Features & Amenities

Interior

  • Other Interior Features

    Wet Bar, Walk-In Closet(s), Vaulted Ceiling(s), Master Downstairs

  • Total Bedrooms

    3

  • Bathrooms

    3

  • 1/2 Bathrooms

    1

  • Basement YN

    NO

  • Cooling YN

    YES

  • Cooling

    Ceiling Fan(s), Central Air

  • Fireplace YN

    YES

  • Heating YN

    YES

  • Heating

    Forced Air, Radiant Floor, Hot Water

  • Main Level Bedrooms

    3

  • Pet friendly

    N/A

Exterior

  • Garage

    Yes

  • Garage spaces

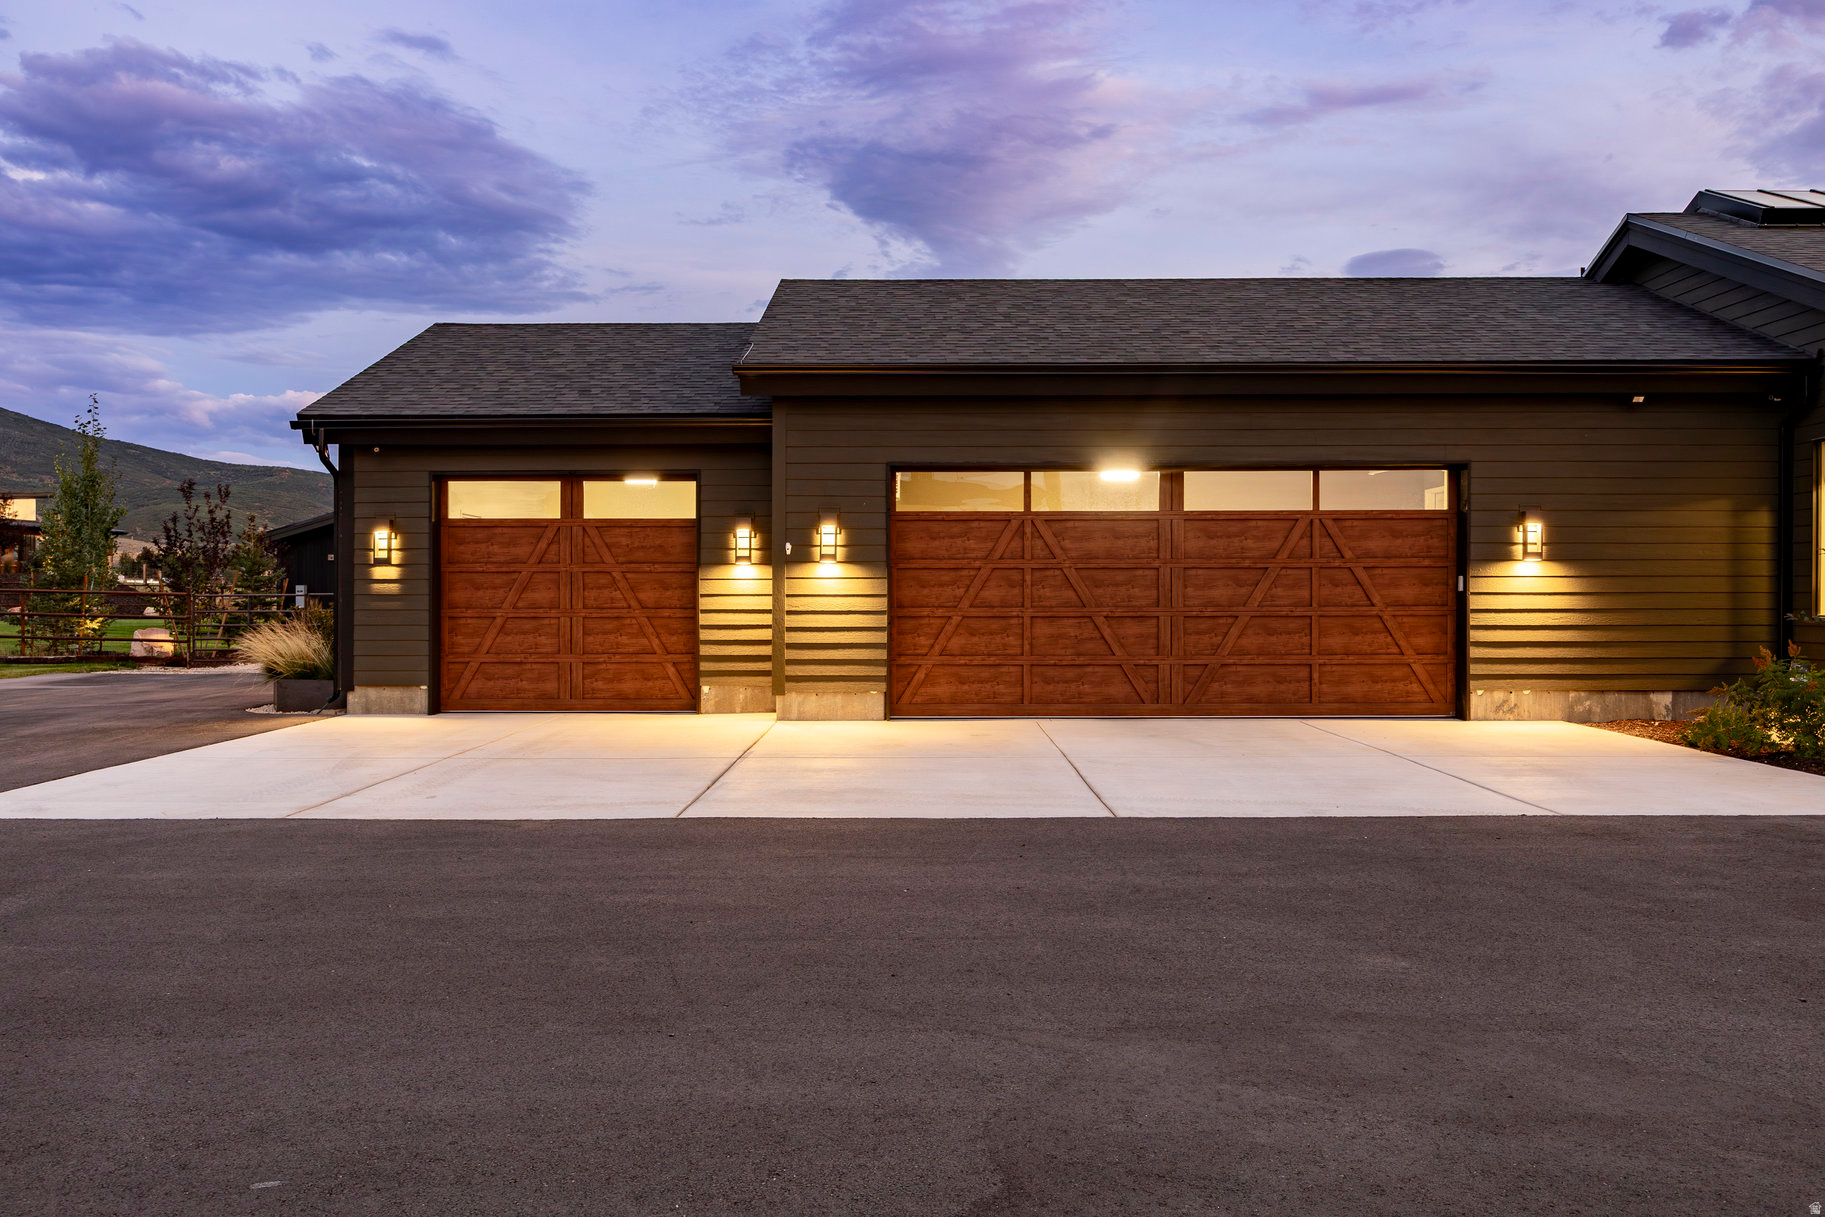
    5

  • Construction Materials

    Asphalt, Cedar

  • Other Exterior Features

    Lighting

  • Parking

    Attached, Garage

  • Patio and Porch Features

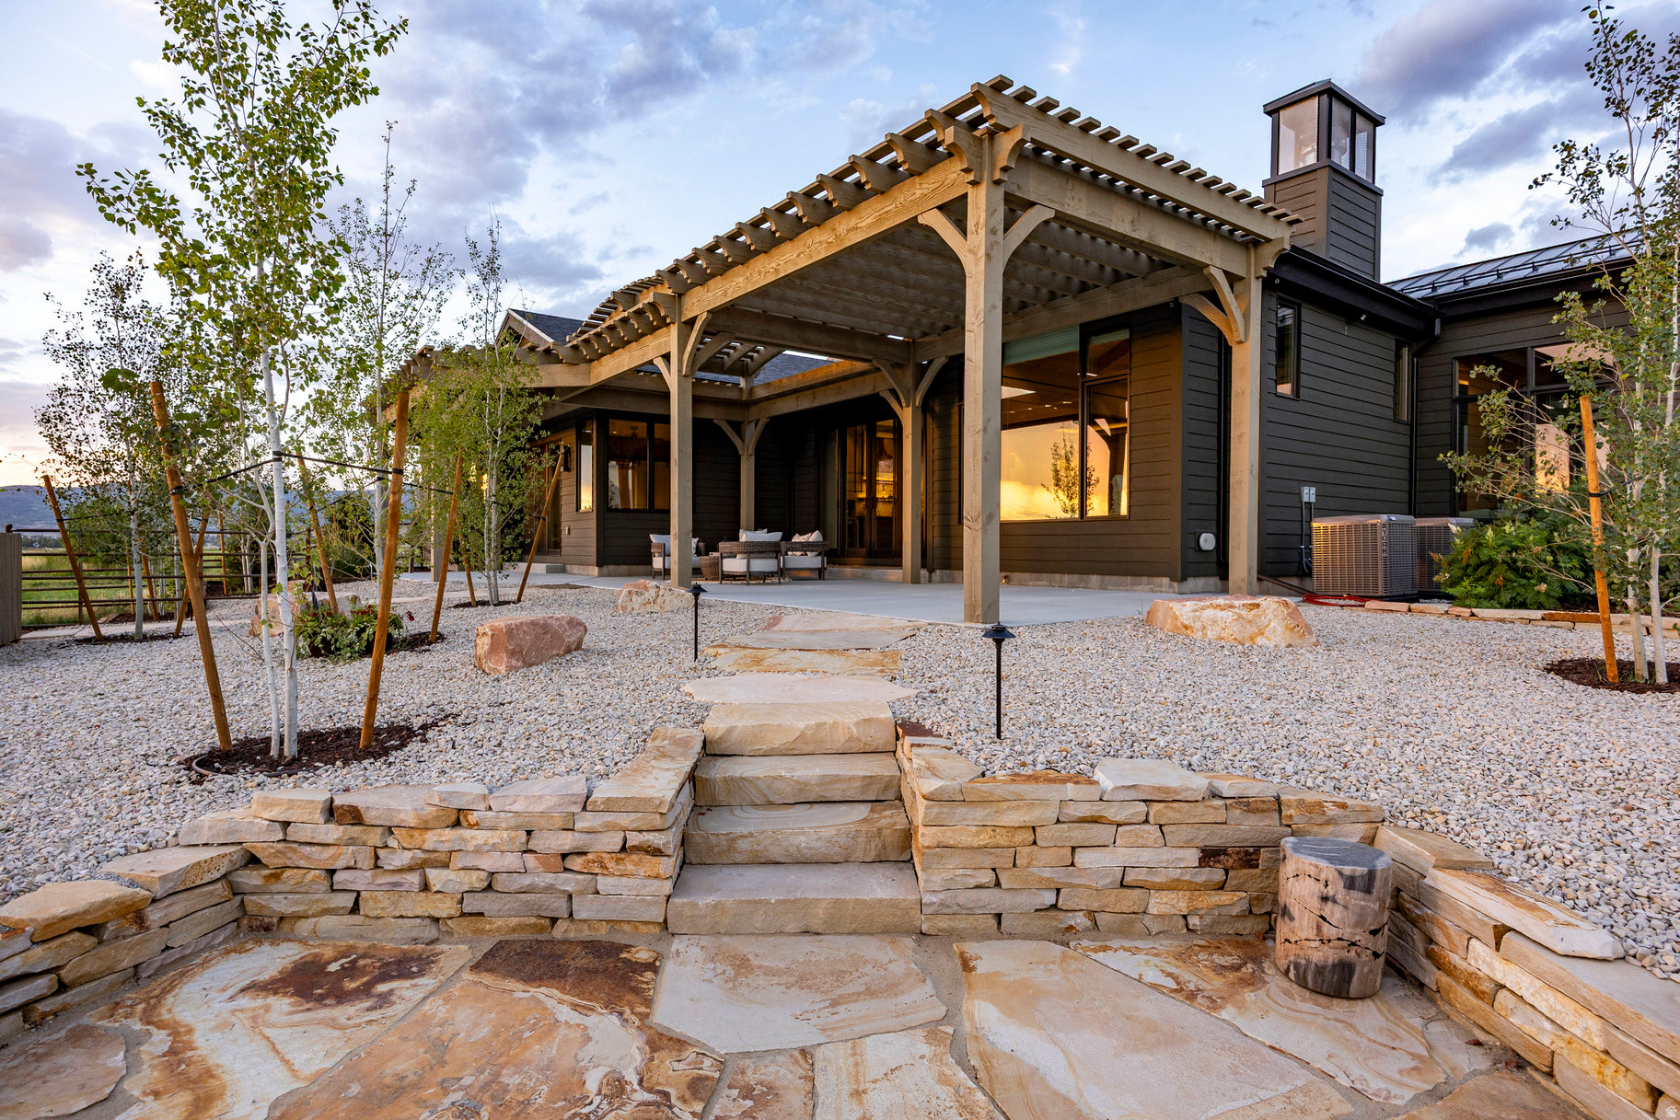
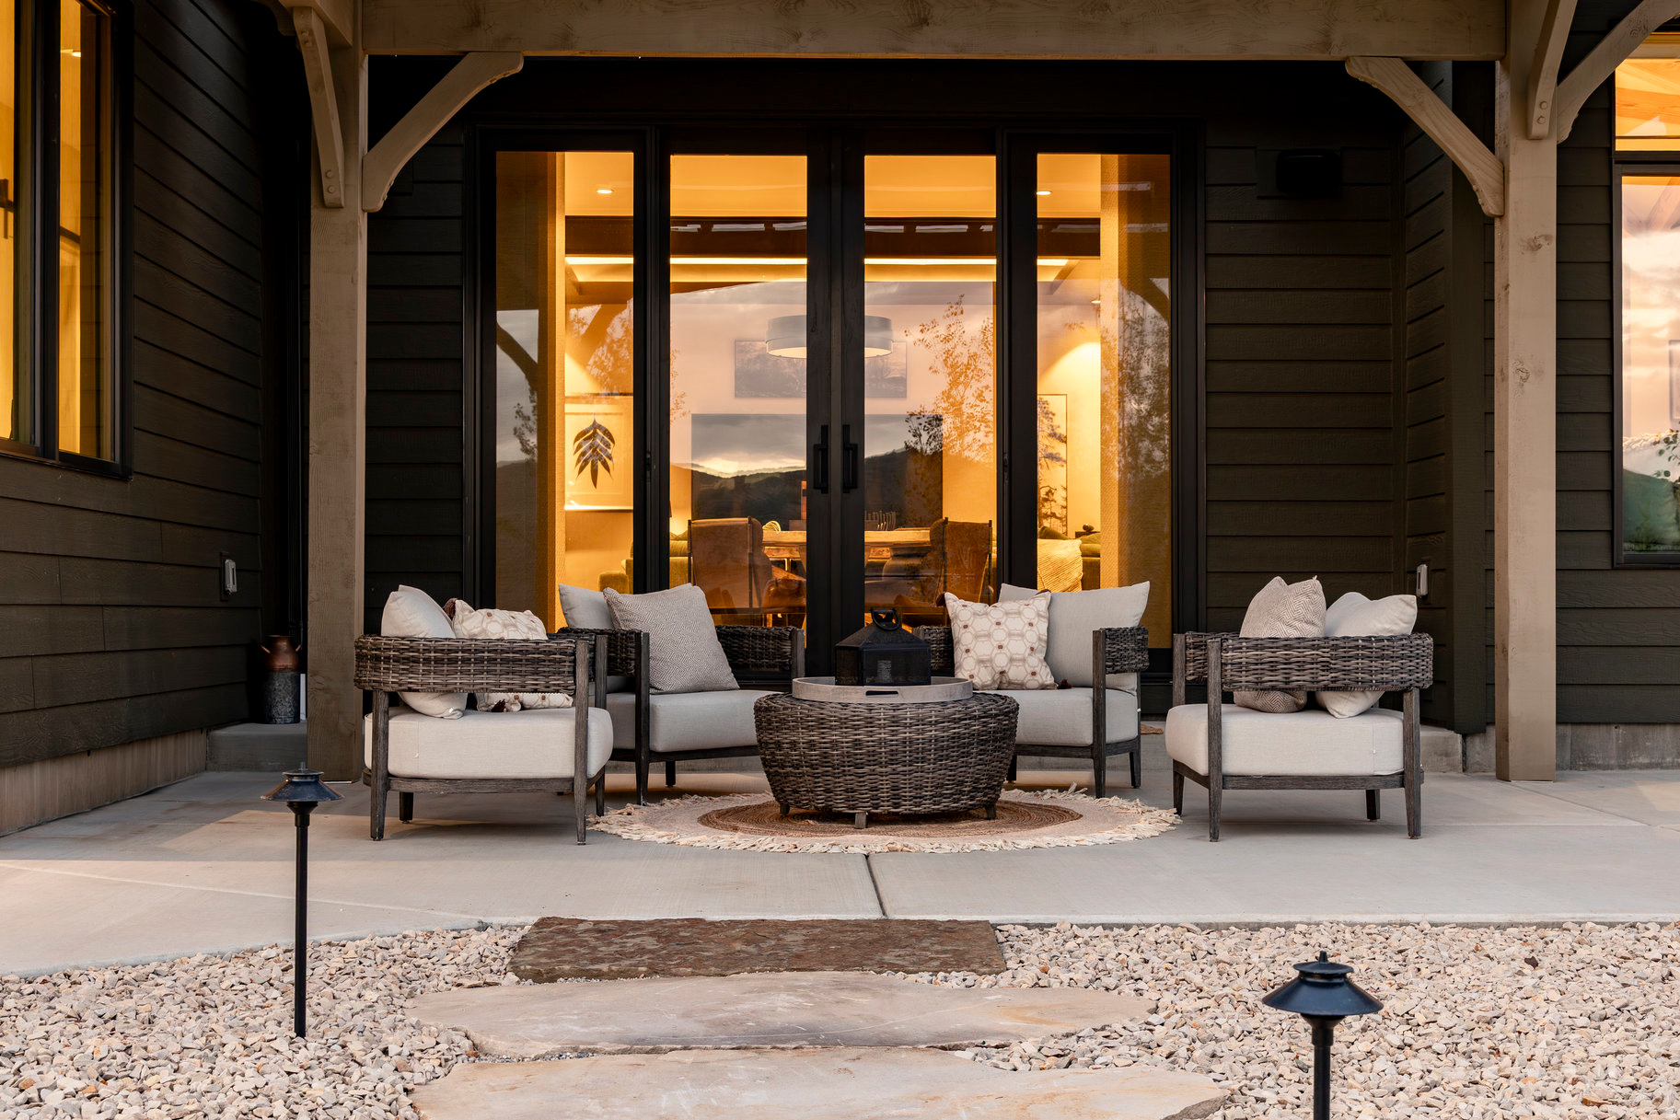
    Covered, Patio

  • Pool

    No

  • Waterfront YN

    NO

  • View

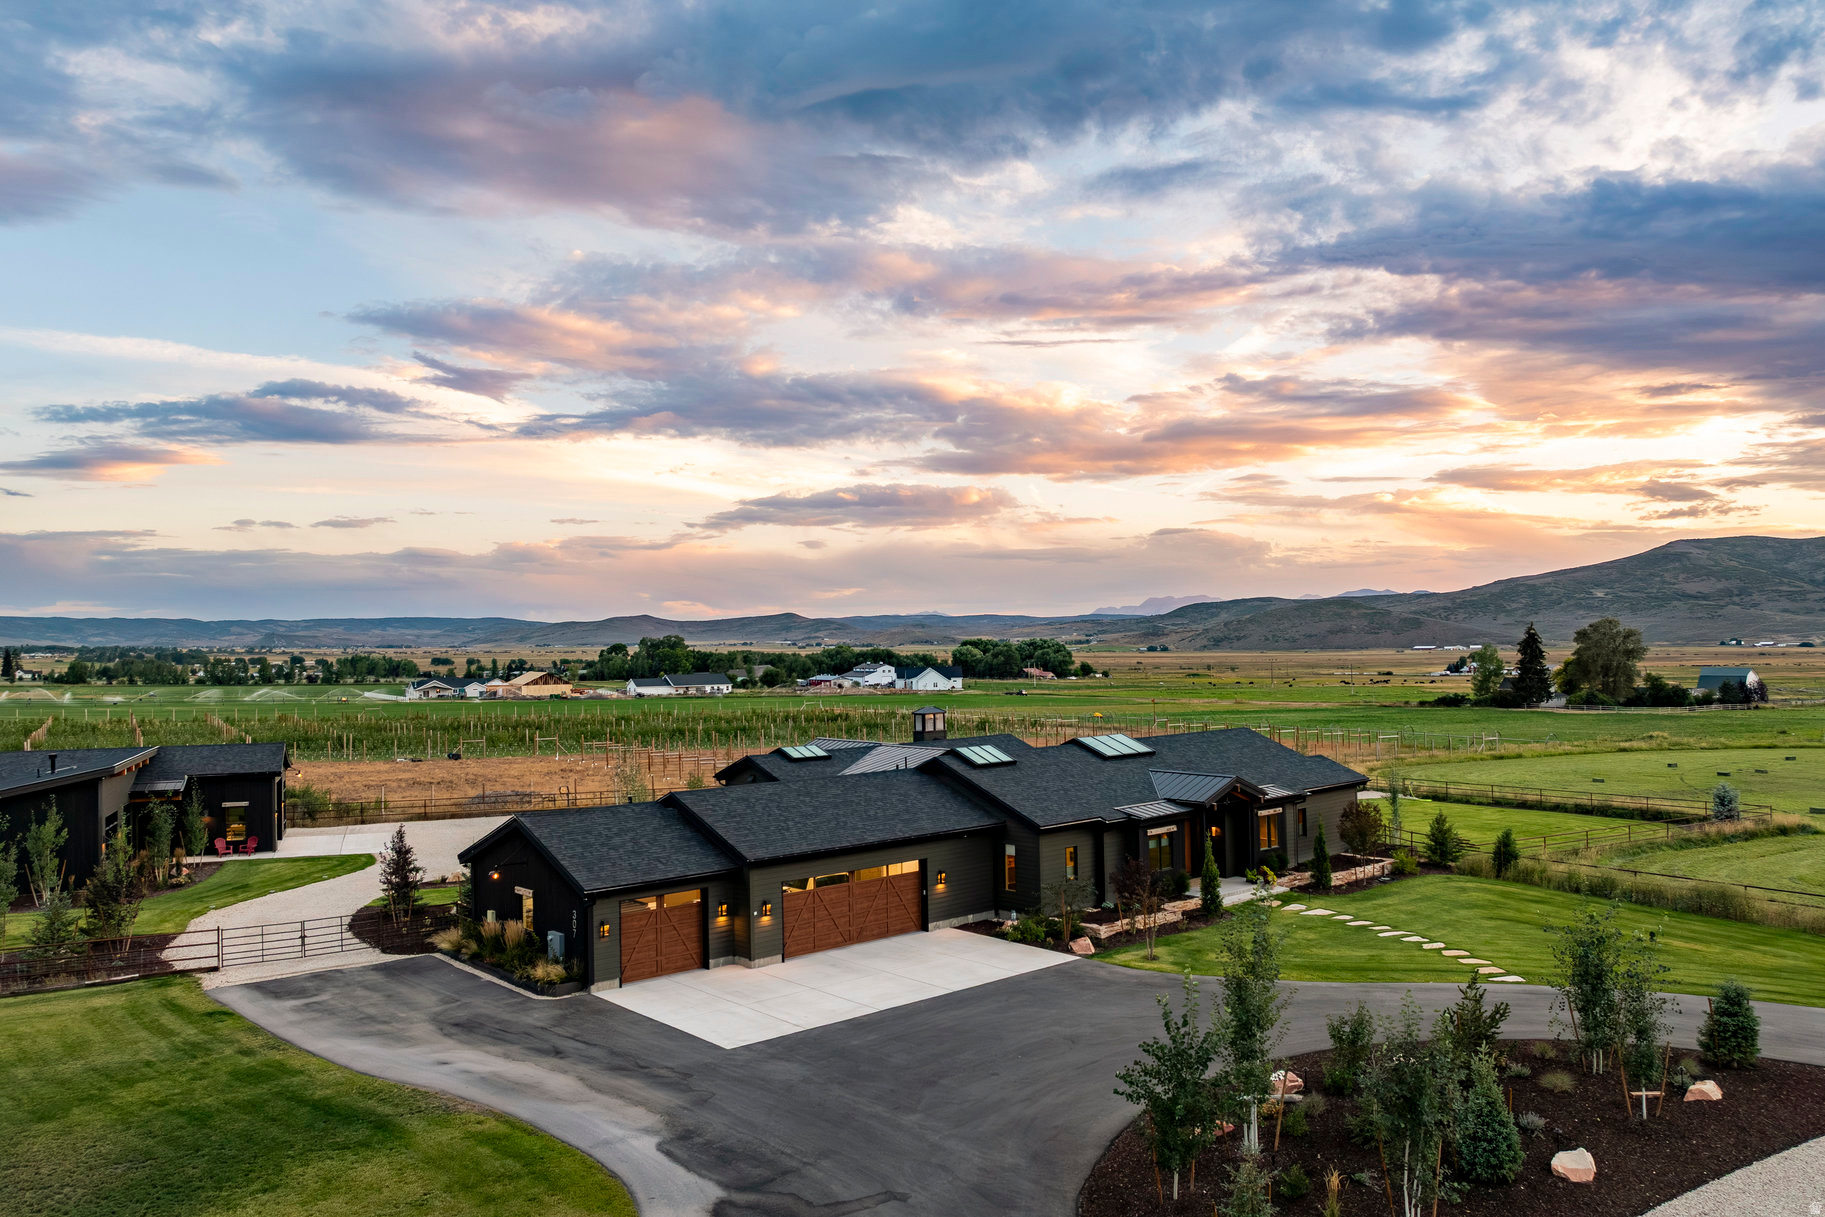
    Mountain(s), Valley

Area & Lot

  • Lot Features

    Secluded

  • Lot Size(acres)

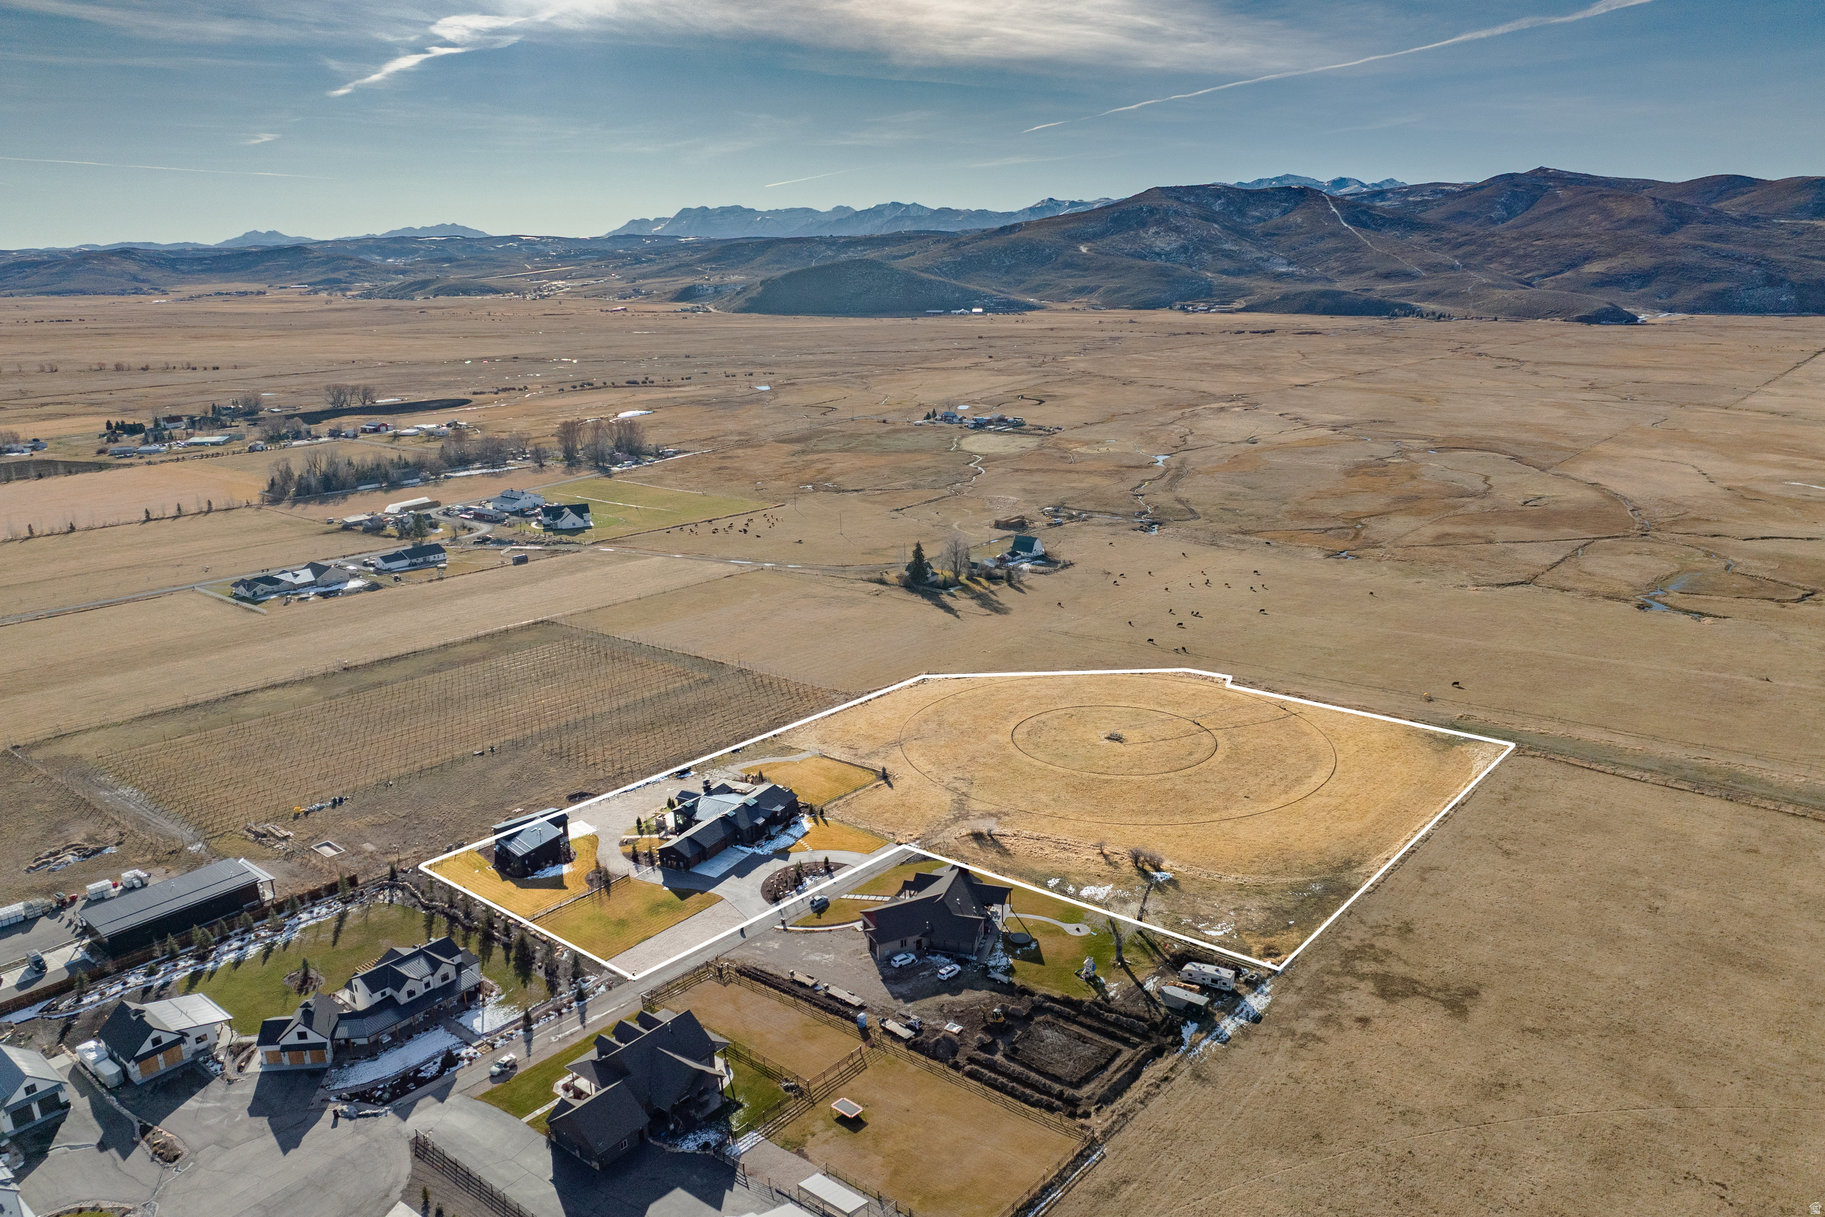
    7.2

  • Lot Size(square feet)

    313,632

  • Property Type

    Residential

  • Property Sub Type

    Single Family Residence

  • Architectural Style

    Rambler/Ranch

Price

  • Sales Price

    $6,000,000

  • Tax Amount

    $8,784

  • Sq. Footage

    4,929

  • Price/SqFt

    $1,217

HOA

  • Association

    YES

  • Association Fee

    $1,500

  • Association Fee Frequency

    Annually

  • Association Fee Includes

    N/A

Property Resources

  • Horse Property

    YES

School District

  • Elementary School

    South Summit

  • Middle School

    South Summit

  • High School

    South Summit

Property Features

  • New Construction

    NO

  • Senior Community YN

    NO

  • Sewer

    Septic Tank

Schedule a Showing

Showing scheduled successfully.

<
>
IN PERSON
VIA CHAT

What is 3 + 4 ?


Change time

Mortgage calculator

Estimate your monthly mortgage payment, including the principal and interest, property taxes, and HOA. Adjust the values to generate a more accurate rate.

Your payment

Principal and Interest:

$

Property taxes:

$

HOA fees:

$

Total loan payment:

$

Total interest amount:

$

Location

County

Summit

Elementary School

South Summit

Middle School

South Summit

High School

South Summit

Listing Courtesy of Michael Swan , Summit Sotheby's International Realty

RealHub Information is provided exclusively for consumers' personal, non-commercial use, and it may not be used for any purpose other than to identify prospective properties consumers may be interested in purchasing. All information deemed reliable but not guaranteed and should be independently verified. All properties are subject to prior sale, change or withdrawal. RealHub website owner shall not be responsible for any typographical errors, misinformation, misprints and shall be held totally harmless.

Agent Micah Pearson

Principal Broker

Micah Pearson

Call Micah today to schedule a private showing.


* Listings on this website come from the FMLS IDX Compilation and may be held by brokerage firms other than the owner of this website. The listing brokerage is identified in any listing details. Information is deemed reliable but is not guaranteed. If you believe any FMLS listing contains material that infringes your copyrighted work please click here to review our DMCA policy and learn how to submit a takedown request.© 2024 FMLS.
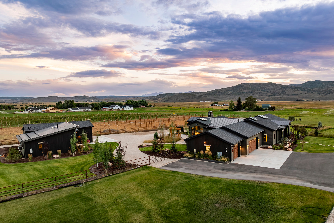
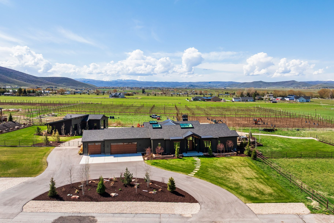
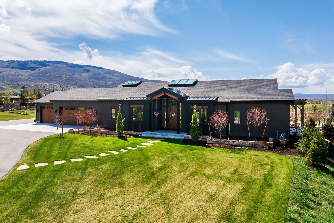
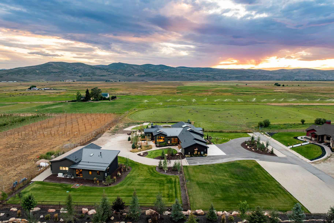
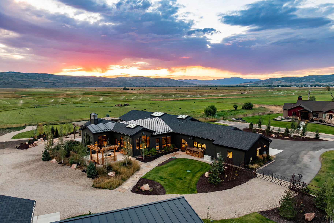
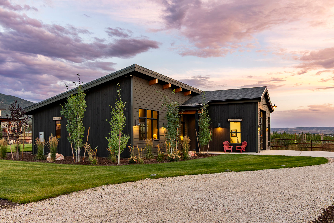
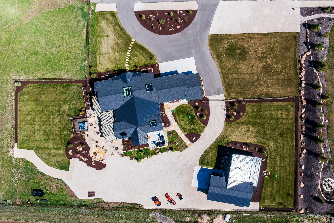
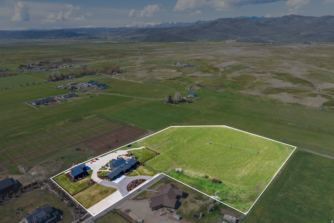
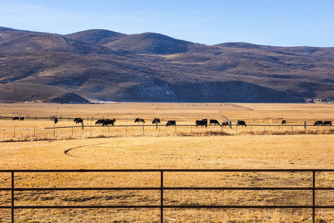
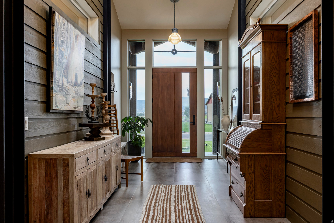
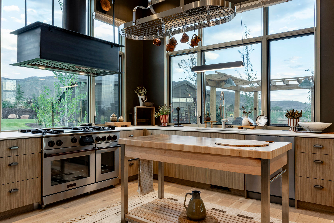
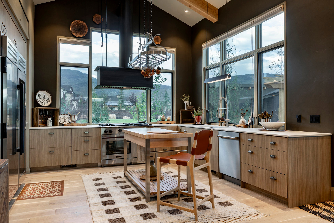
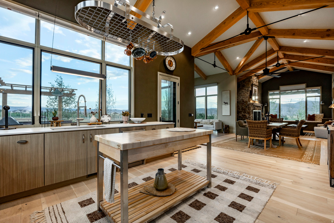
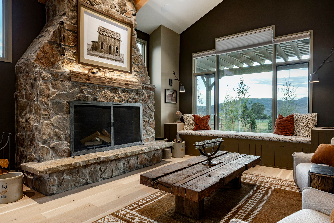
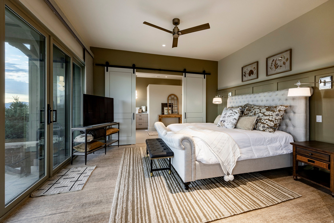
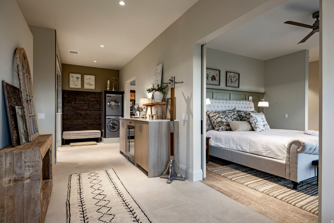
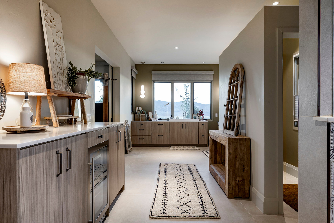
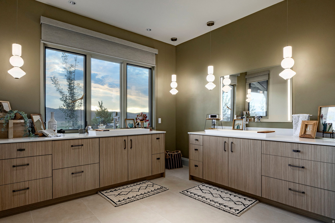
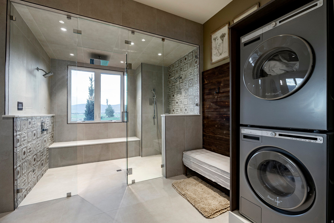
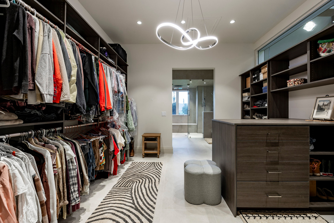
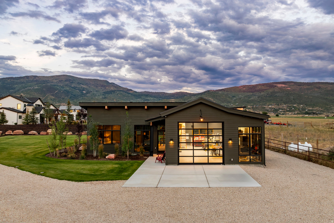
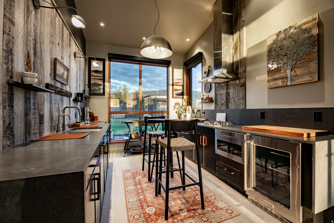
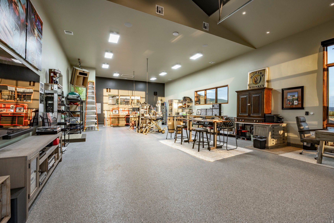
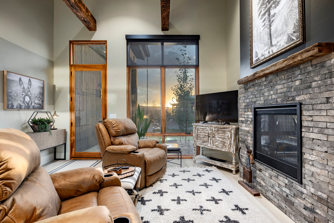
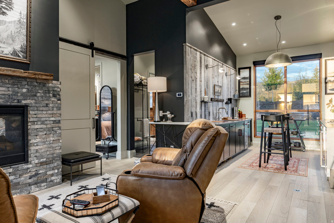
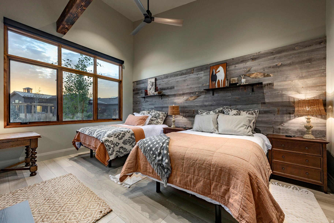
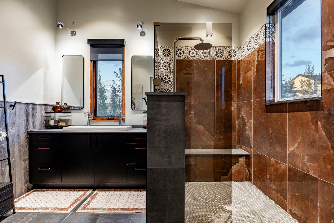
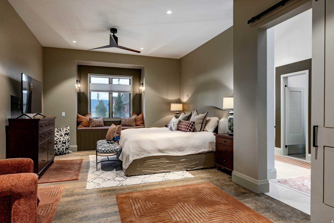
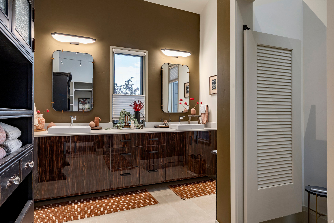
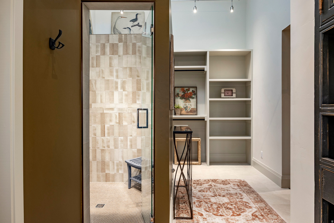
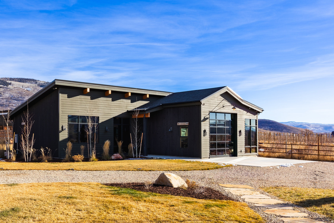
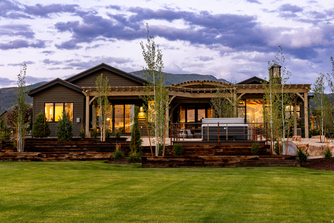
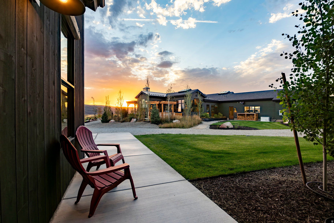
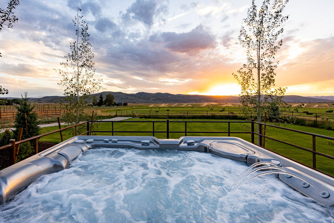
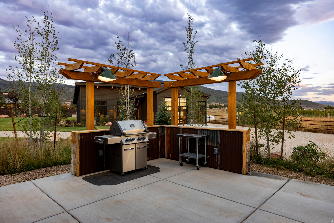
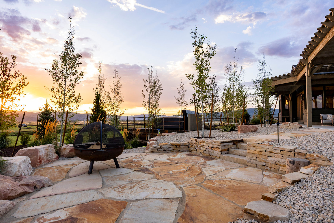
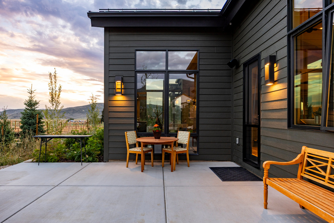
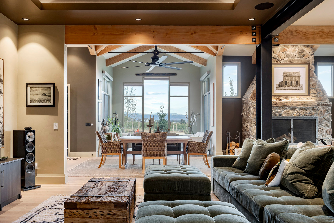
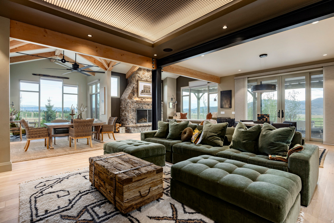
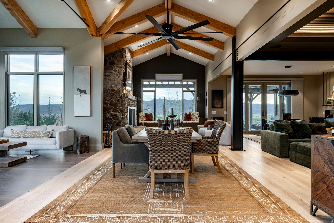
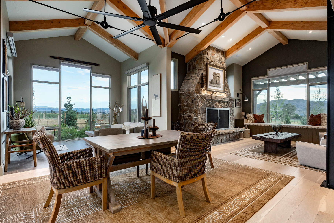
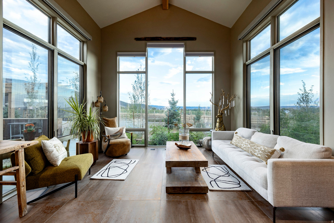
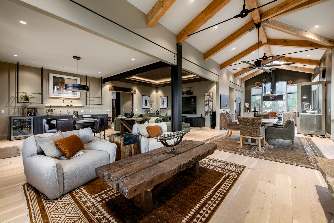
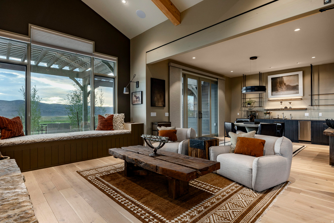
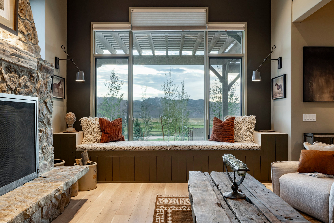
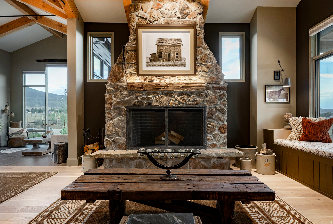
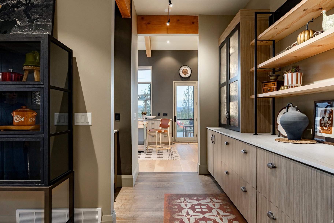
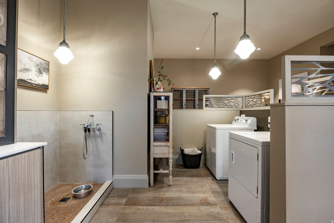
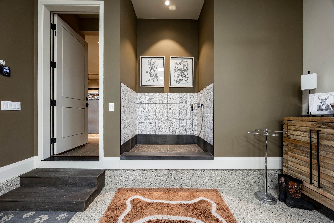
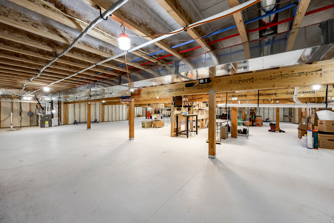
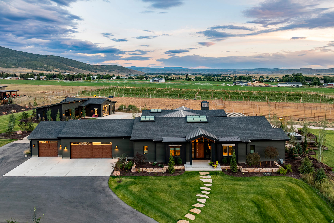
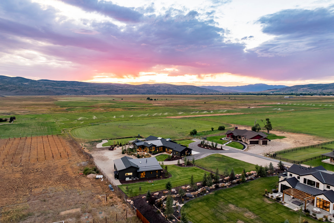
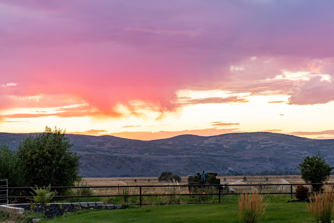
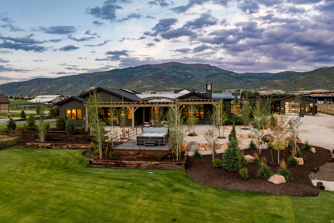
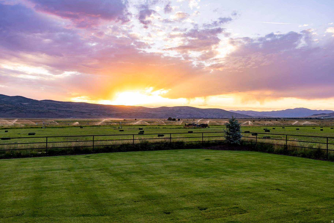
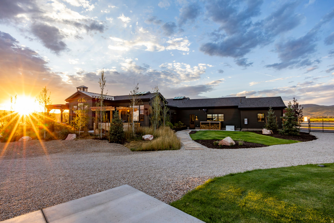
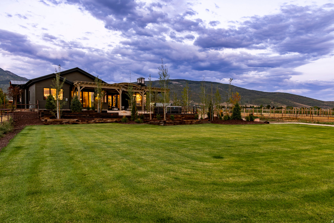
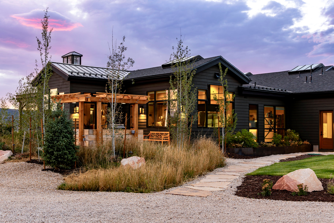
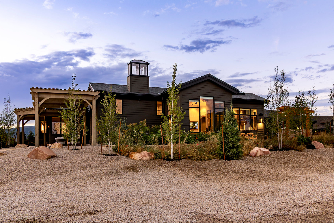
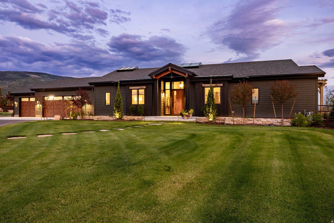
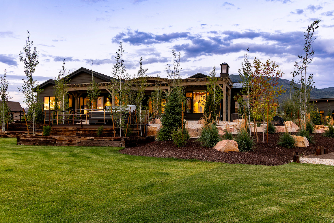
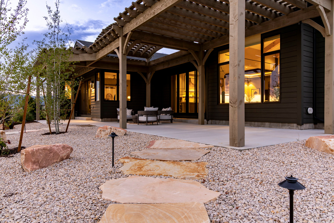
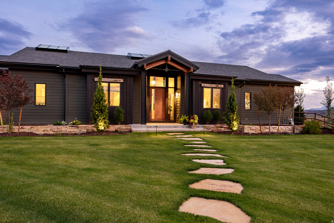
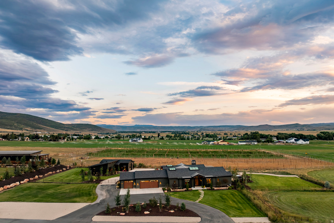
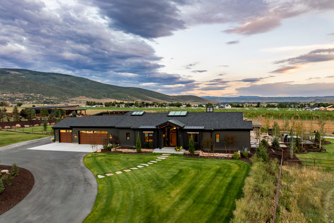
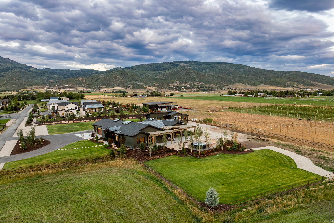
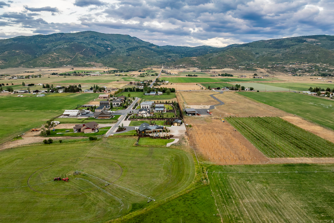
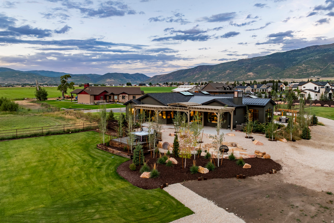
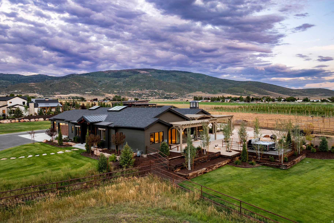
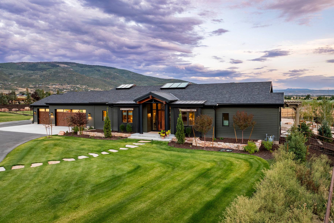
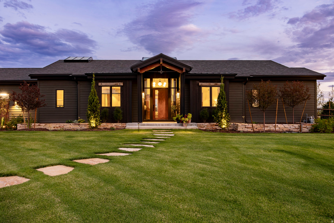
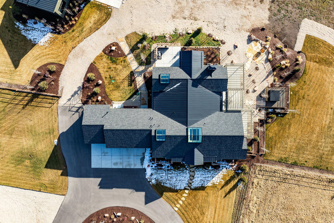
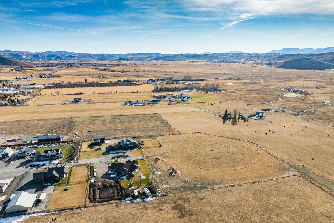
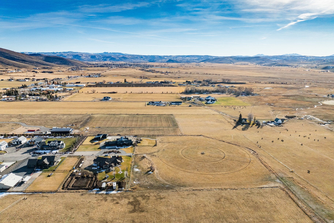
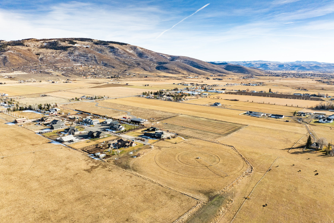
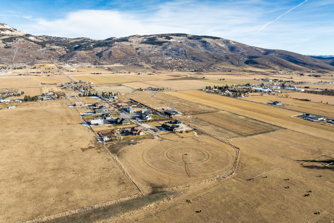
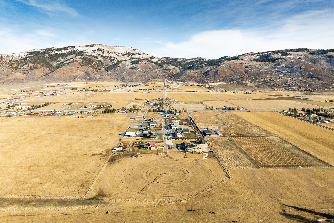
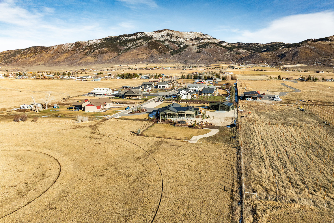
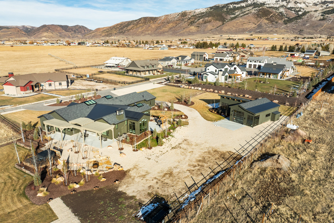
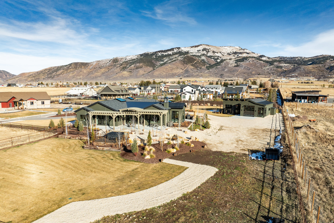
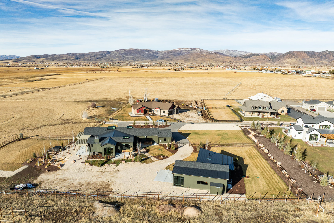
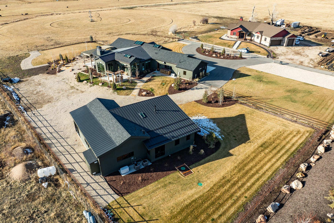
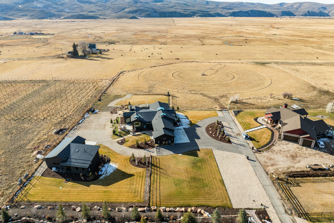
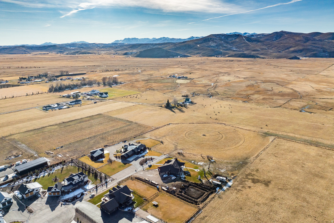
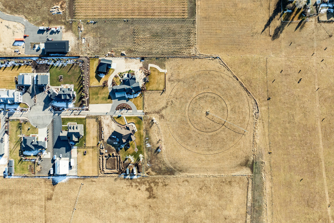
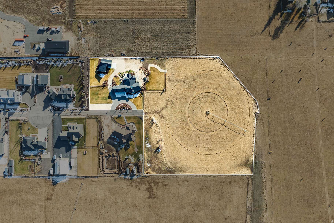
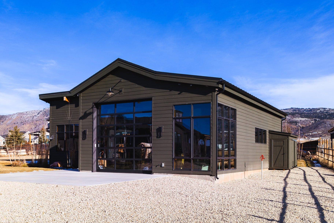
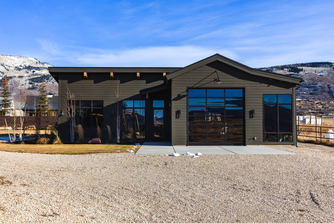
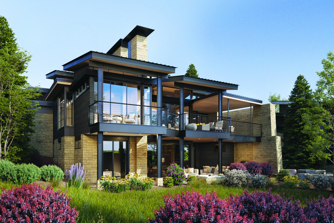
At the end of a peaceful lane in the Kamas valley, on 7.2 acres of ranch land, sits a special property surrounded by protected pastoral grazing lands across the entire valley.Perfectly positioned less than 20 minutes to Deer Valley East Village and just 25 minutes to downtown Park City, you will find a smartly scaled sanctuary-comprising one residential lot and two agricultural parcels-fully fenced and supported by a pressurized irrigation system with ample water shares. The combined 4,929 square feet of living space encompasses a 4,072 sq ft main residence and an 857 sq ft guest house (ADU). A large "Garage-Mahal" (1138 sq ft) adjoins the guest quarters. This single-level modern ranch house aesthetic is defined by artisan craftsmanship, expansive natural light, and a warm blend of wood, steel, and glass. Radiant in-floor heating runs throughout, reinforcing comfort at every turn. The chef's kitchen is anchored by professional-grade, American-made appliances-bringing commercial level utility for family and entertaining. A fully finished 6+ foot lower-level crawl space spans the entire footprint, offering exceptional storage, workspace, or secure safe room/storm shelter. The main residence features two spacious en-suite bedrooms with airy proportions and elevated finishes. The detached ADU extends lifestyle flexibility with its own ensuite bedroom, full kitchen, living area, and a versatile lounge/workspace-ideal for guests, extended living, or creative use. Outdoor living is equally intentional, featuring a timber-frame pergola, natural gas-plumbed grill patio, and a perfectly positioned hot tub terrace overlooking expansive western views across protected open space. Snowmelt-equipped metal roofing, a heated 3-car garage, and dual natural gas generators-serving both structures independently-ensure year-round resilience and uninterrupted comfort. Whole home audio and an extensive camera security system round out the home's features. Furnishings and select farm equipment are negotiable.

307 W LAZY ACRES LN

Message successfully sent.

What would you like to know?

What is 3 + 4 ?

I agree to receive email communication and understand I can unsubscribe at any time.

I agree to be contacted by Summit Realty Utah via call, email, and text for real estate services. To opt out, you can reply 'stop' at any time or reply 'help' for assistance. You can also click the unsubscribe link in the emails. Message and data rates may apply. Message frequency may vary. Privacy Policy

Related Properties

Tucked away at the end of a private gated road in the heart of Kamas Valley, this remarkable 17-acre mountain estate offers a harmonious blend of complete privacy, breathtaking natural beauty, and everyday convenience. Just minutes from the charming town of Kamas with its shopping, dining, and local amenities, and only approximately 20 minutes from Park City and Deer Valley's East Village, the property is thoughtfully designed for multi-generational living, unforgettable family gatherings, and luxury retreat Airbnb-style hosting. In addition to the main residence, the estate includes a beautifully appointed private guest residence with its own entrance, offering exceptional flexibility for extended family, guests, or rental opportunities. Offered fully furnished, the estate is ready to be enjoyed from day one. With its coveted west-facing orientation, the property enjoys what many consider to be some of the most spectacular sunsets in the Kamas Valley, as golden light washes across the Wasatch Mountains, Mount Timpanogos, Deer Valley's ski runs, and the rolling valley below, creating an unforgettable backdrop to everyday life.    For those seeking additional acreage, two adjoining elevated parcels are available, expanding the offering to 56.14 acres with even more breathtaking views, endless recreation opportunities, and the potential to create an extraordinary multi-generational mountain retreat.   Designed to capture its breathtaking surroundings, the home showcases soaring ceilings, expansive decks and patios, and timeless craftsmanship that frame panoramic views. Every space invites the outdoors in, creating a seamless connection between the home and its spectacular natural setting.  At the heart of the home, the grand great room enchants with a striking two-story fireplace framed by exquisite custom built-in bookcases and cabinetry, creating a warm and sophisticated focal point. Blending timeless craftsmanship with everyday functionality, the space invites family and friends to gather while French doors showcase the breathtaking mountain landscape above.  A second living room is equally captivating, featuring floor-to-ceiling windows, a charming window seat perfectly positioned to soak in the breathtaking mountain views, and double French doors that open onto a covered outdoor dining patio. Whether basking in the warm natural sunlight or watching fresh snow gently blanket the surrounding mountains, this inviting space offers a front-row seat to the beauty of every season.  The beautifully appointed chef's kitchen was designed for both everyday living and entertaining on a grand scale. It features dual refrigerators, abundant prep space, and an extraordinary magazine-worthy walk-in pantry that is as functional as it is beautiful. Whether preparing intimate family dinners or catering celebrations for large gatherings, the kitchen is truly the heart of the home.  The formal dining room creates an unforgettable setting for intimate dinners and holiday celebrations alike. A warm dual-sided fireplace adds ambiance while double French doors open onto the front patio, where elegant arched architecture beautifully frames the surrounding mountain vistas and spectacular sunsets, creating a seamless extension of the dining experience outdoors.  The main level was thoughtfully designed for convenient single-level living. In addition to the luxurious primary suite, two generously sized guest bedrooms are located on the main floor, allowing family and guests to enjoy effortless accessibility.   The primary suite is a true private sanctuary. Spacious and beautifully appointed, it features double French doors opening directly onto a patio with breathtaking mountain views. A private adjoining library or office is warmed by its own fireplace offering a peaceful space to work or unwind. The spa-inspired bath features a soaking tub, oversized walk-in shower, dual vanities, and an expansive custom walk-in closet with extensive built-ins, creat
#2173986

Kamas

2010 N STATE ROAD 32

10 Beds

6 Baths

12,434 Sq.Ft.

$4,999,000

MLS#: 2173986
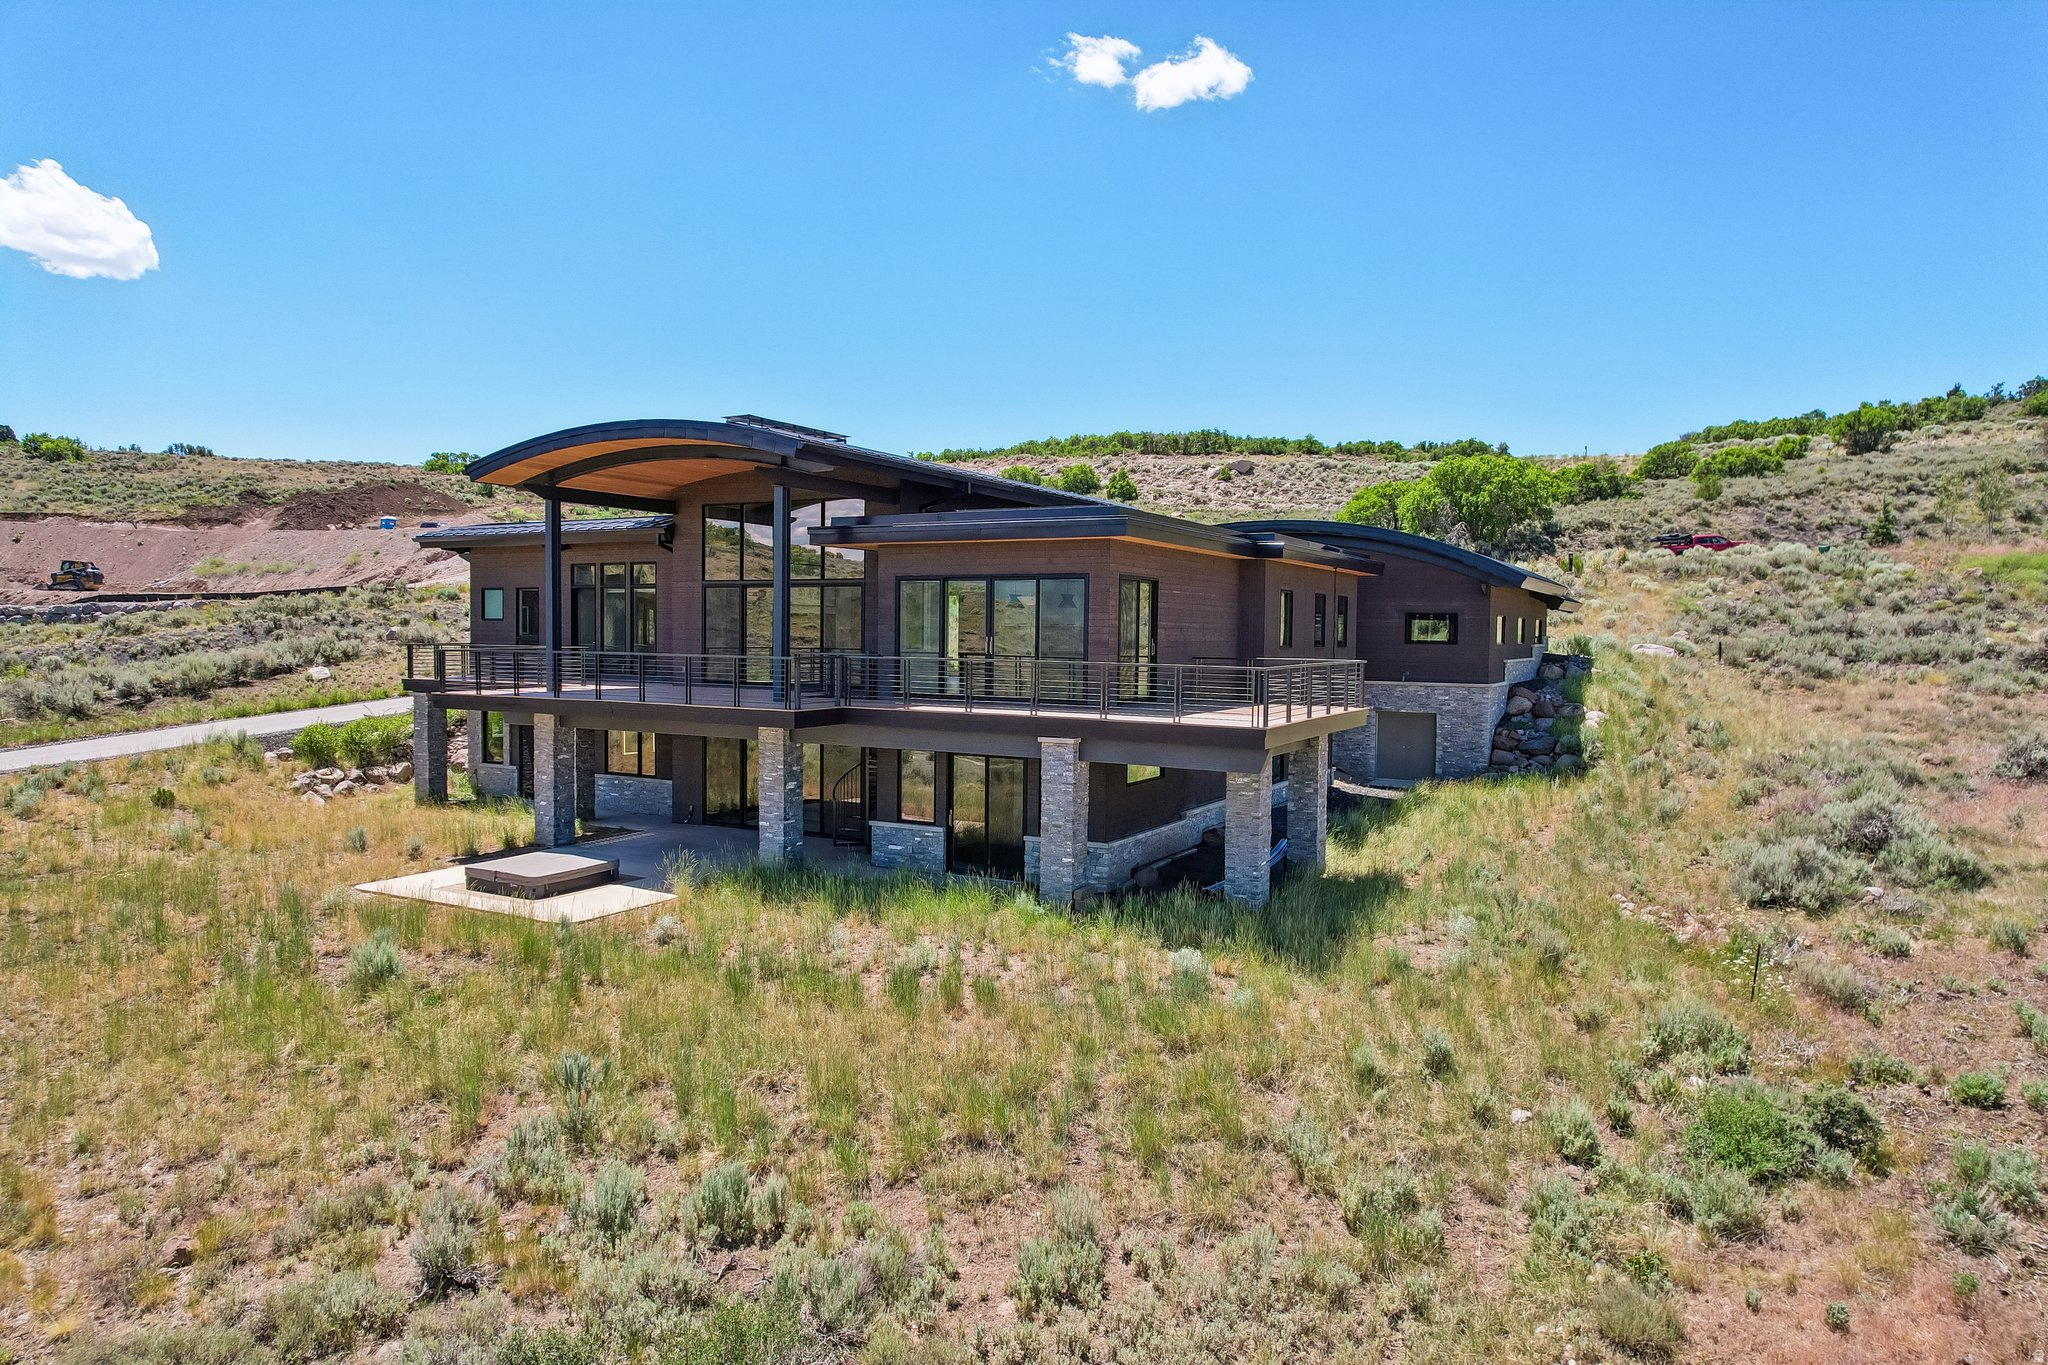
Meticulously maintained 4,037 sq. ft., 5 BR attached Tuhaye Home with sprawling mountain and golf views. Talisker Club Membership Initiation Fee INCLUDED in the list price. Super convenient walk to access to the Village at Tuhaye to enjoy Talisker Club Amenities.....Golf Course Clubhouse, Base Camp, restaurants, pools, fitness center, spa, tennis and pickleball courts, shuttle service, etc. The kitchen features Viking appliances and leads out to a spacious outdoor deck overlooking the 10th hole fairway. Lower level includes a oversized hot tub and an outdoor fire pit. The entire house was recently updated with new paint, carpet, light fixtures, hardware, and furniture in 2025.
#2168837

Kamas

2890 E SNOWBERRY WAY

5 Beds

4 Baths

4,037 Sq.Ft.

$4,800,000

MLS#: 2168837

Set inside the exclusive gated community of Tuhaye, 9009 N Uinta Drive makes an immediate impression with a stunning great room, vaulted ceilings, and a wall of glass framing sweeping views of the Uinta Mountain Range and Hoyt Peak. Built in 2020, this 5,976 sq ft residence offers 4 bedrooms, 6 baths, European-style countertops and finishes, and a great room fireplace with metal and stone detailing that reads like a work of art. The main-floor primary suite opens to a separate flex lounge, ideal for media, office, studio, or quiet retreat use. The kitchen includes a butler's pantry, while the lower level adds three ensuite bedrooms, a family room with fireplace, and a theater setup for elevated everyday living.  Thoughtful owner enhancements set the home apart from typical spec home construction. A Zehnder whole-home fresh-air and filtration system distributes filtered outside air throughout the residence, with carbon filtration capability. Eighteen solar panels, two Tesla Powerwalls, and separate electrical distribution panels provide energy resilience and greater control over essential household systems. Firewise construction includes a five-foot hardscape perimeter surrounding the home. Outdoor spaces include an upper deck, lower patio, spiral staircase connection, built-in hot tub, and 1,650 sq ft of patio and deck space. Additional features include radiant heat and three built in hidden mini-split air conditioning units. The 1,150 sq ft garage features a dog bath area, and incorporates a suspended floor, stairs to a lower workshop, and separate exterior workshop access. Talisker Club membership is offered separately and is not included. Membership is available for $200,000 and provides access to world class golf, swimming, dining, and on-mountain ski amenities.
#2168737

Kamas

9009 N UINTA DR

4 Beds

1 Baths

5,976 Sq.Ft.

$5,990,000

MLS#: 2168737
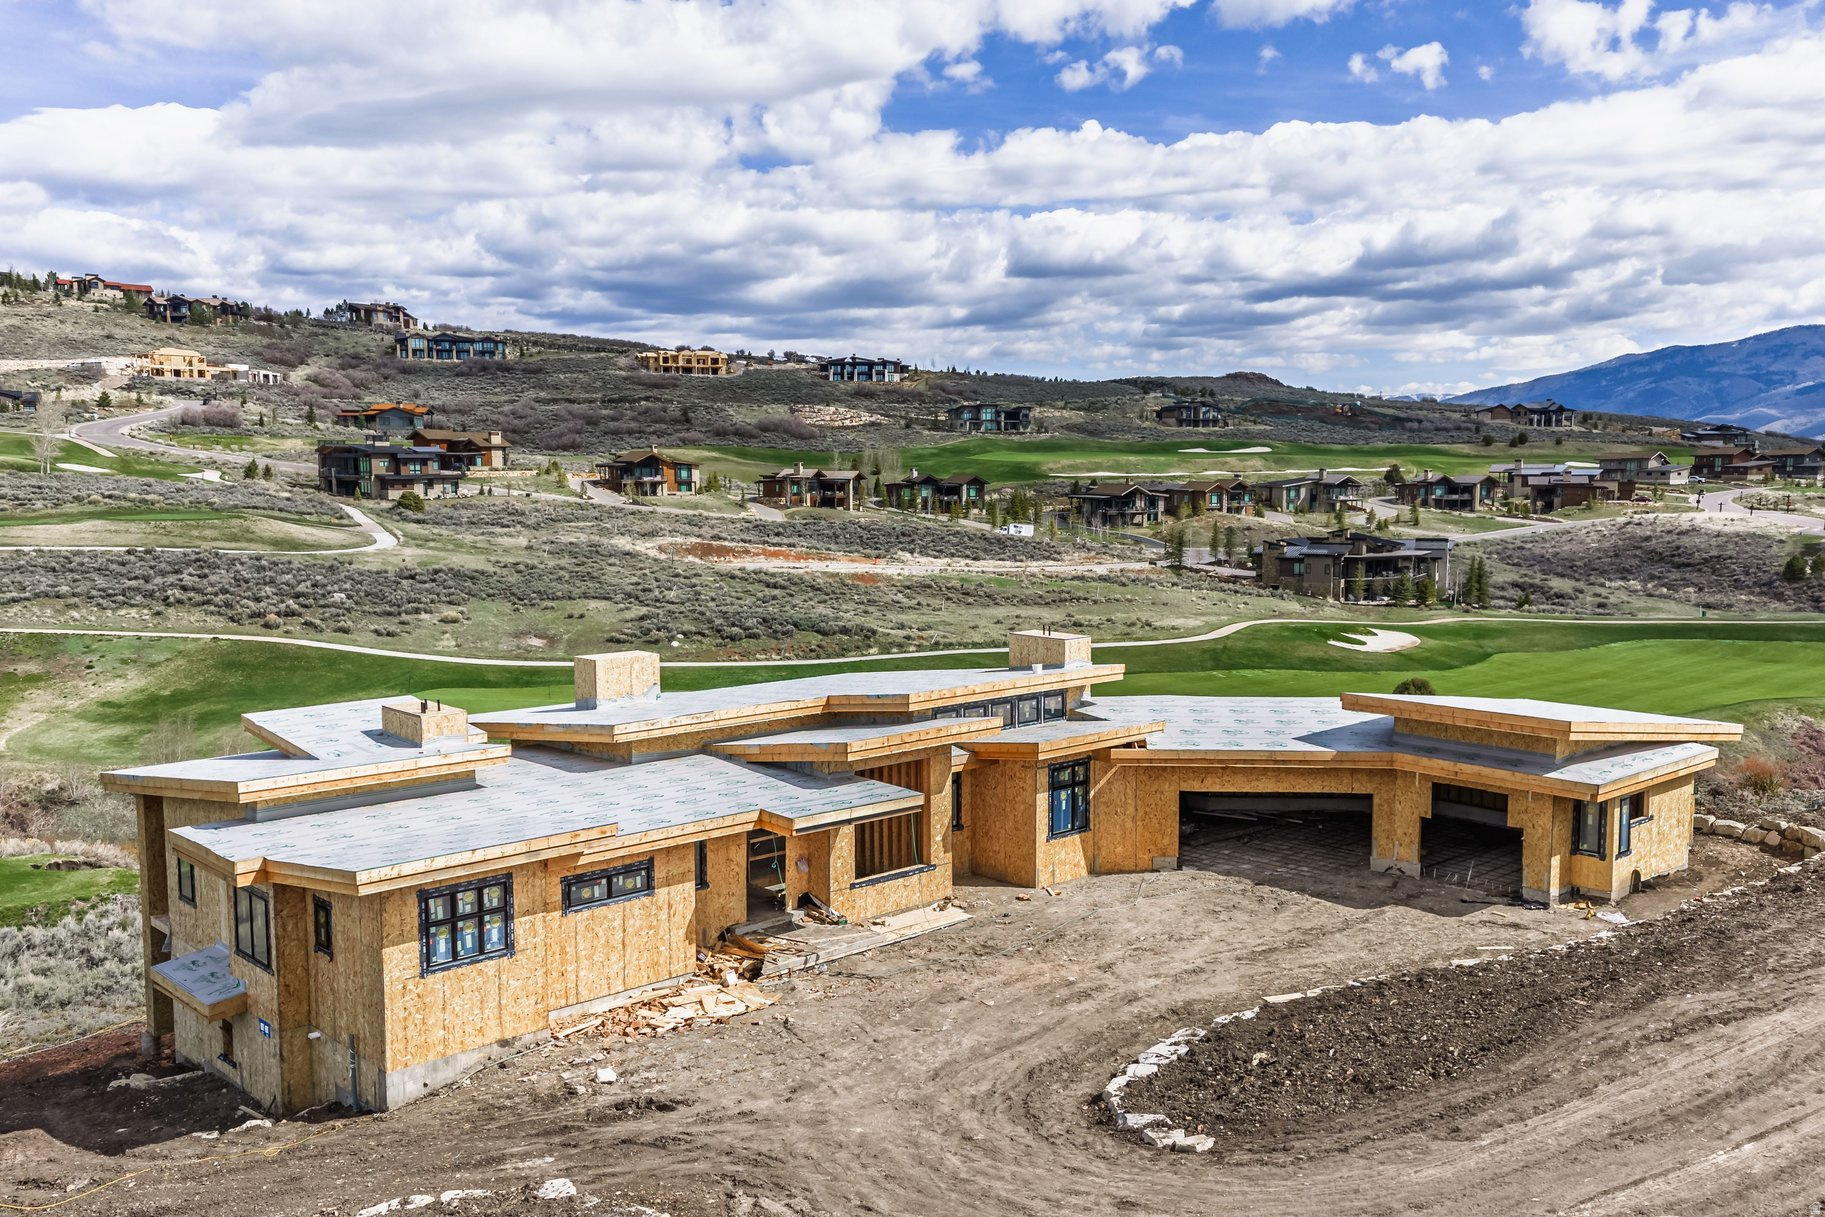
Located within the private gates of Tuhaye, this stunning new construction home offers a rare combination of luxury, privacy, and prime golf frontage. Thoughtfully designed with a main-level living floor plan, the home features an open-concept layout and a spacious primary suite with a luxurious en suite bathroom, walk-in closet, and direct access to the expansive back deck-perfect for enjoying morning coffee with serene golf course views. Set on a generous 0.95-acre lot backing to the 15th green of the Mark O'Meara-designed golf course and adjacent to the premier short game practice area, the home blends seamless indoor-outdoor living with exceptional privacy and beauty. The lower level includes four additional en suite bedrooms including a bunk room, a large family room equipped with a wet bar, and a private theater-ideal for hosting family and guests. Additional highlights include a 3-car garage and high-end finishes throughout, making this residence the perfect mountain retreat! A full Talisker club membership is included in the purchase.
#2168558

Kamas

3785 E UINTA CT

5 Beds

5 Baths

7,160 Sq.Ft.

$6,750,000

MLS#: 2168558
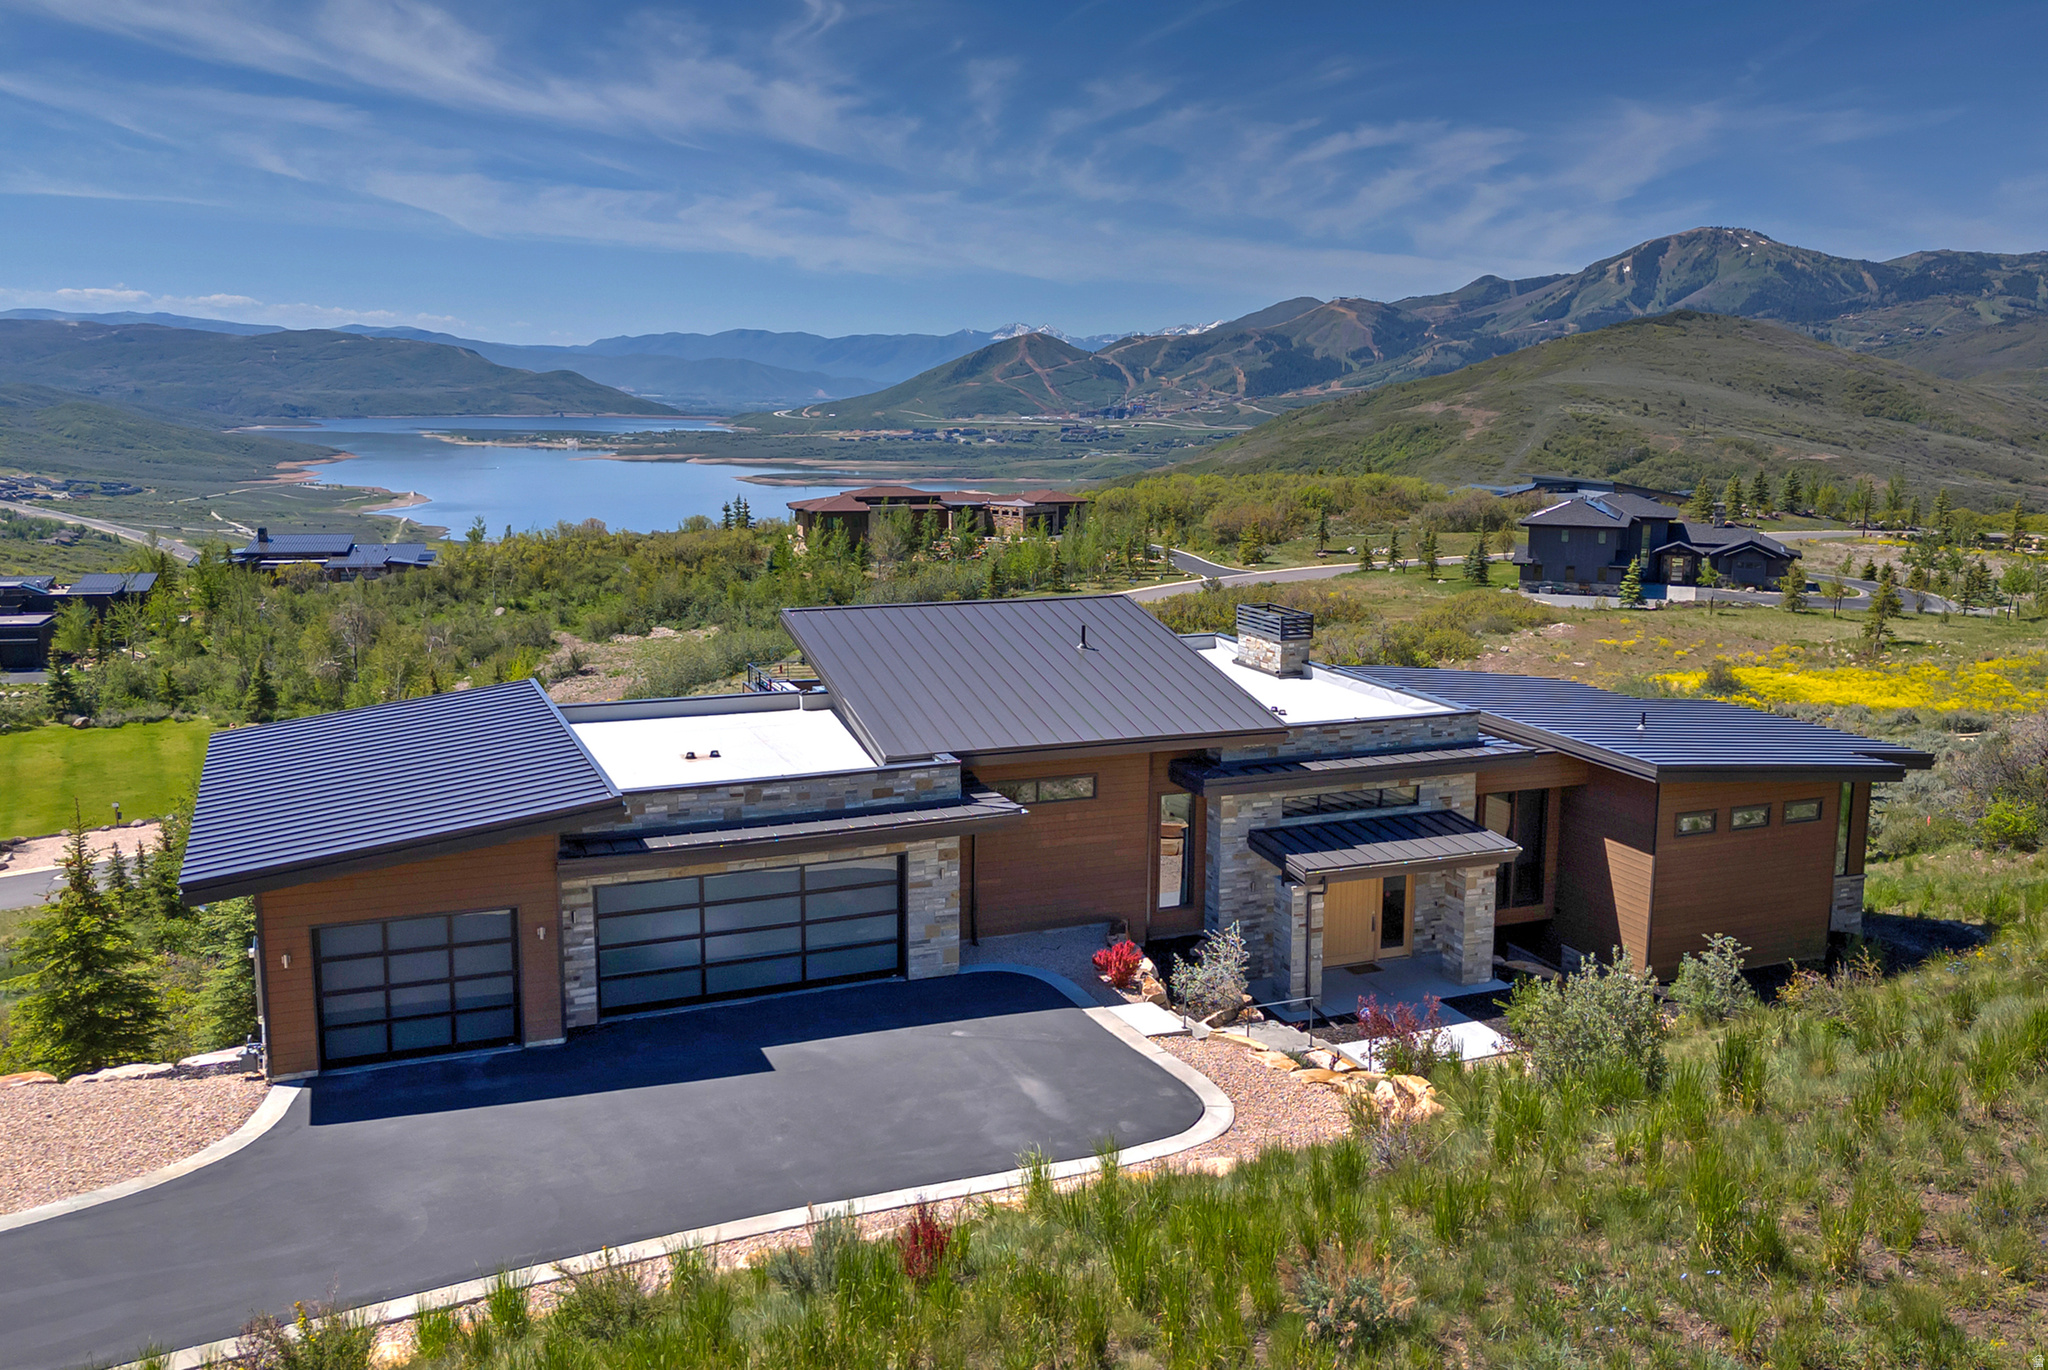
Currently under construction and scheduled for completion in July, 2026, this exceptional custom residence by Greg Thurgood of Blue Ridge Builders with interiors by GINA CARLSEN, is located on a quiet cul-de-sac in Tuhaye's desirable Dancing Sun neighborhood. Backing to open space and offering exceptional privacy, the home features timeless mountain architecture, quality craftsmanship, and will be showcased in the 2026 Parade of Homes. Designed for both comfortable living and entertaining, the home offers four en-suite bedrooms including a spa-like primary on the first level, two powder rooms, four fireplaces, two laundry rooms, a heated four-car garage, radiant heat throughout, and a heated driveway. The open-concept floor plan includes a spacious great room, gourmet kitchen with prep kitchen, formal and casual dining areas, family room with wet bar, custom wine room, and a versatile lower-level flex space ideal for an art studio, fitness room, home theater, or workshop.   Expansive outdoor living areas provide the perfect setting to enjoy the surrounding open space and natural beauty. Ownership includes a $200,000 Talisker Club membership deposit, offering the opportunity, upon approval, to enjoy world-class amenities including championship golf, spa and fitness facilities, fine dining, and exclusive ski-in/ski-out amenities at Deer Valley. Any closing prior to the 2026 Parade of Homes shall be subject to the buyer's agreement to allow the home to participate in the event.
#2167875

Kamas

9452 N VALE VIEW CIR DS93

4 Beds

4 Baths

5,800 Sq.Ft.

$6,990,000

MLS#: 2167875

Set on an incredible double lot above the Jordanelle Reservoir, this discerning Deer Vista residence is a study in refined mountain styling. The home soaks in a perfect southern exposure and is designed for both grand entertaining and intimate retreat. The over-sized lot creates a sense of privacy while each room centers around its own outdoor connection and unobstructed panoramas- protected views that are yours forever.   The kitchen is a culinary statement featuring dual islands, Dekton work surfaces, an advanced cooktop with induction and sous vide functionality, integrated range venting, functional cabinetry, and butler's pantry. A wall of windows flows from the great room to dining nook, which transition effortlessly onto an expansive deck complete with fire pit. The home office is staggered off the main entry on the bridge to the owner's wing. The luxurious primary suite is sure to spoil with its private deck, gas fireplace, steam shower, heated bathroom floors, and spacious closet with ample storage, laundry hookups, and LG Styler.   The elevated garage entry includes mudroom lockers and a powder bath leading out to the heated 3-car garage with built-in ski and gear storage. The upper-most level delivers a flex room with a wet bar- perfectly suited as a gym, studio, or second office- and opens to a rooftop terrace showcasing the Wasatch Back vistas.   Just below the main level are two additional bedroom suites and bonus lounge space. The walkout lower level delights with the fourth bedroom suite along with living and entertaining space- including a wet bar, wine cellar, and playroom nook all opening seamlessly to the back patio, perfectly manicured lawn, and hot tub.   Whether you're headed to the outdoors, Main Street, or travel, nothing feels far: minutes to the Jordanelle, just over 5 min to Deer Valley East Village, 10 to Old Town Park City, 20 to Heber Airport, and about 45 to Salt Lake International Airport. Here, world-class mountain living abounds.
#2166589

Kamas

303 W PEACE TREE TRL

4 Beds

1 Baths

5,802 Sq.Ft.

$6,450,000

MLS#: 2166589
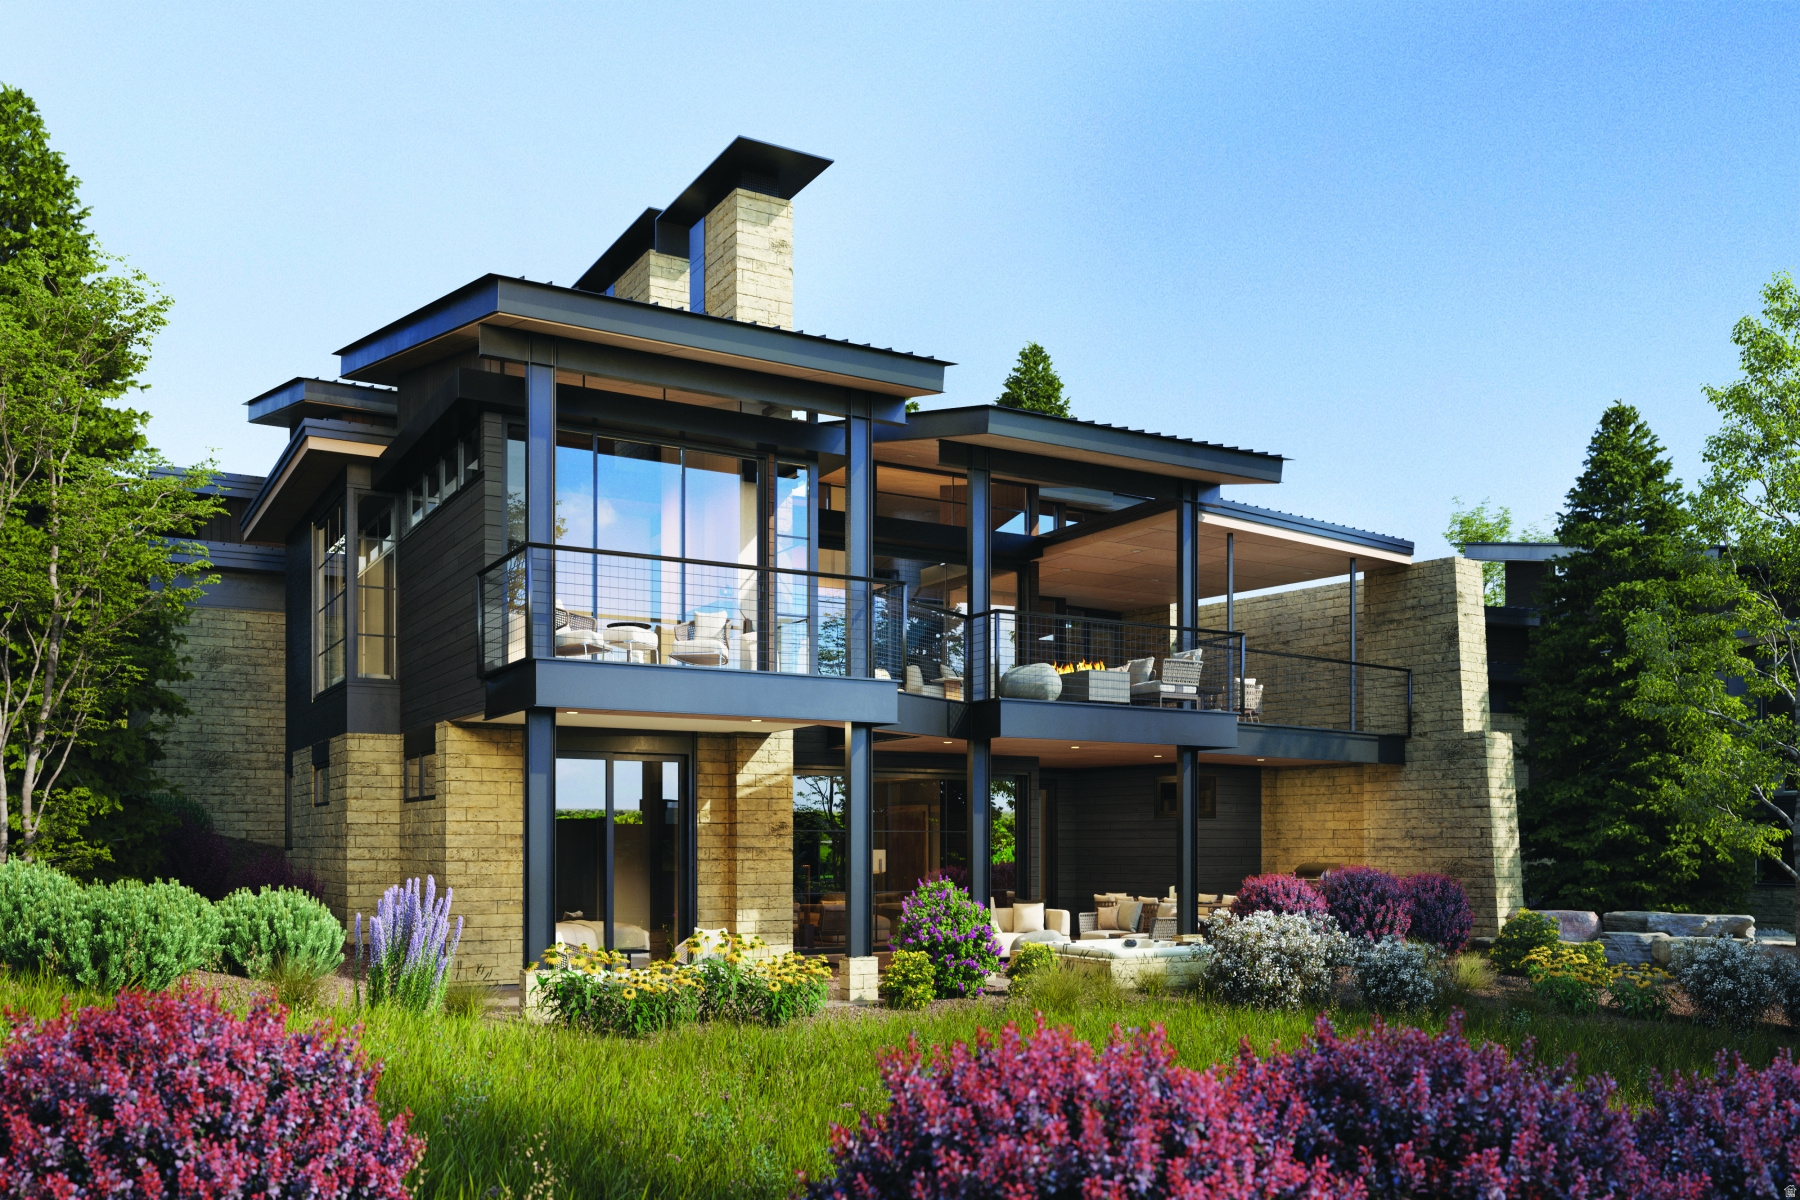
This Haven Model is a striking statement of architectural mountain living, now under construction with anticipated completion Summer 2027. Positioned to capture full southern views over the Tuhaye Golf Course, enjoy sunrise light over the fairways, Mount Timpanogos sunsets, and Deer Valley East ski run views from one of the community's most desirable locations. Walk to Base Camp or be downtown in minutes with effortless in-and-out club access.  The versatile loft elevates the floor plan and can function as a 5th living area with ensuite, private gym, office, or flex space. Artfully composed of metal, glass, earth, and sky, this residence is part of an exclusive collection of just 37 contemporary homes within Talisker Club's Tuhaye community. Designed by architect Cobus Van Den Berg with interiors by AMB Design, the home blends bold modern architecture with warmth, texture, and livability.  Expansive KOR windows frame the Wasatch Mountains while generous indoor/outdoor living spaces span a TOTAL of 7,346 SF. Enjoy dual covered decks for year-round use, featuring an outdoor fireplace on the upper level and optional hot tub on the lower. The 1,301 SF 3-car garage is exceptional, with a third bay deep enough for a Sprinter van, small RV, or wake boat.  Whether seeking a primary residence immersed in mountain recreation or a lock-and-leave luxury retreat, this home delivers elevated living with convenient access to club amenities, golf, skiing, trails, and downtown Park City. Talisker Club Four-Club Membership available through separate purchase and approval. Secure your place in Phase One of this private gated Tuhaye enclave before completion next summer.
#2160604

Kamas

2157 E INDI LOOP LOT 31

4 Beds

2 Baths

4,948 Sq.Ft.

$5,995,000

MLS#: 2160604
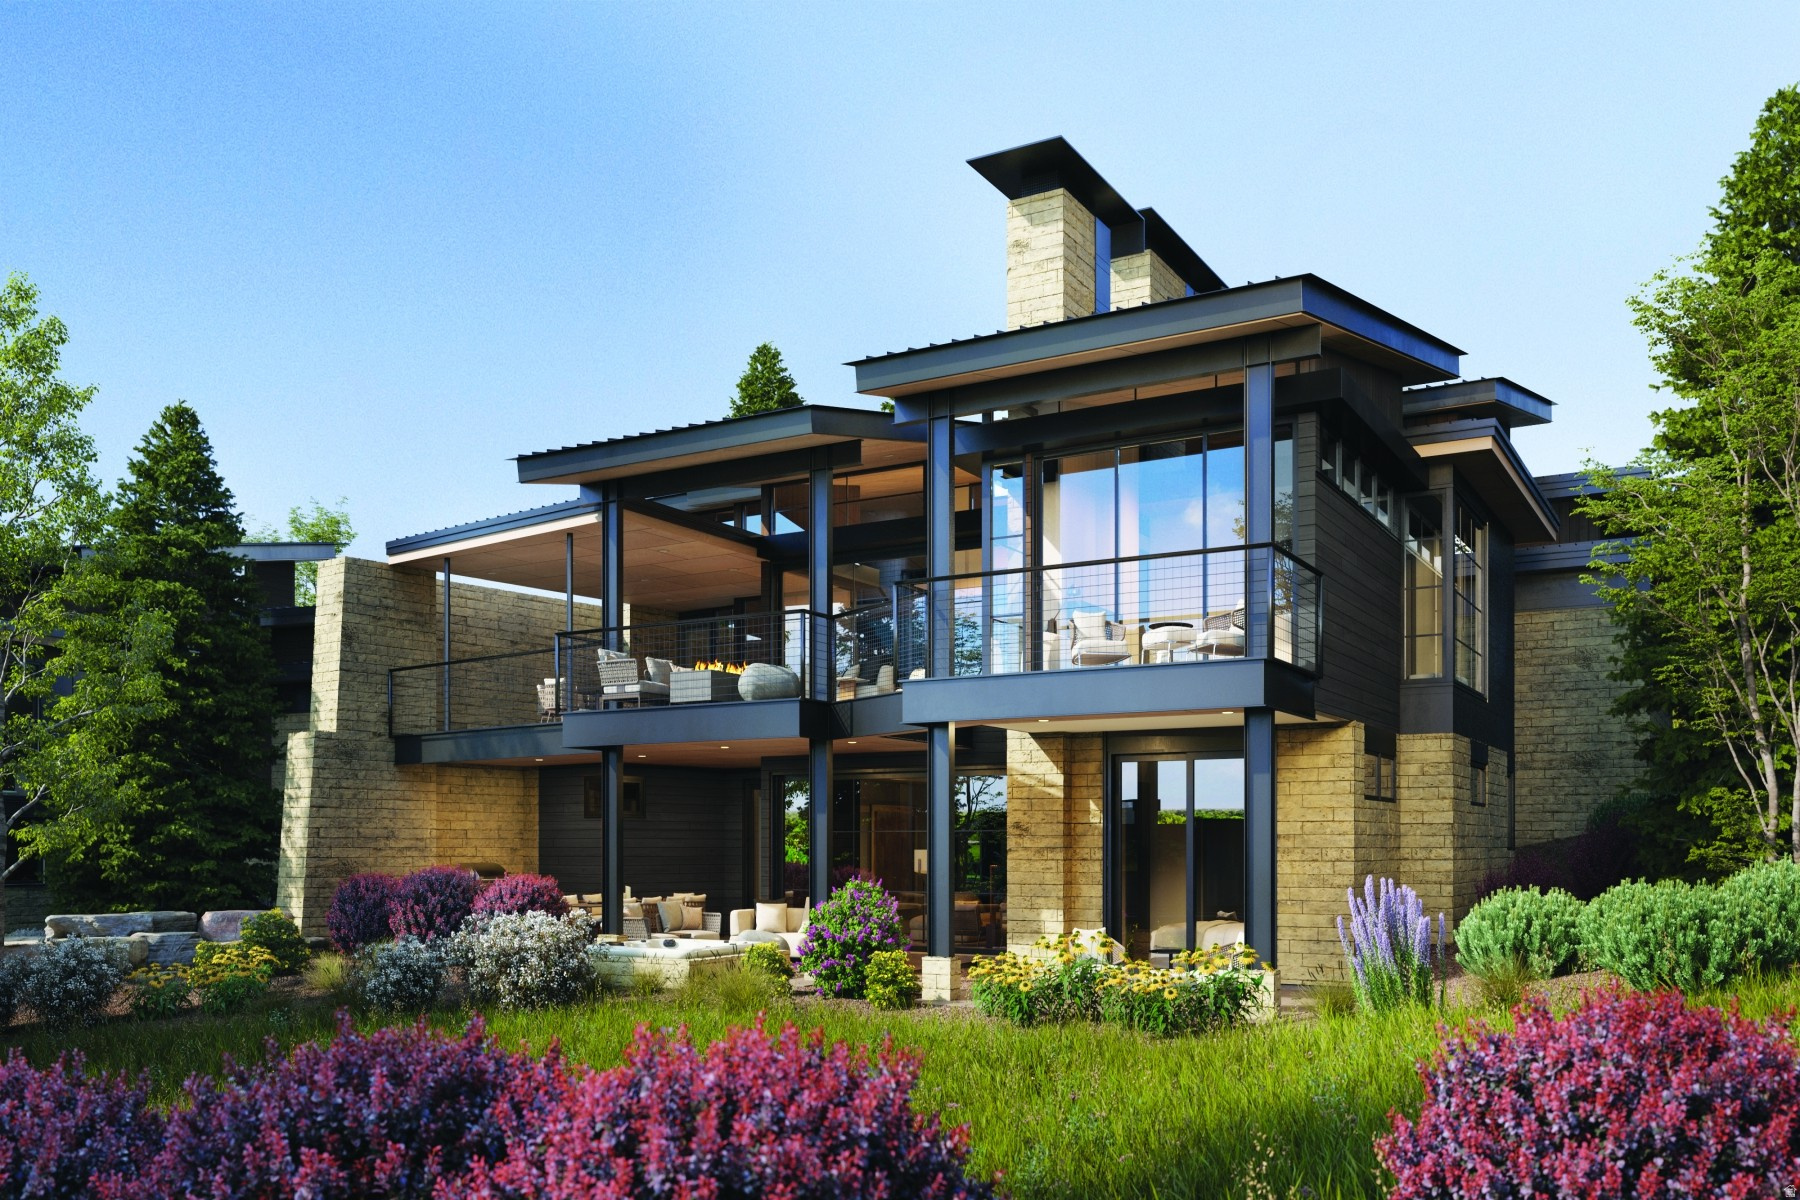
This Haven Model is a striking statement of architectural mountain living, now under construction with anticipated completion Summer 2027. Positioned to capture full western sunset views off of your back deck, enjoy sunrise light over the fairways, Mount Timpanogos sunsets, and Deer Valley East ski run views from one of the community's most desirable locations. Walk to Base Camp or be downtown in minutes with effortless in-and-out club access.  The versatile loft elevates the floor plan and can function as a 5th living area with ensuite, private gym, office, or flex space. Artfully composed of metal, glass, earth, and sky, this residence is part of an exclusive collection of just 37 contemporary homes within Talisker Club's Tuhaye community. Designed by architect Cobus Van Den Berg with interiors by AMB Design, the home blends bold modern architecture with warmth, texture, and livability.  Expansive KOR windows frame the Wasatch Mountains while generous indoor/outdoor living spaces span a TOTAL of 7,346 SF. Enjoy dual covered decks for year-round use, featuring an outdoor fireplace on the upper level and optional hot tub on the lower. The 1,301 SF 3-car garage is exceptional, with a third bay deep enough for a Sprinter van, small RV, or wake boat.  Whether seeking a primary residence immersed in mountain recreation or a lock-and-leave luxury retreat, this home delivers elevated living with convenient access to club amenities, golf, skiing, trails, and downtown Park City. Talisker Club Four-Club Membership available through separate purchase and approval. Secure your place in Phase One of this private gated Tuhaye enclave before completion next summer.
#2160606

Kamas

2173 E INDI LOOP LOT 23

4 Beds

2 Baths

4,948 Sq.Ft.

$6,095,000

MLS#: 2160606

This Haven Model is a striking statement of architectural mountain living, now under construction with anticipated completion Summer 2027. Positioned to capture full southern views over the Tuhaye Golf Course, enjoy sunrise light over the fairways, Mount Timpanogos sunsets, and Deer Valley East ski run views from one of the community's most desirable locations. Walk to Base Camp or be downtown in minutes with effortless in-and-out club access.  The versatile loft elevates the floor plan and can function as a 5th living area with ensuite, private gym, office, or flex space. Artfully composed of metal, glass, earth, and sky, this residence is part of an exclusive collection of just 37 contemporary homes within Talisker Club's Tuhaye community. Designed by architect Cobus Van Den Berg with interiors by AMB Design, the home blends bold modern architecture with warmth, texture, and livability.  Expansive KOR windows frame the Wasatch Mountains while generous indoor/outdoor living spaces span a TOTAL of 7,346 SF. Enjoy dual covered decks for year-round use, featuring an outdoor fireplace on the upper level and optional hot tub on the lower. The 1,301 SF 3-car garage is exceptional, with a third bay deep enough for a Sprinter van, small RV, or wake boat.  Whether seeking a primary residence immersed in mountain recreation or a lock-and-leave luxury retreat, this home delivers elevated living with convenient access to club amenities, golf, skiing, trails, and downtown Park City. Talisker Club Four-Club Membership available through separate purchase and approval. Secure your place in Phase One of this private gated Tuhaye enclave before completion next summer.
#2160601

Kamas

2153 E INDI LOOP LOT 32

4 Beds

2 Baths

4,948 Sq.Ft.

$5,995,000

MLS#: 2160601
 - property

Send a message

Message successfully sent.

Your message

What is 3 + 4 ?

Reason for contacting?

I agree to receive email communication and understand I can unsubscribe at any time.

I agree to be contacted by Summit Realty Utah via call, email, and text for real estate services. To opt out, you can reply 'stop' at any time or reply 'help' for assistance. You can also click the unsubscribe link in the emails. Message and data rates may apply. Message frequency may vary. Privacy Policy

Sign Out

Virtual Assistant

Would you like to take the next step with this property? We can help you schedule a showing or virtual tour, or send you more details.

Yes, I would like more information.

Thank You for Your Reply, One of Our Agents will contact you as soon as possible

No, maybe later.

Thank you, you can always contact me via email, phone number or through the contact form.

Realhub AI

Lucy - Your AI-Powered Realtor

Update Your Temporary Password

Personalize your search

Enter your email and we'll notify you immediately when new listings match what you're looking for.

or enter email address

Already have an account ? Login here

Continue your home search

I agree to receive communications and understand I can unsubscribe at any time.

I agree to be contacted by Summit Realty Utah via call, email, and text for real estate services. To opt out, you can reply 'stop' at any time or reply 'help' for assistance. You can also click the unsubscribe link in the emails. Message and data rates may apply. Message frequency may vary. Privacy Policy

Already have an account ? Login here

We use cookies

We use cookies primarily for analytics to enhance your experience. By accepting, you agree to our use of these cookies. You can manage your preferences or learn more about our cookies policy.