


Property
Beds
3
Full Baths
2
1/2 Baths
1
Year Built
2023
Sq.Footage
1,420
Rare end-unit townhome in Cedar Bend, built in 2023, offering exceptional privacy with no rear neighbors and backing to a beautifully landscaped common green space that will remain open. Unlike many interior units, this premium location provides added privacy, more natural light, and a peaceful setting that is hard to find. The fenced backyard and covered patio provide the perfect place to relax, entertain, or simply enjoy the surroundings. Inside, you'll find soaring 9-foot ceilings, luxury vinyl plank flooring, upgraded carpet, and a bright, open-concept floor plan. The stylish kitchen features quartz countertops, stainless steel appliances, a gas range, soft-close cabinetry, and a subway tile backsplash. The inviting living room showcases a beautiful shiplap accent wall and upgraded lighting, while the spacious primary suite offers a luxurious bathroom with dual sinks. A two-car garage provides ample storage, making this home the perfect combination of modern style, comfort, and privacy.
Features & Amenities
Interior
-
Total Bedrooms
3
-
Bathrooms
2
-
1/2 Bathrooms
1
-
Cooling YN
YES
-
Cooling
Central Air
-
Fireplace YN
NO
-
Heating YN
YES
-
Heating
Forced Air
-
Pet friendly
N/A
Exterior
-
Garage
Yes
-
Garage spaces
2
-
Construction Materials
Asphalt, Stone
-
Parking
Attached, Garage
-
Pool
No
-
Waterfront YN
NO
Area & Lot
-
Lot Size(acres)
0.03
-
Lot Size(square feet)
1,306
-
Property Type
Residential
-
Property Sub Type
Townhouse
-
Architectural Style
Stories: 2
Price
-
Sales Price
$285,000
-
Tax Amount
$1,238
-
Sq. Footage
1,420
-
Price/SqFt
$200
HOA
-
Association
YES
-
Association Fee
$120
-
Association Fee Frequency
Monthly
-
Association Fee Includes
N/A
Property Resources
-
Horse Property
NO
School District
-
Elementary School
Iron
-
Middle School
Canyon View Middle
-
High School
Canyon View
Property Features
-
New Construction
NO
-
Association Amenities
Trash, Water
-
Foundation Details
Slab
-
Senior Community YN
NO
Schedule a Showing
Showing scheduled successfully.
Mortgage calculator
Estimate your monthly mortgage payment, including the principal and interest, property taxes, and HOA. Adjust the values to generate a more accurate rate.
Your payment
Principal and Interest:
$
Property taxes:
$
HOA fees:
$
Total loan payment:
$
Total interest amount:
$
Location
County
Iron
Elementary School
Iron
Middle School
Canyon View Middle
High School
Canyon View
Listing Courtesy of Samuel C Dodd , EXP Realty, LLC (Southern Utah)
RealHub Information is provided exclusively for consumers' personal, non-commercial use, and it may not be used for any purpose other than to identify prospective properties consumers may be interested in purchasing. All information deemed reliable but not guaranteed and should be independently verified. All properties are subject to prior sale, change or withdrawal. RealHub website owner shall not be responsible for any typographical errors, misinformation, misprints and shall be held totally harmless.

Principal Broker
Micah Pearson
Call Micah today to schedule a private showing.

* Listings on this website come from the FMLS IDX Compilation and may be held by brokerage firms other than the owner of this website. The listing brokerage is identified in any listing details. Information is deemed reliable but is not guaranteed. If you believe any FMLS listing contains material that infringes your copyrighted work please click here to review our DMCA policy and learn how to submit a takedown request.© 2024 FMLS.
Related Properties

Cedar City
1541 S 1500 W Unit B
3 Beds
None Baths
1,620 Sq.Ft.
$299,900
MLS#: 26-274666
Cedar City
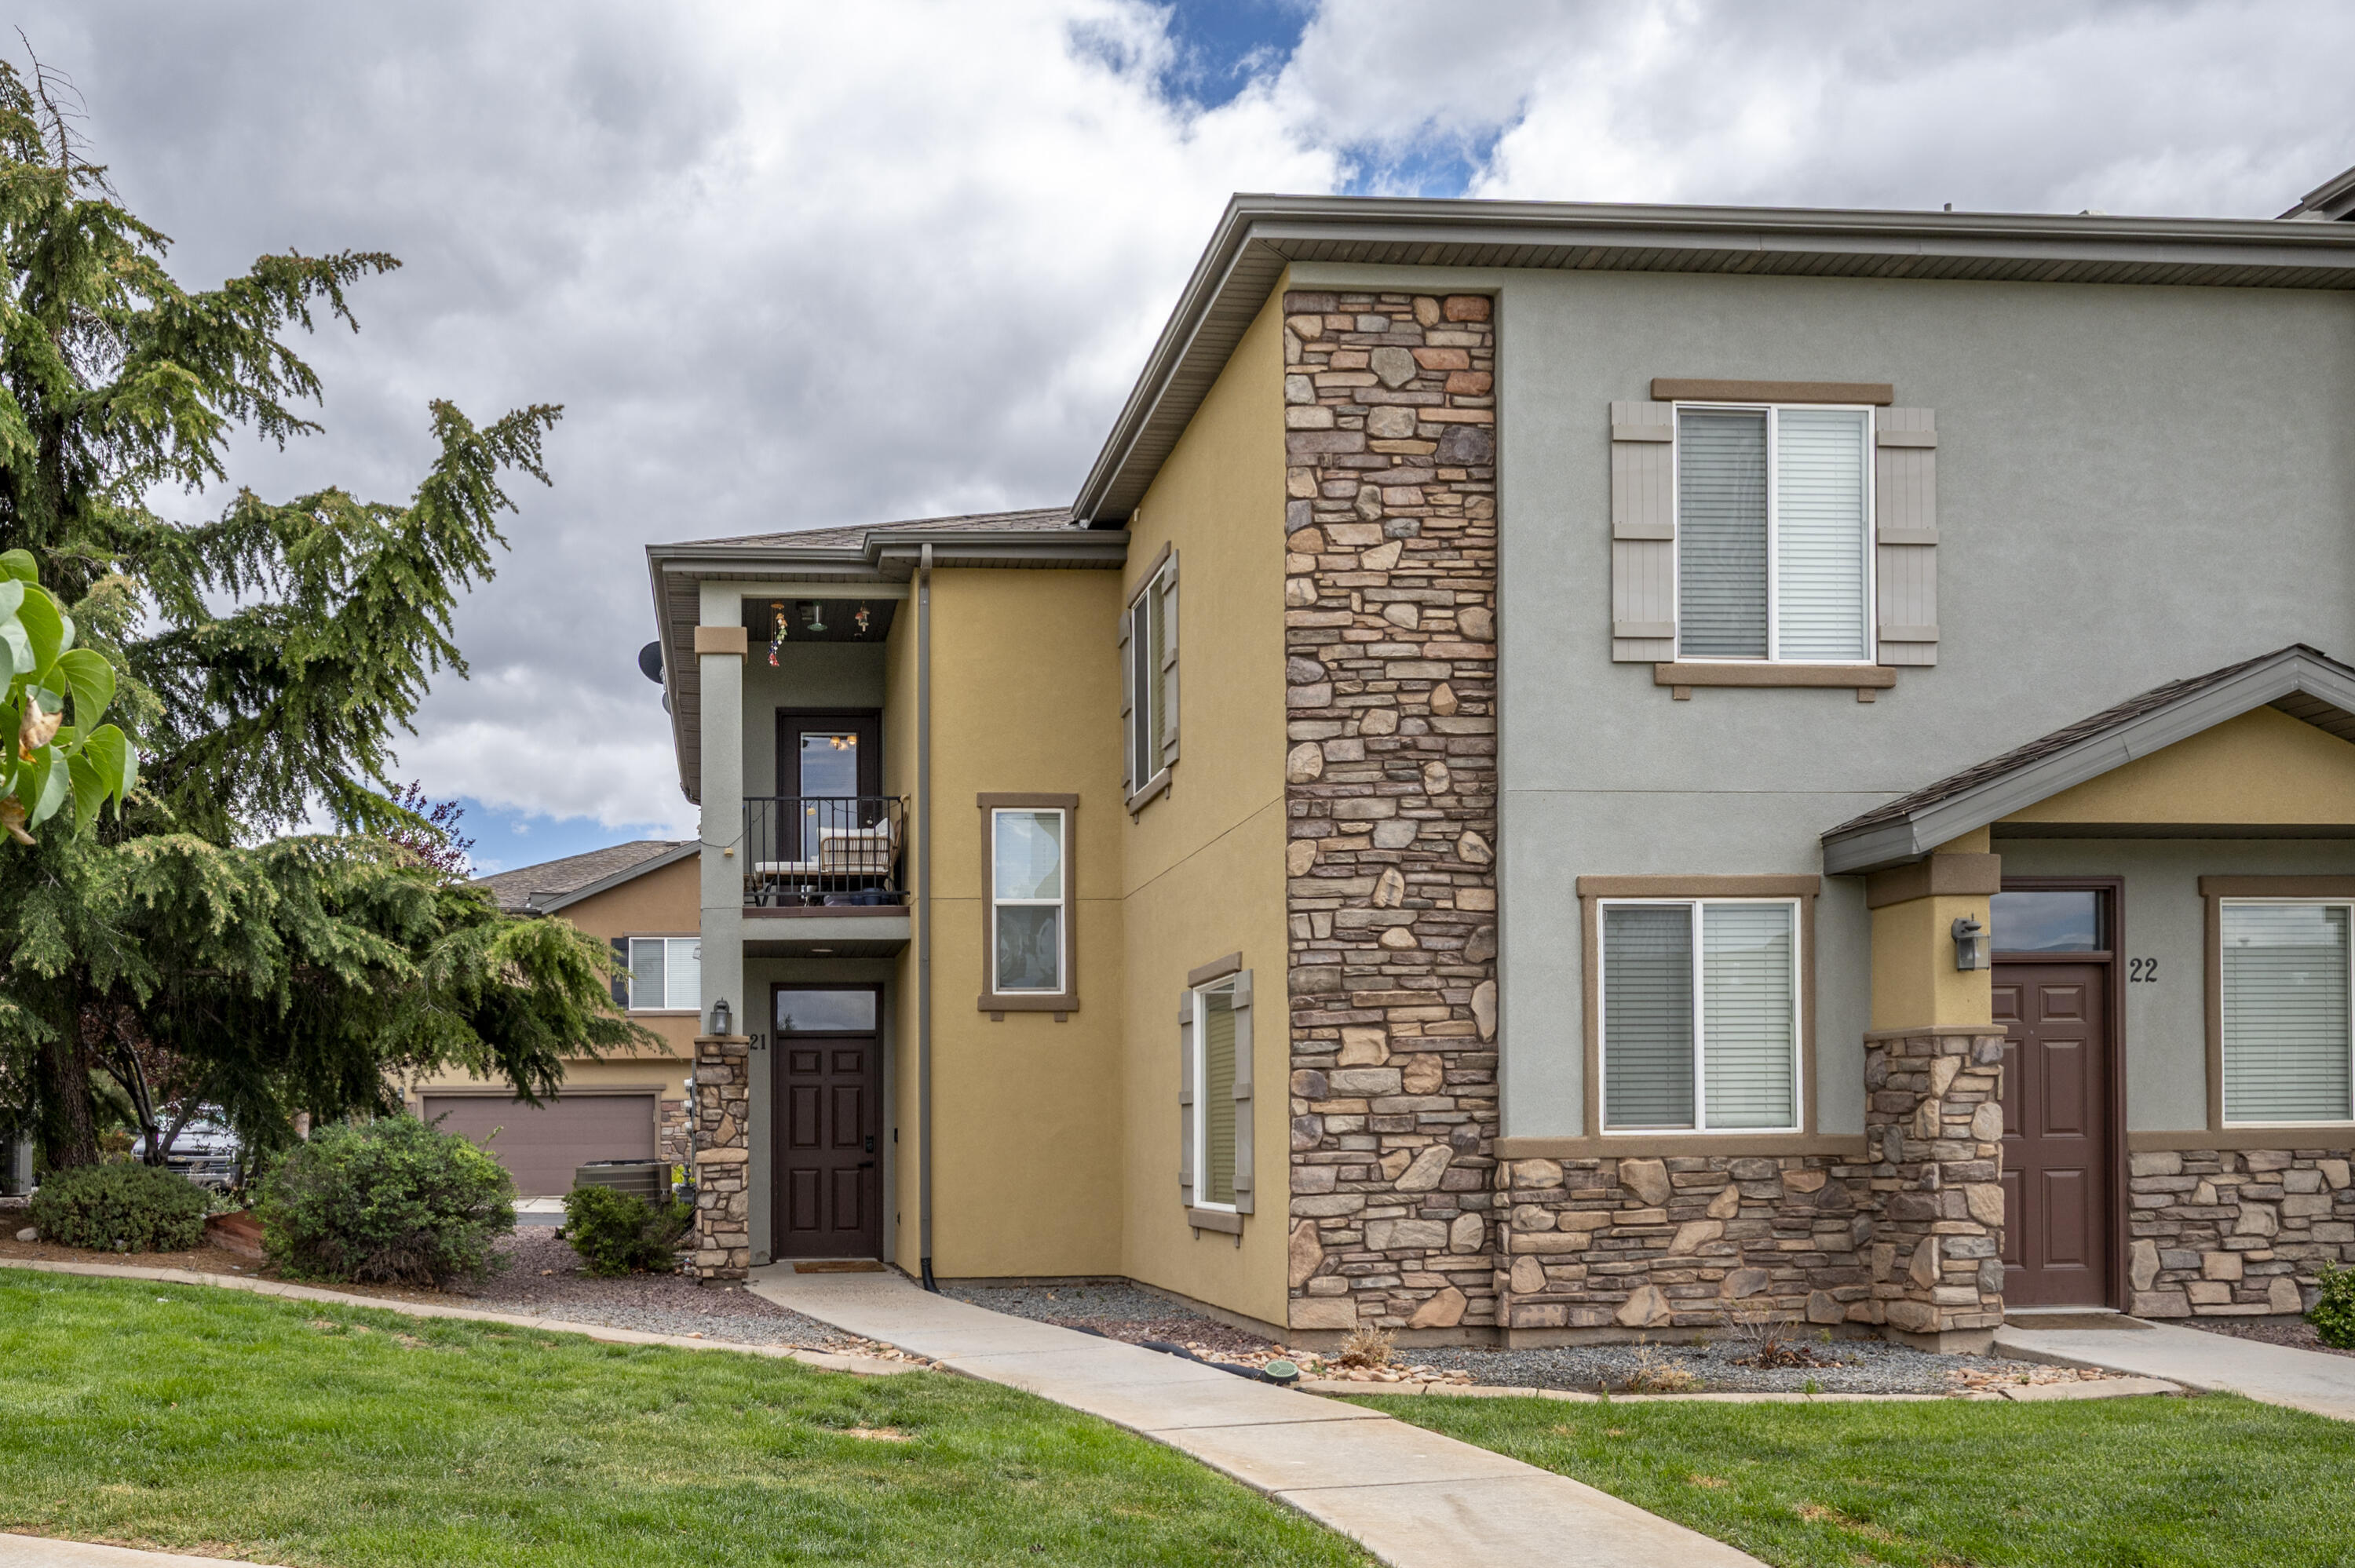
1177 Northfield RD #21
2 Beds
None Baths
1,307 Sq.Ft.
$239,900
MLS#: 26-272533

Cedar City
309 W 2050 N
4 Beds
None Baths
1,635 Sq.Ft.
$299,000
MLS#: 26-274565

Cedar City
2759 N Mountain Valley Trail
3 Beds
None Baths
1,150 Sq.Ft.
$300,000
MLS#: 26-274558
Cedar City
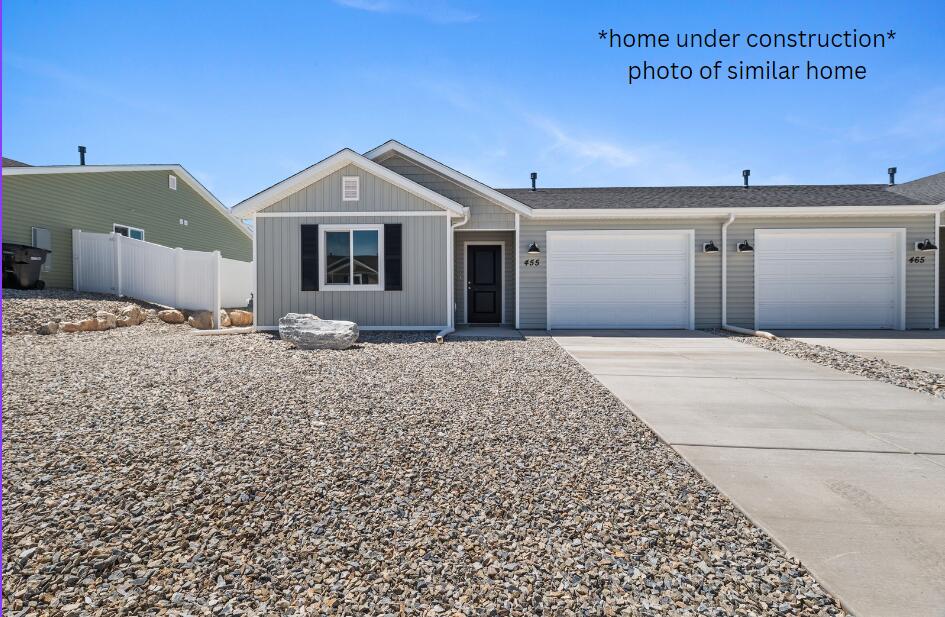
709 W 2360 N
3 Beds
None Baths
1,154 Sq.Ft.
$315,000
MLS#: 26-274470
Cedar City
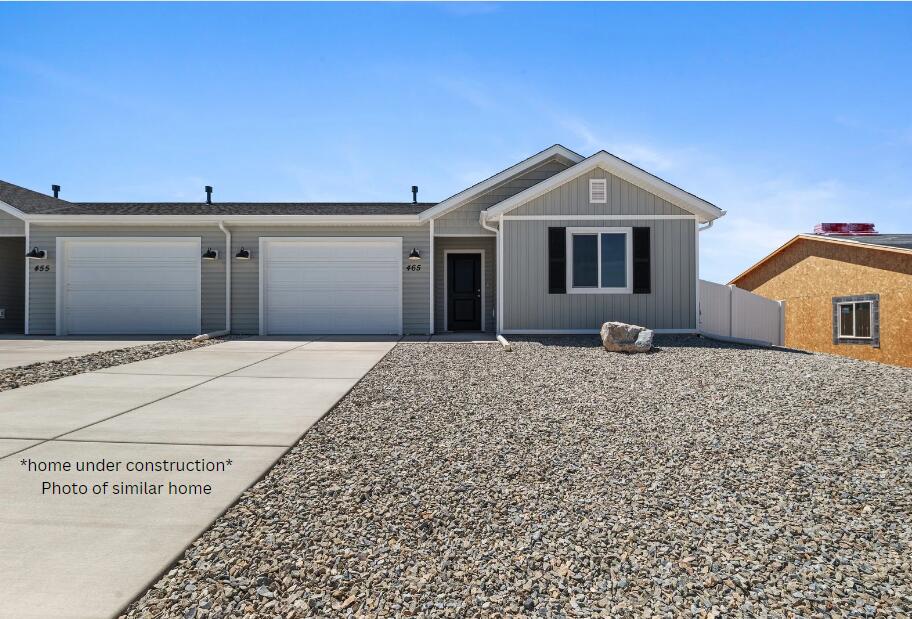
697 W 2360 N
3 Beds
None Baths
1,154 Sq.Ft.
$315,000
MLS#: 26-274450
Cedar City
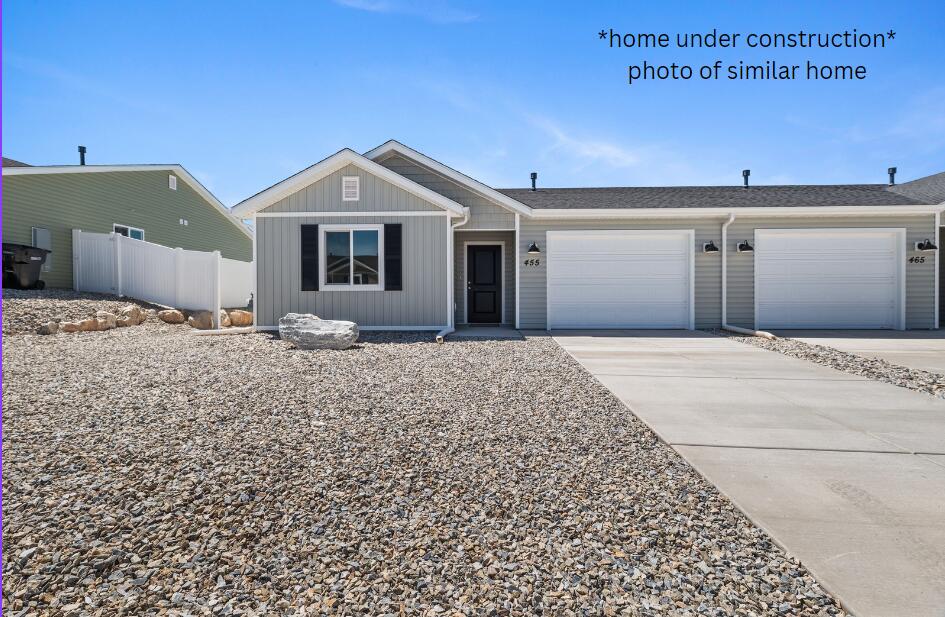
683 W 2360 N
3 Beds
None Baths
1,154 Sq.Ft.
$315,000
MLS#: 26-274435
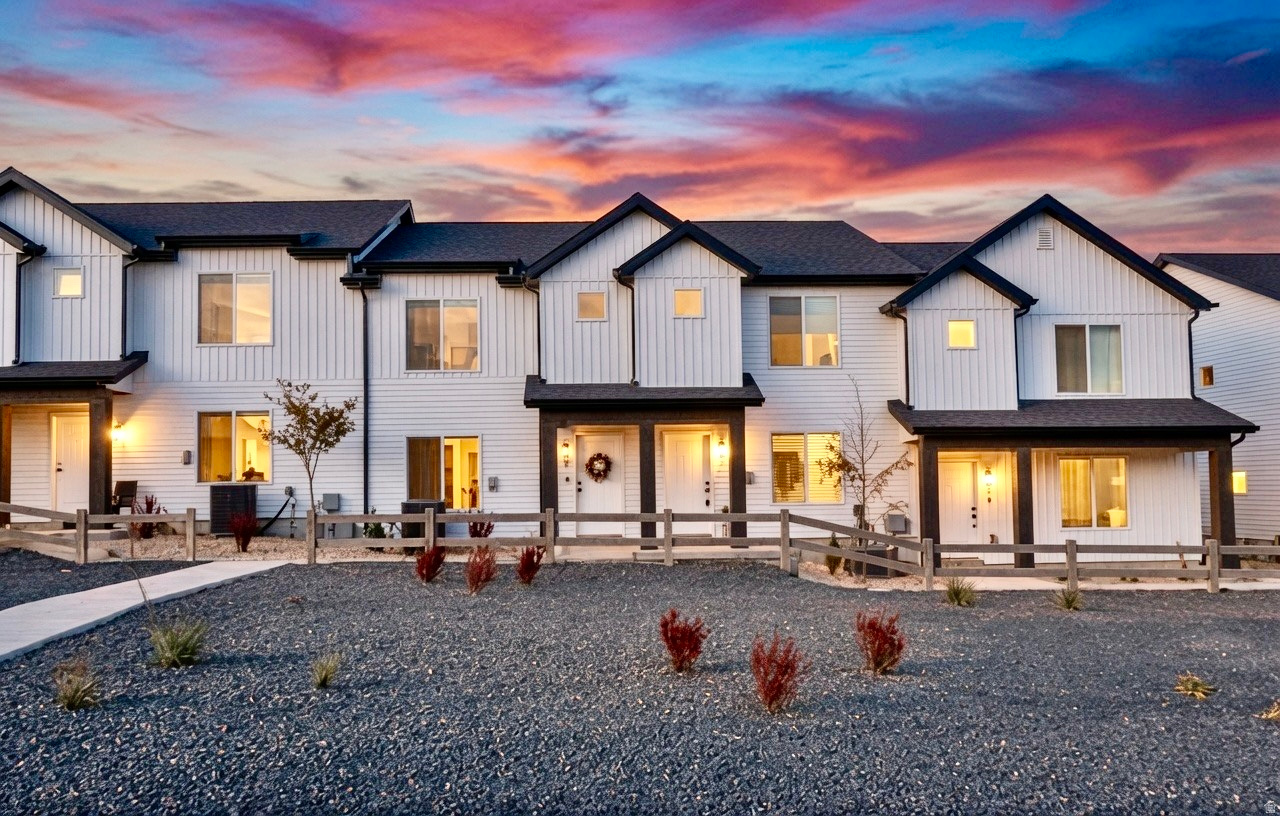
Cedar City
569 S MAY DR
3 Beds
2 Baths
1,399 Sq.Ft.
$299,900
MLS#: 2173560
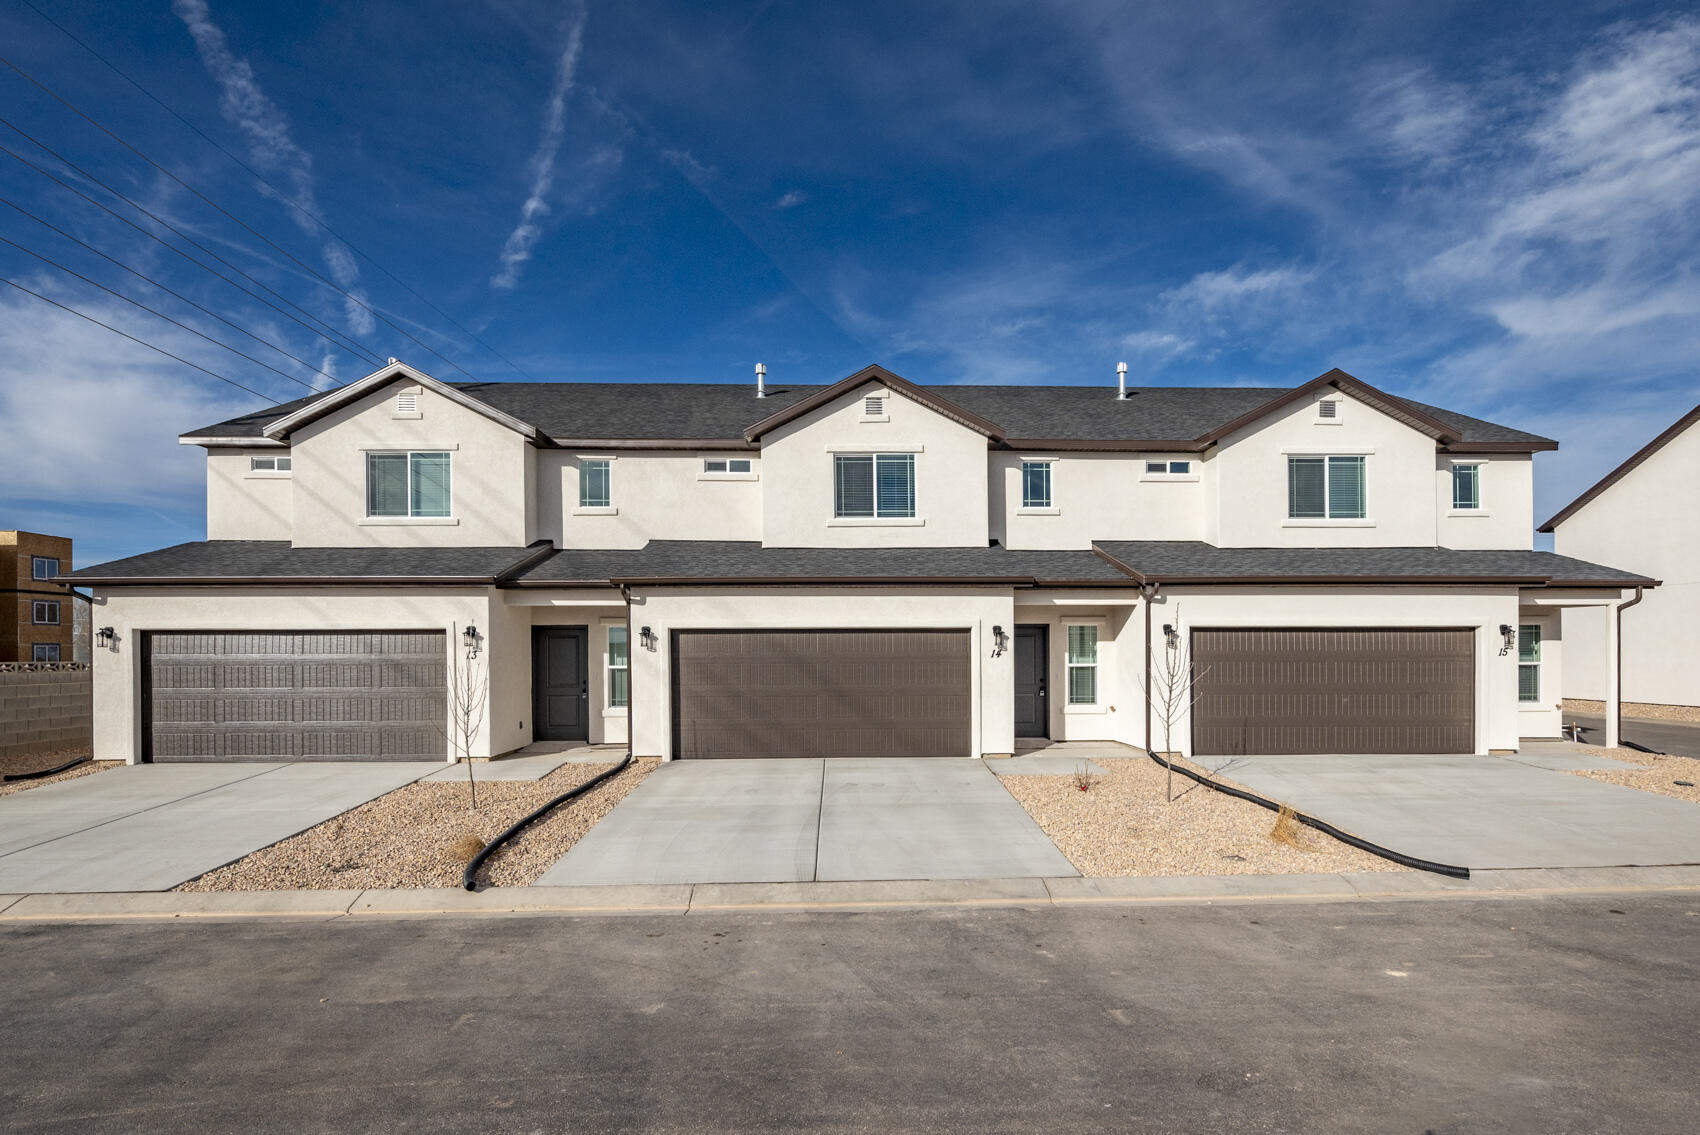
Cedar City
4283 W Hwy 56 #3
3 Beds
None Baths
1,625 Sq.Ft.
$309,900
MLS#: 26-274366
Cedar City
155 E 3100 N
3 Beds
2 Baths
1,420 Sq.Ft.
$299,999
MLS#: 2173399
