Features & Amenities

Interior

  • Other Interior Features

    Walk-In Closet(s)

  • Total Bedrooms

    5

  • Bathrooms

    3

  • 1/2 Bathrooms

    1

  • Cooling YN

    NO

  • Cooling

    Ceiling Fan(s), None

  • Fireplace YN

    YES

  • Heating YN

    YES

  • Heating

    Fireplace Insert, Central, Natural Gas

  • Main Level Bedrooms

    1

  • Pet friendly

    N/A

Exterior

  • Garage

    Yes

  • Garage spaces

    3

  • Construction Materials

    Brick, Stucco

  • Other Exterior Features

    Lighting

  • Parking

    Attached, Garage

  • Patio and Porch Features

    Covered

  • Pool

    No

  • Waterfront YN

    NO

Area & Lot

  • Lot Size(acres)

    0.18

  • Lot Size(square feet)

    7,840

  • Property Type

    Residential

  • Property Sub Type

    Single Family Residence

  • Architectural Style

    Stories: 2

Price

  • Sales Price

    $899,900

  • Tax Amount

    $921

  • Zoning

    R-1

  • Sq. Footage

    3,545

  • Price/SqFt

    $253

HOA

  • Association

    No

Property Resources

  • Horse Property

    NO

School District

  • Elementary School

    Washington

  • Middle School

    Desert Hills Middle

  • High School

    Desert Hills

Property Features

  • New Construction

    NO

  • Foundation Details

    Slab

  • Senior Community YN

    NO

  • Sewer

    Public Sewer

Schedule a Showing

Showing scheduled successfully.

<
>
IN PERSON
VIA CHAT

What is 3 + 4 ?


Change time

Mortgage calculator

Estimate your monthly mortgage payment, including the principal and interest, property taxes, and HOA. Adjust the values to generate a more accurate rate.

Your payment

Principal and Interest:

$

Property taxes:

$

HOA fees:

$

Total loan payment:

$

Total interest amount:

$

Location

County

Washington

Elementary School

Washington

Middle School

Desert Hills Middle

High School

Desert Hills

Listing Courtesy of Calvin Hayward , ERA Brokers Consolidated (St George)

RealHub Information is provided exclusively for consumers' personal, non-commercial use, and it may not be used for any purpose other than to identify prospective properties consumers may be interested in purchasing. All information deemed reliable but not guaranteed and should be independently verified. All properties are subject to prior sale, change or withdrawal. RealHub website owner shall not be responsible for any typographical errors, misinformation, misprints and shall be held totally harmless.

Agent Micah Pearson

Principal Broker

Micah Pearson

Call Micah today to schedule a private showing.


* Listings on this website come from the FMLS IDX Compilation and may be held by brokerage firms other than the owner of this website. The listing brokerage is identified in any listing details. Information is deemed reliable but is not guaranteed. If you believe any FMLS listing contains material that infringes your copyrighted work please click here to review our DMCA policy and learn how to submit a takedown request.© 2024 FMLS.
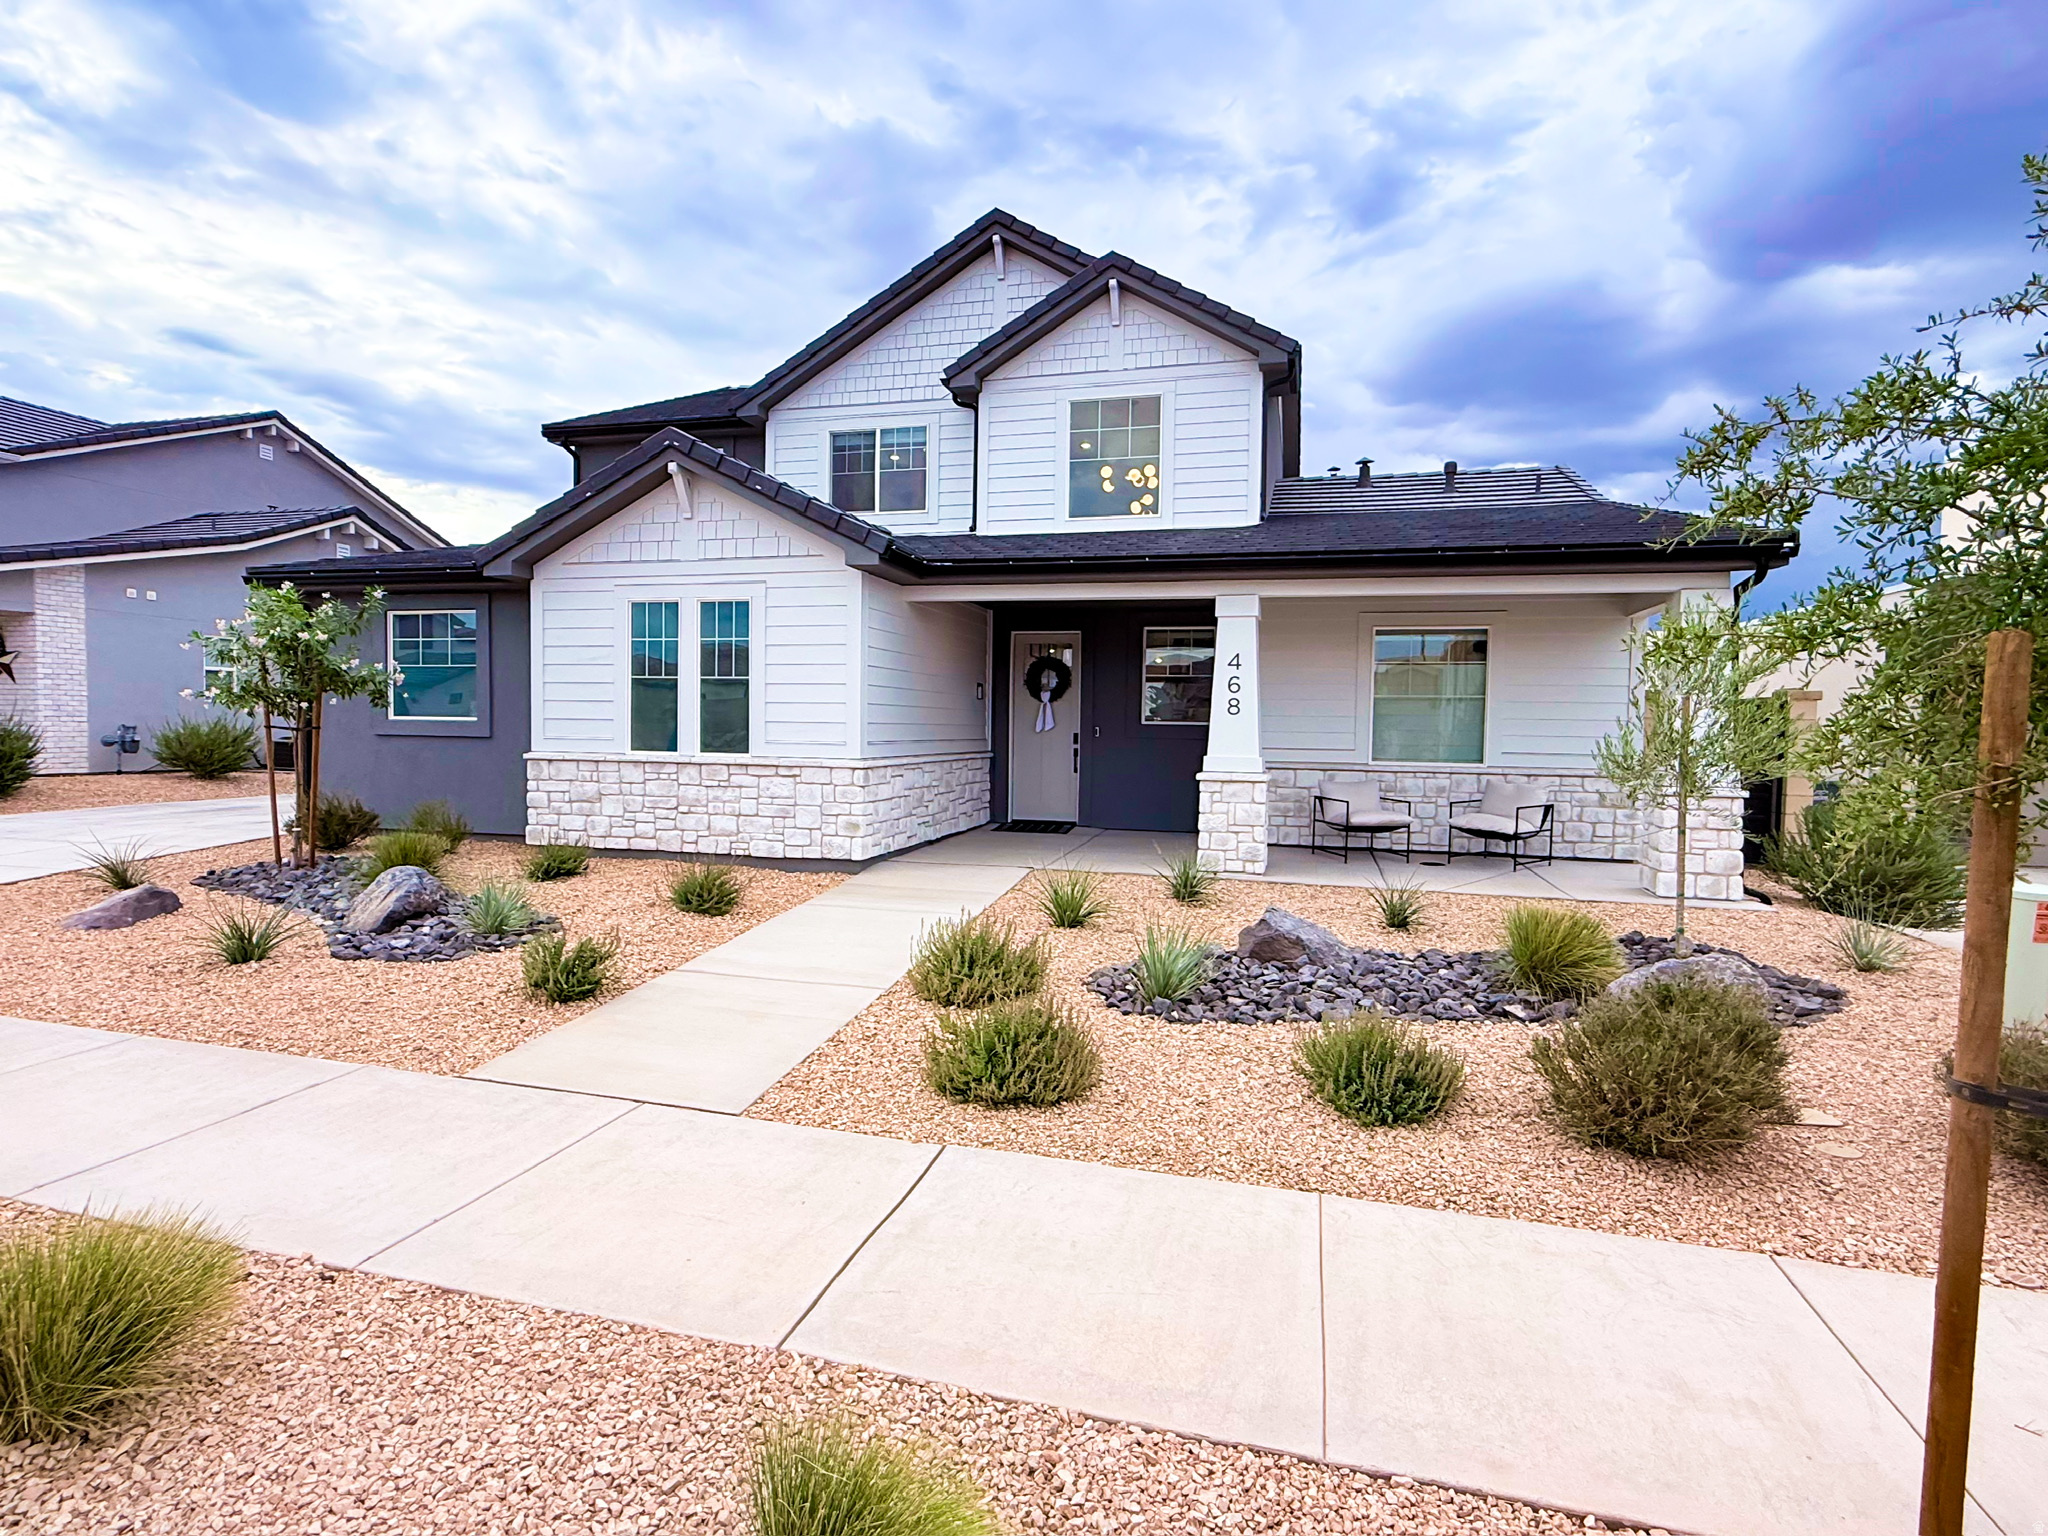
Gorgeous custom home in desirable Desert Horizon neighborhood with spacious & inviting layout. Chef's kitchen with GE Cafe' appliance package with range hood & butlers' pantry. Fully landscaped, low-maintenance yard with big turf areas, covered paver patio, fire pit, iron gates & block walls. Open floor plan with large windows throughout, plenty of natural light, 10' ceilings on main & expansive upstairs second family room. Primary suite is complete with dual vanities, luxurious free-standing tub & spacious walk-in closet. High-end finishes throughout, quartz countertops, custom cabinets, hardwood flooring, motorized blinds & plantation shutters, ample storage & thoughtfully designed accent walls.

2926 E NABOO LN

Message successfully sent.

What would you like to know?

What is 3 + 4 ?

I agree to receive email communication and understand I can unsubscribe at any time.

I agree to be contacted by Summit Realty Utah via call, email, and text for real estate services. To opt out, you can reply 'stop' at any time or reply 'help' for assistance. You can also click the unsubscribe link in the emails. Message and data rates may apply. Message frequency may vary. Privacy Policy

Related Properties

New on site 2 days ago
Welcome to effortless luxury living in the heart of Entrada. This beautiful home offers the perfect blend of style, comfort, and space to entertain. Featuring crisp white cabinetry, modern finishes, and that sought-after ''like new'' feel throughout, every detail invites you to relax and enjoy. The open main living area is filled with natural light and showcases beautiful red rock scenery, including striking natural red rock in the backyard, creating a warm and inviting space to gather. Step outside to your covered patio with a built-in outdoor kitchen, perfect for evening barbecues, morning coffee, or unwinding after a day of adventure. Offered fully furnished for a true turnkey experience, though furnishings are optional and not required, allowing flexibility to make the home your own. Recent upgrades include a brand-new tankless water heater and a new mini-split system in the casita, adding comfort and efficiency. Located just minutes from the world class Black Desert Resort, you will enjoy access to incredible amenities, including championship golf, dining, shopping, and the new Black Desert Pickleball Complex. Entrada living offers an unmatched lifestyle that includes indoor and outdoor pools, a spa, a fitness center, tennis, and pickleball courts. And for outdoor lovers, St. George offers world-class mountain biking and endless nearby trails to explore. Whether you are looking for a full-time residence or a second home, this property delivers the lifestyle everyone is looking for.
#2175777

St. George

2139 W COUGAR ROCK CIR 142

5 Beds

3 Baths

2,367 Sq.Ft.

$899,000

MLS#: 2175777

New on site 2 days ago
Welcome to this beautiful home in the heart of Desert Color.  Step inside to soaring entry ceilings, abundant natural light w/an open concept layout perfect for everyday living and effortless entertaining.  The kitchen boasts an Oversized island, reverse osmosis drinking water system & large walk in pantry w/tons of storage.  Main level flex room w/custom built in is perfect for home office.  Don't miss the incredible backyard that will fill your days with tons of play time and your nights with beautiful sunsets that will never be obstructed by backyard neighbors.  Take a short walk to the BRAND NEW resident pool. Don't miss the permanent exterior lighting, a whole home water softener and access to Desert Color's world class Lagoon, pools, trails, parks & year round events.  You can plan a backyard bbq on move in day because this home is move in ready.
#2175619

St. George

658 OWEN DR

5 Beds

3 Baths

2,816 Sq.Ft.

$874,900

MLS#: 2175619

A rare opportunity to own a private country estate in the heart of St. George. This one-of-a-kind 1.05-acre property, adjacent to Forest Park, offers breathtaking views of a year round natural pond, creating a peaceful setting surrounded by mature trees, abundant wildlife, and natural beauty. The thoughtfully designed home features 4 bedrooms and 4 bathrooms, including a stunning newly completed 1,100 sq. ft. primary suite addition with a luxurious spa-inspired bathroom. The spacious living room and inviting gathering spaces flow effortlessly to the outdoors, offering seamless indoor and outdoor living. The main kitchen showcases beautiful slate tile flooring, butcher block countertops, and timeless finishes that add warmth and character throughout. Perfect for guests or a private office, the attached 400 sq. ft. casita features 1 bedroom, 1 bathroom, a kitchenette, and a skylight that fills the space with natural light. The outdoor amenities are exceptional. Relax beside the tranquil pond, unwind beneath the covered deck, or entertain around the stunning custom water feature. The property also includes a greenhouse, charming saloon-style chicken coop, hot tub, covered RV or motorhome parking, and is partially fenced with ample room for horses, gardens, and all your country-living dreams. For hobbyists, car enthusiasts, or anyone needing extra workspace, the workshop includes an automotive lift and offers incredible space for projects, storage, or recreational vehicles. While you'll enjoy the peaceful atmosphere of country living, you're just minutes from shopping, dining, medical facilities, schools, and endless outdoor recreation, including the nearby Red Cliffs Desert Reserve. Properties like this rarely become available, offering privacy, acreage, water views, horse privileges, and unmatched versatility in one of St. George's most desirable locations.
#2174755

St. George

1025 N 1800 E

4 Beds

2 Baths

2,713 Sq.Ft.

$870,000

MLS#: 2174755

MULTIPLE LOAN OPTIONS WITH LENDER SPECIAL RATE! CALL FOR DETAILS. Open Concept floor plan. Beautiful finishes with large windows and lots of storage space. The  Home is Bright & Cheery with views of Pine Valley Mountain and the Golf Course. It has a lovely water feature in the back yard with a large patio for quiet relaxation while enjoying the views.  A home with a large 3 Car Garage, Updated with Views is hard to find in Sun River. Don't miss this one. Also the HOA has the option to provide full yard maintenance for an extra fee.
#2174699

St. George

4779 IRONWOOD DR

3 Beds

2 Baths

1,797 Sq.Ft.

$730,000

MLS#: 2174699
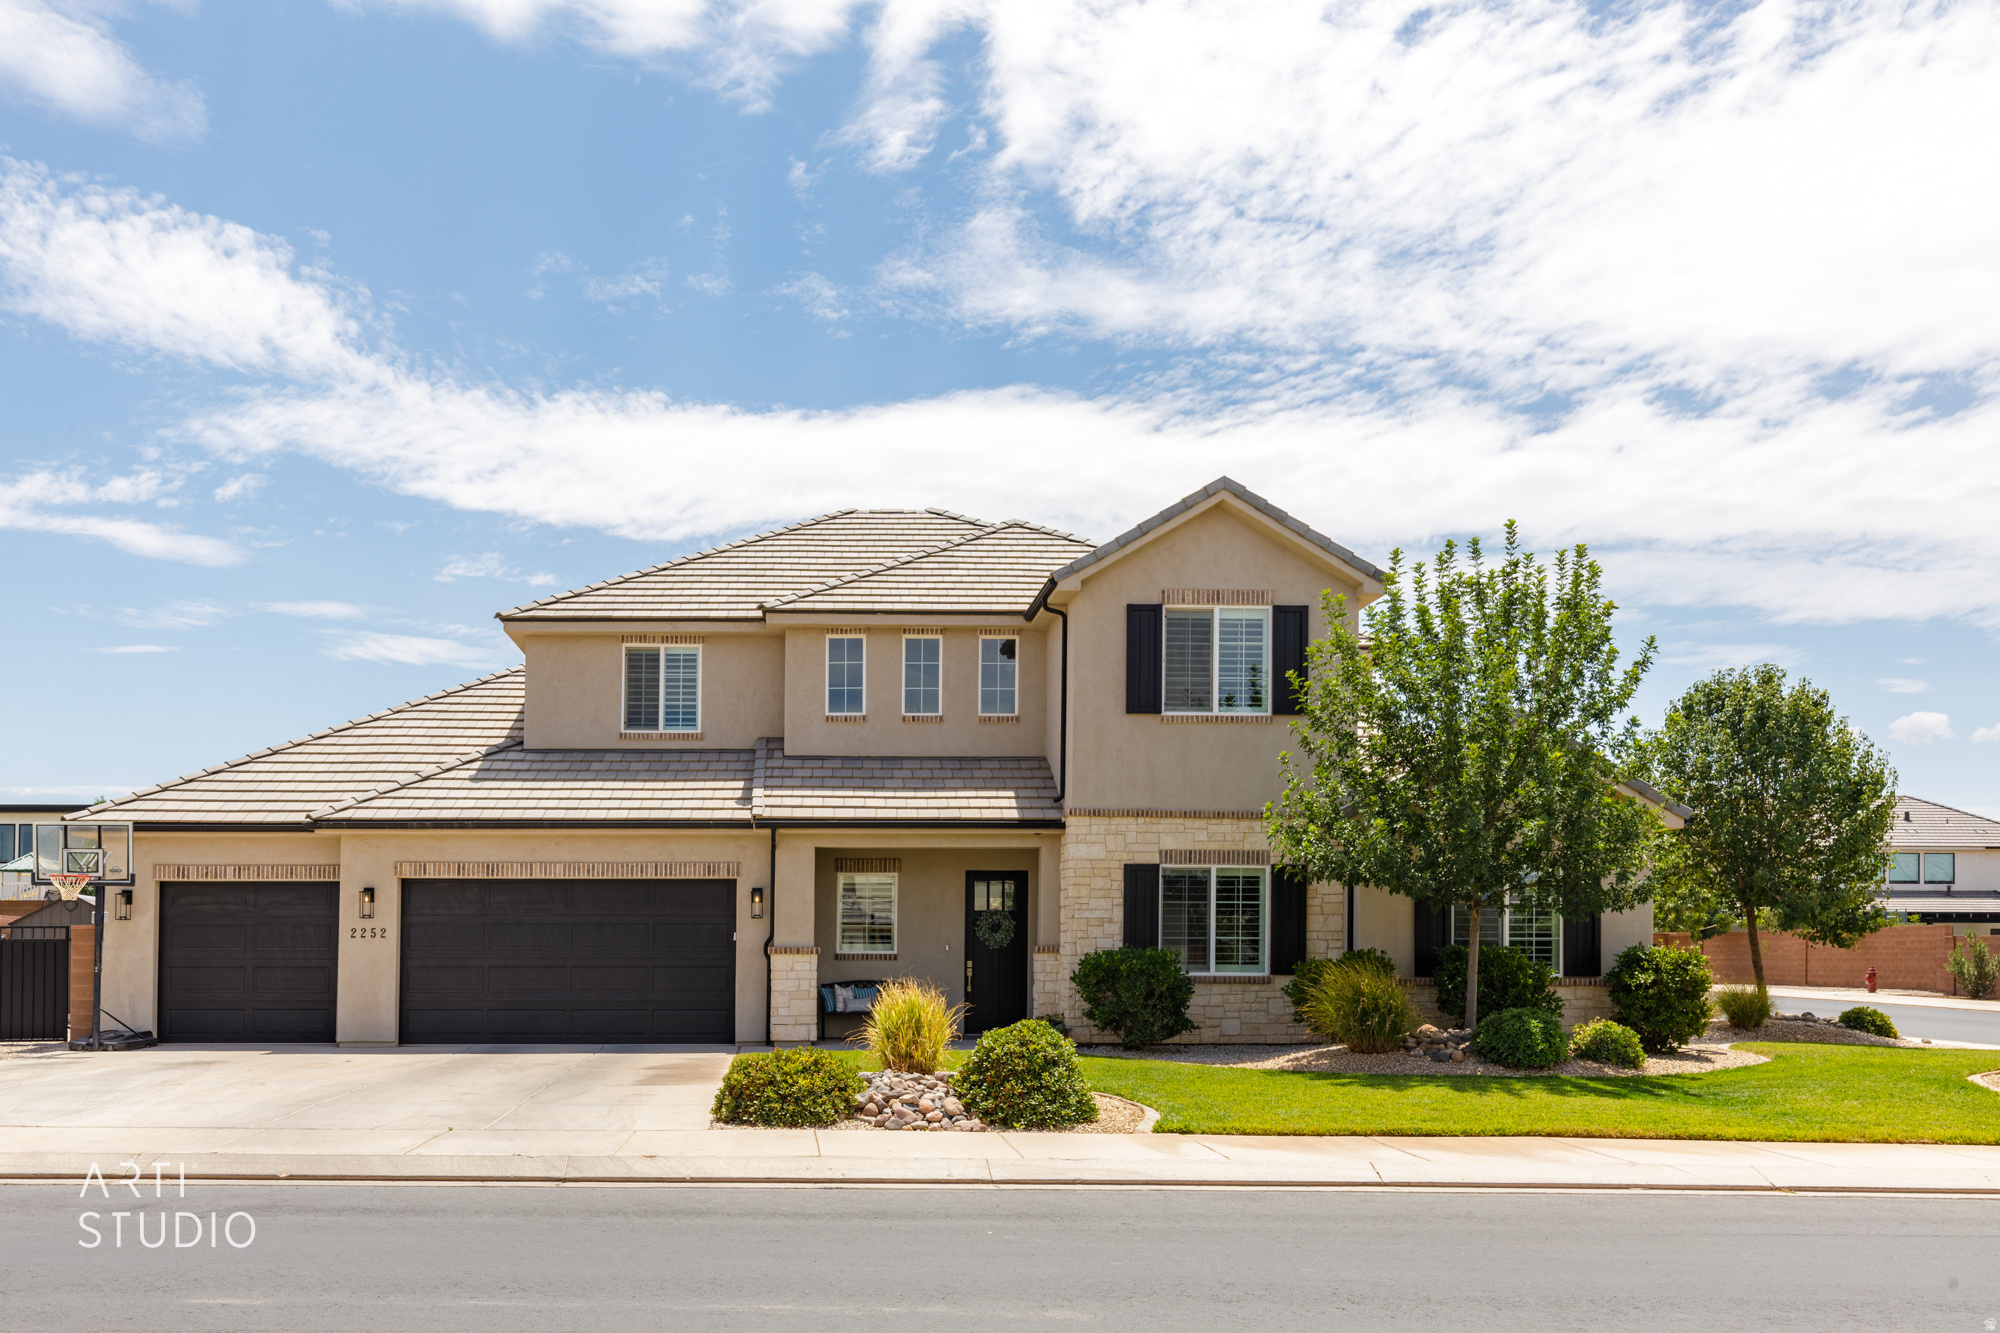
Welcome to this beautifully designed custom home in the highly sought-after Fieldstone neighborhood of Little Valley. Situated on a spacious one-third acre lot, this property offers the perfect blend of luxury, comfort, and functionality. Thoughtfully designed with five bedrooms, a dedicated office, and a large upstairs bonus room, there's space for everyone to live, work, and gather. Inside, you'll find an open, light-filled floor plan with expansive windows, rich hardwood flooring, custom tile work, elegant quartz countertops, and quality finishes throughout. The spacious kitchen flows seamlessly into the main living area, creating the perfect space for entertaining or everyday living. Step outside to a fully landscaped and fully fenced backyard featuring block walls on all three sides, custom iron gates, and plenty of room to relax, play, or add your dream pool. The oversized RV parking provides ample space for your toys, trailers, or additional vehicles. Located in one of St. George's most desirable neighborhoods, you'll enjoy convenient access to parks, schools, shopping, and all that Little Valley has to offer. This is a rare opportunity to own a beautifully crafted custom home with exceptional indoor and outdoor living.
#2173681

St. George

2252 E FIELDSTONE CIR

5 Beds

4 Baths

3,503 Sq.Ft.

$959,000

MLS#: 2173681
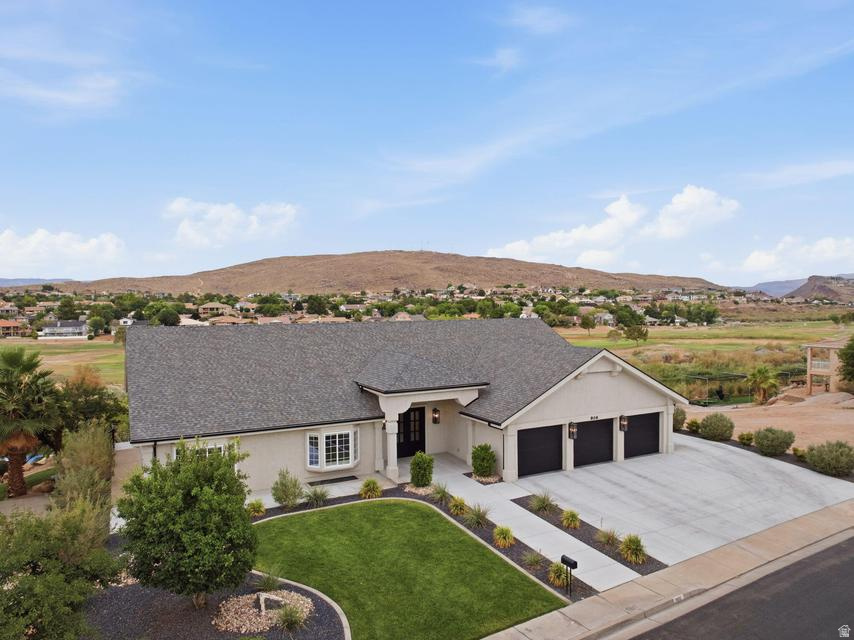
Thoughtfully reimagined from top to bottom, this stunning home blends modern luxury, and panoramic golf course views. Inside, you'll find 5 bedrooms, 3.5 bathrooms, soaring ceilings, expansive windows, designer finishes, a modern fireplace, and a chef's kitchen featuring an oversized island, custom cabinetry, quartz countertops, and premium appliances. The primary suite offers a spa-inspired bathroom with dual vanities, a freestanding soaking tub, oversized walk-in shower, and an impressive custom closet. Step to your backyard from the walk-out basement to expansive covered patios overlooking the beautifully landscaped backyard. Complete with a 3-car garage, RV parking and no HOA, this move-in ready home delivers exceptional craftsmanship, incredible views, and an unbeatable location close to golf, parks, shopping, dining, and more.
#2173596

St. George

906 SAINT JAMES LN

5 Beds

3 Baths

4,802 Sq.Ft.

$999,000

MLS#: 2173596
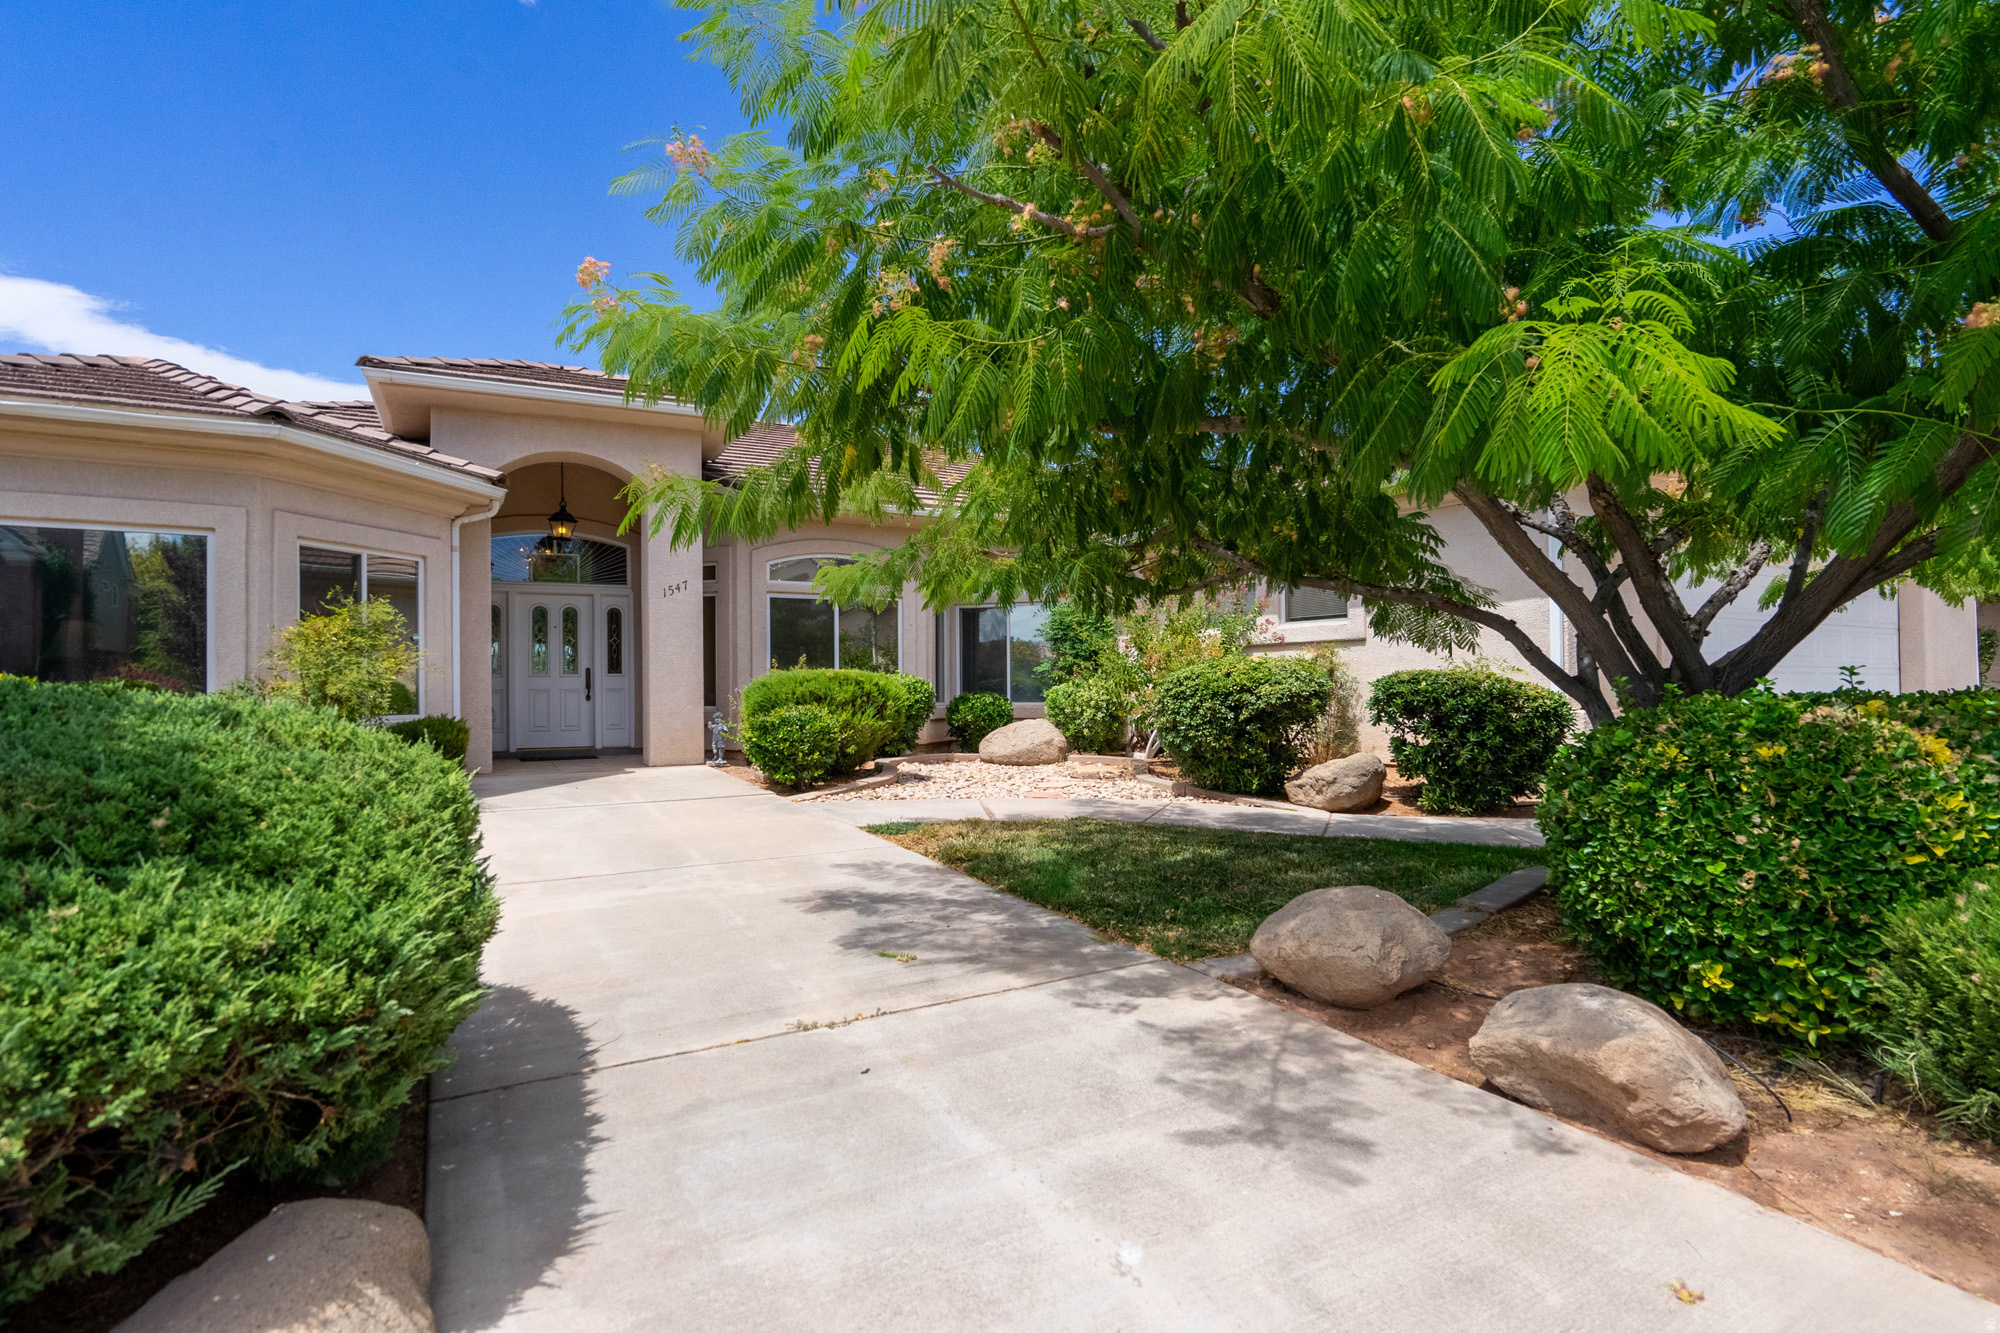
Beautifully maintained home in the desirable Boulder Springs community offering 4 bedrooms, 3.5 bathrooms, and a spacious 2-car garage. The well-designed split floor plan features soaring ceilings, generously sized bedrooms, a gas cooktop, two HVAC systems, reverse osmosis water filtration, and a water softener for added comfort and convenience. Step outside to a mature, landscaped yard with a covered patio and expansive two-tier patios showcasing breathtaking views of Historic St. George, the Red Cliffs, Snow Canyon, Pine Valley, and the St. George Temple. Enjoy resort-style HOA amenities, including indoor and outdoor pools, a spa, pickleball, tennis, and basketball courts. Private stairs from the home provide direct access to the clubhouse and pool, making it easy to enjoy everything this exceptional community has to offer.
#2173409

St. George

1547 E BOULDER SPRINGS DR

4 Beds

3 Baths

3,403 Sq.Ft.

$749,000

MLS#: 2173409
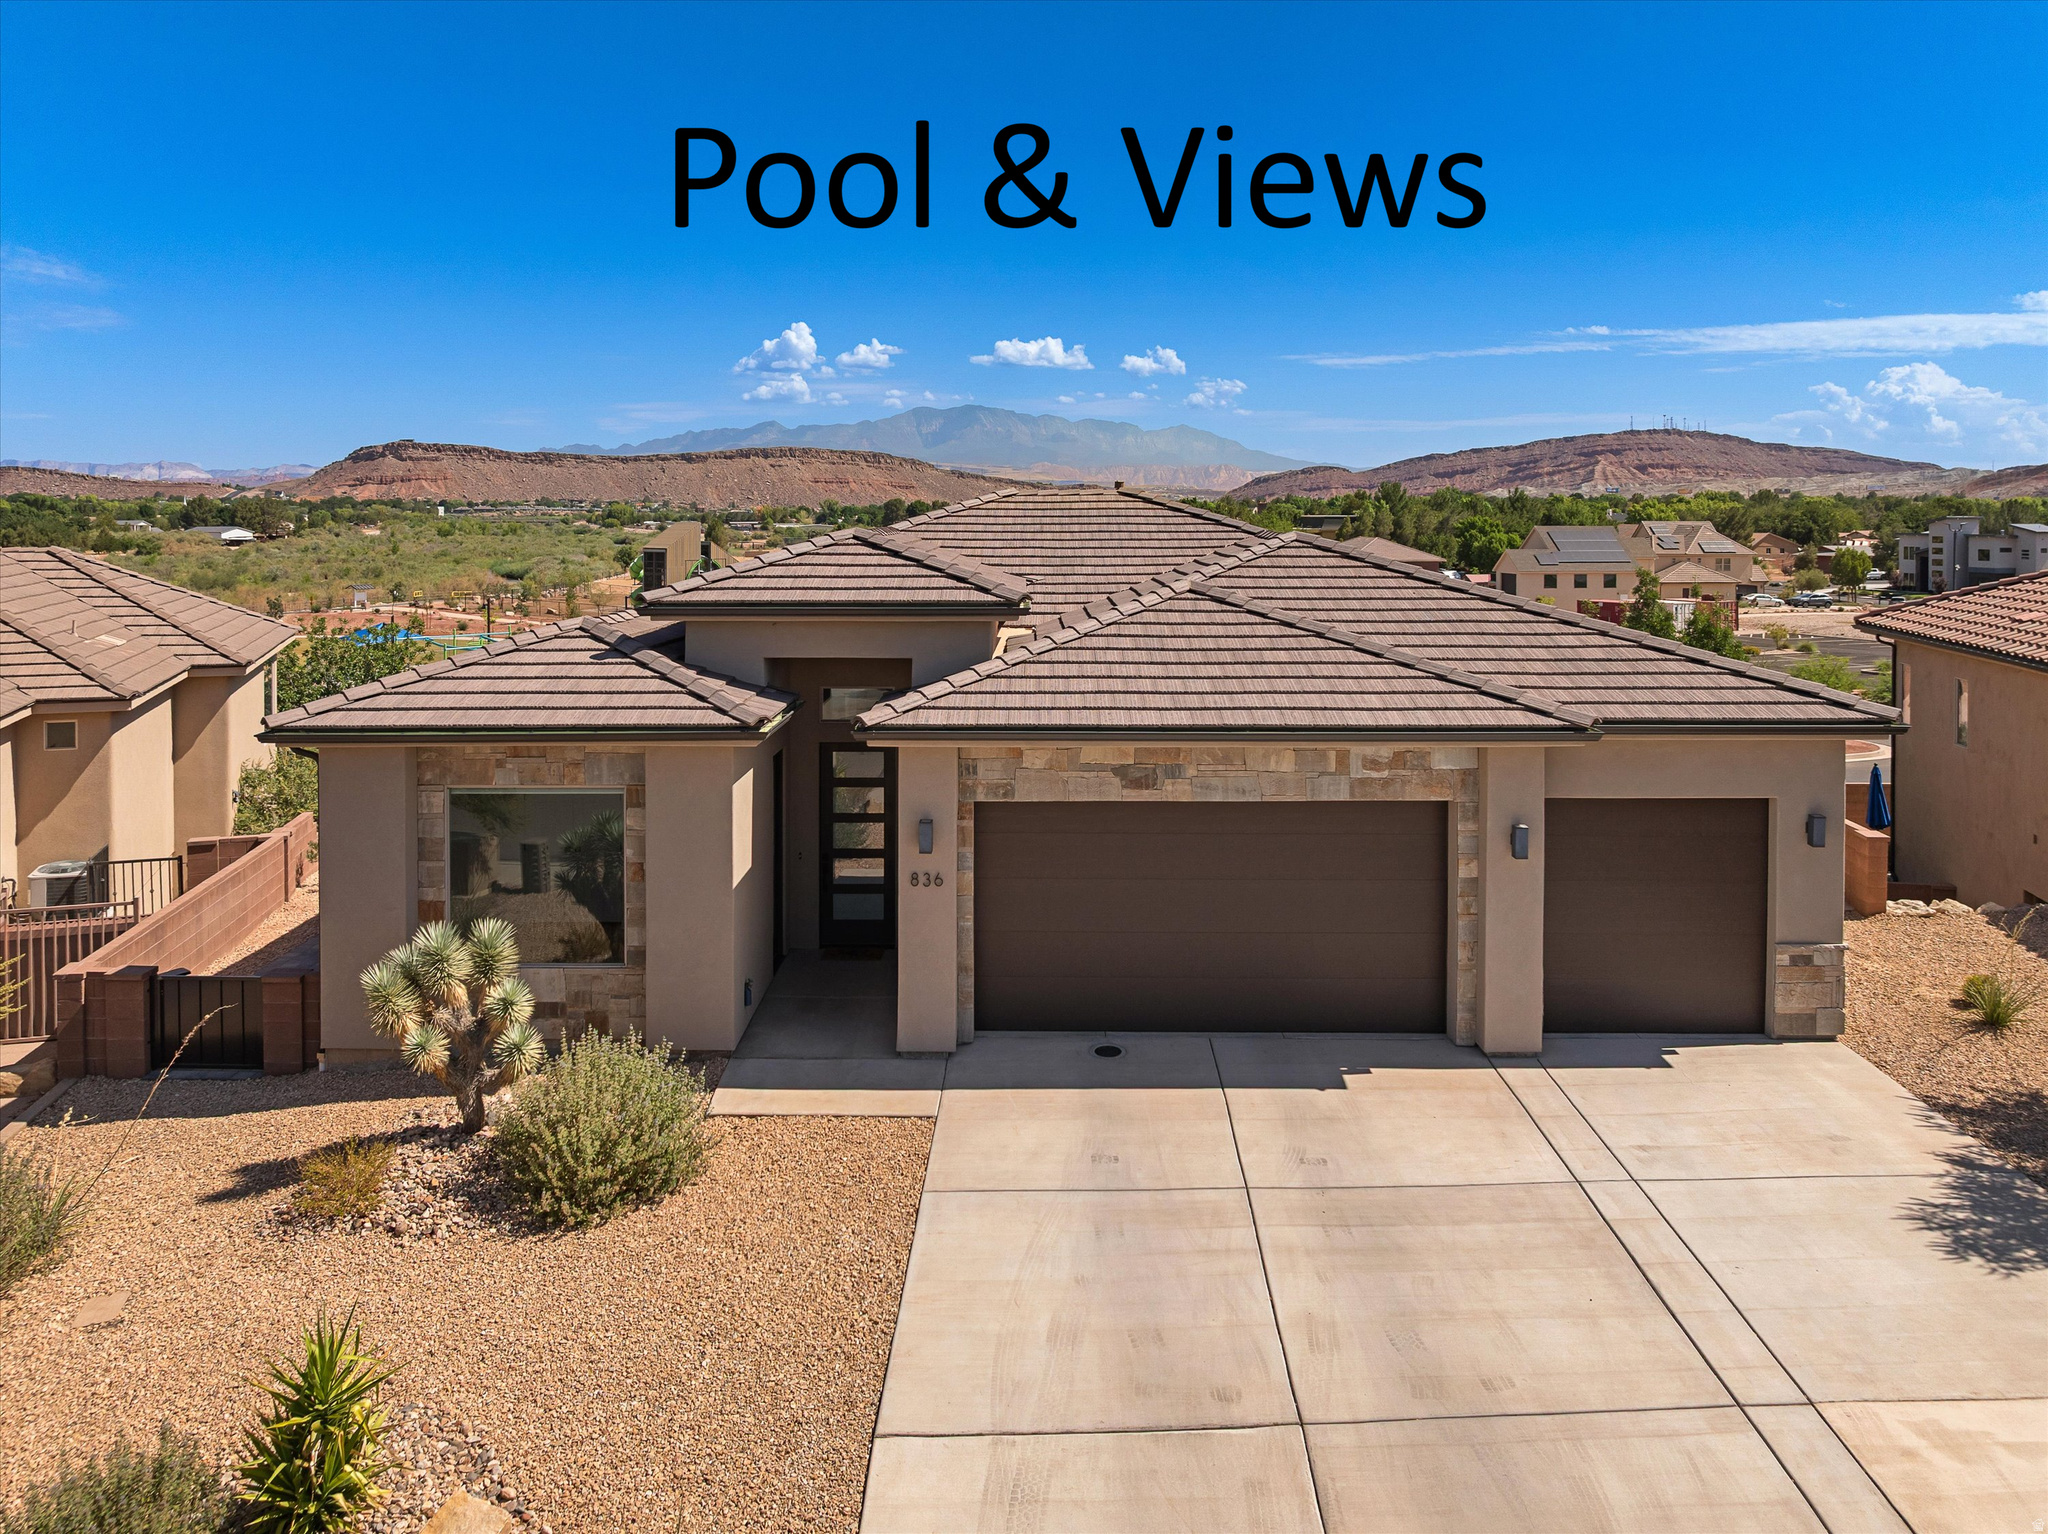
Incredible views of Pine Valley Mountain and the Virgin River! No rear neighbors, a heated gunite pool and spa with a waterfall, gazebo with misters, fire pit, and a backyard that opens directly to a brand-new public park.  Built in 2023, this 3,276-square-foot home offers six bedrooms and four-and-a-half bathrooms across two levels. The main level includes the kitchen, living area, laundry room, primary suite, an additional bedroom or office, and a private en suite bedroom with its own exterior entrance.  Downstairs, you'll find a large family room, three additional bedrooms, including another en suite, a second laundry room, storage room, and plumbing already in place for a future kitchenette.  The fully fenced and gated backyard features beautiful landscaping, a covered patio, pool and spa, gazebo, and plenty of space to enjoy the views. Additional highlights include a three-car garage with a mini-split HVAC system and a desirable location within the Dixie Power service area.  With no rear neighbors, incredible views, a pool, flexible living spaces, and direct access to a new park, you don't miss this one!
#2173175

St. George

836 W LAS COLINAS DR

6 Beds

4 Baths

3,287 Sq.Ft.

$995,000

MLS#: 2173175
Perfectly located in the highly desirable community of Desert Color, this beautiful home offers the perfect blend of solid builder quality and thoughtful owner enhancements-complete with stunning views of Southern Utah's red rocks. While neighboring Visionary Homes boast excellent construction with robust 2x6 exterior framing, this residence stands out thanks to premium builder selections and high-value upgrades completed after construction. For a buyer, this means skipping the post-closing projects, delays, and out-of-pocket expenses to enjoy a completely finished, turnkey home from day one. The open-concept layout is designed for seamless living and effortless entertaining. In the kitchen, custom white oak cabinetry runs to the ceiling, complemented by soft-close hardware, pull-out shelving, a smart fridge, a farmhouse sink, and a commercial-grade 30" Forno gas range. An extra-large upgraded sliding glass door connects the kitchen to the extended concrete covered patio, private synthetic turf yard, and xeriscaping. Indoors, the home is elevated by eight-foot doors, modern black hardware, entry chandeliers, a cozy living room fireplace, and hidden in-wall TV wiring. The thoughtful split floor plan includes a primary suite oasis featuring a brass shower system with three shower heads (including a waterfall head) and a private stackable washer and dryer tucked into a master bath closet. Upstairs, a versatile loft selection offers the perfect second hangout space, playroom, or media lounge, located right alongside a spacious second laundry room with dedicated space to add a utility sink. Car and hobby enthusiasts will appreciate the extra-deep, fully insulated three-car garage, complete with durable epoxy flooring, custom storage, a highly convenient utility sink, and a 220V electric vehicle charging station. As a resident of Desert Color, your lifestyle is further elevated by incredible local growth and top-tier community perks. Lightning-fast fiber optic internet is fully included, and you are positioned just moments from all the exciting new shopping, dining, and entertainment coming to the immediate area-including the brand-new Costco right on Desert Color Parkway and the highly anticipated In-N-Out Burger. Located just one block from a local park and pool, you also have premier access to Desert Color's signature 2.5-acre white-sand lagoon, resort pool, and cabanas, delivering the ultimate Southern Utah lifestyle.
#2172610

St. George

468 W CANYON PINE DR

4 Beds

2 Baths

2,383 Sq.Ft.

$749,000

MLS#: 2172610

 - property

Send a message

Message successfully sent.

Your message

What is 3 + 4 ?

Reason for contacting?

I agree to receive email communication and understand I can unsubscribe at any time.

I agree to be contacted by Summit Realty Utah via call, email, and text for real estate services. To opt out, you can reply 'stop' at any time or reply 'help' for assistance. You can also click the unsubscribe link in the emails. Message and data rates may apply. Message frequency may vary. Privacy Policy

Sign Out

Virtual Assistant

Would you like to take the next step with this property? We can help you schedule a showing or virtual tour, or send you more details.

Yes, I would like more information.

Thank You for Your Reply, One of Our Agents will contact you as soon as possible

No, maybe later.

Thank you, you can always contact me via email, phone number or through the contact form.

Realhub AI

Lucy - Your AI-Powered Realtor

Update Your Temporary Password

Personalize your search

Enter your email and we'll notify you immediately when new listings match what you're looking for.

or enter email address

Already have an account ? Login here

Continue your home search

I agree to receive communications and understand I can unsubscribe at any time.

I agree to be contacted by Summit Realty Utah via call, email, and text for real estate services. To opt out, you can reply 'stop' at any time or reply 'help' for assistance. You can also click the unsubscribe link in the emails. Message and data rates may apply. Message frequency may vary. Privacy Policy

Already have an account ? Login here

We use cookies

We use cookies primarily for analytics to enhance your experience. By accepting, you agree to our use of these cookies. You can manage your preferences or learn more about our cookies policy.