Features & Amenities

Interior

  • Other Interior Features

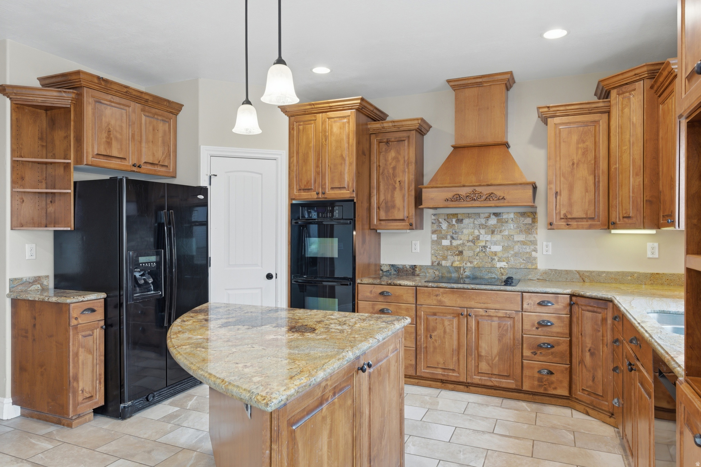
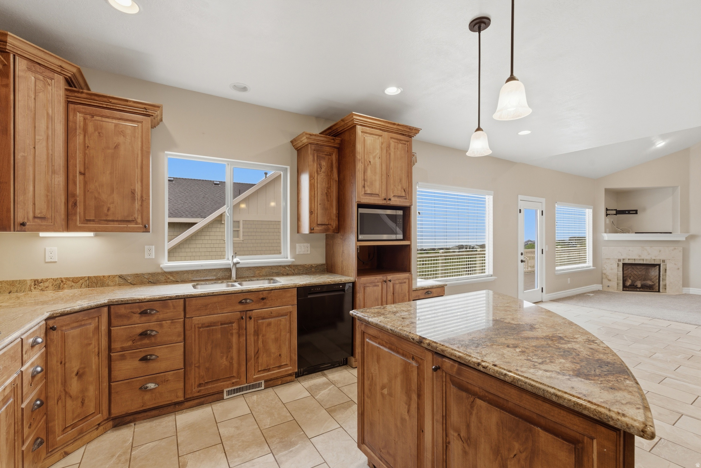
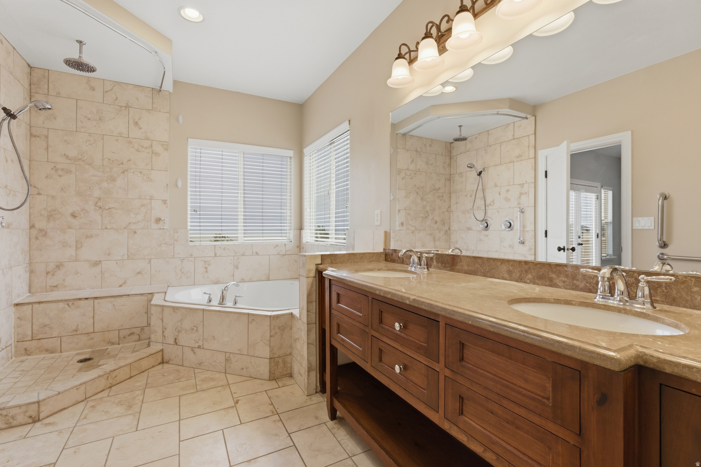
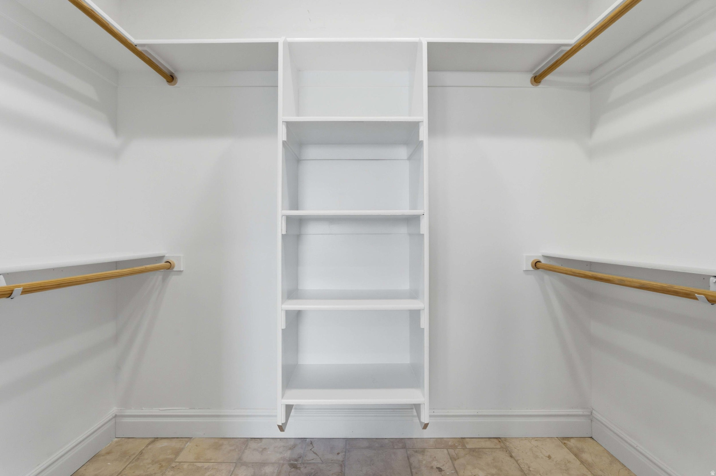
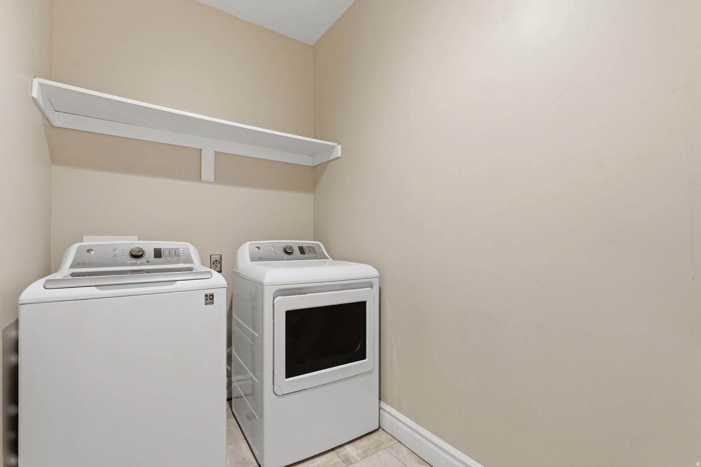
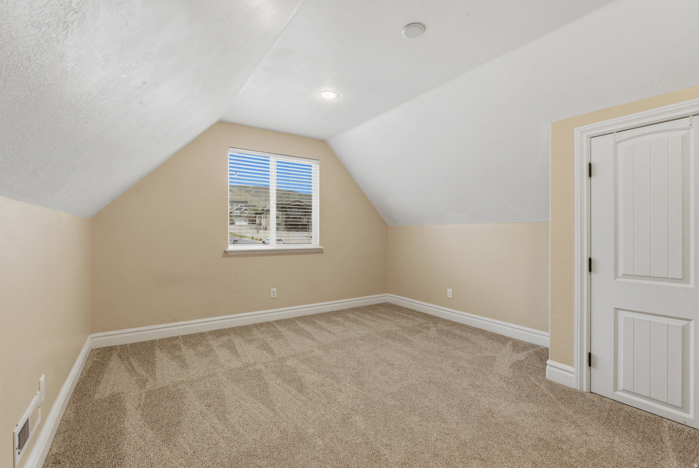
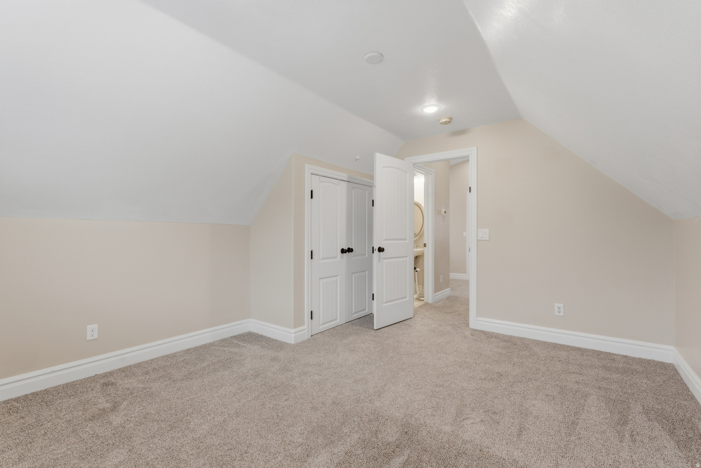
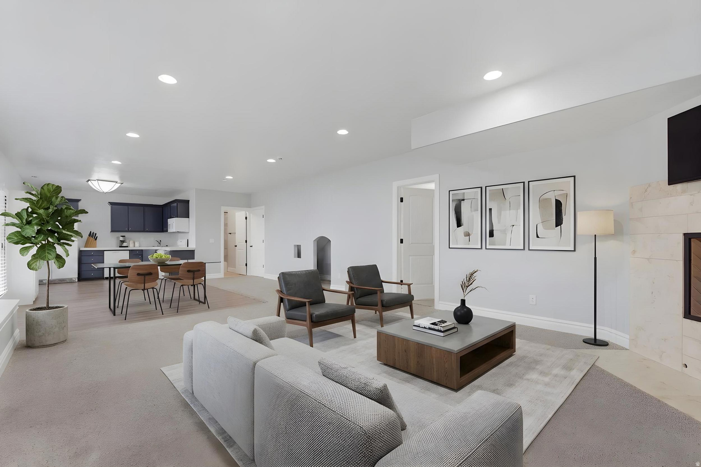
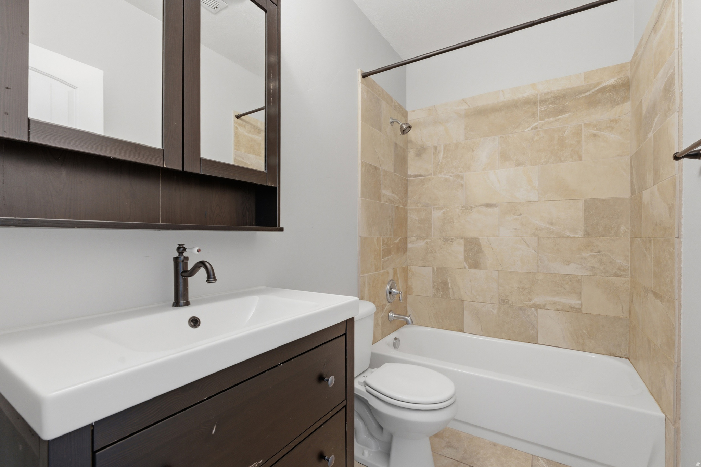
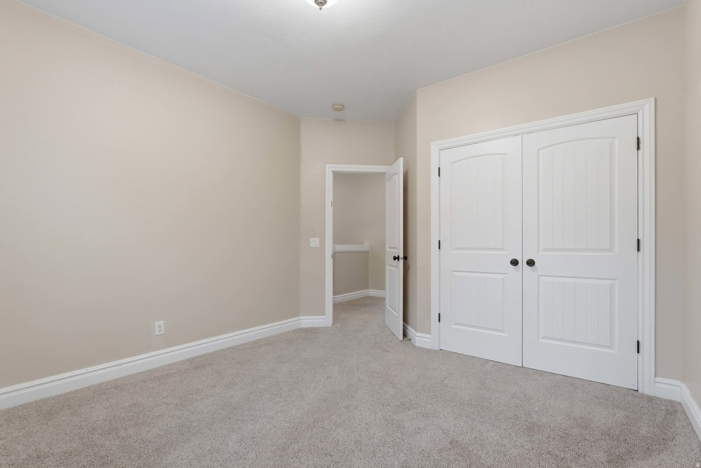
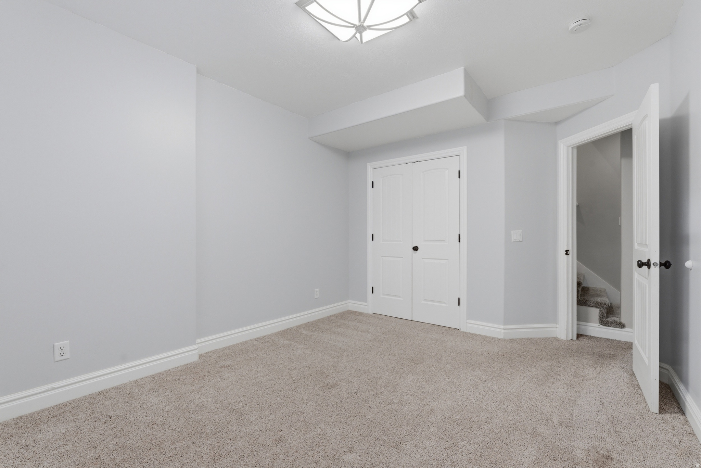
    Walk-In Closet(s), In-Law Floorplan, Vaulted Ceiling(s), Granite Counters, Master Downstairs

  • Total Bedrooms

    6

  • Bathrooms

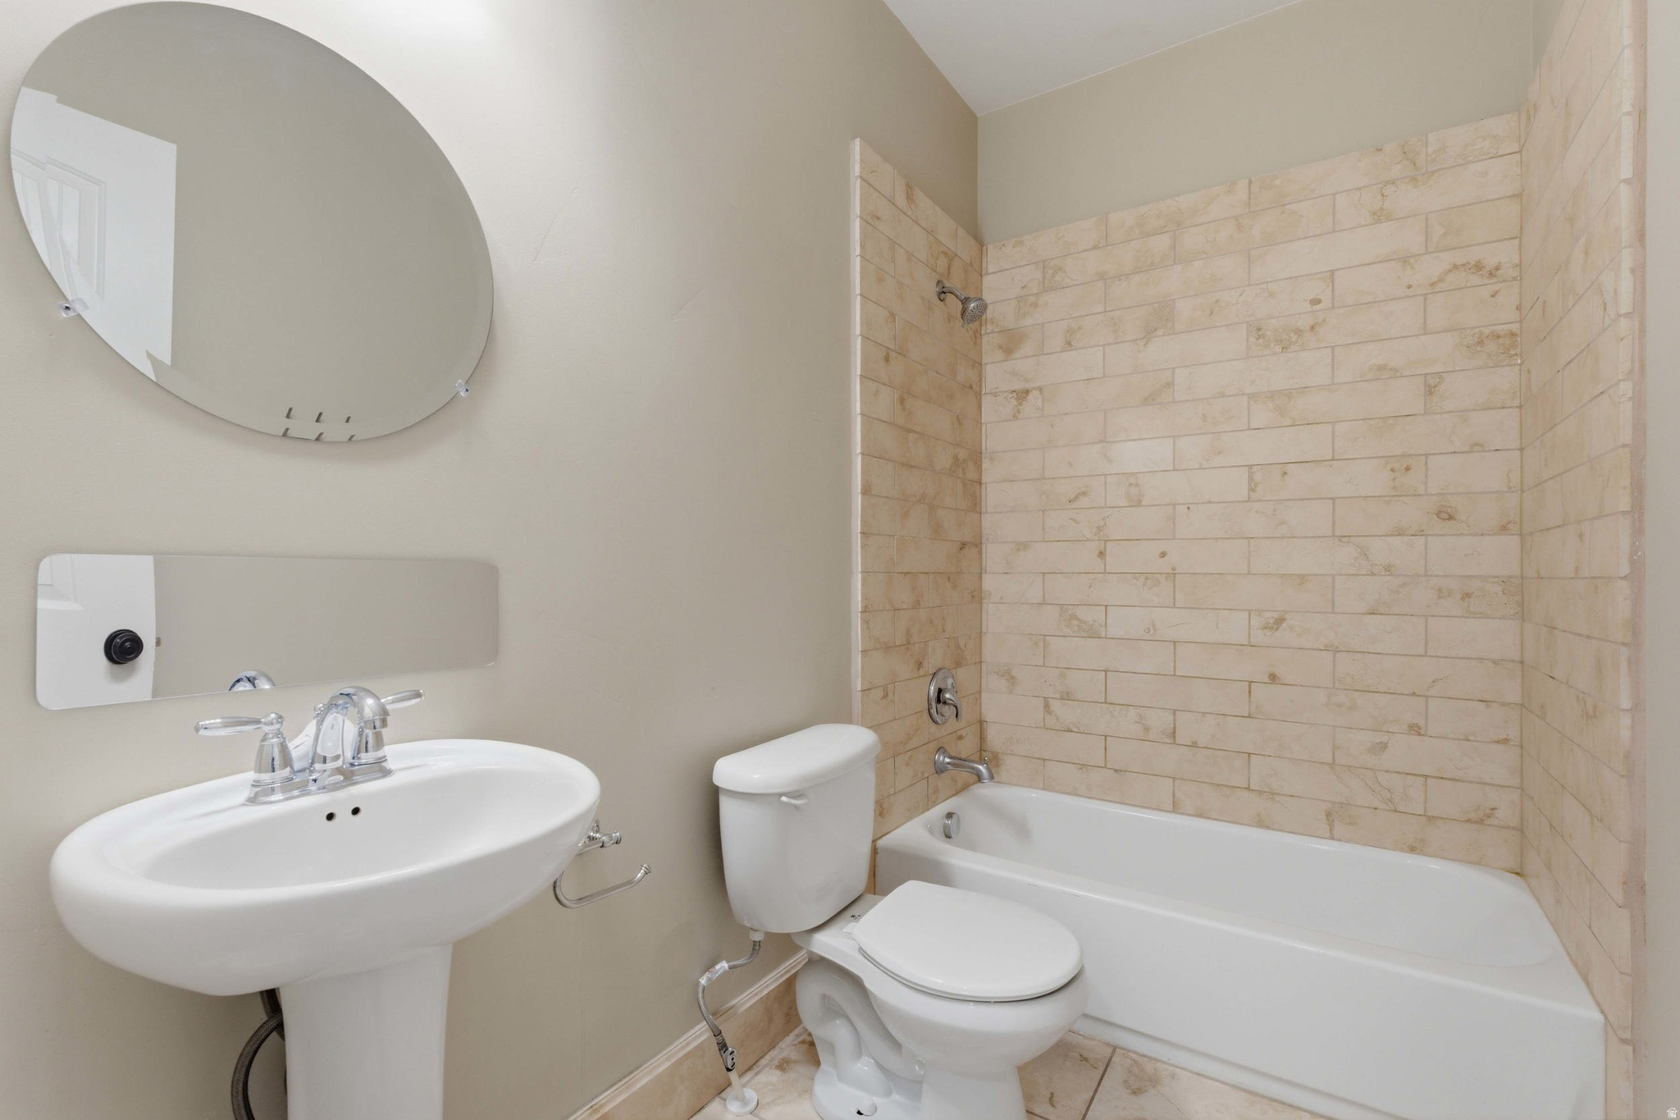
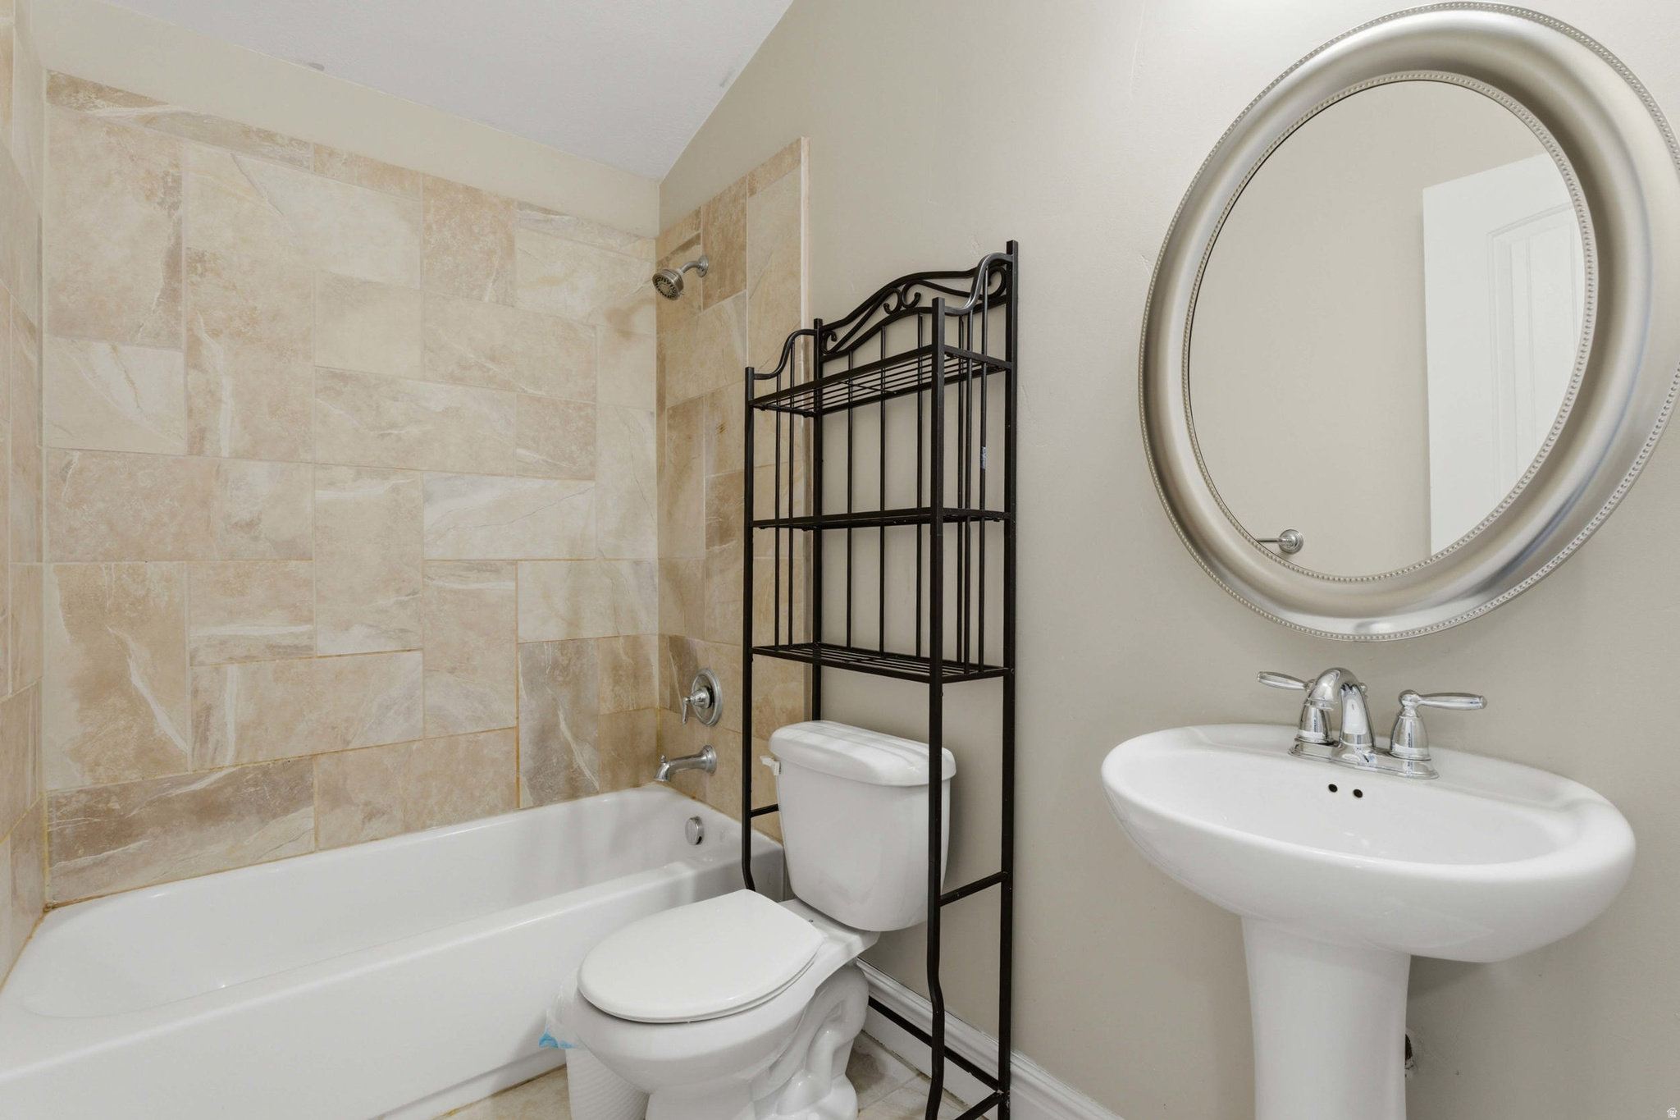
    4

  • Basement YN

    YES

  • Cooling YN

    YES

  • Cooling

    Central Air

  • Fireplace YN

    YES

  • Heating YN

    YES

  • Heating

    Central, Natural Gas, Forced Air

  • Main Level Bedrooms

    2

  • Pet friendly

    N/A

Exterior

  • Garage

    Yes

  • Garage spaces

    3

  • Construction Materials

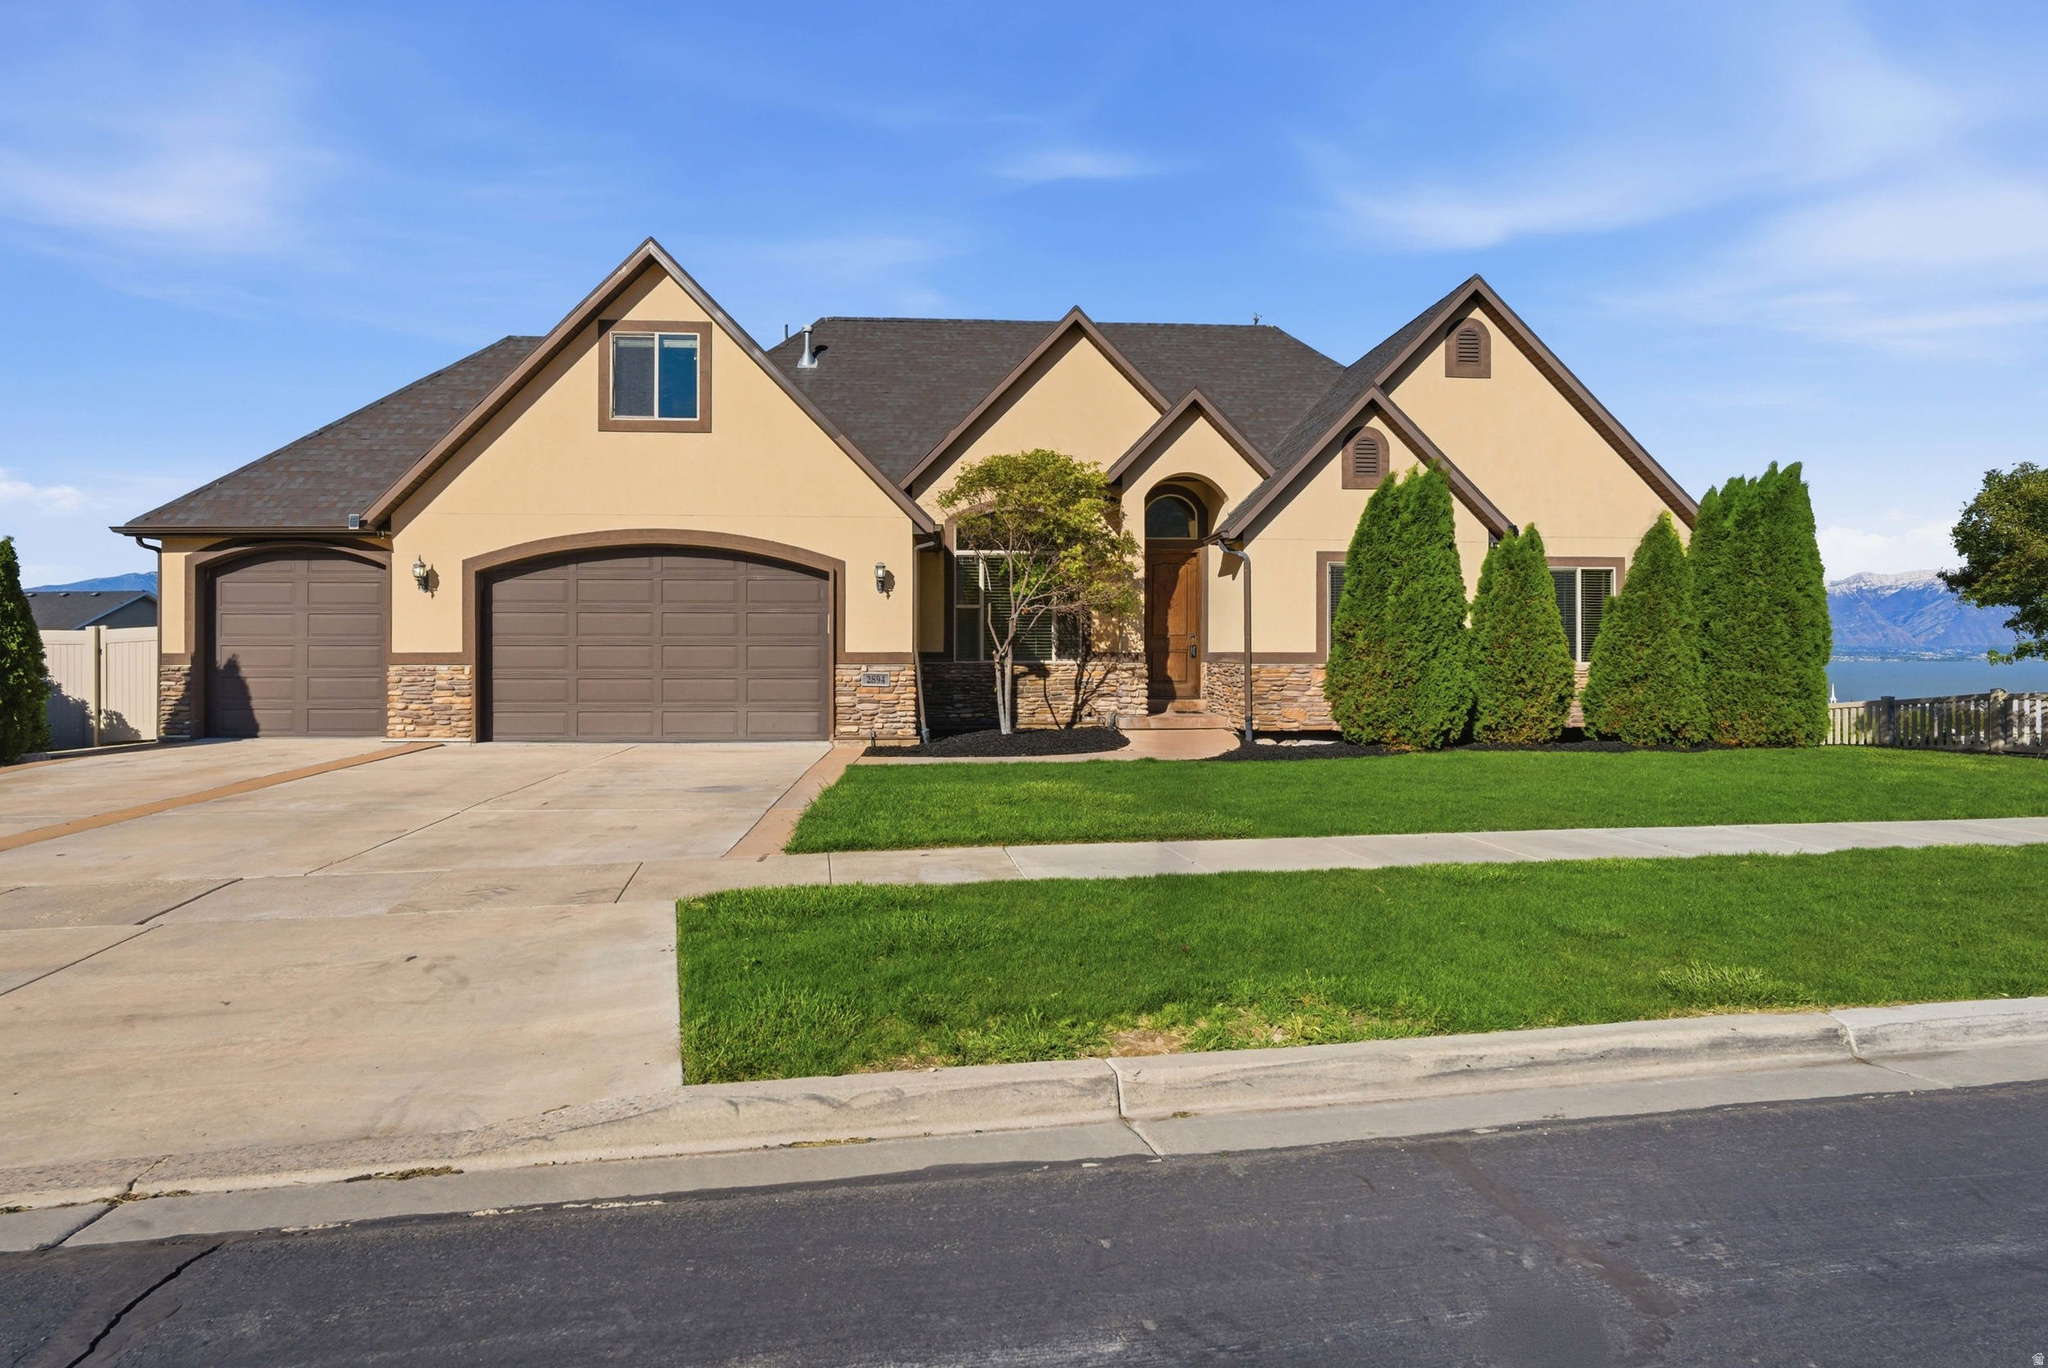
    Frame, Stone, Stucco

  • Other Exterior Features

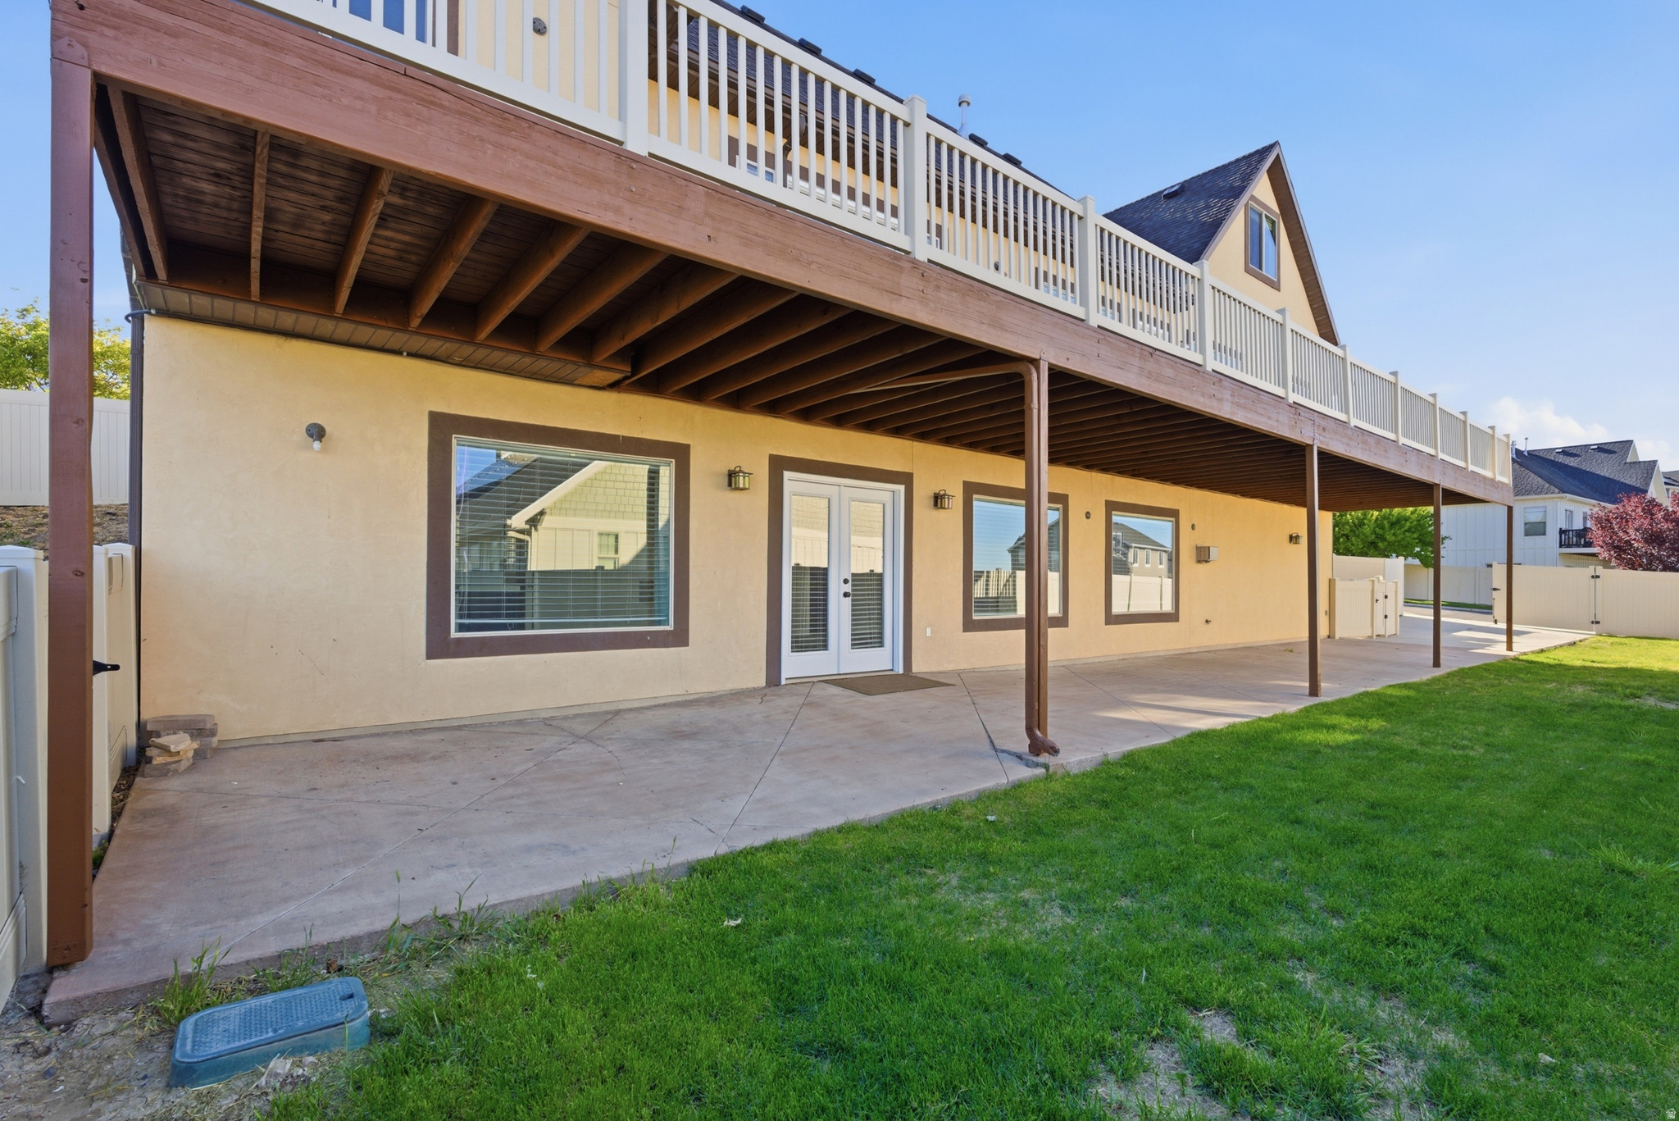
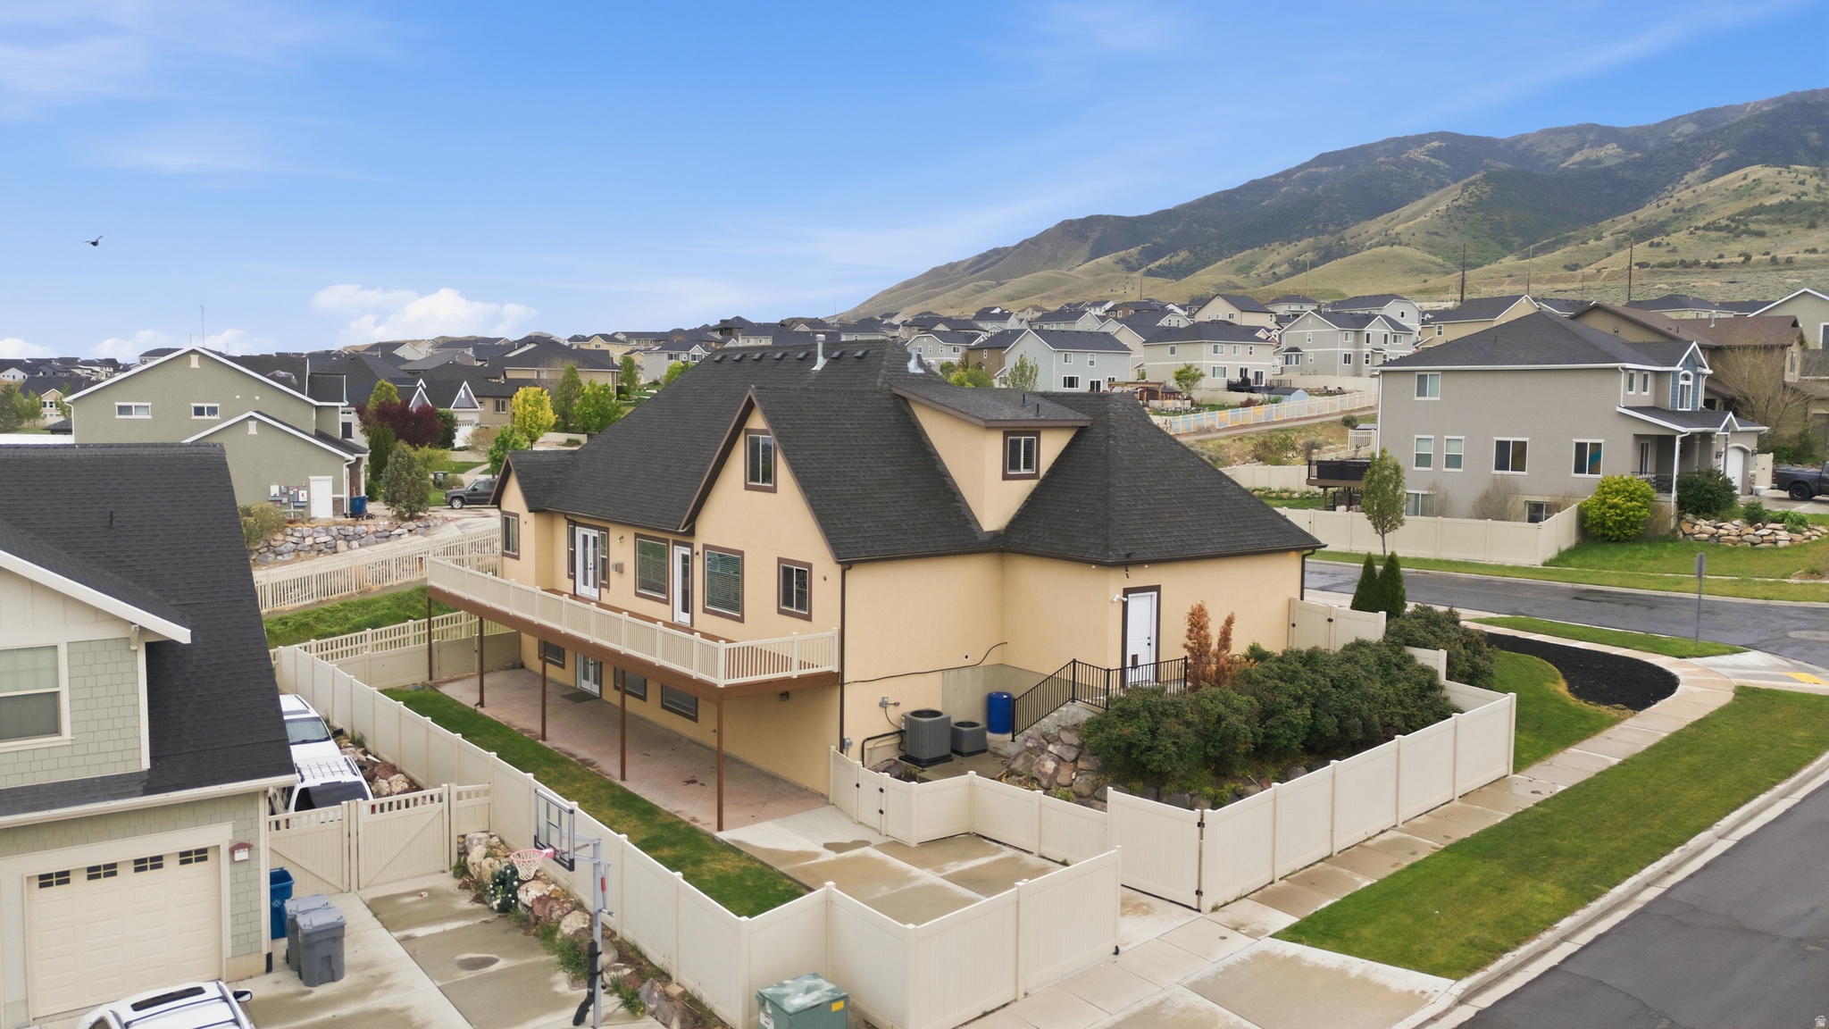
    Balcony

  • Parking

    RV Access/Parking, Attached, Garage

  • Patio and Porch Features

    Covered

  • Pool

    No

  • Waterfront YN

    NO

  • View

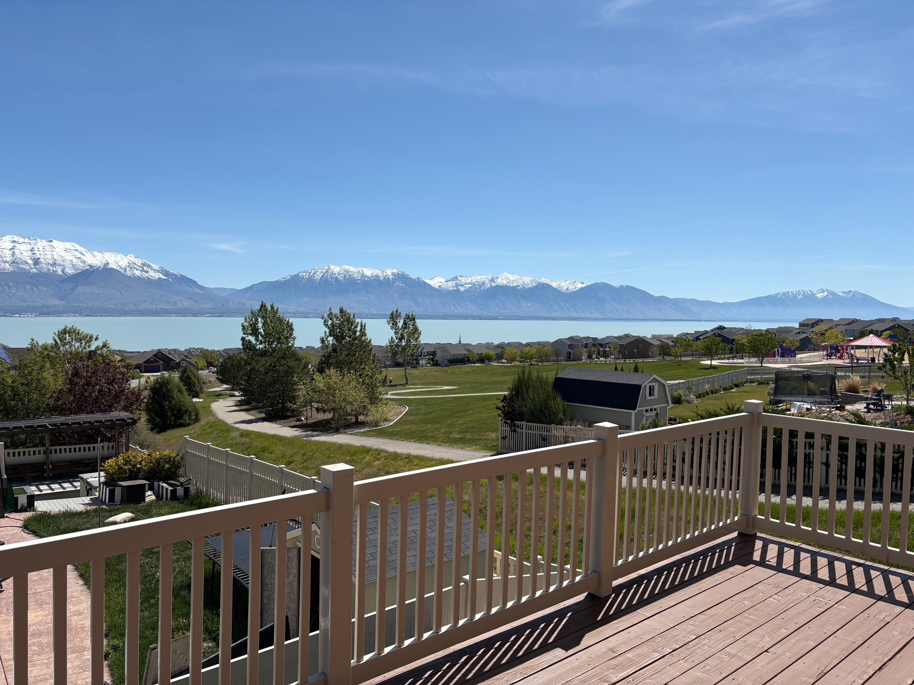
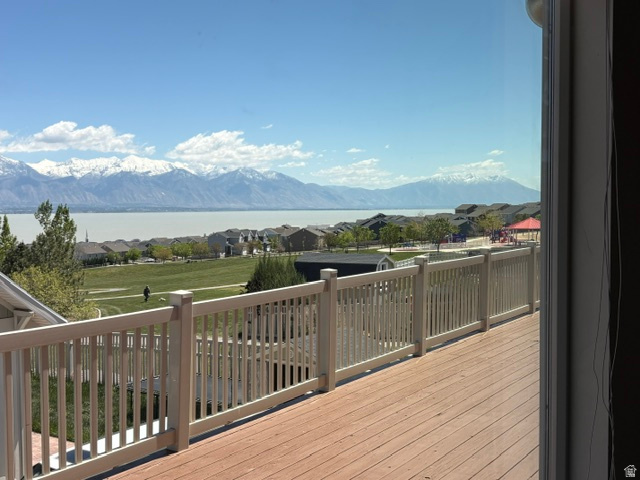
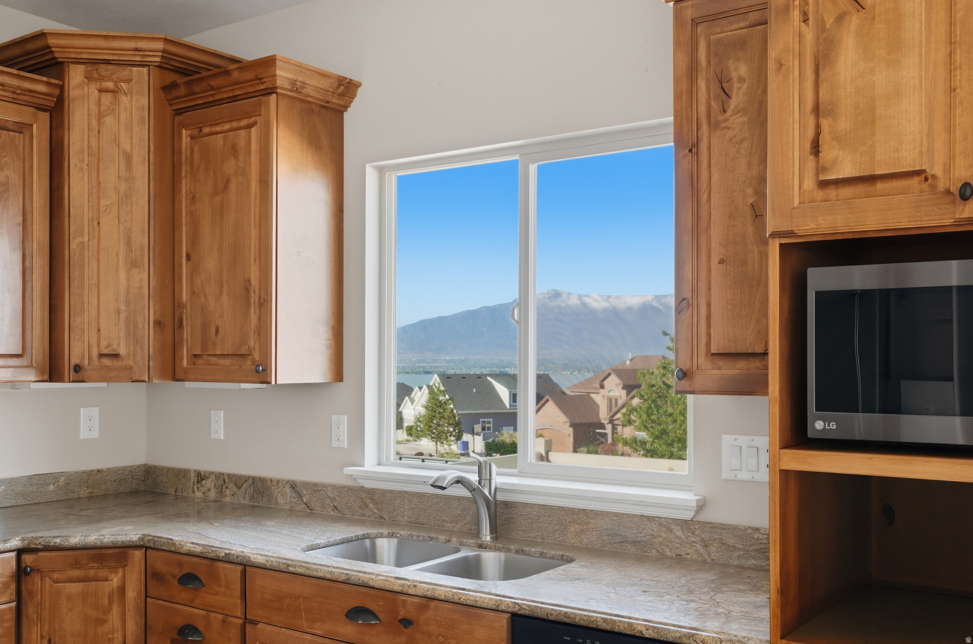
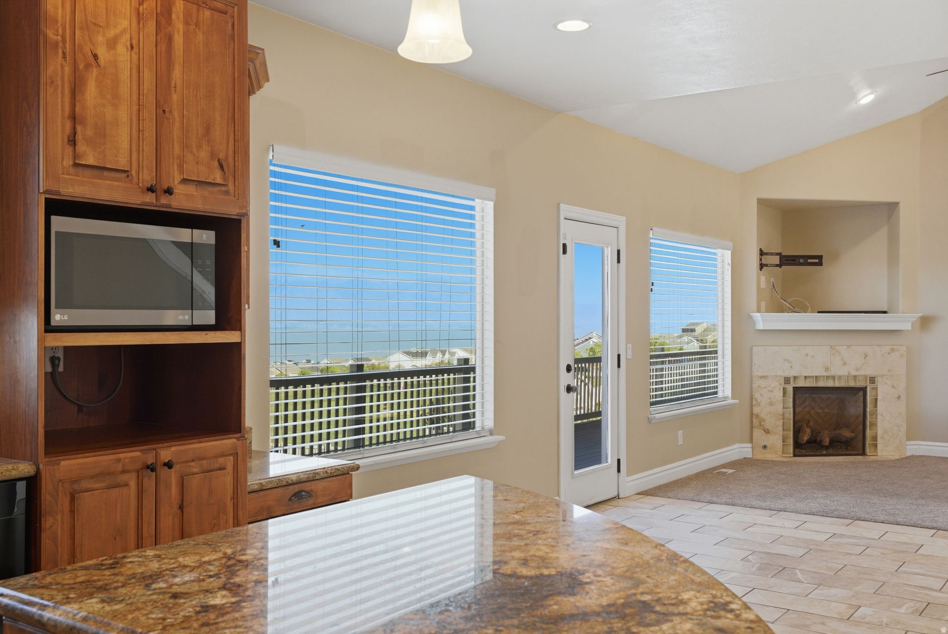
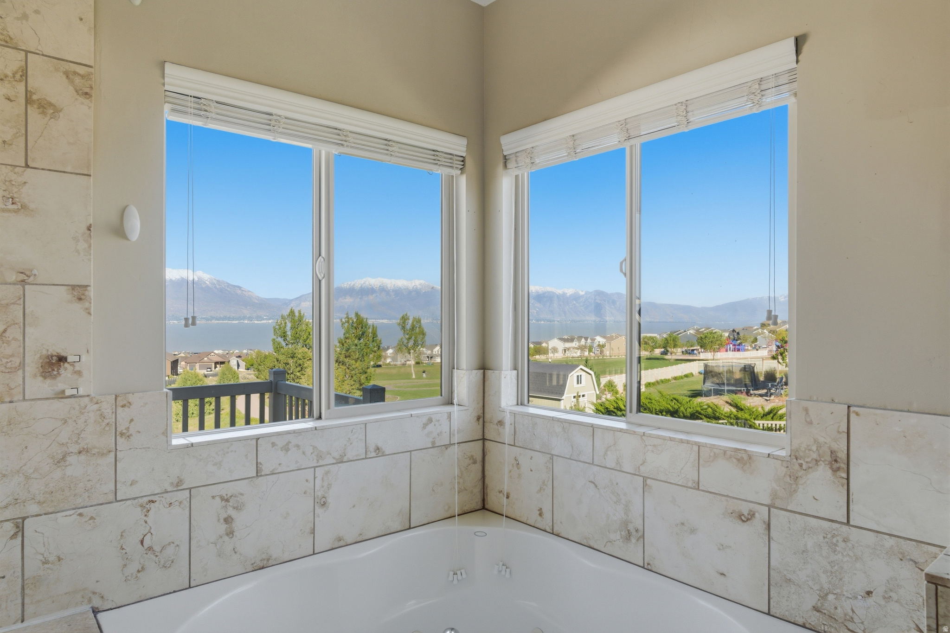
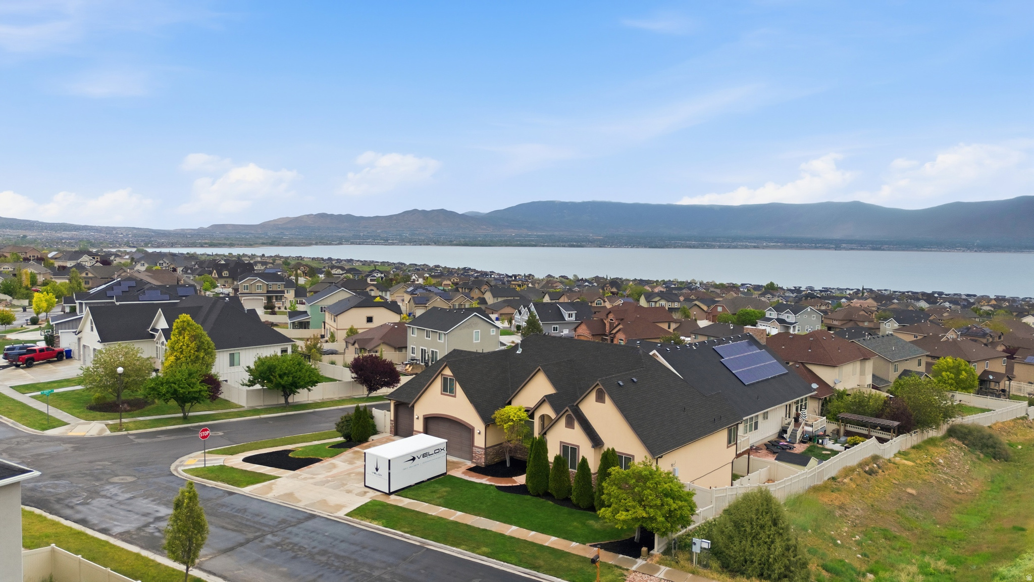
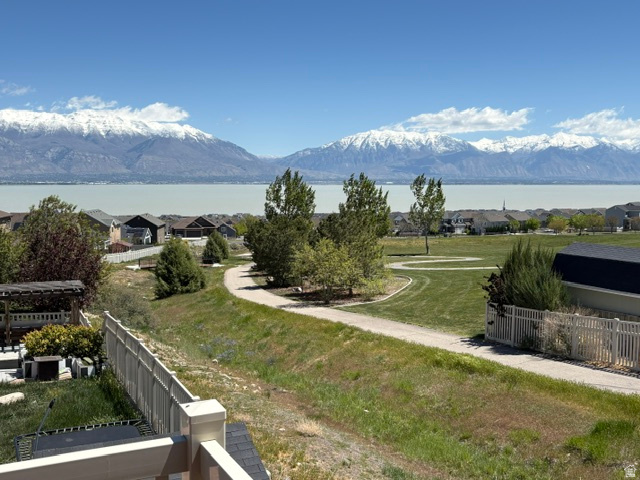
    Lake, Mountain(s), Valley

Area & Lot

  • Lot Features

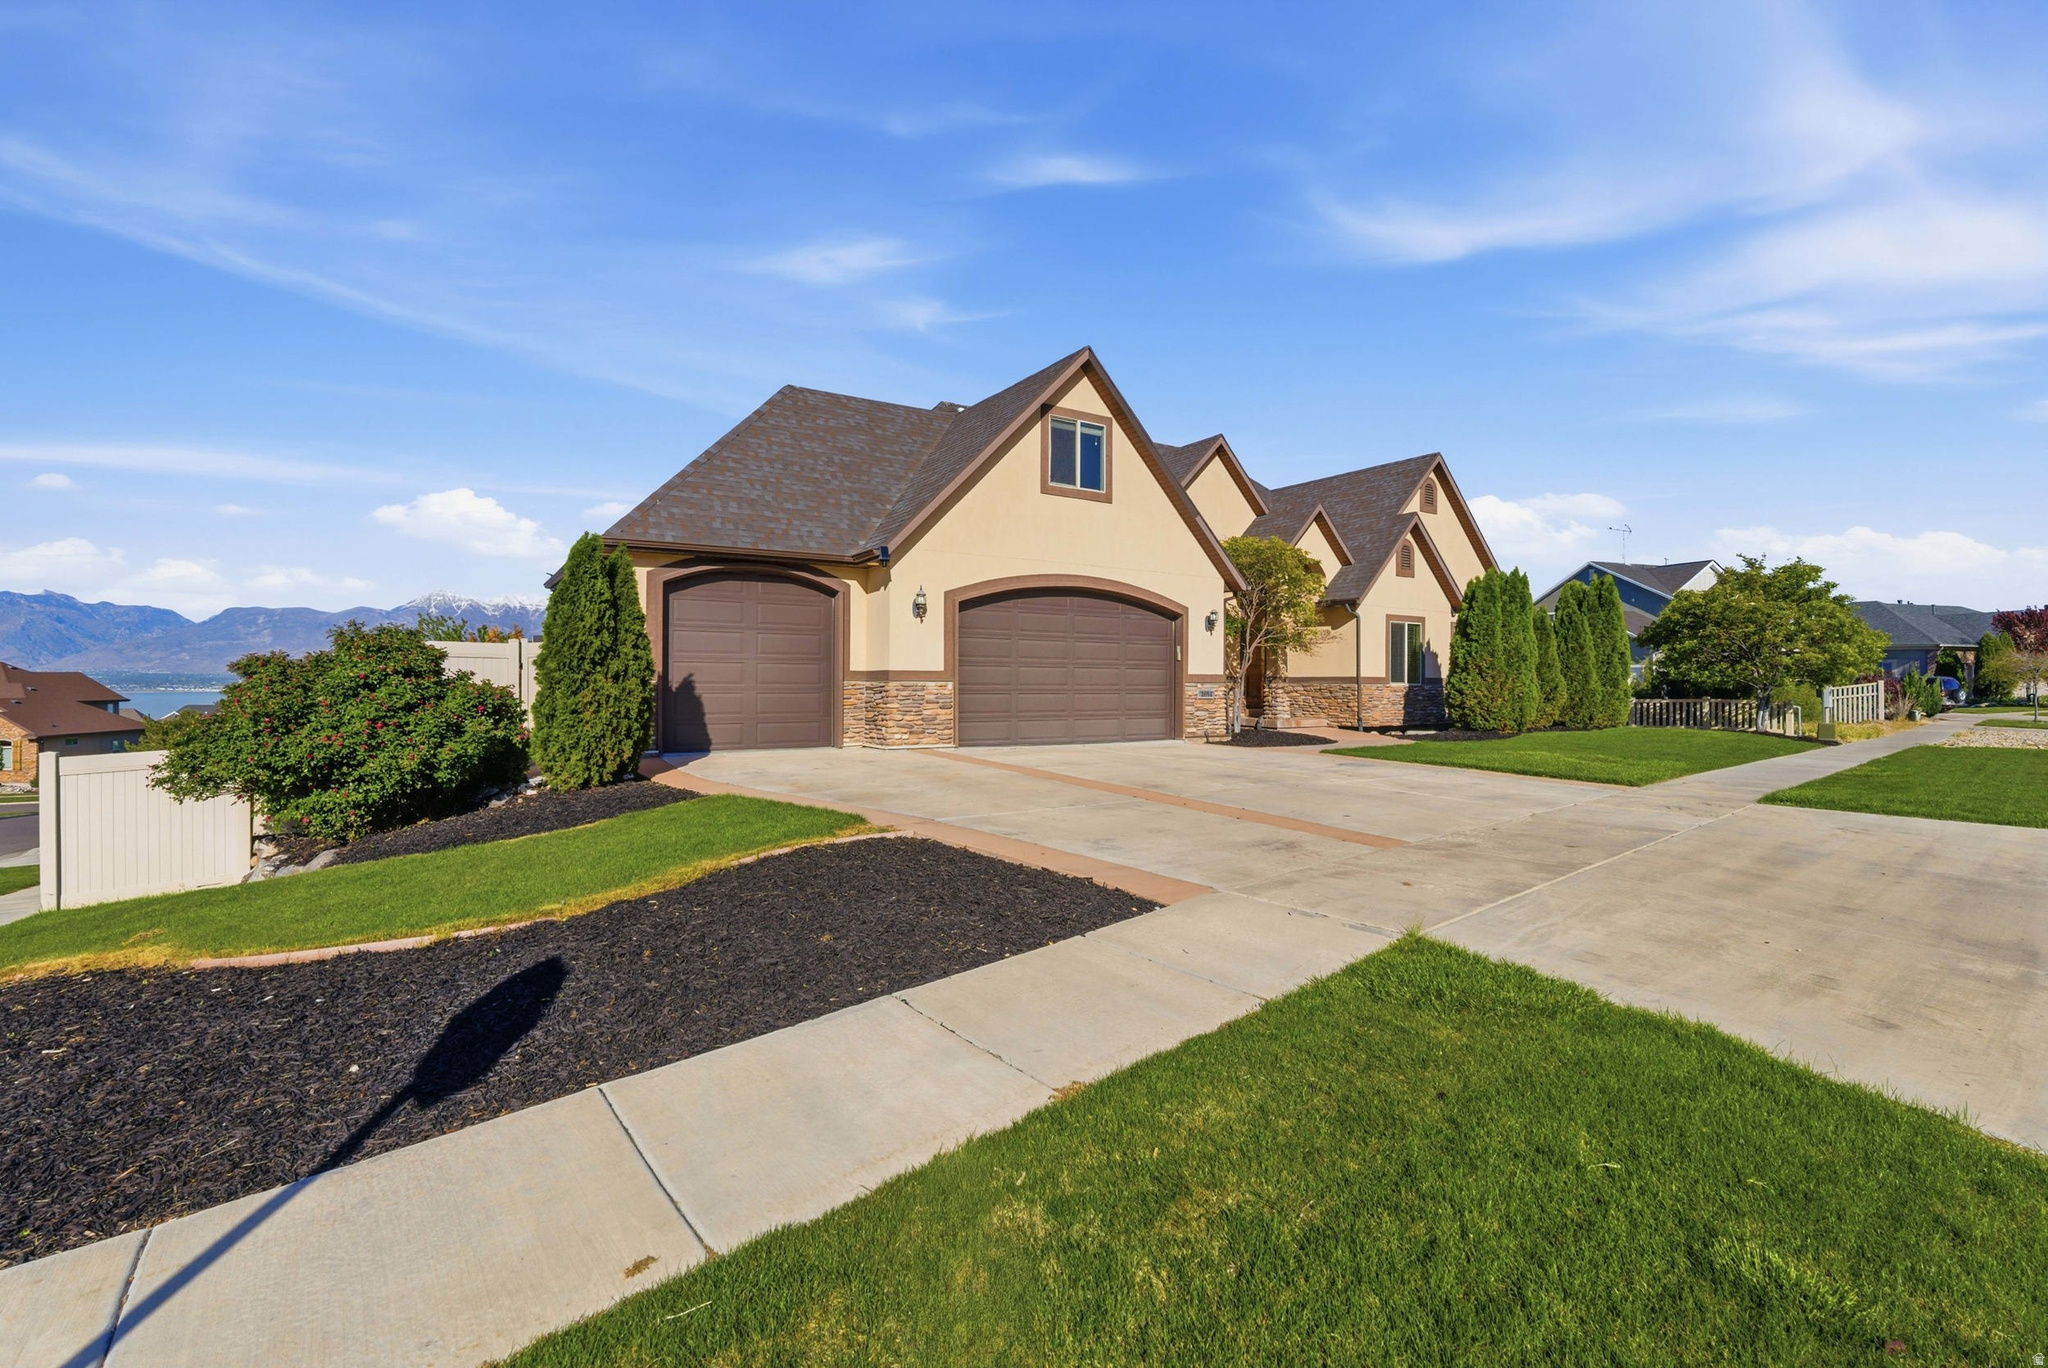
    Corner Lot

  • Lot Size(acres)

    0.22

  • Lot Size(square feet)

    9583.2

  • Property Type

    Residential

  • Property Sub Type

    Single Family Residence

  • Architectural Style

    Stories: 2

Price

  • Sales Price

    $737,000

  • Tax Amount

    $3,136

  • Sq. Footage

    4, 350

  • Price/SqFt

    $169

HOA

  • Association

    YES

  • Association Fee

    $45

  • Association Fee Frequency

    Monthly

  • Association Fee Includes

    N/A

School District

  • Elementary School

    Alpine

  • Middle School

    Vista Heights Middle School

  • High School

    Westlake

Property Features

  • New Construction

    NO

  • Accessibility Features

    Therapeutic Whirlpool

  • Senior Community YN

    NO

  • Sewer

    Public Sewer

Schedule a Showing

Showing scheduled successfully.

<
>
IN PERSON
VIA CHAT

What is 3 + 4 ?


Change time

Mortgage calculator

Estimate your monthly mortgage payment, including the principal and interest, property taxes, and HOA. Adjust the values to generate a more accurate rate.

Your payment

Principal and Interest:

$

Property taxes:

$

HOA fees:

$

Total loan payment:

$

Total interest amount:

$

Location

County

Utah

Elementary School

Alpine

Middle School

Vista Heights Middle School

High School

Westlake

Listing Courtesy of Trent Nistler , Realtypath LLC (Platinum)

RealHub Information is provided exclusively for consumers' personal, non-commercial use, and it may not be used for any purpose other than to identify prospective properties consumers may be interested in purchasing. All information deemed reliable but not guaranteed and should be independently verified. All properties are subject to prior sale, change or withdrawal. RealHub website owner shall not be responsible for any typographical errors, misinformation, misprints and shall be held totally harmless.

Agent Micah Pearson

Principal Broker

Micah Pearson

Call Micah today to schedule a private showing.


* Listings on this website come from the FMLS IDX Compilation and may be held by brokerage firms other than the owner of this website. The listing brokerage is identified in any listing details. Information is deemed reliable but is not guaranteed. If you believe any FMLS listing contains material that infringes your copyrighted work please click here to review our DMCA policy and learn how to submit a takedown request.© 2024 FMLS.
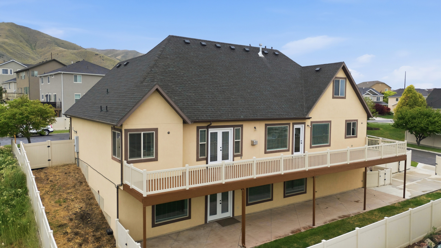
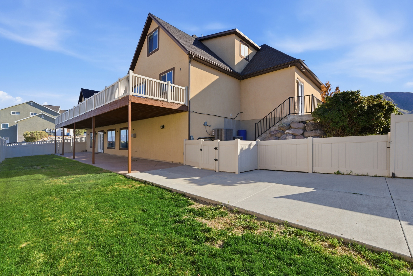
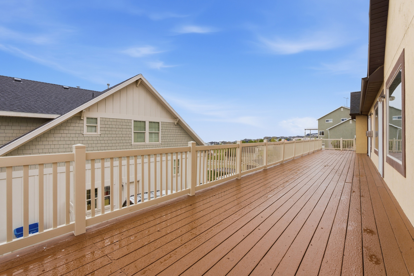
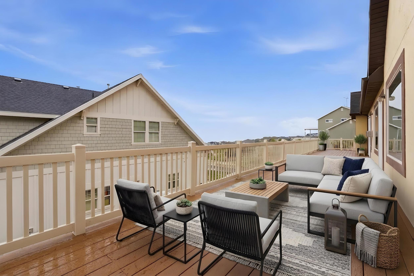
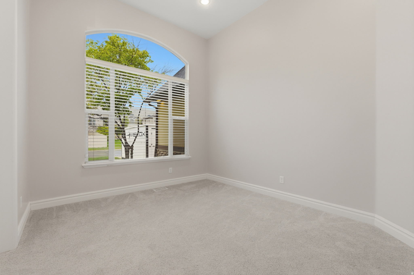
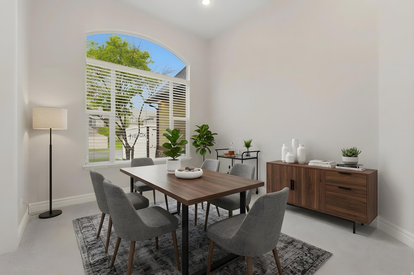
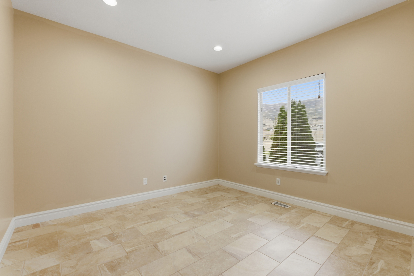
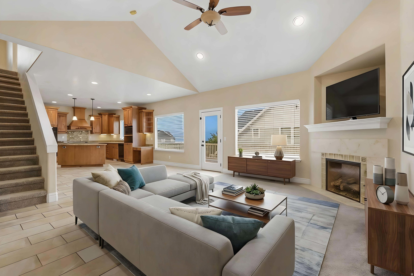
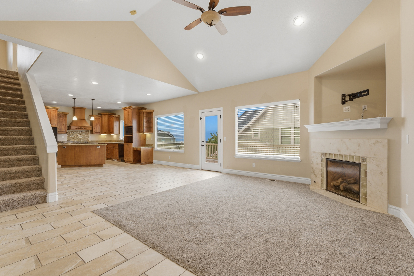
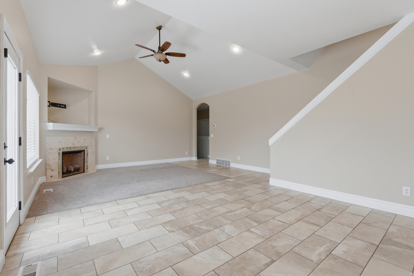
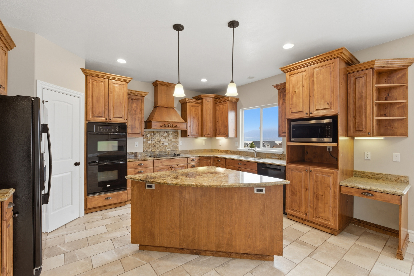
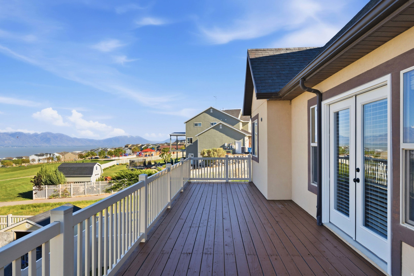
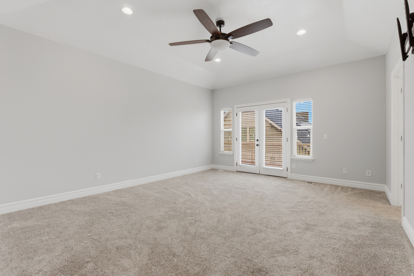
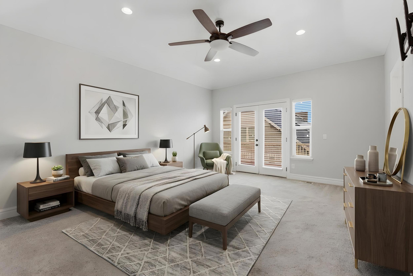
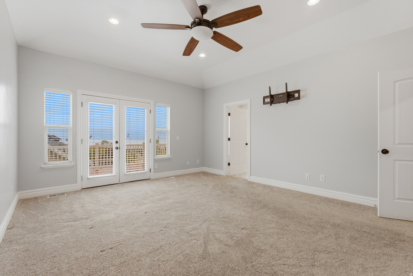
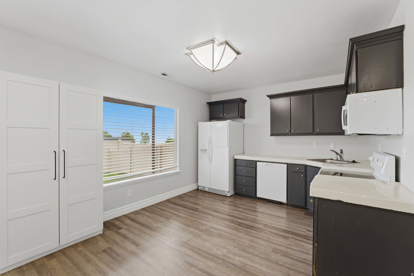
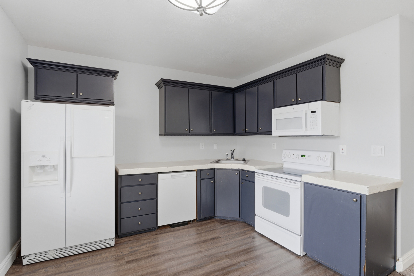
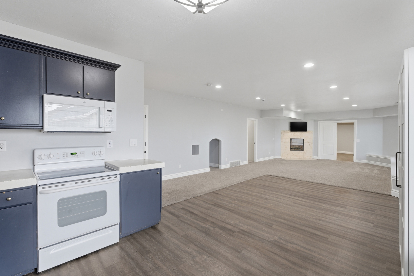
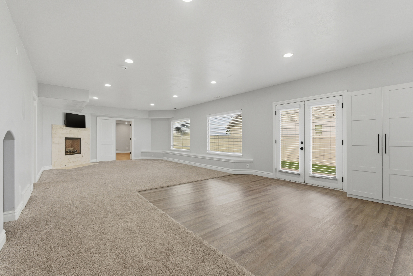
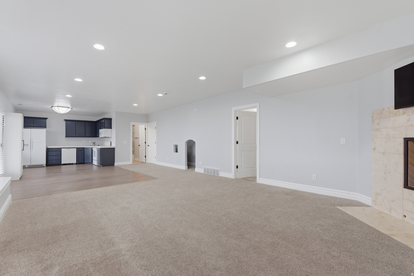
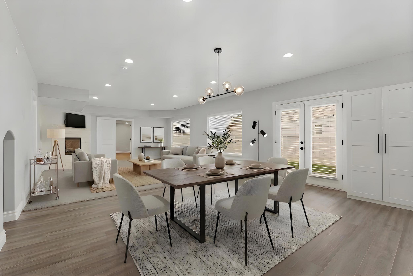
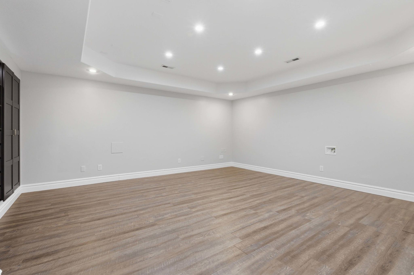
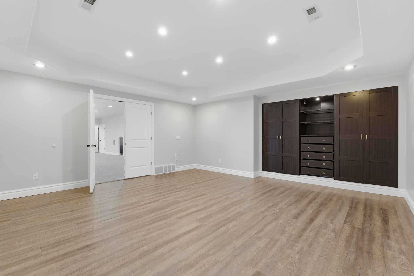
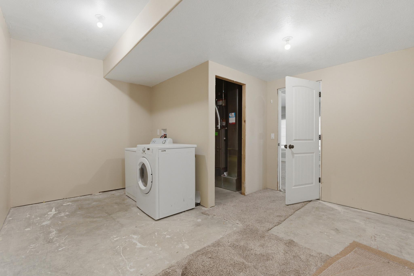
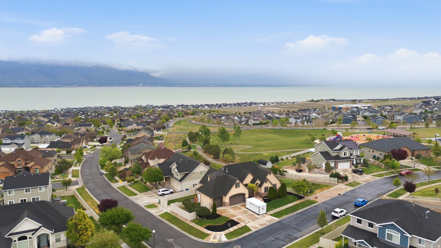
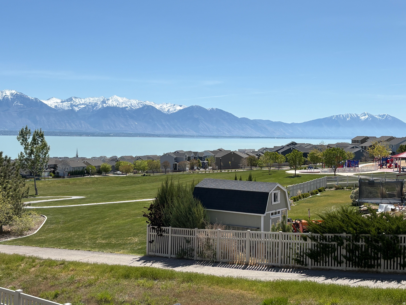
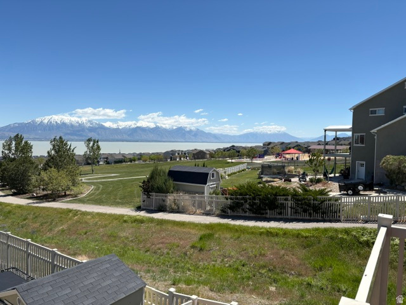
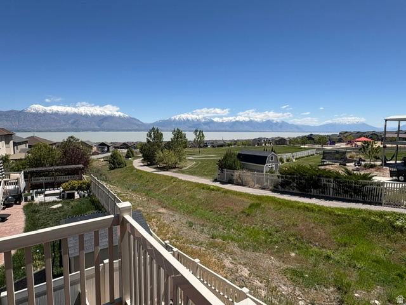
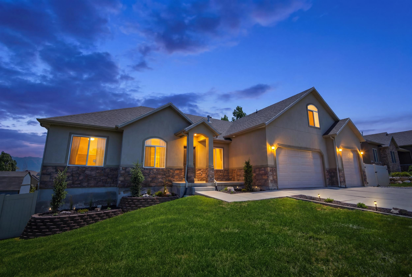
Breathtaking Views of Utah Lake grace this Parkside estate, checking all of your boxes! Spacious Lake facing deck also overlooks the sprawling adjacent Community Park. True two-family living if desired with a full walkout basement including kitchen, 2 bedrooms and massive Theater room. Over $45,000 just spent in two new HVAC systems, new 50 gal Water Heater, new Soft Water System, Fresh Paint & Lighting & many New Windows. Views from most every window create an unmatched fresh & peaceful open feel. Dramatically oversized 3 Car Garage features extended depth in 2 of the 3 bays with additional Off Road Parking adjacent to Walk Out Basement. Expansive ceilings, secluded corner lot with only one adjacent neighbor...the pictures say it all! Make sure to click on "tour" for your enjoyment! Square footage figures are provided as a courtesy estimate only. Buyer is advised to obtain an independent measurement.

2894 S FOX POINTE DR W

Message successfully sent.

What would you like to know?

What is 3 + 4 ?

I agree to receive email communication and understand I can unsubscribe at any time.

I agree to be contacted by Summit Realty Utah via call, email, and text for real estate services. To opt out, you can reply 'stop' at any time or reply 'help' for assistance. You can also click the unsubscribe link in the emails. Message and data rates may apply. Message frequency may vary. Privacy Policy

Related Properties

New on site 1 day ago
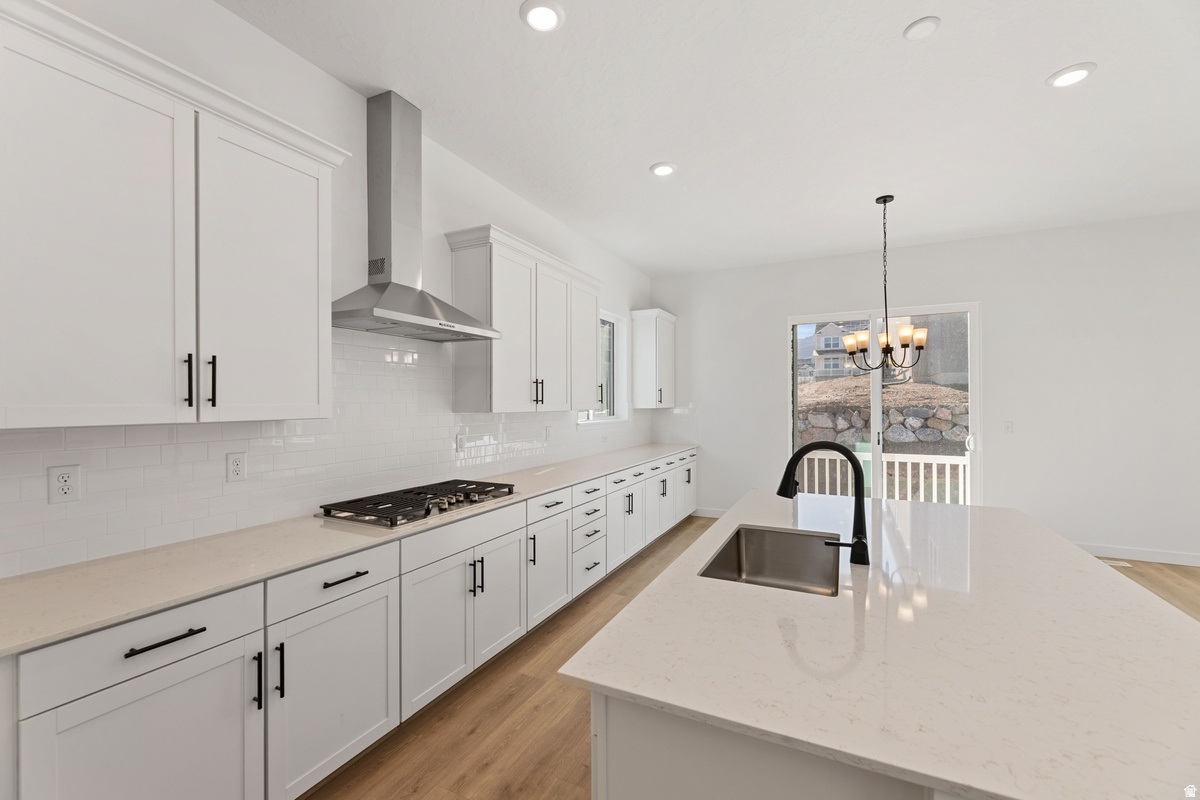
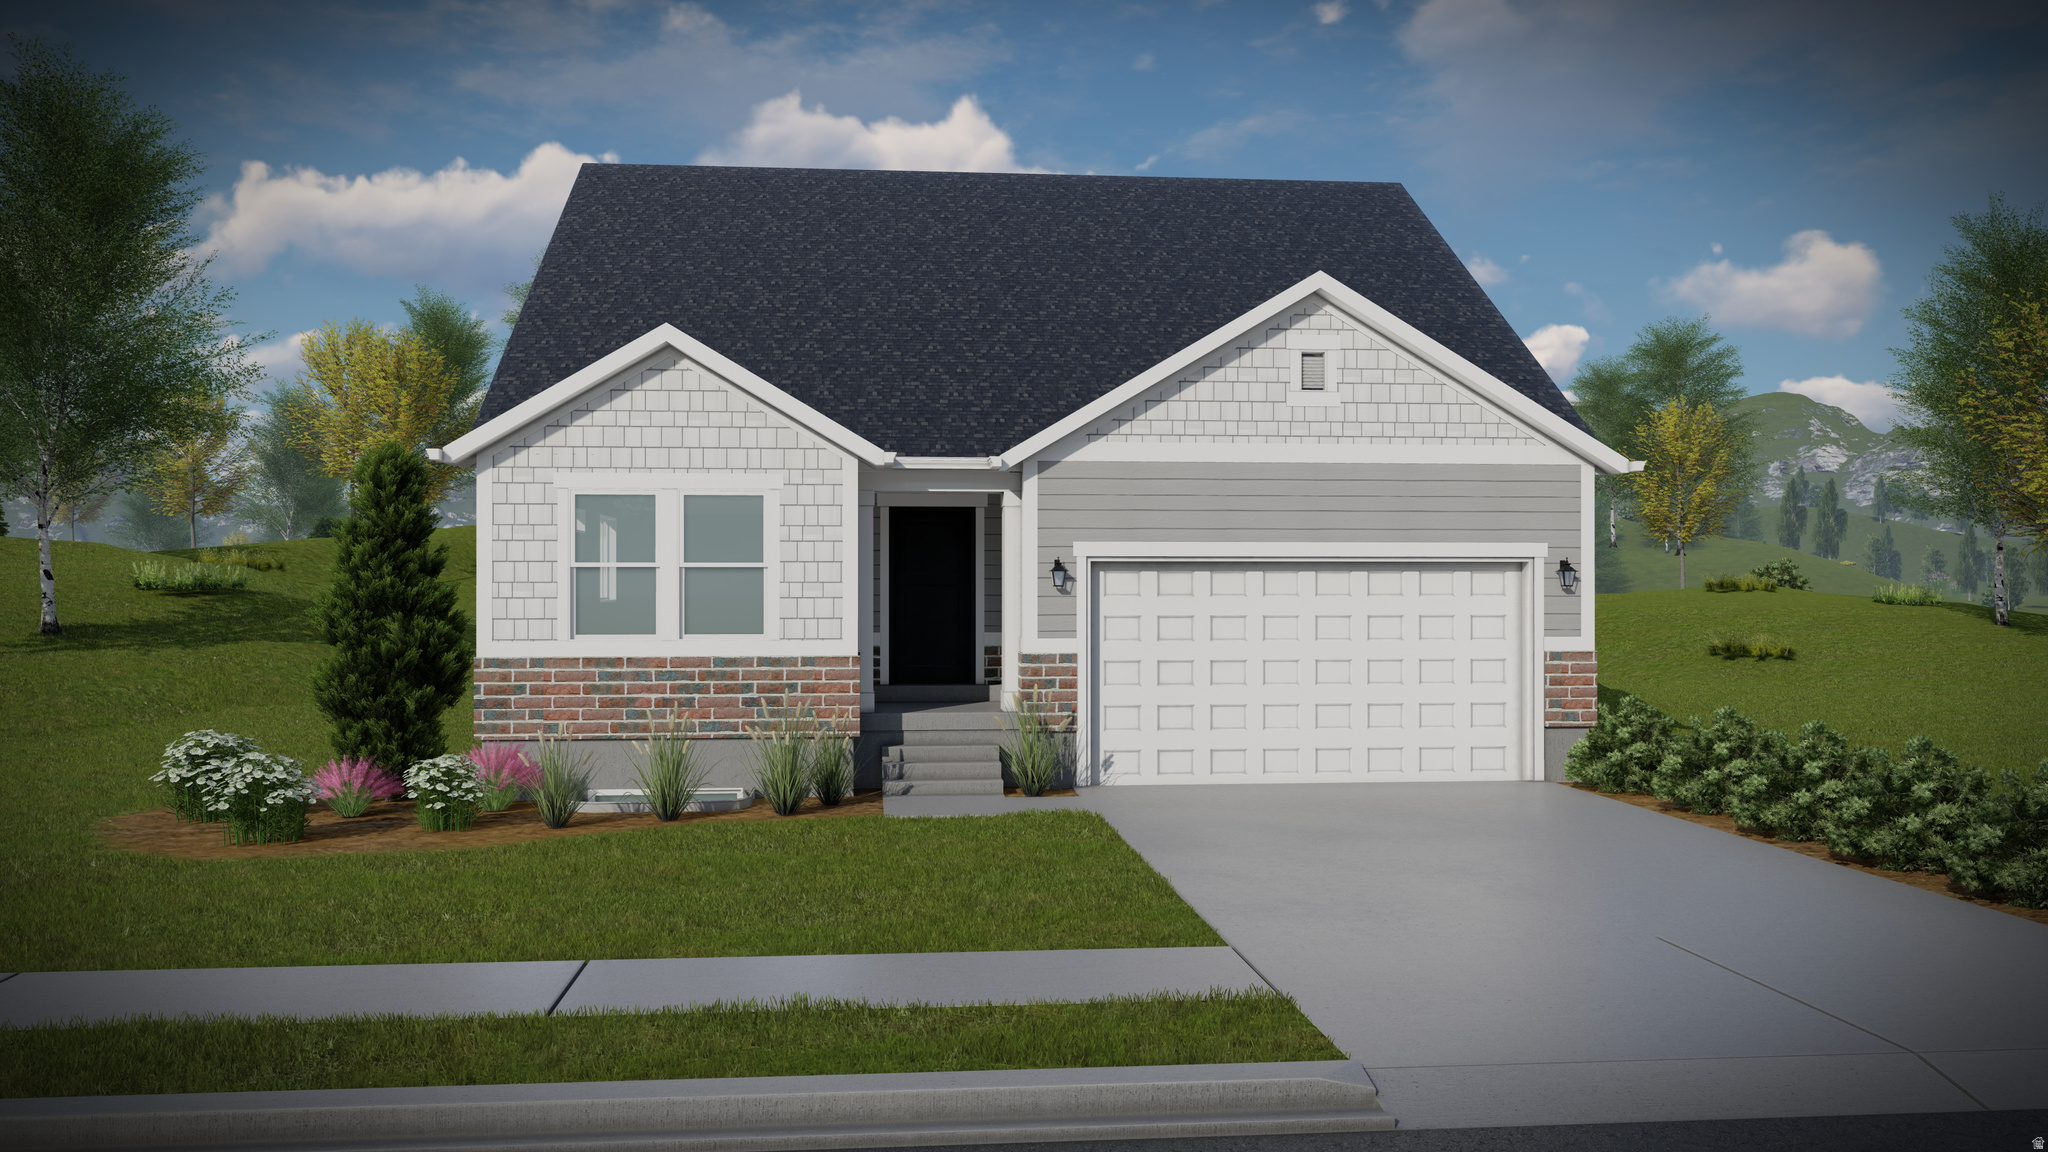
***CONTRACT TODAY AND QUALIFY FOR UP TO 4% OF THE BASE PRICE IN INCENTIVES.*** This is your opportunity to build your home and personalize it to match your specific style and needs! Choose the perfect lot and floorplan for you and your family. Visit Richmond American Home's design gallery and hand select the interior finishes you've dreamt of! This specific home is our Daniel ll floorplan. The sleek kitchen, generous island, open concept living and dining are great for entertaining! **This specific price includes, base price of the home, lot premium and 3rd car garage** All homes come standard with quartz counters throughout, LVP flooring, 8ft interior doors, upgraded 9ft foundation walls giving you that extra foot ceiling in the basement and much, much more!! Photos are of an existing Daniel ll
#2170264

Saratoga Springs

889 W MEADOWSIDE DR 236

4 Beds

2 Baths

4,570 Sq.Ft.

$692,990

MLS#: 2170264
New on site 4 days ago
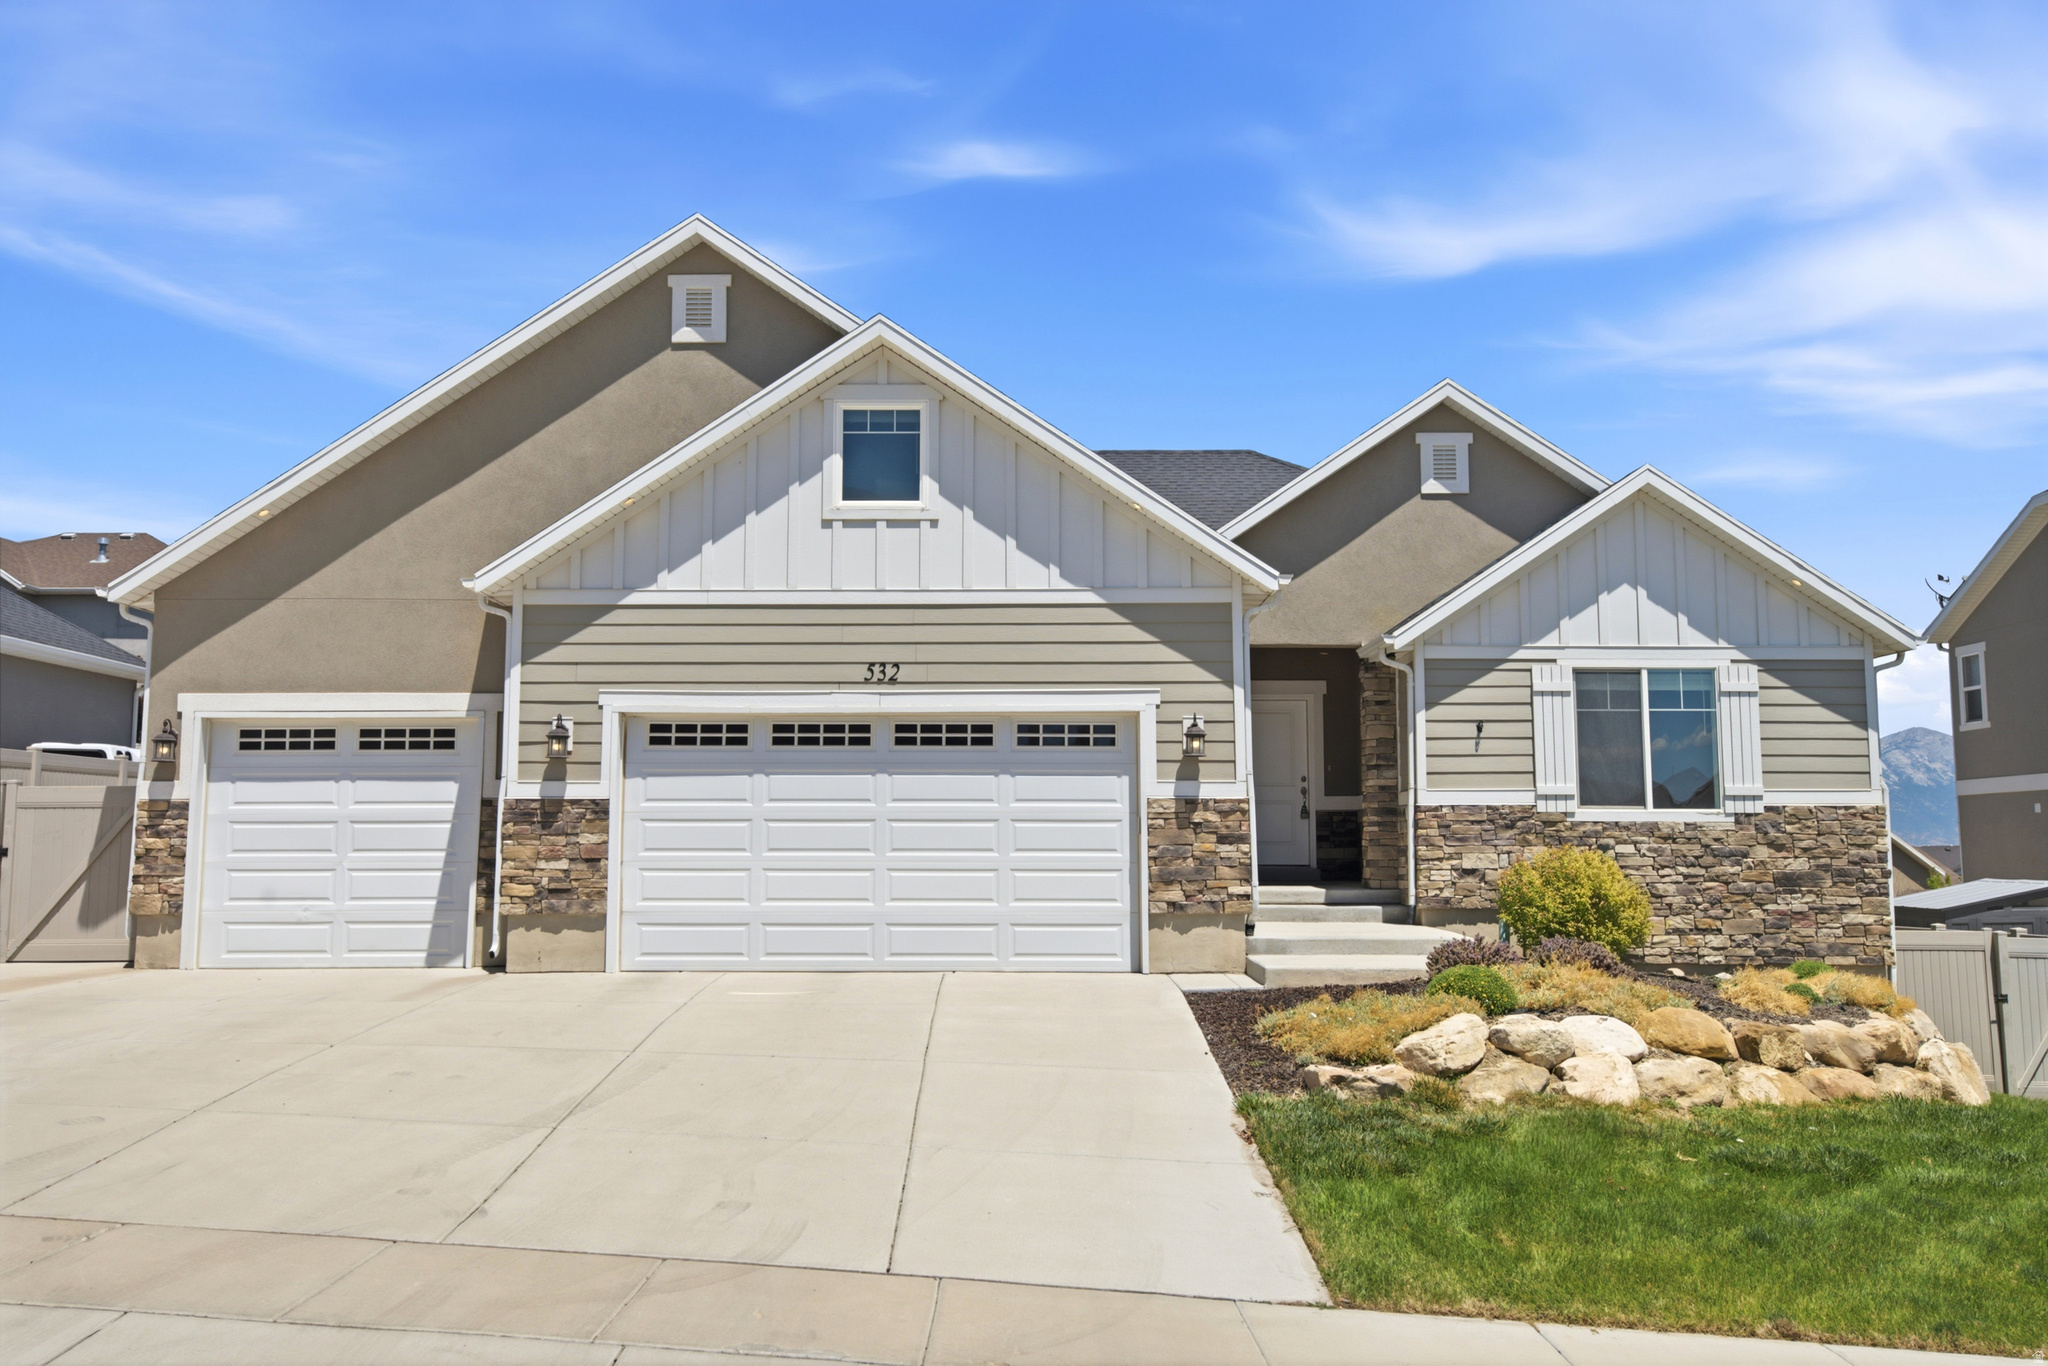
Welcome to Your Dream Home in Fox Hollow Perched in the prestigious Village at Fox Hollow, this expansive 6-bedroom, 4-bathroom residence offers the rare combination of space, flexibility, and jaw-dropping views that Saratoga Springs is known for.  Wake up to sunrise over Utah Lake to the east and unwind each evening with golden-hour views of the Wasatch Range to the west. Whether you're sipping coffee on the deck or hosting a picnic in the back yard,, the scenery never gets old.  This home has been recently updated and ready for you to make your move today!  Square footage figures are provided as a courtesy estimate only and were obtained from county records.  Buyer is advised to obtain an independent measurement.
#2169707

Saratoga Springs

532 W KIT FOX DR

6 Beds

3 Baths

3,934 Sq.Ft.

$729,900

MLS#: 2169707
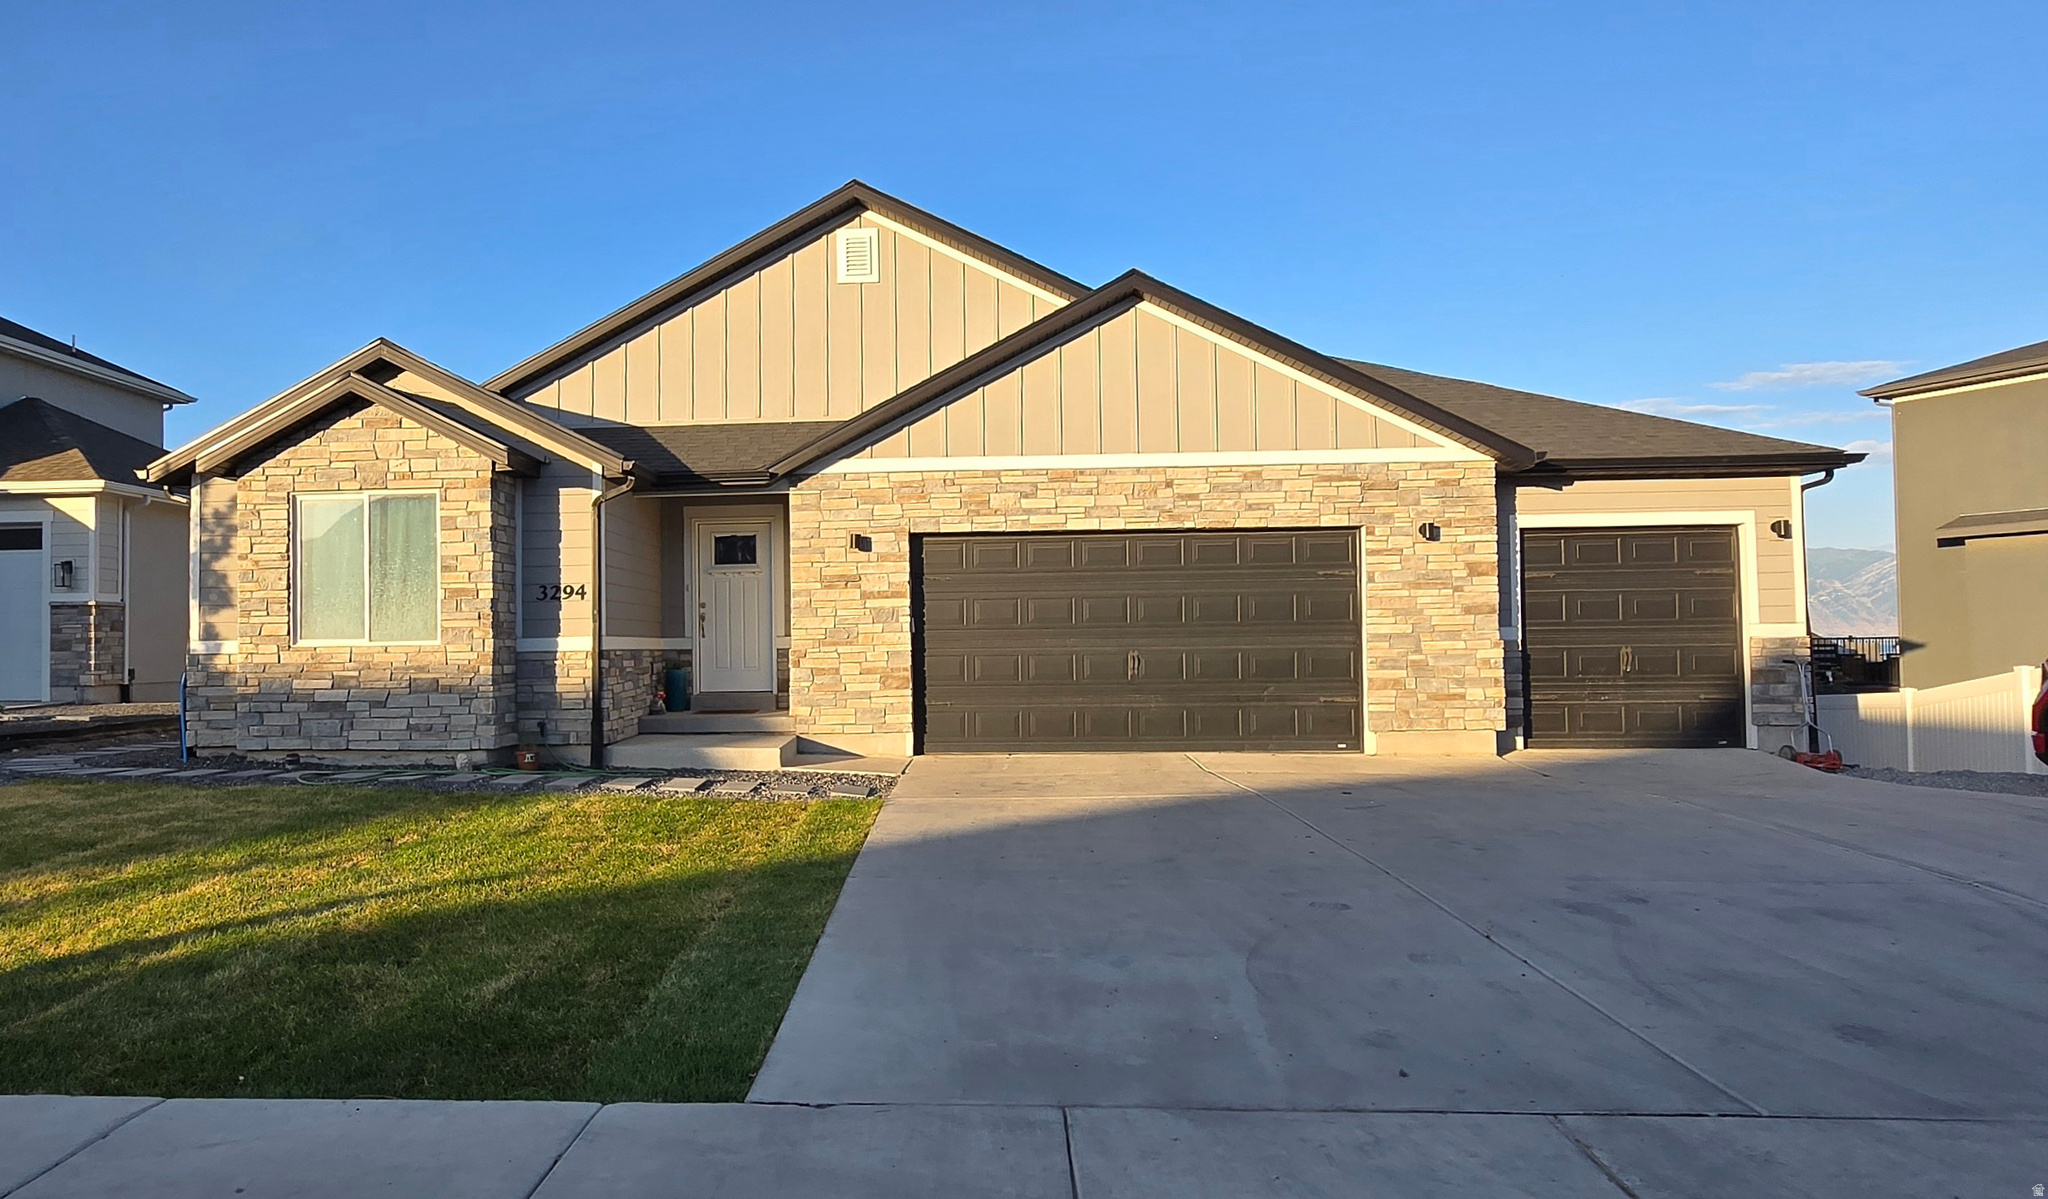
Beautiful and Spacious Home for Sale! Discover this exceptional property, perfect for large families or anyone looking for comfort, space, and a prime location. This beautiful home features 7 bedrooms and 3 full bathrooms, with spacious, functional living areas filled with natural light. It also includes a fully independent basement apartment with its own kitchen and laundry room, making it ideal for rental income, accommodating guests, or providing additional privacy for family members. Located in one of the most desirable neighborhoods in Saratoga Springs, this home is just minutes from Utah Lake and offers breathtaking views from the balcony. You'll also enjoy convenient access to shopping centers, restaurants, parks, and some of the area's top-rated schools, providing an outstanding quality of life. This could be your dream home and your next address! Don't miss this incredible opportunity to own a beautiful home in one of the best locations in Saratoga Springs. Schedule your showing today and see everything this amazing property has to offer!  Square footage figures are provided as a courtesy estimate only and were obtained from MLS.  Buyer is advised to obtain an independent measurement.
#2169304

Saratoga Springs

3294 BLUE HERON DR 508

7 Beds

3 Baths

3,813 Sq.Ft.

$820,000

MLS#: 2169304
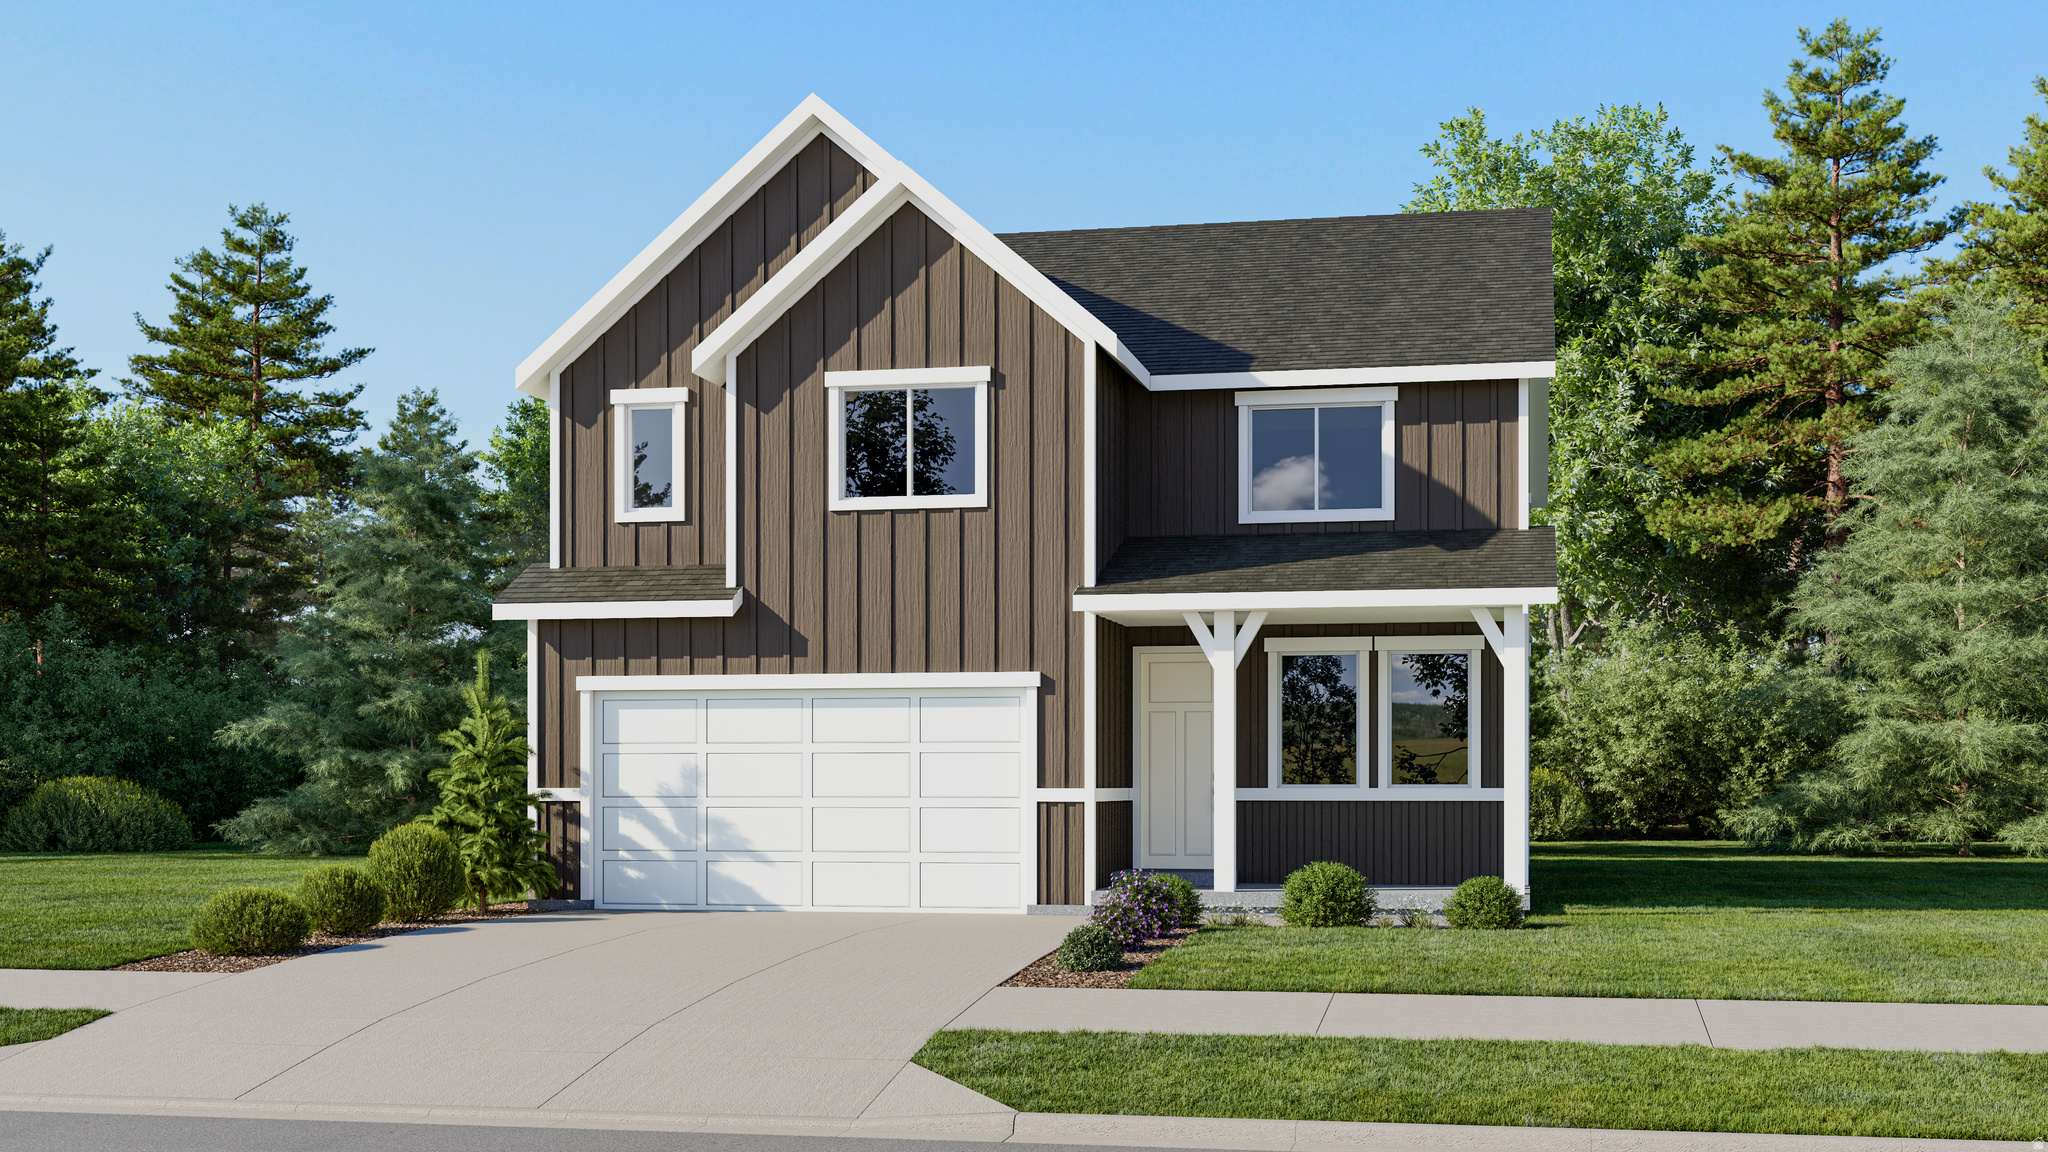
The Valley at Wildflower Villages- 3197- Mesa. Estimated completion in August. Offering up to $20,000 towards closing costs when financing with our preferred lender.  This floorplan has 4 bedrooms, 2.5 bathrooms, family room, and full unfinished basement. The main level  features a formal living room, open and bright kitchen with craftsman cabinets with quartz countertops. Upstairs is the laundry room, owner's suite, and owners suite bathroom, three more bedrooms, and full hall bathroom. Square footage figures are provided as a courtesy estimate only and were obtained from builder. Buyer is advised to obtain an independent measurement. Interior photos are of same style of home, but not the actual home. Rendering is for illustrative purposes only.
#2169314

Saratoga Springs

1859 N GARDENIA DR 3197

4 Beds

1 Baths

3,448 Sq.Ft.

$594,900

MLS#: 2169314
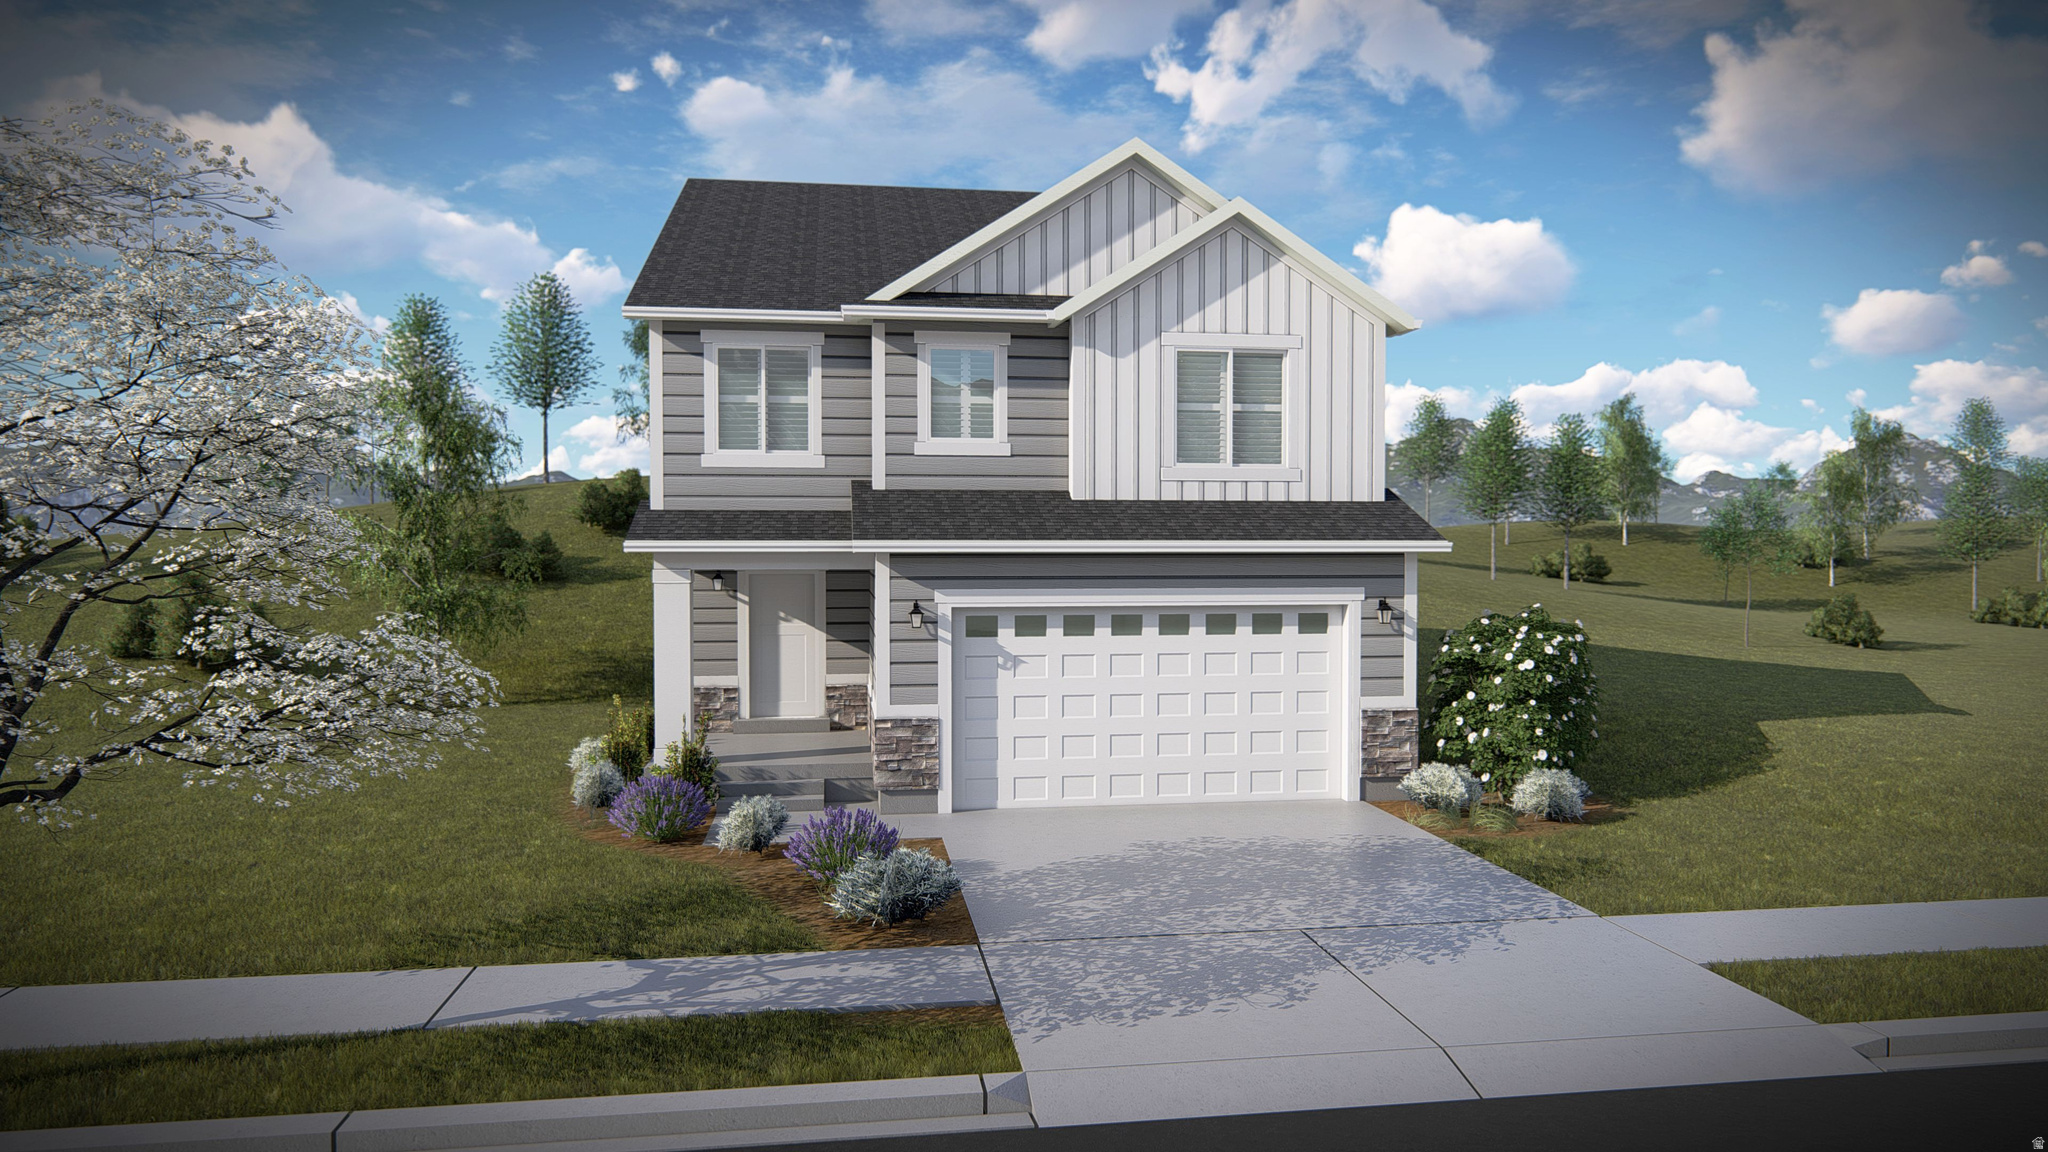
Welcome to your brand-new single-family home, where style and comfort come together seamlessly. With an open-concept design and spacious rooms, this home is thoughtfully crafted for modern living. Wildflower is a vibrant master-planned community in Saratoga Springs, offering everything you need to enhance your lifestyle. Enjoy incredible amenities including a clubhouse, pool, pickleball courts, playgrounds, gathering areas, and a connected trail system. With convenient access to shopping, dining, parks, and plenty of open space, you'll have it all right at your fingertips. Reach out today to learn more or schedule your visit! (CALEB LOT 2200)
#2168957

Saratoga Springs

2914 N PURPLETOP LN 2200

5 Beds

3 Baths

3,258 Sq.Ft.

$665,900

MLS#: 2168957
Welcome to your brand-new single-family home, where style and comfort come together seamlessly. With an open-concept design and spacious rooms, this home is thoughtfully crafted for modern living. Wildflower is a vibrant master-planned community in Saratoga Springs, offering everything you need to enhance your lifestyle. Enjoy incredible amenities including a clubhouse, pool, pickleball courts, playgrounds, gathering areas, and a connected trail system. With convenient access to shopping, dining, parks, and plenty of open space, you'll have it all right at your fingertips. Reach out today to learn more or schedule your visit! (JADEN LOT 2126)
#2168954

Saratoga Springs

2838 N PURPLETOP LN 2126

3 Beds

2 Baths

2,883 Sq.Ft.

$665,900

MLS#: 2168954
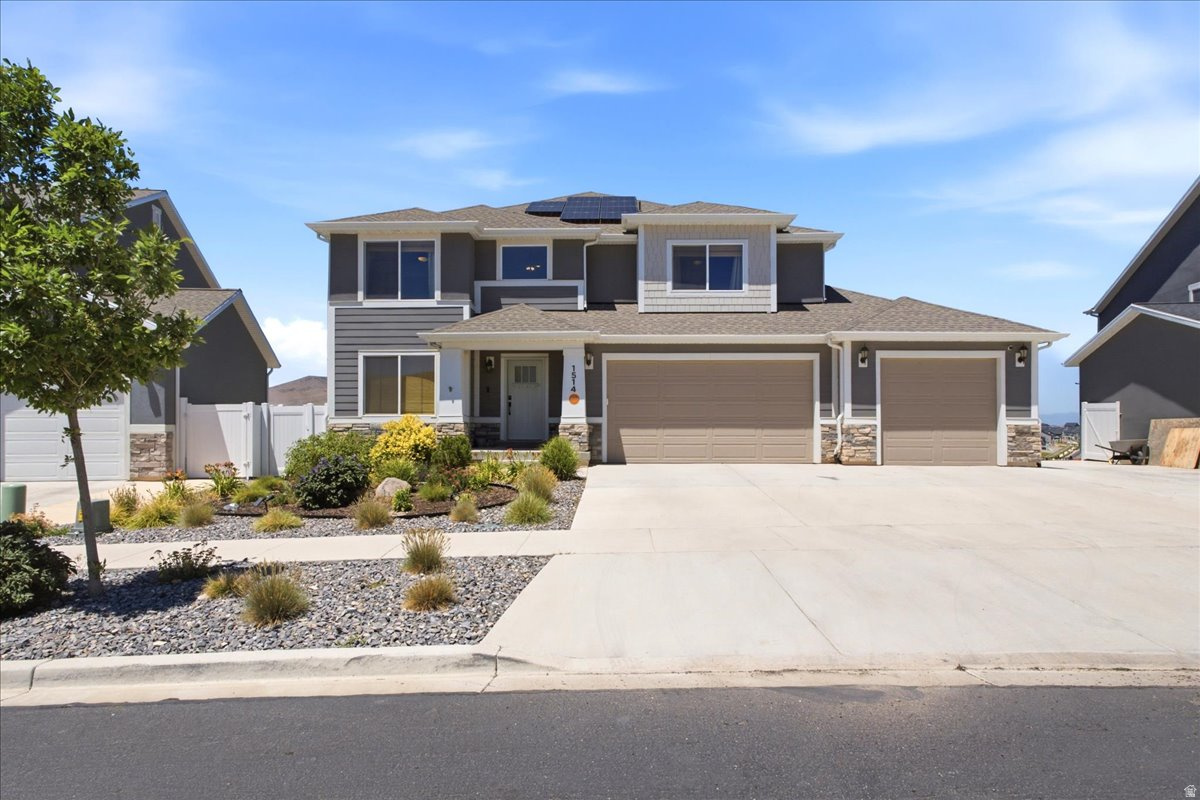
Beautiful 4-bed, 3 bath, 3 car garage, home situated on approx. 10,236 sqft lot in one of Saratoga Springs' desirable neighborhoods. The layout of the home is ideal for both everyday living and entertaining. The bright and inviting main living area flows seamlessly into the kitchen and dining spaces, creating a functional and welcoming environment. The generous primary suite features a private bath and ample walk in closet space, while additional bedrooms provide flexibility for family, guests, or a home office. Enjoy the oversized lot with room for outdoor living, play, gardening, or future customization. The front yard is xeriscaped and the backyard is completely fenced with three gates Conveniently located near parks, schools, shopping, dining, and commuter routes, this home offers the perfect blend of comfort, convenience, and modern living. Energy efficiency meets modern convenience! This home includes a seller-owned solar energy system, solar panels, battery backup, and a Level 2 EV charging station - all paid in full and included with the sale.  Aprilaire electric air cleaner also included. Enjoy lower utility costs, backup power during outages, and the convenience of charging your electrical vehicle from the comfort of your three car garage. Buyer and Buyers agent to verify all information including square footage, taxes and HOA. Square footage as per county tax data. HOME SPECIFICS: Unfinished Basement: Roughed-In Plumbing for toilet, sink, and shower/ First Level: Great Room, Kitchen, Recessed Dining Room, Office, 1/2 bath, Mud Room, Walk In Pantry. /Second Level: Primary Bedroom, Primary Walk In Closet, Primary Bathroom - Full, Three large Bedrooms, large closets in two, Hollywood Bath (two separate vanities/sinks on opposite sides connected by a shared room containing the toilet and shower/tub behind a door. Laundry Room, sink and cabinets.
#2168926

Saratoga Springs

1514 W MAJESTIC DR

4 Beds

2 Baths

3,783 Sq.Ft.

$759,999

MLS#: 2168926
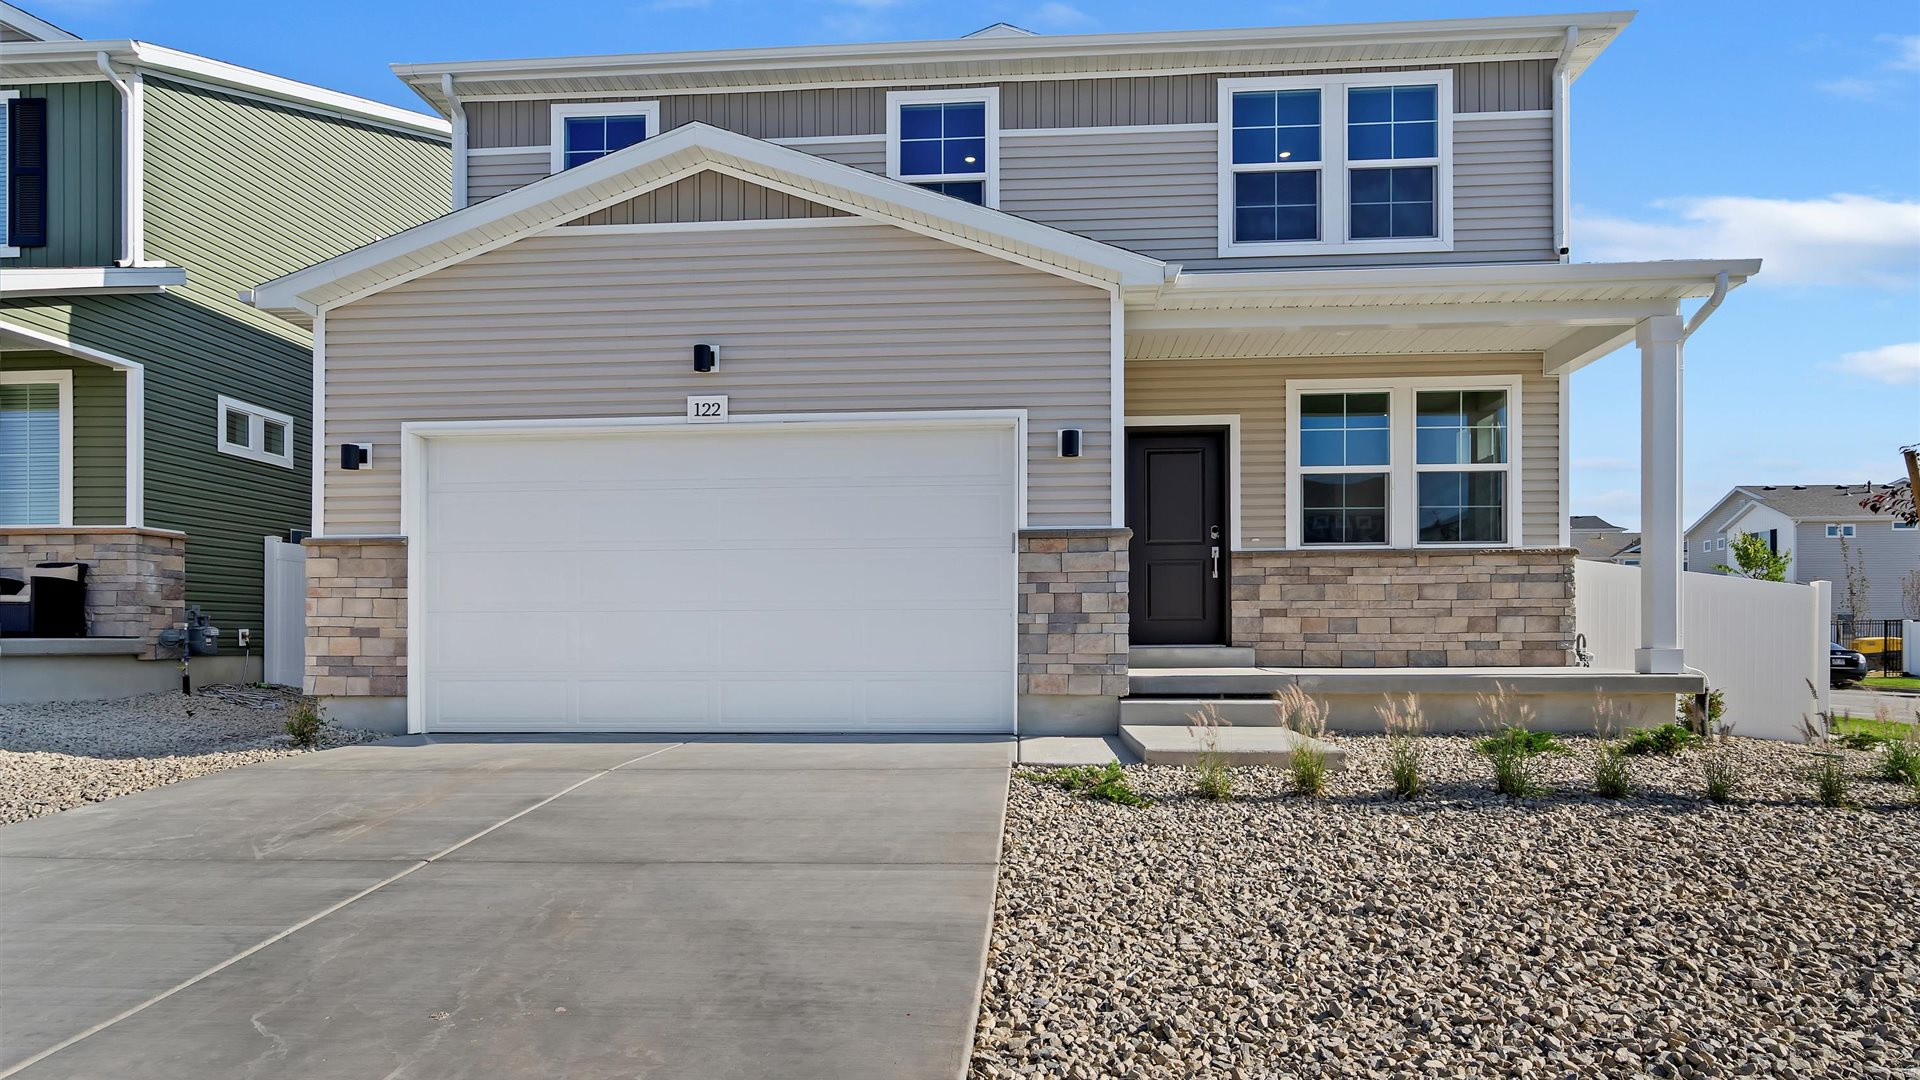
MODEL HOME FOR SALE IN WANDER!!The Triumph is a spacious two-story home featuring 3,275 total square feet with 5 bedrooms, 3.5 bathrooms, an unfinished basement, and an oversized 2-car garage with storage. The open main floor includes 9-foot ceilings, a home-office flex room, a dedicated dining area, and a large kitchen with a dining island. The second level hosts a convenient laundry room and four secondary bedrooms with large closets. The private primary suite completes the upstairs layout, offering a large walk-in closet and a beautifully tiled spa shower.  Wander is a family-friendly community on the north shore of Utah Lake, featuring proximity to parks, trails, shopping, and top-rated Alpine School District schools. Located 5 miles from I-15, the neighborhood offers easy access to recreation and entertainment in the Thanksgiving Point area. Visit the official community website for more details. Triumph Homesite 956
#2169049

Saratoga Springs

122 E ARCADE DR

5 Beds

3 Baths

3,234 Sq.Ft.

$609,990

MLS#: 2169049
Welcome to this exceptional Saratoga Springs home, where breathtaking, unobstructed views of Utah Lake and the Wasatch Mountains meet space, functionality, and long-term value. Situated on a rare 1/3-acre lot in one of the area's most desirable neighborhoods, this property offers the perfect blend of indoor comfort and outdoor living.  The beautifully landscaped backyard is a true retreat, featuring mature fruit trees, a thriving garden, plenty of shade, and an expansive deck that captures incredible sunsets and panoramic views-perfect for entertaining or relaxing with family and friends.  Inside, you'll appreciate the fresh updates, including new carpet, new paint, and a beautifully remodeled bathroom. The spacious floor plan includes a fully finished walkout basement with excellent potential to be converted into an accessory dwelling unit (ADU), creating opportunities for multigenerational living or rental income.  Car enthusiasts and outdoor adventurers will love the oversized 4-car garage and dedicated RV parking, providing room for all your vehicles, toys, and storage needs. Energy-efficient solar panels help keep utility costs down while adding long-term value to the home.  As an added bonus, qualified buyers may have the opportunity to assume the seller's low 3.25% VA loan with an approximate remaining balance of $589,000-a rare financing opportunity in today's market.  With stunning views, an oversized lot, incredible outdoor space, modern updates, income potential, and a location that's hard to beat, this is a home you won't want to miss. Schedule your private showing today!
#2168795

Saratoga Springs

1252 S SKYLINE RD

6 Beds

3 Baths

4,164 Sq.Ft.

$789,000

MLS#: 2168795
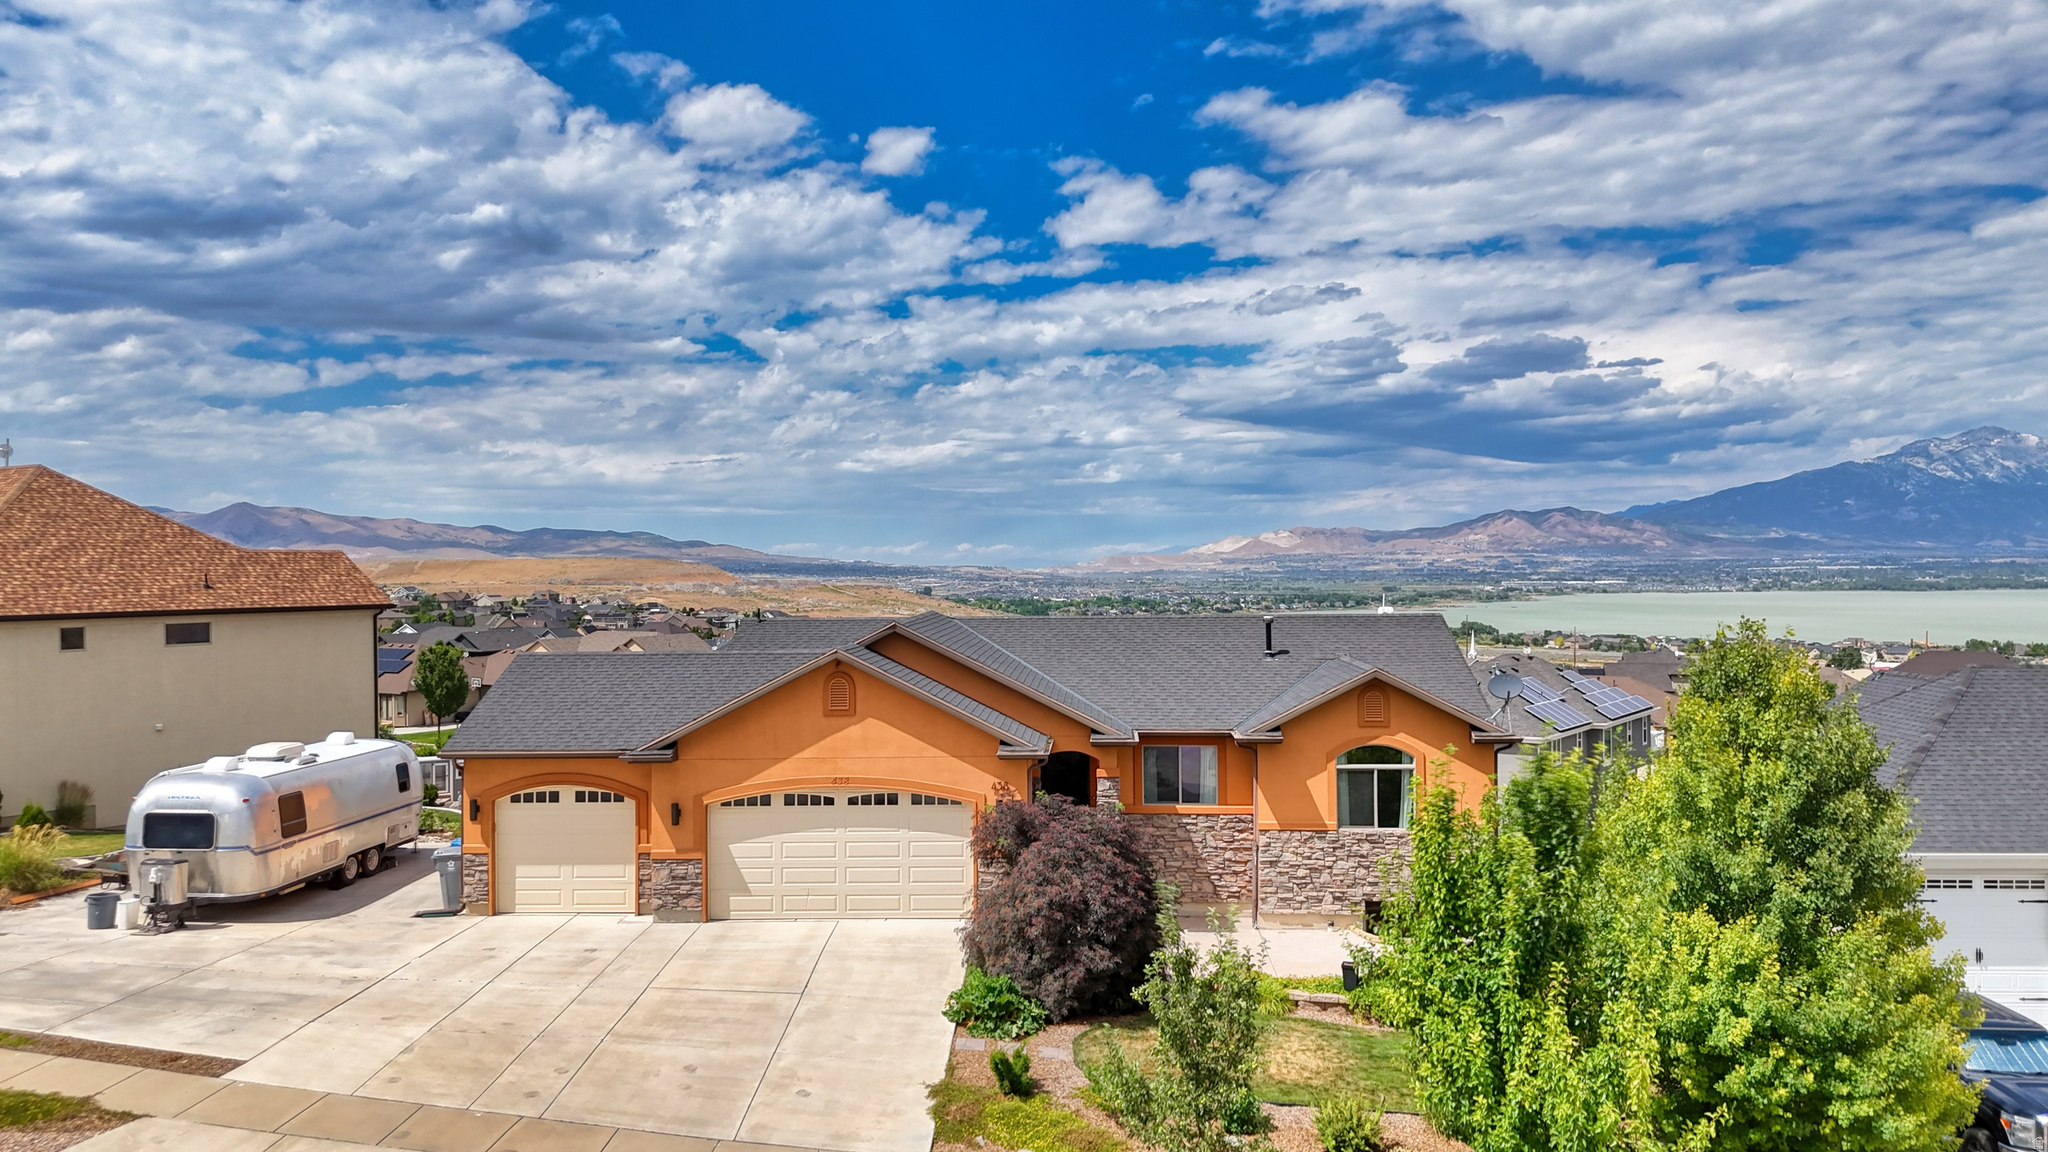
WARNING: Your in-laws are about to "randomly stop by" a lot more often. Why? Because this backyard has million-dollar, unobstructed views of the entire valley and a custom deck that stretches across the entire back of the home. It's the kind of view that makes everyone suddenly want to come over for "family night." The main-level primary suite opens directly onto the deck where your private hot tub is waiting. Nothing says "I've made it" like soaking under the stars while watching the valley lights... or judging your neighbors' fireworks from a safe distance. Inside, you'll find a layout that just makes sense with beautiful Pella doors, spacious living areas, and a walkout basement that's ready for whatever stage of Utah life you're in. Home gym? Theater room? Teen hangout? Mother-in-law apartment? Future pickleball trophy room? You decide. Now let's talk about the RV parking... because it's absolutely ridiculous. It's wide enough to park TWO trailers side-by-side. Whether you've got a toy hauler, fifth wheel, boat, work trailers, or enough side-by-sides to supply all of Eagle Mountain, you're covered. The yard is fully landscaped, so you won't spend your first summer moving sprinkler lines every six hours like it's a second job. And somehow... all of this is under $600,000. Let's recap:  Million-dollar unobstructed views.  Private hot tub off the primary suite.  Massive deck.  Walkout basement.  Pella doors.  RV parking that could make your HOA president nervous, BUT good news... no HOA here!  Under $600K. Good luck finding another house that checks all those boxes. This one's the unicorn-and unlike trying to get a dinner reservation on Valentine's Day in Utah County, this opportunity won't last long.Buyer to confirm schools.
#2168162

Saratoga Springs

438 W CIMARRON AVE S

3 Beds

2 Baths

2,758 Sq.Ft.

$599,900

MLS#: 2168162

 - property

Send a message

Message successfully sent.

Your message

What is 3 + 4 ?

Reason for contacting?

I agree to receive email communication and understand I can unsubscribe at any time.

I agree to be contacted by Summit Realty Utah via call, email, and text for real estate services. To opt out, you can reply 'stop' at any time or reply 'help' for assistance. You can also click the unsubscribe link in the emails. Message and data rates may apply. Message frequency may vary. Privacy Policy

Sign Out

Virtual Assistant

Would you like to take the next step with this property? We can help you schedule a showing or virtual tour, or send you more details.

Yes, I would like more information.

Thank You for Your Reply, One of Our Agents will contact you as soon as possible

No, maybe later.

Thank you, you can always contact me via email, phone number or through the contact form.

Realhub AI

Lucy - Your AI-Powered Realtor

Update Your Temporary Password

Personalize your search

Enter your email and we'll notify you immediately when new listings match what you're looking for.

or enter email address

Already have an account ? Login here

Continue your home search

I agree to receive communications and understand I can unsubscribe at any time.

I agree to be contacted by Summit Realty Utah via call, email, and text for real estate services. To opt out, you can reply 'stop' at any time or reply 'help' for assistance. You can also click the unsubscribe link in the emails. Message and data rates may apply. Message frequency may vary. Privacy Policy

Already have an account ? Login here

We use cookies

We use cookies primarily for analytics to enhance your experience. By accepting, you agree to our use of these cookies. You can manage your preferences or learn more about our cookies policy.