Features & Amenities

Interior

  • Other Interior Features

    Wet Bar, Walk-In Closet(s), Vaulted Ceiling(s)

  • Total Bedrooms

    5

  • Bathrooms

    1

  • 1/2 Bathrooms

    1

  • 3/4 Bathrooms

    2

  • Basement YN

    YES

  • Cooling YN

    YES

  • Cooling

    Central Air

  • Fireplace YN

    YES

  • Heating YN

    YES

  • Heating

    Central, Natural Gas, Forced Air

  • Pet friendly

    N/A

Exterior

  • Garage

    Yes

  • Garage spaces

    2

  • Construction Materials

    Brick, Cedar

  • Parking

    Attached, Garage

  • Patio and Porch Features

    Patio

  • Pool

    No

  • Waterfront YN

    NO

Area & Lot

  • Lot Features

    Wooded, Cul-De-Sac, Secluded, Private

  • Lot Size(acres)

    0.33

  • Lot Size(square feet)

    14,374

  • Property Type

    Residential

  • Property Sub Type

    Single Family Residence

  • Architectural Style

    Stories: 2

Price

  • Sales Price

    $1,499,000

  • Tax Amount

    $6,942

  • Zoning

    RESIDE

  • Sq. Footage

    4,081

  • Price/SqFt

    $367

HOA

  • Association

    No

Property Resources

  • Horse Property

    NO

School District

  • Elementary School

    Granite

  • Middle School

    Olympus

  • High School

    Olympus

Property Features

  • New Construction

    NO

  • Foundation Details

    Slab

  • Senior Community YN

    NO

  • Sewer

    Public Sewer

Schedule a Showing

Showing scheduled successfully.

<
>
IN PERSON
VIA CHAT

What is 3 + 4 ?


Change time

Mortgage calculator

Estimate your monthly mortgage payment, including the principal and interest, property taxes, and HOA. Adjust the values to generate a more accurate rate.

Your payment

Principal and Interest:

$

Property taxes:

$

HOA fees:

$

Total loan payment:

$

Total interest amount:

$

Location

County

Salt Lake

Elementary School

Granite

Middle School

Olympus

High School

Olympus

Listing Courtesy of Ashley Park, Plumb & Company Realtors LLP

RealHub Information is provided exclusively for consumers' personal, non-commercial use, and it may not be used for any purpose other than to identify prospective properties consumers may be interested in purchasing. All information deemed reliable but not guaranteed and should be independently verified. All properties are subject to prior sale, change or withdrawal. RealHub website owner shall not be responsible for any typographical errors, misinformation, misprints and shall be held totally harmless.

Agent Micah Pearson

Principal Broker

Micah Pearson

Call Micah today to schedule a private showing.


* Listings on this website come from the FMLS IDX Compilation and may be held by brokerage firms other than the owner of this website. The listing brokerage is identified in any listing details. Information is deemed reliable but is not guaranteed. If you believe any FMLS listing contains material that infringes your copyrighted work please click here to review our DMCA policy and learn how to submit a takedown request.© 2024 FMLS.
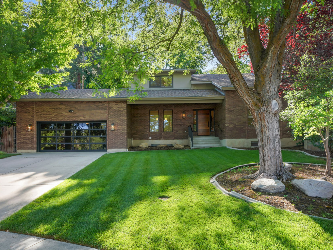
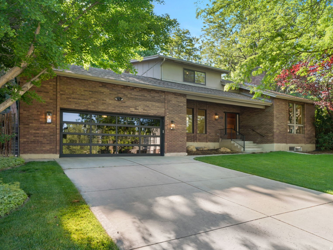
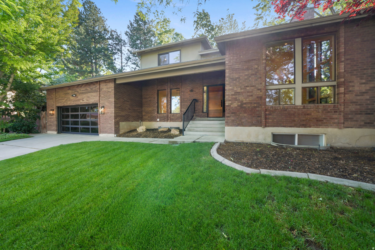
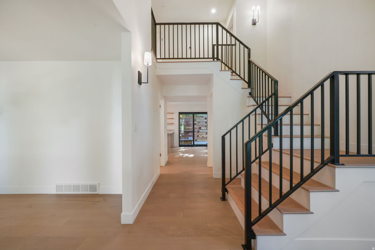
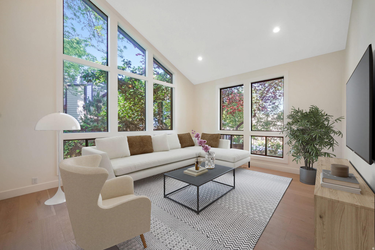
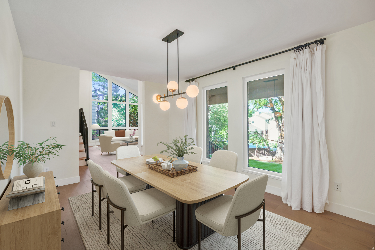
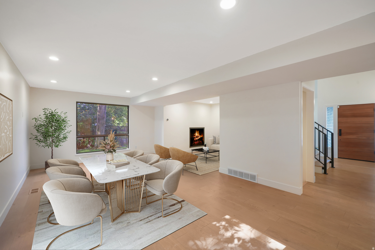
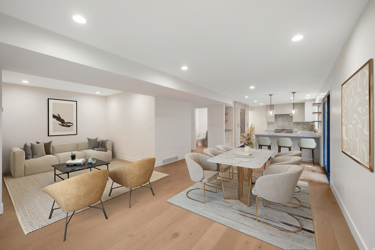
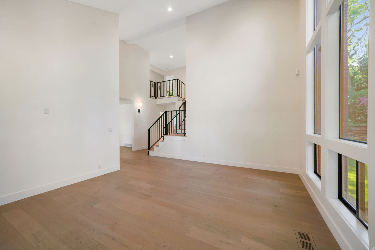
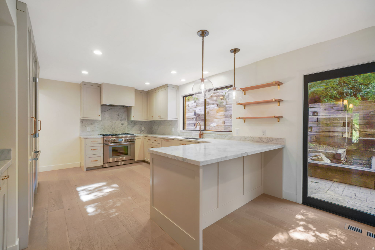
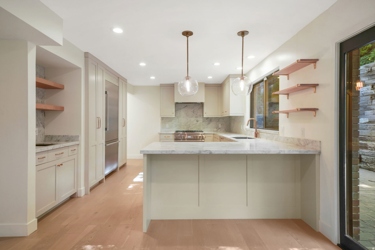
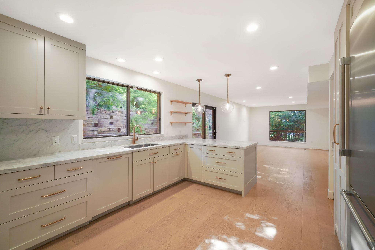
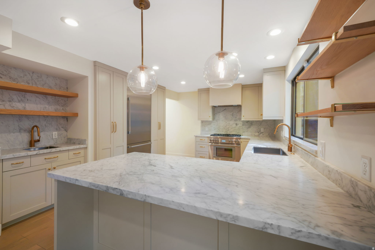
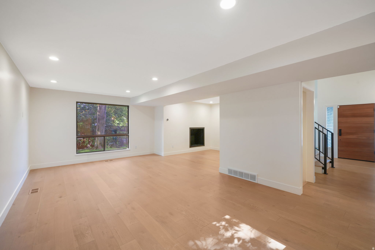
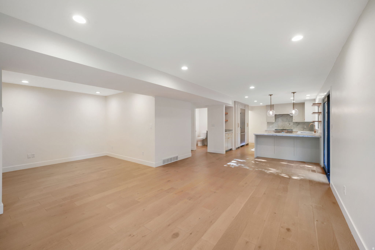
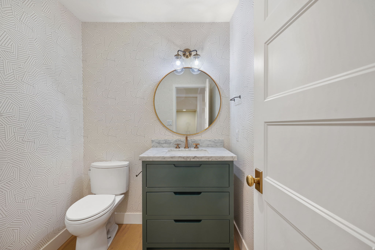
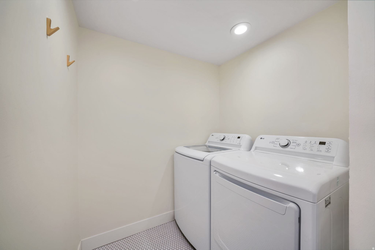
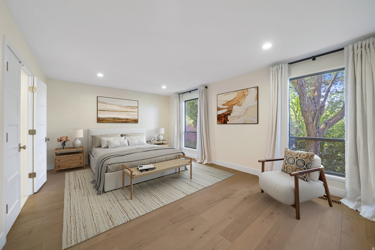
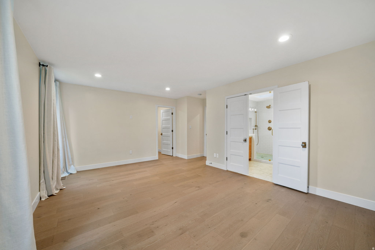
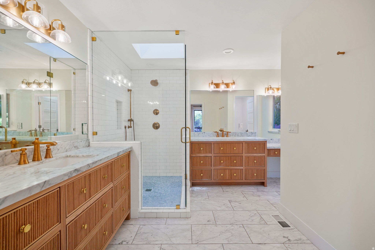
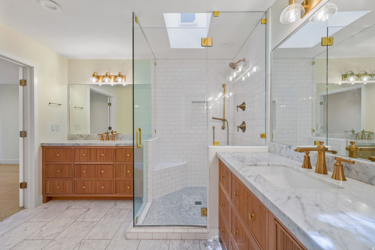
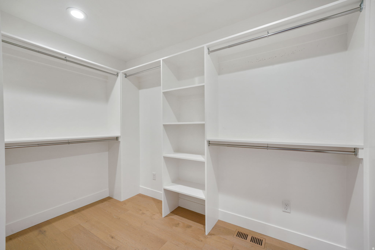
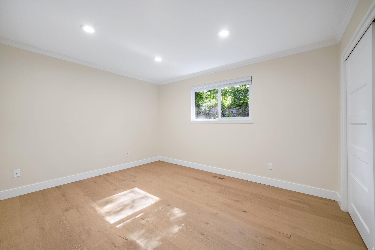
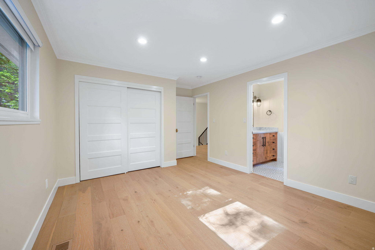
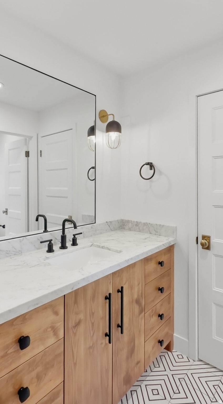
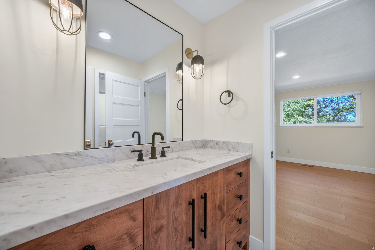
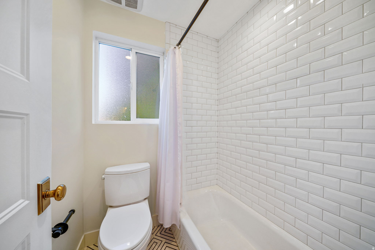
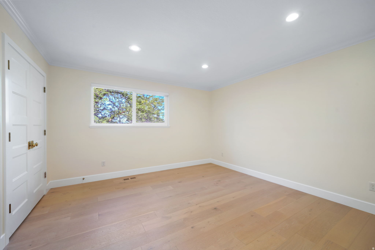
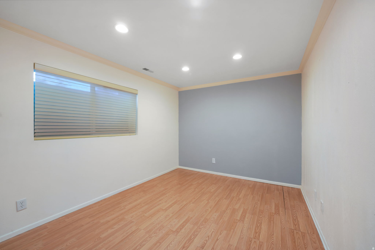
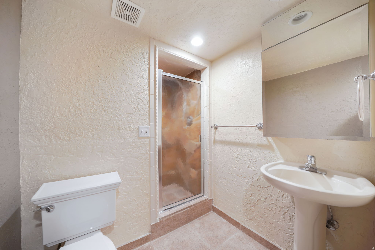
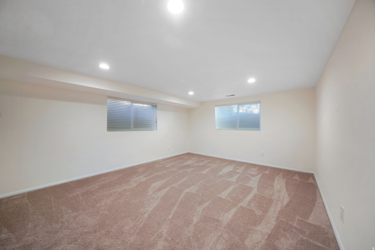
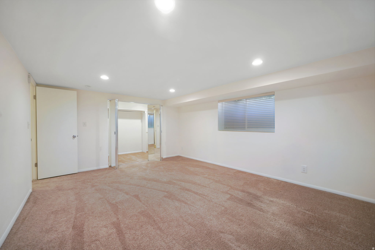
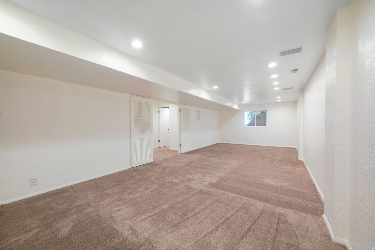
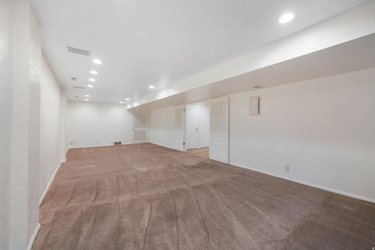
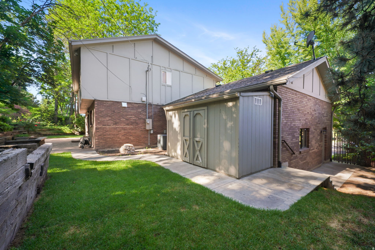
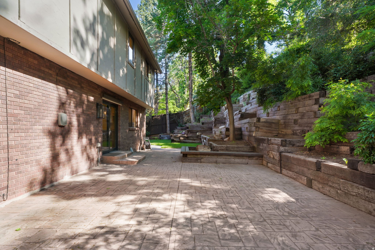
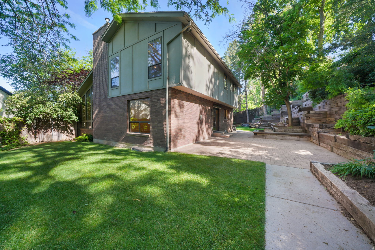
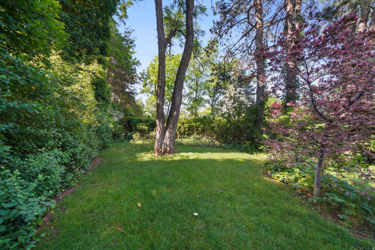
Beautiful modern home located on a quiet cul-de-sac in Holladay's Heather Circle. This fully updated 5-bedroom, 4-bathroom home offers mountain views, mature trees, and an established neighborhood setting. Thoughtfully remodeled throughout, the home blends quality finishes with functional living spaces. Inside, you'll find high ceilings, large windows, marble countertops and backsplash, new hardwood floors, custom cabinetry, Restoration Hardware finishes, Thermador appliances, a new garage door, and smart home features. The spacious primary suite features a large walk-in closet and a beautifully updated bath. The upstairs finishes off with 2 additional bedrooms and jack and jill bathroom and custom built-ins. Lower level features 2 additional bedrooms and a spacious family room. The private, terraced backyard is surrounded by towering mature trees and includes a large patio just off the kitchen, creating an ideal space for outdoor dining and entertaining. Move-in ready and extensively updated, this home is a rare opportunity in a beautiful Holladay setting while remaining conveniently close to freeway access, downtown Salt Lake City, Salt Lake International Airport, and year-round outdoor recreation, as well as walking distance to the new and vibrant Holladay village with shops and restaurants. Some photos in this listing are virtually staged.

2882 E HEATHER CIR S

Message successfully sent.

What would you like to know?

What is 3 + 4 ?

I agree to receive email communication and understand I can unsubscribe at any time.

I agree to be contacted by Summit Realty Utah via call, email, and text for real estate services. To opt out, you can reply 'stop' at any time or reply 'help' for assistance. You can also click the unsubscribe link in the emails. Message and data rates may apply. Message frequency may vary. Privacy Policy

Related Properties

New on site 1 day ago
Beautiful, extremely well taken care of home on rarely available street in the heart of Holladay. Tons of curb appeal, large .28 acre lot, lovely secluded backyard with elegant landscaping, private patio,  towering trees and view of Mt. Olympus. 4 beds, 2 1/2 baths, plantation shutters, hardwood floors in the kitchen, 2 fireplaces, living room, formal dining, huge family room and den/office downstairs, 2-car garage. Lots of storage. All appliances are included. Great neighborhood, excellent schools.  Square footage figures are provided as a courtesy estimate only and were obtained from licensed appraiser. Buyer is advised to obtain an independent measurement.
#2186794

Holladay

4909 S NANILOA DR

4 Beds

1 Baths

3,364 Sq.Ft.

$1,200,000

MLS#: 2186794

Elevate your lifestyle in this brand-new, luxurious modern farmhouse residence set on an expansive .28-acre lot in the heart of Holladay. Expertly constructed by Ivory Homes, this exceptional property combines timeless design, elevated finishes, and exceptional versatility in one of Holladay's most sought-after locations. Enjoy walking distance to the Cottonwood Club and the new Holladay Hills development, featuring shops, dining, and a proposed Life Time fitness center. The location also places you just minutes from world-class skiing, top-rated schools, parks, trails, the Salt Lake International Airport, the University of Utah, and Holladay Village Center. A remarkable feature of this home is the separate ADU, thoughtfully designed with its own living room, bedroom, full kitchen, bathroom, laundry, and dedicated parking pad. Whether used for guests, extended family, rental income, a private office, or additional living accommodations, this versatile space expands the property's possibilities while maintaining an exceptional level of finish. From the moment you arrive, the refined exterior makes a striking impression with timeless red brick accents, distinctive board-and-batten detailing, LP SmartSide siding, upgraded bronze windows with decorative panes, and a welcoming covered front porch. Inside, the thoughtful design continues with warm contemporary finishes, abundant natural light, and soaring 10-foot ceilings that create an inviting sense of space. At the heart of the home is an impressive gourmet kitchen featuring custom-painted maple cabinetry with dovetail drawers, soft-close construction, rollout trays, specialty organizers, quartz countertops, a matching quartz backsplash, and bronzed gold hardware. A generously sized island provides ample workspace and casual counter seating, while the spacious pantry adds valuable storage. The kitchen is beautifully finished with a wood-clad range hood, GE Caf Series dishwasher, professional-grade stainless steel GE Caf 36-inch six-burner gas range, double wall ovens, and a built-in microwave ideal for everyday meals and entertaining. The adjacent dining area offers an idyllic setting for gatherings beneath an elegant chandelier, while the nearby patio provides an inviting option for outdoor dining and entertaining. The kitchen flows seamlessly into the great room, creating a warm and connected gathering space anchored by an eye-catching fireplace with a cast hearth and mantel. Upgraded laminate wood flooring extends throughout the main living areas and is complemented by designer lighting, upgraded Shaker-style interior doors, upgraded designer carpet and rich looking baseboards. The main floor primary suite offers a private retreat with a spacious walk-in closet and beautifully appointed ensuite bath. The spa-like bath boasts quartz countertops, upgraded cabinetry, a luxurious soaking tub, a tiled shower with a mosaic floor, and a clear Euro-style glass enclosure. The main level also includes two additional bedrooms, one with an ensuite bath and walk-in closet plus another full bathroom, and a convenient half bath. All thoughtfully finished with quartz countertops, upgraded tile, designer gold hardware, and quality plumbing fixtures. Outside, the property continues to impress with an RV pad or dedicated ADU parking area, an exterior gas line for a BBQ, and a spacious three-car garage equipped with a 50-amp/220V outlet. Outfitted with the Ivory GREEN energy efficiency package that includes a high-efficiency dual-fuel HVAC system, Energy Star tankless water heater, R-23 blown-in insulation, low-E windows, and LED lighting. The fully landscaped park-like lot has a patio, lush lawn, automatic sprinklers, and a wood privacy fence. Extensively upgraded, exceptionally versatile, and ideally situated, this remarkable Holladay residence offers a rare combination of luxury, functionality, and location. Don't miss the opportunity to make this brand new home your own and start living your
#2185903

Holladay

1987 E WALKER MEADOWS CIR

4 Beds

4 Baths

3,409 Sq.Ft.

$1,600,000

MLS#: 2185903

Charming custom home on quiet treelined street in Holladay.  Great location just minutes from 215 and canyons.  2700 E. is not a busy street. Enter this lovely home through 8 ft. custom wrought iron door.  Open floor plan includes high ceilings throughout.  Large custom Chefs kitchen  features Miele double ovens, full sized Thermador  fridge, new double drawer freezer, two sinks with disposals, six burner gas cooktop and warming drawers.  The list goes on to include two dishwashers, new commercial icemaker and sharp microwave drawer.  Perfect for entertaining with access to a maintenance free deck that spans the length of the home.  Main-level boasts  a primary suite with large custom designed closet, separate walk-in shower, soaking tub and access to outdoor living.   The main floor  also includes an additional bedroom and full bath.  4 inch wood shutters throughout,  Roof and HVAC system new within last 12 months.  Includes full house generator.  Daylight, walkout basement has large family-rec room, full kitchen and second primary suite .  Also includes a full laundry and additional bedroom with full bath.  State of the art theater room includes 8 electric lounge chairs  Tons of storage throughout the home includes a 336 sq. ft. storage area below the third car garage.  Enjoy outdoor living with fully fenced, easy to maintain yard  featuring privacy and perennial flowers that bloom all season long .
#2186169

Holladay

4460 S 2700 E

4 Beds

4 Baths

4,599 Sq.Ft.

$1,745,000

MLS#: 2186169

Welcome to this newly remodeled home, where mid-century modern beauty is combined with timeless charm! This 4 bedroom 3 bath brick rambler is ideally situated in sought-after Holladay on the East Bench of Salt Lake Valley. Welcome to a home that offers an inviting sense of warmth and character with thoughtful spaces designed for both everyday living and entertaining. Inside, you'll find an abundance of natural light through the many large windows, the warmth of a gas fireplace in the spacious recreation room, and a layout that provides room for everyone. With laundry rooms and family rooms on both floors, there is an easy opportunity to make this home multi-generational or have an ADU in the basement. Step outside and discover a wonderfully established setting with mature trees, full landscaping, and the fenced yard. The covered balcony-style deck runs along the front, the spacious deck with exceptional views provides entertaining space off the back, and the open patio makes space for a basketball hoop or seating area. There is additional space for a garden or an additional play area. This home provides the functionality today's buyers appreciate. Combining the classic architecture, large corner lot, and an enviable Holladay location make this a home both classy and comfortable. Come experience the upscale living you could have in your next home.
#2183574

Holladay

2936 E LA JOYA DR S

4 Beds

2 Baths

3,104 Sq.Ft.

$1,400,000

MLS#: 2183574

Nestled on a quiet circular street in the heart of Holladay and originally hand built by a structural engineer, this fully reimagined 5-bedroom, 4-bathroom estate delivers Parade of Homesinspired design at every turn, walking distance to Holladay Park and neighborhood shops within the coveted Olympus school district. Rebuilt from the studs out with all-new plumbing, electrical, windows, and siding, the home showcases a curated palette of luxury finishes, rich laminate vinyl plank flooring, custom tilework in every bath, and a designer kitchen and baths finished in soft-close cabinetry and quartz countertops throughout. The primary suite is a private sanctuary, opening to an expansive deck framed by breathtaking Mount Olympus views, complemented by a spa-inspired en-suite bath, a walk-in closet with stackable laundry, and an adjoining office bathed in natural light and scenery. A full mother-in-law apartment  complete with its own separate entry, kitchen, laundry, off-street parking, and private covered patio  offers exceptional flexibility for multigenerational living or income potential. Wellness and lifestyle amenities continue in the basement's 8-foot-ceiling retreat, featuring a sauna/cold plunge room, and dedicated gym with an in-wall bottle filler, while outdoor living shines with a covered patio and gas fireplace, fully automated sprinklers, brand-new landscaping front and back, a tranquil Zen garden water feature, an extra-deep garage with pass-through access, and an expansive 80' x 25' driveway ideal for RV parking. Thoughtfully designed and impeccably finished, this is a rare opportunity to own a true showpiece home in one of Holladay's most desirable settings.
#2183179

Holladay

4554 S WILLOW RD

5 Beds

1 Baths

3,050 Sq.Ft.

$1,749,000

MLS#: 2183179

Custom-built home in East Holladay, one of the valley's most desirable neighborhoods, offering a peaceful residential setting with beautiful Mt. Olympus views and convenient access to the Wasatch Front. Enjoy being just 2 minutes from Millcreek Canyon, 8 minutes from Big Cottonwood Canyon, and 1 minute from I-215, with shopping, dining, recreation, and everyday amenities close by. Situated on elevated ground, this thoughtfully designed home features vaulted ceilings, authentic bamboo flooring, Carrera marble, custom wainscoting, and quality finishes throughout. The kitchen is both beautiful and functional, with a full Thermador appliance package, including a gas range with griddle, double ovens, refrigerator/freezer, and dishwasher, plus custom toe-kick lighting. The spacious primary suite includes powered blackout shades and a double-sided fireplace shared with the primary bath, while a second fireplace creates a warm focal point in the main living area. Outdoor spaces are designed for entertaining, with a natural-gas firepit, included natural-gas grill, integrated outdoor sound system, and patio gas hookup. Additional features include a 3-car garage, tankless water heater, newer water softener, radon mitigation system, extensive Cat-5 cabling and Ethernet ports throughout the home, custom metal window-well covers, and gutters with leaf covers. A rare opportunity to enjoy custom-home quality, mountain access, and the established charm of East Holladay in one exceptional setting.  Square footage figures are provided as a courtesy estimate only. Buyer is advised to obtain an independent measurement.
#2181580

Holladay

3165 E 3935 S

4 Beds

2 Baths

4,488 Sq.Ft.

$1,525,000

MLS#: 2181580

Tucked at the end of Oakcrest Lane behind a private gated driveway, this beautifully updated 1960s ranch in Holladay offers a remarkably secluded setting with incredible Wasatch Mountain views. Set on .54 acre and surrounded by mature trees, walls of windows fill the home with natural light, frame the mountains and create an effortless connection to the outdoors. An adjacent .61-acre buildable lot is also available (See MLS # 2180584) offering the rare opportunity to purchase approximately 1.15 acres together. The open-concept kitchen features quartzite countertops, high-end stainless steel appliances and a large center island with seating, opening naturally to the dining and living spaces. An expansive Trex balcony off the main level and covered walkout patio below extend the living spaces outdoors and take full advantage of the mountain views and private, tree-filled setting. The main-level primary suite features a walk-in closet and beautifully updated ensuite bath. A dedicated home office and powder bath complete the main floor. The bright walkout lower level offers a spacious family room, three additional bedrooms and a full bathroom with direct access to the backyard and covered patio. Two fireplaces and a detached two-car garage complete the home. Just minutes from Big Cottonwood Canyon, I-215, Holladay Village and Fort Union, the property offers convenient access to skiing, hiking, dining, shopping and everyday amenities while maintaining a peaceful, tucked-away setting. The adjacent .61-acre buildable lot is separately listed and may be purchased independently or together with the residence-an exceptional opportunity to own approximately 1.15 combined acres in Holladay.
#2180583

Holladay

2424 E OAKCREST LN

4 Beds

2 Baths

3,389 Sq.Ft.

$1,500,000

MLS#: 2180583

Beautiful custom-built home in highly desirable Canyon Cove, offering stunning city and mountain views and an unbeatable Holladay location. Enjoy easy access to Big Cottonwood Canyon and world-class skiing, nearby golf, restaurants, shopping, top-rated schools, and major freeways - making it easy to enjoy all that the Wasatch Front has to offer.  Totally remodeled in 2015, this exceptional home features a wrap-around deck showcasing beautiful city views, a spacious primary suite with a large bedroom, luxurious primary bath, walk-in closet, and private deck with sweeping views. The professionally landscaped, secluded yard provides a private retreat and includes a lighted sport court - perfect for entertaining, recreation, and enjoying the outdoors.  Numerous recent improvements include new AC (2025), main-floor furnace (2024), roof (2024), three new French doors (2026), upgraded deck (2025), and stucco resurfacing (2026). A rare opportunity to own a custom home in one of Holladay's most desirable locations with incredible views, privacy, and convenient access to the mountains and city.  Square footage figures are provided as a courtesy estimate only and were obtained from county records. Buyer is advised to obtain an independent measurement.
#2180498

Holladay

3439 E CANYON COVE DR

5 Beds

3 Baths

4,554 Sq.Ft.

$1,599,000

MLS#: 2180498

OPEN HOUSE 9-5-26. Beautiful custom rambler tucked into the corner of an exclusive six-home gated community, just a short stroll from Holladay Town Center. Enjoy the convenience of low-maintenance living with beautifully manicured common grounds, mature trees, colorful perennial gardens, and the security and ease of an HOA-governed community. A welcoming covered front porch opens to a bright, open living and dining area featuring a cozy gas fireplace, soaring 10-foot ceilings, extensive crown molding, plantation shutters, recently refinished hardwood floors and beautiful new carpet throughout the main level with quality finishes throughout. The spacious maple kitchen features abundant custom cabinetry, a center island, updated appliances including double ovens, a gas cooktop, built-in microwave, and a Caf refrigerator, included with the home. The kitchen flows seamlessly into the bright family room with a second gas fireplace, creating an inviting gathering space filled with natural light. Step outside to the covered patio and private backyard, perfect for year-round indoor/outdoor entertaining. The main level also includes a convenient laundry room with built-in cabinetry and utility sink, a handsome study lined with custom bookshelves, a powder room, and a guest bedroom with an adjacent  bath. The spacious, tastefully updated primary suite features dual vanities, two walk-in closets, and a separate soaking tub and shower.  The fully finished basement offers an expansive family room, a large bonus room ideal for a home theater, gym, craft room, or hobby space, three additional bedrooms, and a Jack-and-Jill bath with separate vanity area, tub, and shower. Ample built-in storage, an oversized utility room, two furnaces, two water heaters, and a water softener provide exceptional functionality. Additional features include an oversized two-car garage, added attic insulation for improved energy efficiency, abundant storage, thoughtful updates throughout, and the ease of a lock-and-leave lifestyle in one of Holladay's most desirable locations. Meticulously maintained and lovingly updated over the years, this home is an absolute gem and truly move-in ready.  Square footage figures are provided as a courtesy estimate only and were obtained from county records.  Buyer is advised to obtain an independent measurement.
#2176662

Holladay

2321 E MAKENNA CT

5 Beds

3 Baths

5,400 Sq.Ft.

$1,449,000

MLS#: 2176662

Price reduced
A home reimagined in one of Holladay's most desirable pockets. Professionally designed around a Mountain Modern aesthetic, this residence was rebuilt with intention, from the vaulted ceilings to the oversized windows that frame mountain views throughout. The renovation extends to every system and surface, creating a home built for lasting quality rather than a simple cosmetic refresh.  The architecturally thoughtful layout is anchored by a custom suspended fireplace and complemented by custom wood paneling, natural quartzite, and wide plank wood flooring. A full butler's pantry adds everyday function and additional storage. Behind the scenes, all mechanical systems have been updated, including high efficiency equipment, a whole home humidifier, and a tankless water heater.  The private amenities are where this home truly distinguishes itself. A fully detached wellness center includes a private gym, sauna, steam shower, and cold plunge, creating a boutique spa experience within its own dedicated space. It is an exceptional setting for anyone who values fitness, recovery, and wellness as part of daily life.  Outside, a grassy backyard and private patio offer space to relax and entertain, while the oversized two car garage provides added practicality. From the metal roof to the custom interior finishes, every detail reflects the same standard of craftsmanship.  Fully rebuilt, thoughtfully designed, and entirely one of a kind, this Holladay residence offers a living experience rarely found on the market.  Square footage attributed to the second level represents the detached wellness center. All square footage figures are estimates only. Buyers are encouraged to obtain an independent measurement.
#2176058

Holladay

3983 S MERCURY DR

4 Beds

2 Baths

3,698 Sq.Ft.

$1,675,000

MLS#: 2176058

 - property

Send a message

Message successfully sent.

Your message

What is 3 + 4 ?

Reason for contacting?

I agree to receive email communication and understand I can unsubscribe at any time.

I agree to be contacted by Summit Realty Utah via call, email, and text for real estate services. To opt out, you can reply 'stop' at any time or reply 'help' for assistance. You can also click the unsubscribe link in the emails. Message and data rates may apply. Message frequency may vary. Privacy Policy

Sign Out

Virtual Assistant

Would you like to take the next step with this property? We can help you schedule a showing or virtual tour, or send you more details.

Yes, I would like more information.

Thank You for Your Reply, One of Our Agents will contact you as soon as possible

No, maybe later.

Thank you, you can always contact me via email, phone number or through the contact form.

Realhub AI

Lucy - Your AI-Powered Realtor

Update Your Temporary Password

Personalize your search

Enter your email and we'll notify you immediately when new listings match what you're looking for.

or enter email address

Already have an account ? Login here

Continue your home search

I agree to receive communications and understand I can unsubscribe at any time.

I agree to be contacted by Summit Realty Utah via call, email, and text for real estate services. To opt out, you can reply 'stop' at any time or reply 'help' for assistance. You can also click the unsubscribe link in the emails. Message and data rates may apply. Message frequency may vary. Privacy Policy

Already have an account ? Login here

We use cookies

We use cookies primarily for analytics to enhance your experience. By accepting, you agree to our use of these cookies. You can manage your preferences or learn more about our cookies policy.