


Property
Beds
6
Full Baths
4
1/2 Baths
1
Year Built
2026
Sq.Footage
5,885
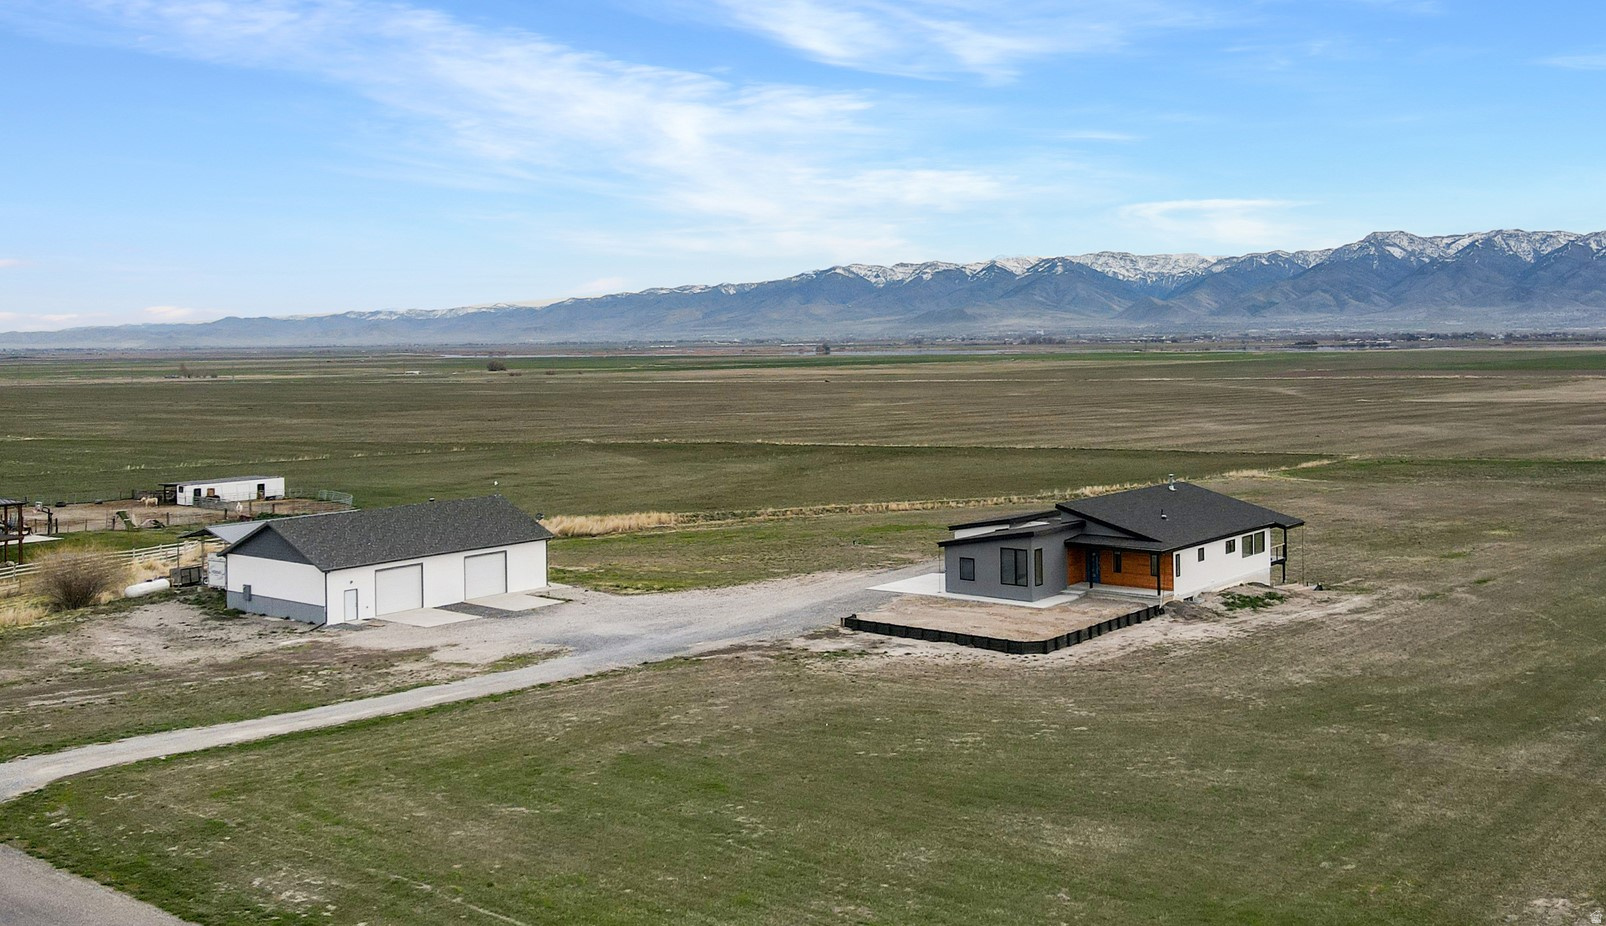
Featured as the Gold Builder's Choice Award Winner in the 2026 Top of Utah Parade of Homes, this English ranchstyle home in Mendon blends exceptional craftsmanship with a warm, inviting feel. Set on a fully landscaped 0.73-acre lot, large windows capture stunning views of the Wellsville Mountains and the valley below. Inside, stained white oak, interior masonry, engineered hardwood floors, and custom finish carpentry bring timeless character to every space. A beautiful gathering area anchors a thoughtfully designed floor plan that feels spacious yet cozy, complemented by vaulted ceilings in the primary bedroom and an upstairs multipurpose room ideal for a playroom, theater, or creative space. The kitchen features a high-end appliance package with a full-size paneled refrigerator and freezer, two paneled dishwashers, a 48-inch gas range, and an industrial hood vent. A farmhouse sink sits beneath an oversized window showcasing the horse pasture and Wellsville Mountains, adding beautiful views and aesthetic to functionality. The Primary Suite boasts a spacious closet with 8 hanging racks, a penisula folding table, and tons of shelving space, as well as a multipurpose 8.5X16' Nursery Room that can be converted to a future office, closet, or wellness room. A fully finished three-car garage with epoxy floors and nearly 2,300 square feet of unfinished basement offer room for storage, hobbies, and future expansion. Outside, enjoy an expansive yard, a small pasture/corral, and conduit already installed for a future barn or shop. The adjoining 0.73-acre property to the west, enclosed with a four-rail wood fence, is available to purchase with the home-bringing the total to 1.46 acres. Most of the furniture is also available for purchase with the home. Please reach out for additional pricing on neighboring lot and furniture. Beautifully detailed, wonderfully livable, and surrounded by the views that make Mendon special.
Features & Amenities
Interior
-
Other Interior Features
Master Downstairs
-
Total Bedrooms
6
-
Bathrooms
4
-
1/2 Bathrooms
1
-
Basement YN
YES
-
Cooling YN
NO
-
Cooling
None
-
Fireplace YN
NO
-
Heating YN
NO
-
Heating
None
-
Main Level Bedrooms
1
-
Pet friendly
N/A
Exterior
-
Garage
Yes
-
Garage spaces
3
-
Pool
No
-
Waterfront YN
NO
Area & Lot
-
Lot Size(acres)
0.73
-
Lot Size(square feet)
31,798
-
Property Type
Residential
-
Property Sub Type
Single Family Residence
-
Architectural Style
Rambler/Ranch
Price
-
Sales Price
$1,450,000
-
Tax Amount
$1
-
Sq. Footage
5,885
-
Price/SqFt
$246
HOA
-
Association
YES
-
Association Fee
$130
-
Association Fee Frequency
Annually
-
Association Fee Includes
N/A
Property Resources
-
Horse Property
YES
School District
-
Elementary School
Cache
-
Middle School
South Cache
-
High School
Mountain Crest
Property Features
-
New Construction
NO
-
Senior Community YN
NO
Schedule a Showing
Showing scheduled successfully.
Mortgage calculator
Estimate your monthly mortgage payment, including the principal and interest, property taxes, and HOA. Adjust the values to generate a more accurate rate.
Your payment
Principal and Interest:
$
Property taxes:
$
HOA fees:
$
Total loan payment:
$
Total interest amount:
$
Location
County
Cache
Elementary School
Cache
Middle School
South Cache
High School
Mountain Crest
Listing Courtesy of Dallin Tolman, Brix Real Estate
RealHub Information is provided exclusively for consumers' personal, non-commercial use, and it may not be used for any purpose other than to identify prospective properties consumers may be interested in purchasing. All information deemed reliable but not guaranteed and should be independently verified. All properties are subject to prior sale, change or withdrawal. RealHub website owner shall not be responsible for any typographical errors, misinformation, misprints and shall be held totally harmless.

Principal Broker
Micah Pearson
Call Micah today to schedule a private showing.

* Listings on this website come from the FMLS IDX Compilation and may be held by brokerage firms other than the owner of this website. The listing brokerage is identified in any listing details. Information is deemed reliable but is not guaranteed. If you believe any FMLS listing contains material that infringes your copyrighted work please click here to review our DMCA policy and learn how to submit a takedown request.© 2024 FMLS.
Related Properties
Mendon
2110 N 6750 W
2 Beds
1 Baths
4,021 Sq.Ft.
$1,200,000
MLS#: 2146715
