


Property
Beds
5
Full Baths
3
1/2 Baths
1
Year Built
2008
Sq.Footage
3,048
5 bed, 3.5 bath at the end of a cul-de-sac, minutes from Sand Hollow. You feel the difference before you're through the front door - the proportions are right, the finishes are real, and nothing about it feels like it was value-engineered down to a price point. The main level primary suite is enormous. The walk-in closet is the size of a bedroom, and that's not agent math. Corner tub, separate walk-in shower, two heads. Open floor plan with a wall of windows across the back, all of it tucked under a covered patio - light all day, heat stays outside. That's a design decision somebody made on purpose. Kitchen runs double ovens and stainless appliances. Upstairs: second living room, two more bedrooms. Backyard is genuinely private with room for a pool. Over 40 feet of RV parking and space to add more. Epoxied garage floors. The whole home has been maintained like the owner planned on staying. Seller will consider leaving it fully furnished for the right price. Does not qualify for short term rental. Saying it up front so nobody wastes a Saturday.
Features & Amenities
Interior
-
Other Interior Features
Walk-In Closet(s), Granite Counters, Master Downstairs
-
Total Bedrooms
5
-
Bathrooms
3
-
1/2 Bathrooms
1
-
Cooling YN
YES
-
Cooling
Ceiling Fan(s), Central Air
-
Fireplace YN
YES
-
Heating YN
YES
-
Heating
Central, Natural Gas, Forced Air, Heat Pump
-
Main Level Bedrooms
3
-
Pet friendly
N/A
Exterior
-
Garage
Yes
-
Garage spaces
3
-
Construction Materials
Stucco
-
Parking
Attached, RV Access/Parking, Garage
-
Patio and Porch Features
Covered, Porch
-
Pool
No
-
Waterfront YN
NO
Area & Lot
-
Lot Features
Cul-De-Sac
-
Lot Size(acres)
0.3
-
Lot Size(square feet)
13,068
-
Property Type
Residential
-
Property Sub Type
Single Family Residence
-
Architectural Style
Rambler/Ranch
Price
-
Sales Price
$750,000
-
Tax Amount
$5,053
-
Sq. Footage
3,048
-
Price/SqFt
$246
HOA
-
Association
No
Property Resources
-
Horse Property
NO
School District
-
Elementary School
Washington
-
Middle School
Hurricane Intermediate
-
High School
Hurricane
Property Features
-
New Construction
NO
-
Accessibility Features
Therapeutic Whirlpool, Accessible Entrance, Customized Wheelchair Accessible
-
Foundation Details
Slab
-
Senior Community YN
NO
-
Sewer
Public Sewer
Schedule a Showing
Showing scheduled successfully.
Mortgage calculator
Estimate your monthly mortgage payment, including the principal and interest, property taxes, and HOA. Adjust the values to generate a more accurate rate.
Your payment
Principal and Interest:
$
Property taxes:
$
HOA fees:
$
Total loan payment:
$
Total interest amount:
$
Location
County
Washington
Elementary School
Washington
Middle School
Hurricane Intermediate
High School
Hurricane
Listing Courtesy of Brett Henry, Simple Choice Real Estate
RealHub Information is provided exclusively for consumers' personal, non-commercial use, and it may not be used for any purpose other than to identify prospective properties consumers may be interested in purchasing. All information deemed reliable but not guaranteed and should be independently verified. All properties are subject to prior sale, change or withdrawal. RealHub website owner shall not be responsible for any typographical errors, misinformation, misprints and shall be held totally harmless.

Principal Broker
Micah Pearson
Call Micah today to schedule a private showing.

* Listings on this website come from the FMLS IDX Compilation and may be held by brokerage firms other than the owner of this website. The listing brokerage is identified in any listing details. Information is deemed reliable but is not guaranteed. If you believe any FMLS listing contains material that infringes your copyrighted work please click here to review our DMCA policy and learn how to submit a takedown request.© 2024 FMLS.
Related Properties

Hurricane
3227 S Drifting Dunes LN
3 Beds
None Baths
2,976 Sq.Ft.
$834,900
MLS#: 26-276251
Hurricane
2744 S 3820 West CIR
5 Beds
None Baths
3,048 Sq.Ft.
$750,000
MLS#: 26-276253

Hurricane
306 E 500 N #16
4 Beds
None Baths
2,319 Sq.Ft.
$687,000
MLS#: 26-276224

Hurricane
5241 W 2360 S 101
3 Beds
3 Baths
2,123 Sq.Ft.
$814,900
MLS#: 2185562

Hurricane
5235 W 2360 S 102
3 Beds
3 Baths
2,123 Sq.Ft.
$799,900
MLS#: 2185565
Hurricane
3068 S 4850 W 22
4 Beds
2 Baths
2,688 Sq.Ft.
$724,990
MLS#: 2185137
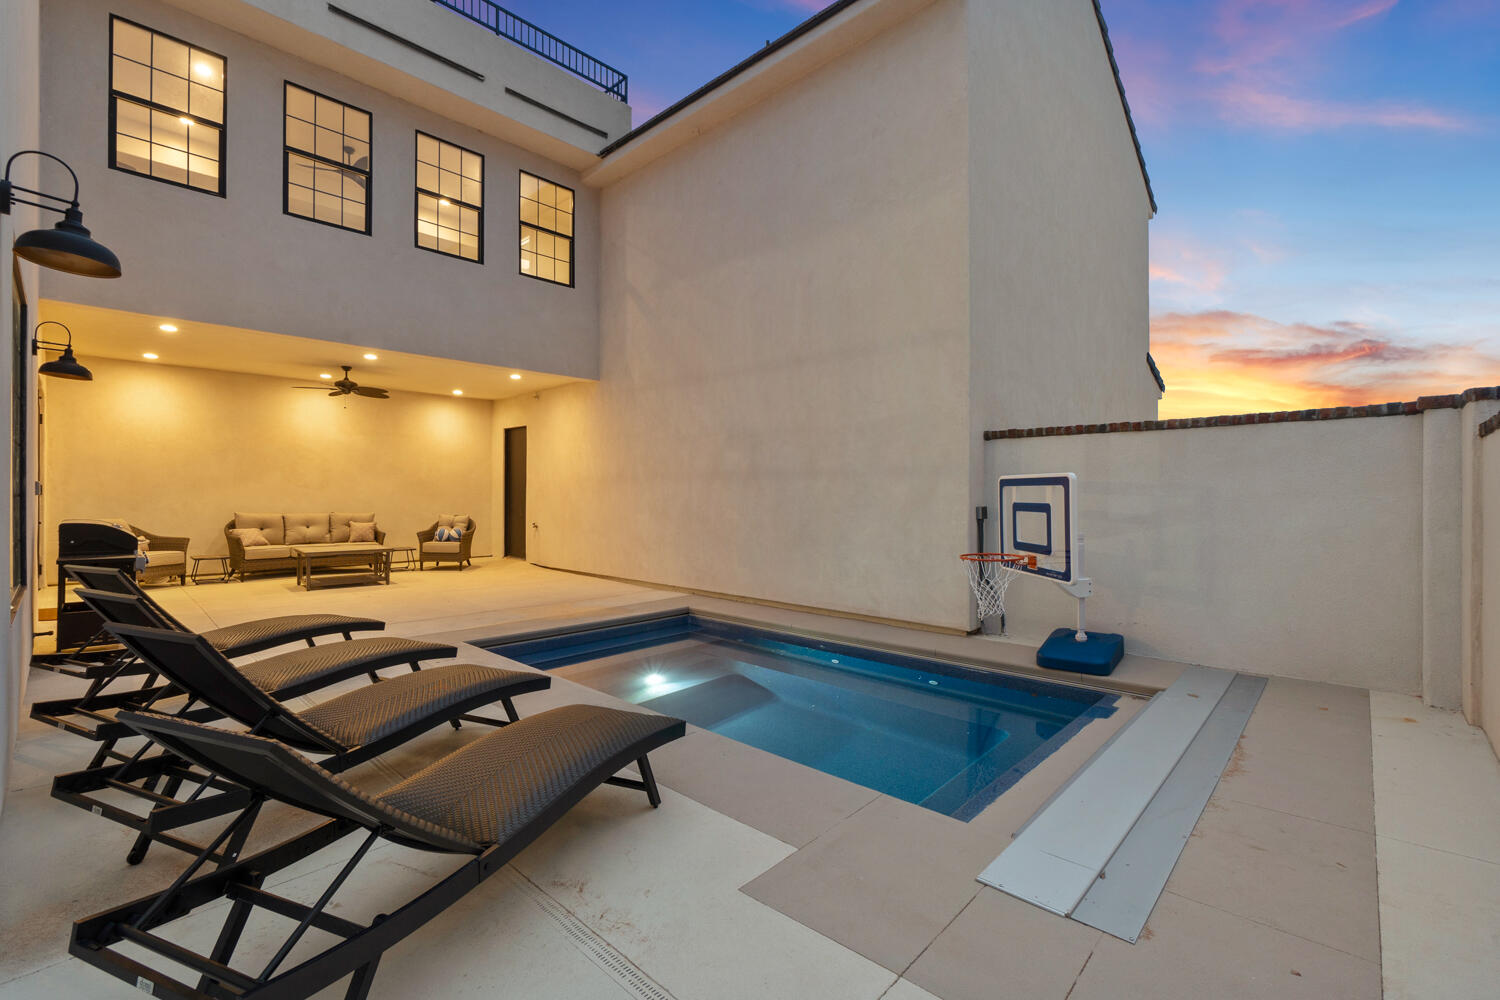
Hurricane
1614 S OXFORD RD
5 Beds
None Baths
3,454 Sq.Ft.
$799,000
MLS#: 26-273541

Hurricane
3107 S 4850 W 12
4 Beds
2 Baths
2,744 Sq.Ft.
$698,990
MLS#: 2185129
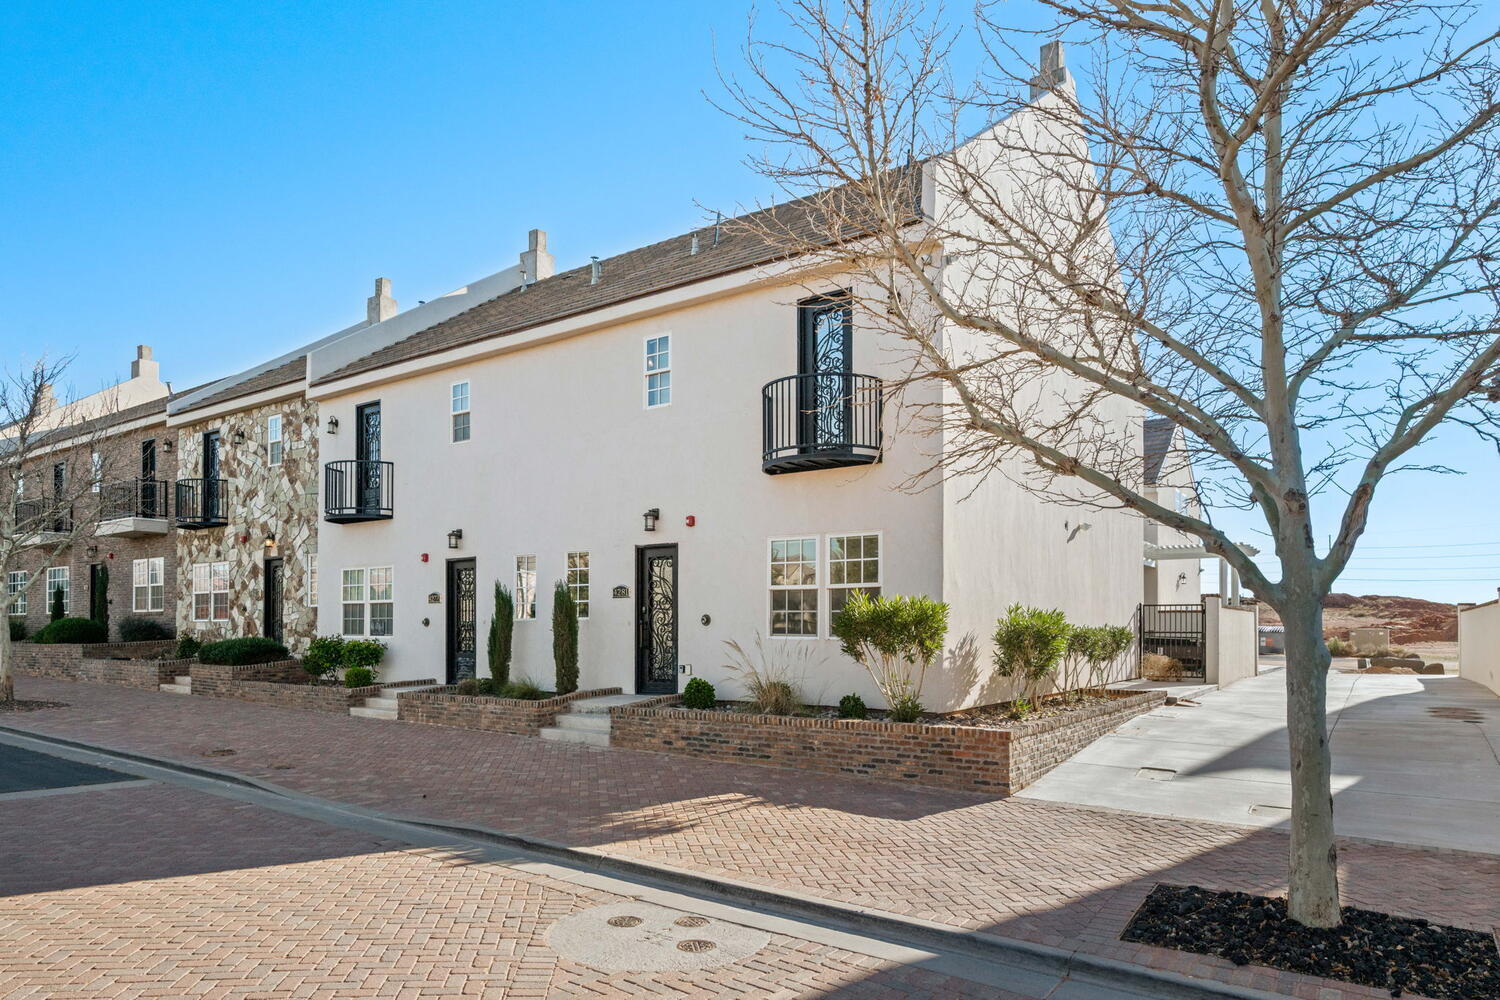
Hurricane
4281 W Canterbury RD
4 Beds
None Baths
2,415 Sq.Ft.
$665,000
MLS#: 26-270051
