Features & Amenities

Interior

  • Total Bedrooms

    4

  • Bathrooms

    3

  • Basement YN

    NO

  • Cooling YN

    YES

  • Cooling

    Ceiling Fan(s), Central Air

  • Fireplace YN

    NO

  • Heating YN

    YES

  • Heating

    Forced Air

  • Main Level Bedrooms

    4

  • Pet friendly

    N/A

Exterior

  • Garage

    No

  • Construction Materials

    Frame, Stucco

  • Patio and Porch Features

    Covered

  • Pool

    No

  • Waterfront YN

    NO

Area & Lot

  • Lot Size(acres)

    0.16

  • Lot Size(square feet)

    6,969

  • Property Type

    Residential

  • Property Sub Type

    Single Family Residence

Price

  • Sales Price

    $599,000

  • Tax Amount

    $2,147

  • Zoning

    RES

  • Sq. Footage

    2,235

  • Price/SqFt

    $268

HOA

  • Association

    YES

  • Association Fee

    $92

  • Association Fee Frequency

    Monthly

  • Association Fee Includes

    N/A

Property Resources

  • Horse Property

    NO

School District

  • Elementary School

    Washington

  • Middle School

    Pine View Middle

  • High School

    Pine View

Property Features

  • New Construction

    NO

  • Senior Community YN

    NO

Schedule a Showing

Showing scheduled successfully.

<
>
IN PERSON
VIA CHAT

What is 3 + 4 ?


Change time

Mortgage calculator

Estimate your monthly mortgage payment, including the principal and interest, property taxes, and HOA. Adjust the values to generate a more accurate rate.

Your payment

Principal and Interest:

$

Property taxes:

$

HOA fees:

$

Total loan payment:

$

Total interest amount:

$

Location

County

Washington

Elementary School

Washington

Middle School

Pine View Middle

High School

Pine View

Listing Courtesy of Marcus Hansen , Coldwell Banker Commercial Advantage

RealHub Information is provided exclusively for consumers' personal, non-commercial use, and it may not be used for any purpose other than to identify prospective properties consumers may be interested in purchasing. All information deemed reliable but not guaranteed and should be independently verified. All properties are subject to prior sale, change or withdrawal. RealHub website owner shall not be responsible for any typographical errors, misinformation, misprints and shall be held totally harmless.

Agent Micah Pearson

Principal Broker

Micah Pearson

Call Micah today to schedule a private showing.


* Listings on this website come from the FMLS IDX Compilation and may be held by brokerage firms other than the owner of this website. The listing brokerage is identified in any listing details. Information is deemed reliable but is not guaranteed. If you believe any FMLS listing contains material that infringes your copyrighted work please click here to review our DMCA policy and learn how to submit a takedown request.© 2024 FMLS.
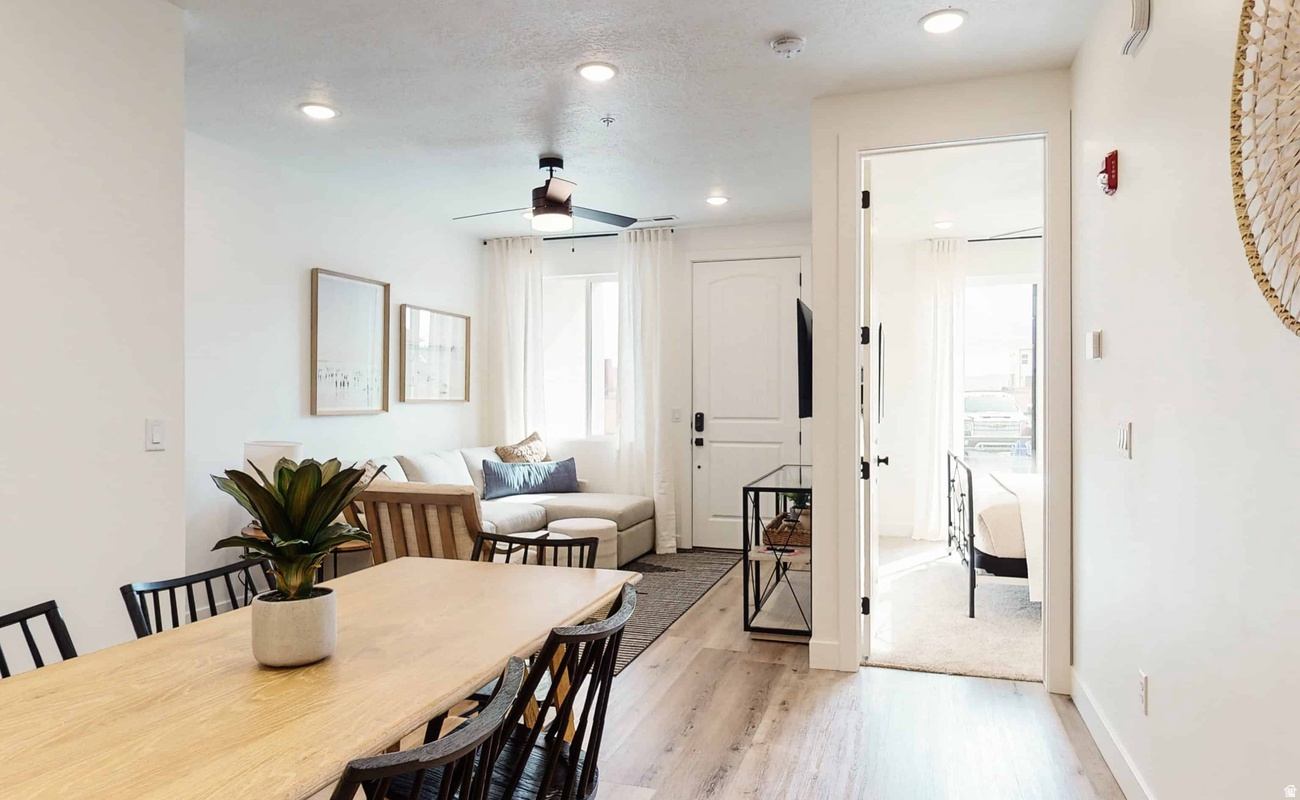
Experience effortless living in this nearly new 2022-built home located in the sought-after Varano Vistas at Divario community. Offering 2,235 sq ft of thoughtfully designed single-level living, this home features 4 bedrooms, 3 full baths. The open floor plan is enhanced by contemporary finishes and a seamless flow for everyday living and entertaining. Enjoy a secluded backyard retreat with spectacular views, low-maintenance landscaping, and plenty of space to unwind. Conveniently located near shopping, dining, outdoor recreation, and all that St. George has to offer.

2715 W TRASIMENO DR

Message successfully sent.

What would you like to know?

What is 3 + 4 ?

I agree to receive email communication and understand I can unsubscribe at any time.

I agree to be contacted by Summit Realty Utah via call, email, and text for real estate services. To opt out, you can reply 'stop' at any time or reply 'help' for assistance. You can also click the unsubscribe link in the emails. Message and data rates may apply. Message frequency may vary. Privacy Policy

Related Properties

New on site 2 days ago
Discover easy Southern Utah living in this beautifully maintained 3-bedroom, 2-bath home nestled along desirable Snow Canyon Parkway. Ideally located near hiking, biking, shopping, dining, and world-famous Snow Canyon State Park, this home offers comfort, convenience, and breathtaking red rock surroundings. Inside, you'll find a bright, open floor plan with vaulted ceilings, abundant natural light, and a spacious kitchen featuring warm wood cabinetry, granite countertops, and plenty of storage. The primary suite offers a large ensuite bath with dual vanities, separate tub and shower, and a generous walk-in closet. Step outside to your private backyard retreat complete with a sparkling pool, spa, and covered patio. Enjoy incredible neighborhood views, mature landscaping, and all the beauty that makes St. George living so special. A wonderful opportunity for a primary residence, second home, or lock-and-leave retreat.
#2176115

St. George

1173 W SNOW PKWY 63

3 Beds

2 Baths

1,619 Sq.Ft.

$499,000

MLS#: 2176115

New on site 2 days ago
Welcome home to Little Valley in this single level upgraded Elmwood Estates home. Low-cost Dixie Power, original owner, spotless, lightly used. Four bedrooms or three bedrooms plus an office. Many upgrades and oversized garage. Kitchen includes custom range hood, thick granite, big island, wall ovens, soft close cabinets with lower cabinet drawers, under cabinet lighting and corner pantry. Enjoy the durable flooring of tile planks and carpeted areas with extra thick carpet pad. The open concept makes for comfortable living as you move smoothly through the vaulted great room (with a fireplace) to the kitchen and the dining area. Mounted TV stays. Split floor plan separates the primary suite from the other three bedrooms across the home. Oversized three car Garage with bump-out space on the side and extra-long for big trucks or storage. The Primary suite features a large bedroom and a spacious bathroom with granite, dual sinks, walk-in shower and two walk-in closets. The window coverings throughout the home are either custom Plantation Shutters or custom shades. Oversized three car garage features a bump-out space for a workbench or storage and extra length for a big truck. Water softener is in place. Shade screens stored in the garage. Relax on the private extended back porch and enjoy the fully fenced private backyard with easy care turf and xeriscaping. Curb ramps stay with sale for a smooth ride onto the driveway. HOA cares for front yard landscaping. Ramp up your activity level at the HOA pickleball court and relax in the community pool just for you and your neighbors in Elmwood Estates. Some furniture is excluded and some furniture is negotiable. King sized murphy bed is negotiable. See exclusions list. Schools and parks are nearby.  Square footage obtained from builder floor plan. Buyer to verify all information.
#2176162

St. George

3396 E 3140 ST S

4 Beds

2 Baths

1,958 Sq.Ft.

$569,000

MLS#: 2176162

New on site 3 days ago
Unique and rare 3-bedroom "stand alone" townhome in the sought-after Desert Color community. Located within walking distance to the community center. This end unit is in prime location yet has the privacy of a front yard over-looking the hills of St. George. Custom designer touch drapes the natural beauty and openly large concept great room, flowing into the kitchen and a dining nook. Features for a growing family with 3 bedrooms, 2.5 baths, custom master suite and loads of storage. Add in the extra-large garage and more storage. A must to see! Enjoy access to Desert Color's best amenities: sparkling sandy lagoon, a resort-style pool that is heated in the winter, multiple pickleball courts, beach volleyball, playgrounds, scenic bike paths, and inviting community gathering areas.
#2176029

St. George

5491 S SONORA STONE LN

3 Beds

2 Baths

1,567 Sq.Ft.

$484,000

MLS#: 2176029

New on site 1 day ago
Perched on a peaceful cul-de-sac, this charming custom home showcases absolutely breathtaking Red Rock and valley views that are nearly impossible to find this close to Historic Downtown St. George! Extensively remodeled with over $70,000 in upgrades, the home features an open-concept kitchen with upgraded appliances, fresh paint throughout, luxury LVP flooring, new baseboards, custom shutters, updated blinds, designer lighting, and a recently redone roof. The expansive living area is complemented by a utility room thoughtfully converted into a spacious full-size laundry room, a fully remodeled primary bathroom, and stunning floor-to-ceiling custom tile showers that add a luxurious touch to the home's bathrooms. Outside, the refreshed low-maintenance landscaping with a brand-new drip system complements the home's effortless appeal, while shopping, restaurants, and Historic Downtown St. George are just moments away. As an added bonus, this home offers the rare opportunity to purchase access to an exclusive community pool available to only 18 homes. Buyer to verify all information, deemed reliable, however buyer to verify all info including utilities, rental restrictions, and HOA information if applicable.
#2176324

St. George

339 W SANDSTONE CIR

3 Beds

2 Baths

1,604 Sq.Ft.

$525,000

MLS#: 2176324

New on site 4 days ago
Nestled on a beautifully maintained .28-acre corner lot in the desirable Sycamore subdivision, this exceptional one-owner home offers the perfect blend of comfort, quality, and convenience with no HOA. Pride of ownership is evident throughout this immaculately cared-for property, offering spacious single-level living designed for both everyday comfort and effortless entertaining. Step inside to discover an inviting open-concept floor plan featuring high ceilings, abundant natural light, and a warm, welcoming atmosphere. The spacious living room is centered around a cozy gas fireplace and flows seamlessly into the beautifully appointed kitchen, creating the ideal space for gathering with family and friends. The kitchen is thoughtfully designed with granite countertops, stainless steel appliances, a wall oven, built-in microwave, countertop cooktop, generous pantry, and ample cabinetry, making meal preparation both functional and enjoyable. Granite countertops continue throughout the bathrooms, providing a cohesive, upscale finish. Offering 4 bedrooms and 2.5 bathrooms, this home provides flexibility to fit a variety of lifestyles. The fourth bedroom is perfectly suited as a home office, den, or flex space to accommodate your needs. The spacious primary suite serves as a private retreat with a large walk-in closet and a well-appointed ensuite bathroom featuring dual vanities, a soaking tub, and a separate walk-in shower. Car enthusiasts, hobbyists, and those needing extra storage will appreciate the oversized tandem 3-car garage, while the dedicated RV parking offers added convenience for recreational vehicles, trailers, or additional toys. Outside, enjoy a fully fenced backyard with mature, low-maintenance landscaping and a covered patio that extends your living space outdoors-perfect for relaxing evenings, entertaining guests, or enjoying Southern Utah's beautiful weather year-round. Located in one of St. George's most sought-after communities, this home offers easy access to everyday conveniences including shopping, dining, parks, top-rated golf courses, schools, and medical facilities. Outdoor enthusiasts will love being just minutes from scenic hiking and biking trails, Sand Hollow and Quail Creek State Parks, Snow Canyon State Park, and countless opportunities for boating, off-roading, camping, and exploring the incredible red rock landscapes that make Southern Utah such a desirable place to call home. If you've been searching for a meticulously maintained, move-in-ready home with spacious living, RV parking, an oversized garage, and an unbeatable St. George location, this is one you won't want to miss.**TO VIEW FULL MOTION VIDEO OF THIS HOME PRESS THE TOUR BUTTON***THIS HOME IS FEATURED ON TELEVISIONS REAL ESTATE ESSENTIALS ABC4 UTAH SUNDAYS AT 4:30PM *** Square footage figures are provided as a courtesy estimate only. Buyer is advised to obtain an independent measurement & verify all info.
#2175939

St. George

2624 E AUBURN DR

4 Beds

2 Baths

2,387 Sq.Ft.

$710,000

MLS#: 2175939

New on site 4 days ago
Be. Bold. Come home to a home that's already been loved, upgraded and beautifully finished. Built in 2023 and meticulously cared for, this Sage Canyon home offers that hard-to-find combination of nearly-new construction with the warmth and thoughtful touches that make a house feel like home. With 4 bedrooms PLUS a dedicated office, 2.5 baths and 2,477 sq. ft. all on one level, the floor plan was designed for real life-not wasted space. Inside, you'll immediately notice how immaculate the home has been kept. The homeowners have added their own custom touches, including a fantastic butler's pantry that brings extra function, storage and personality to the kitchen. Open gathering spaces make entertaining easy while still giving everyone room to spread out. And then there's the lot. Sitting on approximately .26 acre, there's space to actually enjoy Southern Utah living. The above-ground pool STAYS, creating a ready-to-enjoy backyard for warm St. George days, while the additional RV parking gives you room for the toys that make weekends more fun. Add a 3-car garage, dedicated office, generous yard and a welcoming Sage Canyon neighborhood, and this home checks boxes that aren't always easy to find in newer construction. It's clean. It's cared for. It's functional. And most importantly-it feels like home the minute you walk through the door.
#2175969

St. George

1540 E HONEYCOMB DR

4 Beds

2 Baths

2,477 Sq.Ft.

$639,900

MLS#: 2175969

Move-in ready and beautifully appointed, this stunning corner-lot home offers breathtaking views and the perfect blend of luxury, comfort, and convenience. Thoughtfully upgraded throughout, it showcases elegant tray ceilings in the great room, luxury vinyl plank flooring, and tile in all the right places. The spacious primary suite is a private retreat featuring direct access to the expanded covered patio and a spa-inspired bath with a custom tiled walk-in shower, Euro glass enclosure, dual shower heads, a rain shower, and double vanities. The gourmet kitchen is designed to impress with ceiling-height painted cabinetry, quartz countertops, a designer tile backsplash, stainless steel vent hood, and a gas range--ideal for everyday living and entertaining. A desirable split-bedroom floor plan provides privacy for family and guests, while the professionally landscaped yard and extended covered patio create the perfect setting to relax and take in the spectacular St. George views. Ideally located with easy access to scenic biking trails, championship golf courses, shopping, dining, and all that St. George has to offer, this exceptional home truly combines luxury living with an active Southern Utah lifestyle.
#2175054

St. George

2654 W LUGANO WAY

3 Beds

2 Baths

1,983 Sq.Ft.

$615,000

MLS#: 2175054

Welcome to this beautifully maintained home featuring two spacious primary suites, each complete with a private en-suite bathroom and generous walk-in closet-an ideal layout for multi-generational living, extended guests, or added privacy. Thoughtful upgrades include a stylish tile kitchen backsplash, elegant wainscoting accents, energy-efficient window tinting, and a convenient pet door. Enjoy outdoor living in the fully fenced backyard with a covered patio and easy-care desert landscaping. The oversized 3-car tandem garage provides excellent flexibility for an additional vehicle, workshop, gym, or extra storage. Residents also enjoy access to outstanding HOA amenities, including a community pool and pickleball courts, offering the perfect blend of comfort, convenience, and recreation.
#2174470

St. George

3068 E LAVATERA DR

2 Beds

2 Baths

1,981 Sq.Ft.

$489,900

MLS#: 2174470
Beautiful townhome in Desert Color, Southern Utah's most popular vacation destination! This amazing unit being sold fully furnished has 3 bedrooms and a loft as the 4th bedroom. Fully upgraded throughout with high end finishes and stainless appliances. This unit is only steps away from the Lagoon, perfect for swimming, kayaking, paddleboarding and more! This community has it all offering BigShots Golf, upcoming restaurants, and shopping! You can also enjoy the association amenities, with access to the clubhouse with a pool and spa, cabanas, sundeck, pickleball court, park, and more! buyer to verify all info including utilities & HOA information if applicable.
#2174404

St. George

710 W AKOYA PEARL ST 76

4 Beds

3 Baths

1,807 Sq.Ft.

$584,999

MLS#: 2174404

 - property

Send a message

Message successfully sent.

Your message

What is 3 + 4 ?

Reason for contacting?

I agree to receive email communication and understand I can unsubscribe at any time.

I agree to be contacted by Summit Realty Utah via call, email, and text for real estate services. To opt out, you can reply 'stop' at any time or reply 'help' for assistance. You can also click the unsubscribe link in the emails. Message and data rates may apply. Message frequency may vary. Privacy Policy

Sign Out

Virtual Assistant

Would you like to take the next step with this property? We can help you schedule a showing or virtual tour, or send you more details.

Yes, I would like more information.

Thank You for Your Reply, One of Our Agents will contact you as soon as possible

No, maybe later.

Thank you, you can always contact me via email, phone number or through the contact form.

Realhub AI

Lucy - Your AI-Powered Realtor

Update Your Temporary Password

Personalize your search

Enter your email and we'll notify you immediately when new listings match what you're looking for.

or enter email address

Already have an account ? Login here

Continue your home search

I agree to receive communications and understand I can unsubscribe at any time.

I agree to be contacted by Summit Realty Utah via call, email, and text for real estate services. To opt out, you can reply 'stop' at any time or reply 'help' for assistance. You can also click the unsubscribe link in the emails. Message and data rates may apply. Message frequency may vary. Privacy Policy

Already have an account ? Login here

We use cookies

We use cookies primarily for analytics to enhance your experience. By accepting, you agree to our use of these cookies. You can manage your preferences or learn more about our cookies policy.