Features & Amenities

Interior

  • Total Bedrooms

    3

  • Bathrooms

    N/A

  • Above Grade Finished Area

    700.0

  • Cooling YN

    NO

  • Cooling

    None, Central Air

  • Heating YN

    YES

  • Heating

    Natural Gas

  • Pet friendly

    N/A

Exterior

  • Garage

    Yes

  • Garage spaces

    2

  • Construction Materials

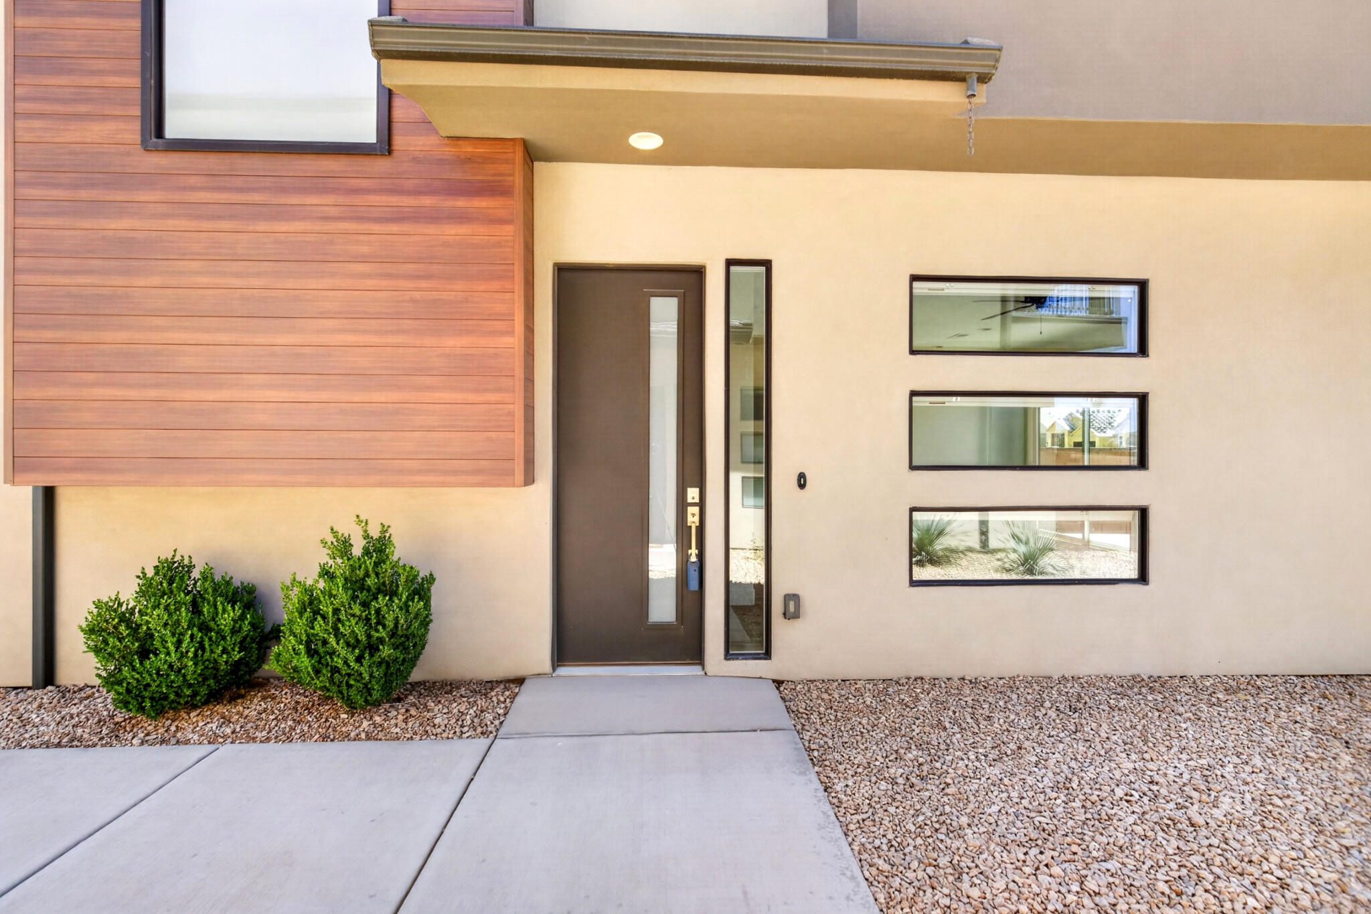
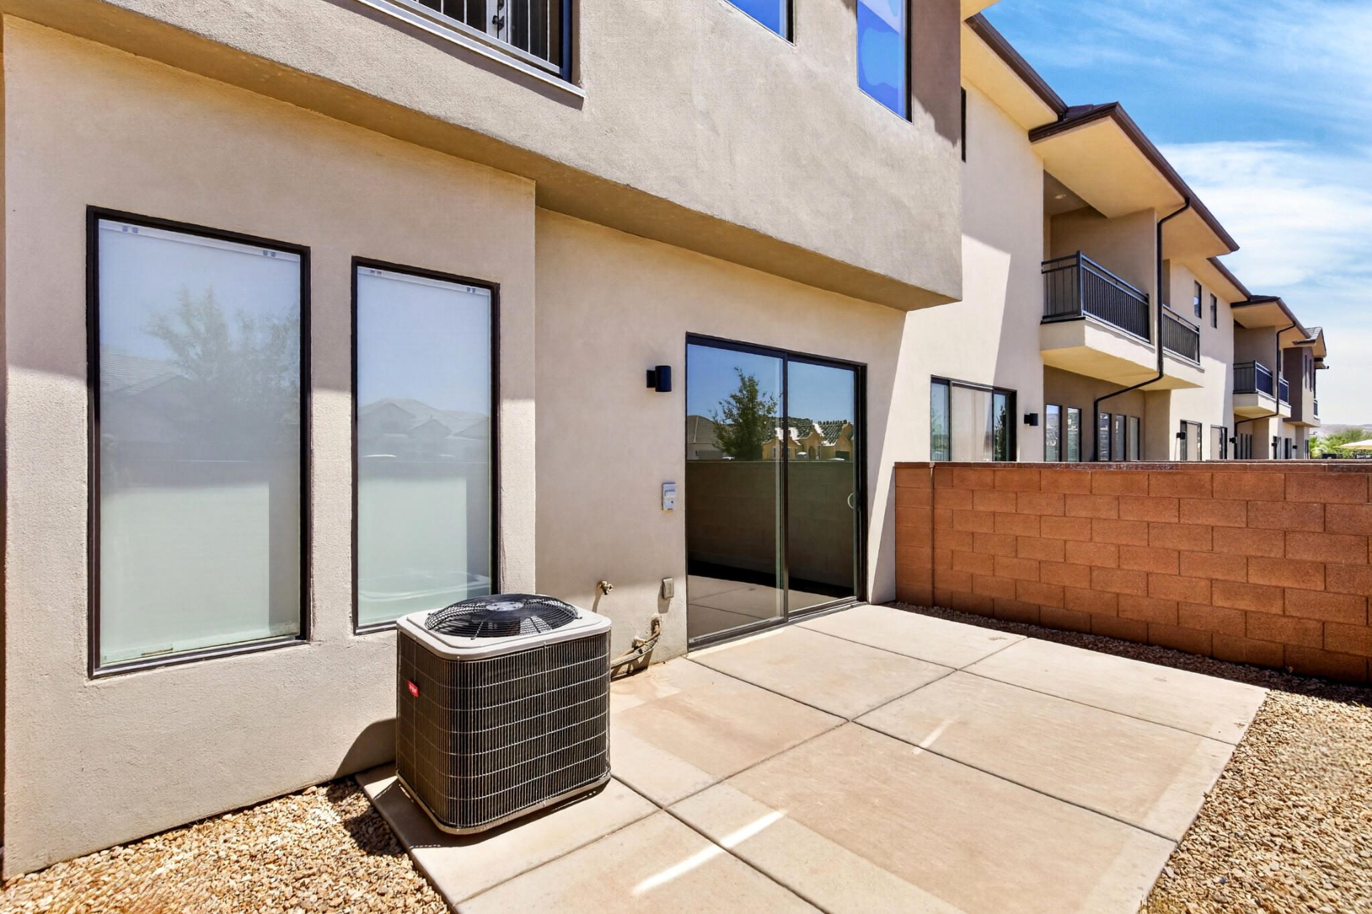
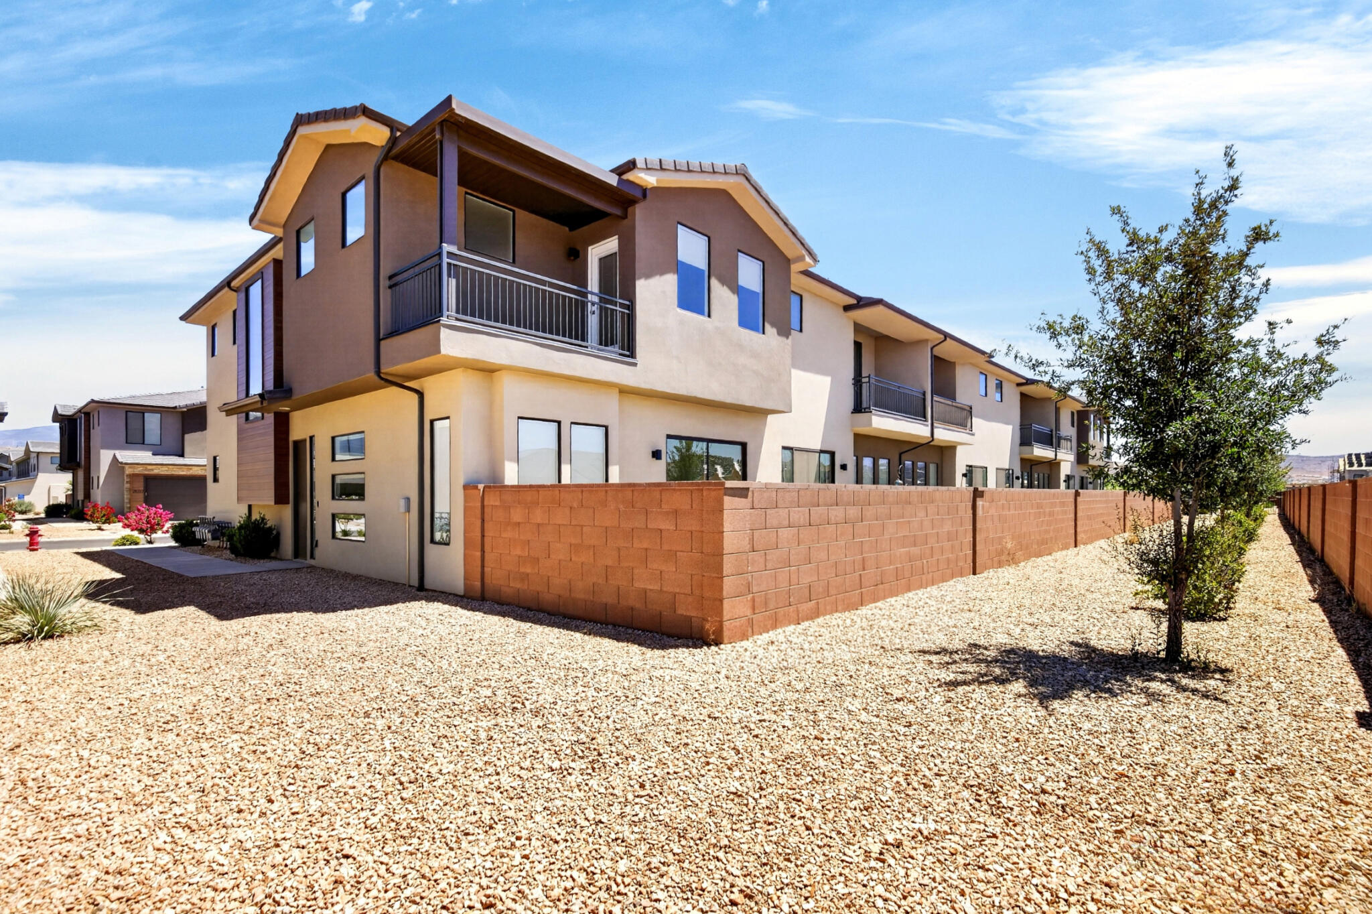
    Stucco

  • Parking

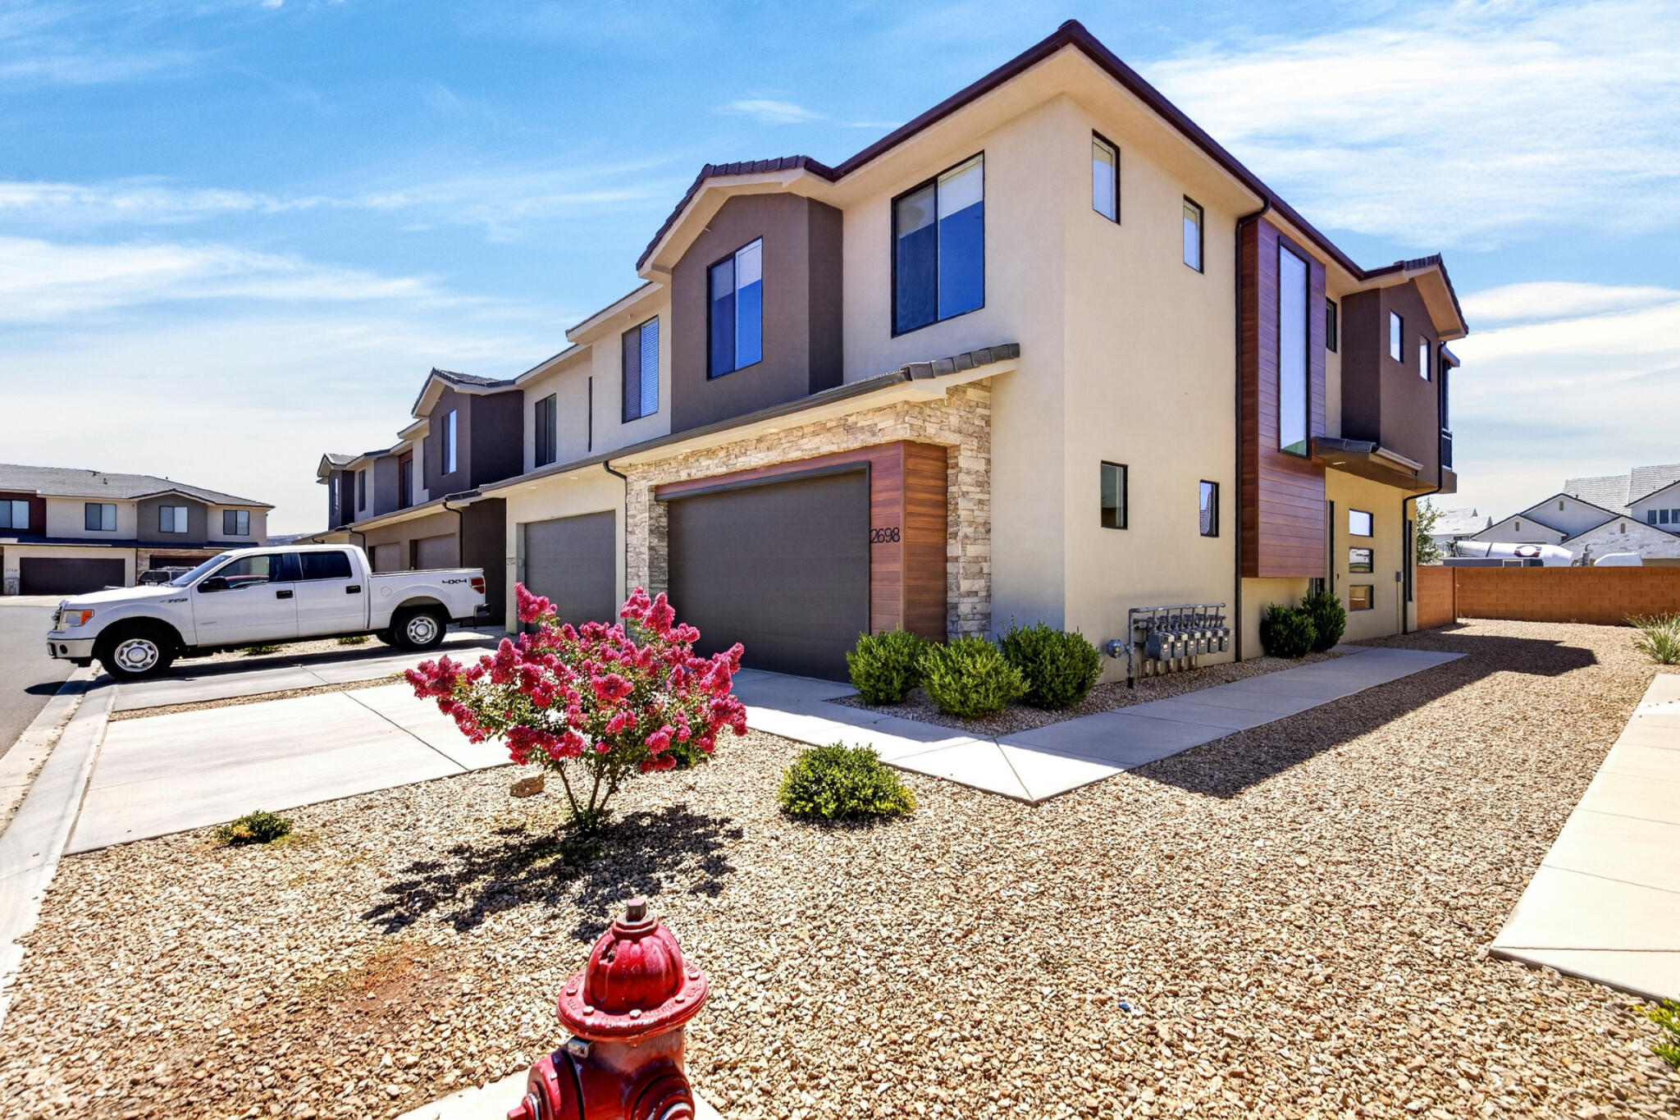
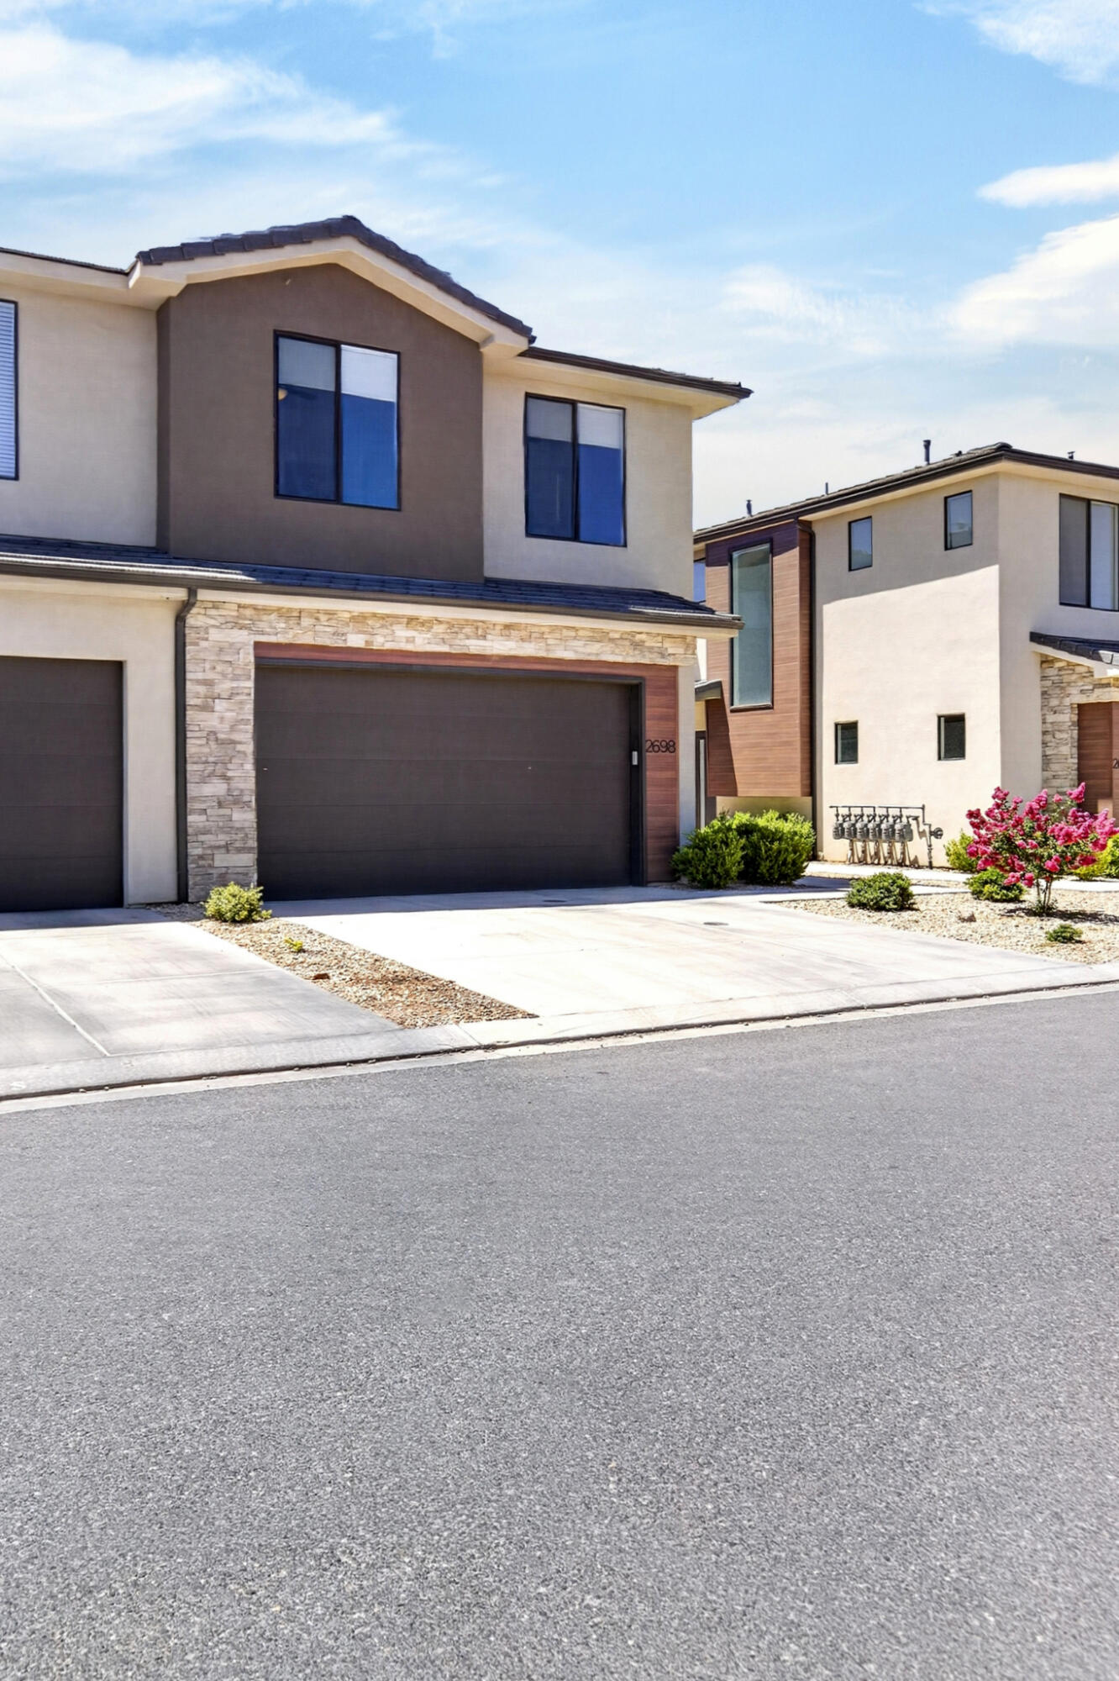
    Attached, Garage

  • Pool

    No

Area & Lot

  • Lot Size(acres)

    0.03

  • Lot Size(square feet)

    1,306

  • Property Type

    Residential

  • Property Sub Type

    Townhouse

Price

  • Sales Price

    $439,900

  • Tax Amount

    $1,534

  • Zoning

    Residential

  • Sq. Footage

    1,789

  • Price/SqFt

    $245

HOA

  • Association

    YES

  • Association Fee

    $190

  • Association Fee Frequency

    Monthly

  • Association Fee Includes

    N/A

Property Resources

  • Horse Property

    NO

School District

  • Elementary School

    Riverside Elementary

  • Middle School

    Crimson Cliffs Middle

  • High School

    Crimson Cliffs High

Property Features

  • New Construction

    NO

  • Senior Community YN

    NO

Schedule a Showing

Showing scheduled successfully.

<
>
IN PERSON
VIA CHAT

What is 3 + 4 ?


Change time

Mortgage calculator

Estimate your monthly mortgage payment, including the principal and interest, property taxes, and HOA. Adjust the values to generate a more accurate rate.

Your payment

Principal and Interest:

$

Property taxes:

$

HOA fees:

$

Total loan payment:

$

Total interest amount:

$

Location

County

Washington

Elementary School

Riverside Elementary

Middle School

Crimson Cliffs Middle

High School

Crimson Cliffs High

Listing Courtesy of Nazar Kalayji , FIV REALTY CO

RealHub Information is provided exclusively for consumers' personal, non-commercial use, and it may not be used for any purpose other than to identify prospective properties consumers may be interested in purchasing. All information deemed reliable but not guaranteed and should be independently verified. All properties are subject to prior sale, change or withdrawal. RealHub website owner shall not be responsible for any typographical errors, misinformation, misprints and shall be held totally harmless.

Agent Micah Pearson

Principal Broker

Micah Pearson

Call Micah today to schedule a private showing.


* Listings on this website come from the FMLS IDX Compilation and may be held by brokerage firms other than the owner of this website. The listing brokerage is identified in any listing details. Information is deemed reliable but is not guaranteed. If you believe any FMLS listing contains material that infringes your copyrighted work please click here to review our DMCA policy and learn how to submit a takedown request.© 2024 FMLS.
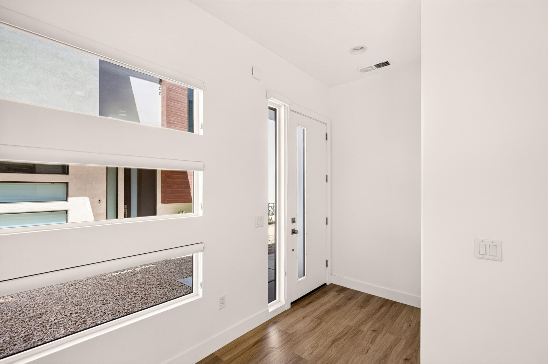
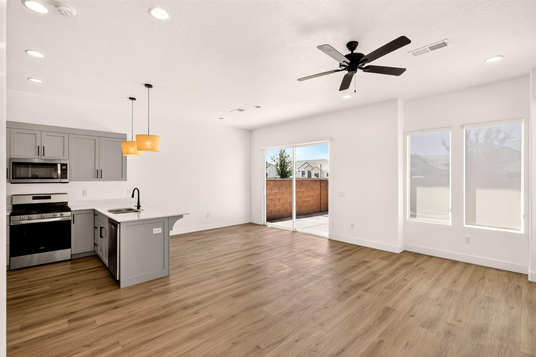
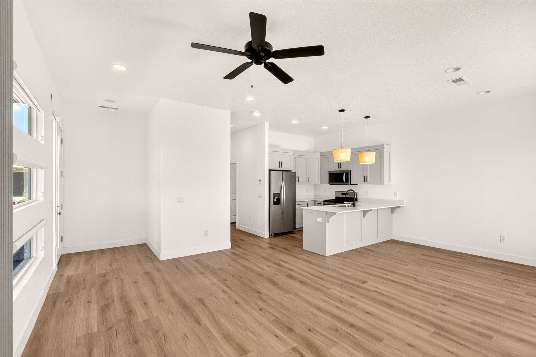
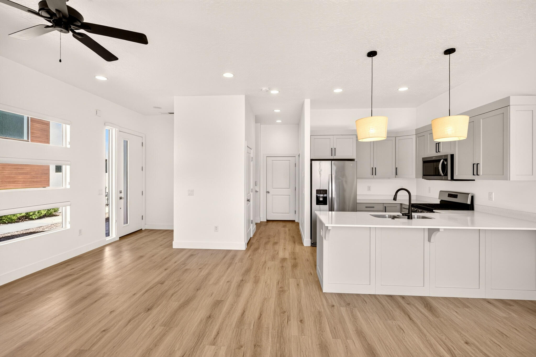
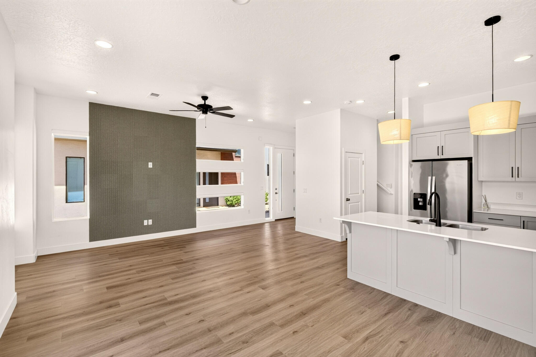
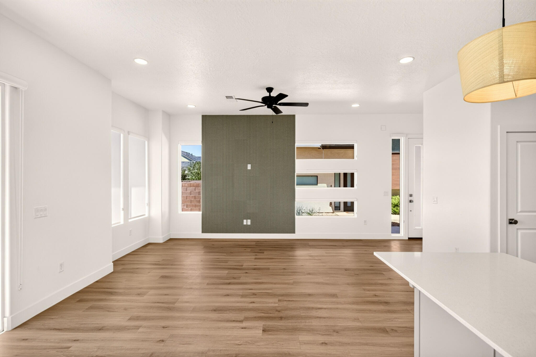
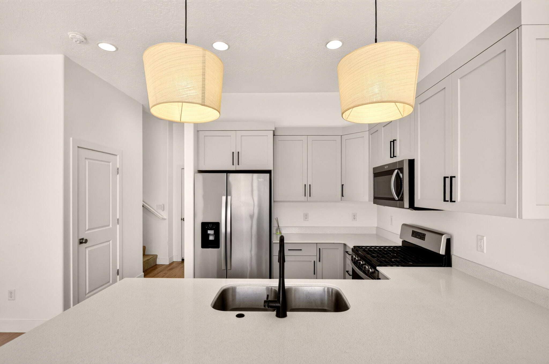
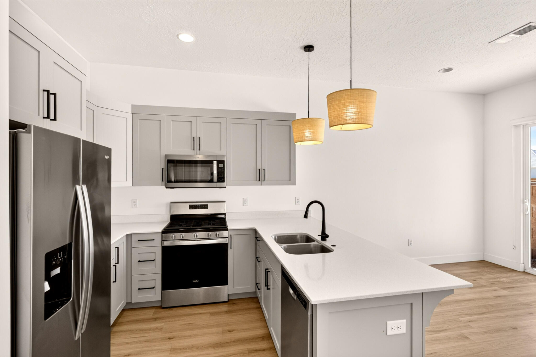
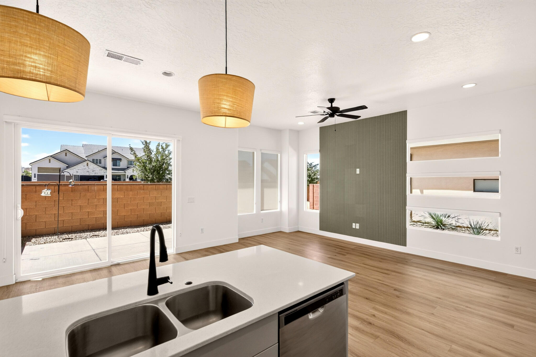
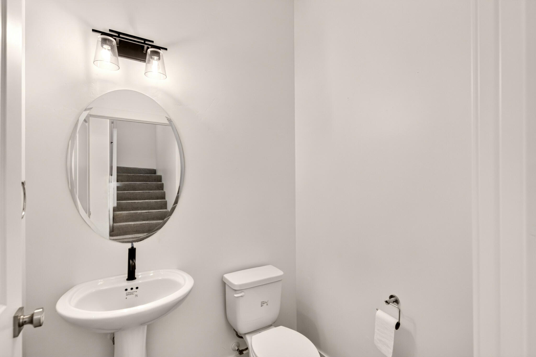
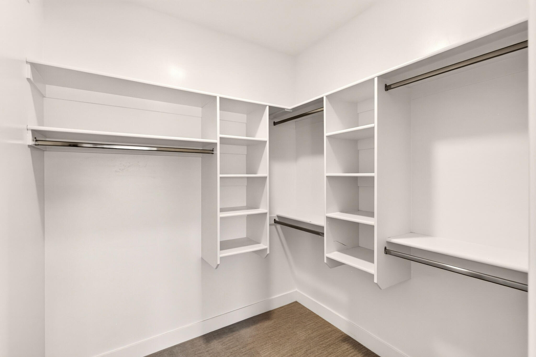
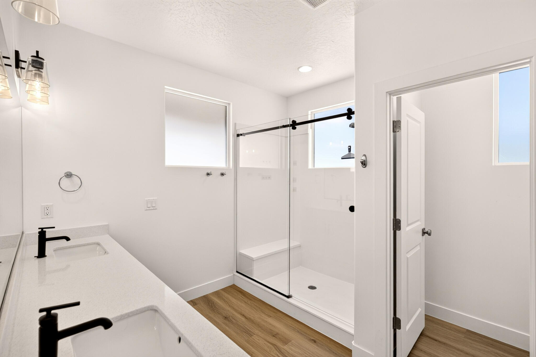
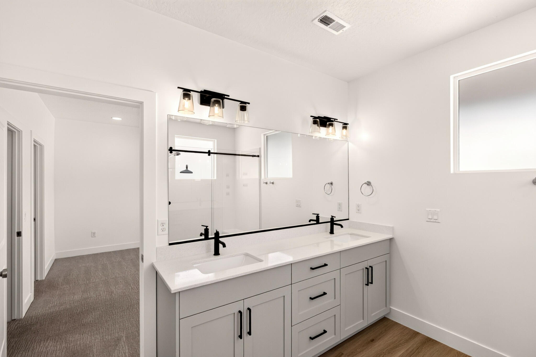
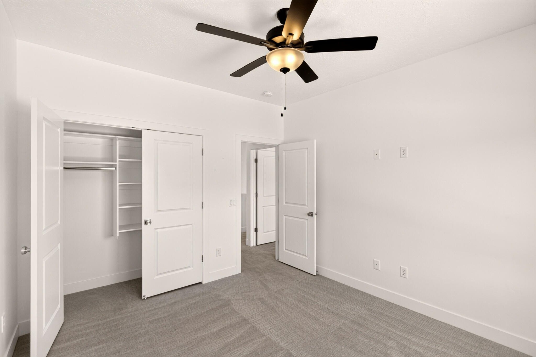
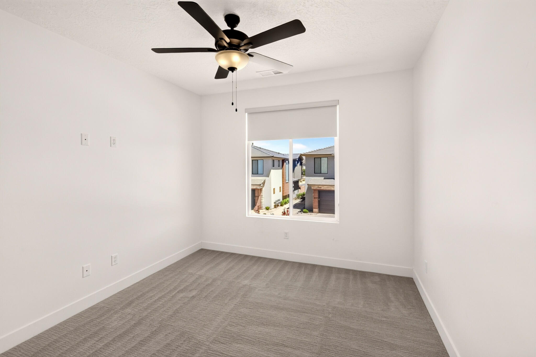
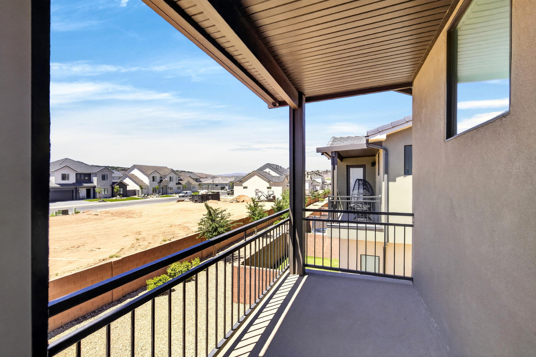
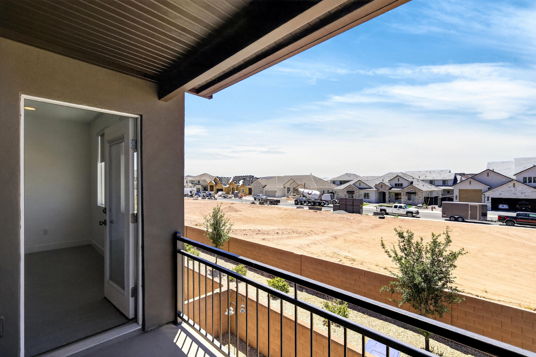
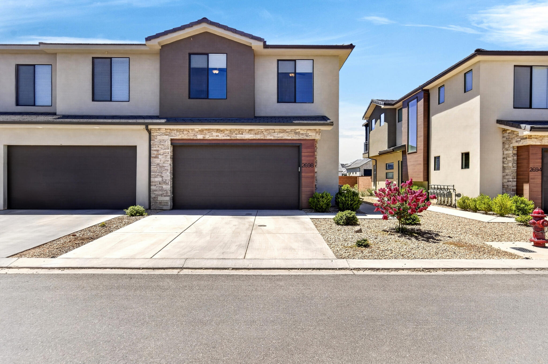
Enjoy easy living in this beautiful 2-story condo featuring 3 spacious bedrooms, 2.5 bathrooms, and a thoughtfully designed floor plan perfect for everyday living or a lock-and-leave lifestyle. The open main living area offers plenty of natural light and flows seamlessly into the kitchen and dining spaces, creating an inviting atmosphere for relaxing or entertaining.

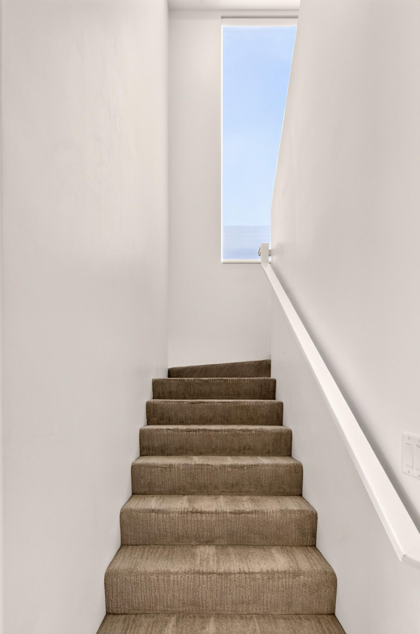
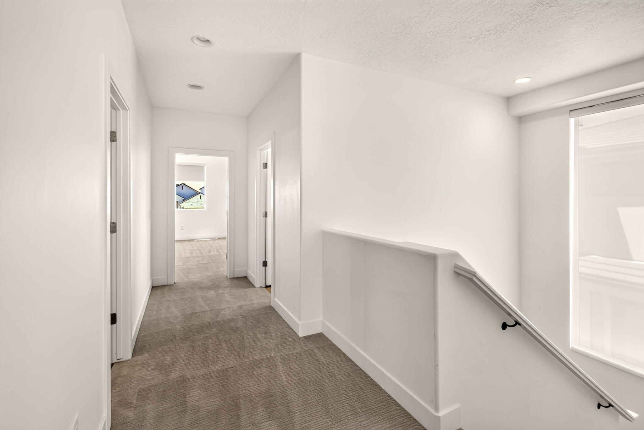
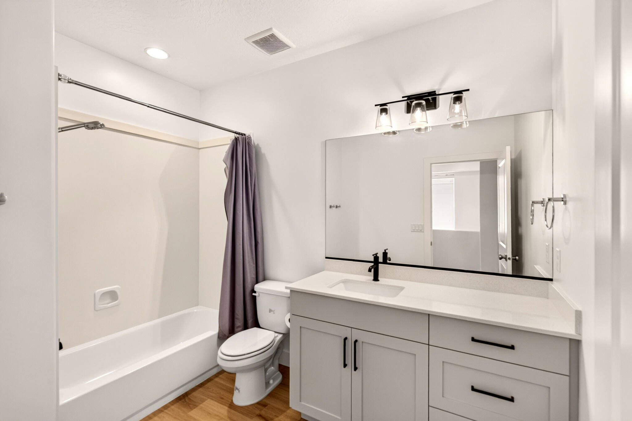
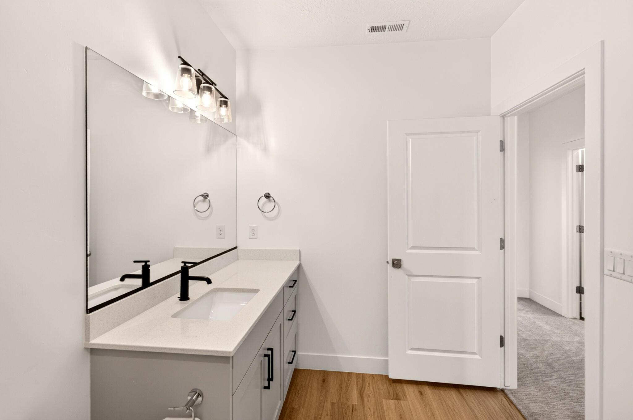
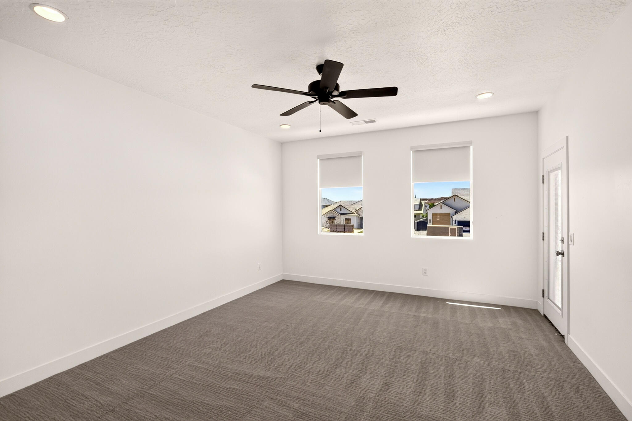
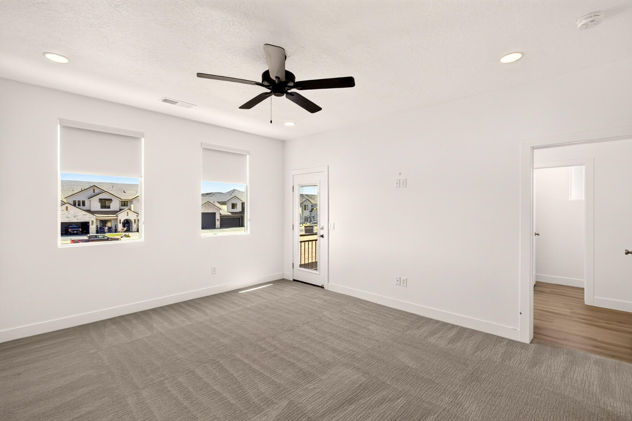
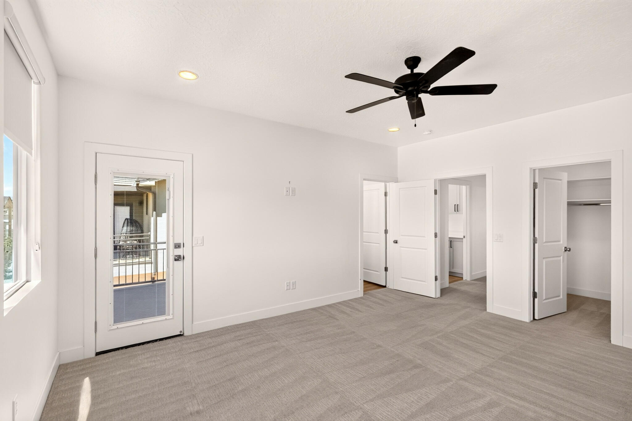
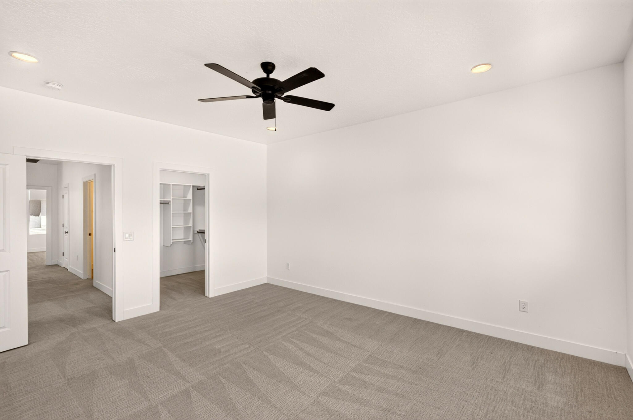
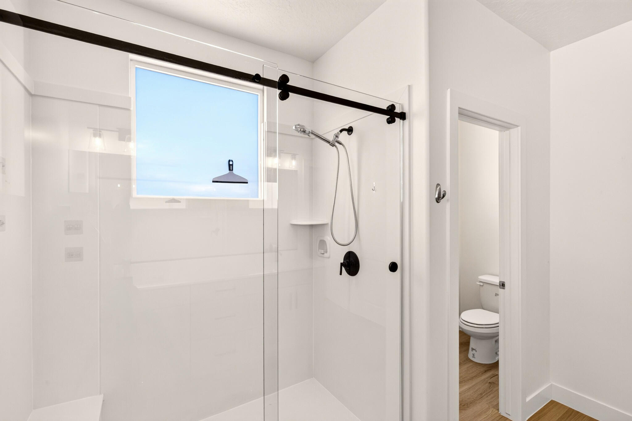
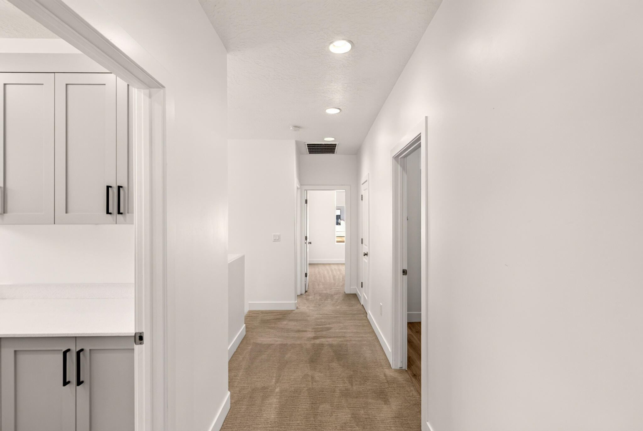
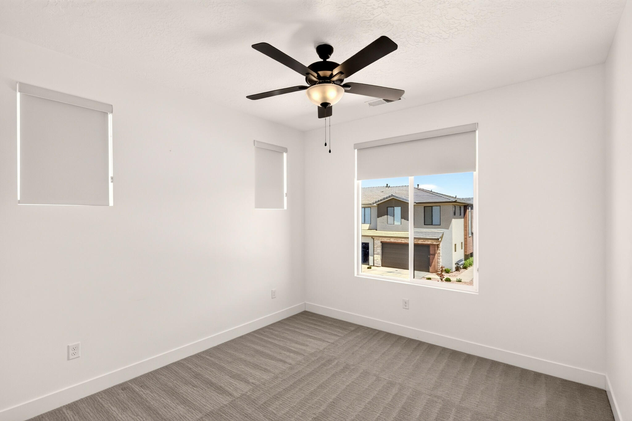
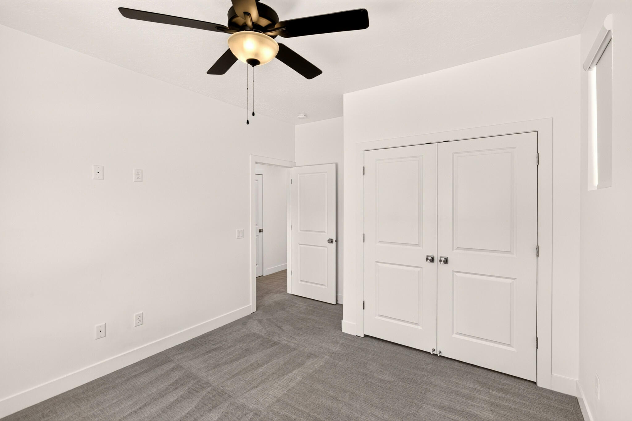
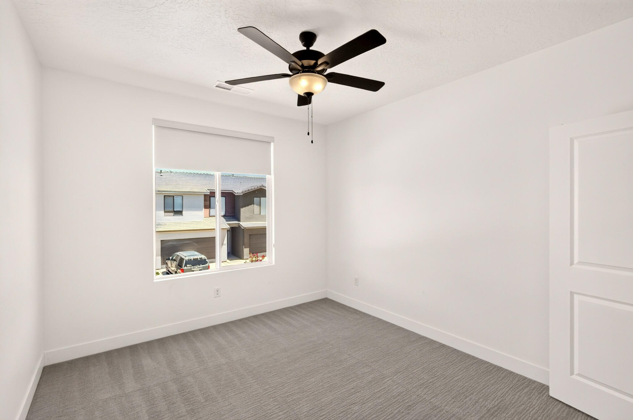
Upstairs, you'll find a spacious primary suite with an en-suite bathroom, along with two additional bedrooms and a full bath, providing plenty of room for family, guests, or a home office.

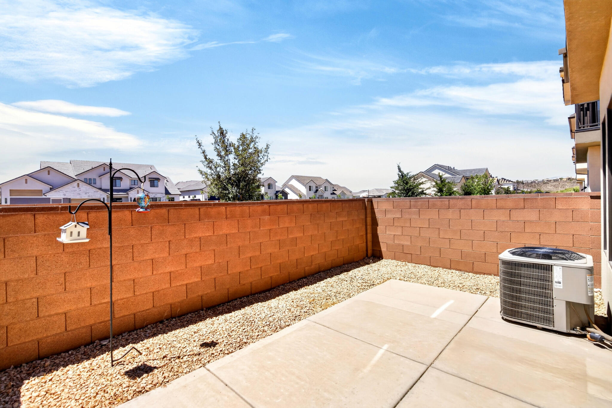
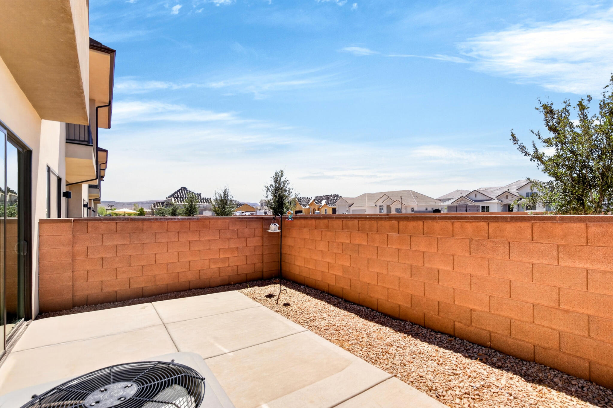
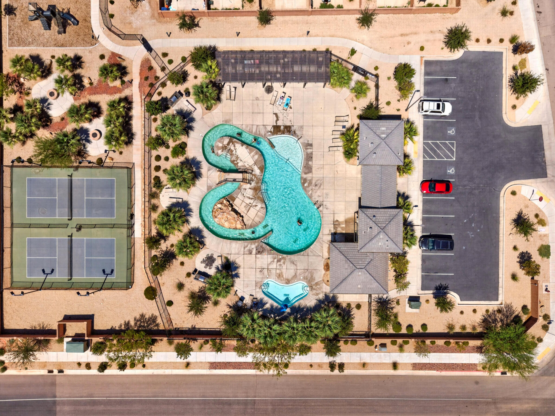
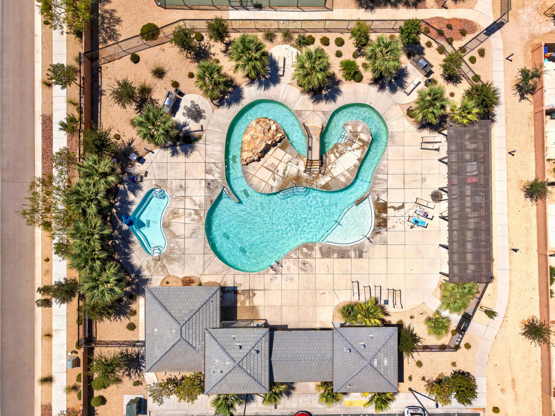
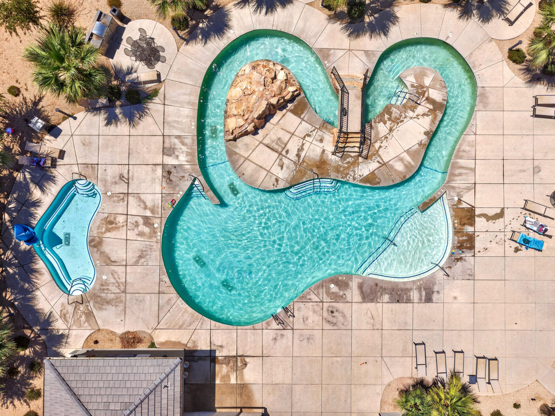
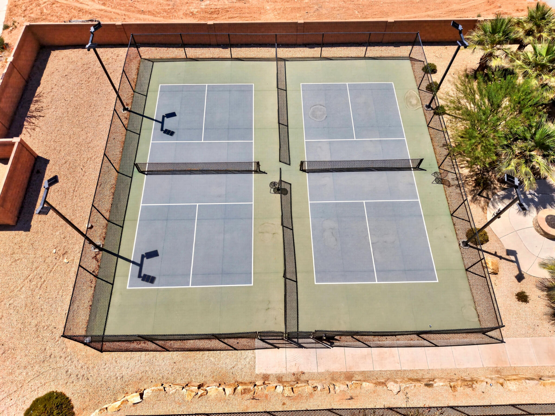
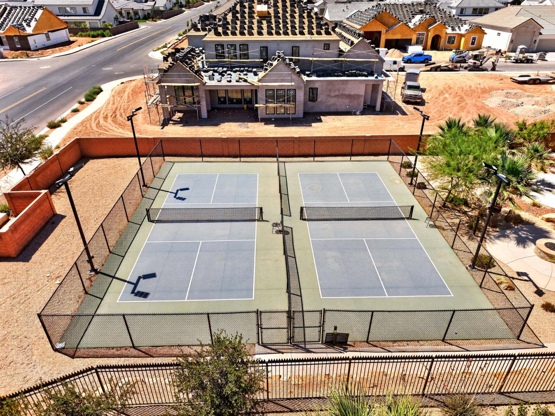
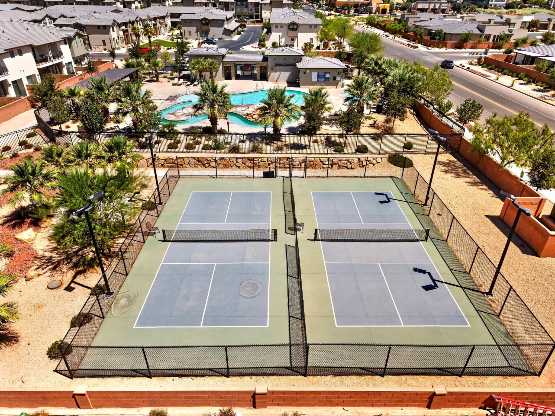
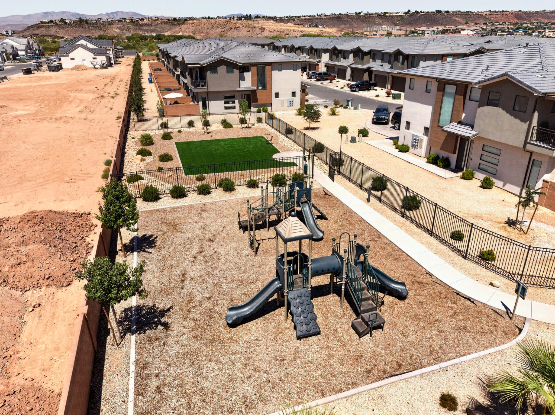
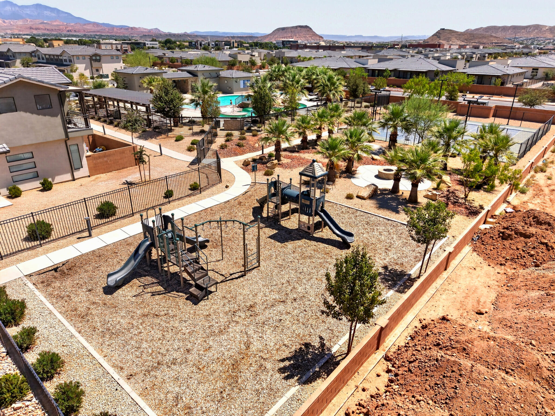
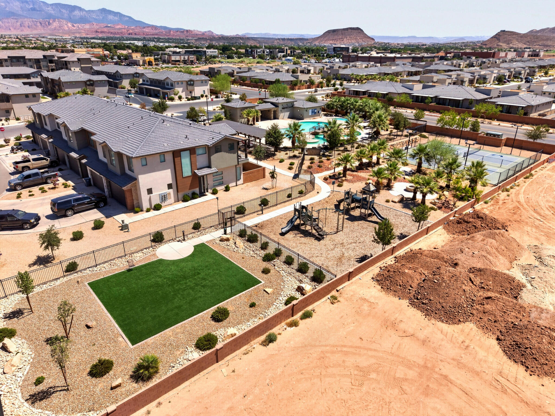
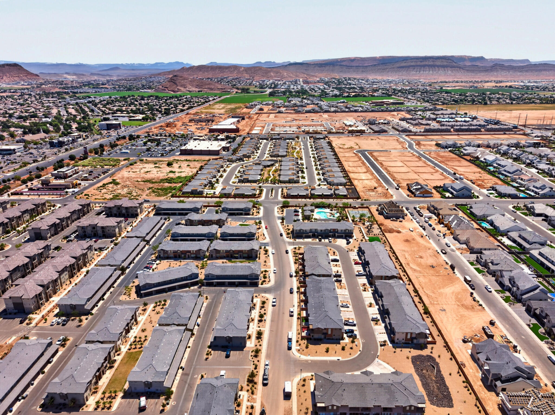
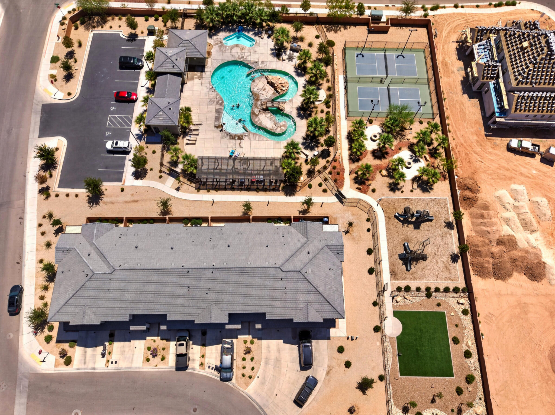
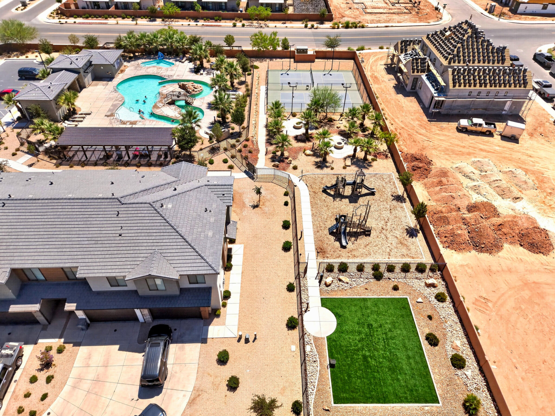
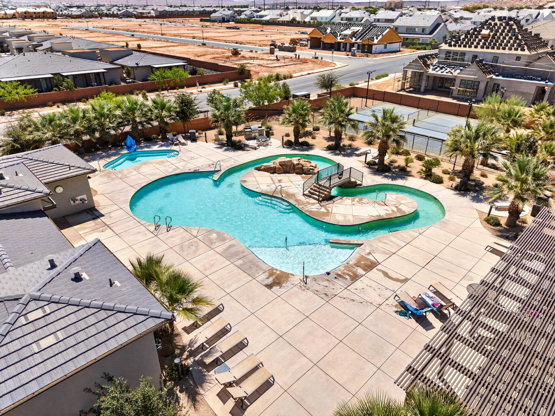
Located in a desirable community, residents enjoy exceptional HOA amenities including sparkling pools, pickleball courts, beautifully maintained parks, and common areas. With exterior and community maintenance taken care of, you'll have more time to enjoy everything Southern Utah has to offer.

Conveniently located near shopping, dining, schools, outdoor recreation, and world-class golf, this home offers the perfect blend of comfort, convenience, and an active lifestyle. Whether you're looking for a primary residence, second home, or investment opportunity, this condo is one you won't want to miss!

2698 E Rain Tree ST

Message successfully sent.

What would you like to know?

What is 3 + 4 ?

I agree to receive email communication and understand I can unsubscribe at any time.

I agree to be contacted by Summit Realty Utah via call, email, and text for real estate services. To opt out, you can reply 'stop' at any time or reply 'help' for assistance. You can also click the unsubscribe link in the emails. Message and data rates may apply. Message frequency may vary. Privacy Policy

Related Properties

New on site today
This STUNNING HOME was just updated with brand new paint and flooring, so it's move-in ready.  The home includes a GREAT ROOM concept with vaulted ceilings, split floor plan and large picture windows for natural light. The KITCHEN has a large ISLAND, Stainless Appliances and walk-in pantry. ALL NEUTRAL paint throughout and NEW LVP WOOD PLANK FLOORS in all high traffic areas. The Primary Owner Suite comes with vaulted ceilings, huge WALK-IN CLOSET with shelving organizers, separate shower & jet tub.  The BACKYARD is fully landscaped w/ a large covered patio area for shade, mature trees, garden area, and plenty of room for a pool & more.  The DETACHED WORKSHOP is 11X18 with double doors for storage, wood shop, man-cave or she-shed. The RV Gate area provides trailer or toy parking.
#26-274886

St George

1542 W 540 N

3 Beds

None Baths

1,603 Sq.Ft.

$499,000

MLS#: 26-274886

New on site 4 days ago
Rare opportunity to own a beautifully updated single-level home with a detached ADU in highly sought-after downtown St. George, just steps from Utah Tech University. Whether you're looking for multigenerational living, supplemental rental income, space for guests, or simply a one-of-a-kind property in an exceptional location, this property offers a level of flexibility that's rarely available.

The main home features 3 bedrooms, 2 bathrooms, an updated white kitchen with a large island, spacious family room with fireplace, newer LVP flooring, new carpet in the bedrooms, generous laundry room, and a newer roof.

A standout feature is the detached 480± sq. ft. accessory dwelling complete with its own kitchen, bathroom, laundry, mini-split heating and cooling, and private entrance. It has an established rental history and offers endless possibilities for extended family, guests, a private office, or supplemental income.

Outside you'll find a large textured concrete pad providing exceptional flexibility for recreation, entertaining, or additional outdoor use, along with 2 storage sheds, a small workshop and plenty of usable yard space.

Located within walking distance of Utah Tech University, Greater Zion Stadium, pickleball courts, parks, shopping and restaurants, this property combines location, versatility and long-term value in a way that's hard to duplicate! Owner is a licensed Utah real estate agent.
#26-274754

St George

683 E 600 S

4 Beds

None Baths

1,492 Sq.Ft.

$515,000

MLS#: 26-274754

New on site 1 day ago
Nice, well maintained home that has been lightly lived in and still feels like new! Upstairs, you'll find 3 bedrooms, and a spacious loft . Enjoy the back patio and the convenience of an attached 2-car garage. Located in a growing area close to shopping, dining, recreation, and great community amenities including pickleball courts, a basketball court, park, and well-maintained common areas. Buyer to verify all information, deemed reliable, however buyer to verify all info including: measurements, utilities, rental restrictions, and HOA information if applicable.
#26-274840

St George

2296 E Alexander LN

3 Beds

None Baths

1,736 Sq.Ft.

$369,000

MLS#: 26-274840

New on site 1 day ago
Welcome to 1287 Shadow Point Dr #14 in St George. The location is the perfect mix of quiet and convenience, and the home features a timeless yet new feel and a fresh break from all things white.

Custom upgrades throughout make this 1,646-square-foot layout feel like home the second you walk in the front door. Floating wood shelves opposite the wood-and-iron banister in the entry lead into a welcoming great room complete with a floor-to-ceiling wood fireplace wall and matching floating display shelves. 

The dine-in kitchen layout blends function and character, surrounded by wood cabinets with ample storage and spacious granite counters for prep and cooking.  The adjacent walk-in pantry and 1/2 bathroom round out a very functional main floor.

Step upstairs to find three bedrooms, 2 full bathrooms, additional storage, and laundry.  The primary bedroom is both open and functional.  It features an ensuite bathroom with a separate tub and shower and a generous walk-in closet.  One of the BEST features in this upgraded home is the built-in bunk room, complete with storage drawers below; this is sure to be a favorite for anyone calling this space their own. The third upstairs room is the perfect bedroom space, home office, fitness room, or whatever else you can envision. 

The whole home reads warm. Wood tones, warm stone counters, a kitchen that feels settled. Step outside to the private backyard patio for additional living space and room for an outdoor grill or fire pit.  The backyard space feels airy and inviting, set apart from surrounding neighbors by common open space.

The attached 2 car garage features built-in 

HOA dues cover exterior building and roof insurance plus common area maintenance.

Situated within Snow Canyon High boundaries, close to parks, trails, dining, shopping, healthcare, and everything else Greater St George has to offer.
#26-274877

St George

1287 Shadow Point DR 14

3 Beds

None Baths

1,646 Sq.Ft.

$395,000

MLS#: 26-274877

New on site 2 days ago
Welcome to this well maintained and updated townhome with 3 spacious bedrooms and 2 full and 1 half bath. This townhome offers comfort, style, and easy living. The thoughtfully designed interior features new luxury vinyl plank flooring, newer carpet, granite countertops, and ceiling fans in every room. Outside, enjoy a private, fully walled yard--perfect for relaxing, entertaining, or enjoying the beautiful Southern Utah sunshine. Conveniently located close to schools, trails, shopping and entertainment. This charming home is move-in ready and waiting for its next owner!
#26-274815

St George

3140 S Relic Ridge DR

3 Beds

None Baths

1,644 Sq.Ft.

$365,000

MLS#: 26-274815

New on site 2 days ago
completely remodeled 3 bedroom 2 bathroom, 1650 sq ft, on 1/3 of a acre with RV parking and RV access to back yard, In Bloomington.  It's a must see. your Buyers will LOVE it.
#26-274805

St George

3716 W MARIGOLD Way

3 Beds

None Baths

1,650 Sq.Ft.

$519,000

MLS#: 26-274805

New on site 3 days ago
BUT THEY'RE ALL THE SAME! Not true. Presenting a model, non-rental home in Woodland Estates Townhomes. Walk in and tell me it doesn't smell new. It does. Walk the floors and don't see wear or stains. The walls don't have blemishes. You're not only convenient to their amenities but also to big box stores, retail outlets, and medical services etc. Commercial expansion is growing significantly within a short drive from the home. Come and see. Your eyes will be popping with excitement
#26-274778

St George

2688 E Rain Tree St.

3 Beds

None Baths

1,824 Sq.Ft.

$444,900

MLS#: 26-274778

New on site 3 days ago
Retirement should be about making memories...not mowing lawns. Discover the freedom of low-maintenance living in this enticing home with NO STAIRS. The HOA maintains the landscaping. Only a short two-block stroll from your front door, you'll find access to St. George's incredible network of interconnected walking and biking trails stretching nearly 20 miles throughout the community--perfect for morning walks, bike rides, staying active, or simply enjoying Southern Utah's beautiful scenery. Spend more time traveling, golfing, visiting family, or living the healthy lifestyle you've worked so hard to enjoy while shopping, restaurants, movie theaters, grocery stores, and the regional medical center are all just minutes away. RO system. Whole house water filtration. If you've been searching for the perfect combination of comfort, convenience, and carefree living, this home deserves a place at the top of your list.
#26-274776

St George

1040 S 1100 East 61

3 Beds

None Baths

1,474 Sq.Ft.

$429,730

MLS#: 26-274776

New on site 3 days ago
Welcome to this beautifully maintained two-level townhome that offers the perfect blend of comfort, style, and convenience. Fresh interior paint and designer accent walls in the living room and spacious primary suite create a warm, inviting atmosphere that truly feels like home. The open floor plan is complemented by an attached two-car garage, providing both functionality and storage. Ideally located in the heart of town, you'll enjoy unmatched walkability with grocery shopping and popular restaurants just behind the subdivision. The exciting new Paseo shopping center, featuring a state-of-the-art megaplex theater and expanding retail and dining options, is just across the street. A brand-new city park is also being developed adjacent to the community, adding even more outdoor enjoyment. Residents enjoy outstanding resort-style amenities including a sparkling pool with a lazy river, relaxing hot tub, pickleball courts, barbecue pavilion, and playground. This move-in-ready home truly offers exceptional value and an unbeatable lifestyle.
#26-274771

St George

2687 E Wake Forest LN

3 Beds

None Baths

1,588 Sq.Ft.

$395,000

MLS#: 26-274771

New on site 3 days ago
Enjoy resort-style living in the highly sought-after Desert Color community, featuring a 2.5-acre lagoon, resort-style pool, fiber internet, and easy access to upcoming restaurants, shopping, golf, trails, parks, and so much more! Tucked at the end of a quiet cul-de-sac, this beautifully maintained townhome offers a peaceful setting with very little traffic, extra parking, and scenic mountain views! Thoughtfully upgraded with numerous special touches throughout, this home feels like new while offering a spacious, functional floor plan with comfortable living spaces and room to spread out. The large loft provides a versatile bonus space, while the oversized laundry room and attached 2-car garage add everyday convenience and functionality.  Furnishings are available for purchase, creating a convenient turnkey opportunity. Buyer to verify all information, deemed reliable, however buyer to verify all info including utilities, rental restrictions, and HOA information if applicable.
#26-274755

St George

5898 Jasper Ridge CIR

3 Beds

None Baths

1,817 Sq.Ft.

$400,000

MLS#: 26-274755

 - property

Send a message

Message successfully sent.

Your message

What is 3 + 4 ?

Reason for contacting?

I agree to receive email communication and understand I can unsubscribe at any time.

I agree to be contacted by Summit Realty Utah via call, email, and text for real estate services. To opt out, you can reply 'stop' at any time or reply 'help' for assistance. You can also click the unsubscribe link in the emails. Message and data rates may apply. Message frequency may vary. Privacy Policy

Sign Out

Virtual Assistant

Would you like to take the next step with this property? We can help you schedule a showing or virtual tour, or send you more details.

Yes, I would like more information.

Thank You for Your Reply, One of Our Agents will contact you as soon as possible

No, maybe later.

Thank you, you can always contact me via email, phone number or through the contact form.

Realhub AI

Lucy - Your AI-Powered Realtor

Update Your Temporary Password

Personalize your search

Enter your email and we'll notify you immediately when new listings match what you're looking for.

or enter email address

Already have an account ? Login here

Continue your home search

I agree to receive communications and understand I can unsubscribe at any time.

I agree to be contacted by Summit Realty Utah via call, email, and text for real estate services. To opt out, you can reply 'stop' at any time or reply 'help' for assistance. You can also click the unsubscribe link in the emails. Message and data rates may apply. Message frequency may vary. Privacy Policy

Already have an account ? Login here

We use cookies

We use cookies primarily for analytics to enhance your experience. By accepting, you agree to our use of these cookies. You can manage your preferences or learn more about our cookies policy.