


Property
Beds
3
Full Baths
None
1/2 Baths
None
Year Built
2023
Sq.Footage
1,983
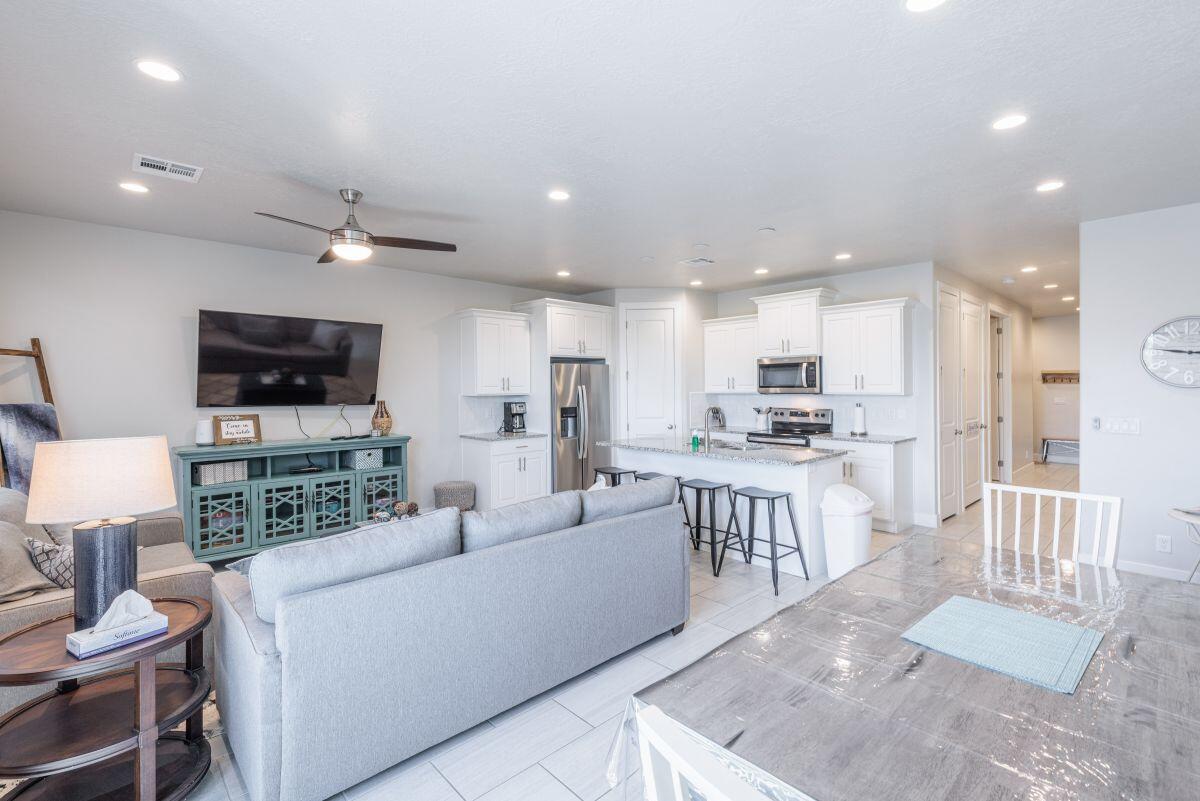
Move-in ready and beautifully appointed, this stunning corner-lot home offers breathtaking views and the perfect blend of luxury, comfort, and convenience. Thoughtfully upgraded throughout, it showcases elegant tray ceilings in the great room, luxury vinyl plank flooring, and tile in all the right places. The spacious primary suite is a private retreat featuring direct access to the expanded covered patio and a spa-inspired bath with a custom tiled walk-in shower, Euro glass enclosure, dual shower heads, a rain shower, and double vanities. The gourmet kitchen is designed to impress with ceiling-height painted cabinetry, quartz countertops, a designer tile backsplash, stainless steel vent hood, and a gas range--ideal for everyday living and entertaining. A desirable split-bedroom floor plan provides privacy for family and guests, while the professionally landscaped yard and extended covered patio create the perfect setting to relax and take in the spectacular St. George views. Ideally located with easy access to scenic biking trails, championship golf courses, shopping, dining, and all that St. George has to offer, this exceptional home truly combines luxury living with an active Southern Utah lifestyle.
Features & Amenities
Interior
-
Other Interior Features
Walk-In Closet(s)
-
Total Bedrooms
3
-
Bathrooms
N/A
-
Above Grade Finished Area
1983.0
-
Cooling YN
YES
-
Cooling
Ceiling Fan(s), Central Air
-
Fireplace YN
YES
-
Heating YN
YES
-
Heating
Natural Gas
-
Pet friendly
N/A
Exterior
-
Garage
Yes
-
Garage spaces
2
-
Construction Materials
Stone, Radiant Barrier, Stucco
-
Parking
Attached, Garage Door Opener, Garage
-
Pool
No
-
View
Mountain(s), Valley
Area & Lot
-
Lot Features
Level, Corner Lot
-
Lot Size(acres)
0.21
-
Lot Size(square feet)
9,147
-
Property Type
Residential
-
Property Sub Type
Single Family Residence
Price
-
Sales Price
$615,000
-
Tax Amount
$2,090.88
-
Zoning
Residential
-
Sq. Footage
1,983
-
Price/SqFt
$310
HOA
-
Association
YES
-
Association Fee
$19.5
-
Association Fee Frequency
Monthly
-
Association Fee Includes
N/A
Property Resources
-
Horse Property
NO
School District
-
Elementary School
Arrowhead Elementary
-
Middle School
Dixie Middle
-
High School
Dixie High
Property Features
-
New Construction
NO
-
Foundation Details
Slab
-
Senior Community YN
NO
Schedule a Showing
Showing scheduled successfully.
Mortgage calculator
Estimate your monthly mortgage payment, including the principal and interest, property taxes, and HOA. Adjust the values to generate a more accurate rate.
Your payment
Principal and Interest:
$
Property taxes:
$
HOA fees:
$
Total loan payment:
$
Total interest amount:
$
Location
County
Washington
Elementary School
Arrowhead Elementary
Middle School
Dixie Middle
High School
Dixie High
Listing Courtesy of JODI WHITE , Summit Sotheby's International Realty (Auto Mall)
RealHub Information is provided exclusively for consumers' personal, non-commercial use, and it may not be used for any purpose other than to identify prospective properties consumers may be interested in purchasing. All information deemed reliable but not guaranteed and should be independently verified. All properties are subject to prior sale, change or withdrawal. RealHub website owner shall not be responsible for any typographical errors, misinformation, misprints and shall be held totally harmless.

Principal Broker
Micah Pearson
Call Micah today to schedule a private showing.

* Listings on this website come from the FMLS IDX Compilation and may be held by brokerage firms other than the owner of this website. The listing brokerage is identified in any listing details. Information is deemed reliable but is not guaranteed. If you believe any FMLS listing contains material that infringes your copyrighted work please click here to review our DMCA policy and learn how to submit a takedown request.© 2024 FMLS.
Related Properties

St George
686 Owen DR
3 Beds
None Baths
2,123 Sq.Ft.
$679,000
MLS#: 26-274702

St George
1540 E Honeycomb DR
4 Beds
None Baths
2,477 Sq.Ft.
$639,900
MLS#: 26-274700
St George
4845 N FISHERS ISLAND Way
3 Beds
None Baths
1,934 Sq.Ft.
$520,000
MLS#: 26-267802

St George
2624 E Auburn DR
4 Beds
None Baths
2,387 Sq.Ft.
$710,000
MLS#: 26-274703

St George
3471 E 3230 South ST S
4 Beds
None Baths
2,108 Sq.Ft.
$675,000
MLS#: 26-274701

St George
339 W Sandstone CIR
3 Beds
None Baths
1,604 Sq.Ft.
$525,000
MLS#: 26-274669

St George
4730 Martin DR
2 Beds
None Baths
1,696 Sq.Ft.
$549,900
MLS#: 26-274620

St George
1173 W Snow Canyon Parkway 63
3 Beds
None Baths
1,619 Sq.Ft.
$499,000
MLS#: 26-274614

St George
1111 S Gap Canyon Parkway W204
4 Beds
None Baths
2,156 Sq.Ft.
$599,000
MLS#: 26-274560
