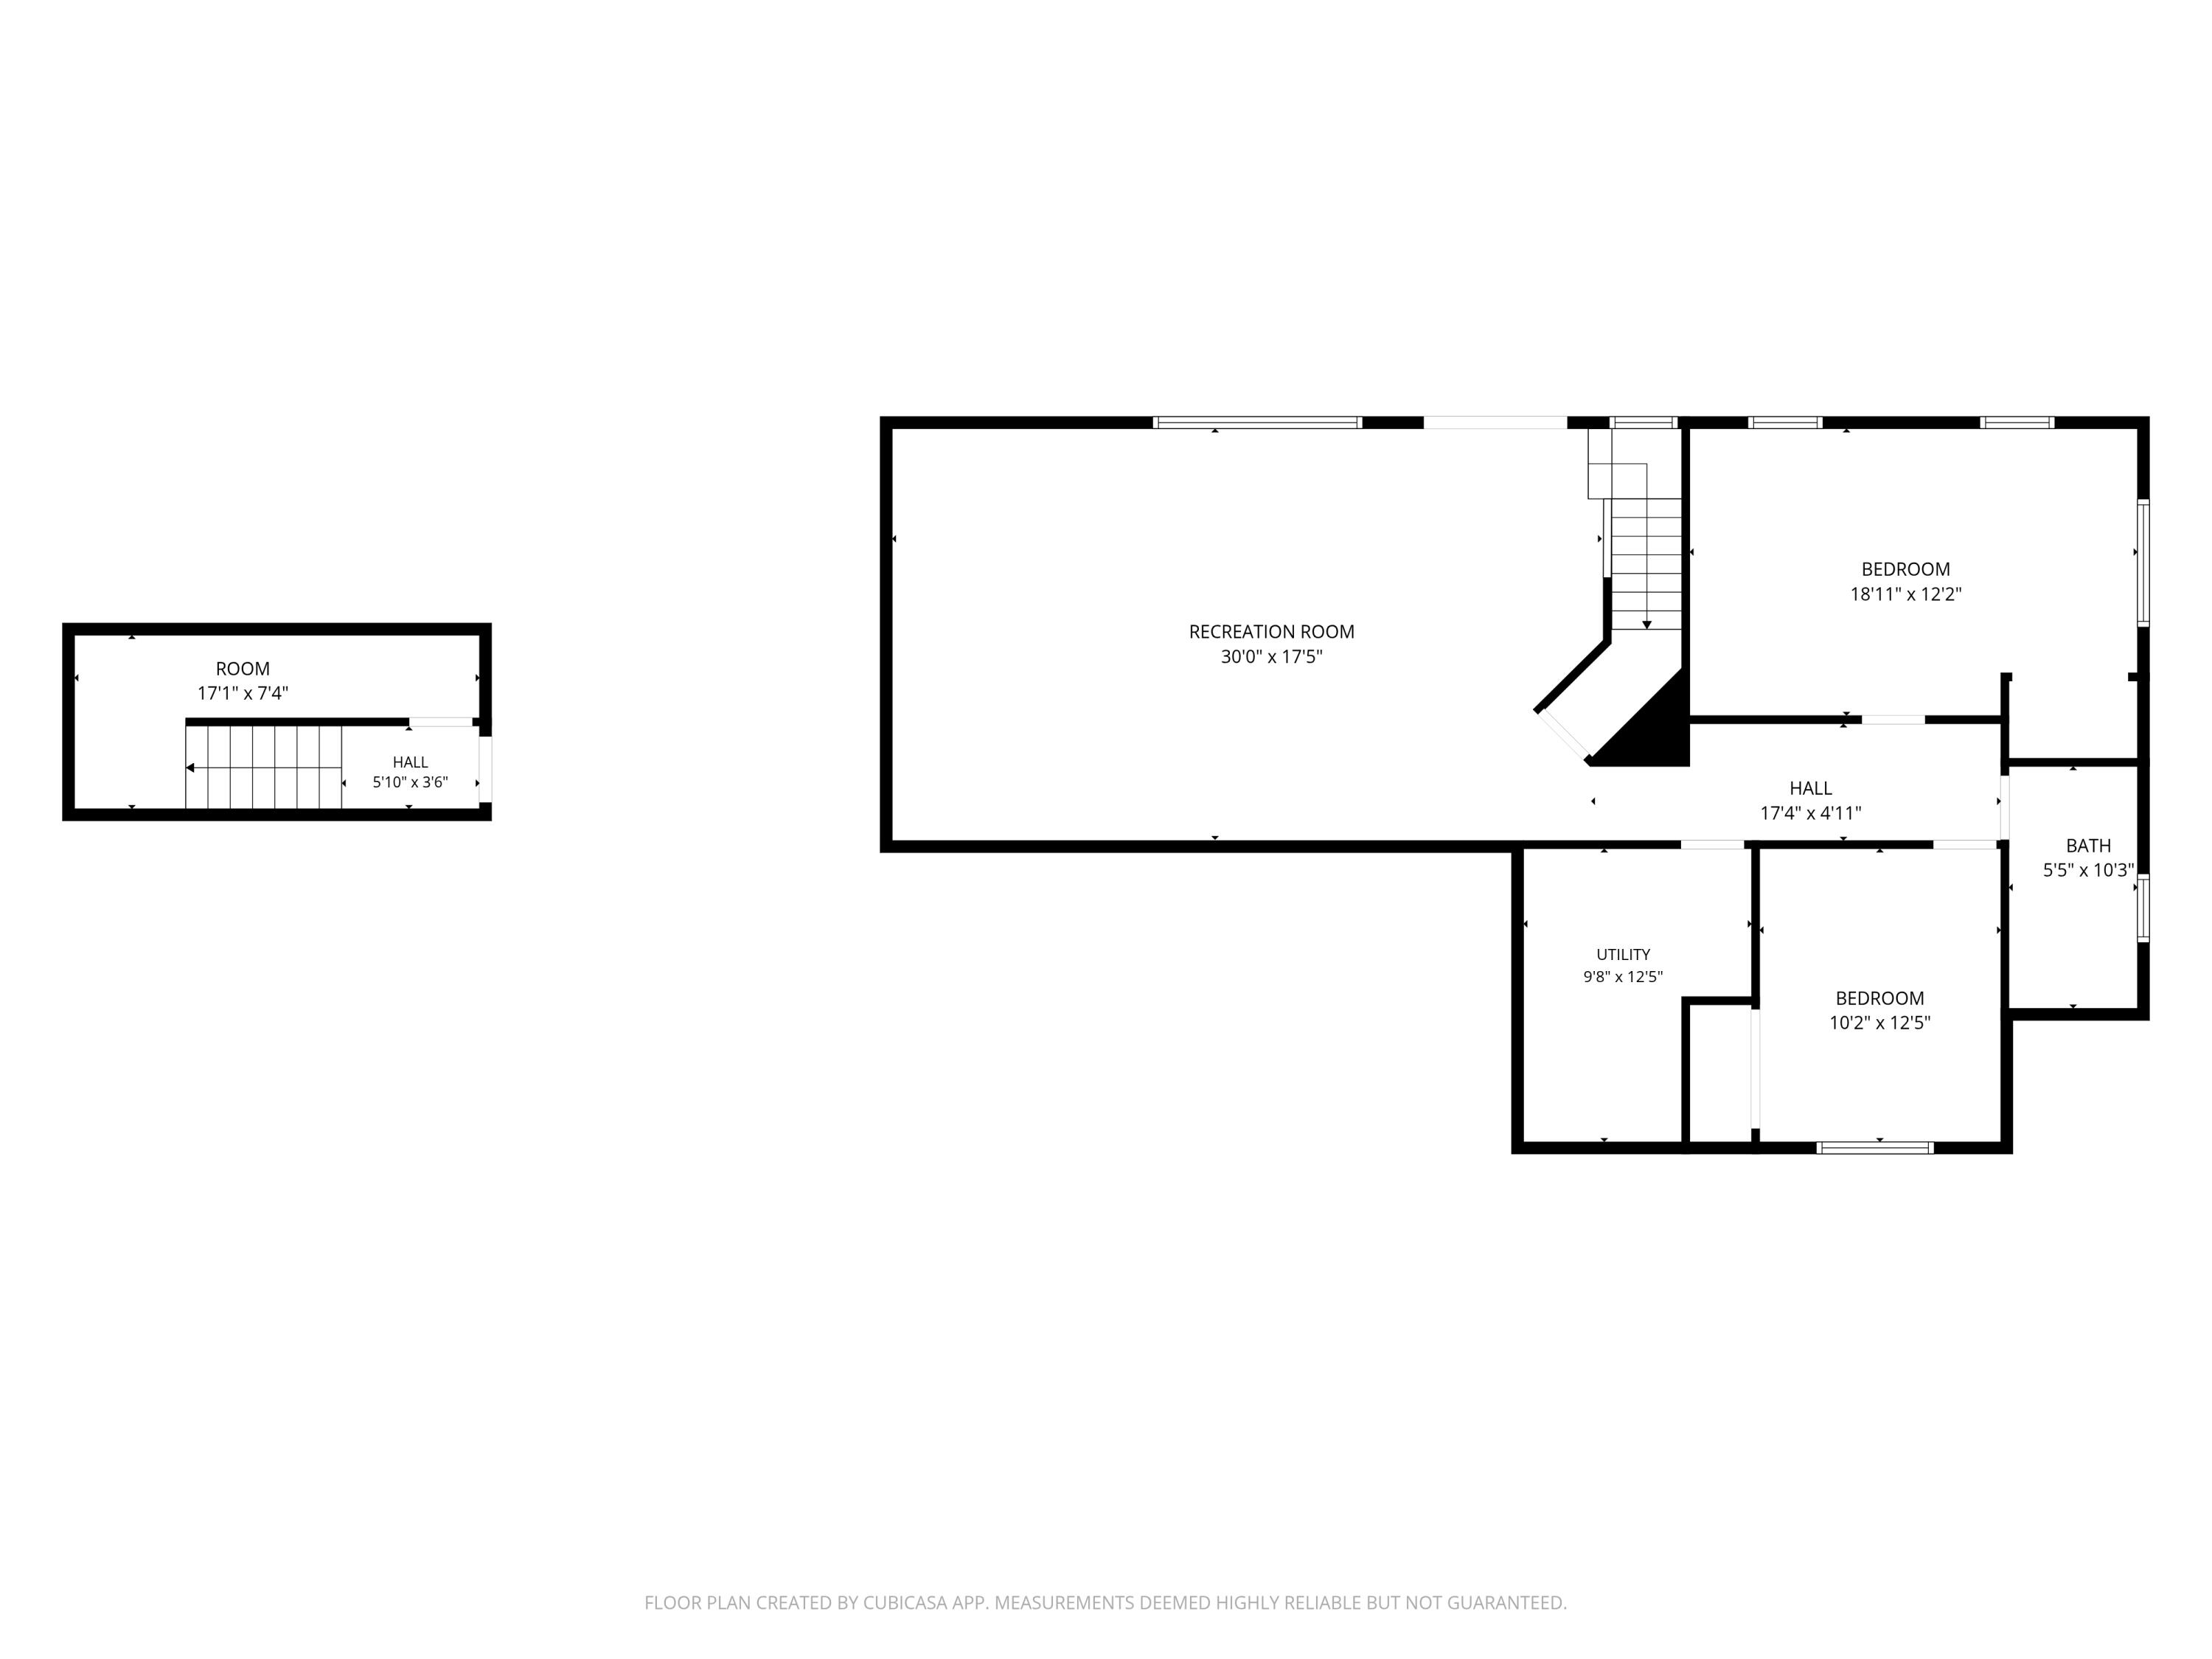
Features & Amenities

Interior

  • Other Interior Features

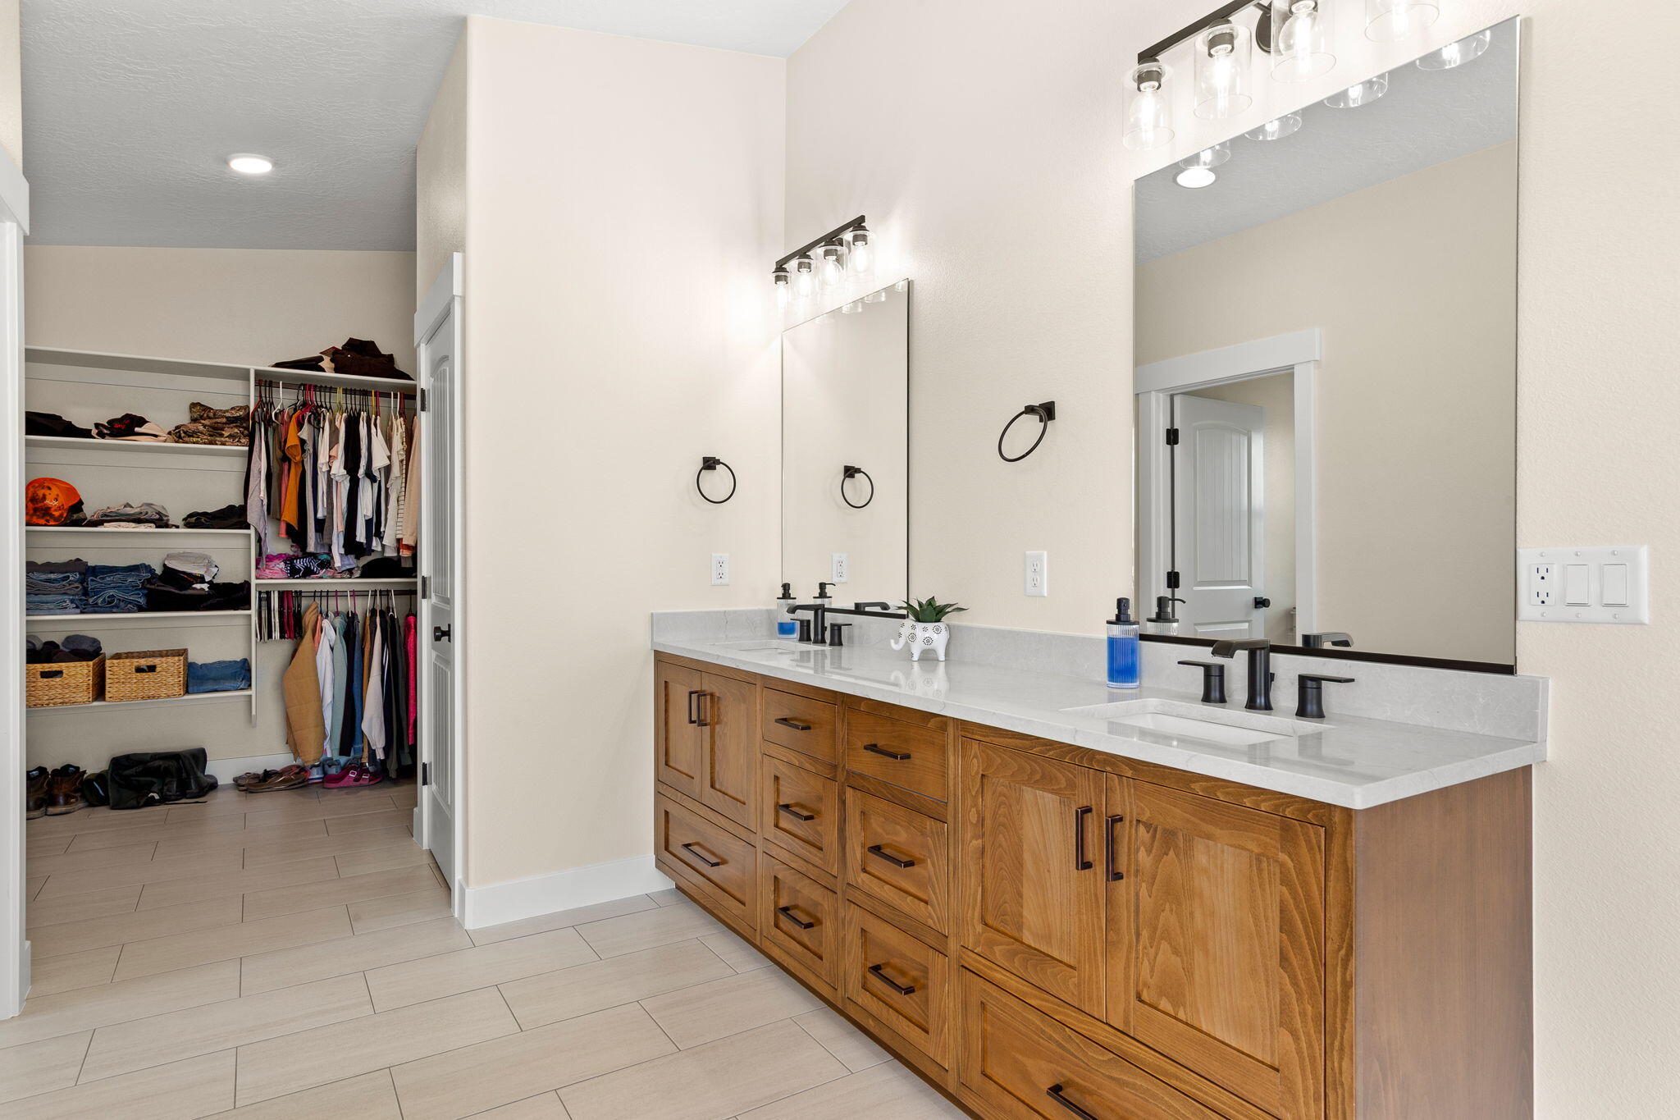
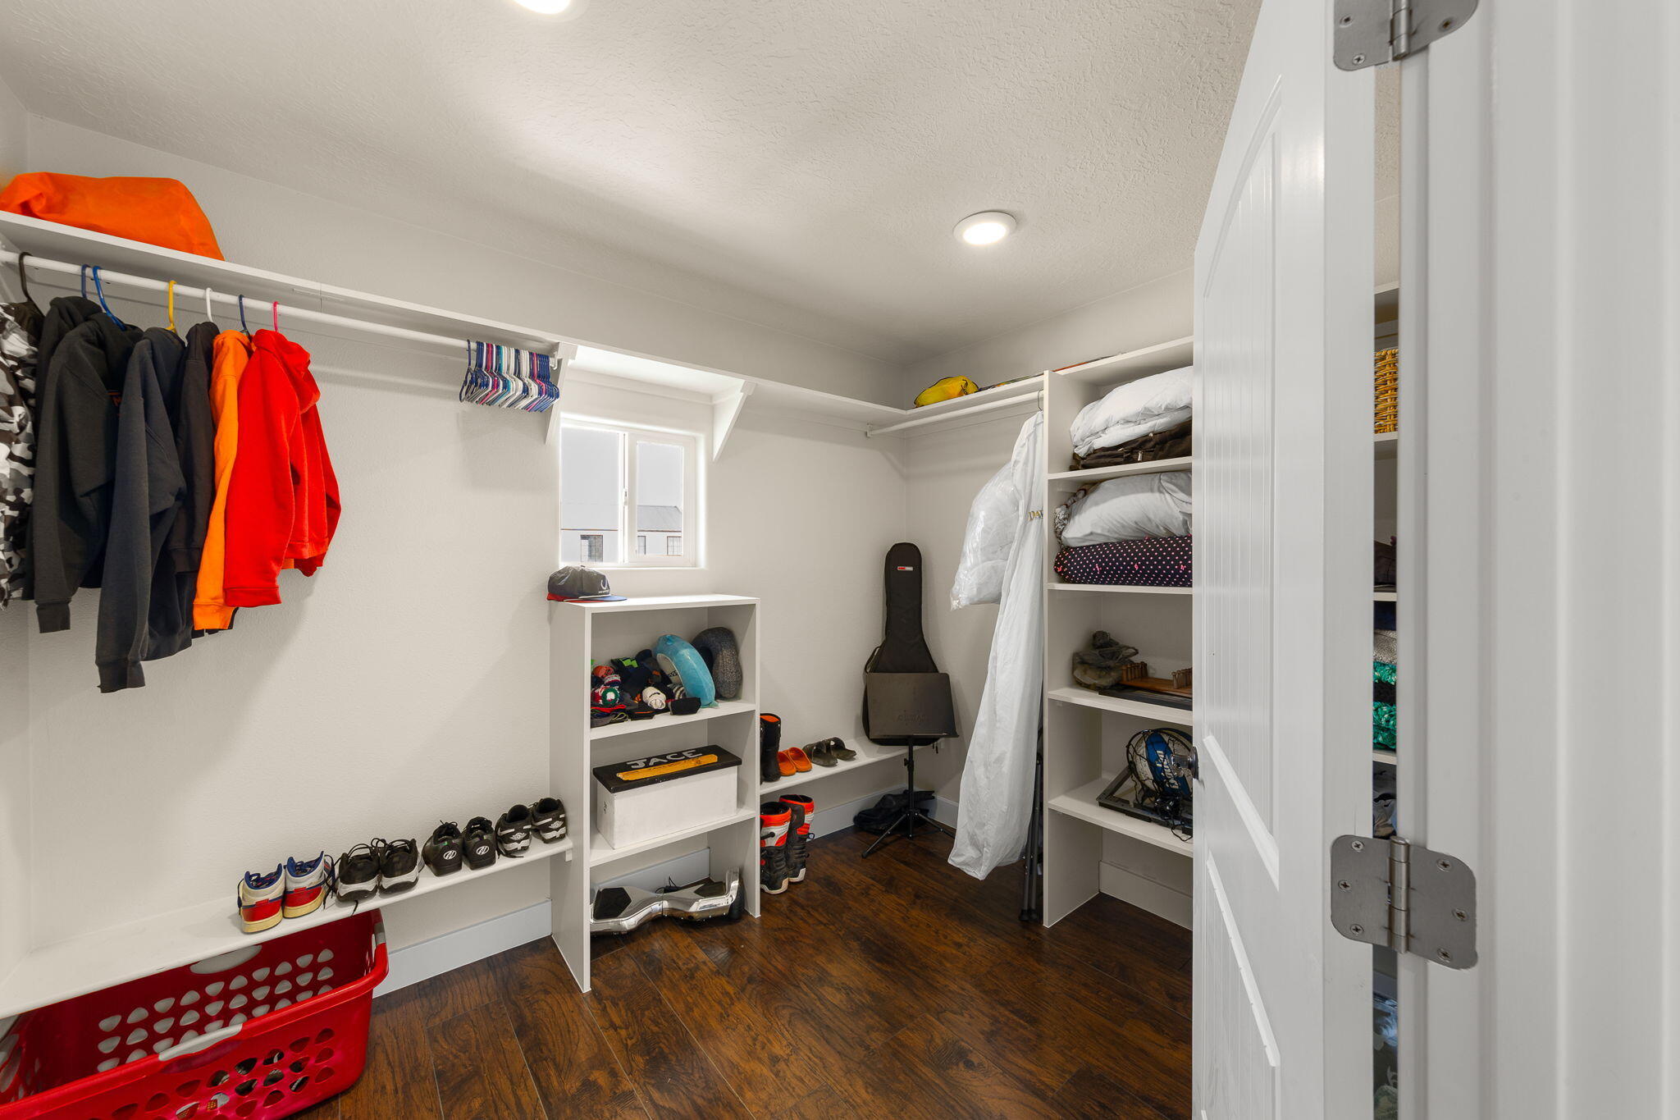
    Walk-In Closet(s)

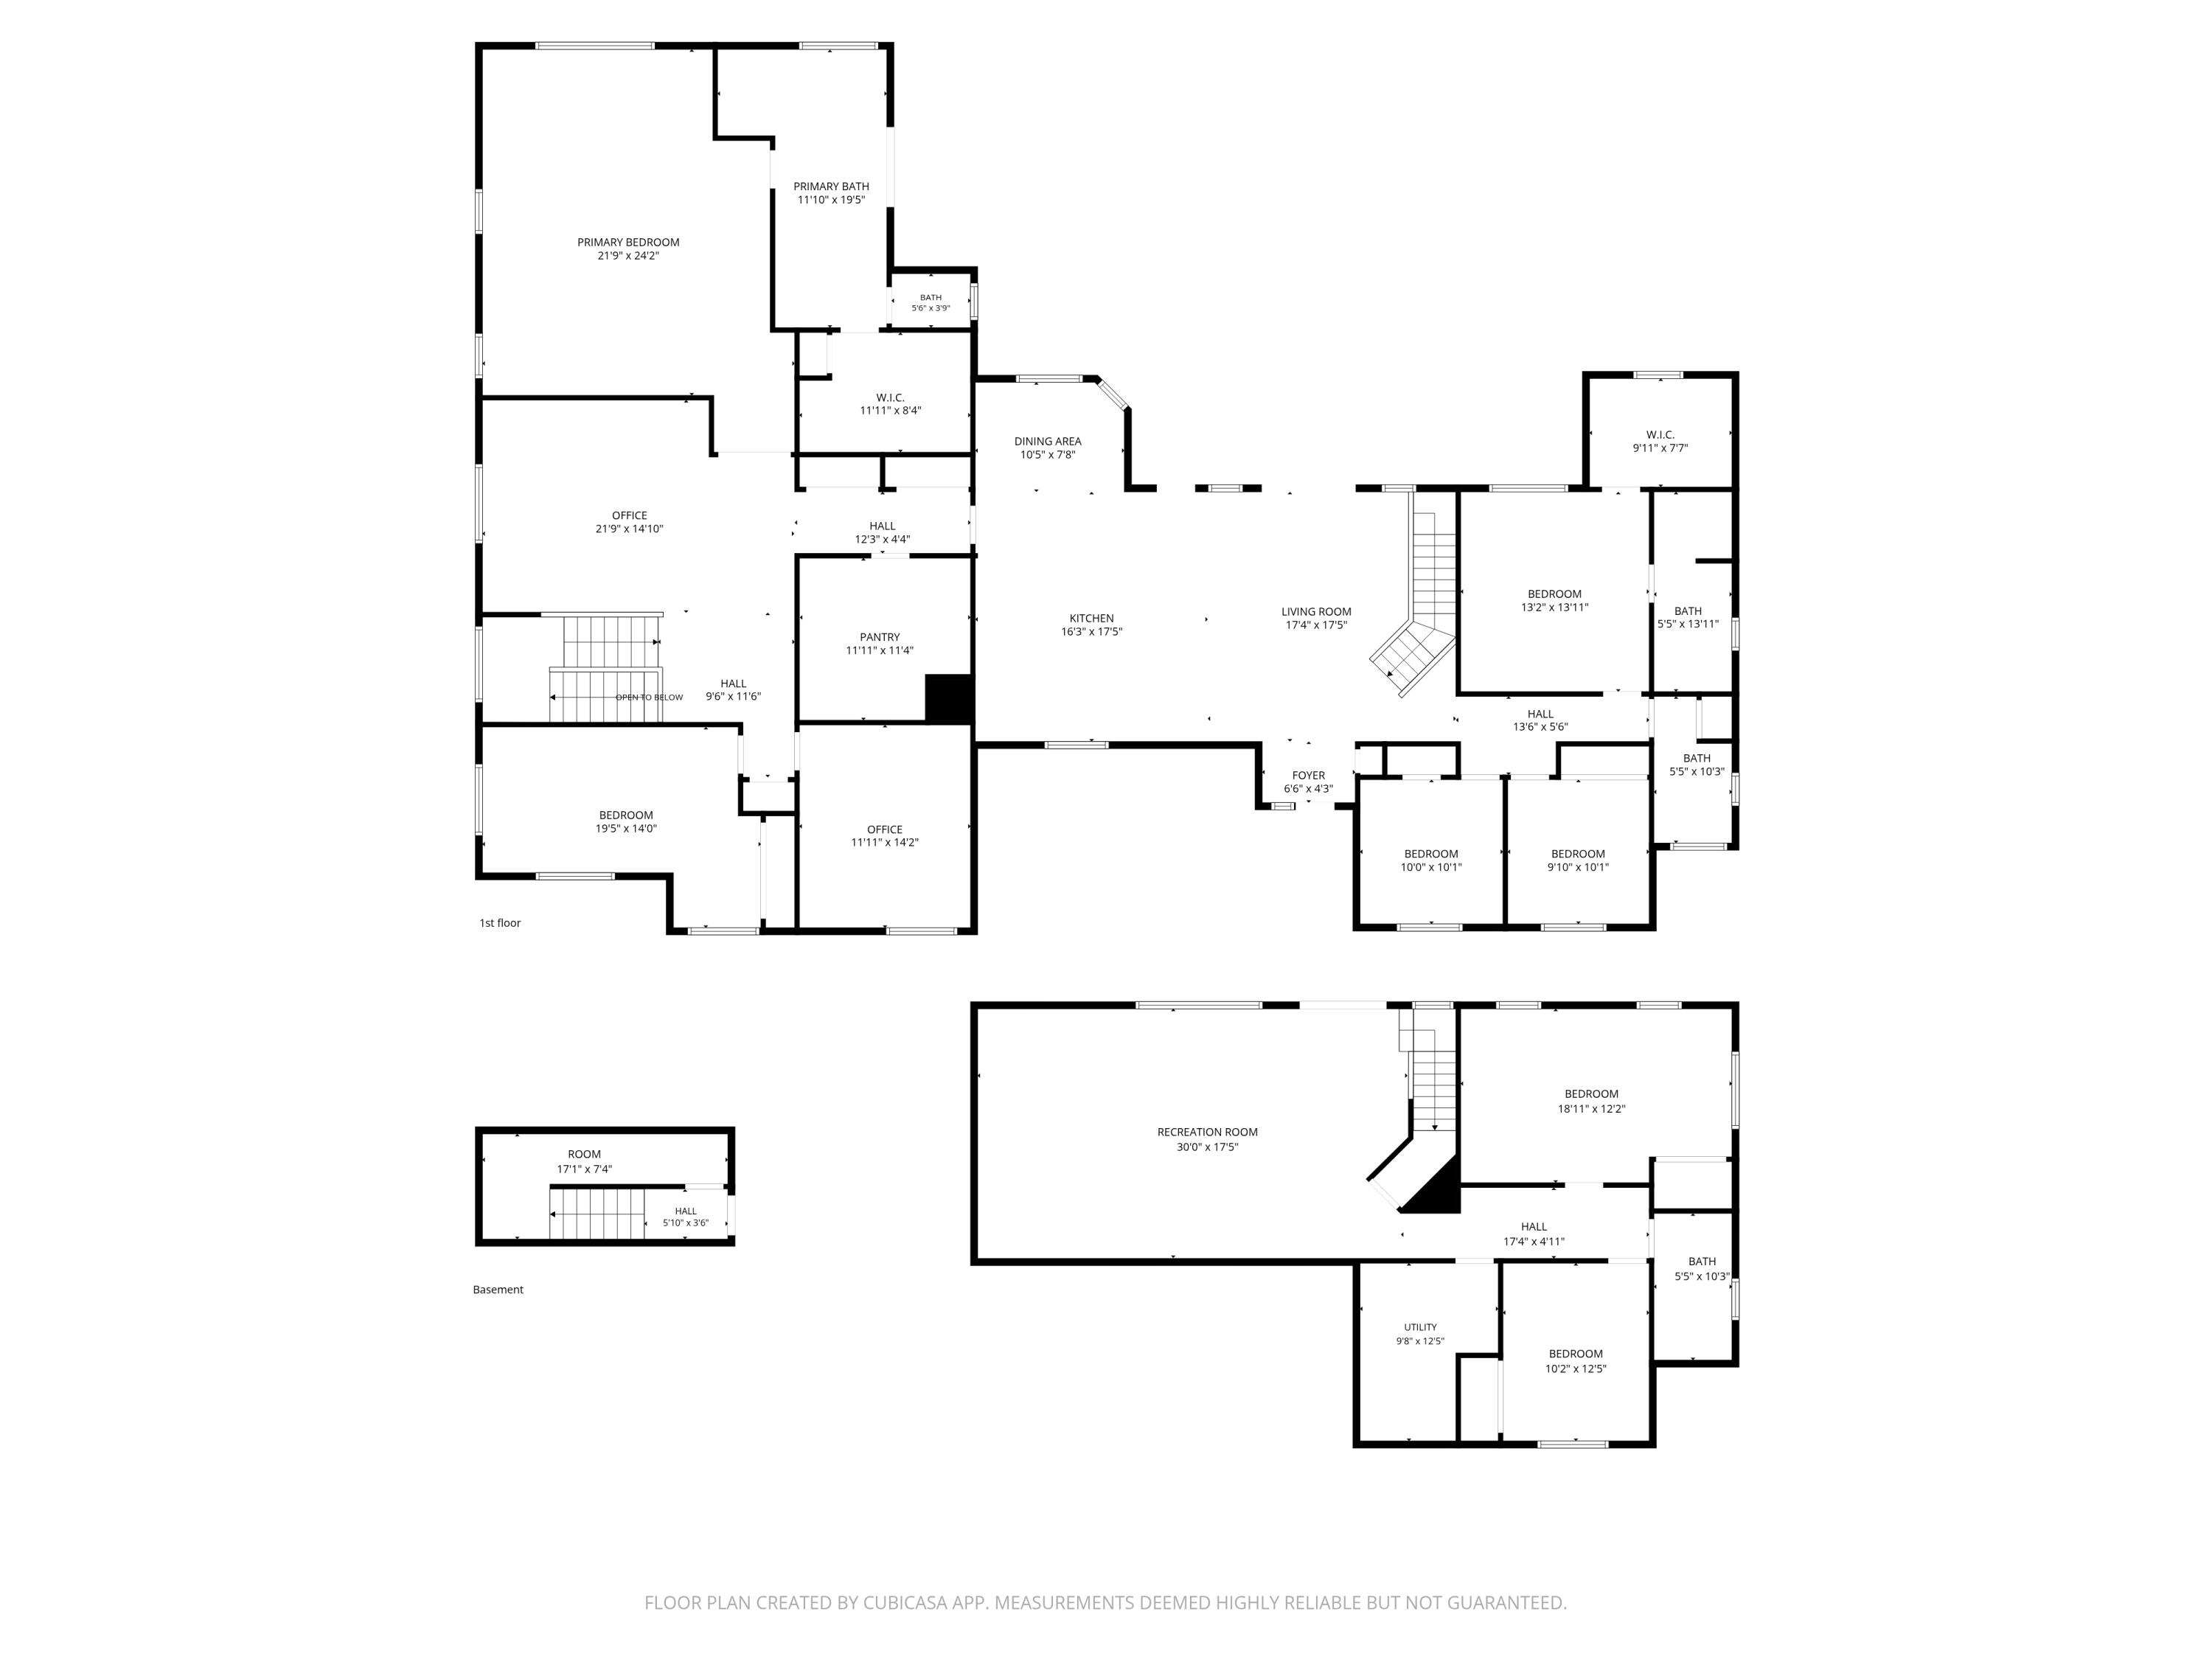
  • Total Bedrooms

    7

  • Bathrooms

    N/A

  • Above Grade Finished Area

    3485.0

  • Basement YN

    YES

  • Cooling YN

    YES

  • Cooling

    Ceiling Fan(s), Central Air

  • Heating YN

    YES

  • Heating

    Heat Pump

  • Pet friendly

    N/A

Exterior

  • Garage

    Yes

  • Garage spaces

    6

  • Construction Materials

    Brick, Stucco

  • Parking

    Attached, Detached, Garage Door Opener, Garage

  • Patio and Porch Features

    Deck

  • Pool

    No

  • View

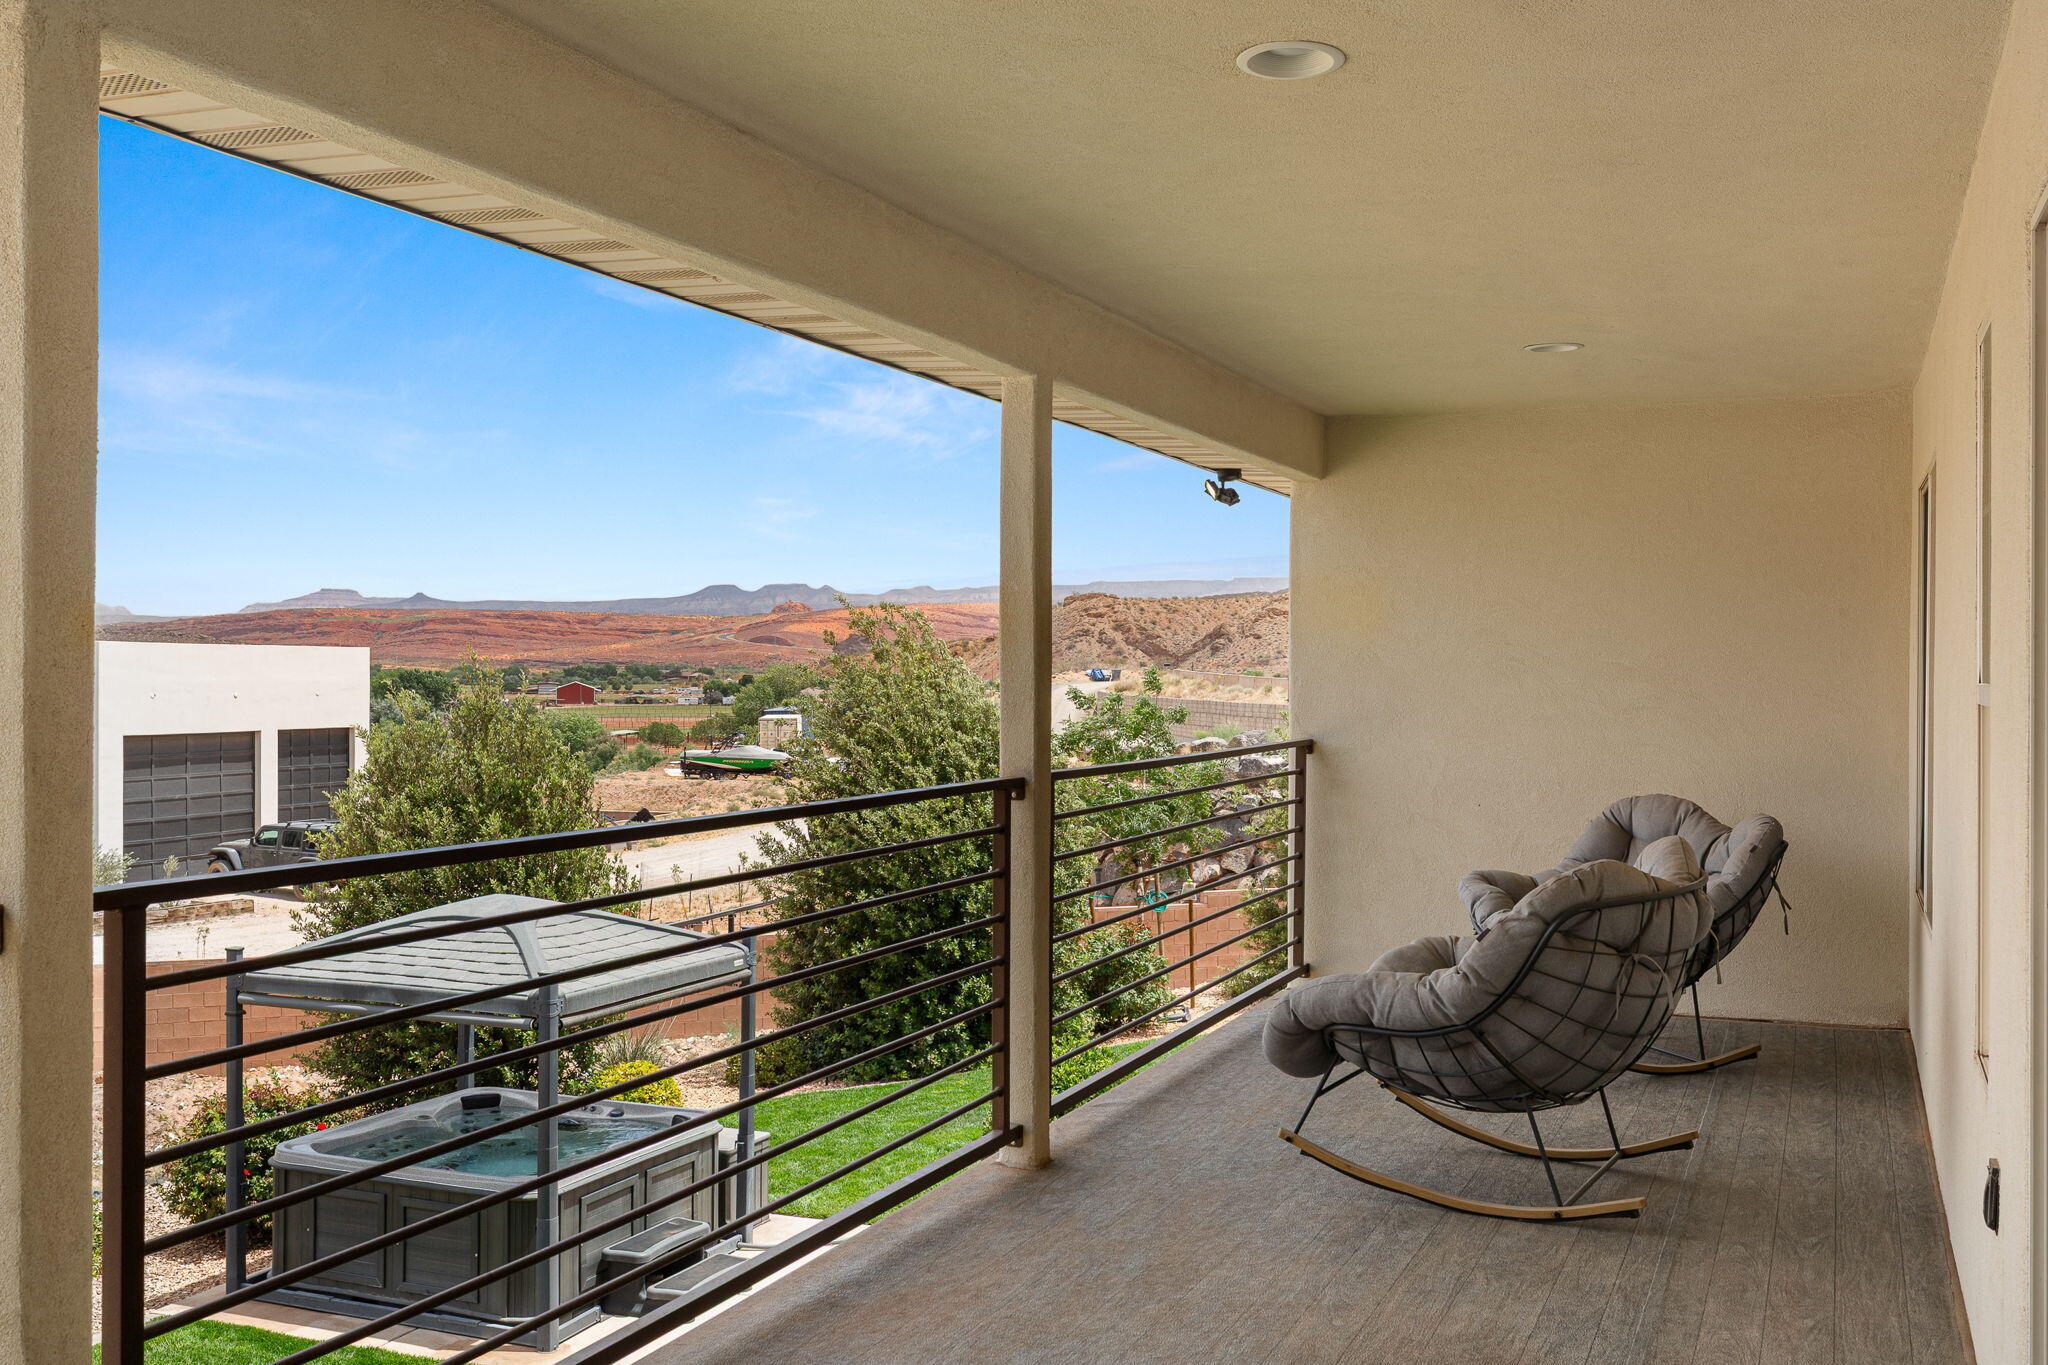
    Mountain(s)

Area & Lot

  • Lot Features

    Level

  • Lot Size(acres)

    2.0

  • Lot Size(square feet)

    87,120

  • Property Type

    Residential

  • Property Sub Type

    Single Family Residence

Price

  • Sales Price

    $1,649,000

  • Tax Amount

    $2,726.66

  • Zoning

    Residential, Agricultural

  • Sq. Footage

    4,788

  • Price/SqFt

    $344

HOA

  • Association

    No

Property Resources

  • Horse Property

    YES

School District

  • Elementary School

    Horizon Elementary

  • Middle School

    Pine View Middle

  • High School

    Pine View High

Property Features

  • New Construction

    NO

  • Senior Community YN

    NO

  • Sewer

    Septic Tank

Schedule a Showing

Showing scheduled successfully.

<
>
IN PERSON
VIA CHAT

What is 3 + 4 ?


Change time

Mortgage calculator

Estimate your monthly mortgage payment, including the principal and interest, property taxes, and HOA. Adjust the values to generate a more accurate rate.

Your payment

Principal and Interest:

$

Property taxes:

$

HOA fees:

$

Total loan payment:

$

Total interest amount:

$

Location

County

Washington

Elementary School

Horizon Elementary

Middle School

Pine View Middle

High School

Pine View High

Listing Courtesy of Natalie Burghardt , ELEMENT REAL ESTATE BROKERS LLC

RealHub Information is provided exclusively for consumers' personal, non-commercial use, and it may not be used for any purpose other than to identify prospective properties consumers may be interested in purchasing. All information deemed reliable but not guaranteed and should be independently verified. All properties are subject to prior sale, change or withdrawal. RealHub website owner shall not be responsible for any typographical errors, misinformation, misprints and shall be held totally harmless.

Agent Micah Pearson

Principal Broker

Micah Pearson

Call Micah today to schedule a private showing.


* Listings on this website come from the FMLS IDX Compilation and may be held by brokerage firms other than the owner of this website. The listing brokerage is identified in any listing details. Information is deemed reliable but is not guaranteed. If you believe any FMLS listing contains material that infringes your copyrighted work please click here to review our DMCA policy and learn how to submit a takedown request.© 2024 FMLS.
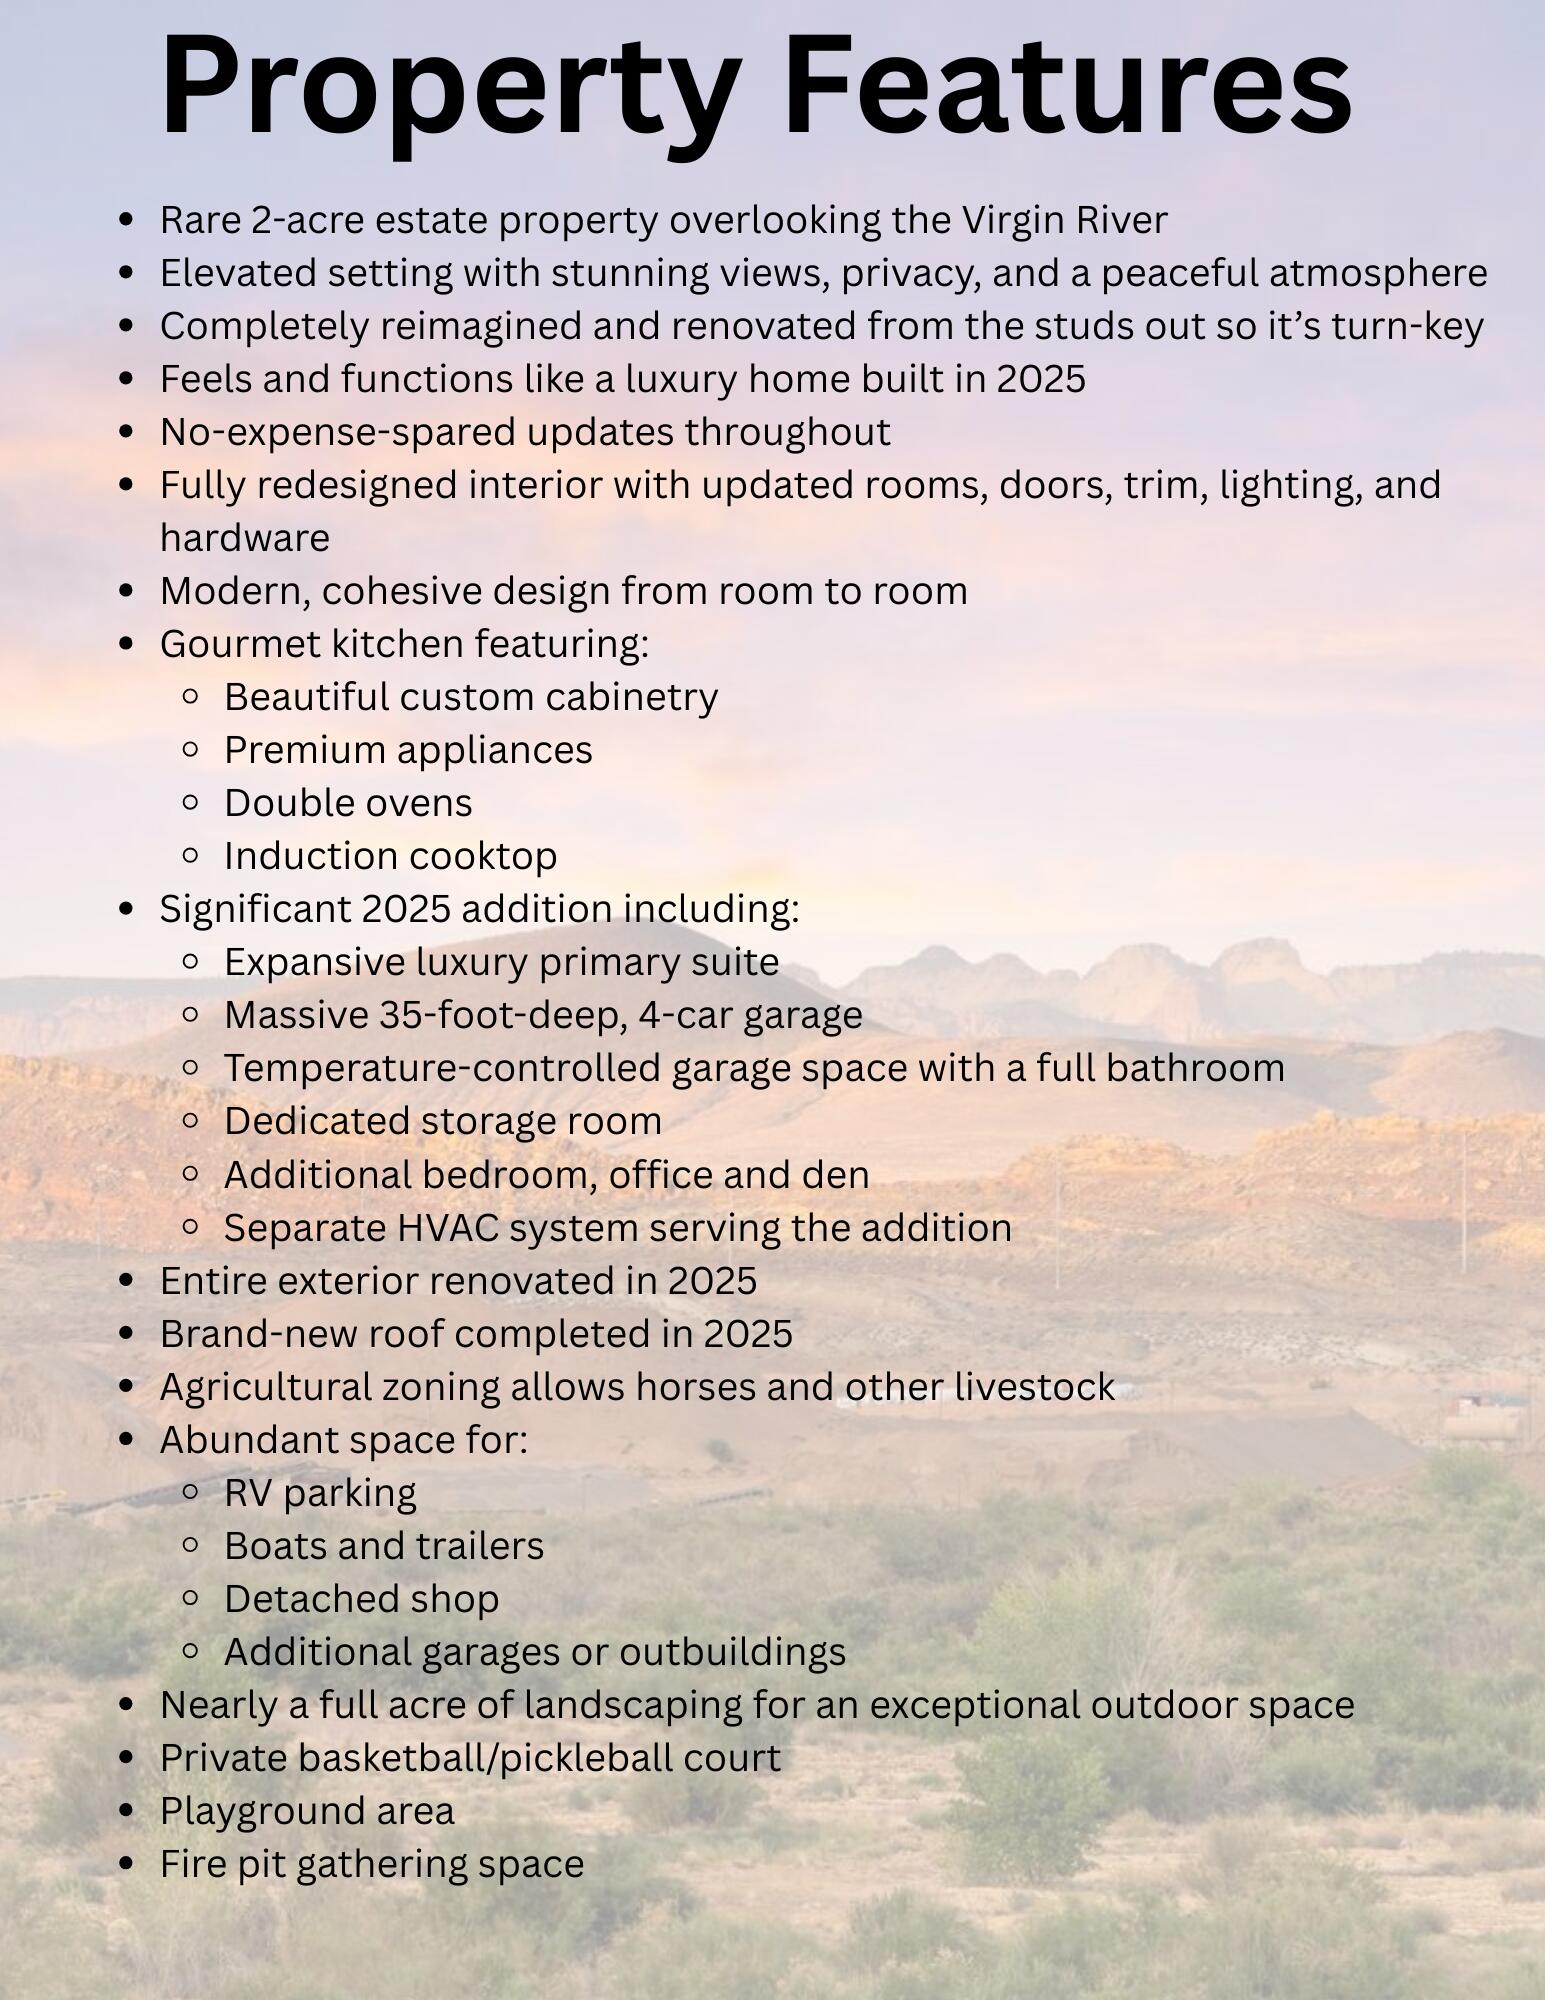
Property Features: 

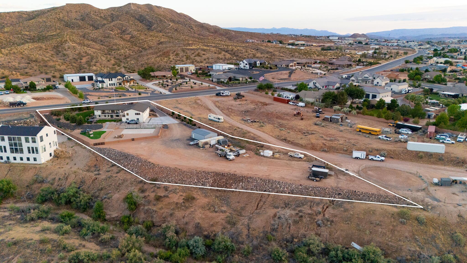
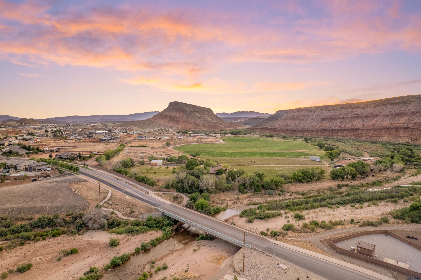
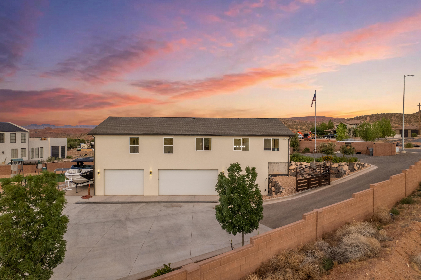
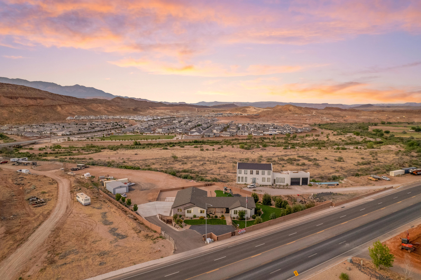
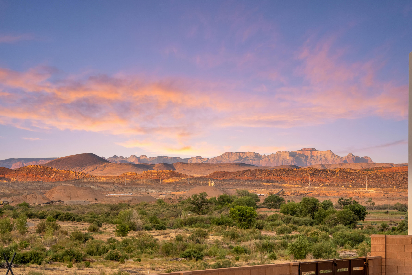
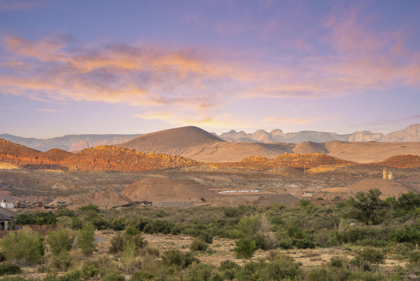
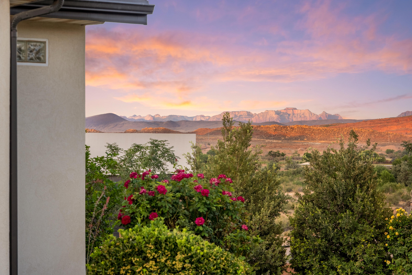
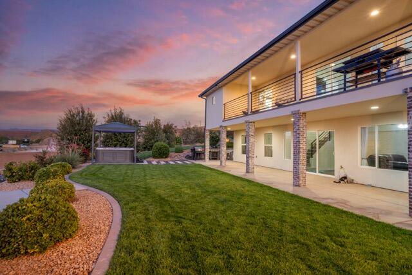
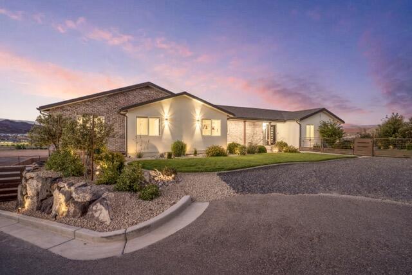
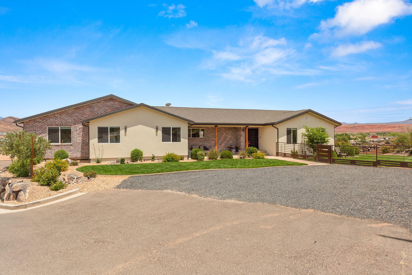
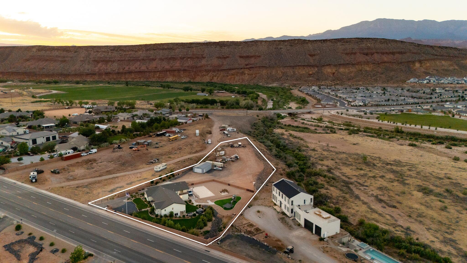
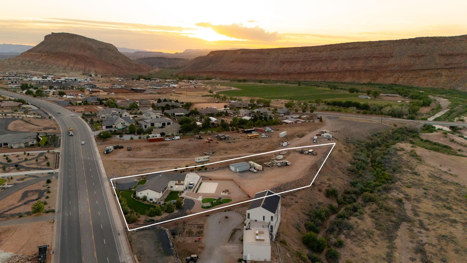
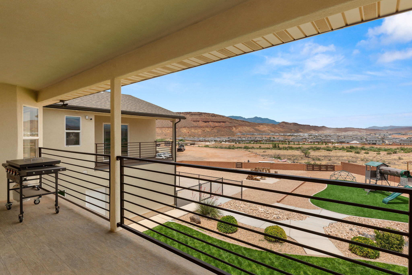
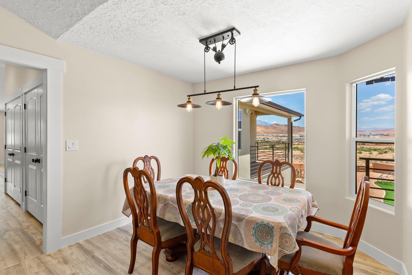
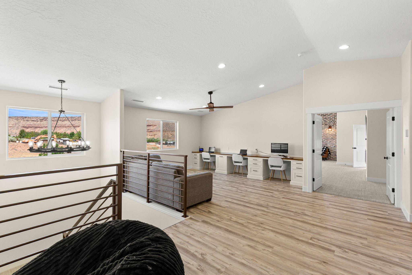
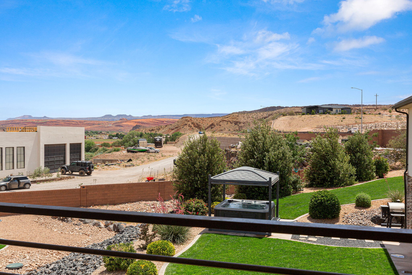
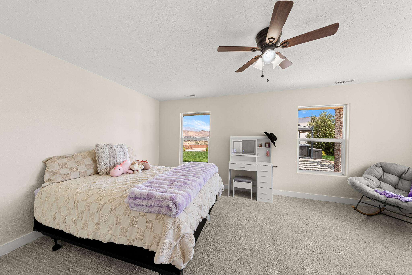
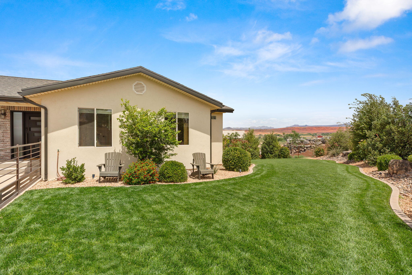
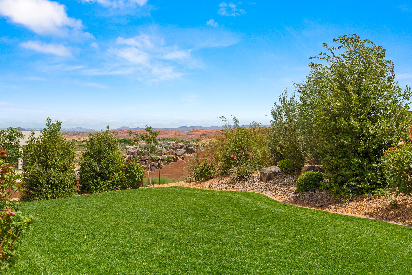
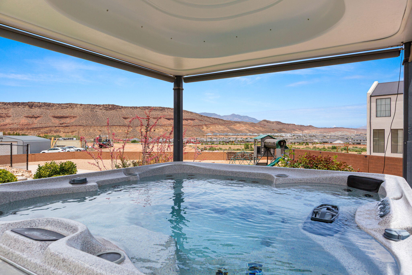
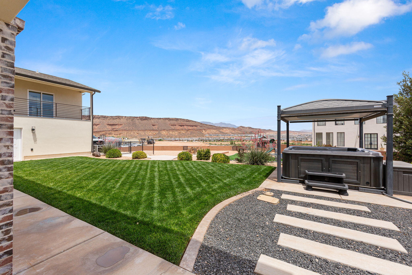
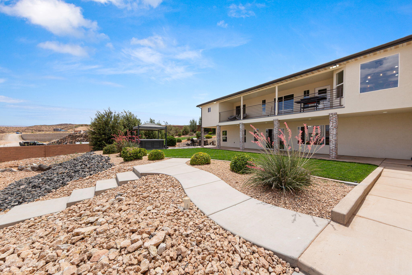
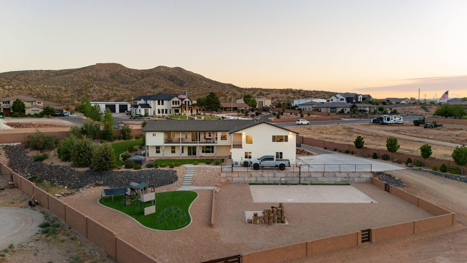
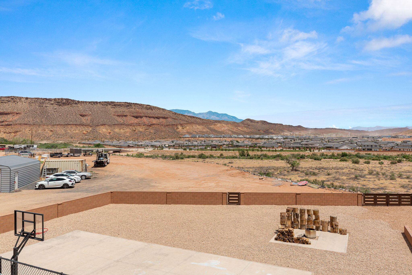
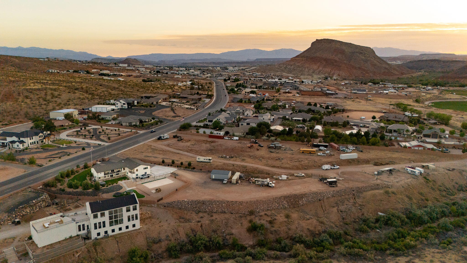
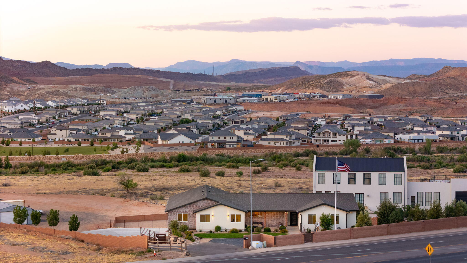
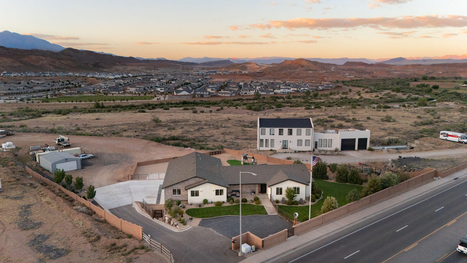
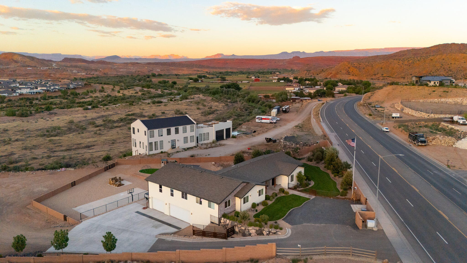
>>Rare 2-acre estate property overlooking the Virgin River
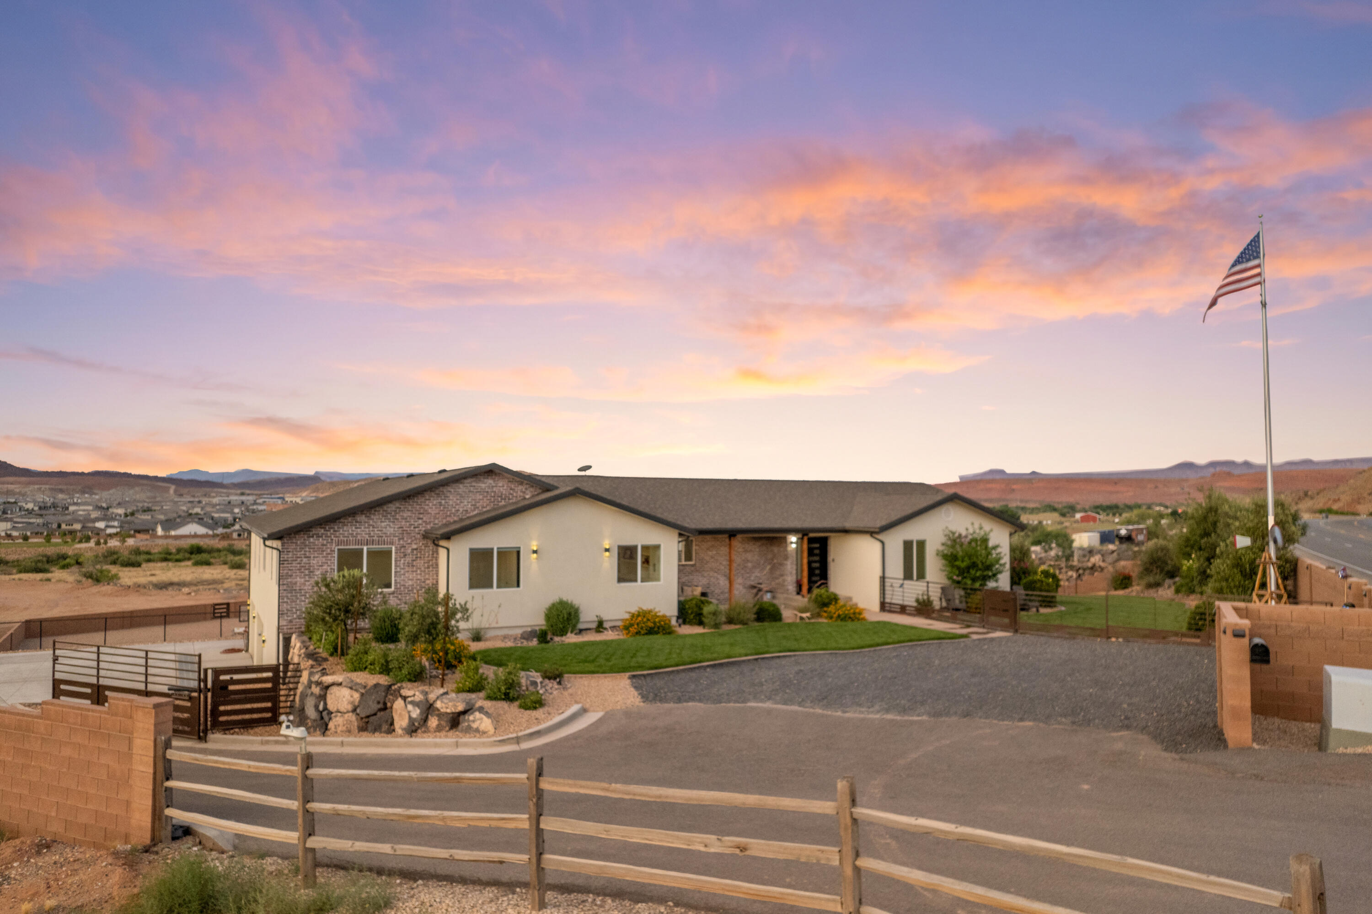
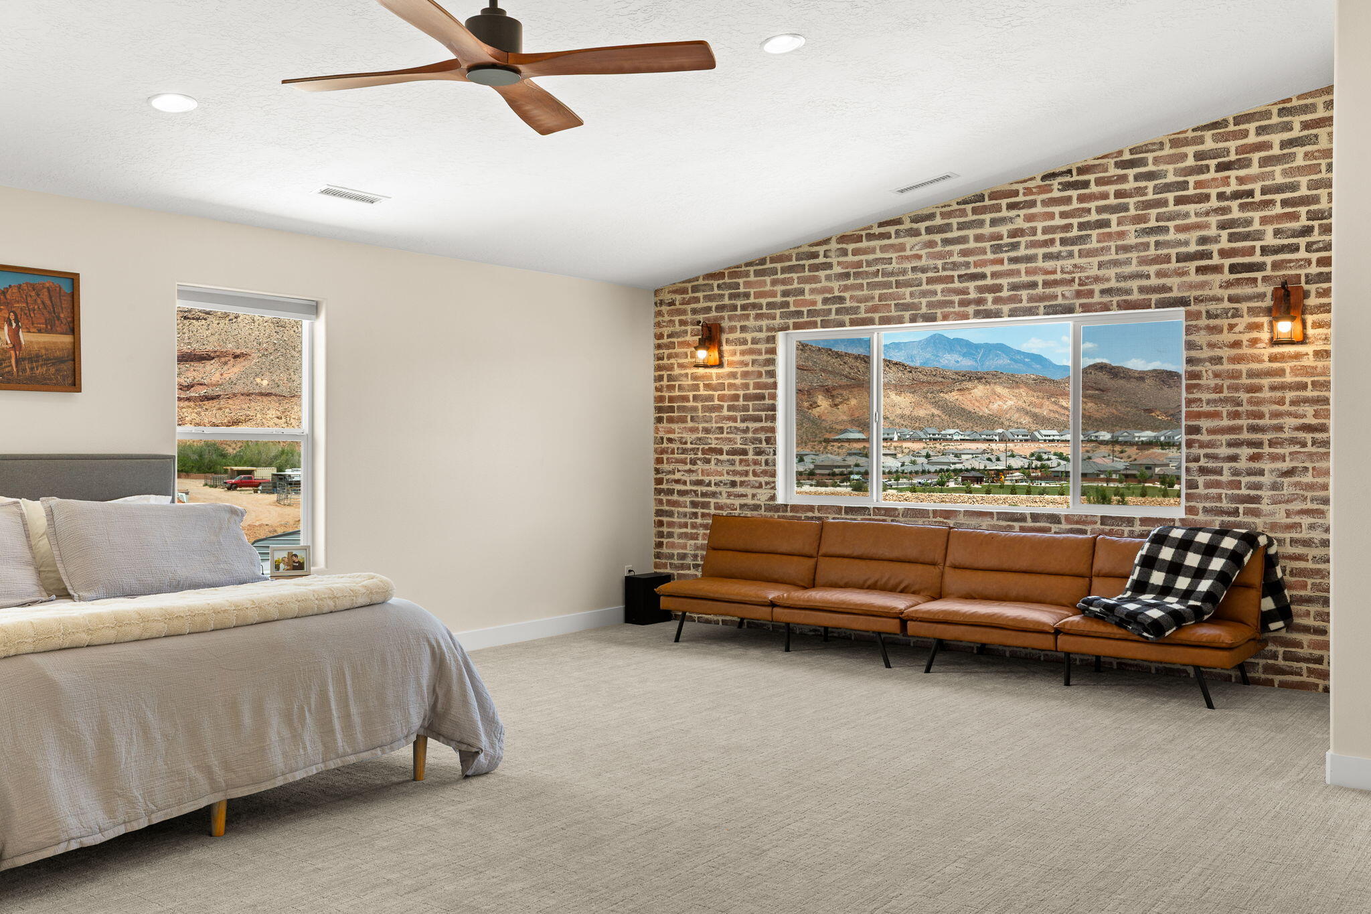
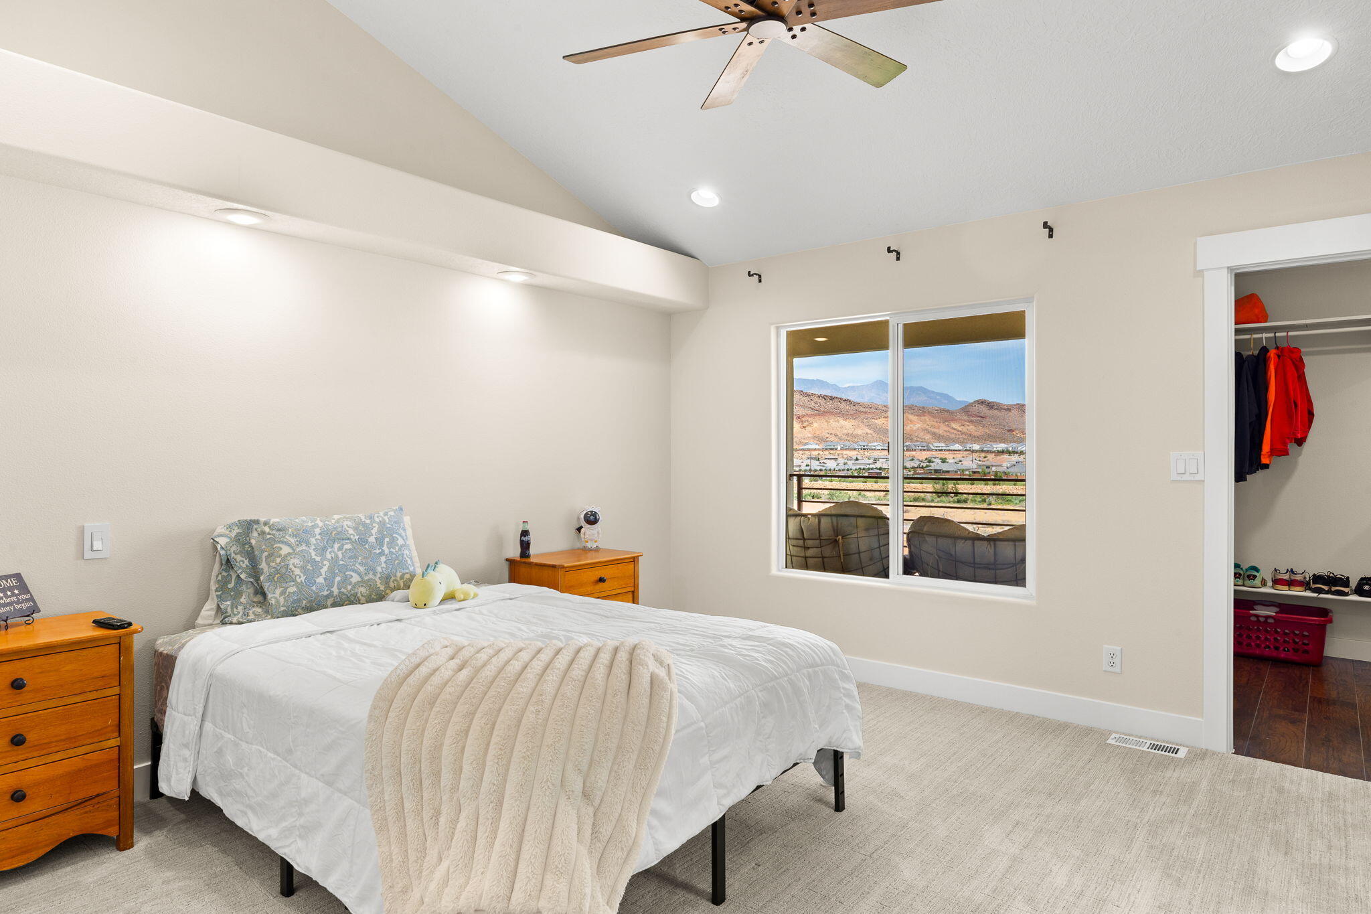
>>Elevated setting with stunning views, privacy, and a peaceful atmosphere
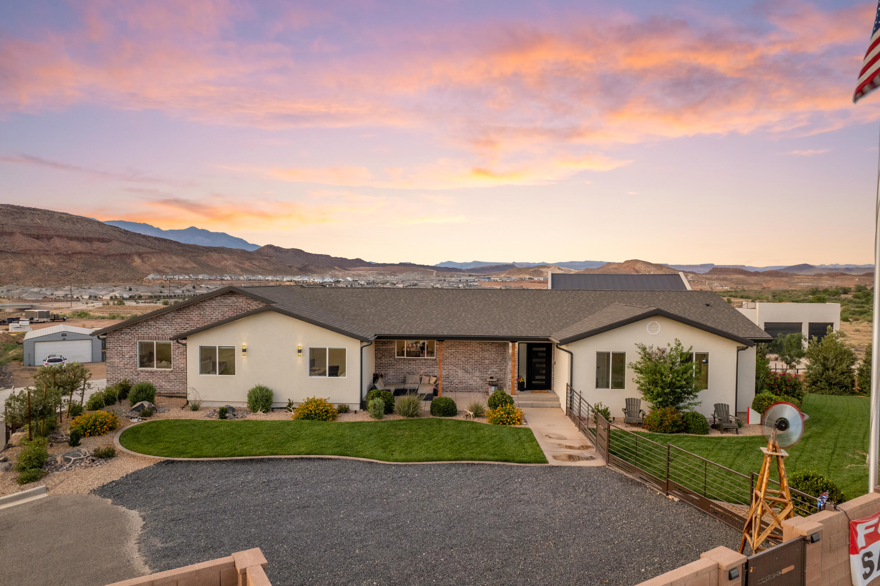
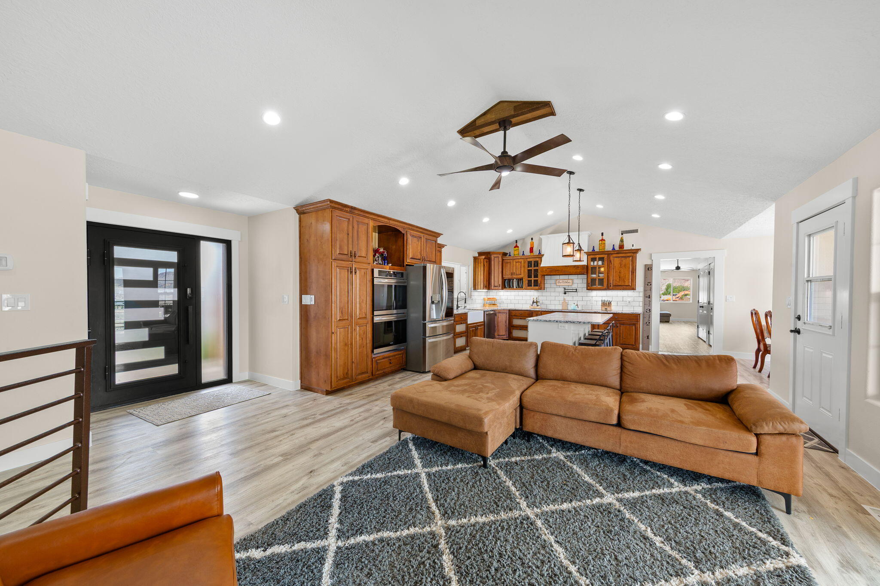
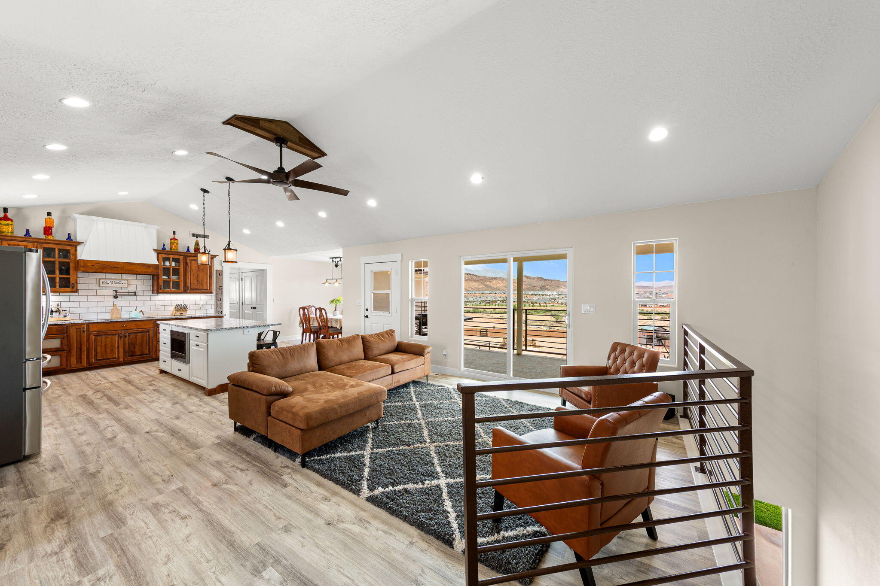
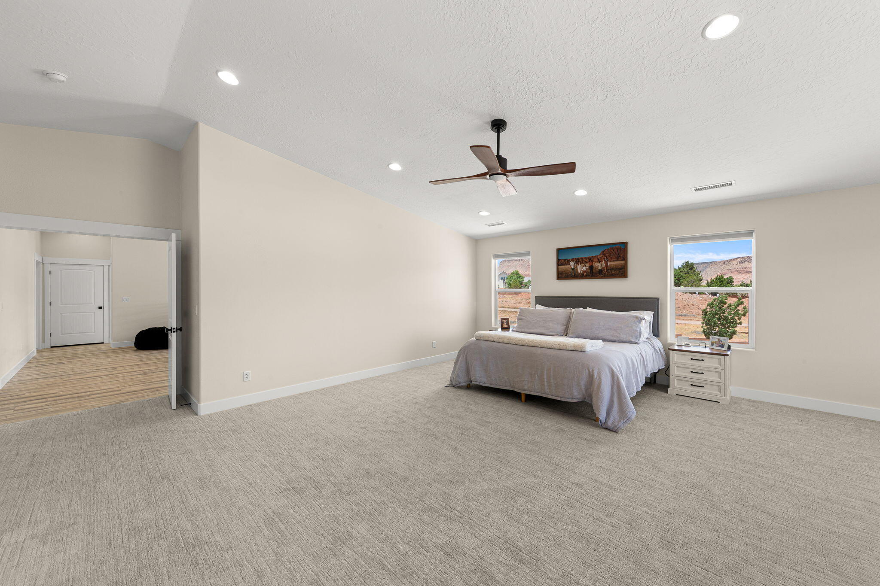
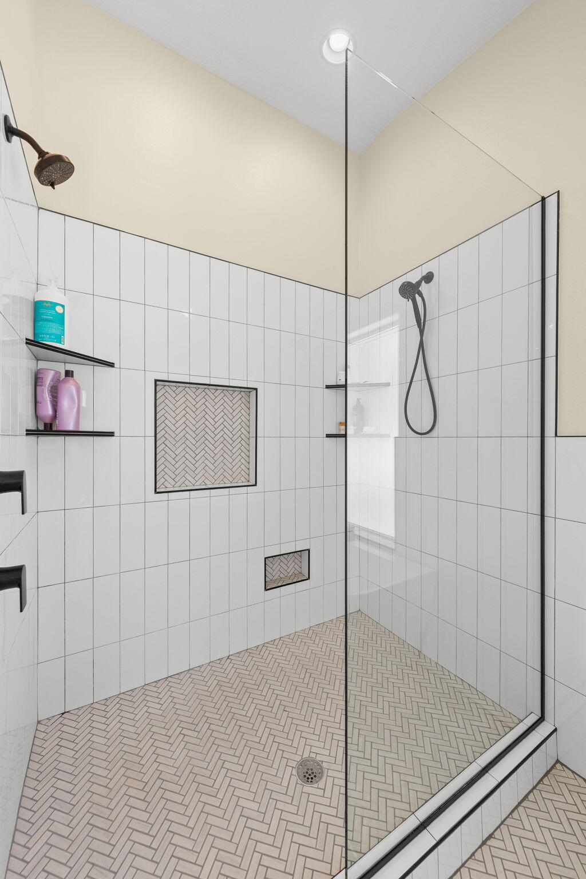
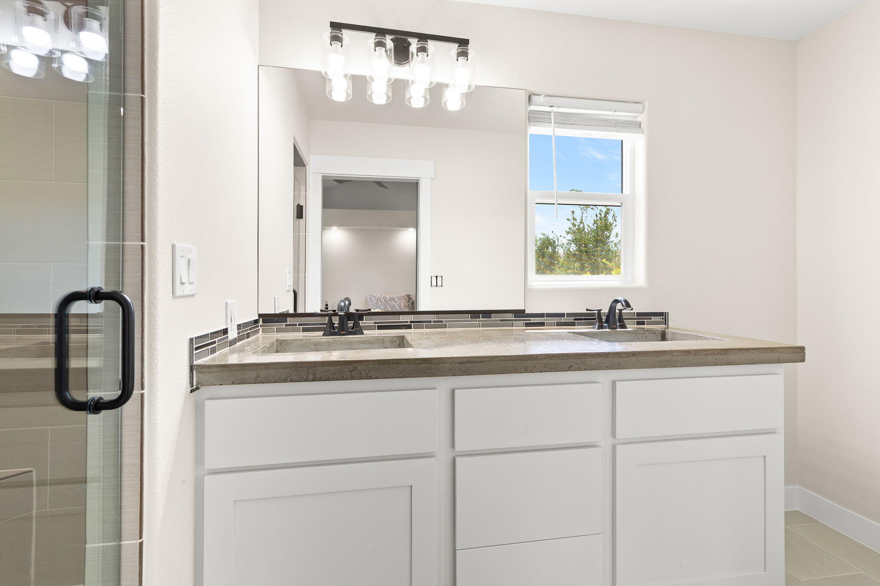
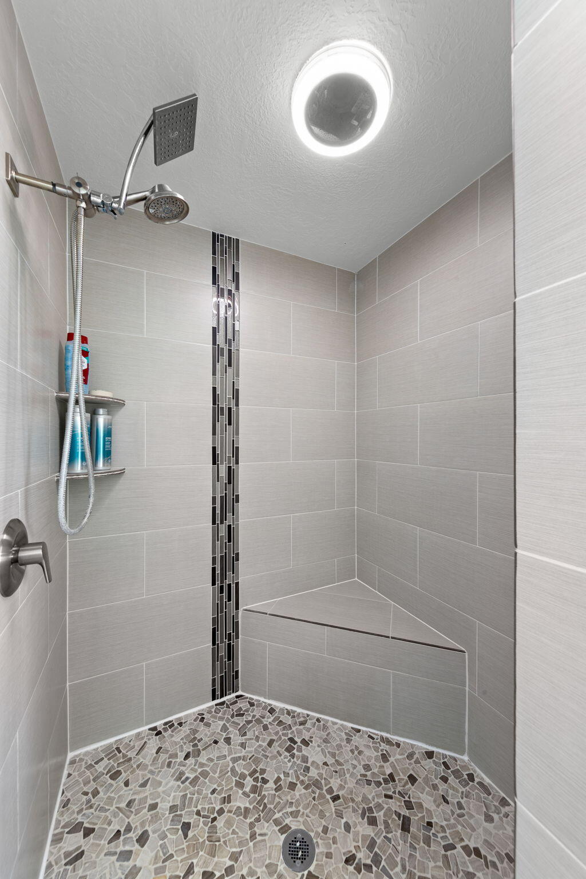
>>Completely reimagined and renovated from the studs out, so it's turn-key 
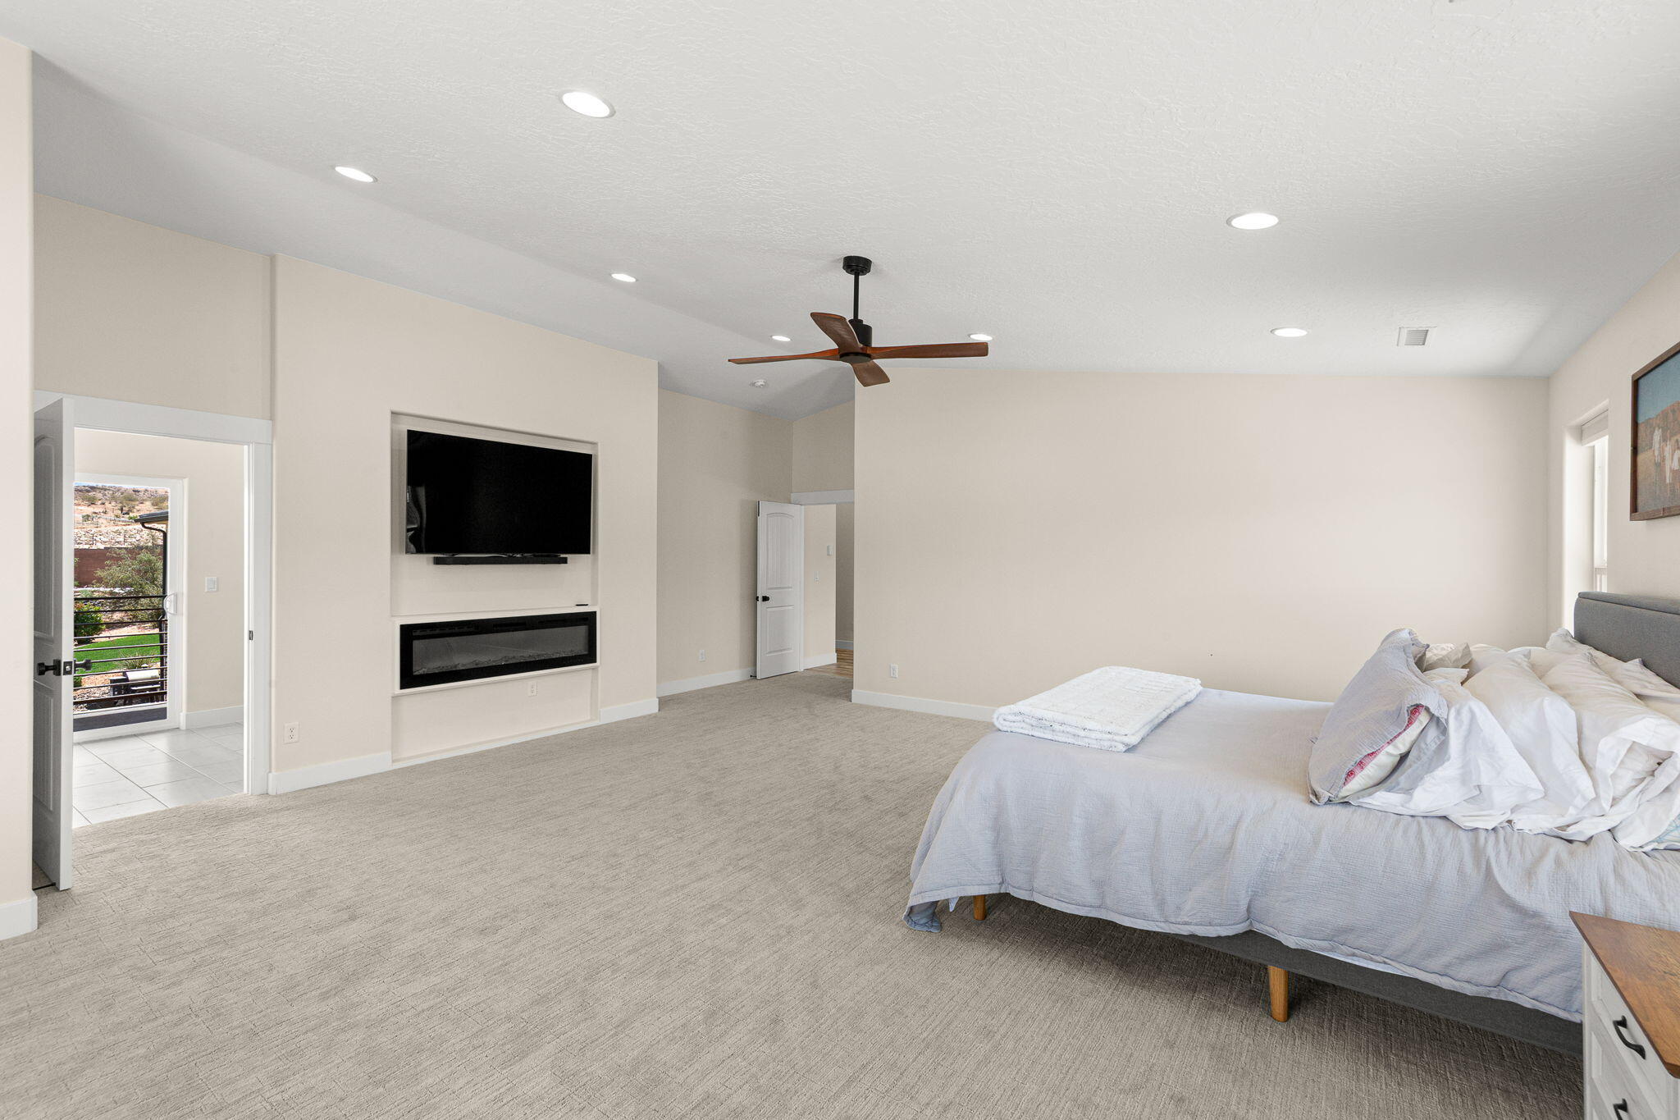
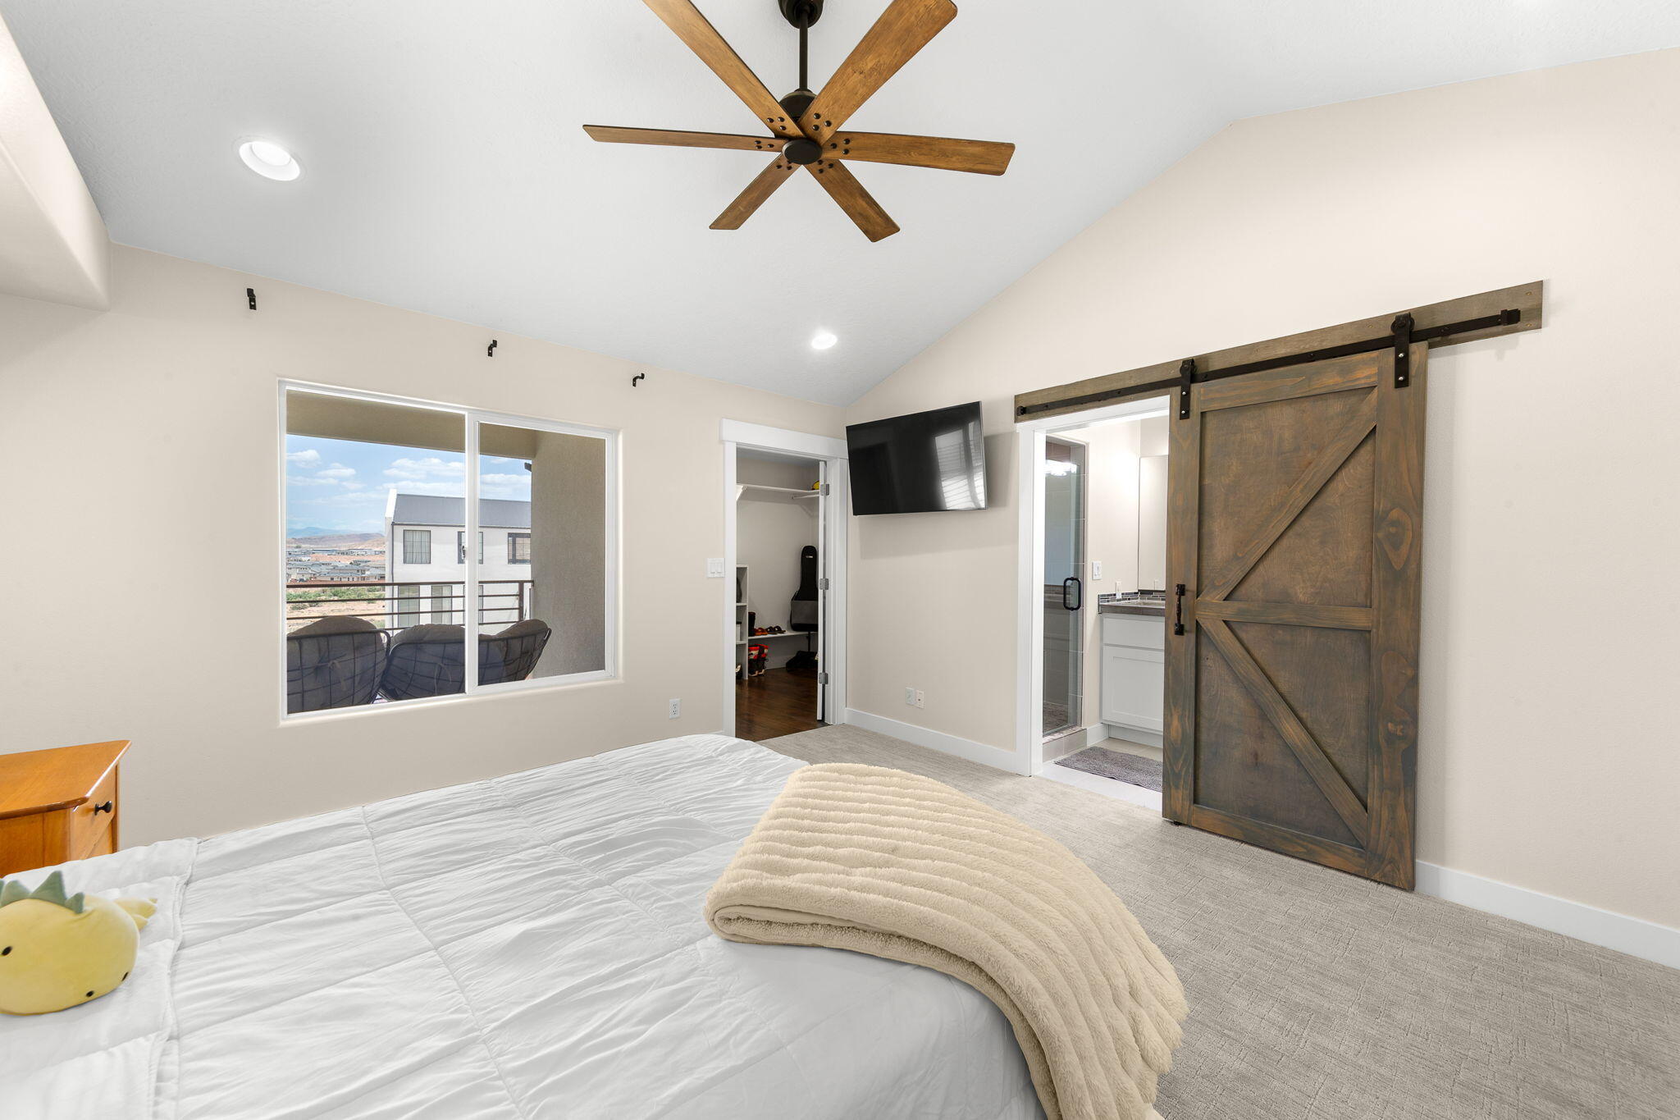
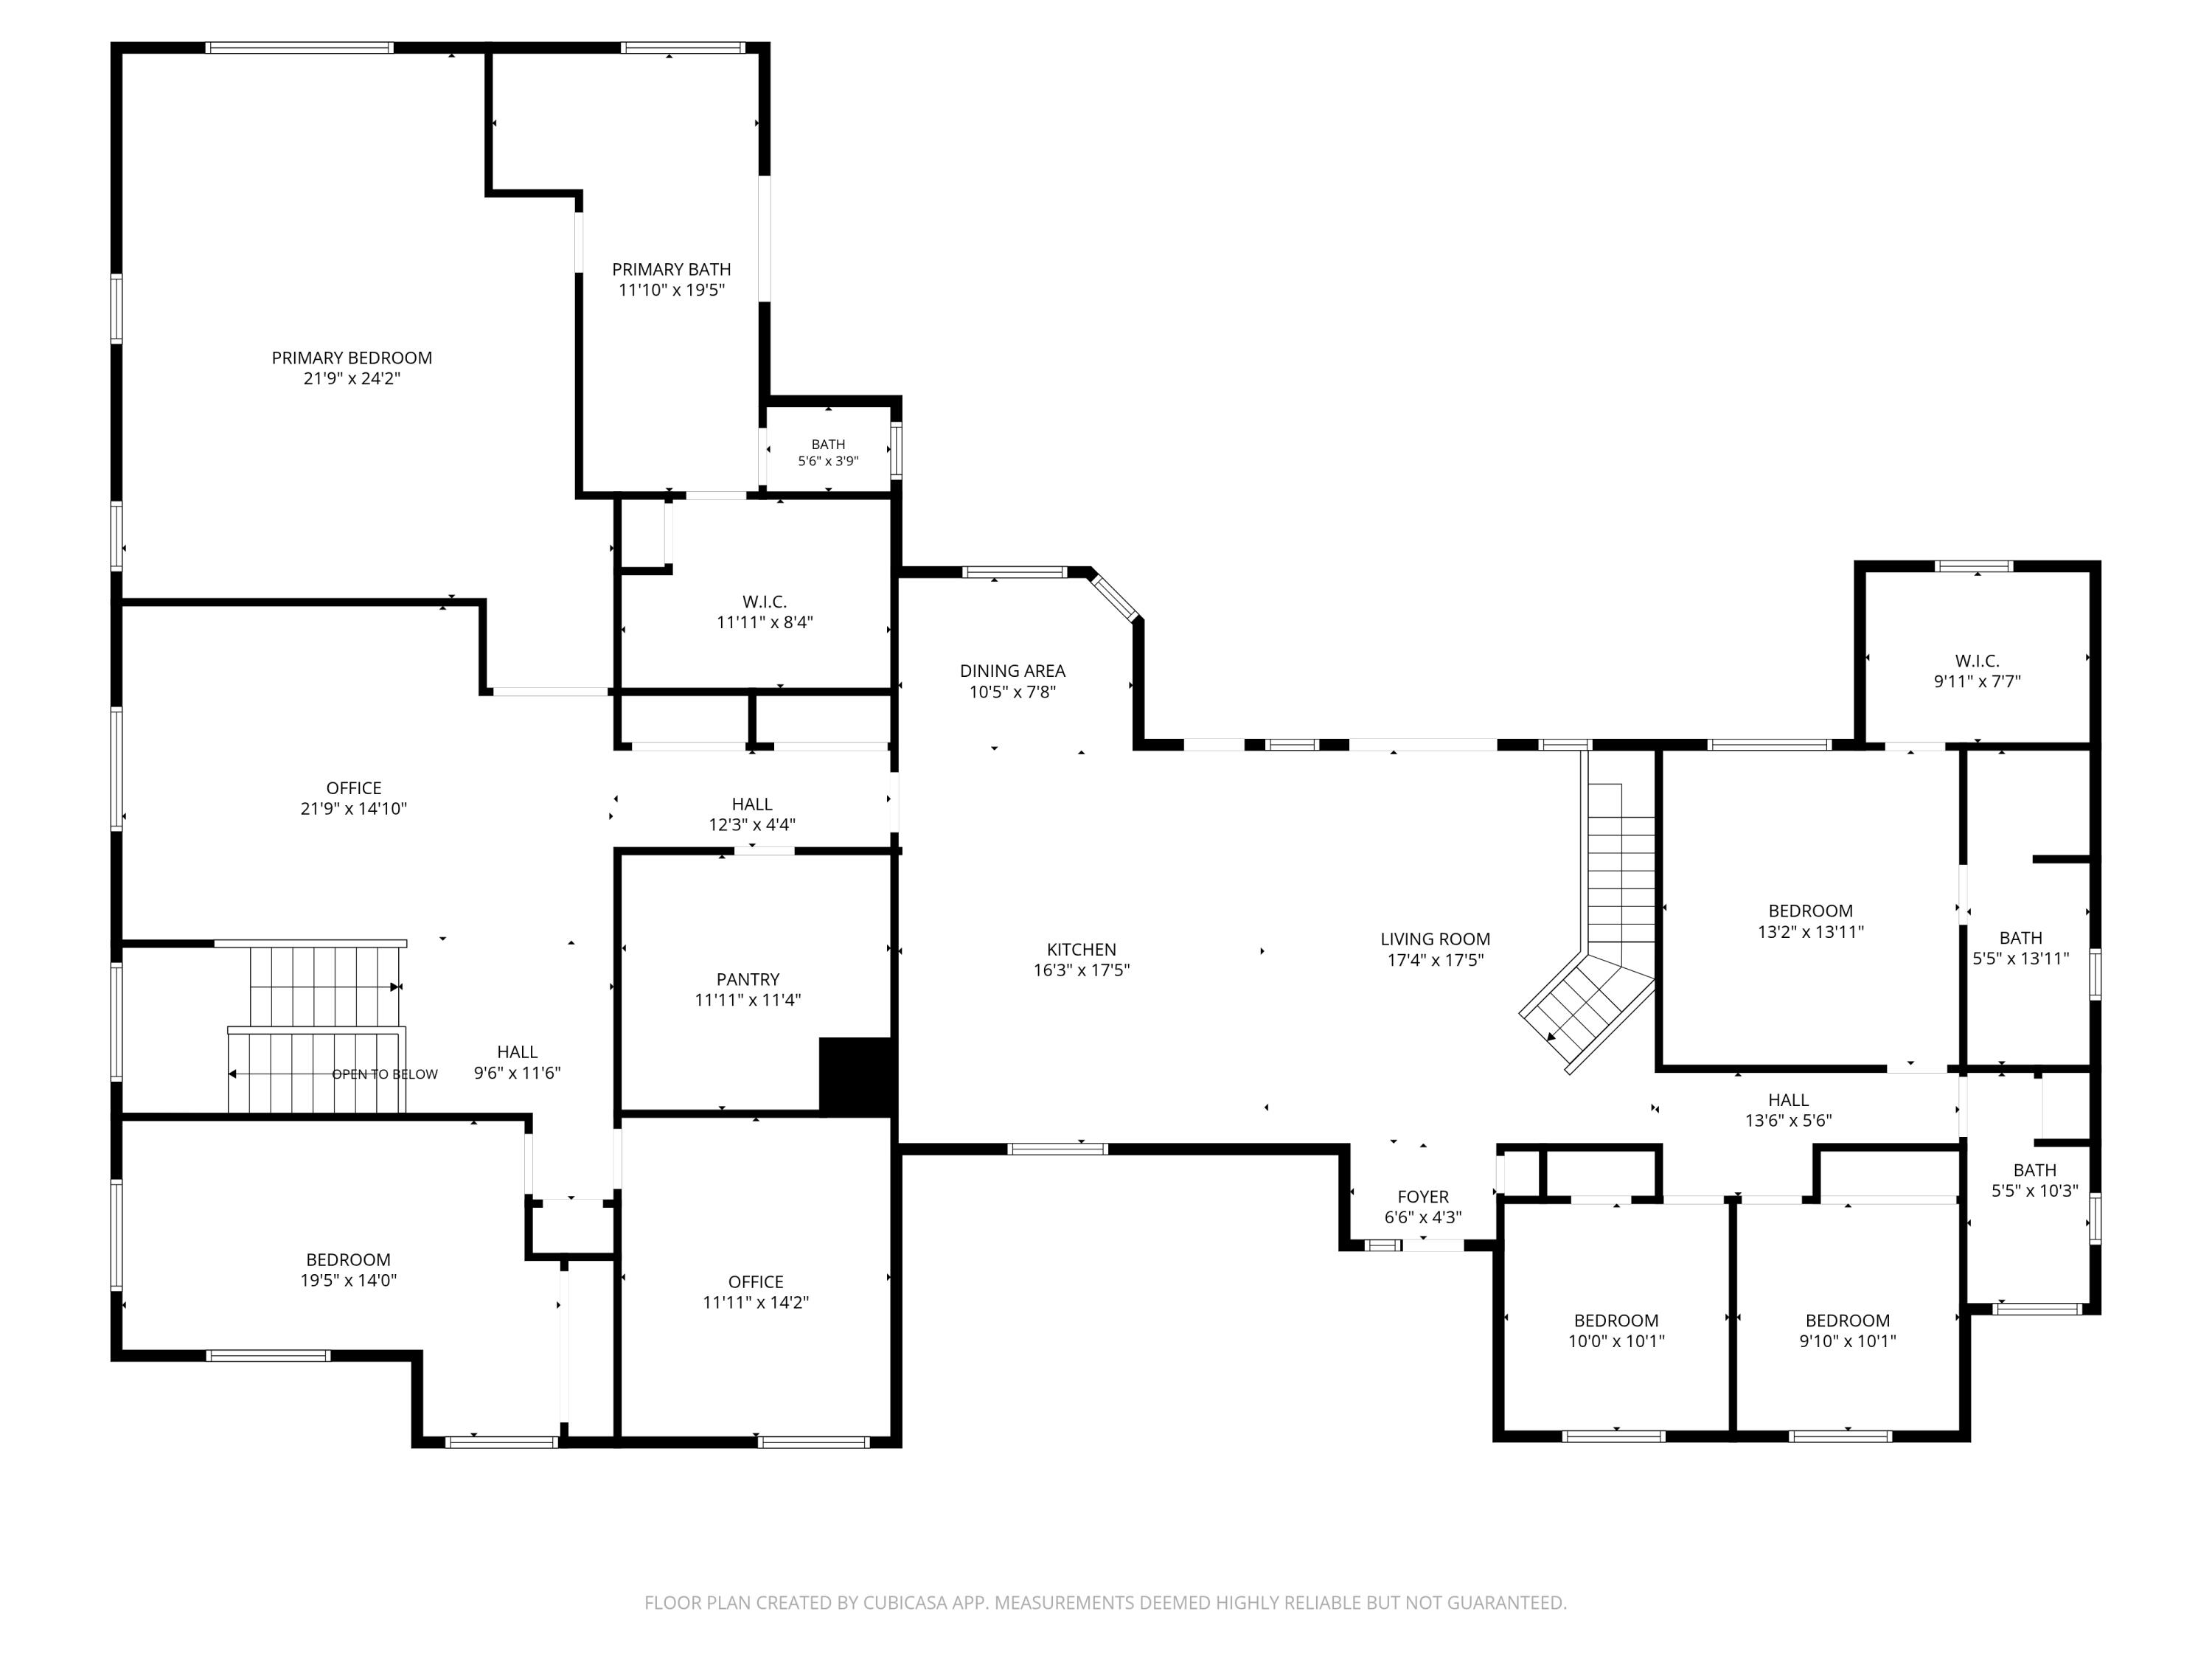
>>Second Primary suite on main level 
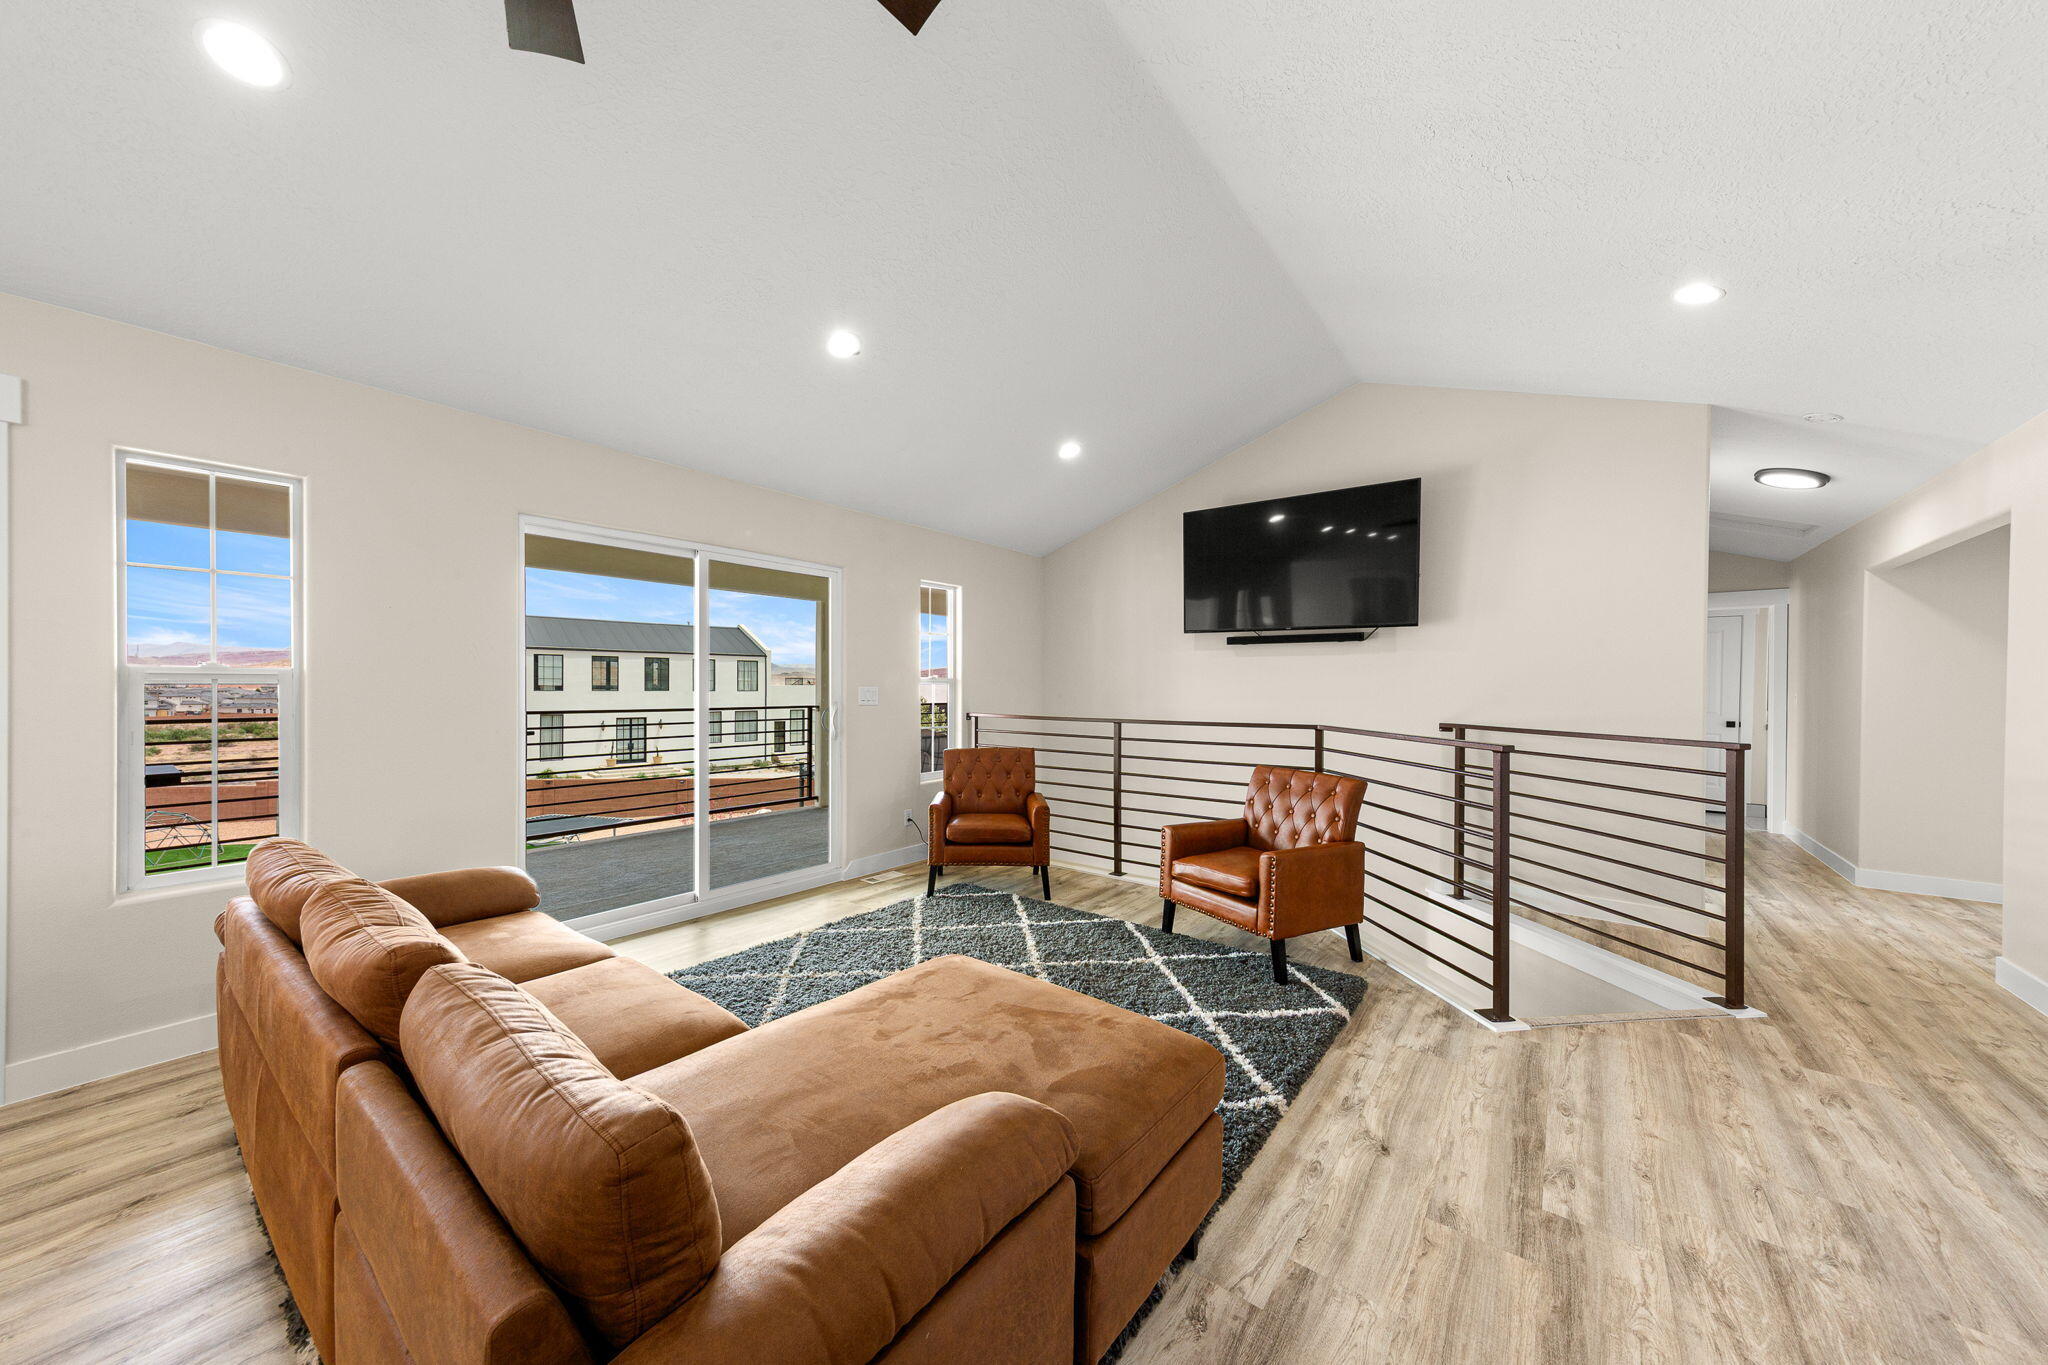
>>Feels and functions like a luxury home built in 2025
>>No-expense-spared updates throughout 
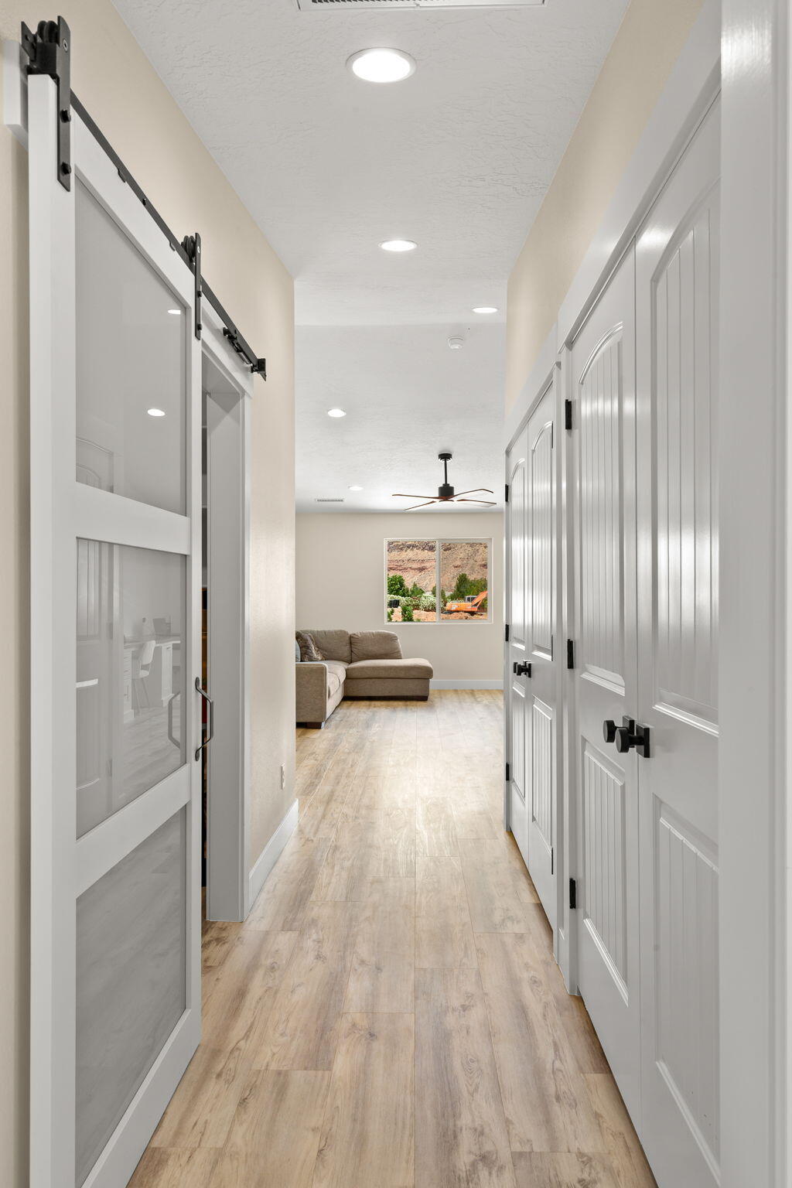
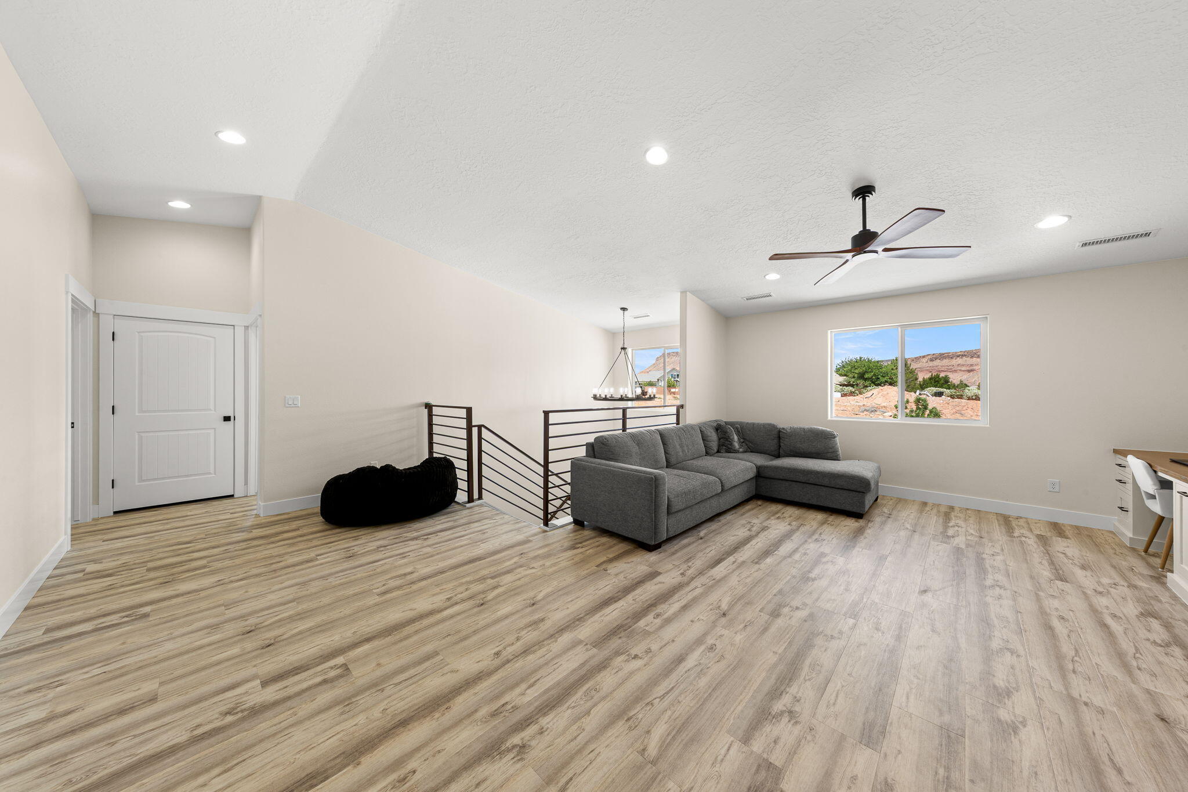
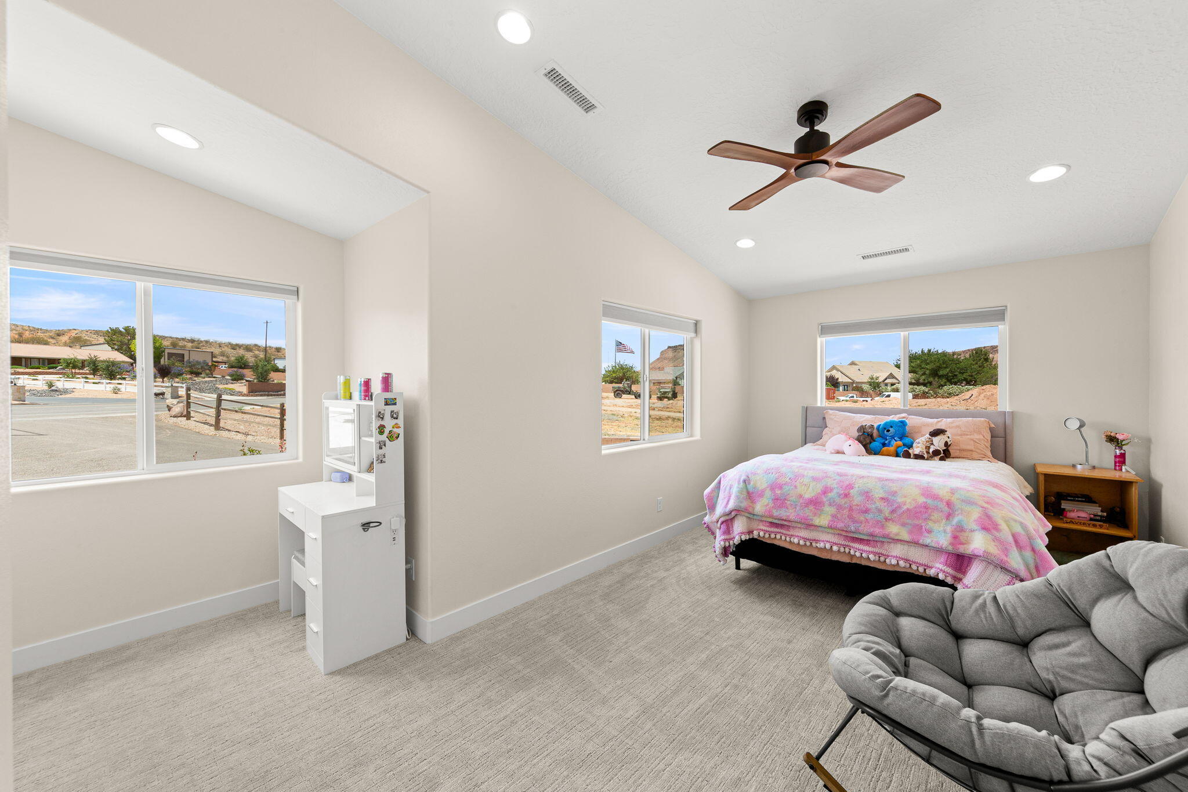
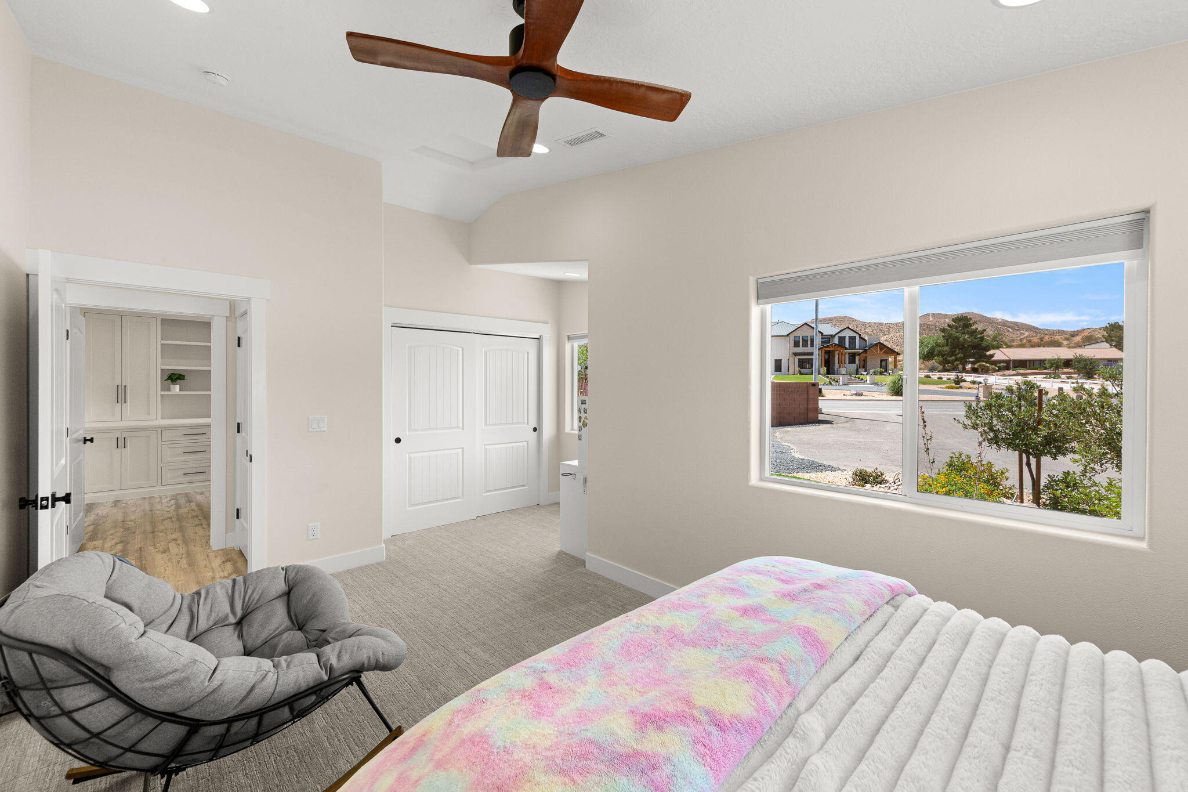
>>Fully redesigned interior with updated rooms, doors, trim, lighting, and hardware
>>Modern, cohesive design from room to room

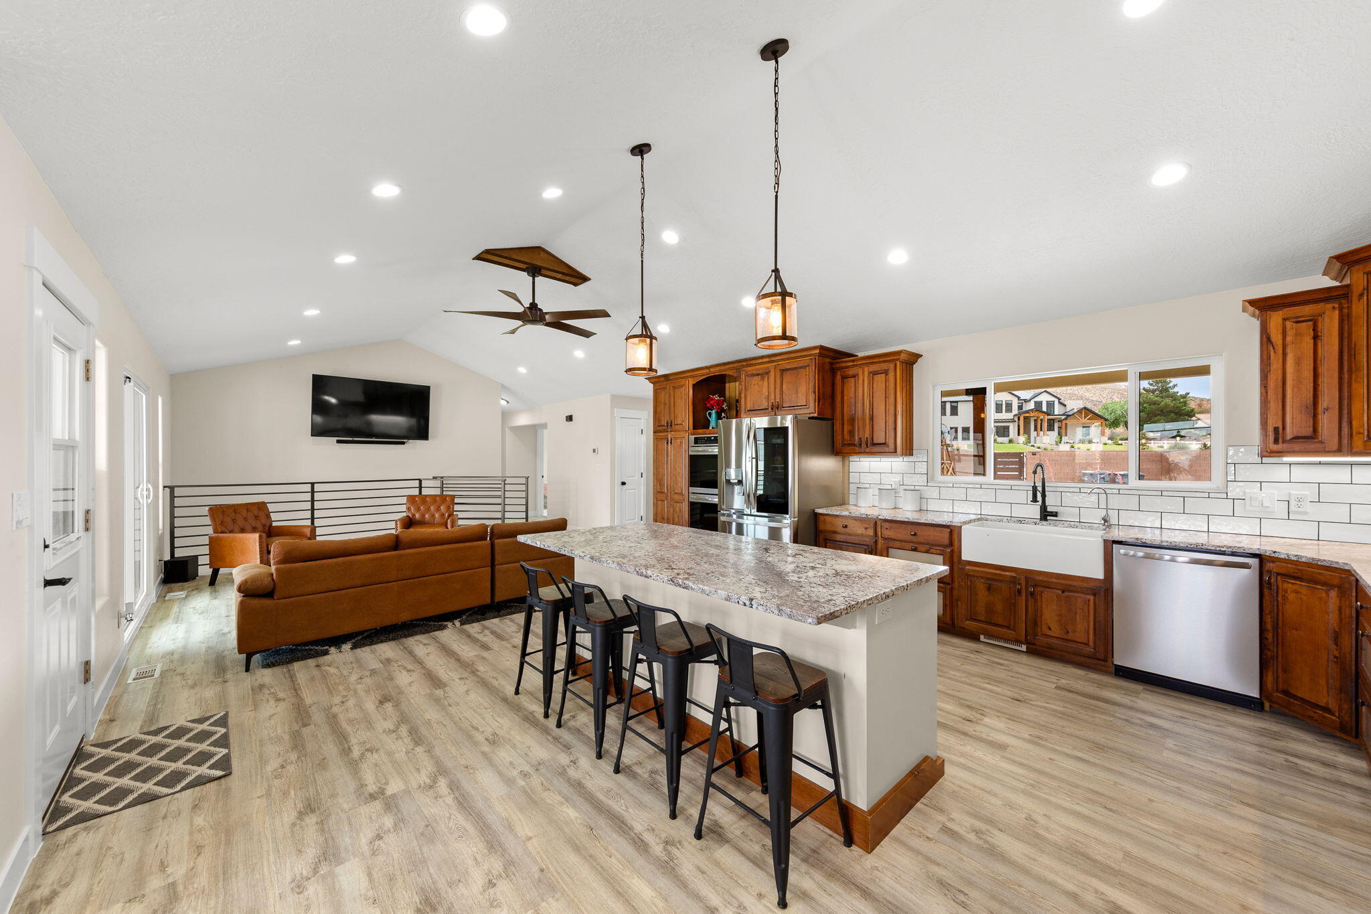
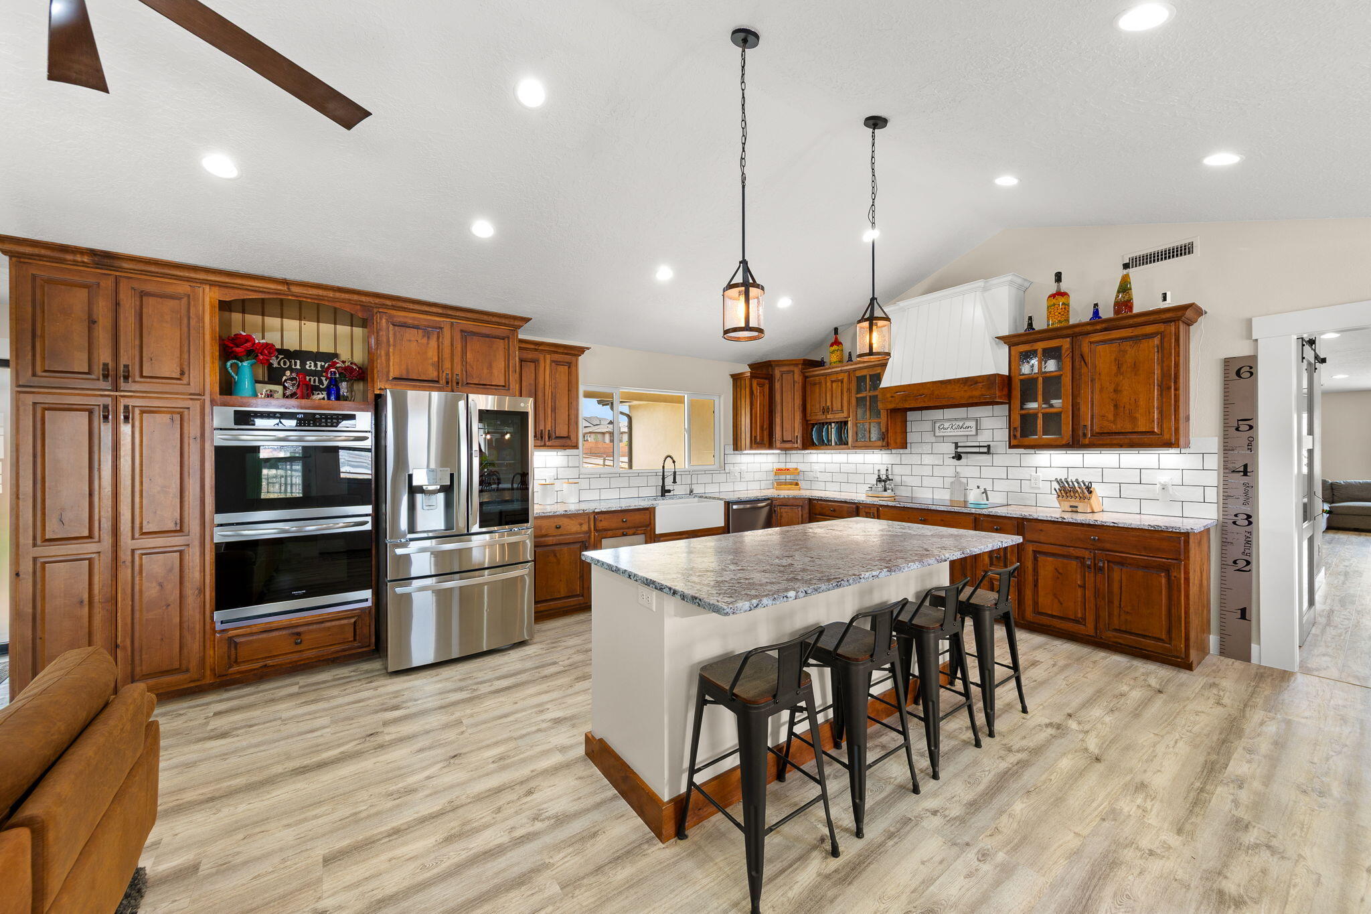
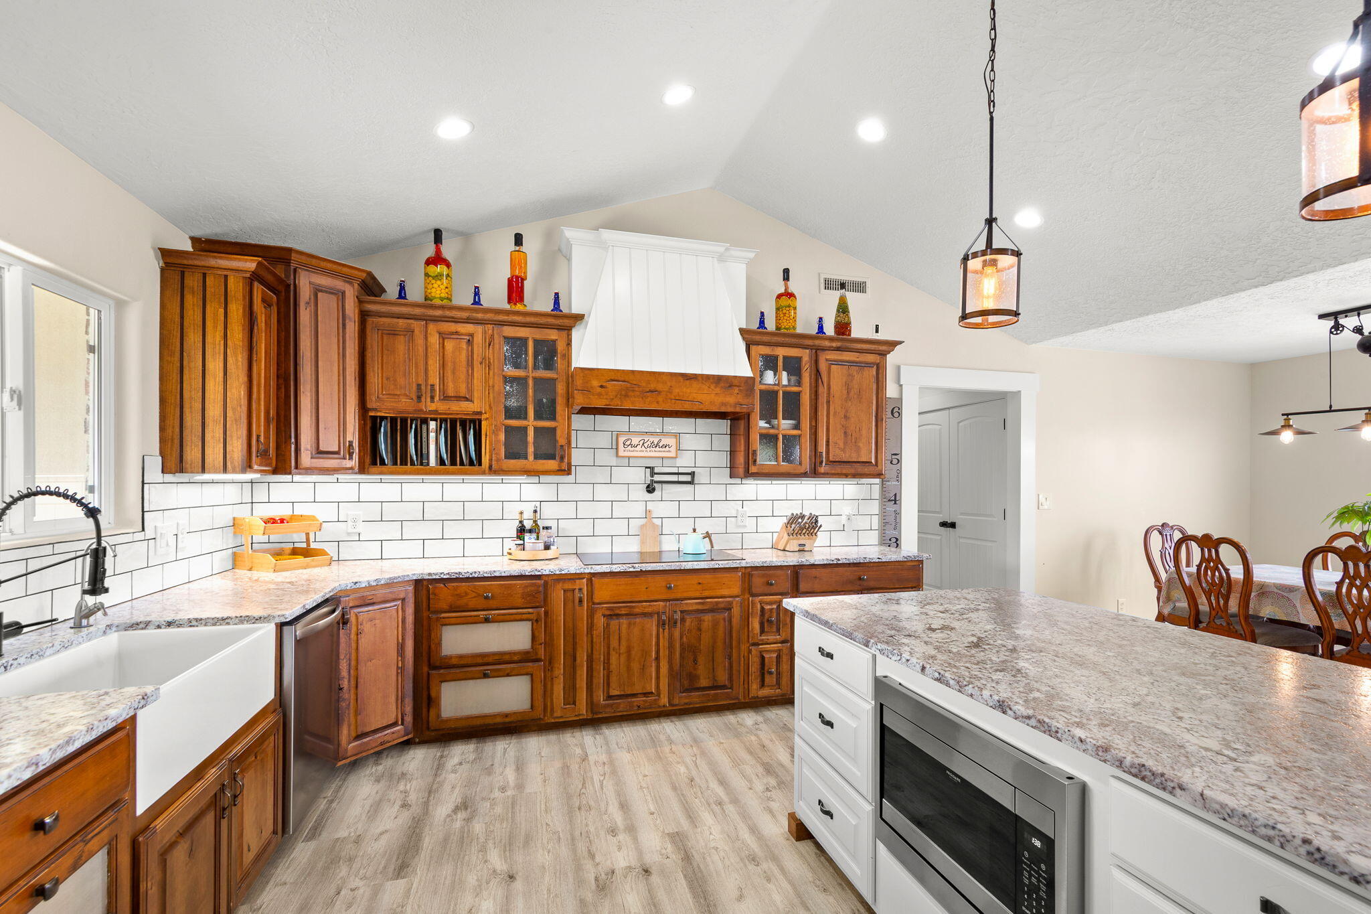
>>Gourmet kitchen featuring:
>>Beautiful custom cabinetry
>>Premium appliances
>>Double ovens
>>Induction cooktop

>>Significant 2025 addition including:
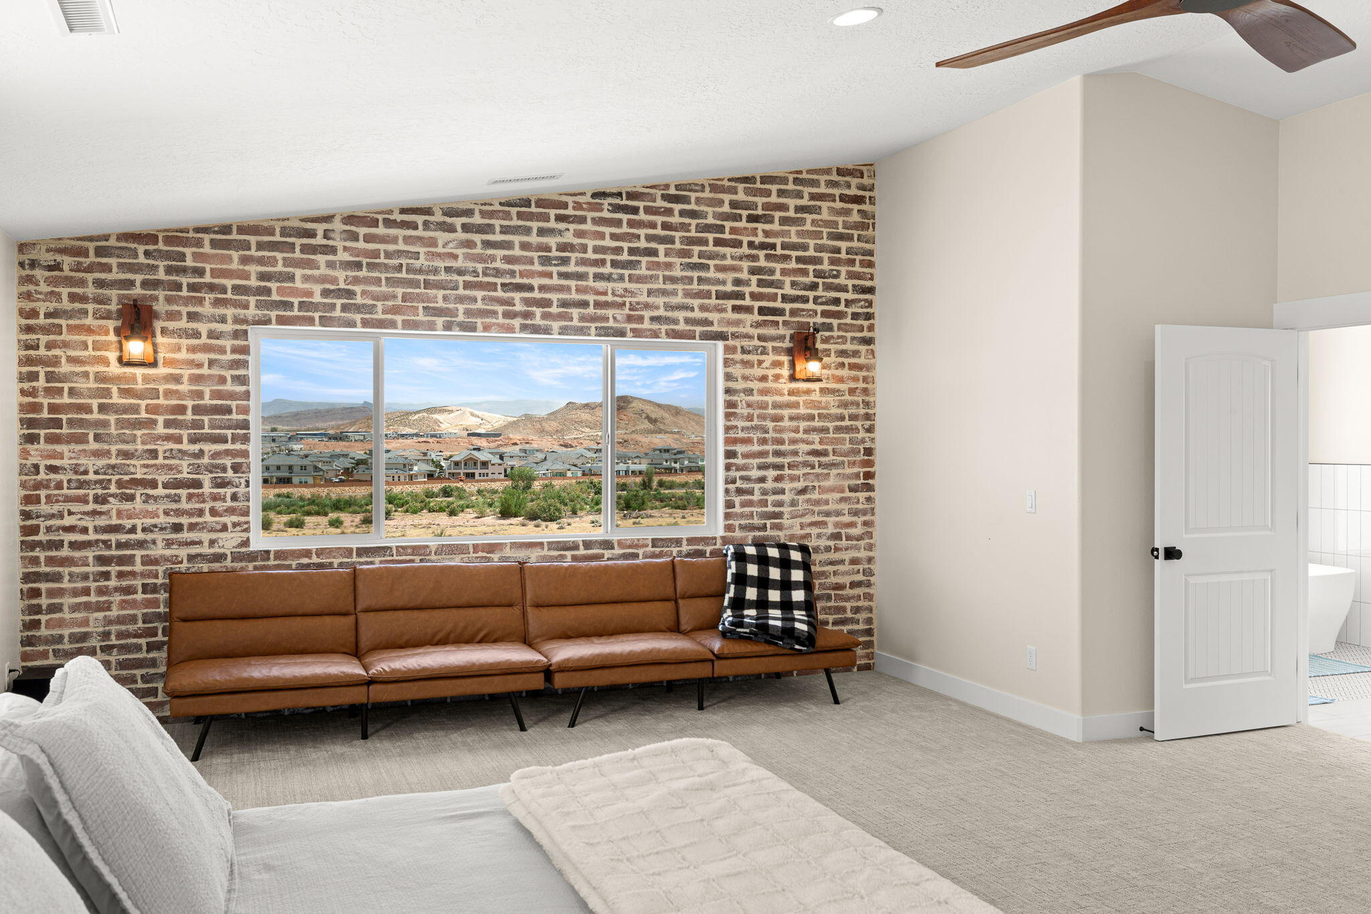
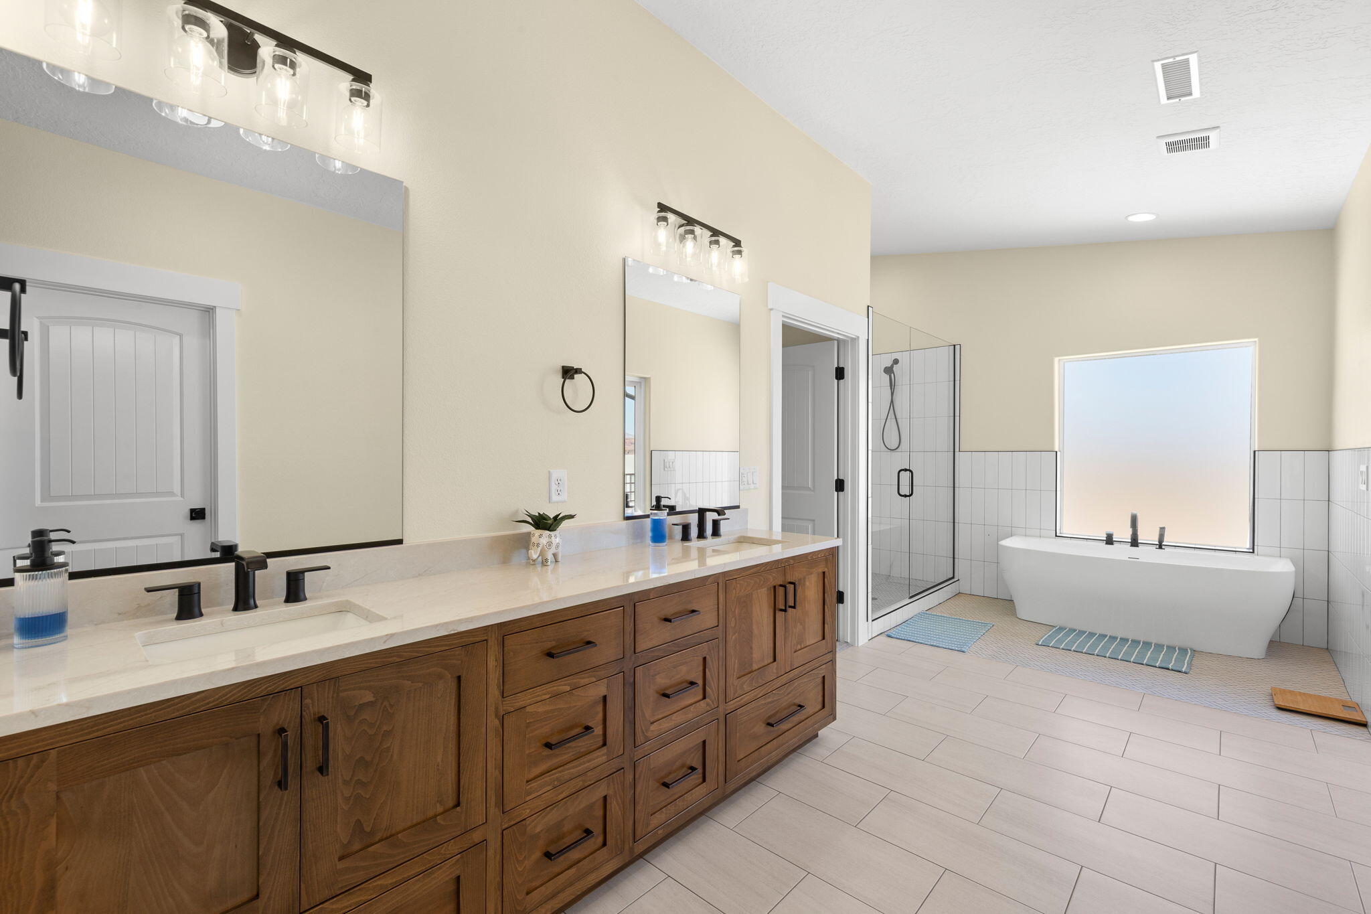
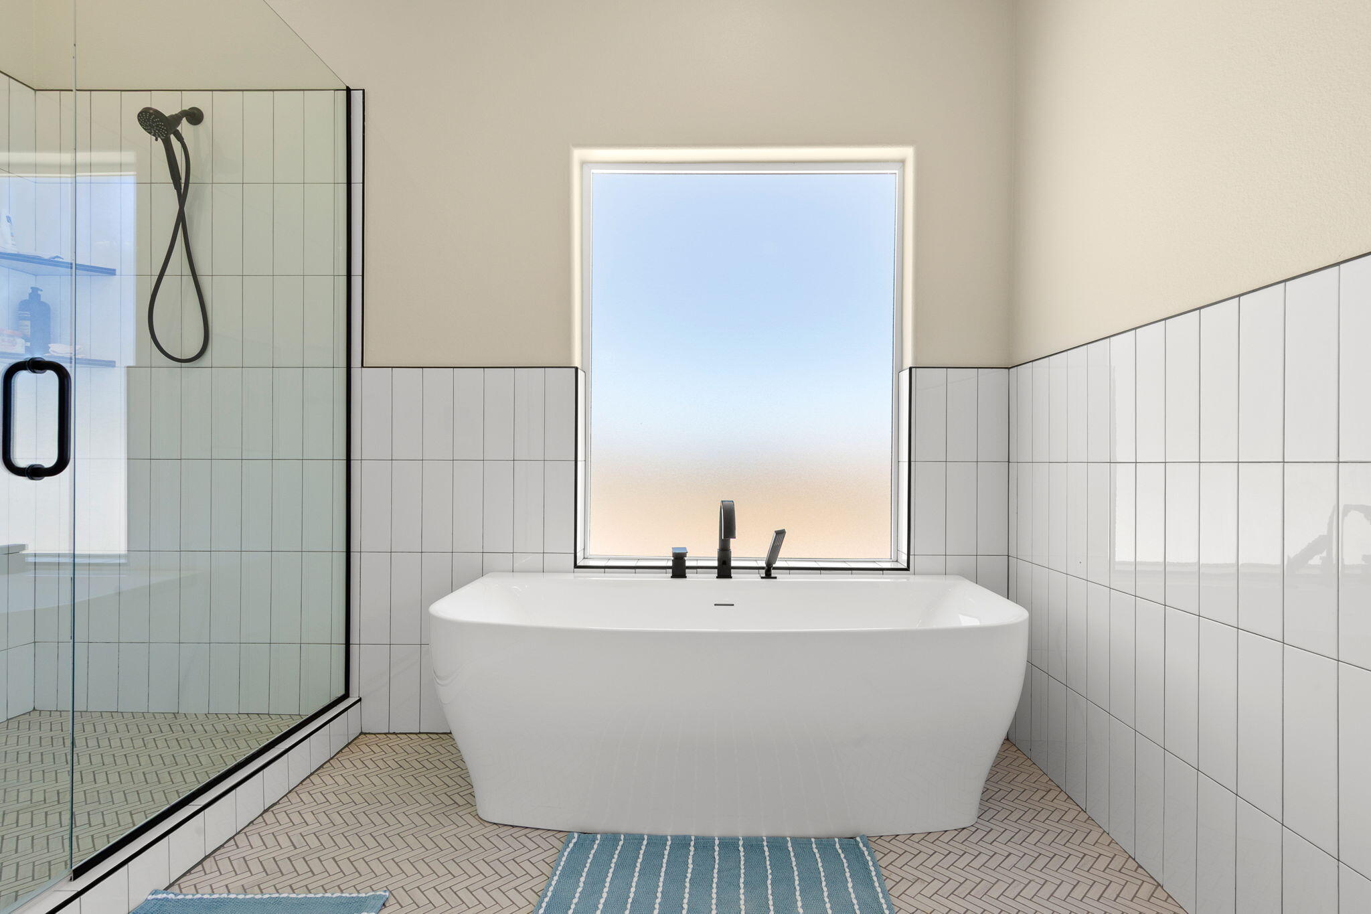
>>Expansive luxury primary suite
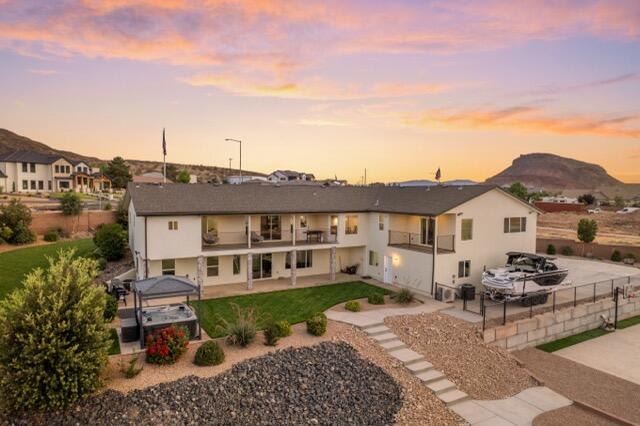
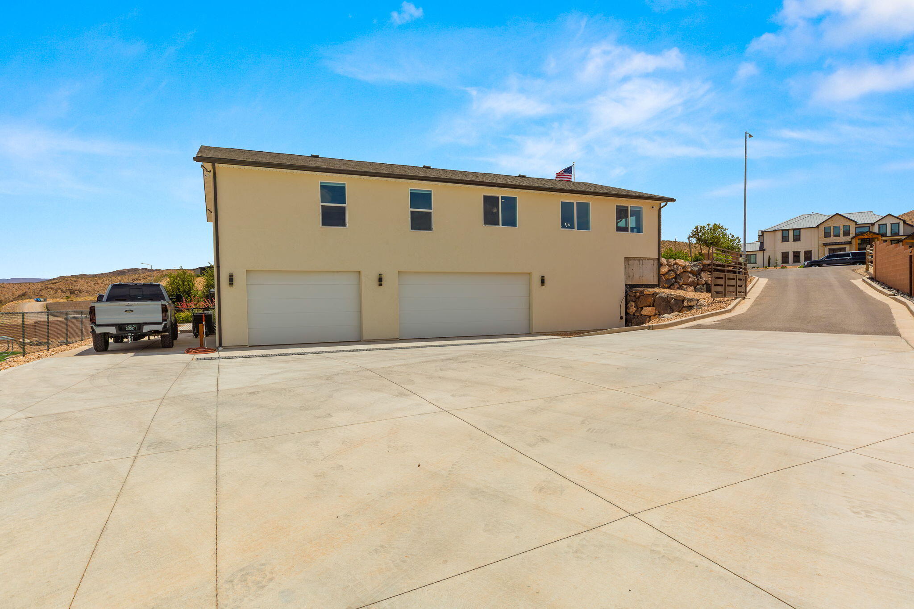
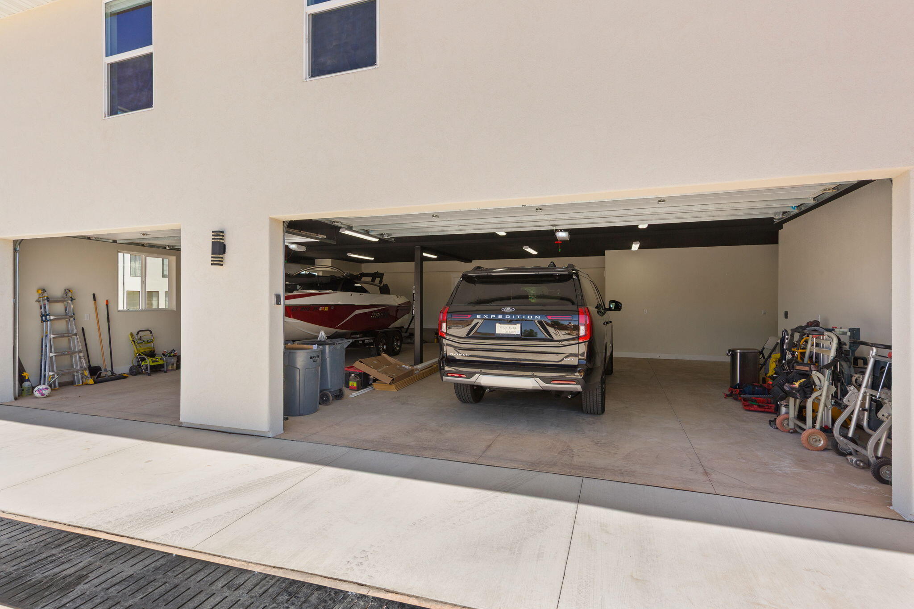
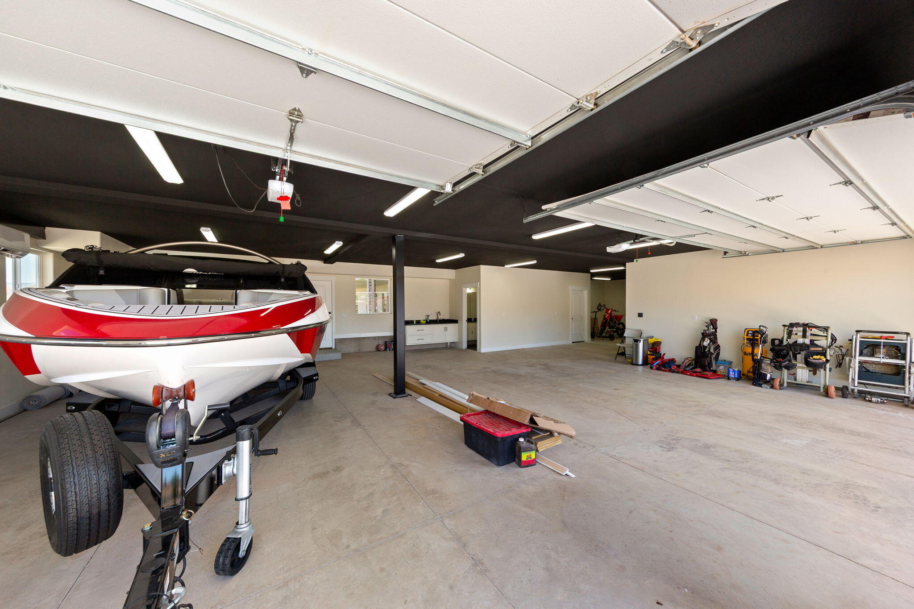
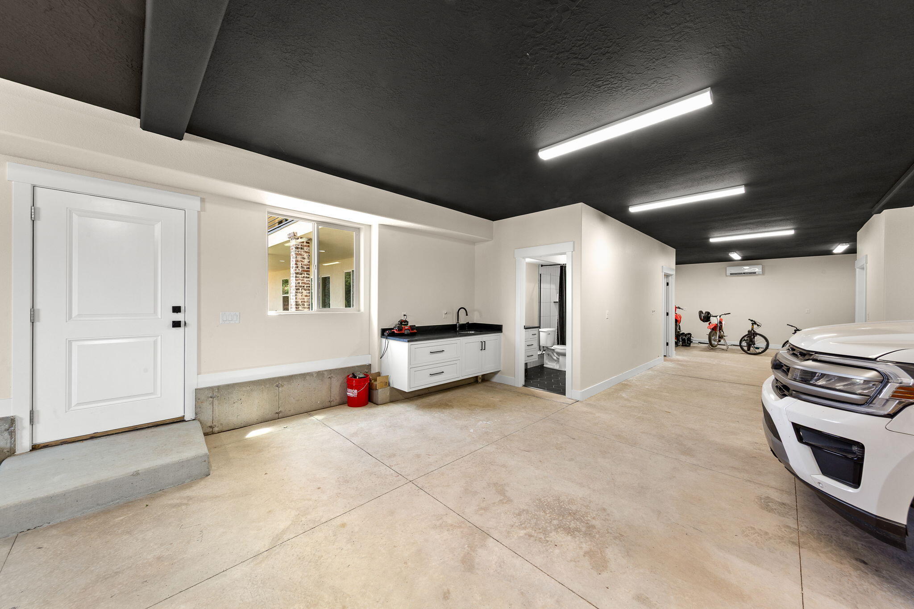
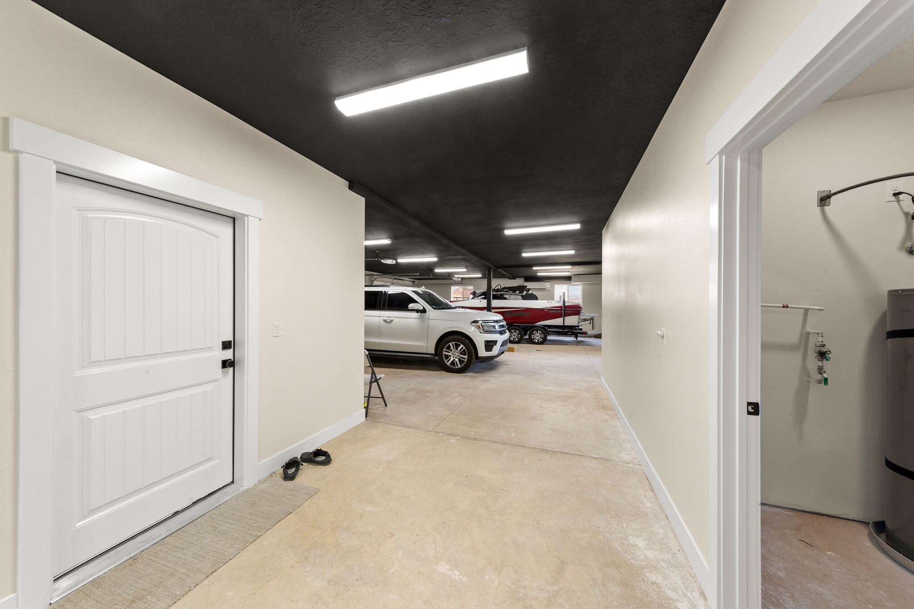
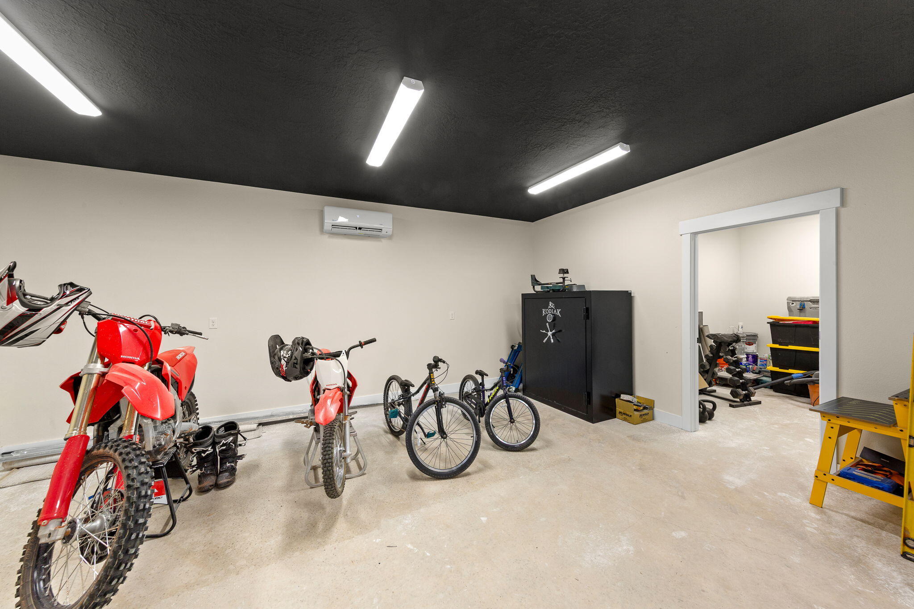
>>Massive 35-foot-deep, 4-car garage
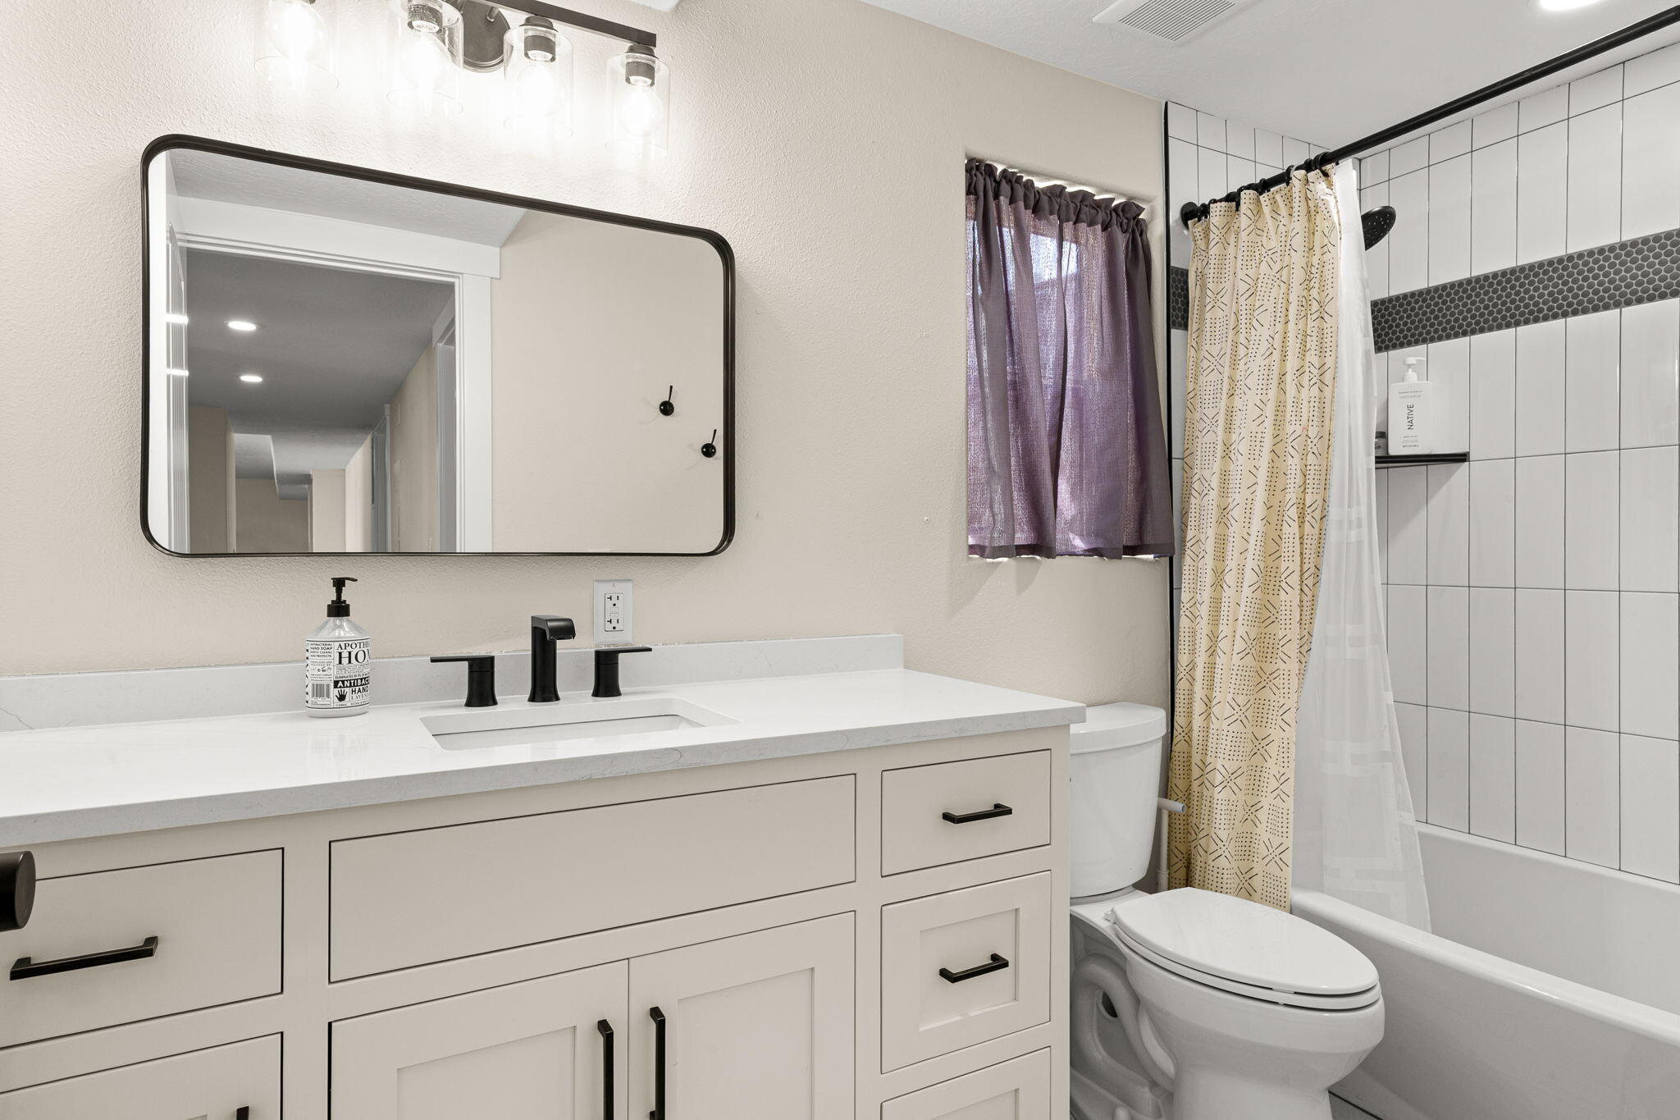
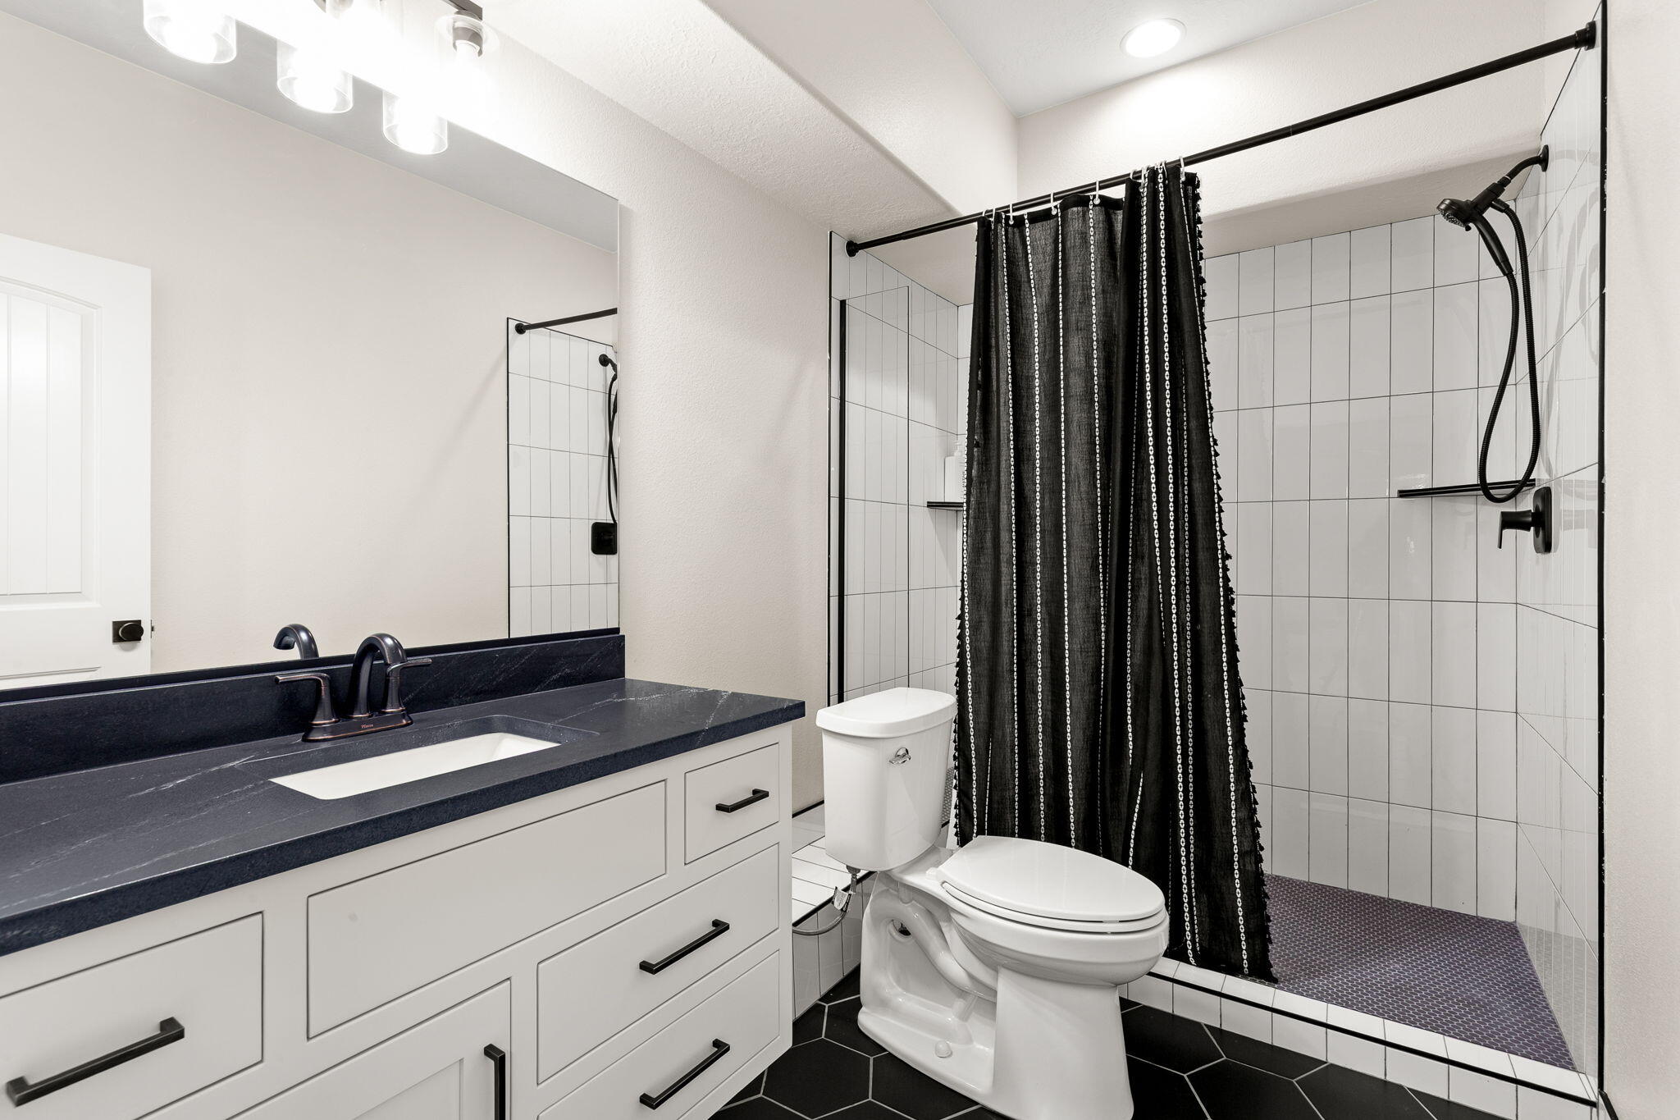
>>Temperature-controlled garage space with a full bathroom
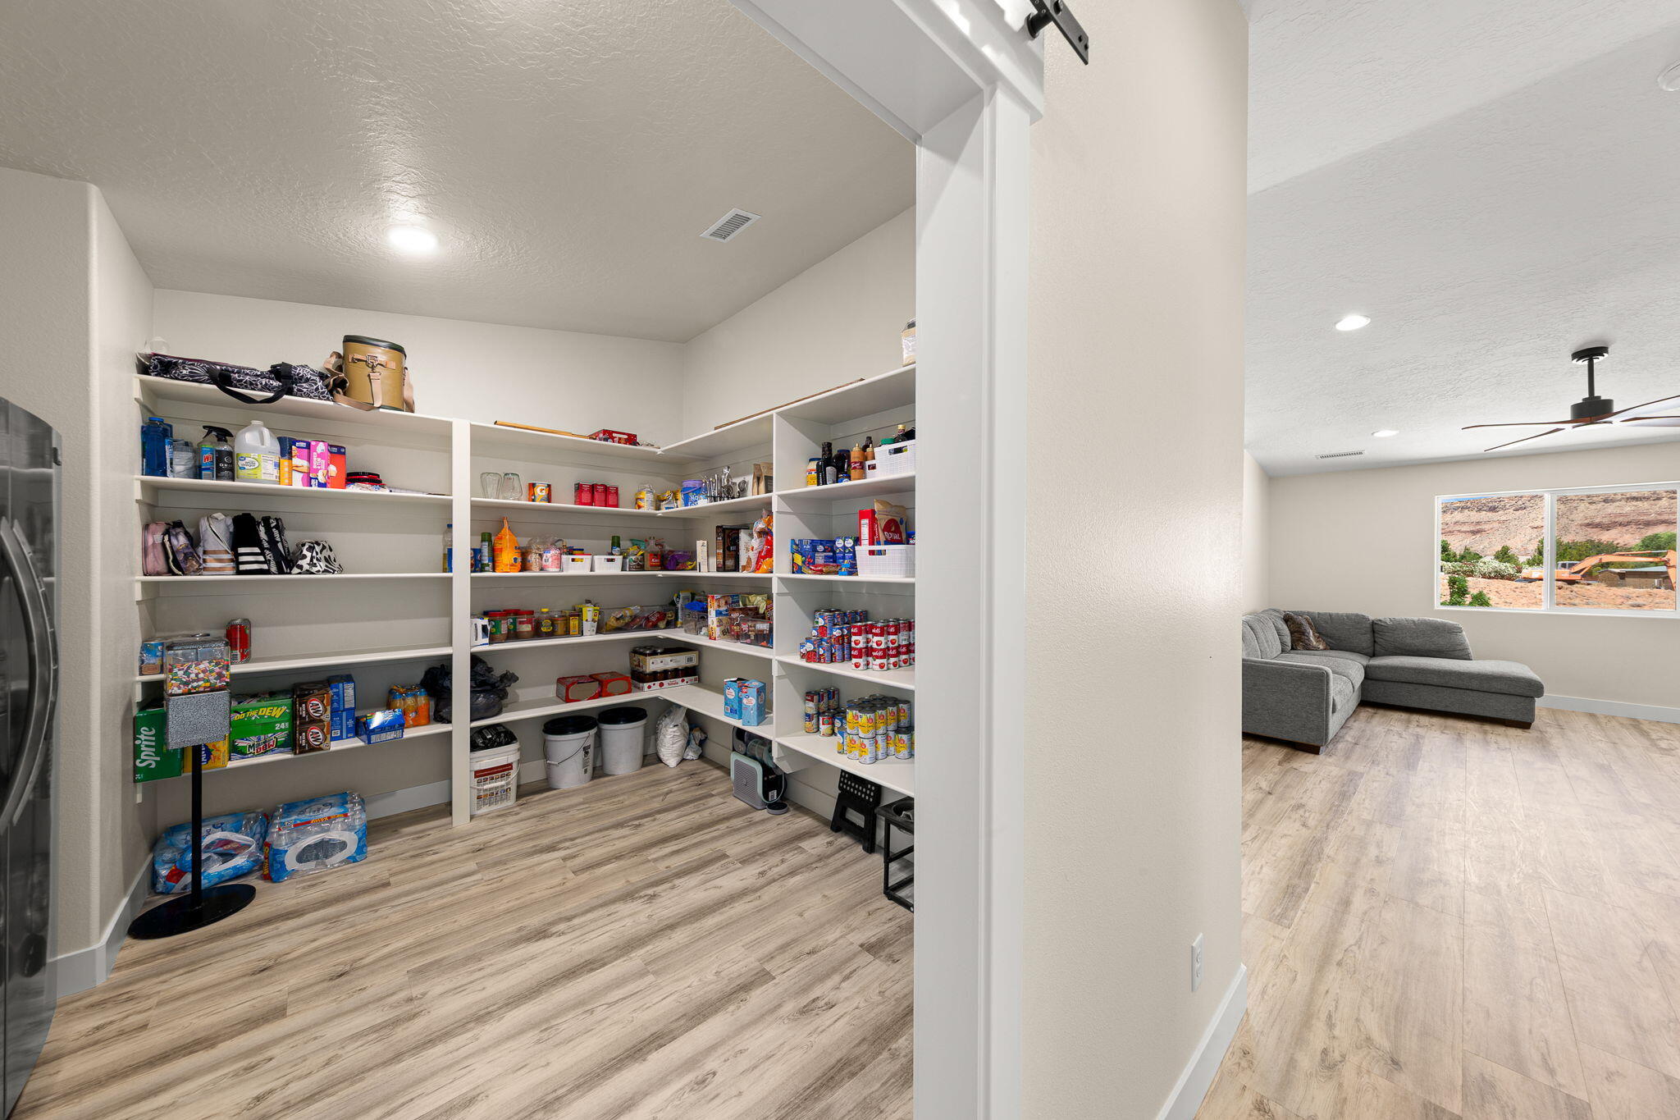
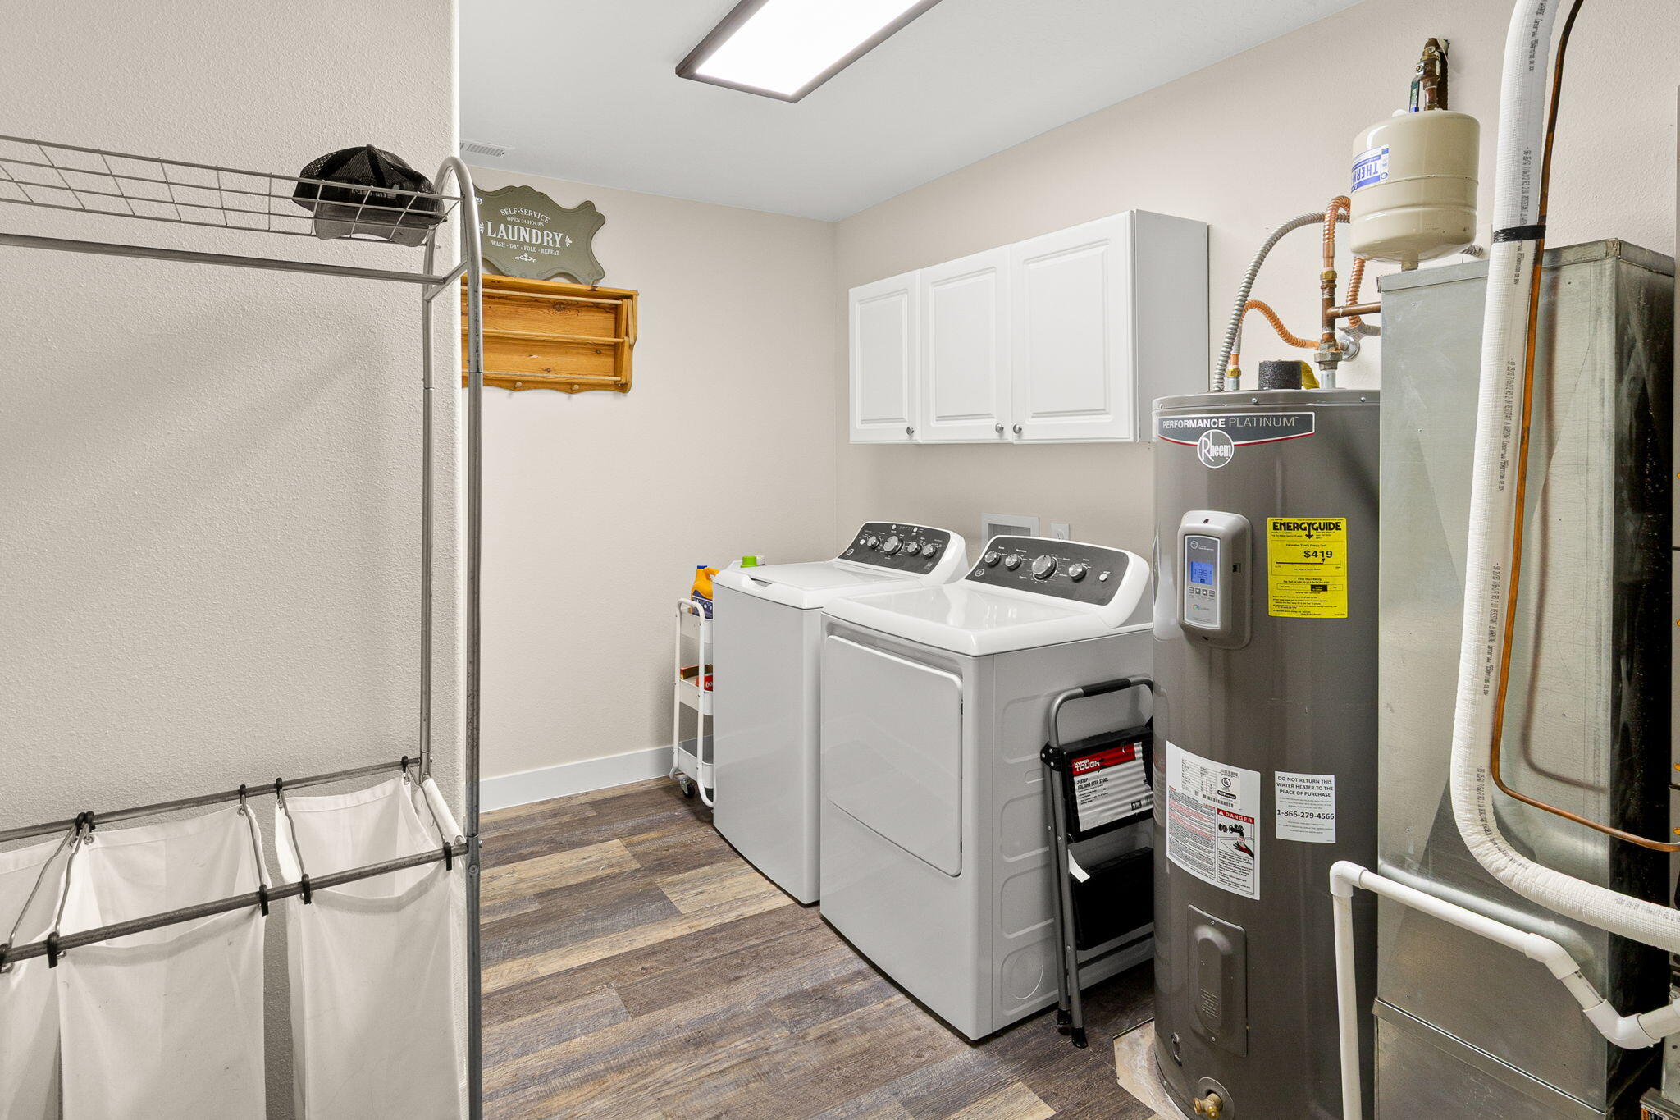
>>Dedicated storage room
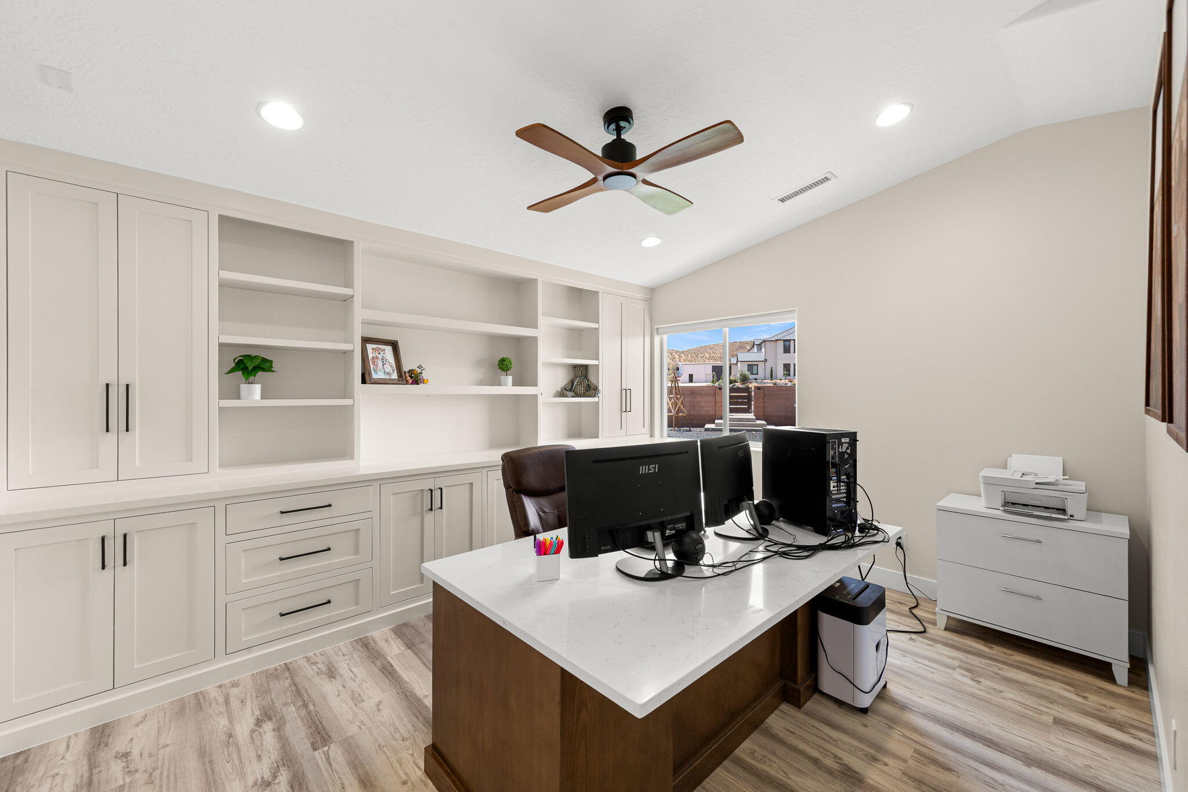
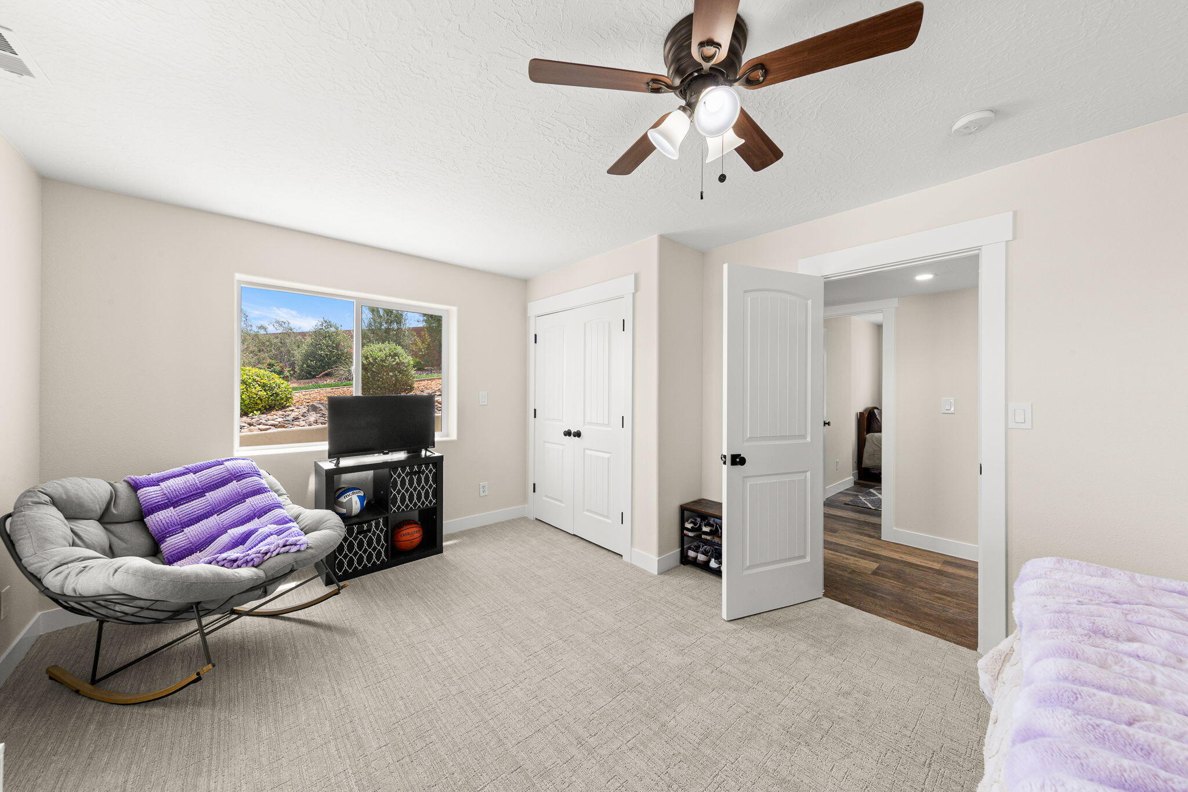
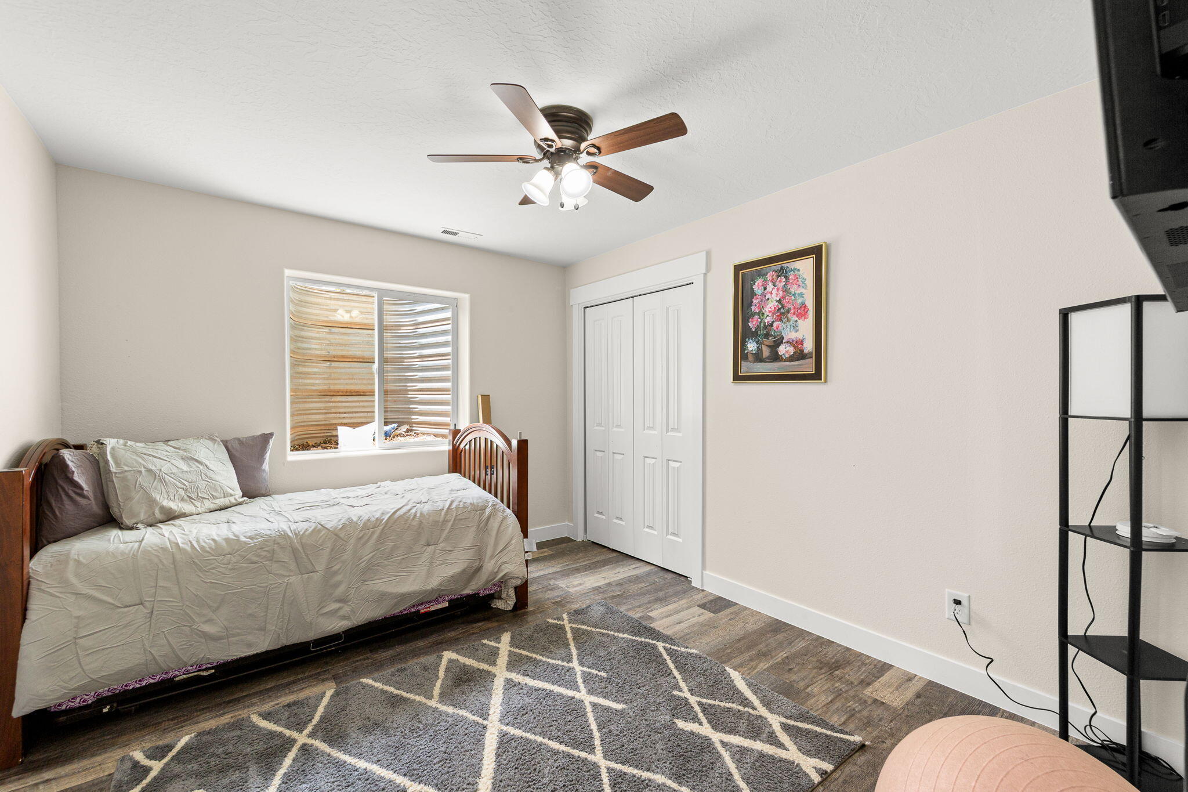
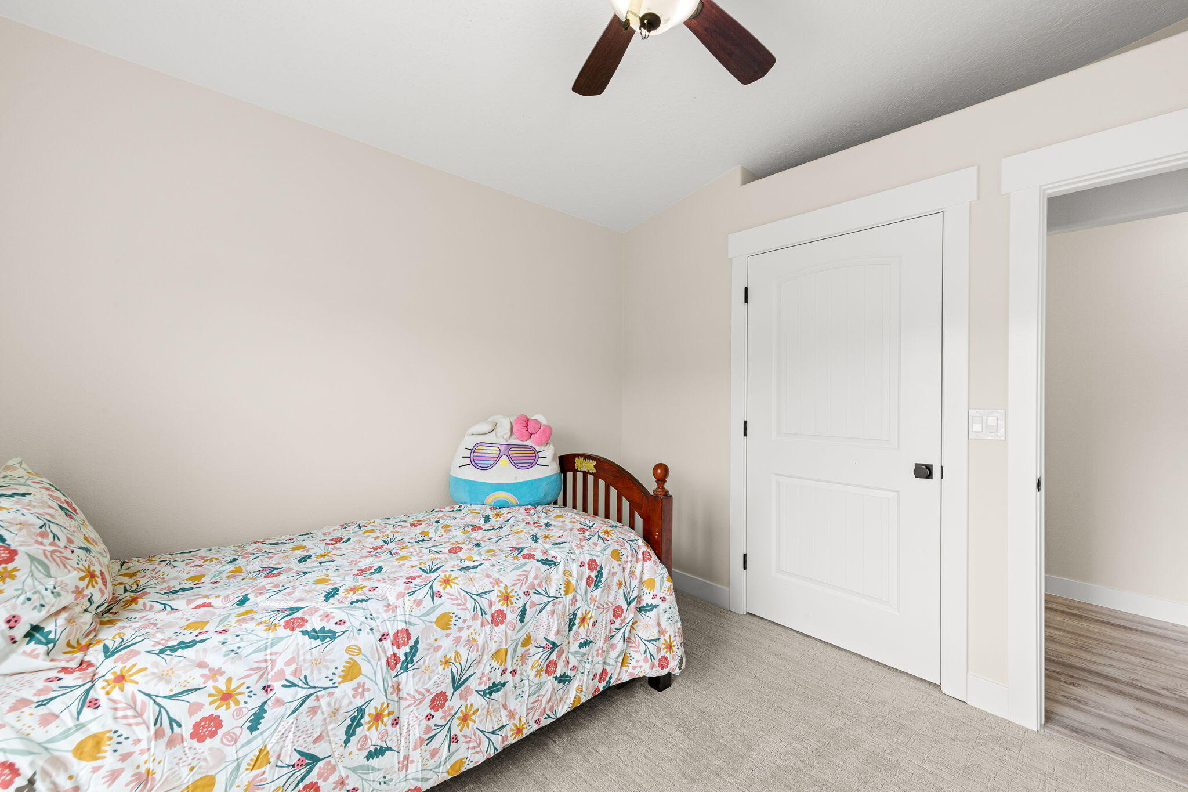
>>Additional bedroom, office, and den
>>Separate HVAC system serving the addition

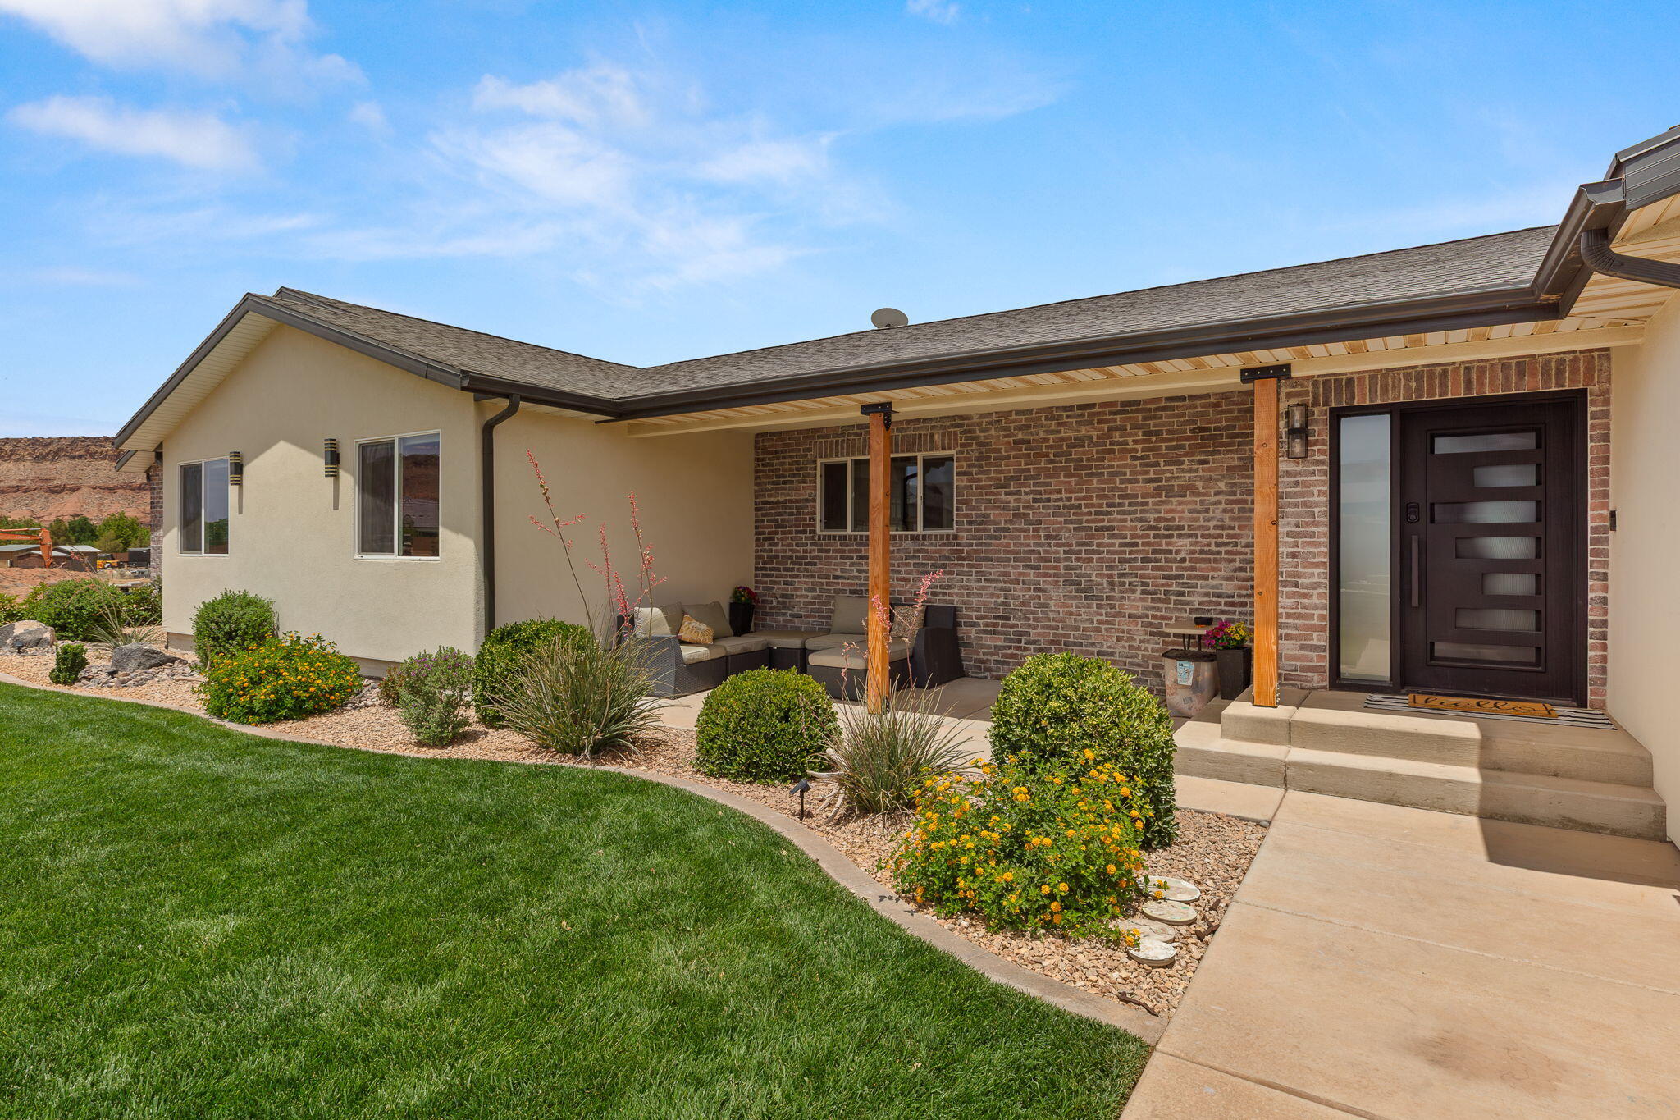
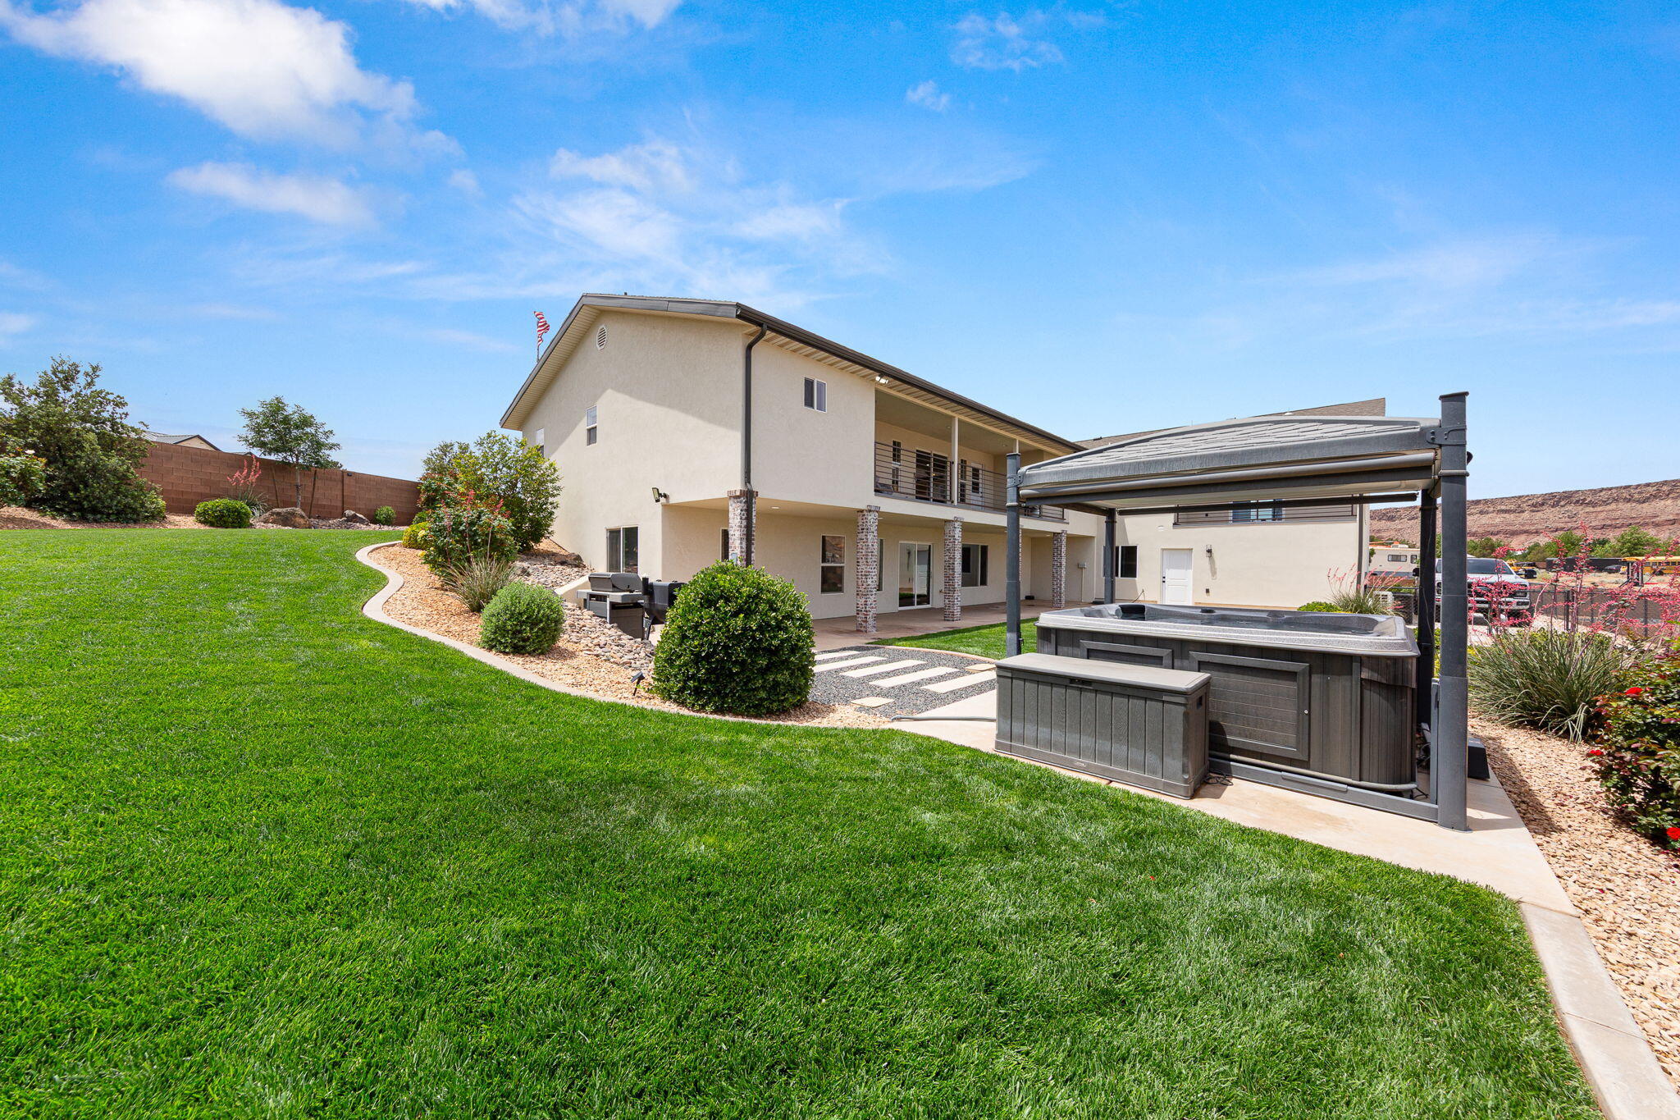
>>Entire exterior renovated in 2025
>>Brand-new roof completed in 2025
>>Agricultural zoning allows horses and other livestock

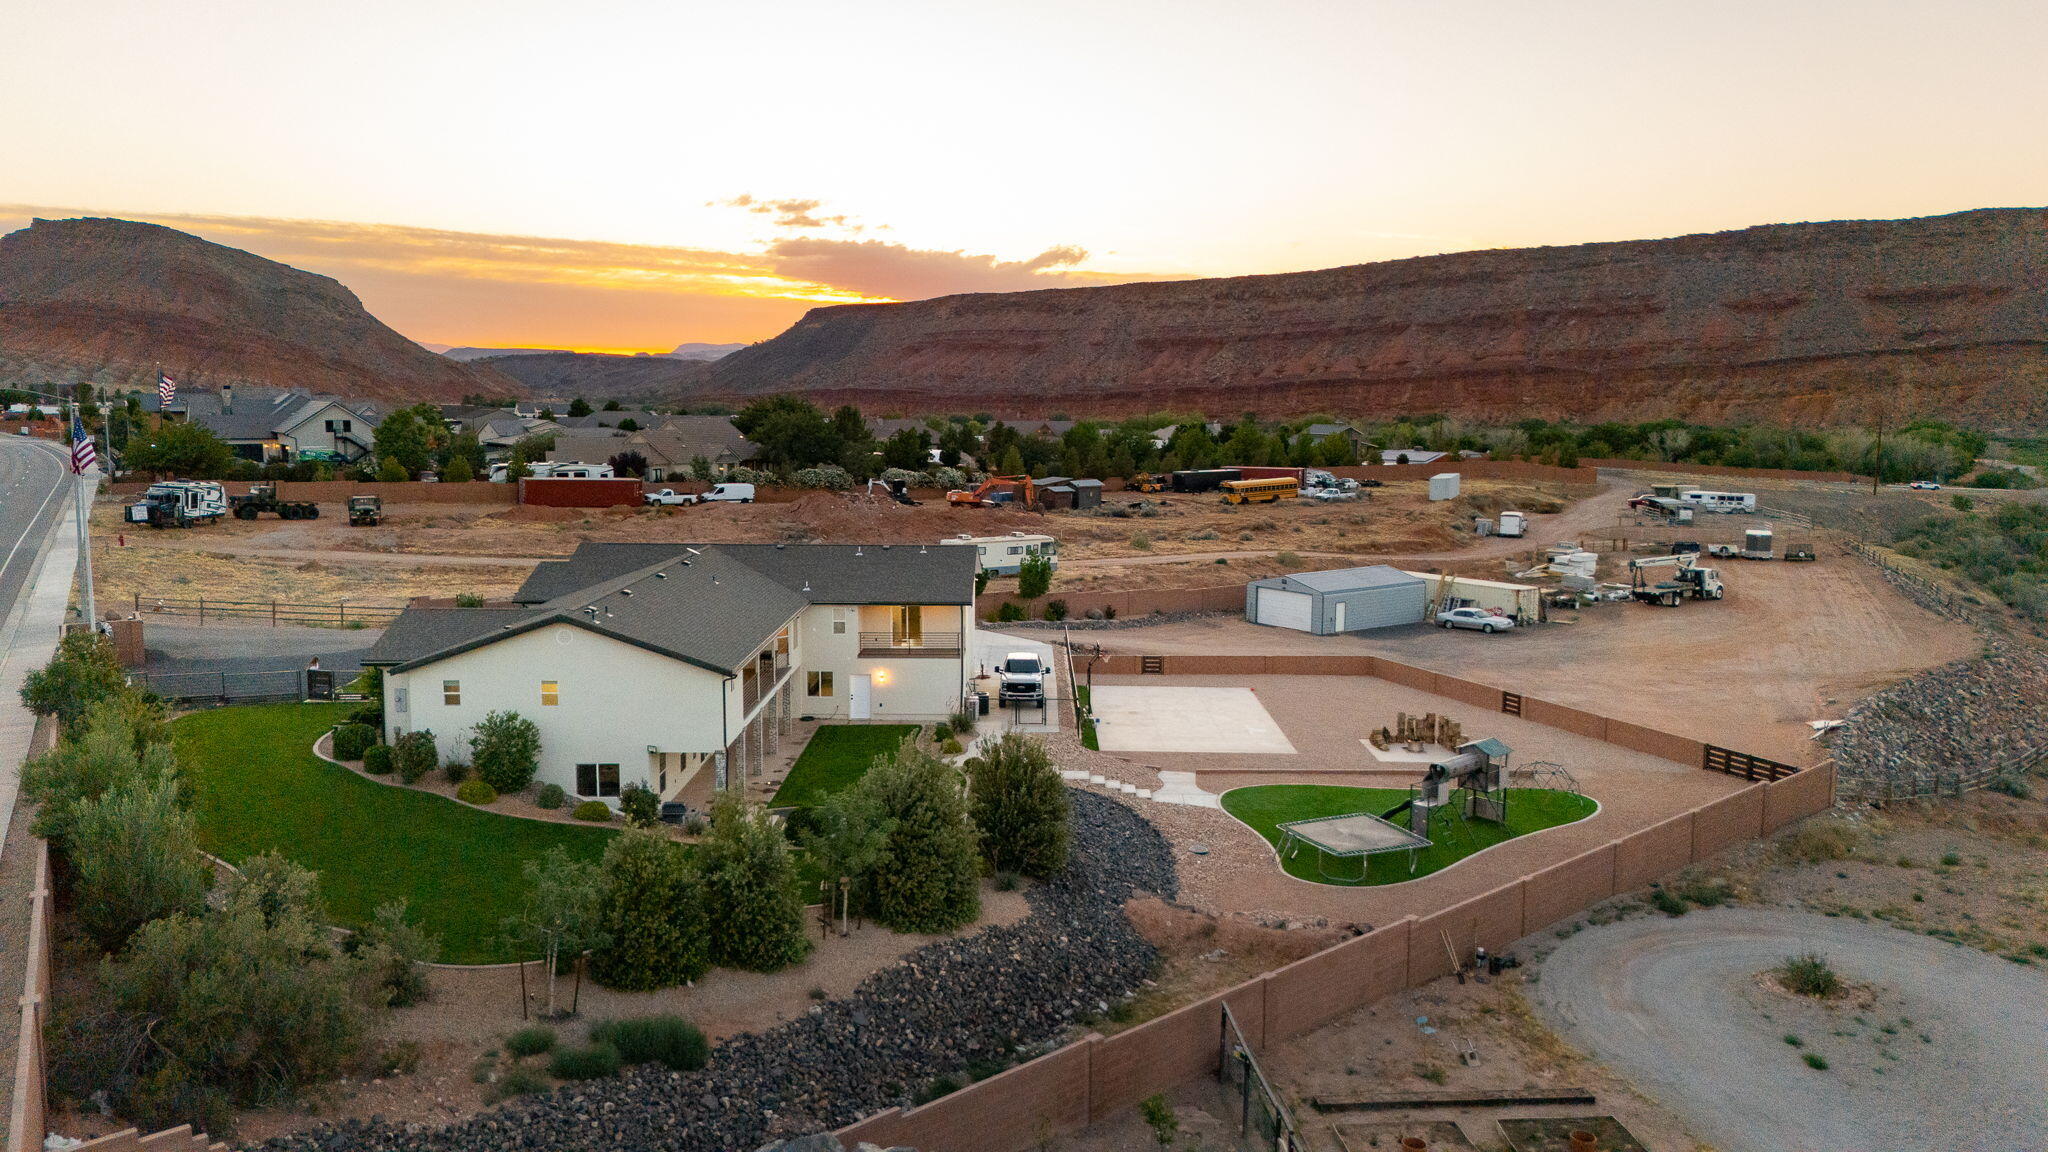
>>Abundant space for:
>>RV parking
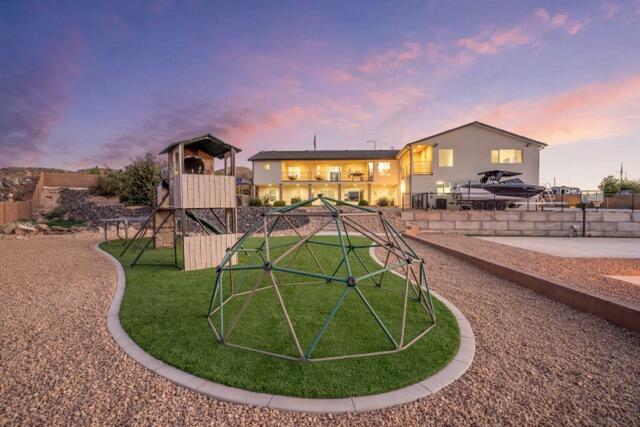
>>Boats and trailers
>>Detached shop
>>Additional garages or outbuildings

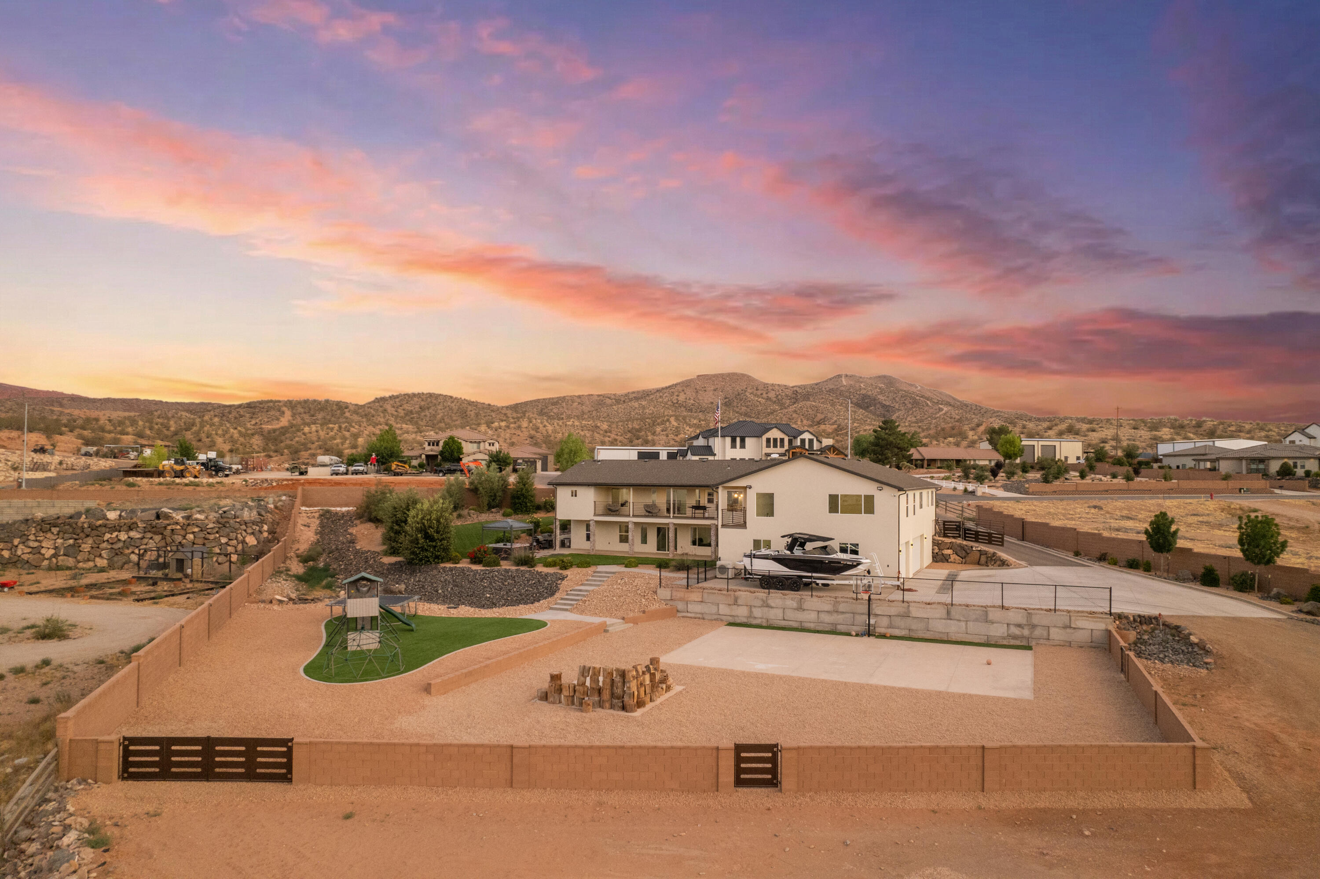
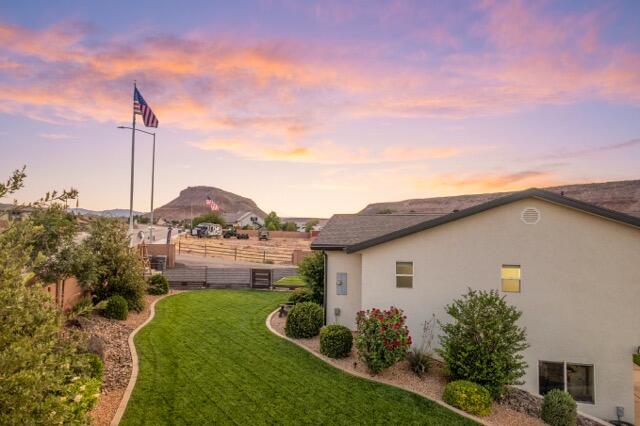
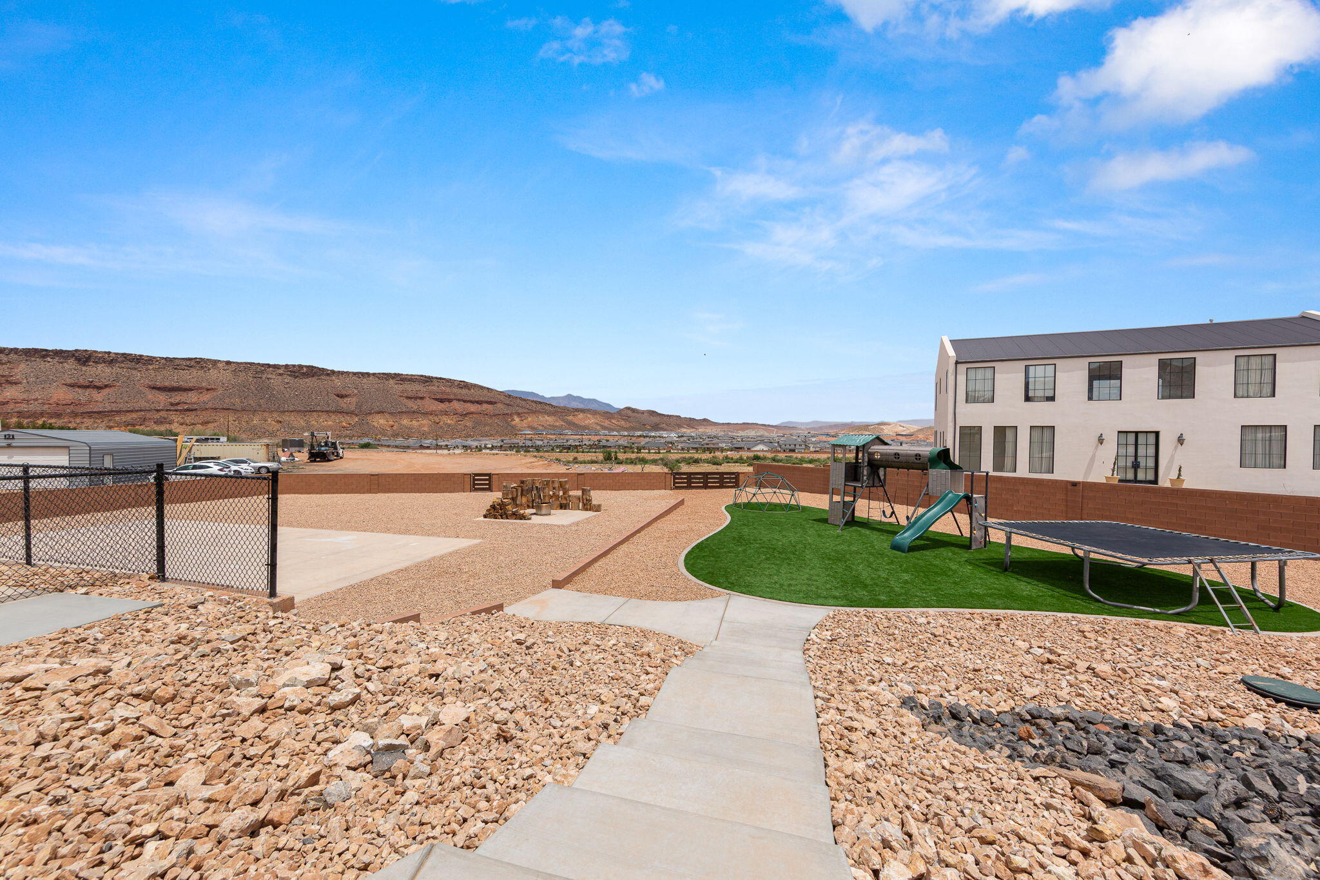
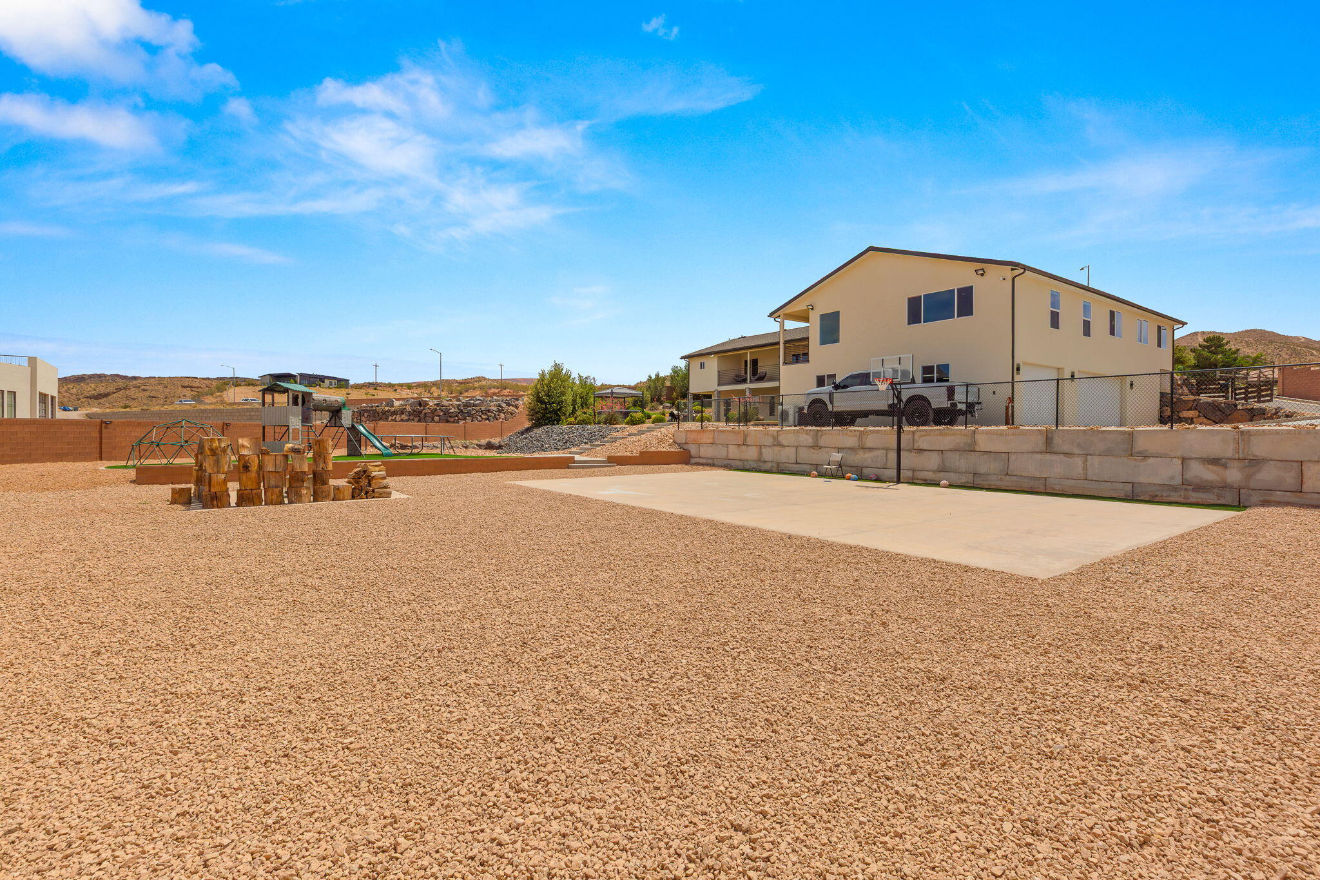
>>Nearly a full acre of landscaping for an exceptional outdoor space
>>Private basketball/pickleball court
>>Playground area
>>Fire pit gathering space

2591 E WASHINGTON DAM RD

Message successfully sent.

What would you like to know?

What is 3 + 4 ?

I agree to receive email communication and understand I can unsubscribe at any time.

I agree to be contacted by Summit Realty Utah via call, email, and text for real estate services. To opt out, you can reply 'stop' at any time or reply 'help' for assistance. You can also click the unsubscribe link in the emails. Message and data rates may apply. Message frequency may vary. Privacy Policy

Related Properties

New on site 3 days ago
Introducing a stunning new Rigby Construction home in The Heights at Washington Bench - timeless desert Mediterranean style with designer-curated finishes throughout. Welcome to 2072 Pony Way.

Positioned in one of the area's most accessible addresses for outdoor adventure, top-rated schools, healthcare, and the expanding amenities of Washington and St George Cities.

Spanning 4,192 SF across a two-story walkout basement layout, this residence delivers designer-selected finishes, fixtures, and features throughout. 

The main level opens to a dramatic great room with large windows, a fireplace flanked by built-in decorative shelving, and a gourmet kitchen outfitted with a built-in double-width refrigerator, gas cooktop, double ovens, microwave, a pantry with prep counter, and a decorative built-in hutch, all part of a curated Bosch appliance package. 

The sliding glass door extends the great room to a covered balcony with sweeping west views across the St. George Valley. Three bedrooms, including the spacious primary suite, and three bathrooms complete the main floor.

The walkout basement functions as a fully independent living space,  complete with its own great room, kitchen, dining, living area, two additional bedrooms, two bathrooms, and a stacked laundry closet. 

The sliding glass door opens directly to the oversized covered patio and fully landscaped backyard, making this lower level as livable as it is versatile.

For those who need serious garage space: an attached 1,162 SF garage features a two-car bay plus an oversized 40'x15' RV bay with a 14-ft door and epoxy floors. An additional bonus basement garage provides even more storage.

Located within the Crimson Cliffs school boundaries. Near Sand Hollow State Park, Washington Wheels Park, and the upcoming Paseo Shopping & Entertainment District. 

HOA is $100/yr. to cover mail lockers and common area.
#26-274649

Washington

2072 S Pony Way

5 Beds

None Baths

4,192 Sq.Ft.

$1,397,900

MLS#: 26-274649

New on site 3 days ago
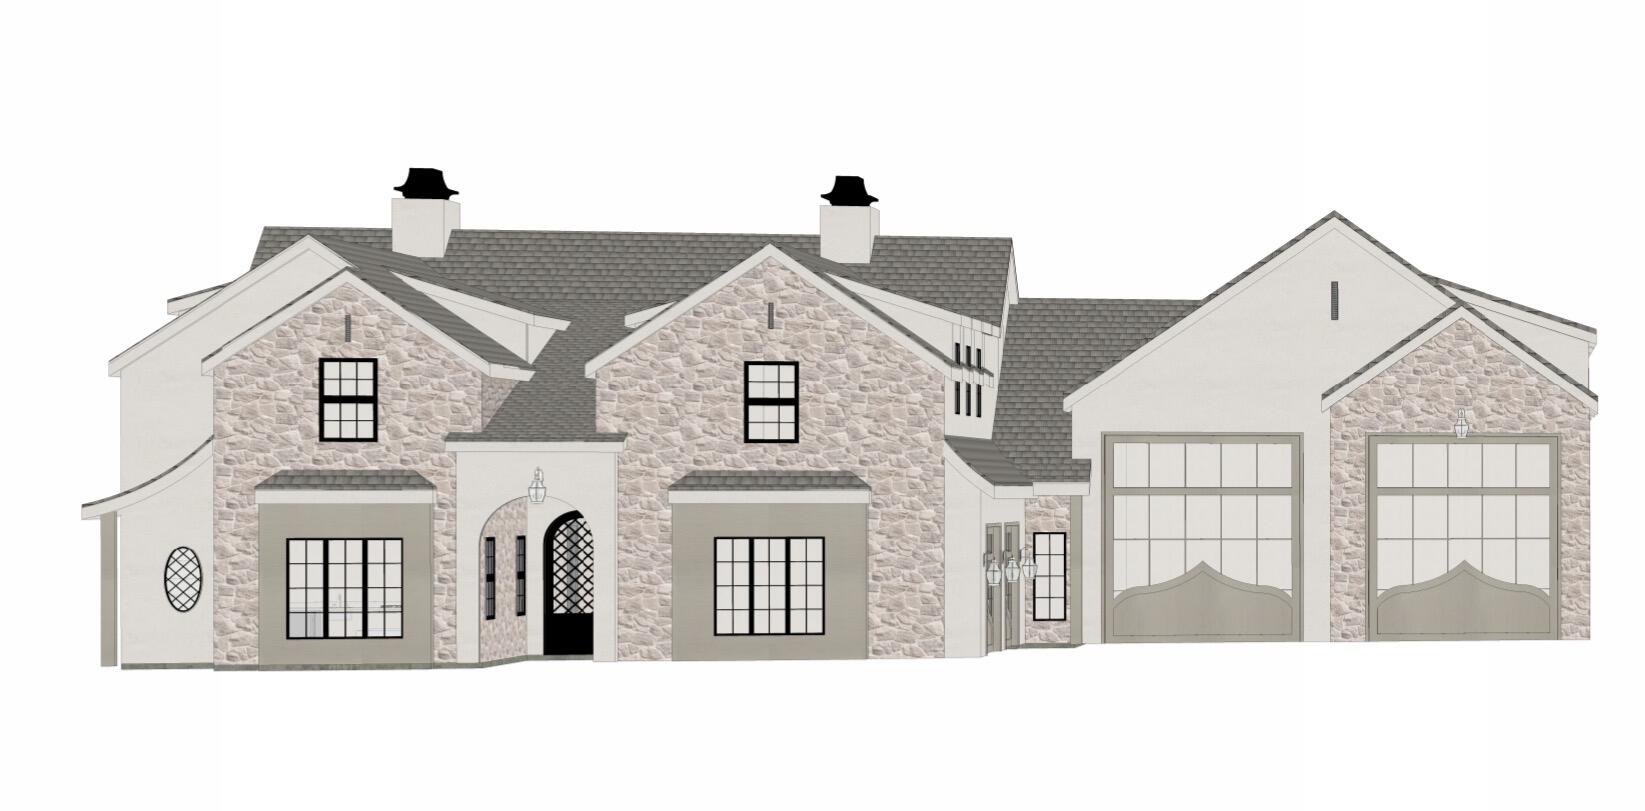
Welcome to Vermilion Vistas, where timeless European cottage architecture meets modern luxury. Built by the award-winning BLVD Building Co. and thoughtfully designed by Hailey of Bowen Design Studio, this exceptional home showcases quality craftsmanship, intentional design, and elevated finishes throughout.

Situated on a spacious .35-acre lot across from Staheli Family Farm and just minutes from Crimson Cliffs High School, this 6-bedroom, 5.5-bathroom home plus a dedicated office offers the perfect blend of style, space, and location.

A striking stone exterior, steep rooflines, and an arched entry create a storybook-inspired curb appeal, while the warm neutral palette offers timeless elegance. Inside, the gourmet kitchen features classic cabinetry, marble accents, and warm brass lighting, creating a space that's equally suited for entertaining and everyday living. Every detail has been carefully curated to deliver warmth, character, and sophistication.

The functional floor plan provides generous living spaces, while the oversized RV garage offers room for recreational vehicles, boats, and all your Southern Utah toys.

The backyard will be delivered with a dirt finish, providing the opportunity to create your own private retreat with a custom pool, outdoor living space, and landscaping tailored to your lifestyle.

Enjoy the benefits of Dixie Power, known for lower utility costs, along with quick access to Warner Valley's ATV, UTV, hiking, and mountain biking trails. Sand Hollow State Park, world-class golf, boating, and off-roading are only 15 minutes away.

This remarkable home combines timeless architecture, luxury finishes, exceptional craftsmanship, and an unbeatable Southern Utah location. Schedule your private tour today and experience everything this one-of-a-kind Vermilion Vistas home has to offer.
#26-274642

Washington

467 E 3135 S

6 Beds

None Baths

4,597 Sq.Ft.

$1,419,000

MLS#: 26-274642

New on site 3 days ago
Welcome to Vermilion Vistas, where timeless European cottage architecture meets modern luxury. Built by the award-winning BLVD Building Co. and thoughtfully designed by Hailey of Bowen Design Studio, this exceptional home showcases quality craftsmanship, intentional design, and elevated finishes throughout.  Situated on a spacious .35-acre lot across from Staheli Family Farm and just minutes from Crimson Cliffs High School, this 6-bedroom, 5.5-bathroom home plus a dedicated office offers the perfect blend of style, space, and location.  A striking stone exterior, steep rooflines, and an arched entry create a storybook-inspired curb appeal, while the warm neutral palette offers timeless elegance. Inside, the gourmet kitchen features classic cabinetry, marble accents, and warm brass lighting, creating a space that's equally suited for entertaining and everyday living. Every detail has been carefully curated to deliver warmth, character, and sophistication.  The functional floor plan provides generous living spaces, while the oversized RV garage offers room for recreational vehicles, boats, and all your Southern Utah toys.  The backyard will be delivered with a dirt finish, providing the opportunity to create your own private retreat with a custom pool, outdoor living space, and landscaping tailored to your lifestyle.  Enjoy the benefits of Dixie Power, known for lower utility costs, along with quick access to Warner Valley's ATV, UTV, hiking, and mountain biking trails. Sand Hollow State Park, world-class golf, boating, and off-roading are only 15 minutes away.  This remarkable home combines timeless architecture, luxury finishes, exceptional craftsmanship, and an unbeatable Southern Utah location. Schedule your private tour today and experience everything this one-of-a-kind Vermilion Vistas home has to offer.
#2175660

Washington

467 E 3135 S

4 Beds

5 Baths

4,597 Sq.Ft.

$1,419,000

MLS#: 2175660

New on site 3 days ago
Totally redone in 2024, Large Pool area with Hot Tub and 2 Pickle Ball courts. Separate Casita,  bath for the Pickle balls courts,  Bath for the Pool Area. Large Kitchen, open concept floor plan.  Square footage figures are provided as a courtesy estimate only and were obtained from Plans /Prev Listing .  Buyer is advised to obtain an independent measurement.
#2175885

Washington

1297 W LIONS HEAD DR

5 Beds

1 Baths

3,696 Sq.Ft.

$1,399,000

MLS#: 2175885
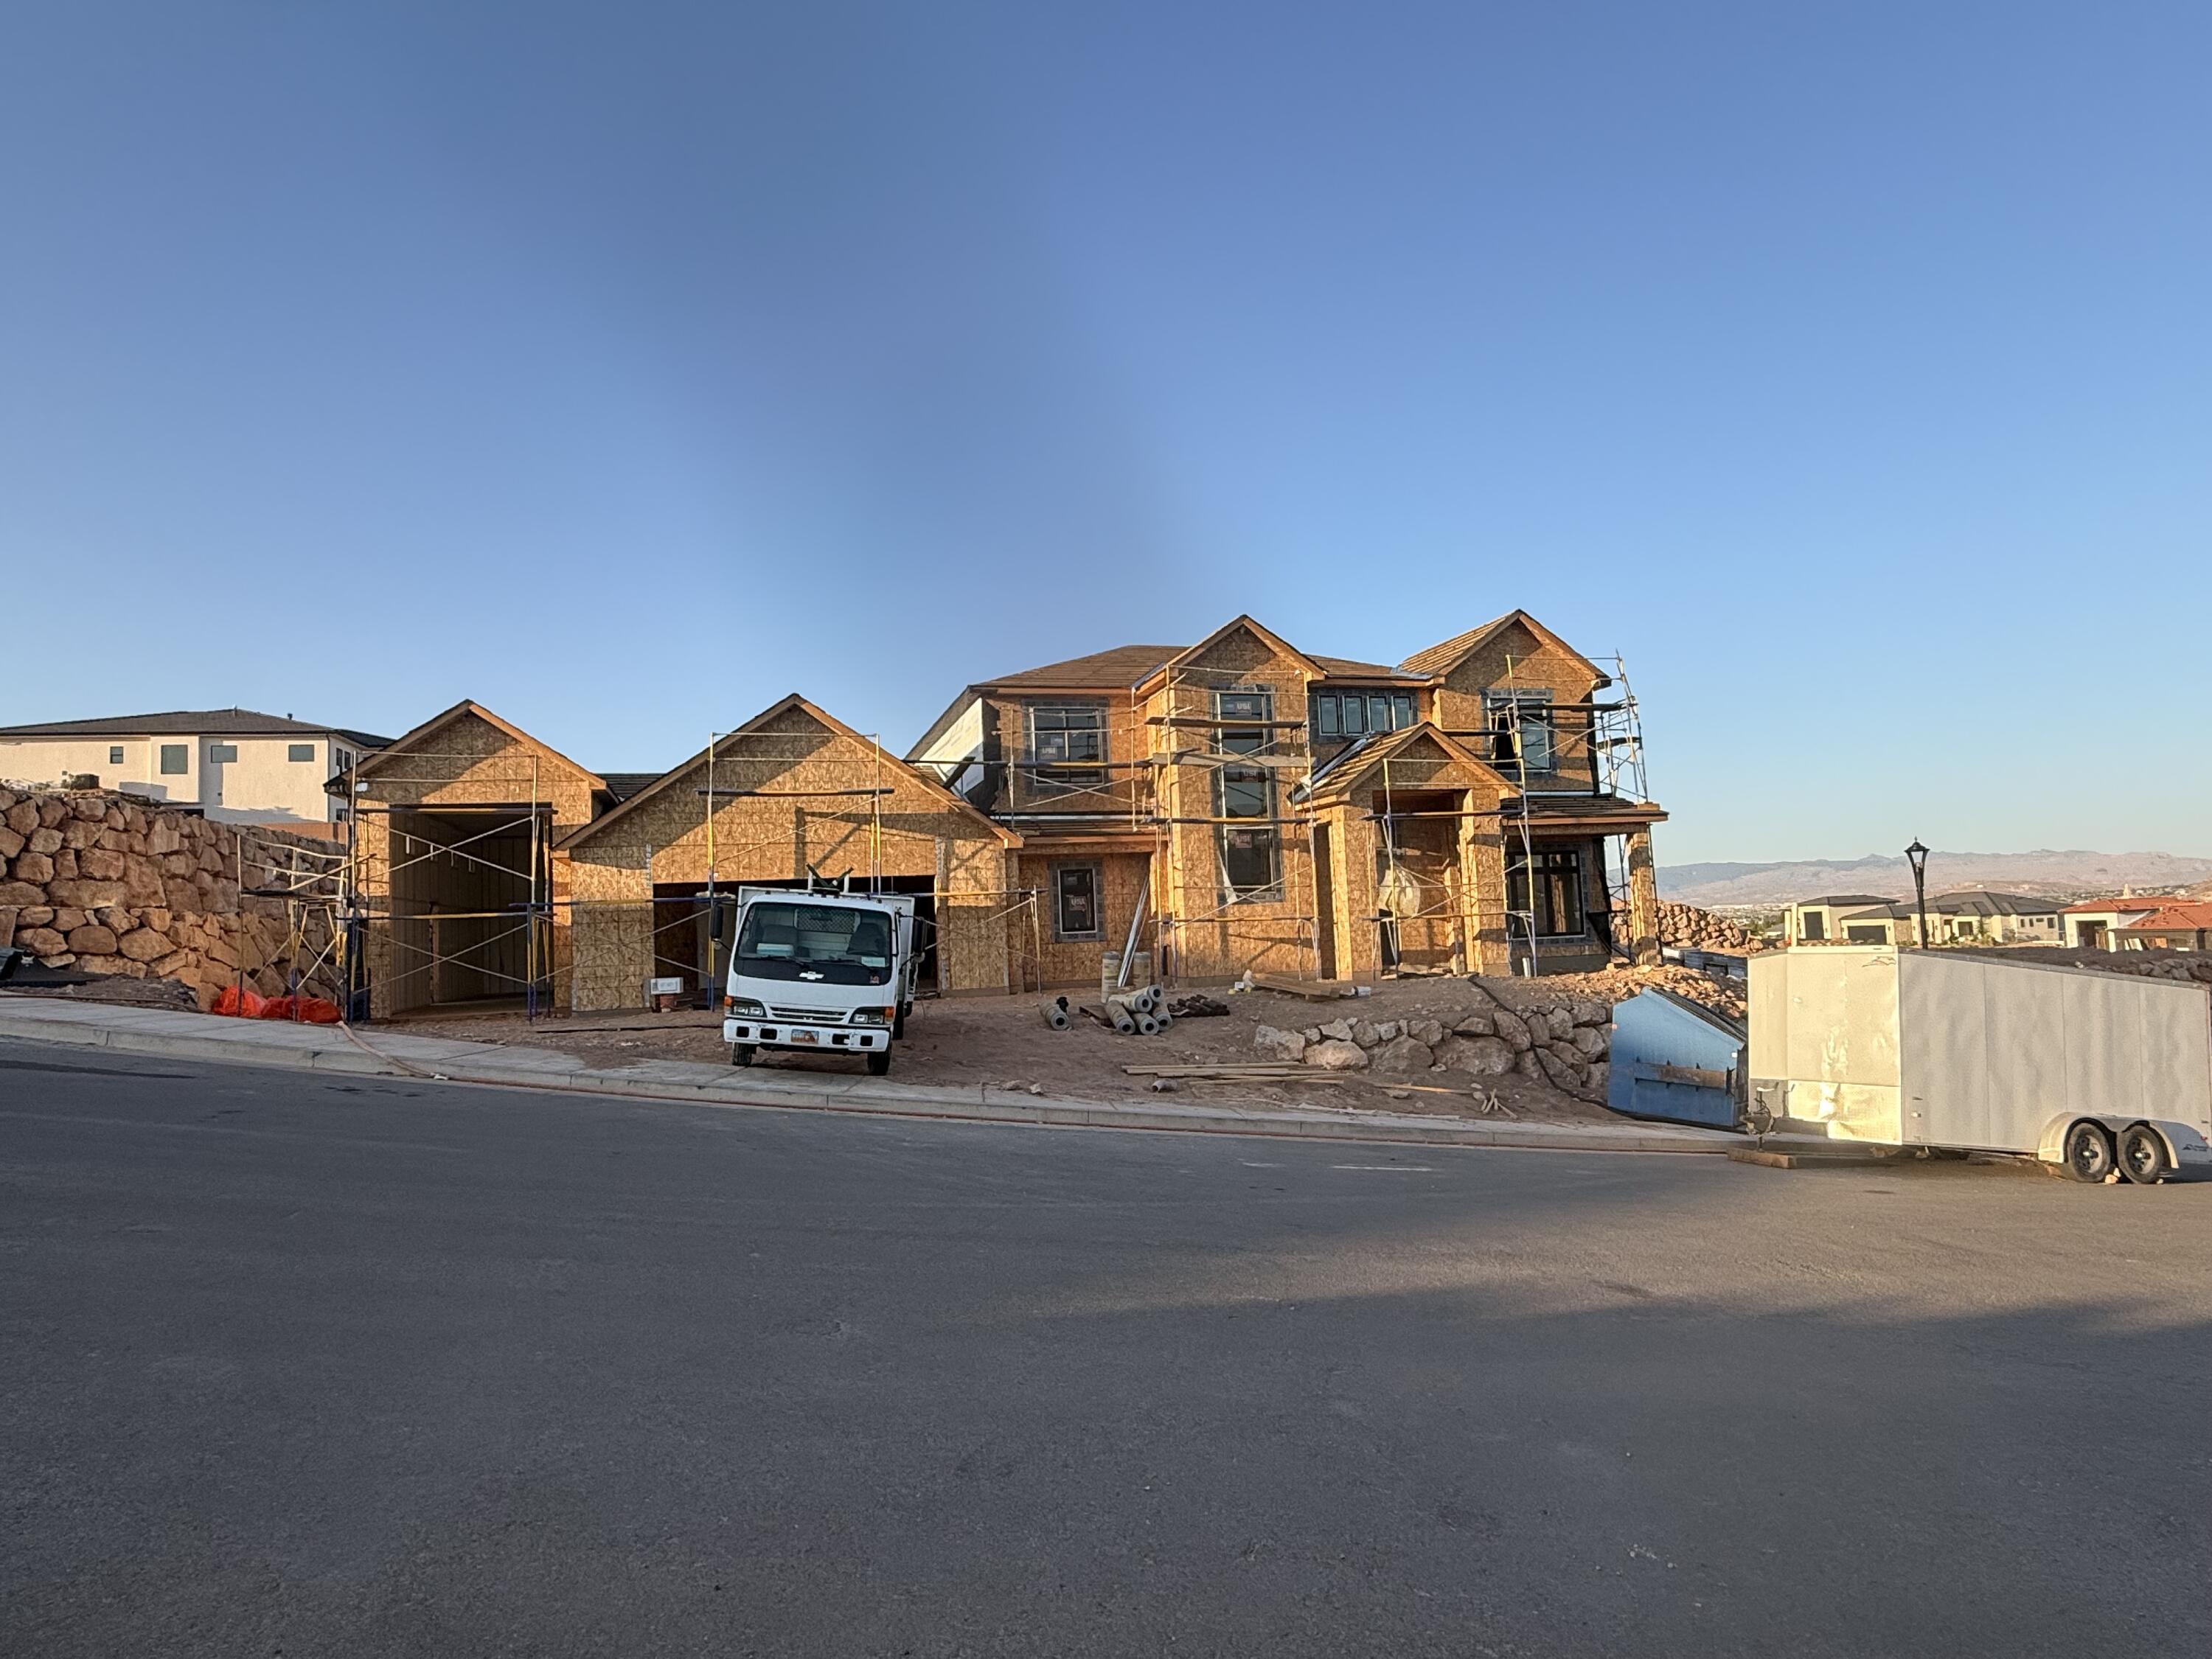
Under Construction with an estimated completion date of 9/2026. Welcome to one of the newest floor plans in The Heights at Washington Bench, where thoughtful design meets elevated living. Offering 4,242 square feet, this stunning home features 7 spacious bedrooms or 6 bedrooms and a dedicated office on main floor. 4.5 bathrooms with a layout designed for both everyday living and effortless entertaining.

Soaring ceilings and an abundance of natural light create an open, inviting feel throughout, while upgraded appliances, a spacious butler's pantry, and beautifully appointed finishes make the kitchen the heart of the home.
Enjoy incredible views, a fully landscaped yard, and exceptional parking with a 4-car garage plus an attached RV garage, perfect for all your vehicles, toys, and storage needs.

Located in the highly sought-after Heights at Washington Bench, you'll appreciate access to excellent schools, the savings of Dixie Power, and one of Southern Utah's most desirable neighborhoods. With quality craftsmanship, generous living spaces, and an unbeatable location, this home offers the perfect balance of luxury, function, and lifestyle.
#26-274467

Washington

1328 E Pony Way #118

7 Beds

None Baths

4,242 Sq.Ft.

$1,425,000

MLS#: 26-274467
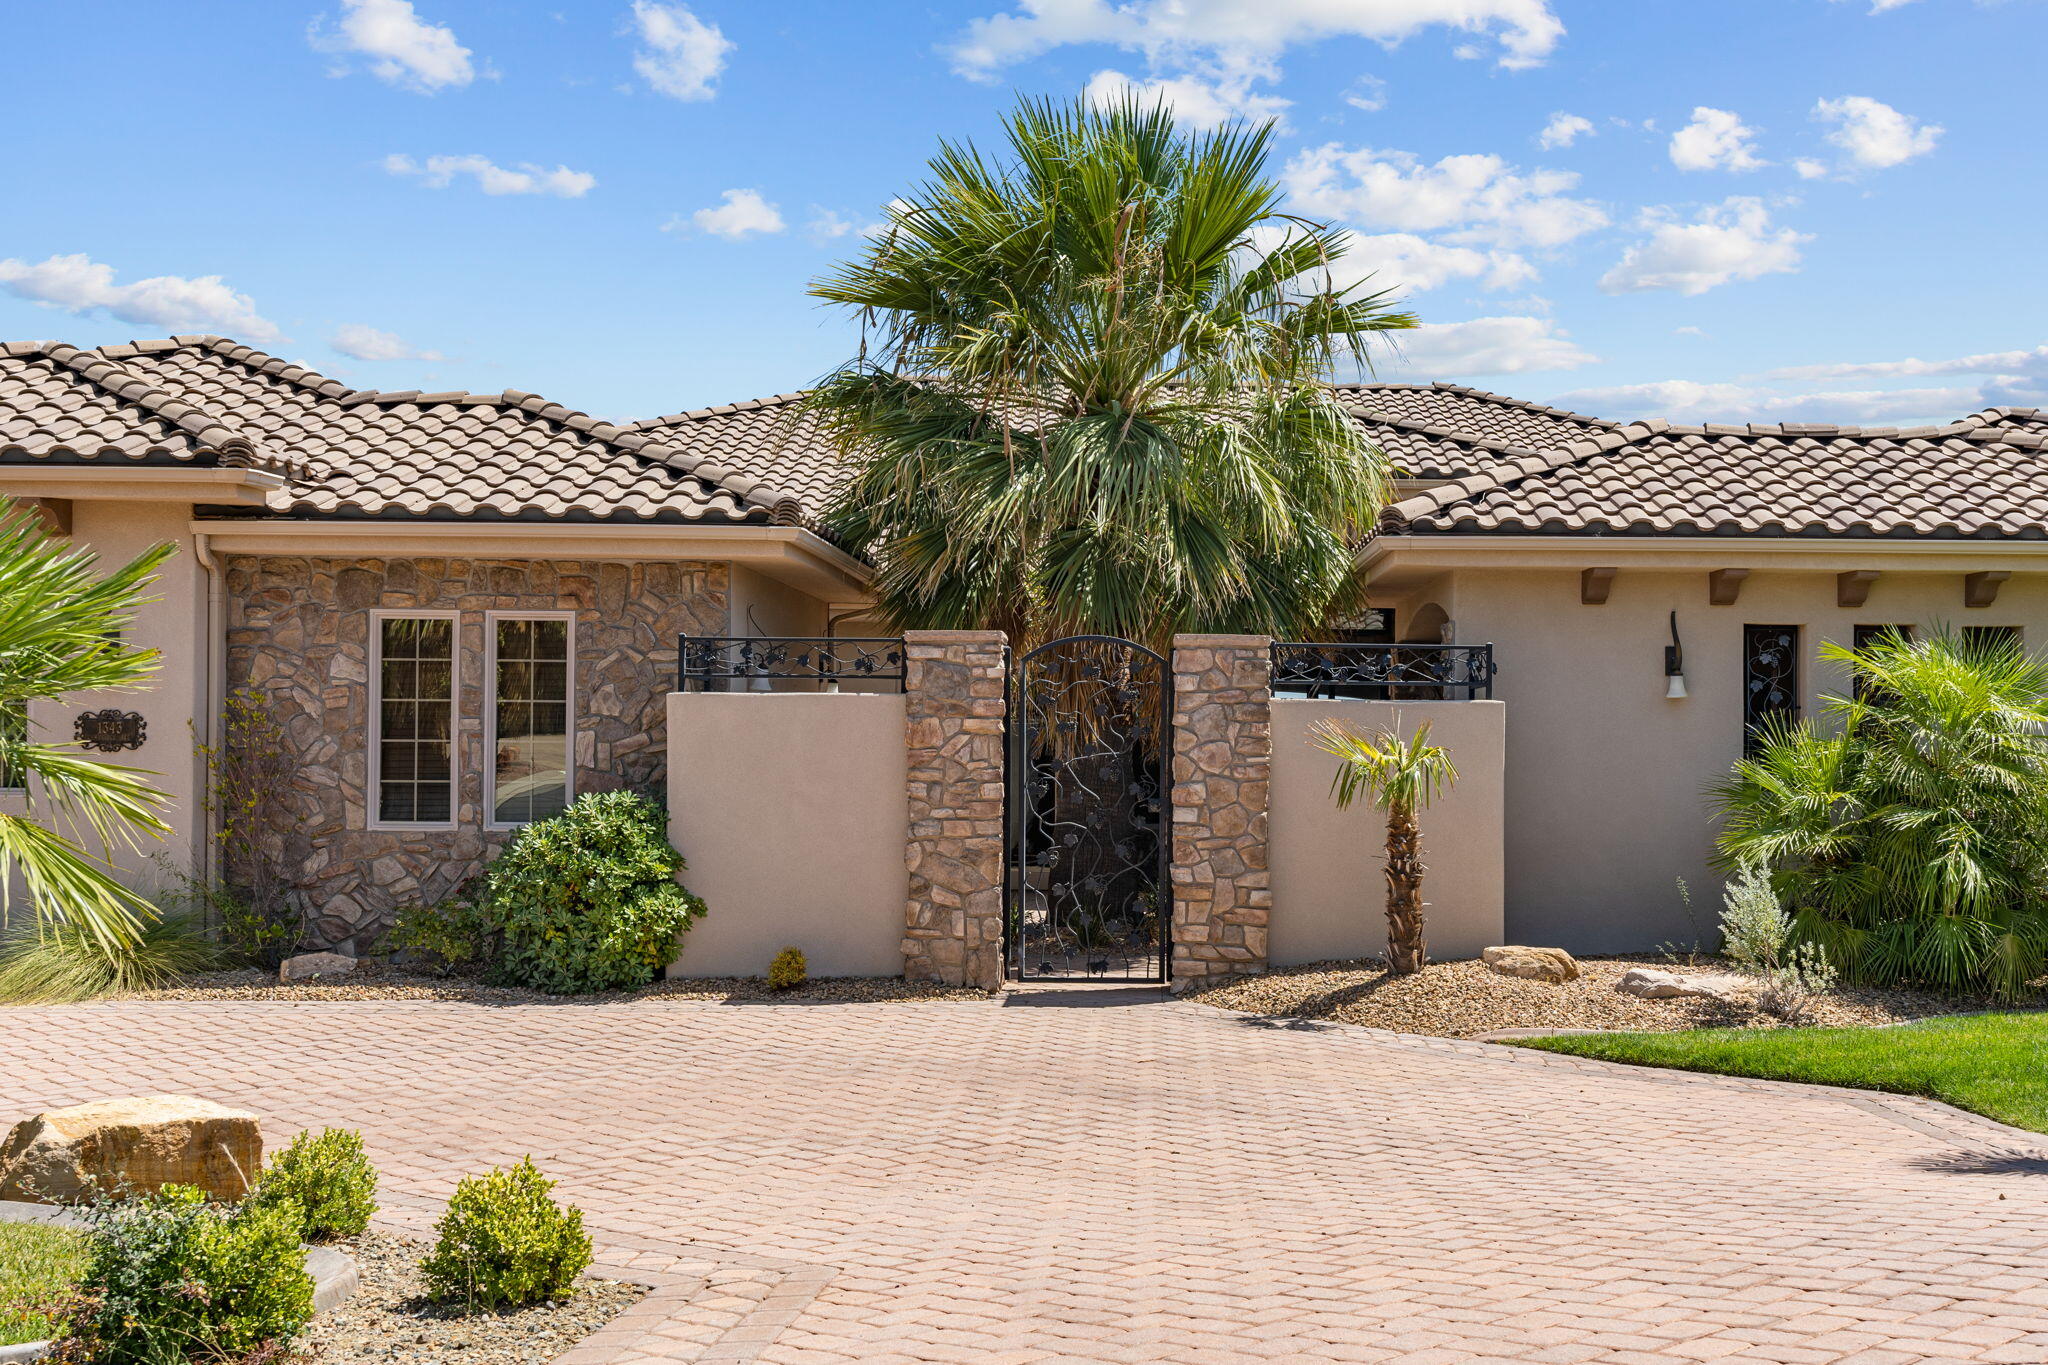
Luxury home located in the exclusive Northbridge Estates, fully remodeled with high-end finishes and custom details throughout.
Furniture Negotiable. This 7-bedroom, 6-bath residence offers 6,632 sq ft of thoughtfully designed living space with an open,
functional layout ideal for both everyday living and entertaining. Enjoy expansive views and a resort-style backyard featuring a
completely renovated in-ground pool, outdoor kitchen, and a detached 3/4 bath pool house. An attached casita provides
excellent flexibility for guests, multi-generational living, or private office space. Situated on a 0.44-acre lot with a 3-car garage
and walkout basement, this exceptional property offers luxury, comfort, and lifestyle in one of Washington's premier
neighborhoods.
#26-273927

Washington

1343 W Cambridge Ave 204

7 Beds

None Baths

6,632 Sq.Ft.

$1,850,000

MLS#: 26-273927
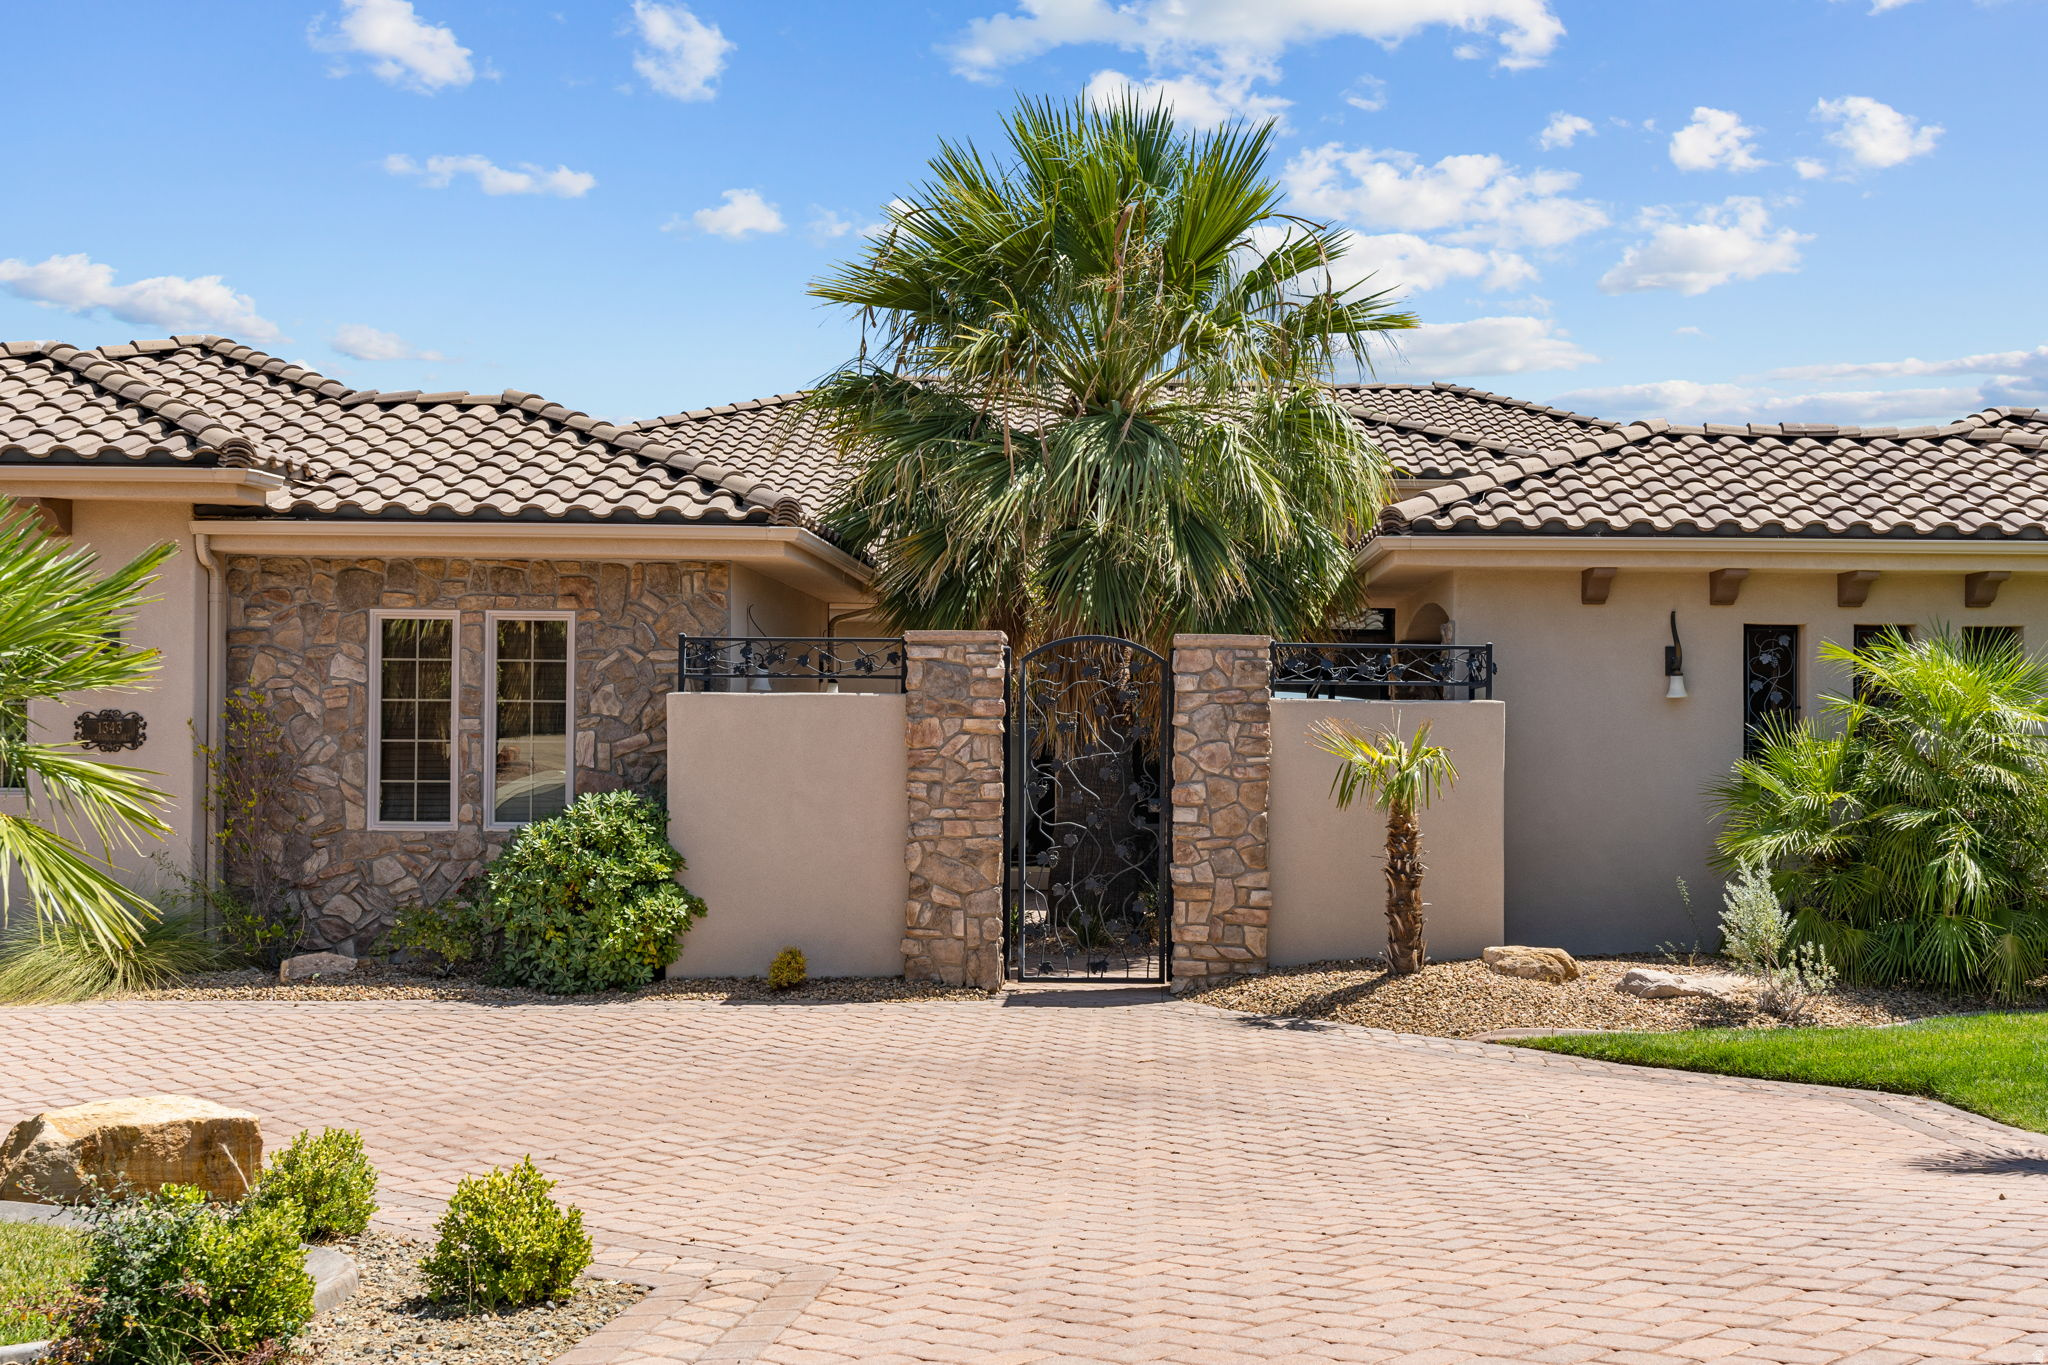
Luxury home located in the exclusive Northbridge Estates, fully remodeled with high-end finishes and custom details throughout. Furniture Negotiable.  This 7-bedroom, 6-bath residence offers 6,632 sq ft of thoughtfully designed living space with an open, functional layout ideal for both everyday living and entertaining. Enjoy expansive views and a resort-style backyard featuring a completely renovated in-ground pool, outdoor kitchen, and a detached 3/4 bath pool house. An attached casita provides excellent flexibility for guests, multi-generational living, or private office space. Situated on a 0.44-acre lot with a 3-car garage and walkout basement, this exceptional property offers luxury, comfort, and lifestyle in one of Washington's premier neighborhoods.
#2169823

Washington

1343 W CAMBRIDGE AVE N 204

7 Beds

6 Baths

6,632 Sq.Ft.

$1,850,000

MLS#: 2169823
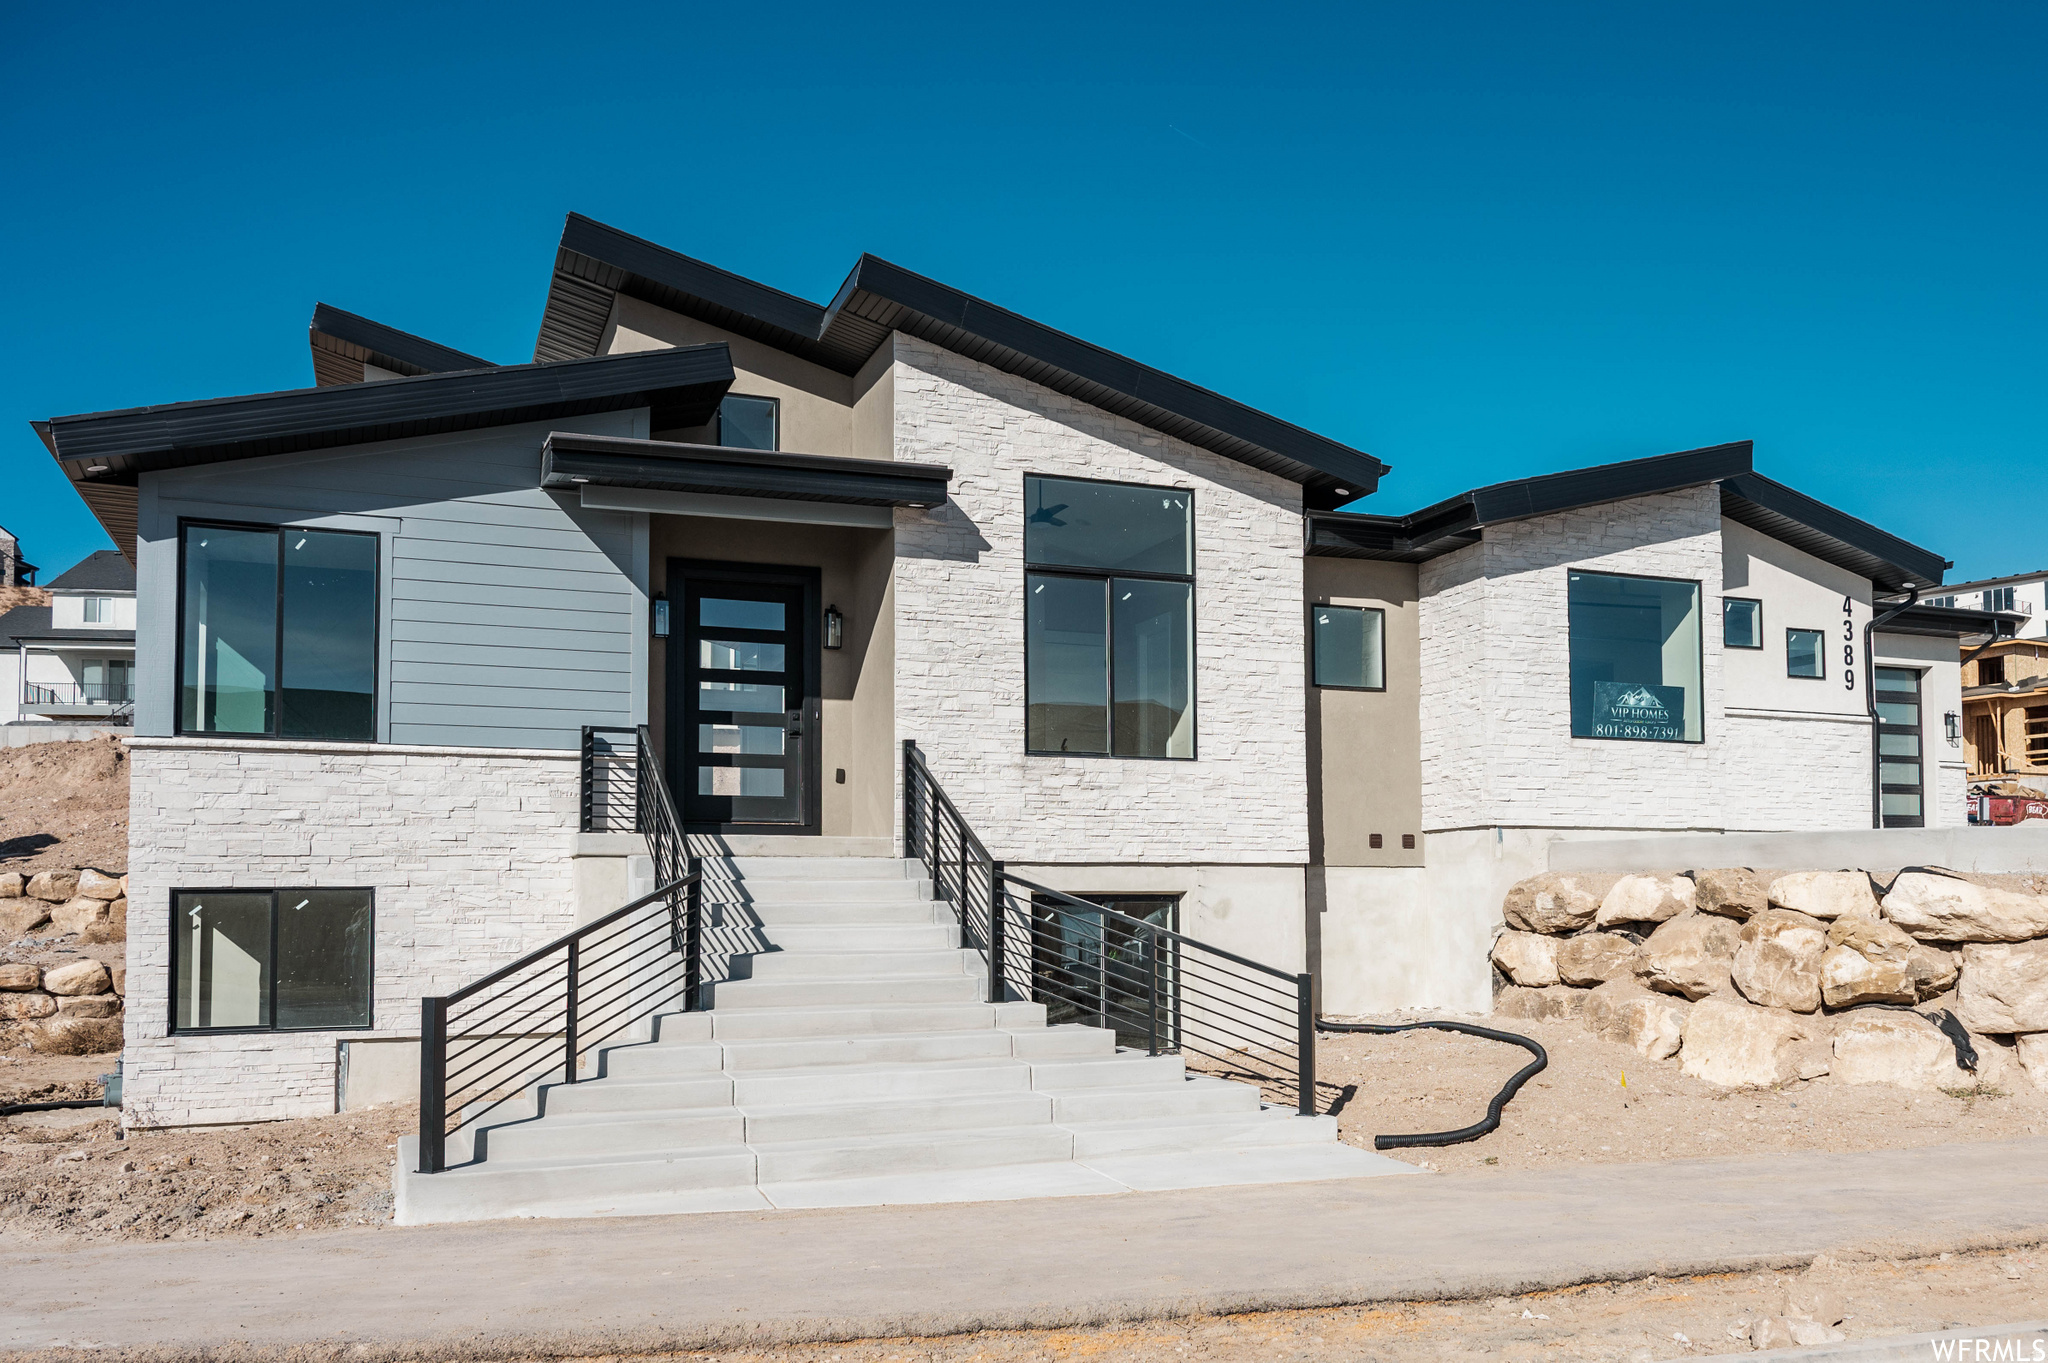
Stunning new construction luxury home on a spacious 1/3-acre lot, offering approximately 4,300 sq ft of thoughtfully designed living space. This exceptional residence features 7 bedrooms and 6 bathrooms, providing outstanding flexibility for multigenerational living, guests, or work-from-home needs.
The main level includes a well-appointed primary suite, while the upper level offers an additional family room, creating separate living zones ideal for both relaxation and entertaining. A fully equipped casita with private exterior entrance and interior access to the main home adds versatility--perfect for guests, extended family, or potential rental income. Designed with lifestyle in mind, the home includes a 1,675 sq ft double RV garage plus an additional 690 sq ft two-car garage, offering exceptional storage for recreational vehicles, toys, and hobbies. Outdoor living is enhanced with a covered deck, and the property is pre-plumbed for a future pool (builder option available--contact for details), allowing for easy backyard customization.
Blending modern luxury with everyday functionality, this home delivers generous space, flexible living options, and premium garage capacity in a highly desirable layout. A rare opportunity to own a truly versatile and elevated new build designed for comfort, convenience, and long-term value.
#26-273533

Washington

4932 S Ripple RD

7 Beds

None Baths

4,300 Sq.Ft.

$1,499,000

MLS#: 26-273533
Welcome to Lions Head Estates, one of Green Springs' most desirable communities, where this .40-acre premium view lot will host a fully custom luxury build with unobstructed views of Zion National Park and Pine Valley Mountain!  The Xander Plan by BaumHaus construction is a stunning home featuring a thoughtfully designed rambler floor plan with a chef's kitchen, a massive waterfall quartz island, butler's walk-in pantry, soft-close cabinetry throughout, and appliance package with double ovens. Large-format porcelain tile, designer quartz countertops, vaulted ceilings, and custom millwork carry the same level of finish through every room. This home is priced carefully to include a premium set of feature shown here.. Buyer may modify selections (upgrade charge may apply, see agent for standard features) The 100% finished walkout basement adds an entirely separate living experience, an optional second kit and oversized home theater and exercise area all opening onto covered patio space with the same sweeping views found upstairs. Buyer to verify all information including square footage, finishes, and completion timeline with builder. Contact listing agent to discuss builder options and customization process.
#2165743

Washington

68 N LIONS HEAD DR

5 Beds

4 Baths

5,685 Sq.Ft.

$1,400,000

MLS#: 2165743
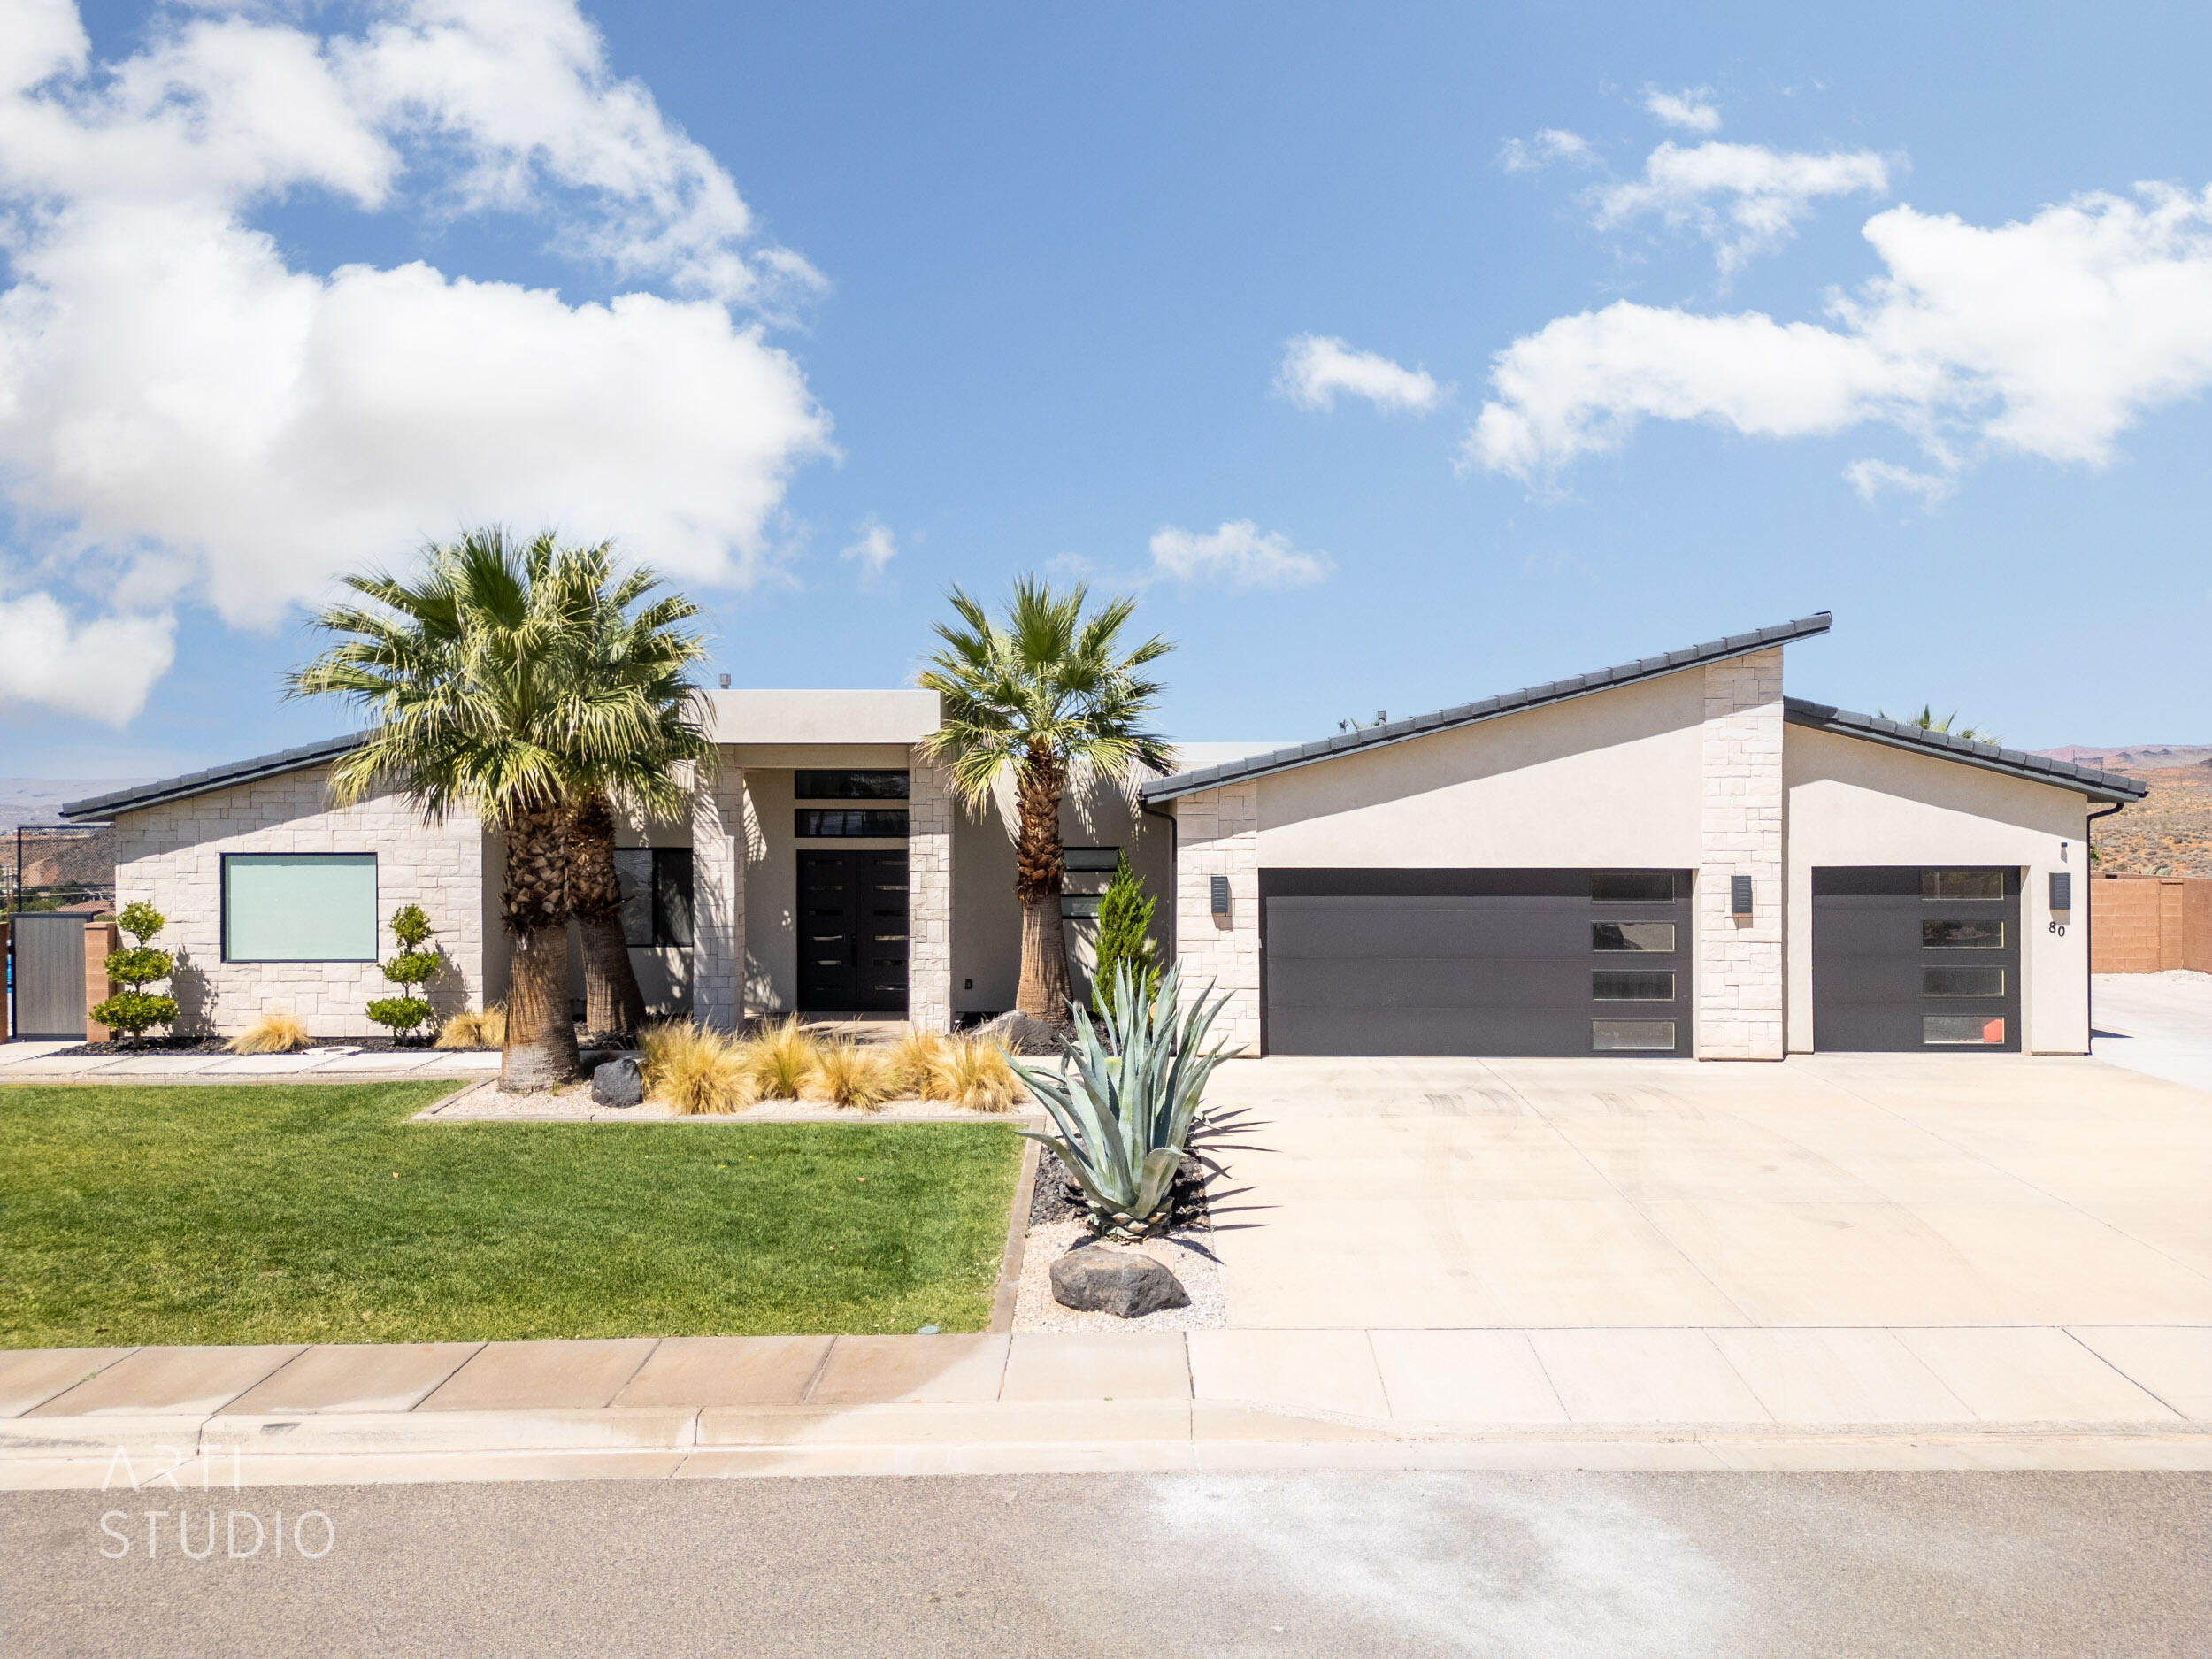
Sitting atop the highly desirable Eagle Summit Estates community, this stunning Southern Utah home offers breathtaking views of the surrounding red rock landscapes, city lights, and Pine Mountain. Built in 2020, the home features modern finishes, an open-concept layout, and exceptional indoor/outdoor living spaces designed to capture the beauty of the area. Situated on a spacious lot with no direct rear neighbors, the property offers privacy, peaceful surroundings, and unobstructed views that truly set it apart. The gourmet kitchen, expansive living areas, and oversized windows create a bright and inviting atmosphere throughout the home. Step outside to your own private backyard retreat featuring a pool and spa, putting green, basketball and pickleball court, and beautifully landscaped outdoor spaces perfect for entertaining or relaxing year-round. Additional features include a 3-car garage and a luxurious primary suite designed for comfort and relaxation. Conveniently located near shopping, golf, hiking, dining, and everything Washington and St. George have to offer, this is a rare opportunity to own a beautifully designed home in one of Southern Utah's premier neighborhoods.
#26-272767

Washington

80 S ROCKY POINT CIR

4 Beds

None Baths

2,722 Sq.Ft.

$1,324,999

MLS#: 26-272767

 - property

Send a message

Message successfully sent.

Your message

What is 3 + 4 ?

Reason for contacting?

I agree to receive email communication and understand I can unsubscribe at any time.

I agree to be contacted by Summit Realty Utah via call, email, and text for real estate services. To opt out, you can reply 'stop' at any time or reply 'help' for assistance. You can also click the unsubscribe link in the emails. Message and data rates may apply. Message frequency may vary. Privacy Policy

Sign Out

Virtual Assistant

Would you like to take the next step with this property? We can help you schedule a showing or virtual tour, or send you more details.

Yes, I would like more information.

Thank You for Your Reply, One of Our Agents will contact you as soon as possible

No, maybe later.

Thank you, you can always contact me via email, phone number or through the contact form.

Realhub AI

Lucy - Your AI-Powered Realtor

Update Your Temporary Password

Personalize your search

Enter your email and we'll notify you immediately when new listings match what you're looking for.

or enter email address

Already have an account ? Login here

Continue your home search

I agree to receive communications and understand I can unsubscribe at any time.

I agree to be contacted by Summit Realty Utah via call, email, and text for real estate services. To opt out, you can reply 'stop' at any time or reply 'help' for assistance. You can also click the unsubscribe link in the emails. Message and data rates may apply. Message frequency may vary. Privacy Policy

Already have an account ? Login here

We use cookies

We use cookies primarily for analytics to enhance your experience. By accepting, you agree to our use of these cookies. You can manage your preferences or learn more about our cookies policy.