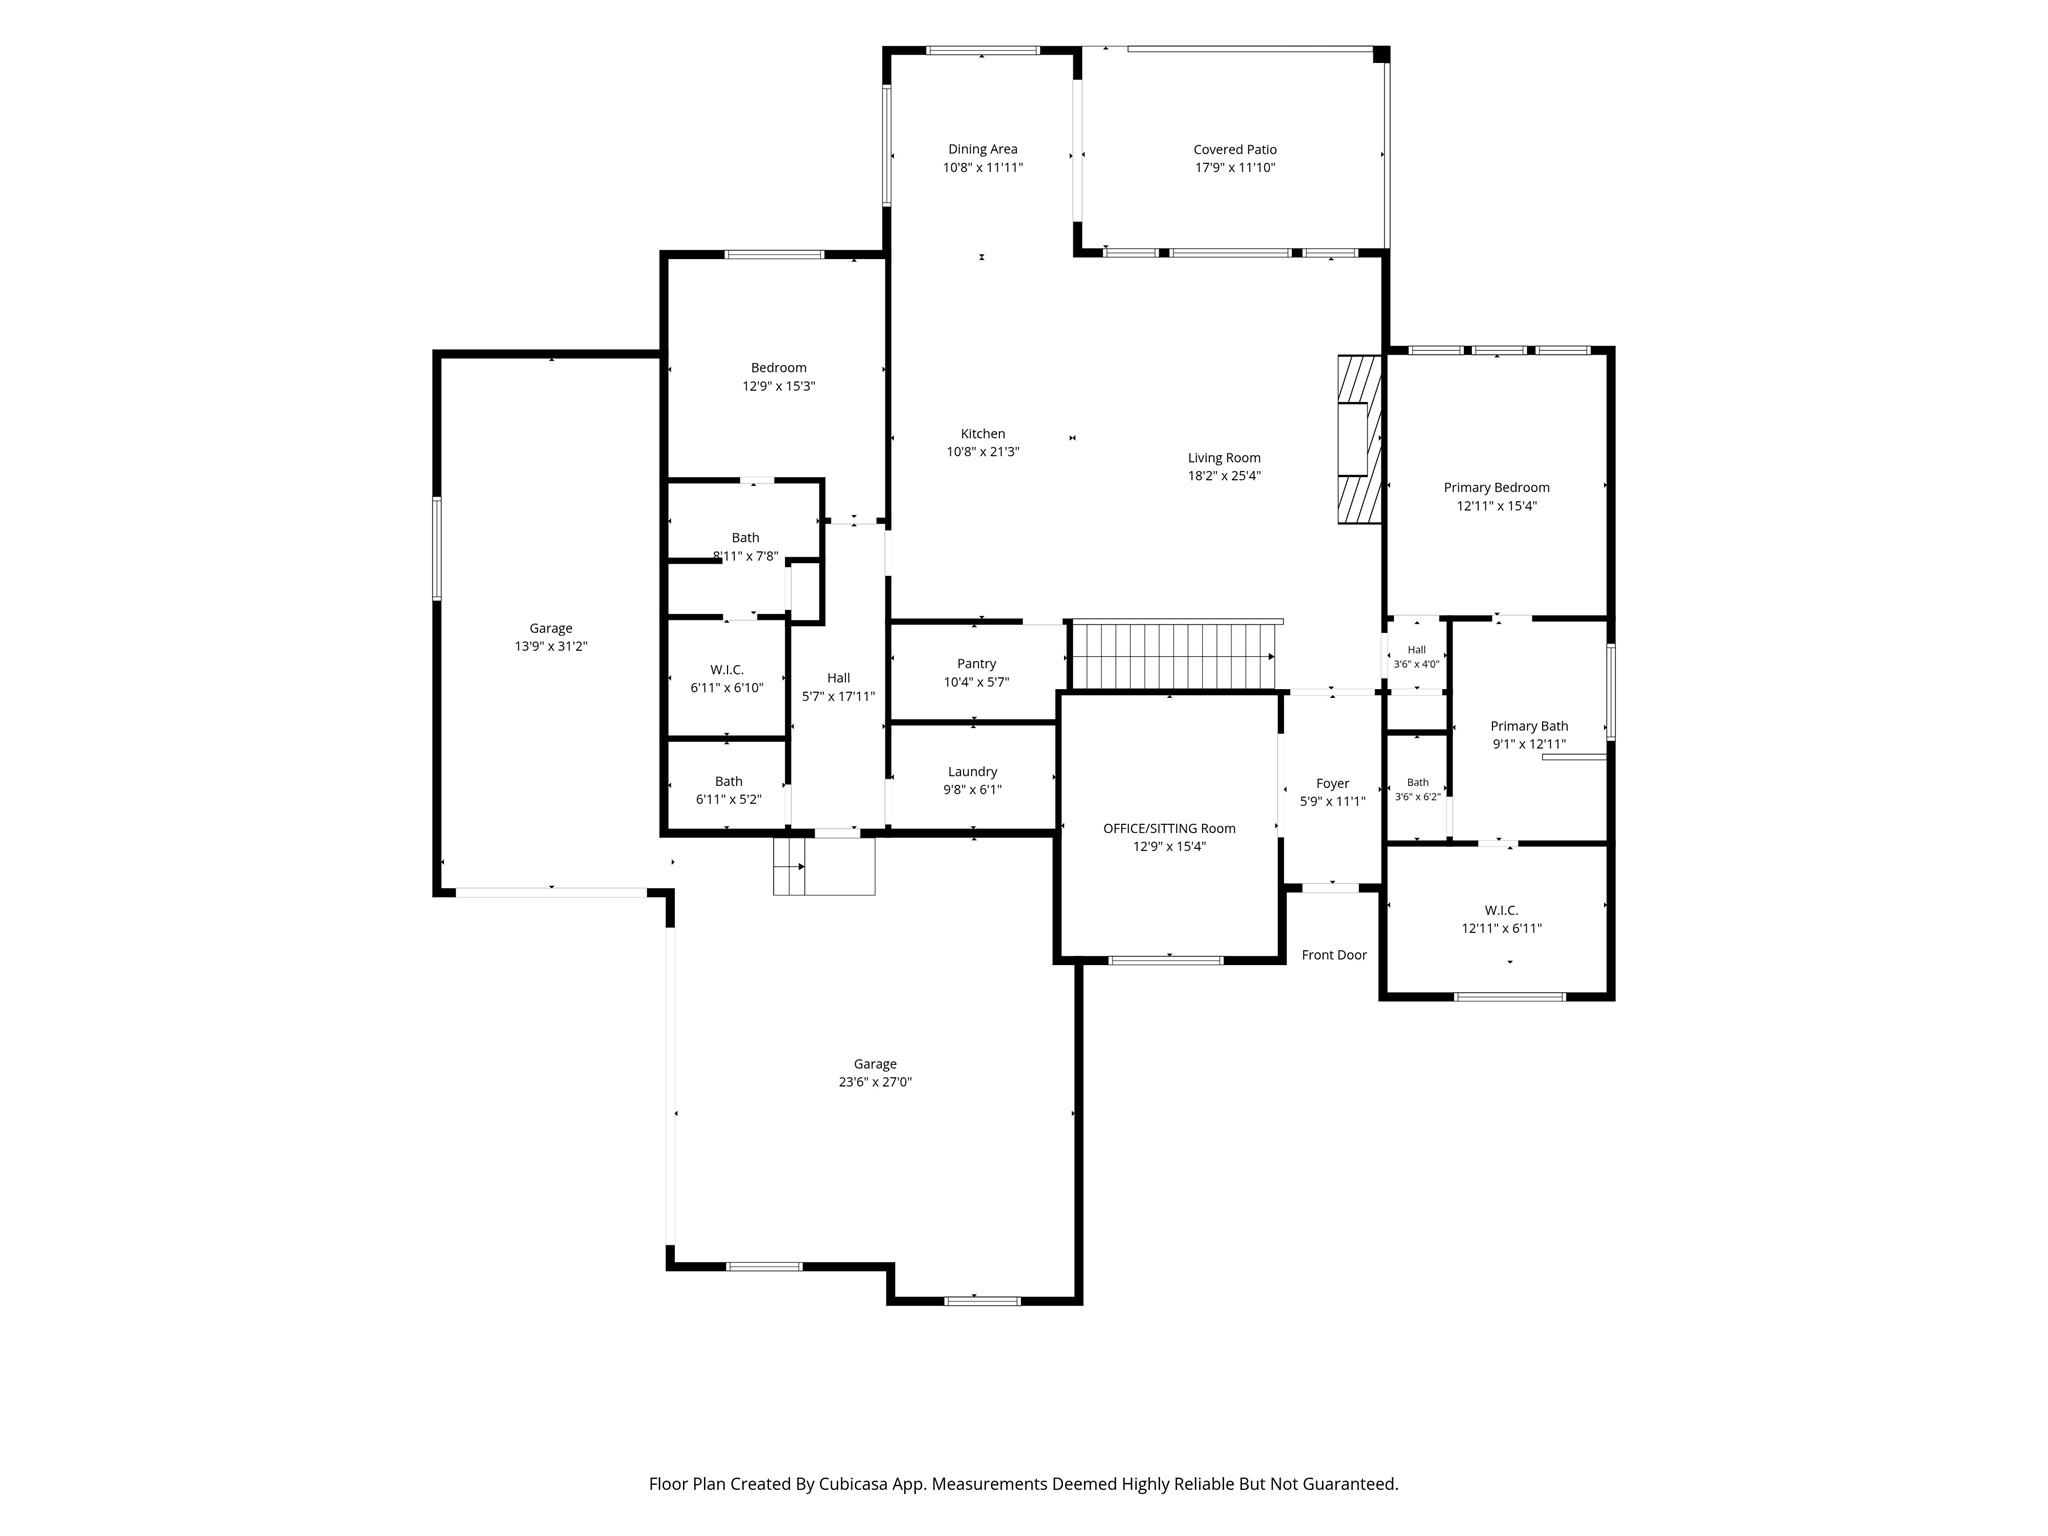
Features & Amenities

Interior

  • Other Interior Features

    In-Law Floorplan, Master Downstairs

  • Total Bedrooms

    5

  • Bathrooms

    3

  • 1/2 Bathrooms

    1

  • 3/4 Bathrooms

    1

  • Basement YN

    YES

  • Cooling YN

    YES

  • Cooling

    Central Air

  • Fireplace YN

    YES

  • Heating YN

    YES

  • Heating

    Central, Natural Gas, Forced Air

  • Main Level Bedrooms

    2

  • Pet friendly

    N/A

Exterior

  • Garage

    Yes

  • Garage spaces

    3

  • Construction Materials

    Asphalt

  • Parking

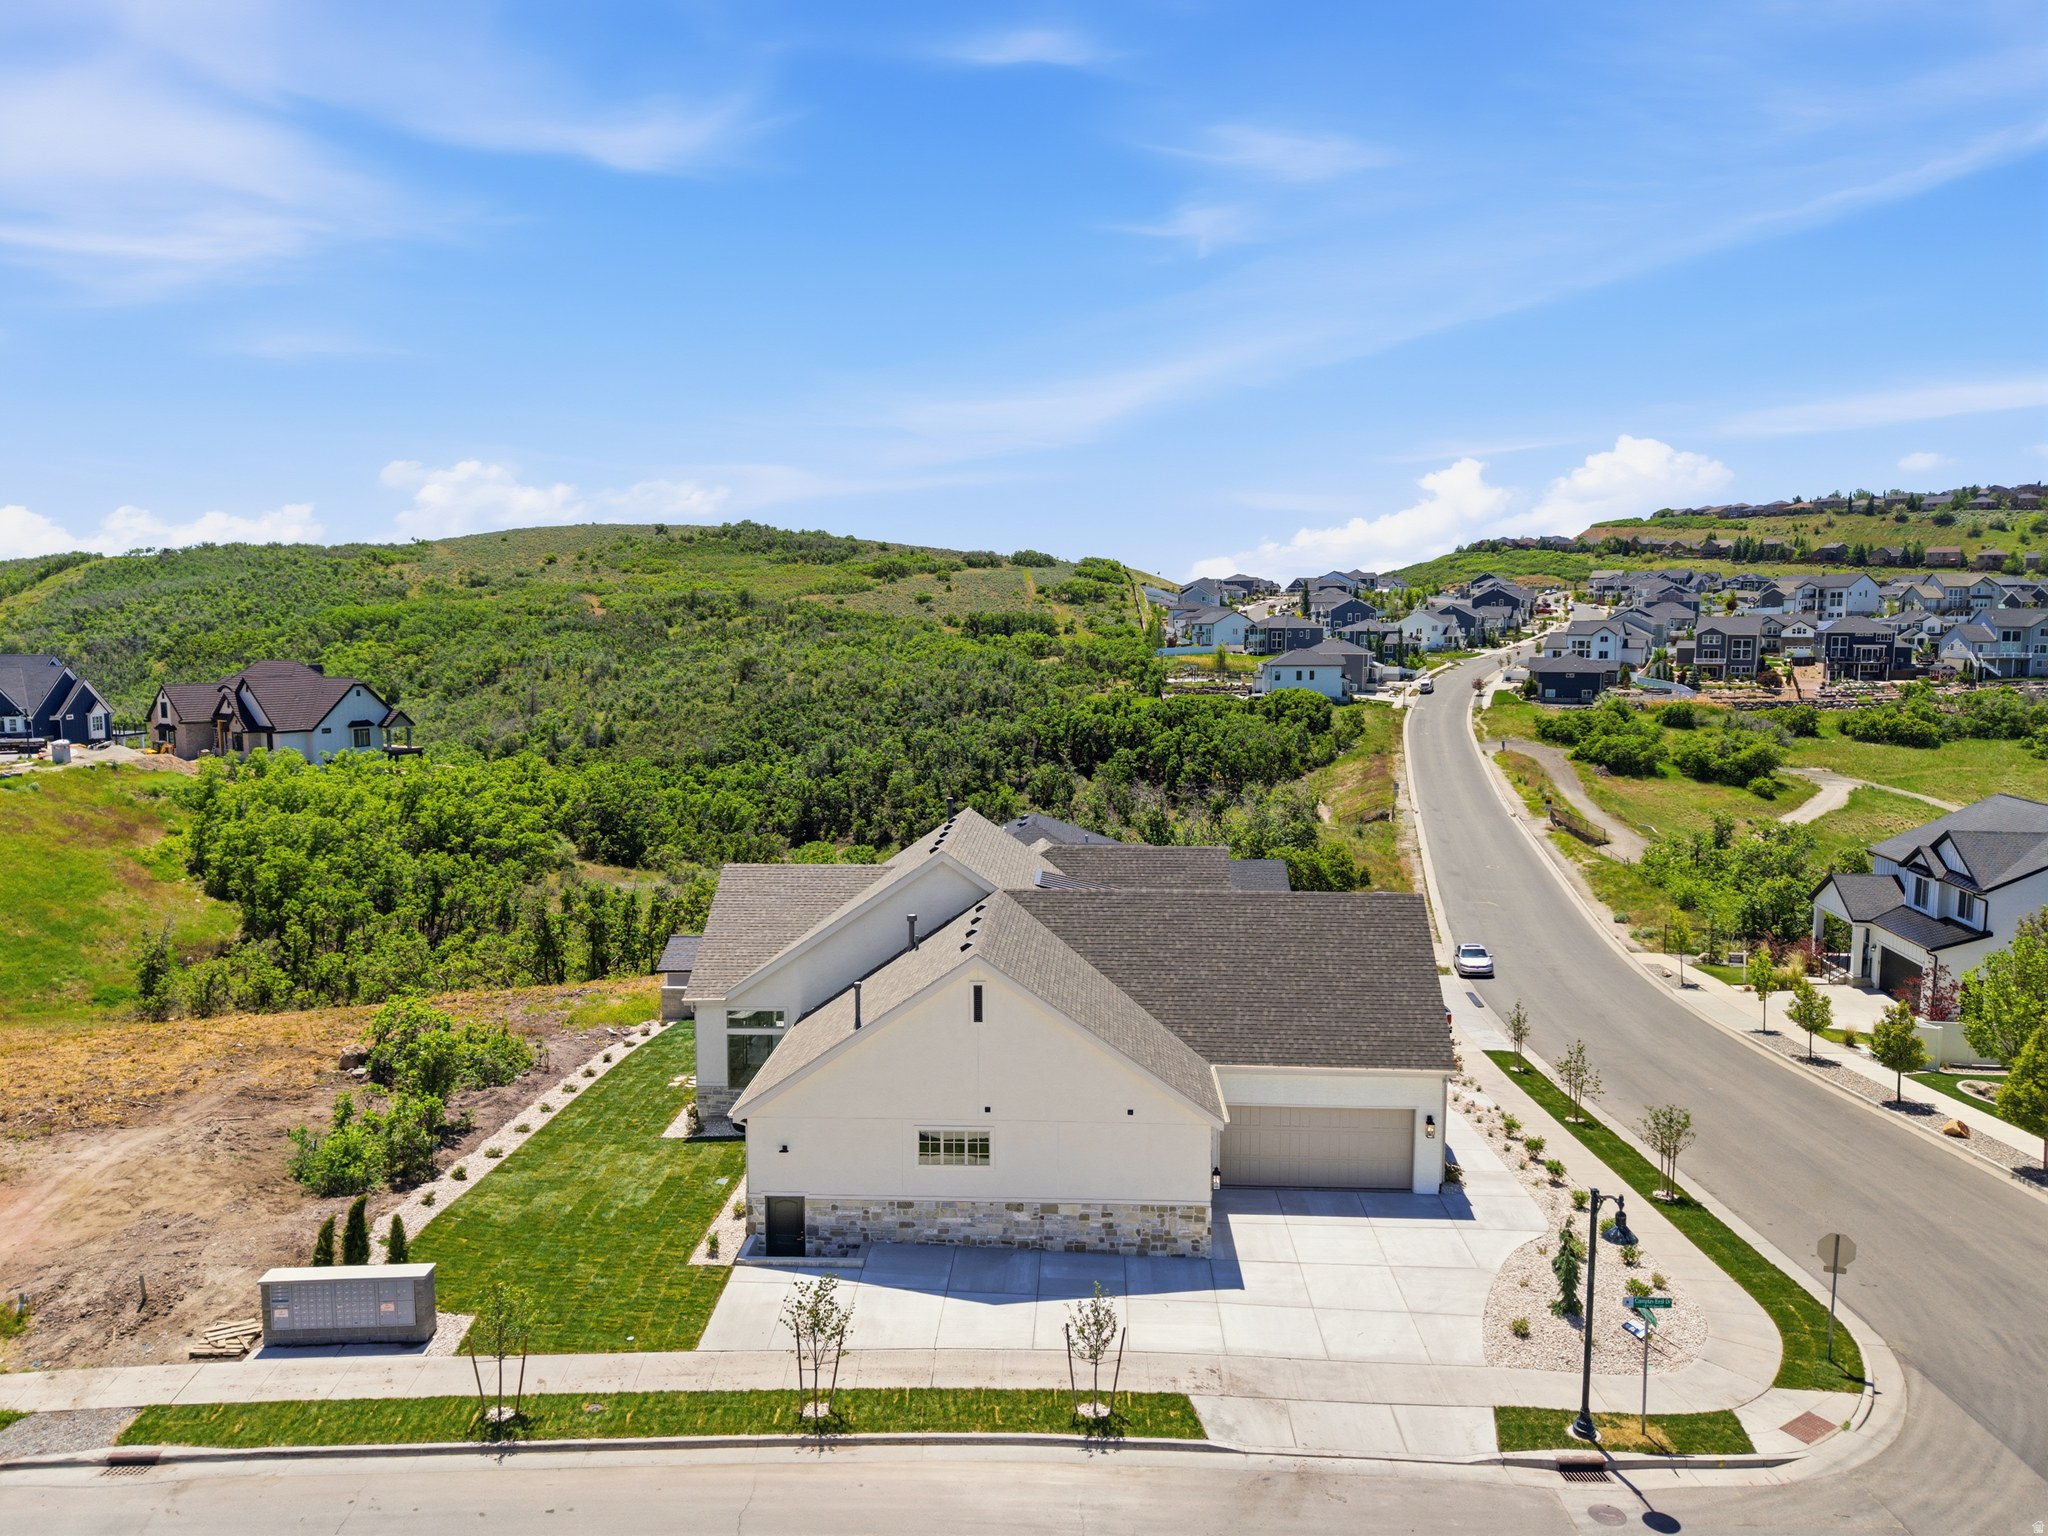
    Attached, Garage

  • Pool

    No

  • Waterfront YN

    NO

  • View

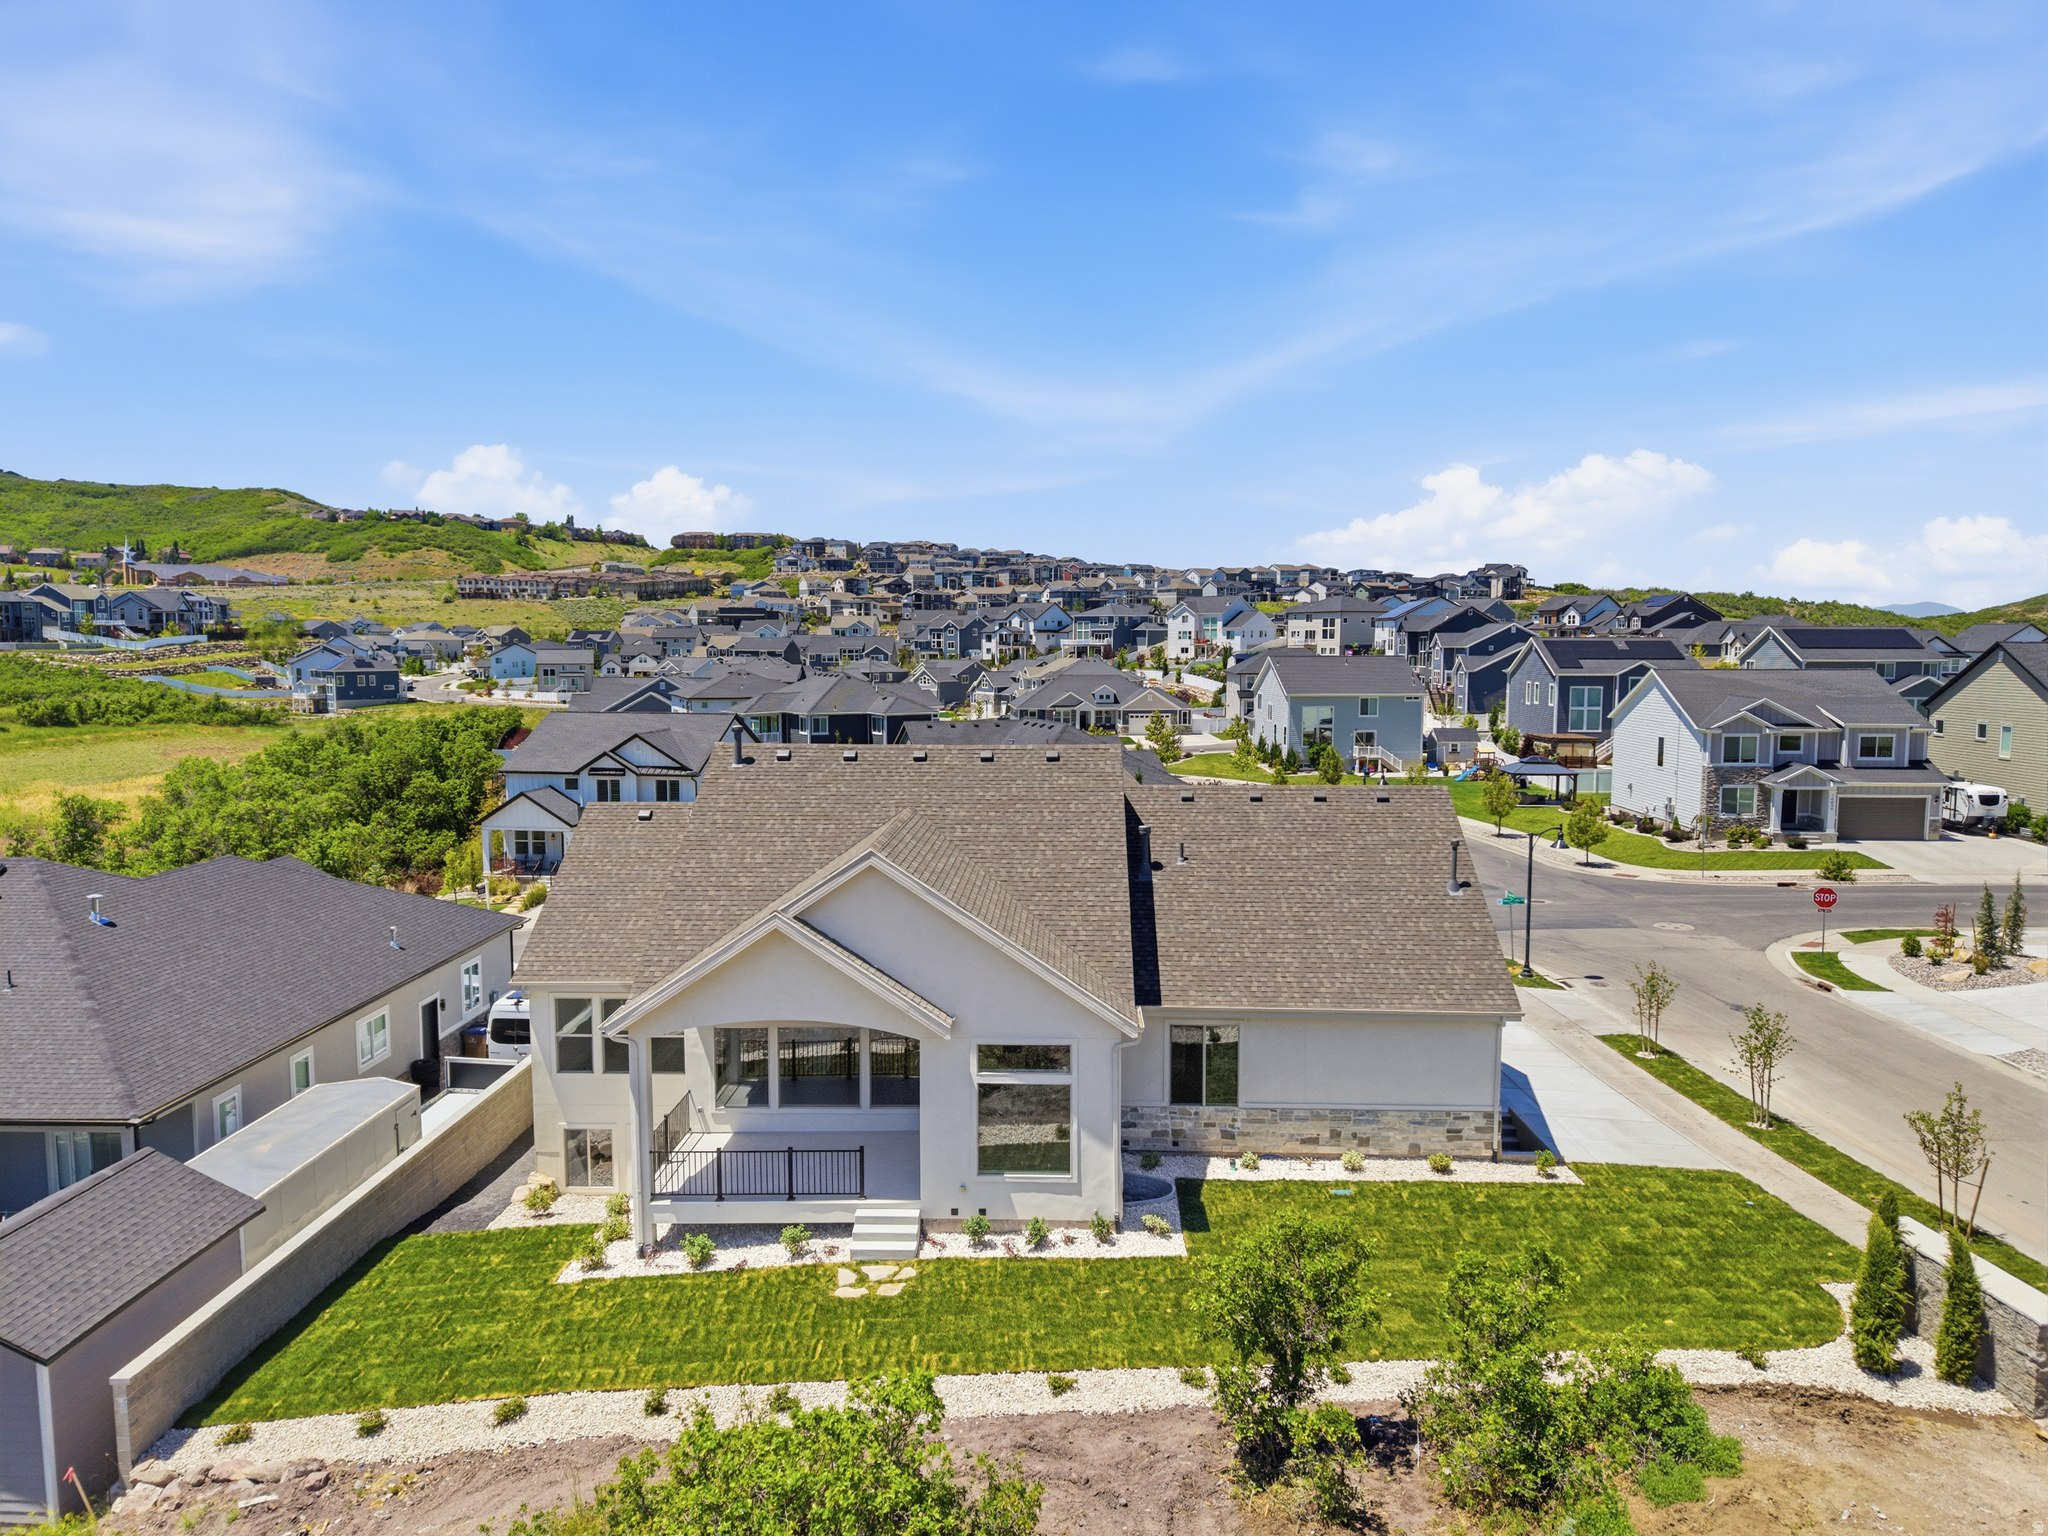
    Mountain(s), Valley

Area & Lot

  • Lot Features

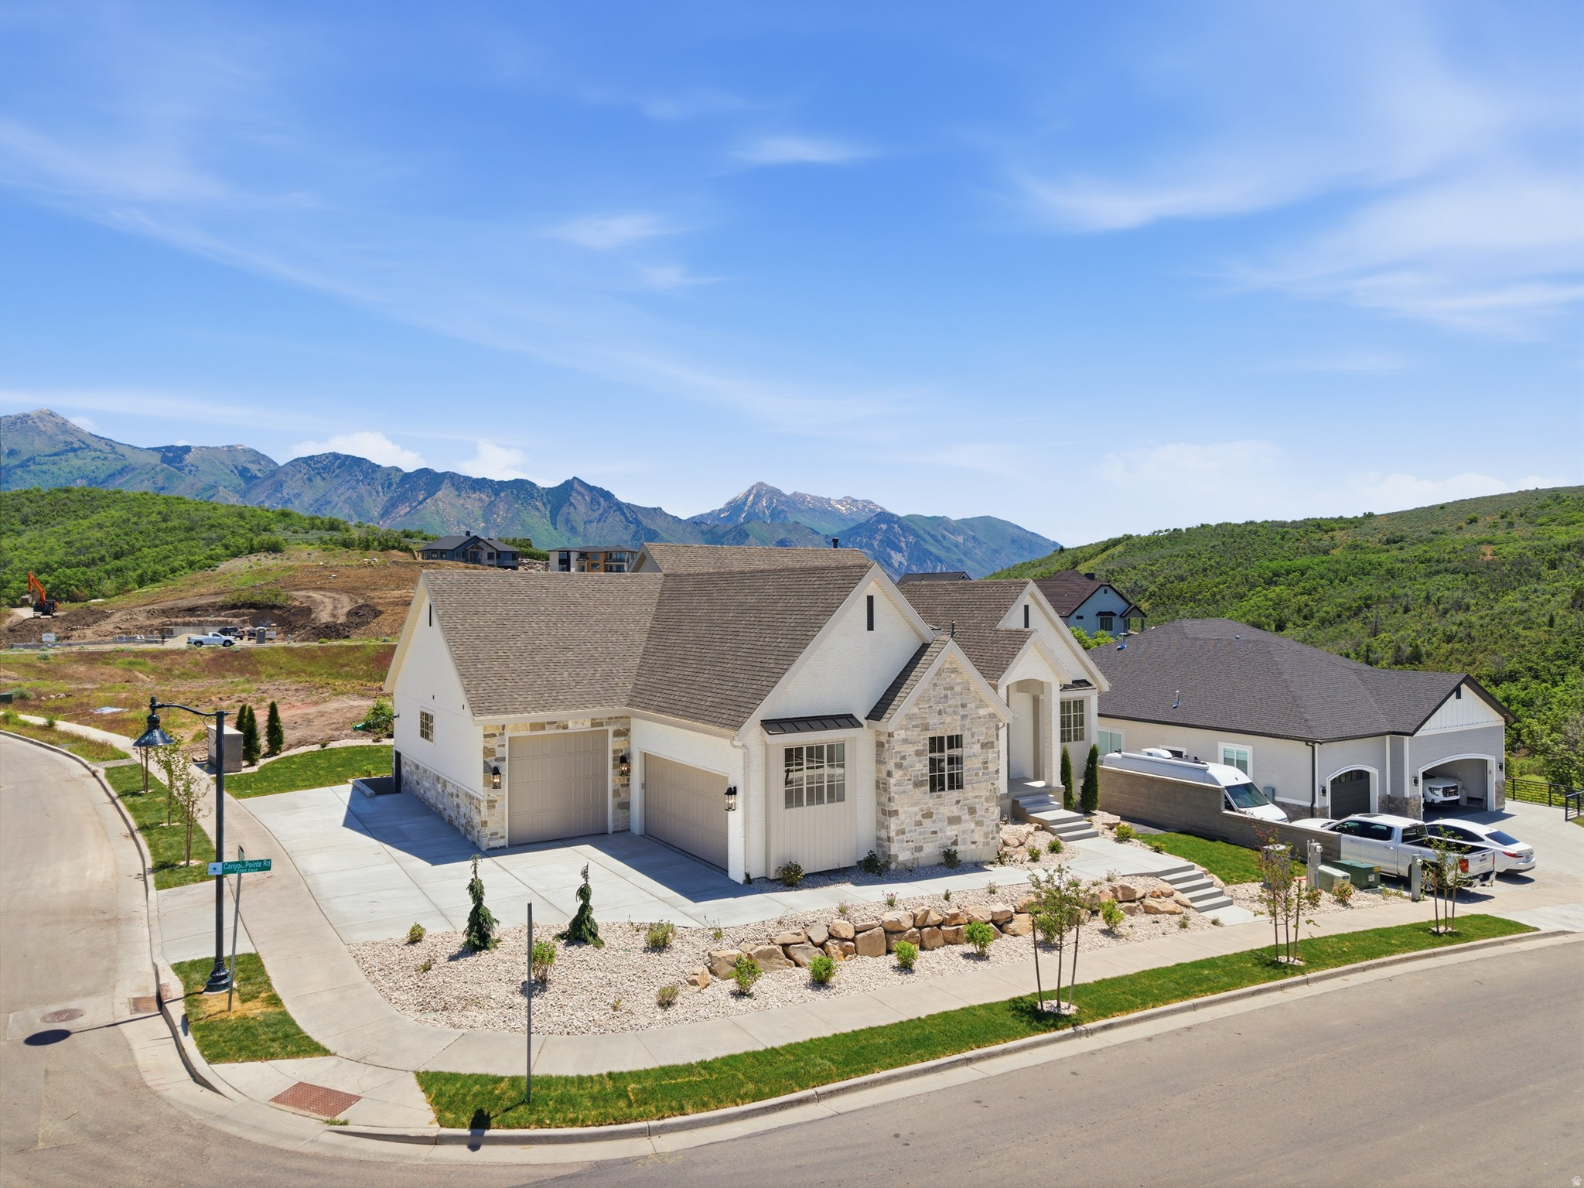
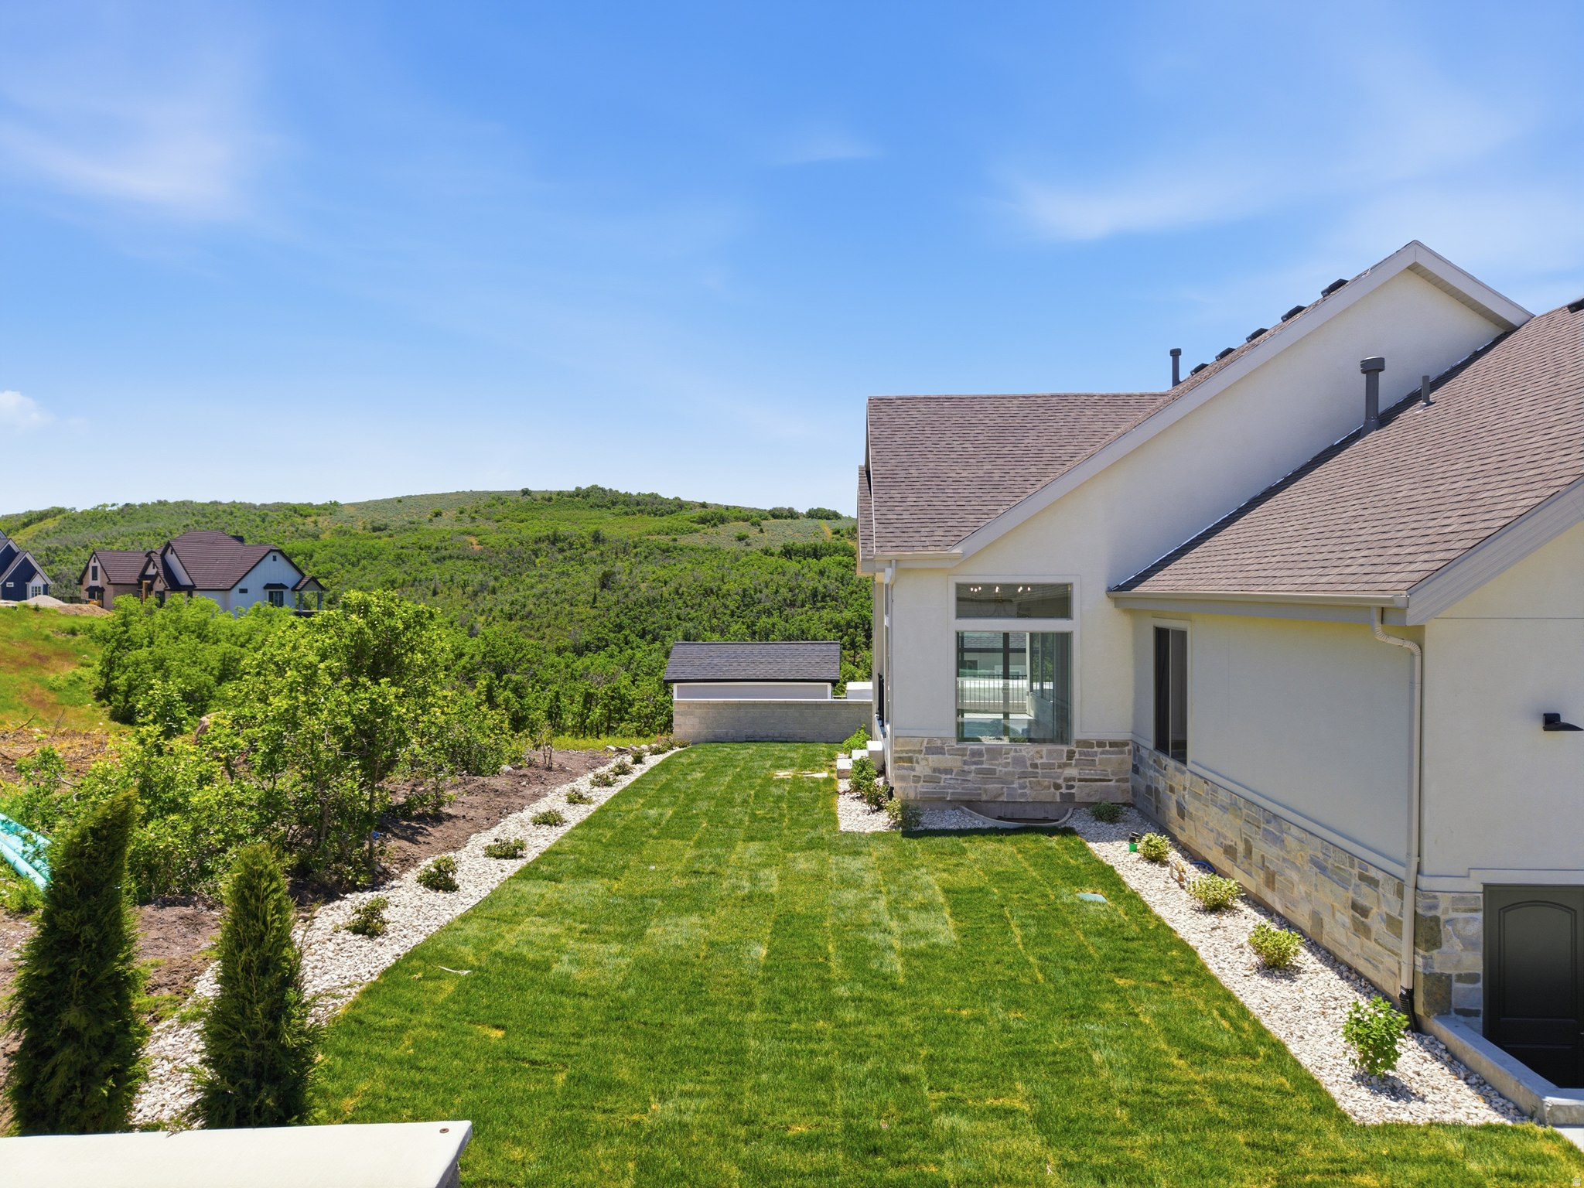
    Rolling Slope, Corner Lot

  • Lot Size(acres)

    0.23

  • Lot Size(square feet)

    10,018

  • Property Type

    Residential

  • Property Sub Type

    Single Family Residence

  • Architectural Style

    Rambler/Ranch

Price

  • Sales Price

    $1,859,000

  • Tax Amount

    $2,818

  • Sq. Footage

    4,508

  • Price/SqFt

    $412

HOA

  • Association

    No

Property Resources

  • Horse Property

    NO

School District

  • Elementary School

    Alpine

  • Middle School

    Timberline

  • High School

    Lone Peak

Property Features

  • New Construction

    NO

  • Senior Community YN

    NO

Schedule a Showing

Showing scheduled successfully.

<
>
IN PERSON
VIA CHAT

What is 3 + 4 ?


Change time

Mortgage calculator

Estimate your monthly mortgage payment, including the principal and interest, property taxes, and HOA. Adjust the values to generate a more accurate rate.

Your payment

Principal and Interest:

$

Property taxes:

$

HOA fees:

$

Total loan payment:

$

Total interest amount:

$

Location

County

Salt Lake

Elementary School

Alpine

Middle School

Timberline

High School

Lone Peak

Listing Courtesy of Kimberly A Mangel , KW WESTFIELD

RealHub Information is provided exclusively for consumers' personal, non-commercial use, and it may not be used for any purpose other than to identify prospective properties consumers may be interested in purchasing. All information deemed reliable but not guaranteed and should be independently verified. All properties are subject to prior sale, change or withdrawal. RealHub website owner shall not be responsible for any typographical errors, misinformation, misprints and shall be held totally harmless.

Agent Micah Pearson

Principal Broker

Micah Pearson

Call Micah today to schedule a private showing.


* Listings on this website come from the FMLS IDX Compilation and may be held by brokerage firms other than the owner of this website. The listing brokerage is identified in any listing details. Information is deemed reliable but is not guaranteed. If you believe any FMLS listing contains material that infringes your copyrighted work please click here to review our DMCA policy and learn how to submit a takedown request.© 2024 FMLS.
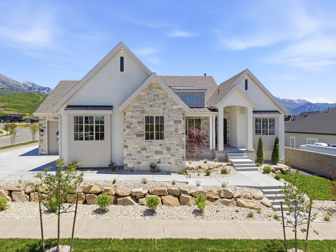
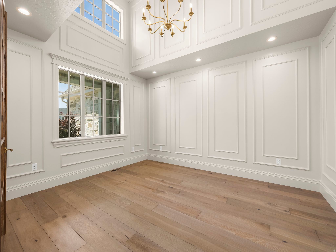
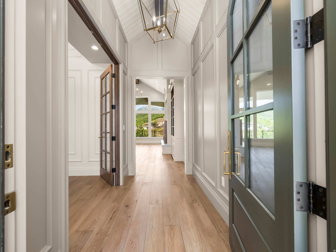
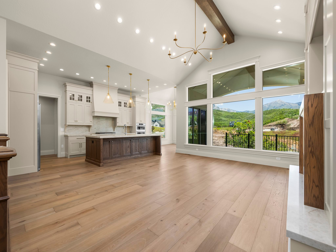
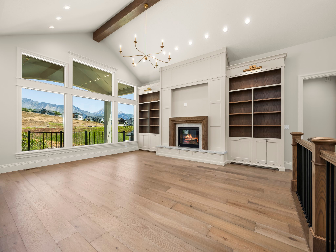
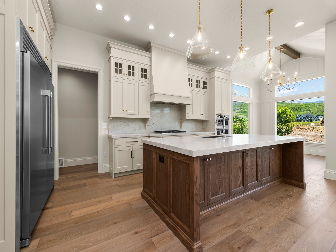
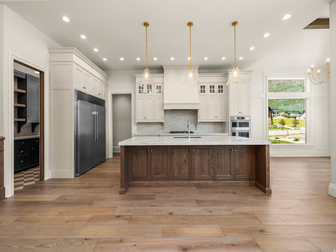
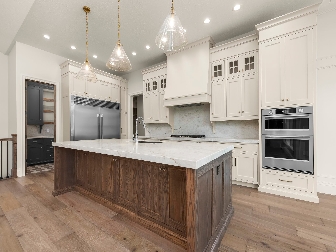
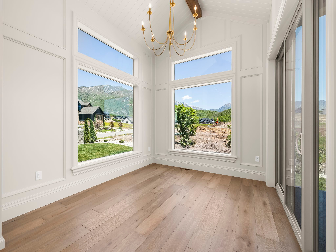
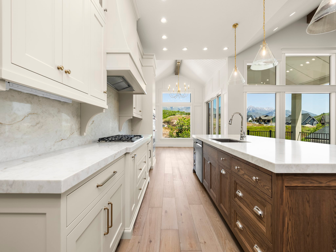
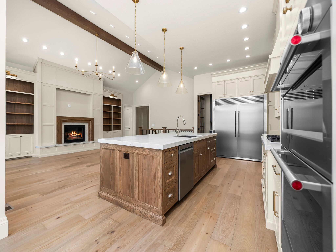
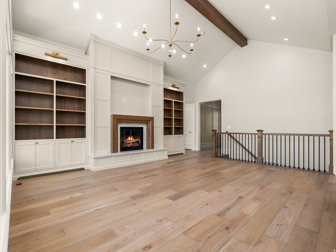
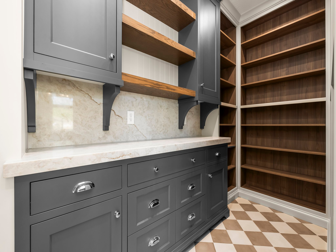
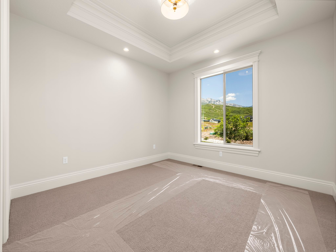
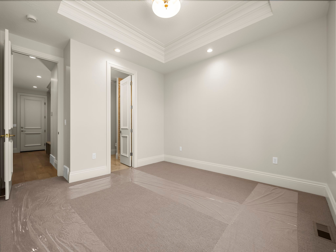
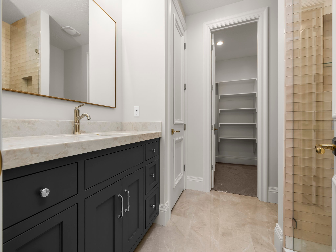
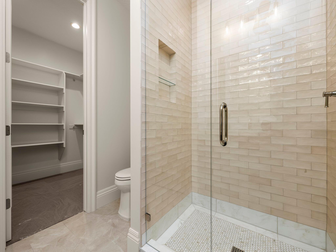
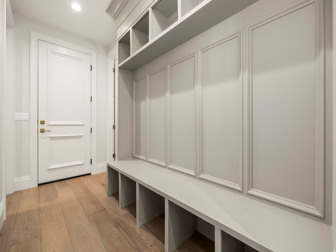
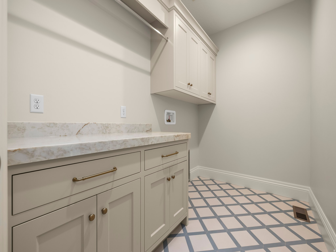
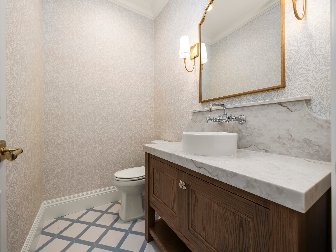
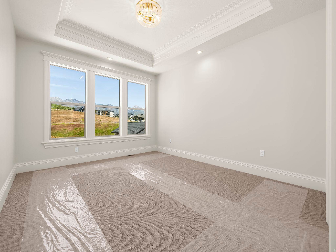
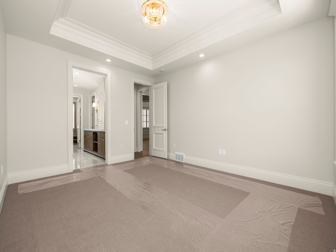
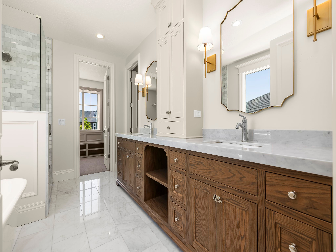
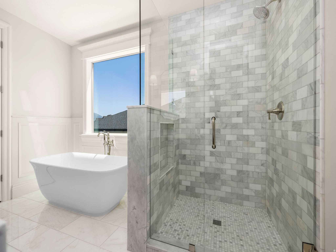
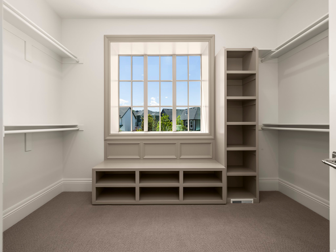
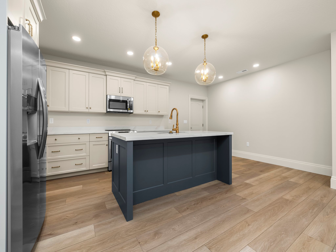
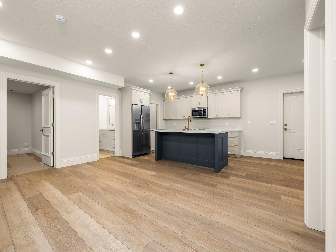
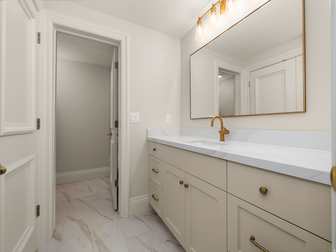
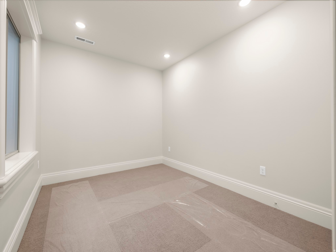
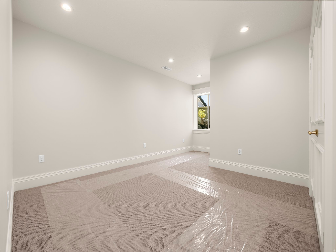
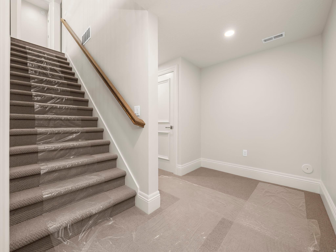
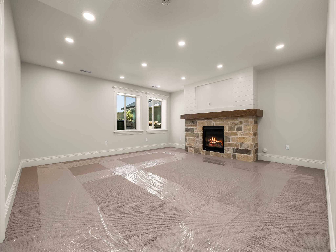
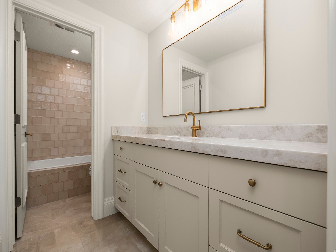
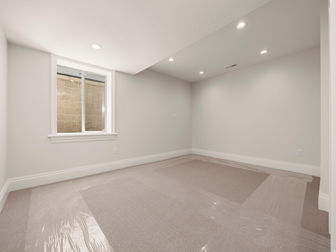
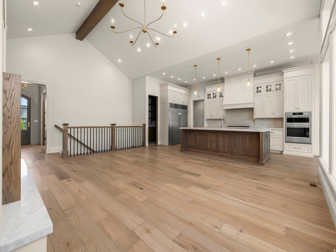
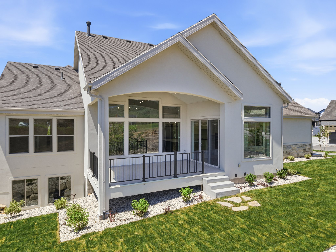
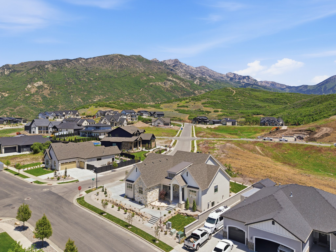
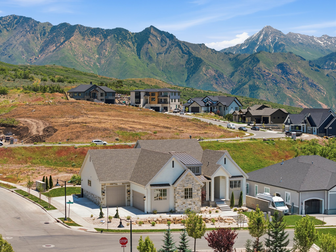
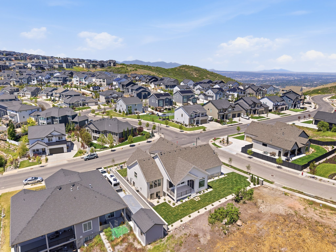
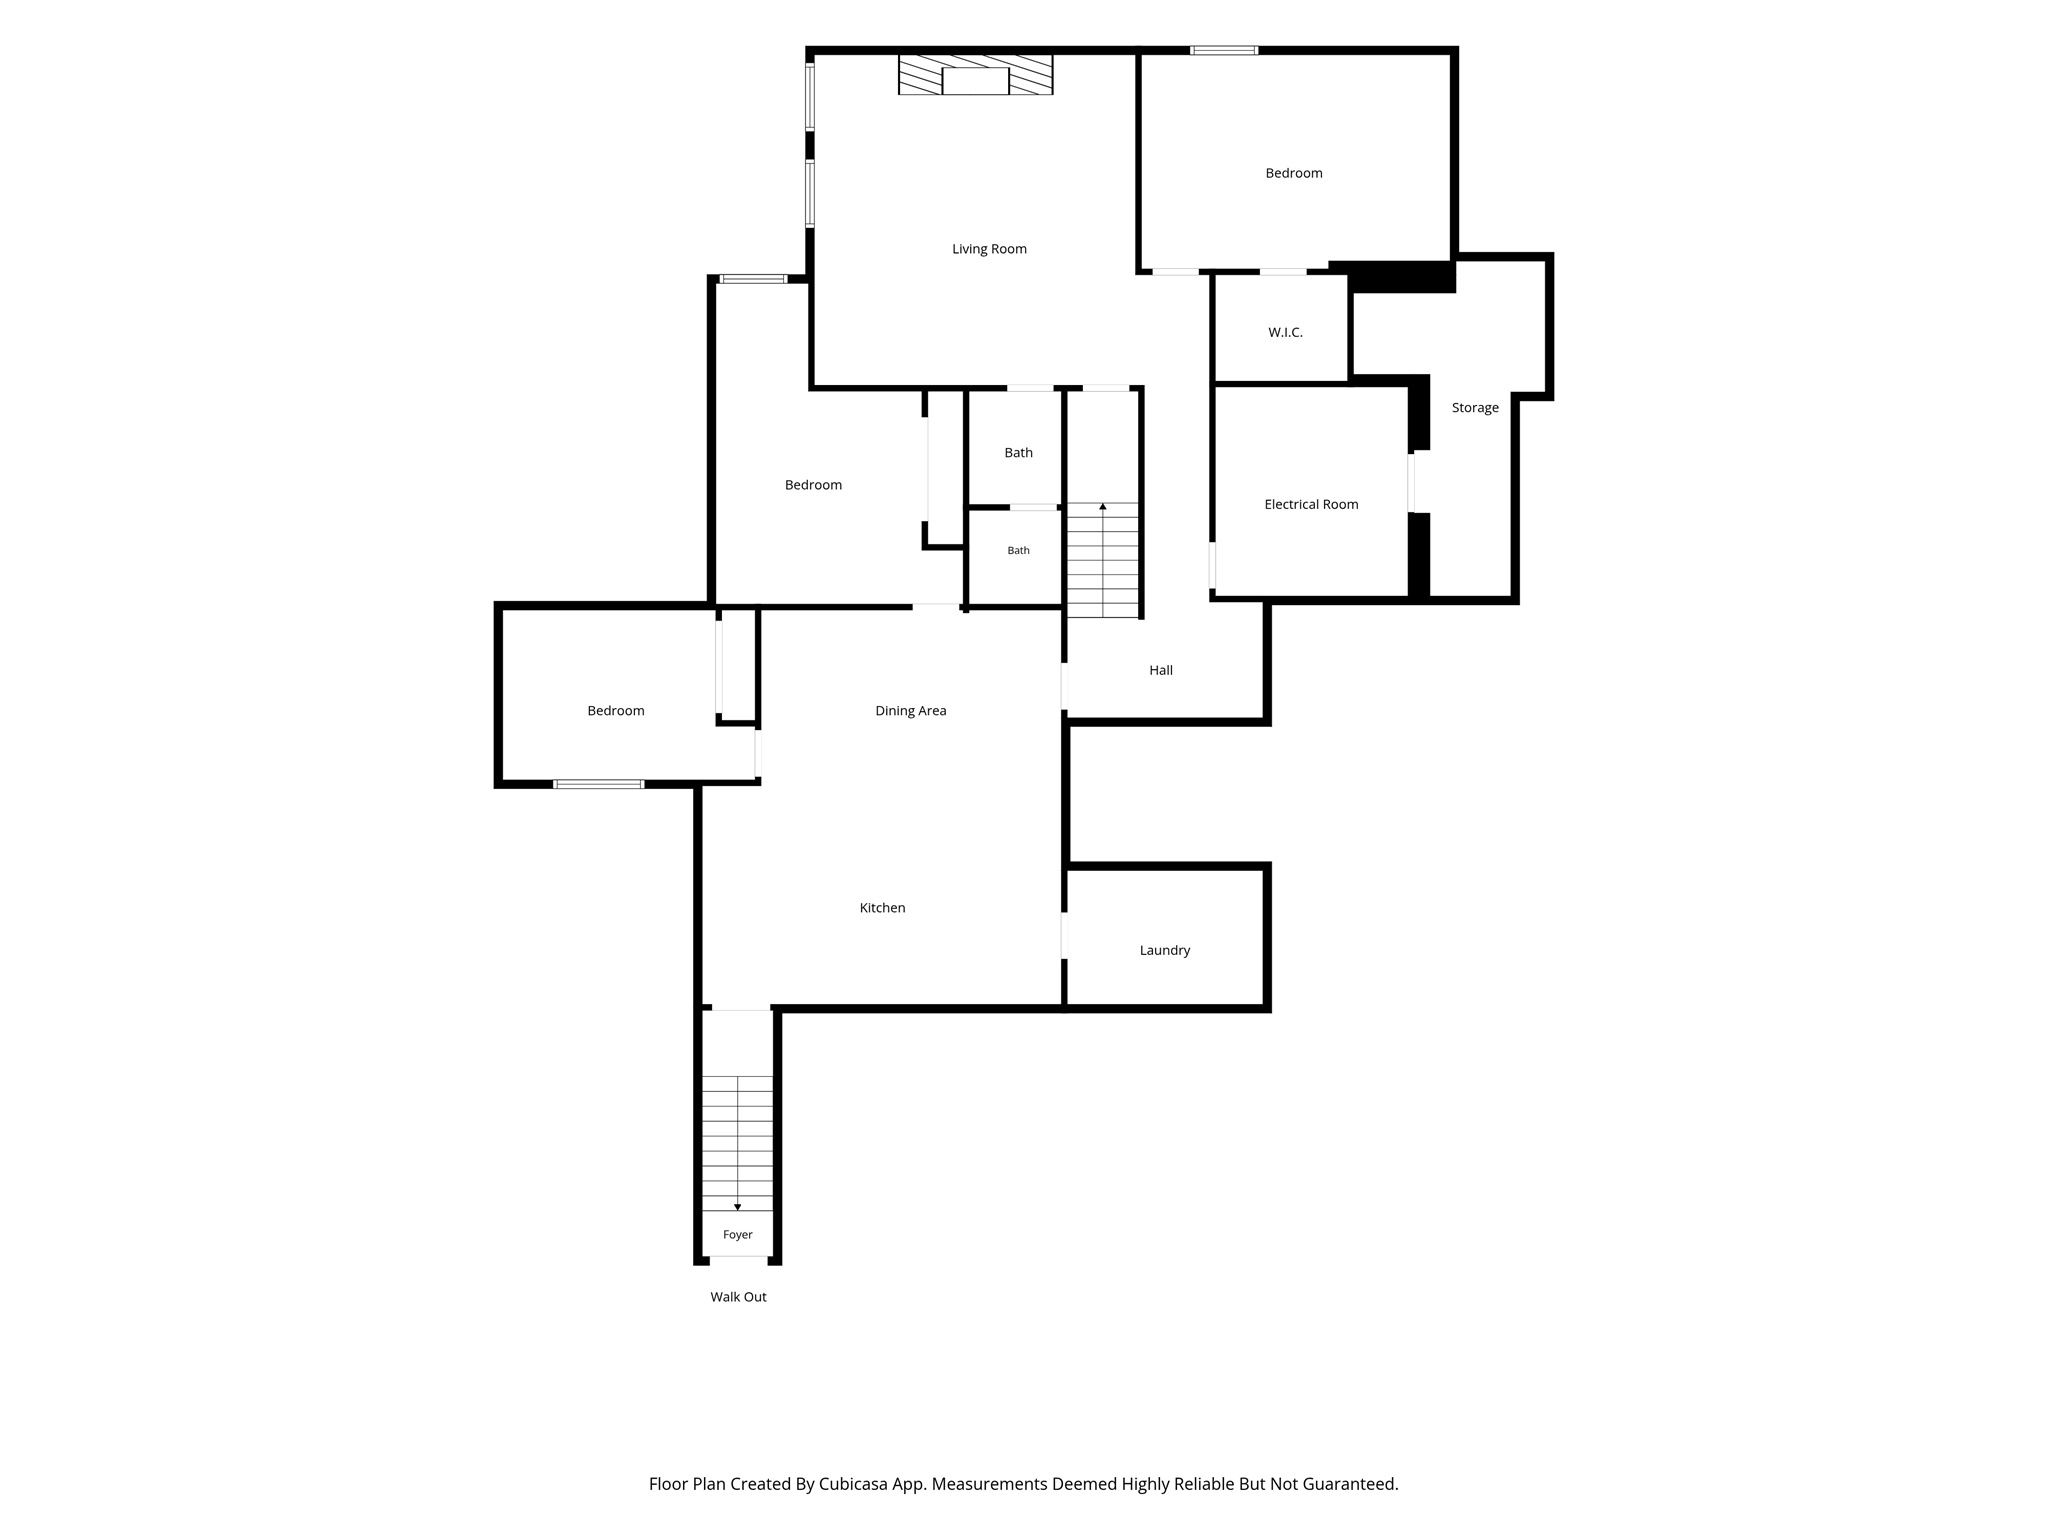
Welcome to Suncrest - Where Luxury, Views, and Lifestyle Converge This stunning transitional designer-built spec home by Amundsen Construction, a builder with over 20 years of experience crafting exceptional homes throughout Utah and Wyoming, known for his incredible artistic eye and gorgeous finish work, is the home you've been waiting for. Every finish and detail was chosen with the care and intention of a personal residence, and it shows in every single room. From the moment you arrive, the craftsmanship and curb appeal set the tone. The main floor offers two primary suites, both with incredible mountain views, giving you unmatched flexibility for multi-generational living or hosting guests in comfort. The vaulted-ceiling office and sitting room is a space that truly works for everyone. Whether you work from home, play music, or simply want a beautiful room to unwind in, this space checks every box. The heart of the home is a stunning fireplace flanked by custom built-ins, current in style yet timeless in design. It anchors the family room beautifully and flows right into the open kitchen and dining area. The family room, kitchen, and dining area all share those same breathtaking mountain views, making every meal and every quiet evening at home feel like something special. The kitchen is further elevated by a large, beautifully finished butler's pantry that adds serious storage and functionality without sacrificing an ounce of style. Step outside onto the expansive deck and take in sweeping views that stretch from Lone Peak all the way to Mt. Timpanogos and beyond. The morning sunrises are spectacular, and the evening sunsets over the valley are something you'll look forward to every single day. Main floor laundry, a mud room, and an oversized heated 3-car garage add the kind of everyday practicality this home is full of. Three separate HVAC zones cover the main floor, basement, and mother-in-law apartment, keeping everyone comfortable on their own terms. The lower level adds even more value with a large family room, full bath, and a spacious bedroom with a walk-in closet. The fully self-contained mother-in-law apartment with its own private entrance, full kitchen, living and dining areas, two bedrooms, and full bath is perfect for extended stays or whatever future needs may bring. The Suncrest lifestyle is the finishing touch. The Corner Canyon Trail System is right outside your door, with world-class mountain biking and hiking just steps away. You're also 30 minutes from both Provo and Salt Lake City airports and 30 minutes from some of the best ski resorts in the country.  Homes like this don't come along often. Come see it for yourself.

2574 E CANYON END DR

Message successfully sent.

What would you like to know?

What is 3 + 4 ?

I agree to receive email communication and understand I can unsubscribe at any time.

I agree to be contacted by Summit Realty Utah via call, email, and text for real estate services. To opt out, you can reply 'stop' at any time or reply 'help' for assistance. You can also click the unsubscribe link in the emails. Message and data rates may apply. Message frequency may vary. Privacy Policy

Related Properties

Nestled in the highly sought-after Ridgewood community on Draper's coveted East Bench, this stunning custom two-story home offers the perfect blend of luxury, comfort, and breathtaking views. Featuring 7 bedrooms, 6 bathrooms, and thoughtfully designed living spaces, the home is ideal for both entertaining and everyday living.  The gourmet chef's kitchen flows seamlessly into spacious gathering areas, while the fully finished basement with a second kitchen provides an ideal setup for guests or multi-generational living. Exceptional craftsmanship is showcased throughout with soaring ceilings, custom hardwood floors and doors, and walls of windows that capture sweeping views of the Salt Lake Valley and Wasatch Mountains.  Situated on a beautifully landscaped .34-acre lot, the property also features an oversized 4-car garage and direct access to Draper's renowned Corner Canyon Trail System. Just minutes from premier shopping, dining, the Draper Utah Temple, and convenient freeway access, this exceptional home offers an unmatched East Bench lifestyle.
#2175683

Draper

1263 E WILD MAPLE CT

7 Beds

3 Baths

6,753 Sq.Ft.

$1,495,000

MLS#: 2175683

Experience elevated luxury in the highly sought-after Draper Heights community. Nestled on the Draper bench, this exceptional executive estate offers over 6,200 square feet of refined living space with 5 bedrooms, 4 bathrooms, an attached 3-car garage, detached 1-car garage, and nearly half an acre of meticulously landscaped grounds. Designed for effortless entertaining, the spectacular backyard showcases a stunning waterfall, panoramic South Mountain views, two expansive patios with outdoor fireplaces, and a lower gathering area featuring two gas fire pits. Inside, quality craftsmanship and spacious living areas create an elegant yet comfortable atmosphere. The walkout lower level is an entertainer's dream, complete with a climate-controlled wine cellar, private cigar room, impressive 239-gallon saltwater aquarium, and an expansive bar. Enjoy direct access to world-class hiking and mountain biking trails just outside your front door while remaining minutes from premier golf courses, upscale shopping, fine dining, and Utah's renowned ski resorts. A rare opportunity to own one of Draper's finest executive homes. Square footage figures are provided as a courtesy estimate only and were obtained from county record.  Buyer is advised to obtain an independent measurement.
#2175827

Draper

634 E DRAPER WOODS WAY

5 Beds

2 Baths

6,208 Sq.Ft.

$1,850,000

MLS#: 2175827

New on site 2 days ago
Where the Neighborhood Ends and the Mountain Begins This is the house that makes you slow down on the way in. Perched at the edge of the Wasatch foothills, it catches every sunset like it was built to seduce the horizon - and after one evening on the deck, you'll understand why you'll never look away. The main level was made to be shown off. The kitchen spills into the living and dining spaces without a wall to get in the way, vaulted ceilings open everything up, and the views do the rest. The primary suite lives on the main level too - a generous en-suite, a walk-in closet with room to spare, and its own private door to the deck for the mornings you'd rather not share with anyone. Six more bedrooms and four baths mean there's space for everyone, and space to disappear. Then there's the indulgence: a home gym, a gear room built to swallow every toy your outdoor life demands, and a theater room that makes a night in feel like the far better offer. Three-car attached garage, and an oversized fourth bay hungry for a boat or a big truck, and RV parking for whatever adventure you haven't named yet. Outside, two decks, a lower patio, and a manicured yard stretch across 0.36 acres - the hiking and mountain-bike trailhead practically at your back door, the canyon a breath away. The HOA adds a clubhouse and pool on top of it all. Homes like this don't come around often in Draper. This location? Impossible to replicate.
#2175904

Draper

12894 S ELLERBECK LN

7 Beds

4 Baths

7,499 Sq.Ft.

$2,000,000

MLS#: 2175904

Discover the perfect blend of space, comfort, and outdoor living in this exceptional 5-bedroom, 4.5-bath single-family home offering 4,860 square feet of thoughtfully designed living space on a generous 0.59-acre lot. The expansive floor plan provides room for both everyday living and entertaining, while the oversized primary suite with vaulted ceilings, offers a private retreat with abundant space to relax and unwind. Step outside to enjoy a rare lifestyle opportunity with privacy & direct access to the Bonneville Shoreline Trail right from your backyard-ideal for hiking, mountain biking, and taking in Utah's beautiful scenery. Steps away from mountain wilderness yet minutes from shopping and services. The large lot offers endless possibilities for outdoor enjoyment, entertainment, gardening, or future enhancements. Energy-efficient solar panels significantly reduce utility costs while adding long-term value. Combining generous living spaces, a premium lot, and unmatched trail access, this home is a unique opportunity to enjoy comfort, convenience, and the outdoors all in one.
#2175523

Draper

12189 S KODIAK CT

4 Beds

4 Baths

4,722 Sq.Ft.

$1,650,000

MLS#: 2175523

Inquire about our preferred lender incentives.   Experience timeless craftsmanship and refined design in this exceptional custom residence by B&T Development, located in one of Draper's most sought-after communities adjacent to Channing Hall. Offering over 5,500 square feet of thoughtfully designed living space on a spacious .42-acre homesite, this remarkable home blends sophisticated architecture, quality craftsmanship, and modern functionality to create an exceptional living experience.  The striking exterior showcases natural stone accents, siding, dramatic rooflines, and a welcoming covered entry, creating impressive curb appeal that reflects the attention to detail found throughout the home.  Inside, soaring ceilings, oversized windows, and an open-concept floor plan fill the home with natural light while creating inviting spaces designed for both everyday living and effortless entertaining. The gourmet kitchen serves as the heart of the home, flowing seamlessly into the expansive great room and dining area. A luxurious primary suite provides a private retreat, while additional bedrooms, spacious gathering areas, and flexible living spaces offer comfort and versatility for a variety of lifestyles.  The expansive unfinished basement presents an outstanding opportunity to add value and additional living space. Buyers may choose to have the basement finished during construction, creating room for additional bedrooms, a home theater, fitness room, recreation area, or other builder-approved options that complement the home's thoughtful design.  Situated on a generous .42-acre lot with partial mountain views, the property offers abundant outdoor space with the opportunity to incorporate optional detached garage or RV garage configurations, subject to builder approval and available plans.  Built with B&T Development's signature commitment to quality, this home showcases carefully selected designer finishes, premium materials, and exceptional craftsmanship throughout.  Ideally located near parks, trails, shopping, dining, and commuter access, this is a rare opportunity to own a beautifully crafted custom home in one of Draper's premier locations. Experience the confidence of purchasing a thoughtfully designed home where luxury, quality, and lasting value come together.  Additional options for buyer to add-on are pool design or detached garage/ADU.
#2174159

Draper

279 E 13560 S

4 Beds

3 Baths

5,554 Sq.Ft.

$1,999,000

MLS#: 2174159

A brand new roof has just been installed! Perfectly positioned along the third green of Hidden Valley Country Club Golf Course in the prestigious Valle Di Villa community, this exceptional luxury residence showcases breathtaking golf course and mountain views in one of Draper's most sought-after neighborhoods. Timeless curb appeal is enhanced by manicured landscaping, a striking stacked stone and stucco exterior, and an elegant Romeo & Juliet balcony. Thoughtfully designed with 4,719 square feet of refined living space, the home includes five bedrooms, four bathrooms, and a spacious three-car garage. A dramatic two-story foyer welcomes you with a statement chandelier and an elegant staircase accented by custom wood and wrought-iron railing. Rich Brazilian cherry hardwood floors, plantation shutters, picture frame molding, arched doorways, fresh designer paint, shiplap accents and stylish new lighting create an inviting atmosphere that is both warm and sophisticated. The open-concept great room with new carpet is anchored by a cozy fireplace and expansive windows that frame the spectacular golf course views. Ideal for both everyday living and entertaining, the remodeled gourmet kitchen is appointed with granite countertops, abundant white cabinetry, double wall ovens, a professional gas range, stainless steel range hood, built-in refrigerator, stylish tile backsplash, and a large center island with pendant lighting and generous prep space. Upstairs, the luxurious primary suite serves as a private retreat with a designer accent wall, spacious walk-in closet, and private balcony overlooking sweeping mountain and valley vistas. The newly renovated spa-inspired ensuite includes quartz countertops, a double vanity, elegant white tile, a soaking tub, and an oversized walk-in shower. Two additional bedrooms, a convenient laundry room, a second office and a refreshed full bathroom with a double vanity and a separate bathing area complete the upper level. The finished basement boasts impressive 9-foot ceilings, an expansive family room with a wet bar, two additional bedrooms, an exercise room, abundant storage, and exceptional flexibility for entertaining, hosting guests, or multigenerational living. Two furnaces and two central air conditioners provide year-round comfort and efficiency. Step outside to the patio and lush backyard to enjoy peaceful mornings overlooking the emerald fairway or unwind with spectacular sunsets across Hidden Valley Golf Course. Valle Di Villa residents enjoy exclusive community amenities, including a clubhouse, swimming pool, and trails. Ideally located just minutes from Draper's premier shopping, dining, top-rated schools, renowned trail system, and parks, this remarkable home also provides convenient access to world-class ski resorts, the Lehi Silicon Slopes tech corridor, and Salt Lake City International Airport.
#2173296

Draper

2185 E CATANIA DR

5 Beds

3 Baths

4,719 Sq.Ft.

$1,524,900

MLS#: 2173296

Price reduced
A former Steeplechase Parade Home, perched to capture uninterrupted mountain and valley views from nearly every room. Behind the glass filled great room, with soaring ceilings and a dramatic wall of windows, sits a true gourmet kitchen with a large island, custom cabinetry, [double ovens, gas range, brand name appliances], and stone countertops, built for everyday living and large gatherings alike. The owner suite is a retreat of its own: oversized windows framing the view, a fireplace, and a spa inspired bath with dual vanities, a soaking tub, an oversized shower, and a large walk in closet. The lower level is built for entertaining, with a second full kitchen, a family room, a dedicated theatre, and a private gym. Step out to a covered patio with an outdoor fireplace and full outdoor kitchen, where the same sweeping views become the backdrop for every evening. 5 bedrooms, 5 baths, 6,280 sq ft, 3 car garage, 0.44 acre lot, built 2016 and renovated 2019. Located in one of the newer phases of one of Draper most sought after communities, within minutes of hiking trails, golf course, shopping, restaurants and freeway access. Schedule your private showing today. Homes of this caliber and view in Steeplechase rarely come available.
#26-270391

Draper

13543 S Aintree Ave

5 Beds

None Baths

6,280 Sq.Ft.

$2,175,000

MLS#: 26-270391
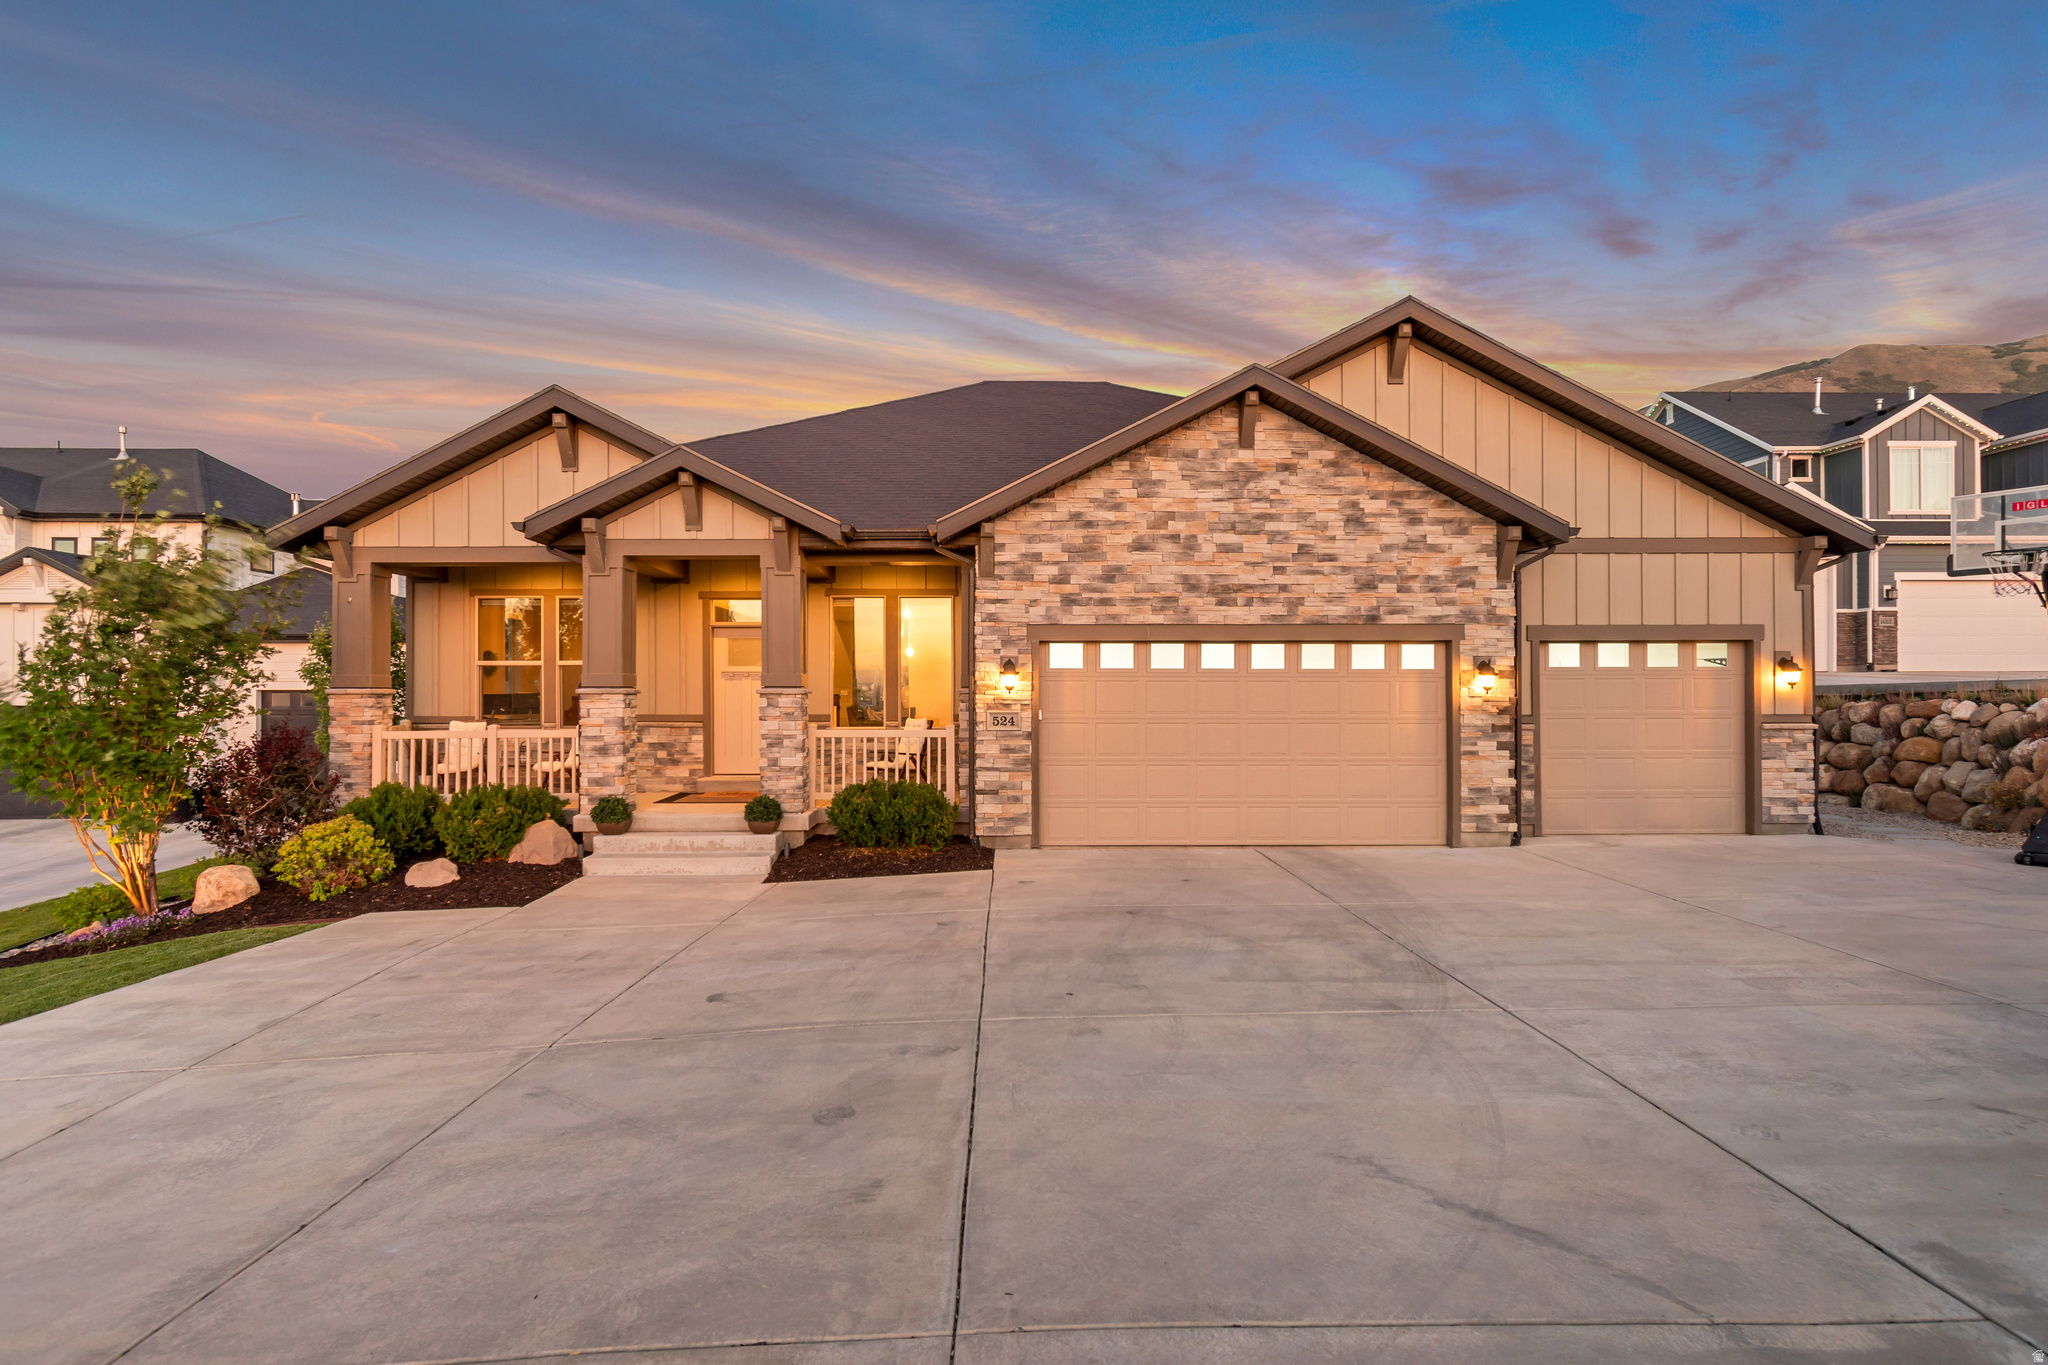
*** Open house this Saturday July 18th from 11:00 AM to 1:00 PM ***Beautifully updated Draper home featuring soaring 10-foot ceilings on the main floor, 9-foot basement ceilings, and oversized windows that fill the home with natural light. New carpet throughout, taller interior doors, and a gourmet kitchen with a new 5-burner gas cooktop and spacious walk-in pantry add to the home's thoughtful design. The spa-inspired basement bathroom offers a relaxing steam shower and private sauna. Step outside to a fully landscaped, level backyard complete with mature trees, landscape lighting, a two-tier rock retaining wall, gas fire pit, pondless water feature, and full fencing with side gates. Additional features include owned solar panels, a finished garage with epoxy floors and tall ceilings, plus a large flat driveway. Located just minutes from hiking trails, the recreation center, shopping, freeway access, and top-rated schools, including Oak Hollow Elementary's French Immersion program and Corner Canyon High School. This move-in ready home offers the perfect combination of quality upgrades, comfort, and an exceptional Draper location.
#2172425

Draper

524 E ROCKWELL VIS

5 Beds

3 Baths

4,878 Sq.Ft.

$1,499,700

MLS#: 2172425
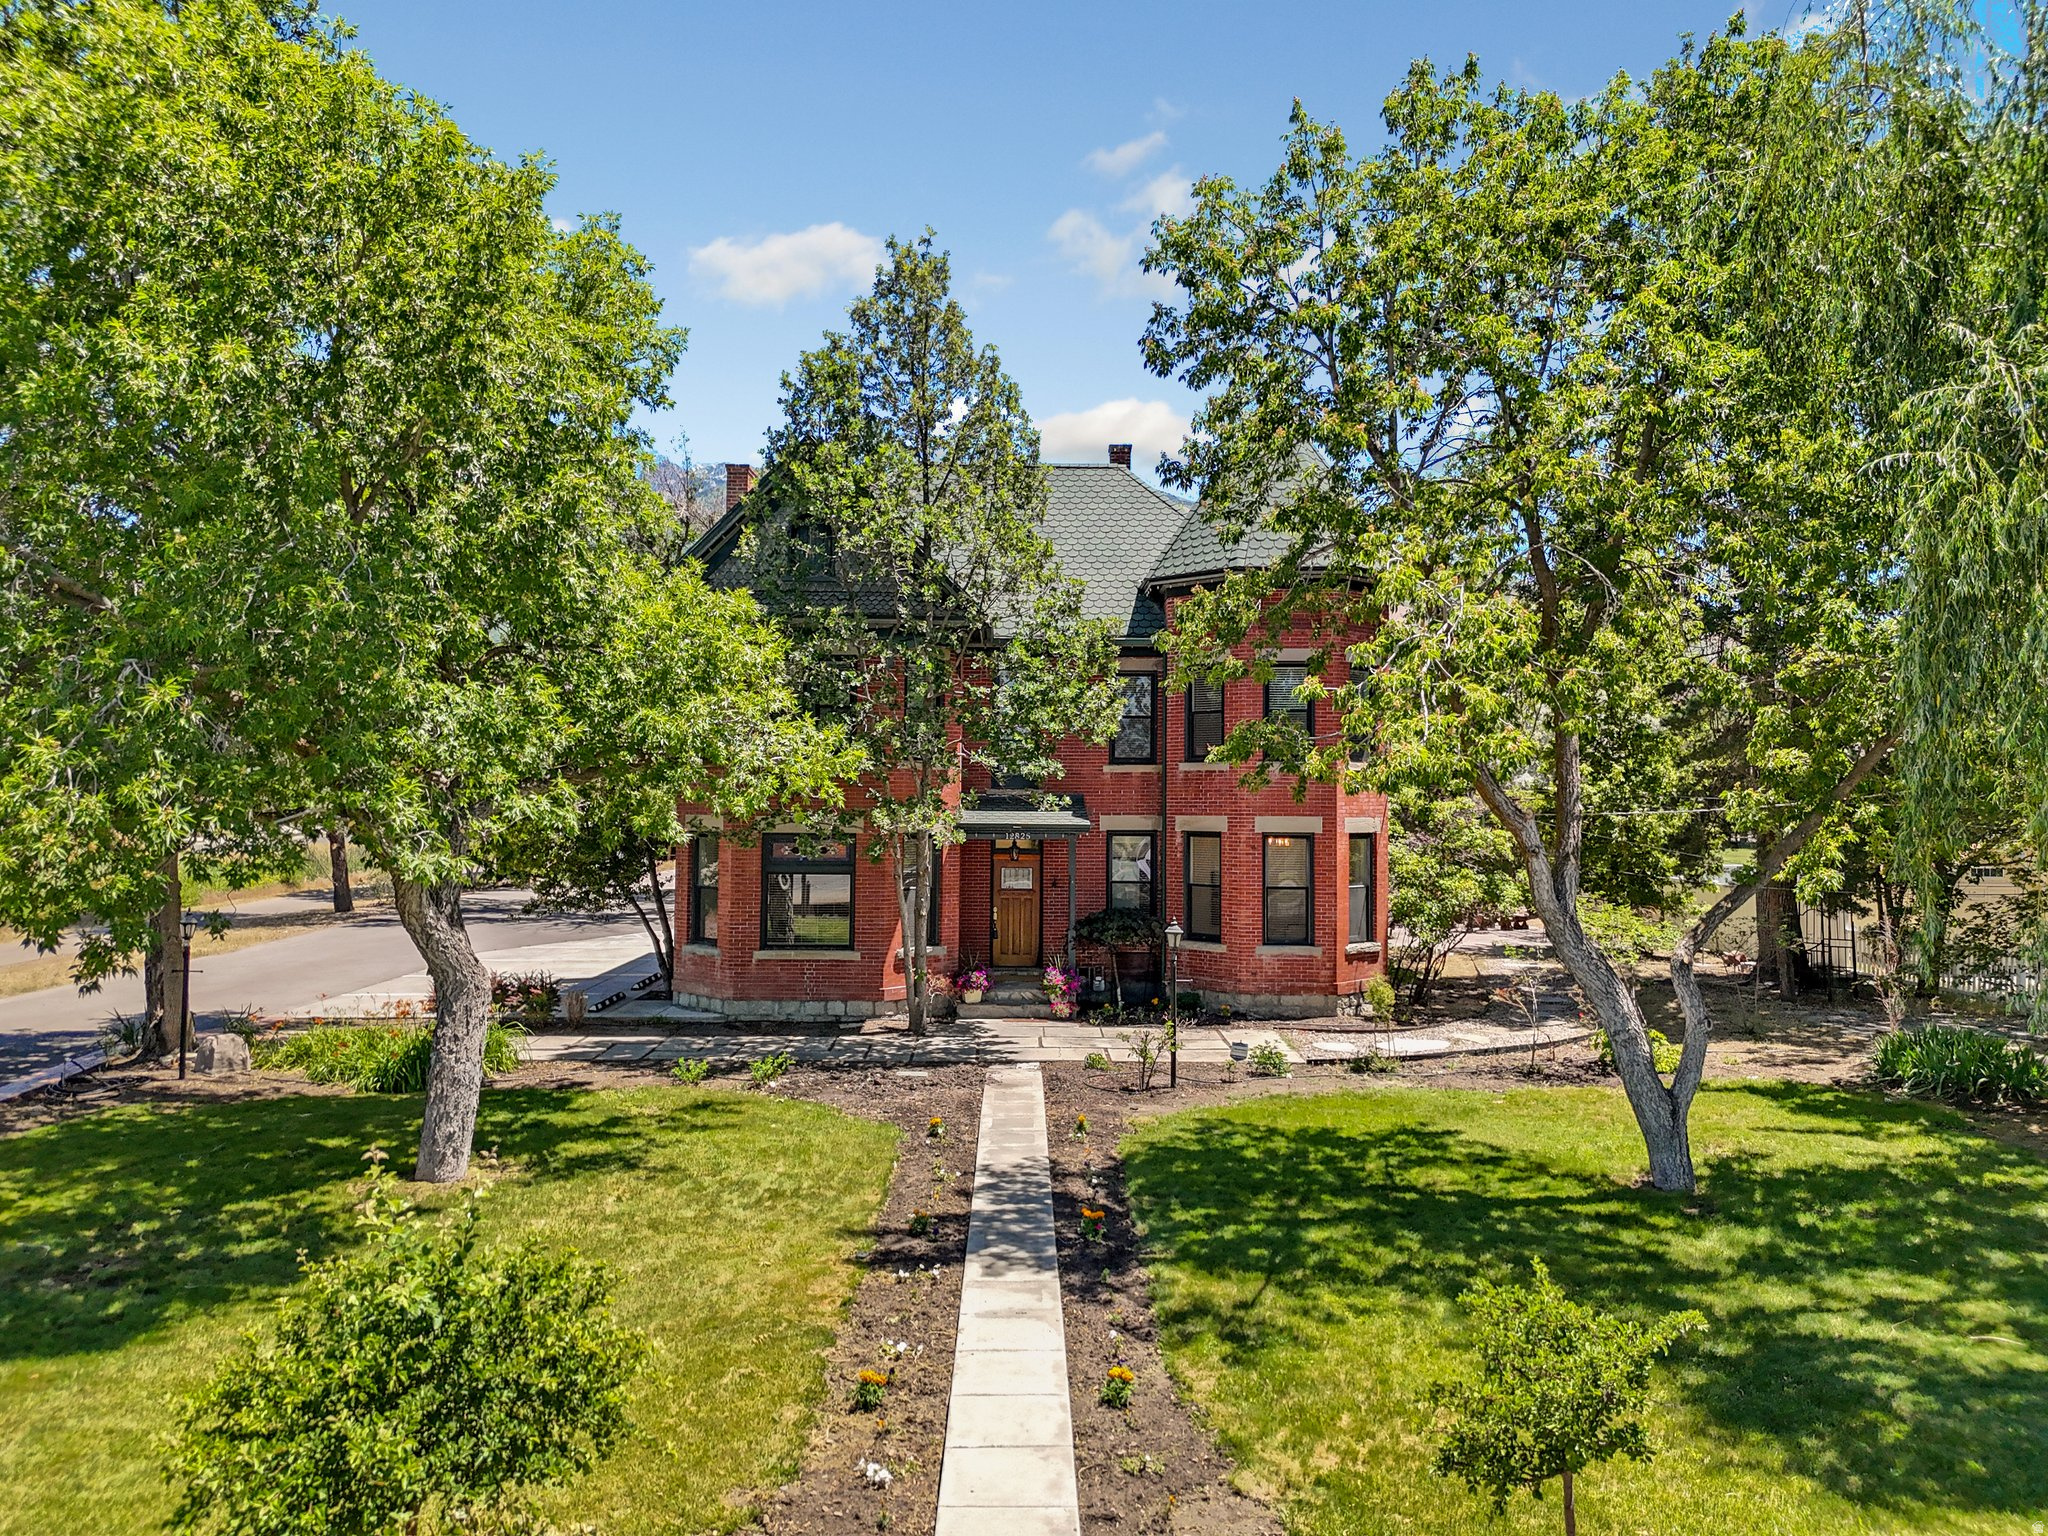
How do you even describe a home as special as this one? The Joseph S. Nielsen Home on Fort Street is a two-and-a-half story red brick Queen Ann with a granite foundation that sits on nearly an acre in Draper, Utah. But the legacy goes so much deeper. Built for Joseph, a school teacher and farmer, and his wife May, a musician; this home has been a happy place for families and friends for over a century. Over the years it has evolved from a family homestead with an orchard and vegetable garden, to divided apartments, to a full and glorious restoration to a historic mansion, and then its most recent transformation to Chestnut Pines where it was the only cafe in the United States to serve dishes exclusively from sprouted ancient grains. That brings our story to present day where this singular landmark property is ready for its next chapter where you become the next steward of our story.     There's no obligation to follow a script; if the past has taught us anything it's that this timeless home can adapt through the ages. The bones are original. That granite foundation is solid and holds 2.5 stories of red brick, a grand staircase, tall ceilings and original wood floors. Exposed brick is spotted throughout, accented by period-style doors and hardware along with bay windows that flood the front rooms with natural light. The craftsmanship connects with you a time when we built things to last, and makes you appreciate the past. Extra care has been given to keep the original character while also fully updating all electrical, plumbing, and HVAC and bringing the home into ADA compliance.     The kitchen is built for people who take food seriously; this was a farm and homestead, after all. That heritage is honored with modern updates like a butler's pantry with additional counter space, a beverage kegerator, two sinks, a mini freezer and fridge, and room to really make use of the fresh whole foods you could grow here. Behind the main home there is a renovated cottage that houses a fully equipped commercial kitchen. Whether you continue a food-focused operation, lease it out, or keep it for your own hobby kitchen, it's ready now.     You can still feel Joseph and May's vision come to life in the landscape. They raised their family here, and there is an honesty to the yard that hearkens back to a simpler time. Stamped concrete makes up the patio under a large curved iron trellis. A rock pathway leads to the botanical garden, custom gazebo with idyllic hanging swings, a rock waterfall, raised garden beds, and a fire pit. Beneath the beauty there's a new drip irrigation system that ensures every plant on the property is efficiently watered to thrive, blossom, flower, and fruit.     What you do with the property is only limited by your imagination. This home has a conditional use permit that is transferable to the new owner and has no expiration. Previous uses have included a cafe, outdoor gatherings/receptions, yoga, workshops, and wellness instruction. As you author your story it could include a salon, intimate venues, antique shop, medical, or artisan food production, to name just a few. It is zoned for both residential and commercial activity; it reverts just as naturally to a sensational and one-of-a-kind private residential estate if you're looking for a magazine feature-worthy mansion. It is not currently on the historic registry (though it could be) so you're free to remodel as you see fit. Four additional storage buildings, a six-car carport, and a large open corner lot with room to build a shop or guest house round out the property.     How will you help shape the heritage of this home? Come tour this near one-acre property. Feel the connection to the past. Soak up the history, then start writing your own chapter. The next story-your story-starts now.
#2170116

Draper

12825 S FORT ST

4 Beds

1 Baths

2,926 Sq.Ft.

$1,750,000

MLS#: 2170116
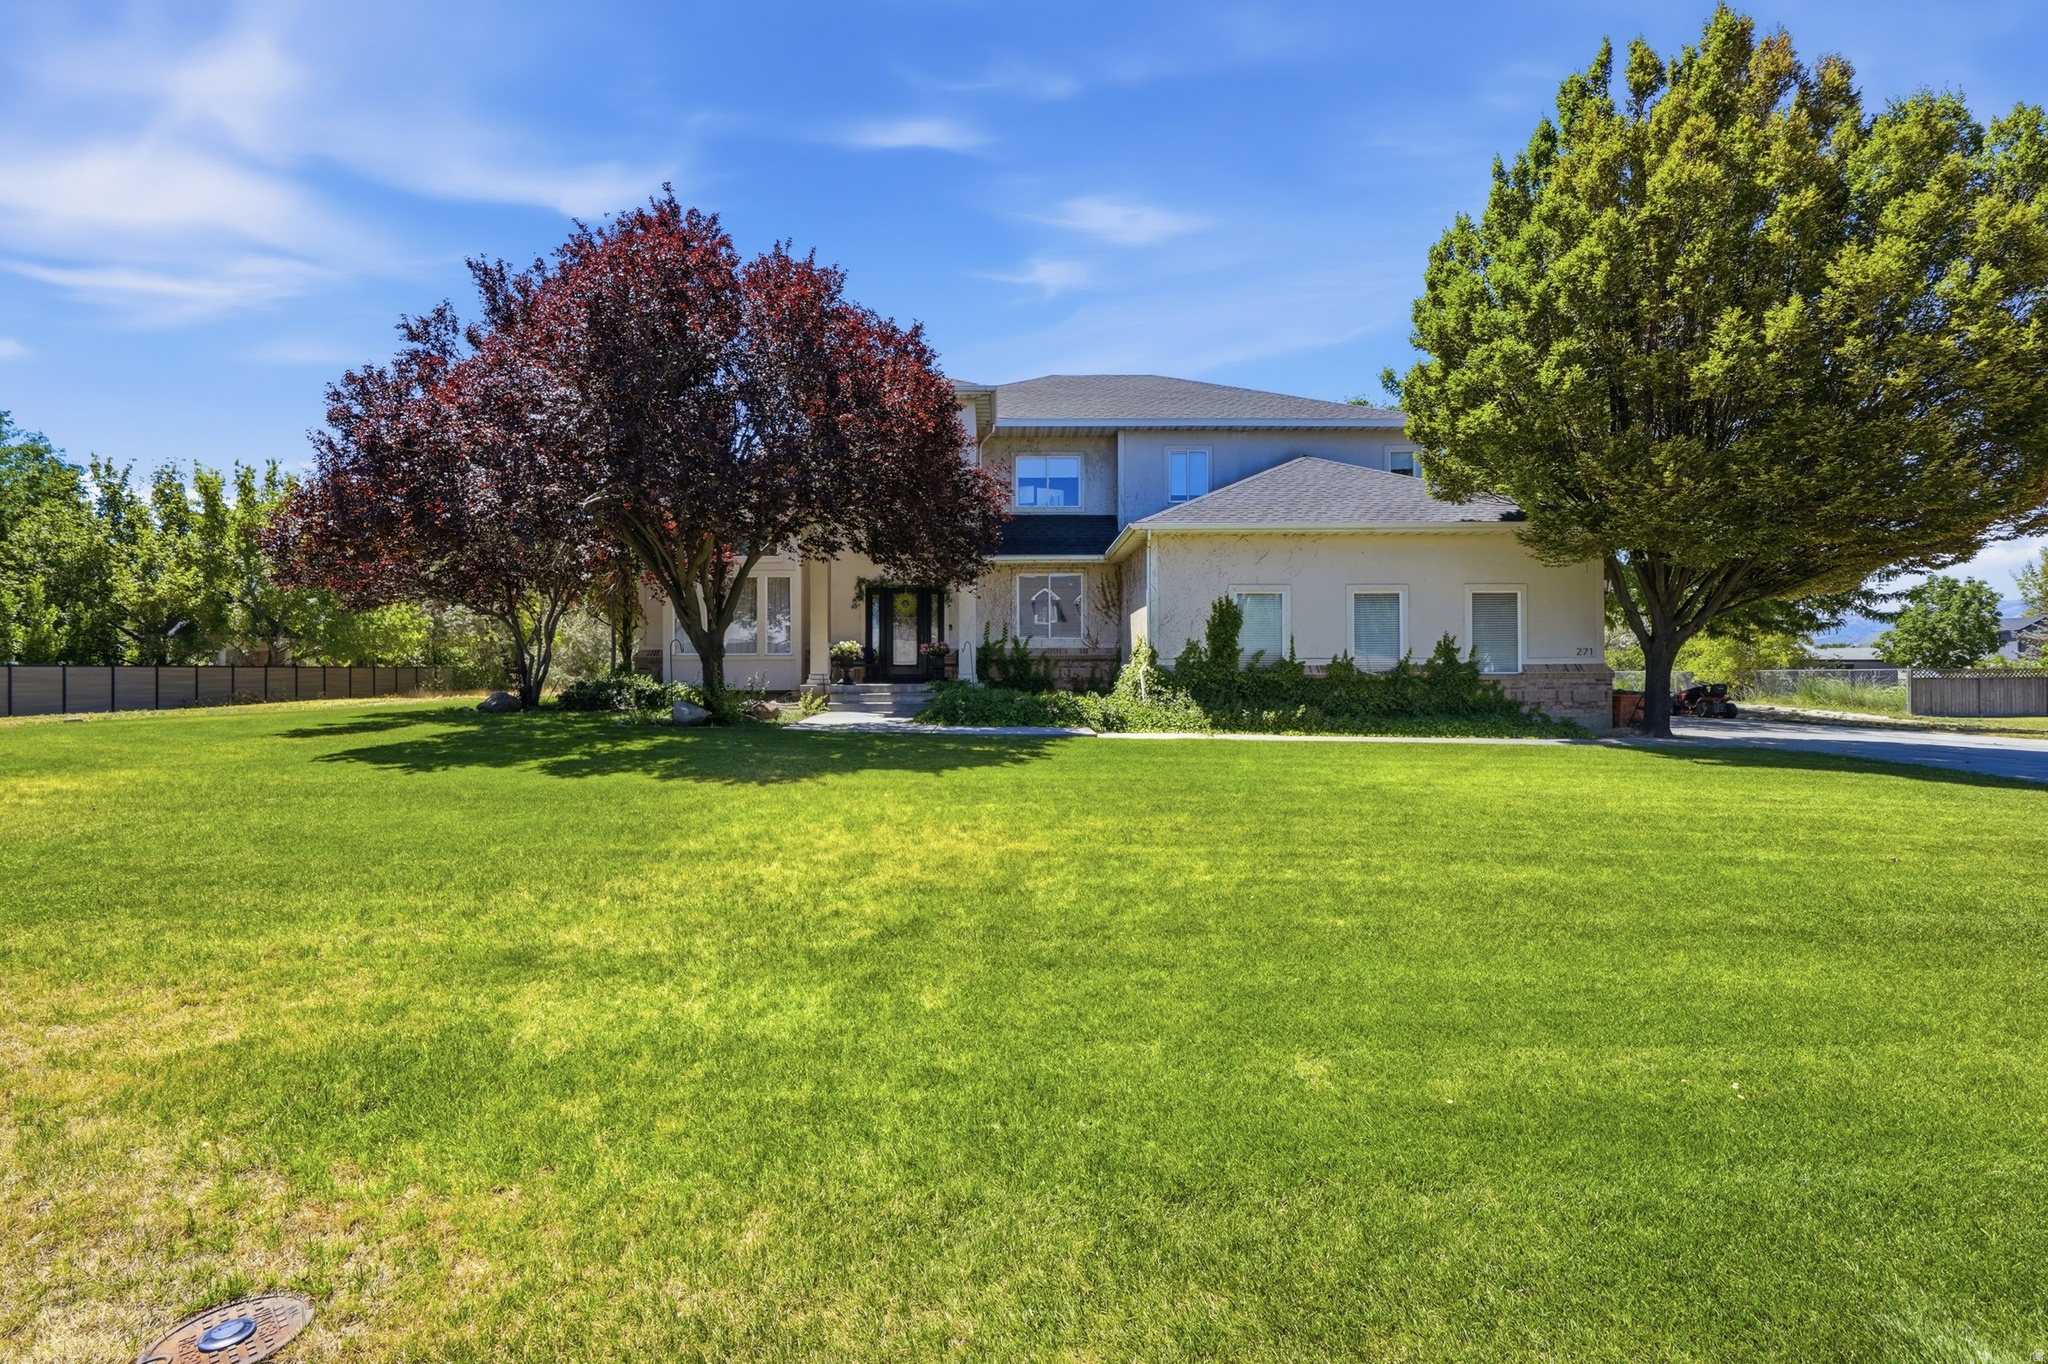
Motivated Seller!  **Exceptional Custom Home on One Acre in a Quiet Draper neighborhood close to everything**  Nestled on a peaceful one-acre lot in one of Draper's most desirable neighborhoods, this beautifully custom-built home offers the perfect blend of space, functionality, and timeless design. From the moment you step inside, you'll be welcomed by soaring vaulted ceilings, an impressive grand staircase, abundant natural light, and expansive 9-foot ceilings that create an open, inviting atmosphere throughout.  The thoughtfully designed main level features a dedicated home office complete with custom built-in cabinetry and concrete countertops, ideal for working from home or managing everyday life.  The luxurious primary suite is a true retreat, offering a private balcony with breathtaking mountain views, a spacious spa-inspired ensuite featuring an oversized soaking tub, separate shower, and generous his-and-hers walk-in closets. An additional bedroom with its own  bath ensuite provides comfort and privacy for family or guests.  The fully finished walkout basement is filled with natural light and offers incredible flexibility. The expansive open space is perfect for a dance studio, fitness room, art studio, home business, or additional family living. Plumbing is already in place for a future kitchen, creating excellent potential for a future ADU or multigenerational living.  Step outside to enjoy the oversized deck, where you'll experience peaceful sunrises and cool, shaded evenings overlooking the beautifully maintained property. The backyard also features an exceptional multi-room storage building, offering endless possibilities for storage, hobbies, workshop space, or creative projects.  Outdoor enthusiasts will appreciate the unique recreation opportunities, including a dedicated area already plumbed for a future backyard ice rink that simply needs a chilling system to complete the dream.  The fully usable one-acre parcel is zoned **RA-1**, allowing up to **two horses per acre**, making this property ideal for equestrian enthusiasts or anyone seeking room to breathe while remaining just minutes from shopping, schools, recreation, and freeway access.  Additional updates include a **new roof installed in 2025**, providing peace of mind for years to come.  This is a rare opportunity to own a custom Draper estate offering exceptional versatility, breathtaking mountain views, and limitless possibilities both inside and out.   Square footage figures are provided as a courtesy estimate only and were obtained from appraisal.  Buyer is advised to obtain an independent measurement.
#2171182

Draper

271 W GOLDEN HARVEST RD

7 Beds

3 Baths

5,097 Sq.Ft.

$1,499,900

MLS#: 2171182

 - property

Send a message

Message successfully sent.

Your message

What is 3 + 4 ?

Reason for contacting?

I agree to receive email communication and understand I can unsubscribe at any time.

I agree to be contacted by Summit Realty Utah via call, email, and text for real estate services. To opt out, you can reply 'stop' at any time or reply 'help' for assistance. You can also click the unsubscribe link in the emails. Message and data rates may apply. Message frequency may vary. Privacy Policy

Sign Out

Virtual Assistant

Would you like to take the next step with this property? We can help you schedule a showing or virtual tour, or send you more details.

Yes, I would like more information.

Thank You for Your Reply, One of Our Agents will contact you as soon as possible

No, maybe later.

Thank you, you can always contact me via email, phone number or through the contact form.

Realhub AI

Lucy - Your AI-Powered Realtor

Update Your Temporary Password

Personalize your search

Enter your email and we'll notify you immediately when new listings match what you're looking for.

or enter email address

Already have an account ? Login here

Continue your home search

I agree to receive communications and understand I can unsubscribe at any time.

I agree to be contacted by Summit Realty Utah via call, email, and text for real estate services. To opt out, you can reply 'stop' at any time or reply 'help' for assistance. You can also click the unsubscribe link in the emails. Message and data rates may apply. Message frequency may vary. Privacy Policy

Already have an account ? Login here

We use cookies

We use cookies primarily for analytics to enhance your experience. By accepting, you agree to our use of these cookies. You can manage your preferences or learn more about our cookies policy.