
Property
Beds
3
Full Baths
2
1/2 Baths
None
Year Built
1978
Sq.Footage
1,925
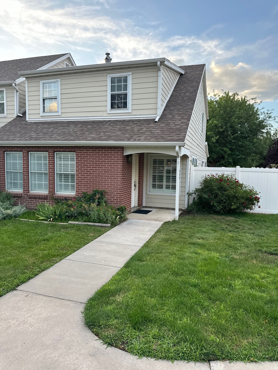
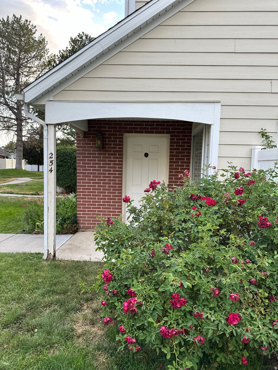
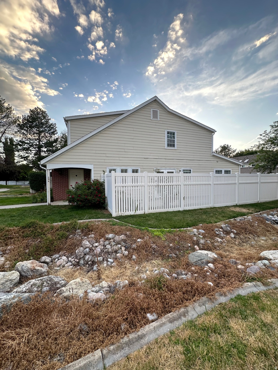
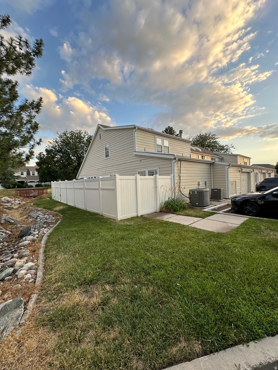
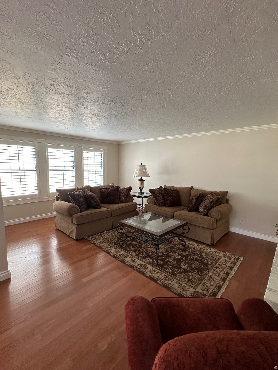
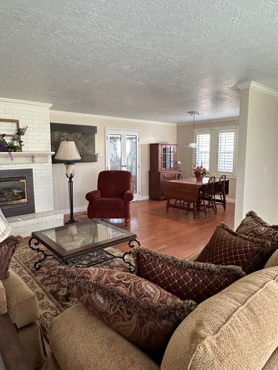
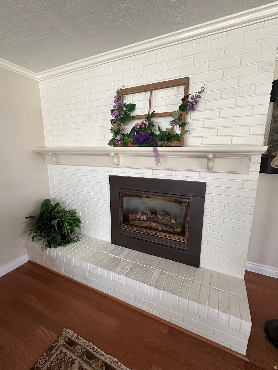
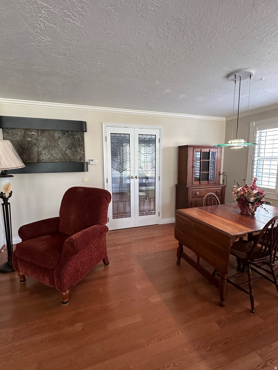
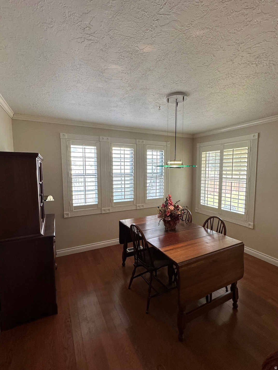
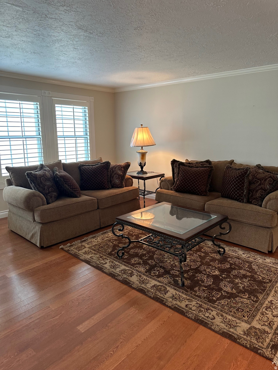
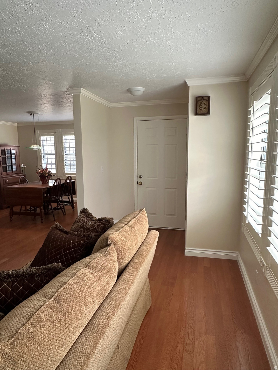
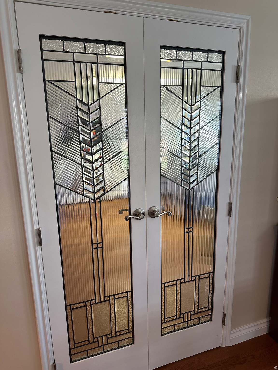
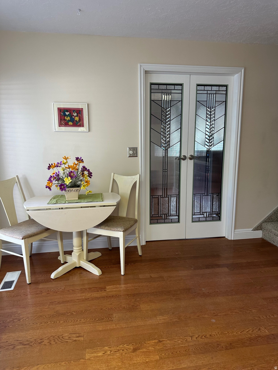
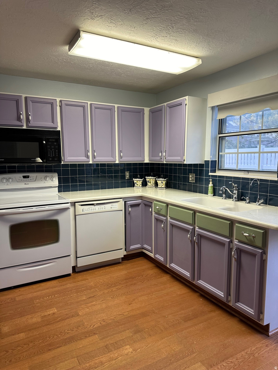
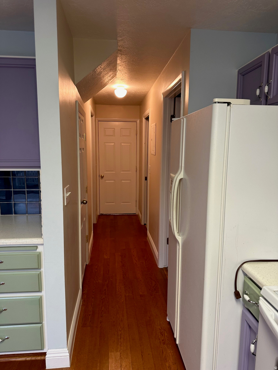
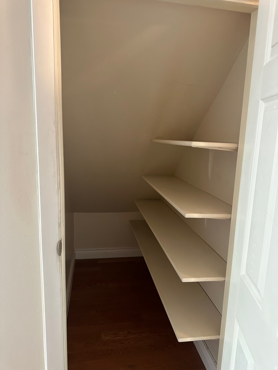
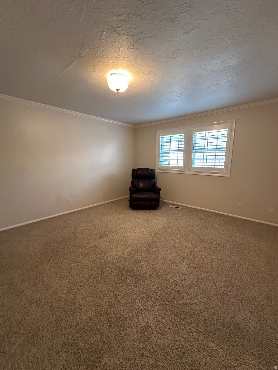
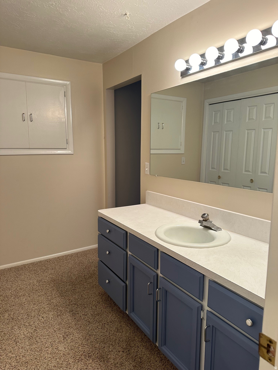
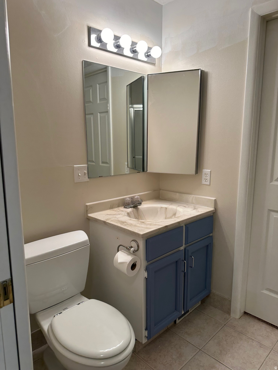
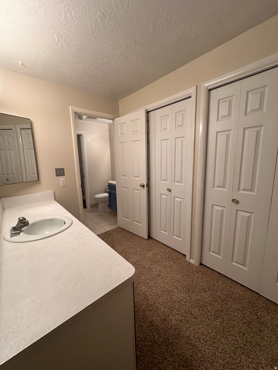
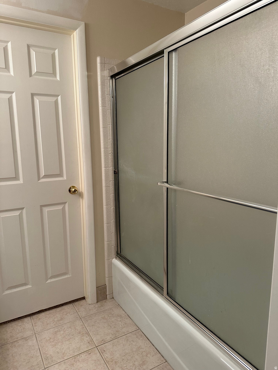
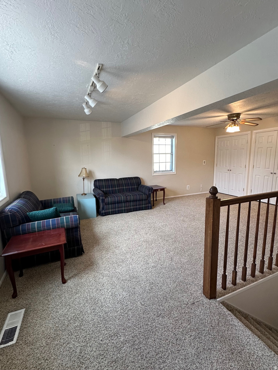
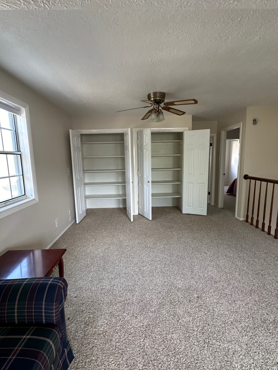
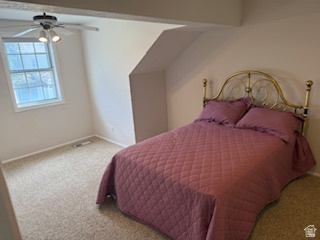
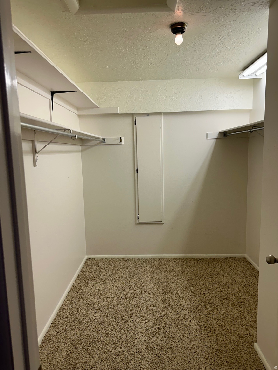
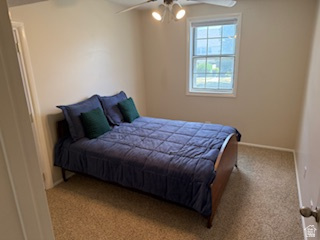
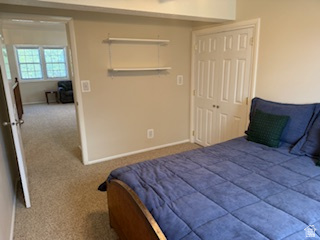
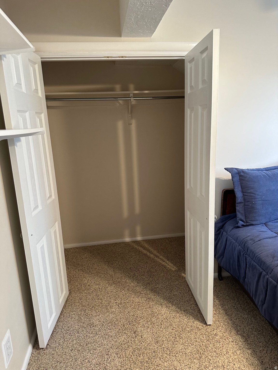
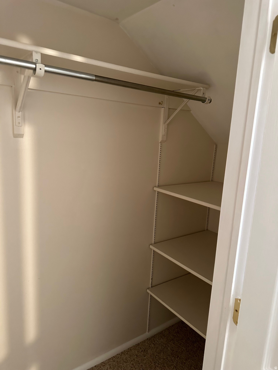
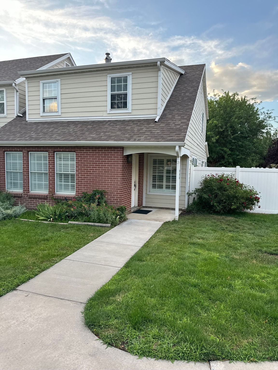
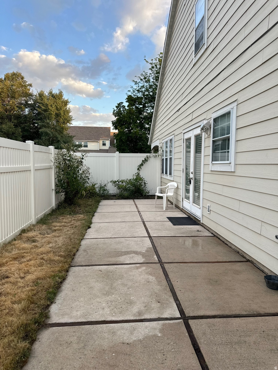
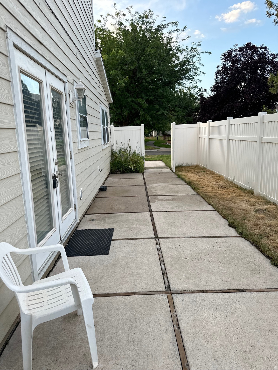
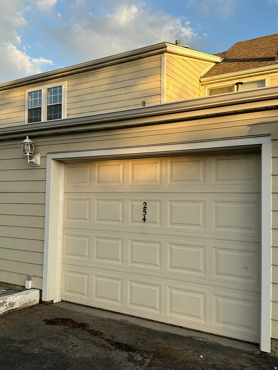
PRICE IMPROVEMENT. Wonderful main floor living! One of the largest end units in the development. Spacious main living area with hardwood floors, a gas fireplace and a formal dining area. Many windows & upgraded split-tilt plantation shutters. Kitchen is able to be closed off through beautiful double leaded glass doors separating the kitchen from the main gathering room when needed. The kitchen is eat-in style with room for a small table and lots of cabinets and a smaller pantry closet under the stairs. The PRIMARY BEDROOM is on the MAIN FLOOR. It has two closets with bifold doors and another upper storage closet along with two sink vanities. The laundry area is across the hall from the Primary Bathroom and has a brand new water heater with a closet. Upstairs there are two nice sized bedrooms; one with a large walk-in closet. Both have great south window light. There is one full bathroom w/a storage closet & a nice second gathering room with two more closets. The home has been well cared for & lightly lived in over the years. Pheasantbrook is a park-like community & includes a swimming pool w/clubhouse, wonderful walkways with trees & a play area. There are plenty of retail stores, many restaurants, lots of hiking and biking trails, and easy freeway access from the condo. It is only 25 minutes to downtown SLC and 10 minutes to Station Park in Farmington. Call or text for questions and to set up showing appointments. Square footage figures are provided as a courtesy estimate only. Buyer is advised to obtain an independent measurement.
Features & Amenities
Interior
-
Total Bedrooms
3
-
Bathrooms
2
-
Cooling YN
YES
-
Cooling
Ceiling Fan(s), Central Air
-
Fireplace YN
YES
-
Heating YN
YES
-
Heating
Central, Natural Gas
-
Main Level Bedrooms
1
-
Pet friendly
N/A
Exterior
-
Garage
Yes
-
Garage spaces
1
-
Construction Materials
Asphalt, Brick
-
Other Exterior Features
Lighting
-
Parking
Attached, Garage
-
Patio and Porch Features
Patio, Porch
-
Pool
Yes
-
Pool Features
Gunite, Fenced, Heated, In Ground, Private
-
Waterfront YN
NO
-
View
Mountain(s)
Area & Lot
-
Lot Features
Corner Lot
-
Lot Size(acres)
0.06
-
Lot Size(square feet)
2,613
-
Property Type
Residential
-
Property Sub Type
Townhouse
-
Architectural Style
Stories: 2
Price
-
Sales Price
$419,900
-
Tax Amount
$2,029
-
Zoning
R-H
-
Sq. Footage
1,925
-
Price/SqFt
$218
HOA
-
Association
YES
-
Association Fee
$365
-
Association Fee Frequency
Monthly
-
Association Fee Includes
N/A
Property Resources
-
Horse Property
NO
School District
-
Elementary School
Davis
-
Middle School
Centerville
-
High School
Viewmont
Property Features
-
New Construction
NO
-
Accessibility Features
Accessible Entrance
-
Association Amenities
Clubhouse, Insurance, Maintenance, Playground, Pool, Snow Removal, Trash, Water
-
Foundation Details
Slab
-
Senior Community YN
NO
-
Sewer
Public Sewer
Schedule a Showing
Showing scheduled successfully.
Mortgage calculator
Estimate your monthly mortgage payment, including the principal and interest, property taxes, and HOA. Adjust the values to generate a more accurate rate.
Your payment
Principal and Interest:
$
Property taxes:
$
HOA fees:
$
Total loan payment:
$
Total interest amount:
$
Location
County
Davis
Elementary School
Davis
Middle School
Centerville
High School
Viewmont
Listing Courtesy of Andrea Soper , Equity Real Estate (Select)
RealHub Information is provided exclusively for consumers' personal, non-commercial use, and it may not be used for any purpose other than to identify prospective properties consumers may be interested in purchasing. All information deemed reliable but not guaranteed and should be independently verified. All properties are subject to prior sale, change or withdrawal. RealHub website owner shall not be responsible for any typographical errors, misinformation, misprints and shall be held totally harmless.

Principal Broker
Micah Pearson
Call Micah today to schedule a private showing.

* Listings on this website come from the FMLS IDX Compilation and may be held by brokerage firms other than the owner of this website. The listing brokerage is identified in any listing details. Information is deemed reliable but is not guaranteed. If you believe any FMLS listing contains material that infringes your copyrighted work please click here to review our DMCA policy and learn how to submit a takedown request.© 2024 FMLS.
Related Properties

Centerville
266 W MEADOW LN
3 Beds
1 Baths
1,302 Sq.Ft.
$359,000
MLS#: 2174566
Centerville
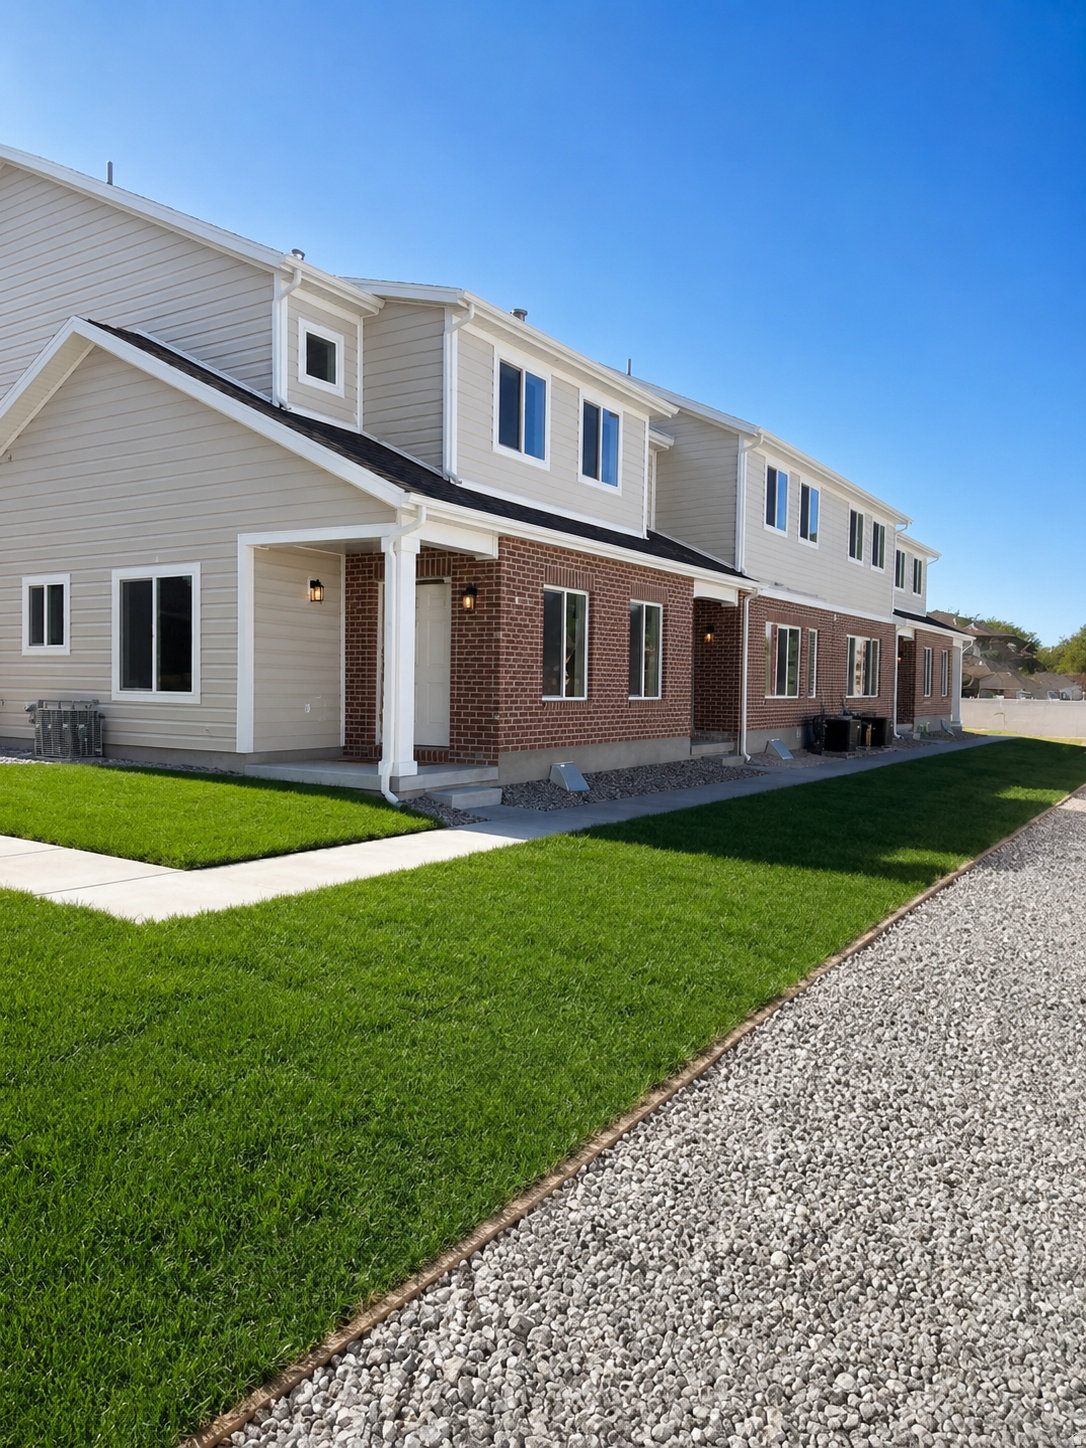
783 N PHEASANTBROOK DR 2A
3 Beds
2 Baths
1,916 Sq.Ft.
$479,000
MLS#: 2172006
Centerville
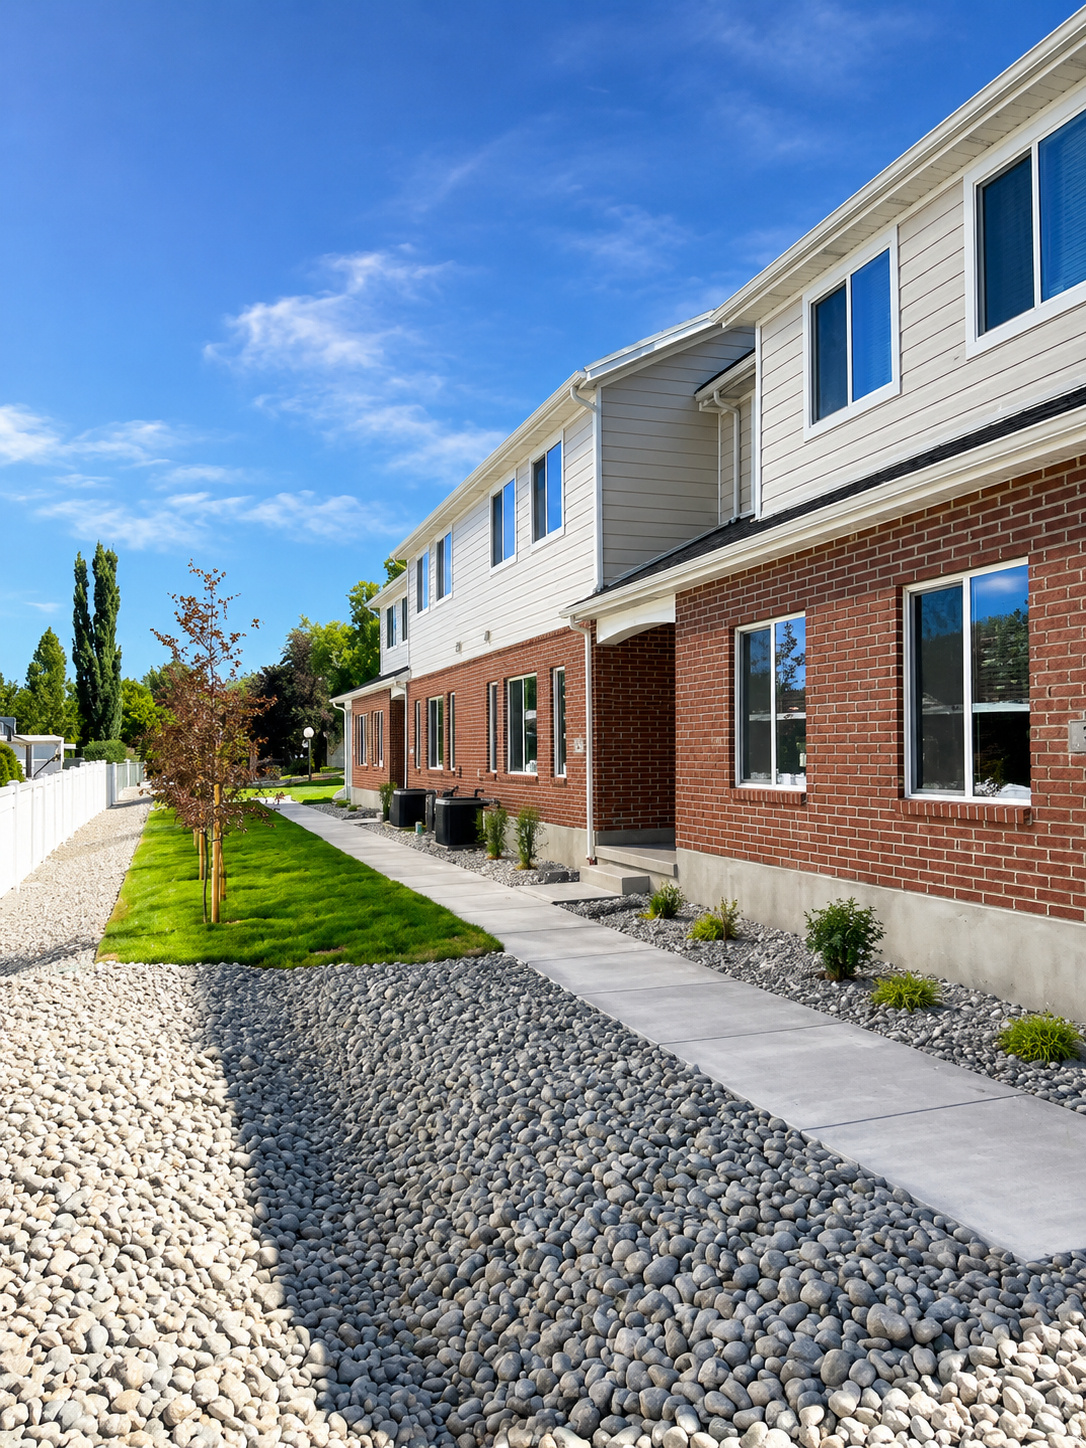
753 N PHEASANTBROOK DR 2D
3 Beds
2 Baths
1,916 Sq.Ft.
$450,000
MLS#: 2172420
Centerville
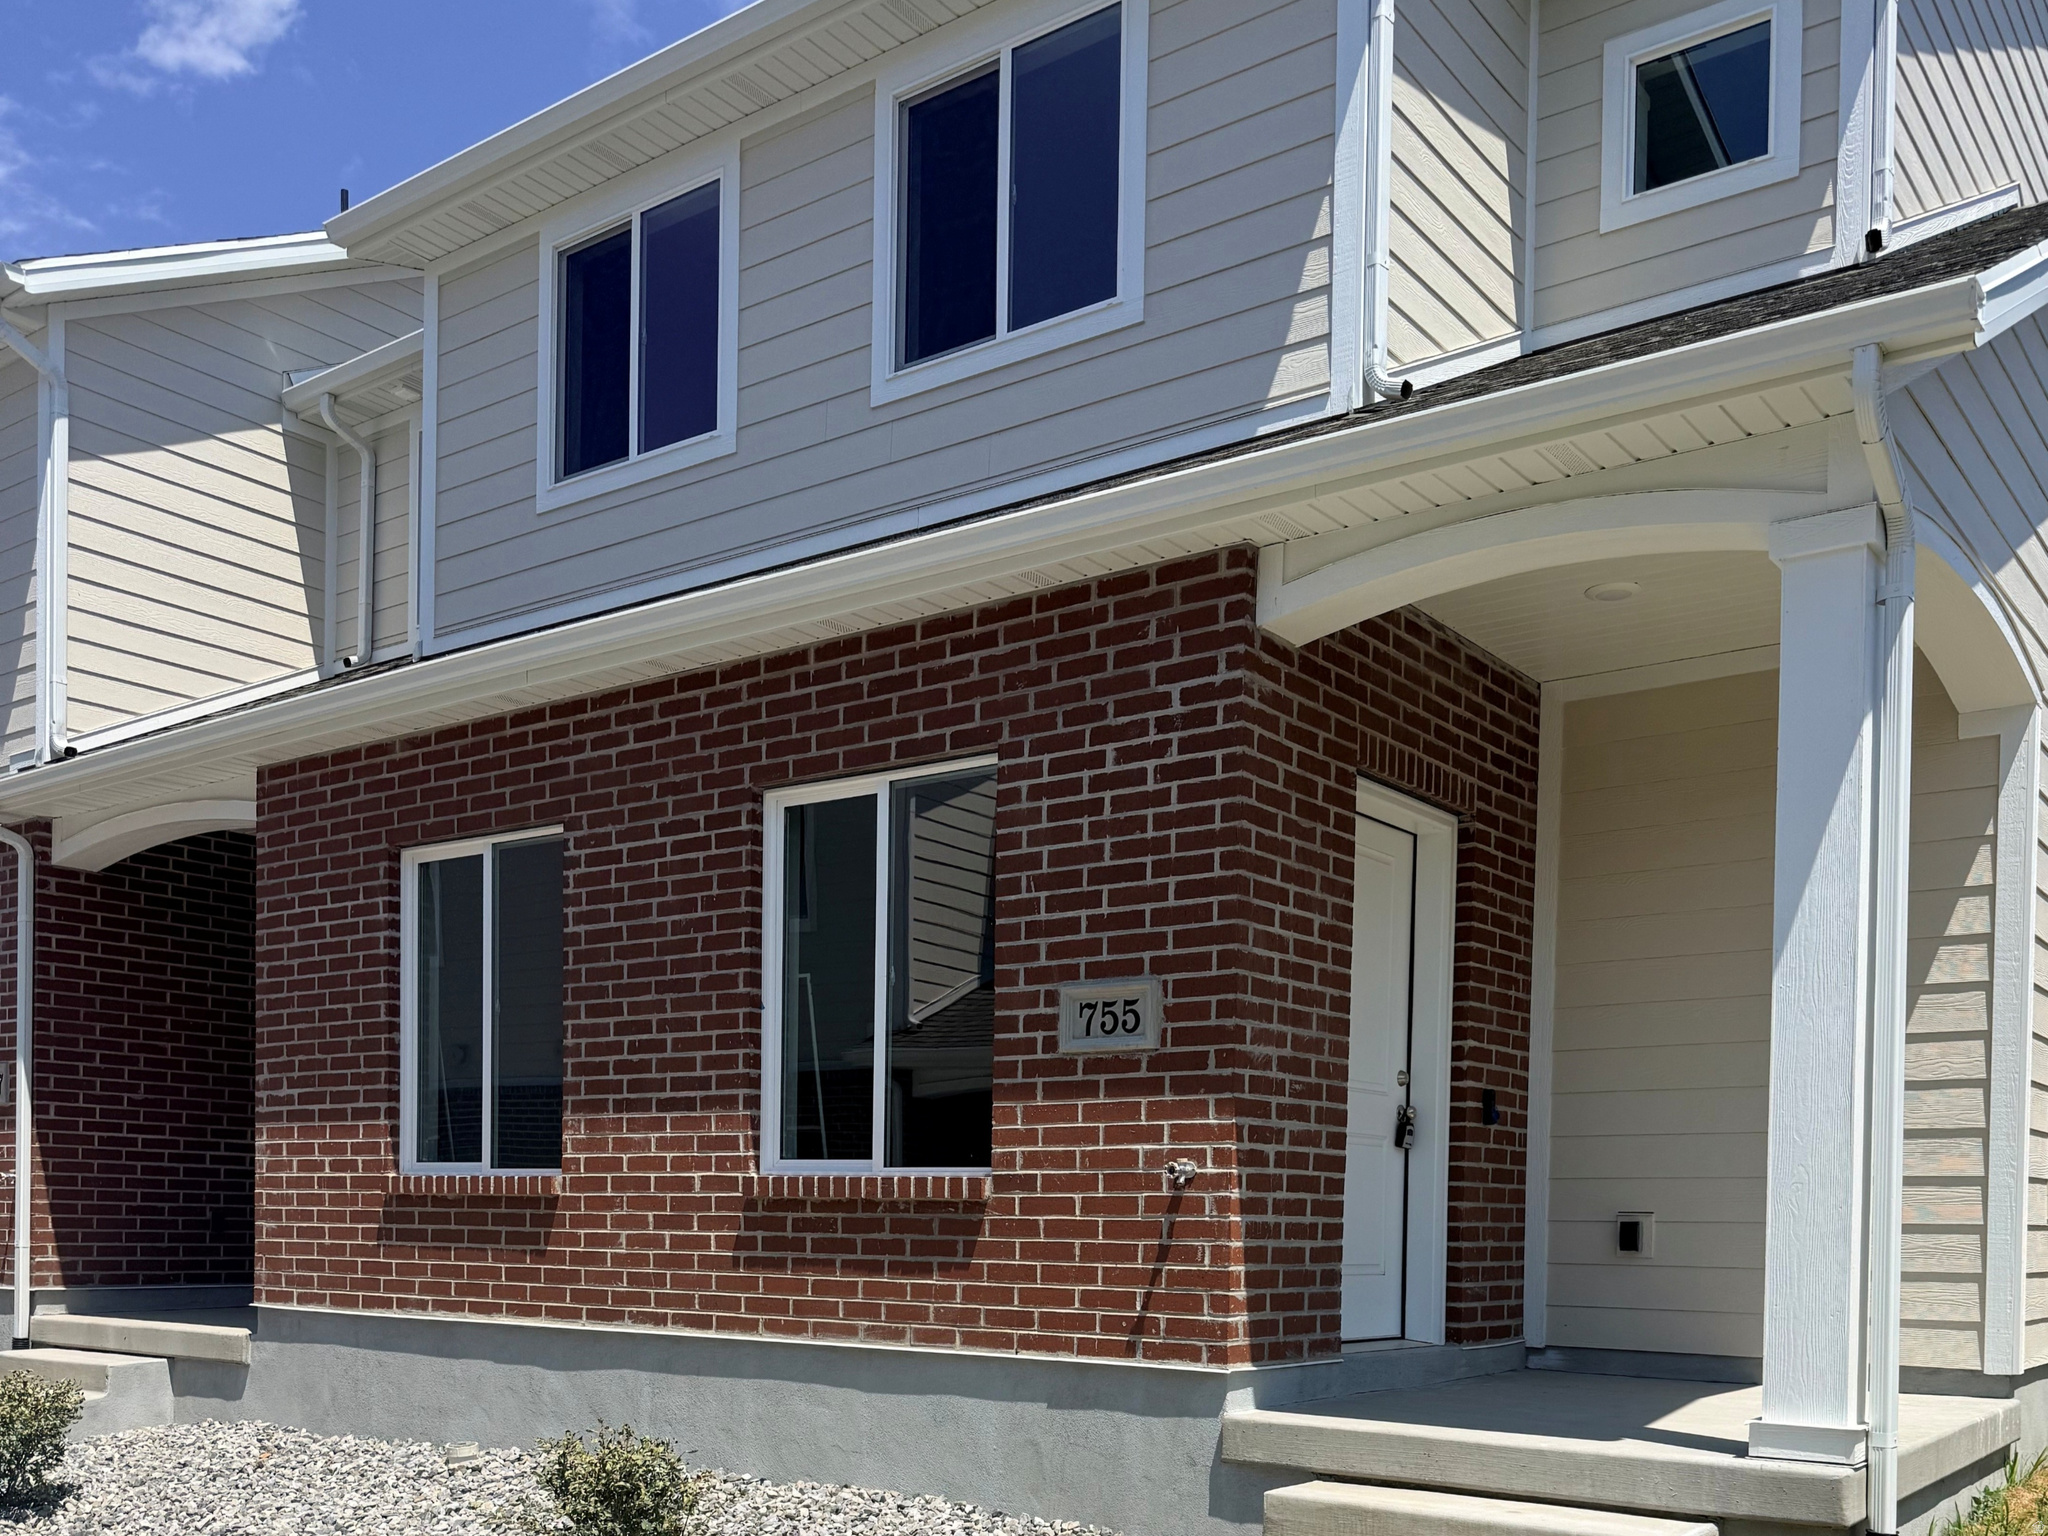
765 N PHEASANTBROOK DR 2C
3 Beds
1 Baths
2,117 Sq.Ft.
$479,000
MLS#: 2172409
Centerville
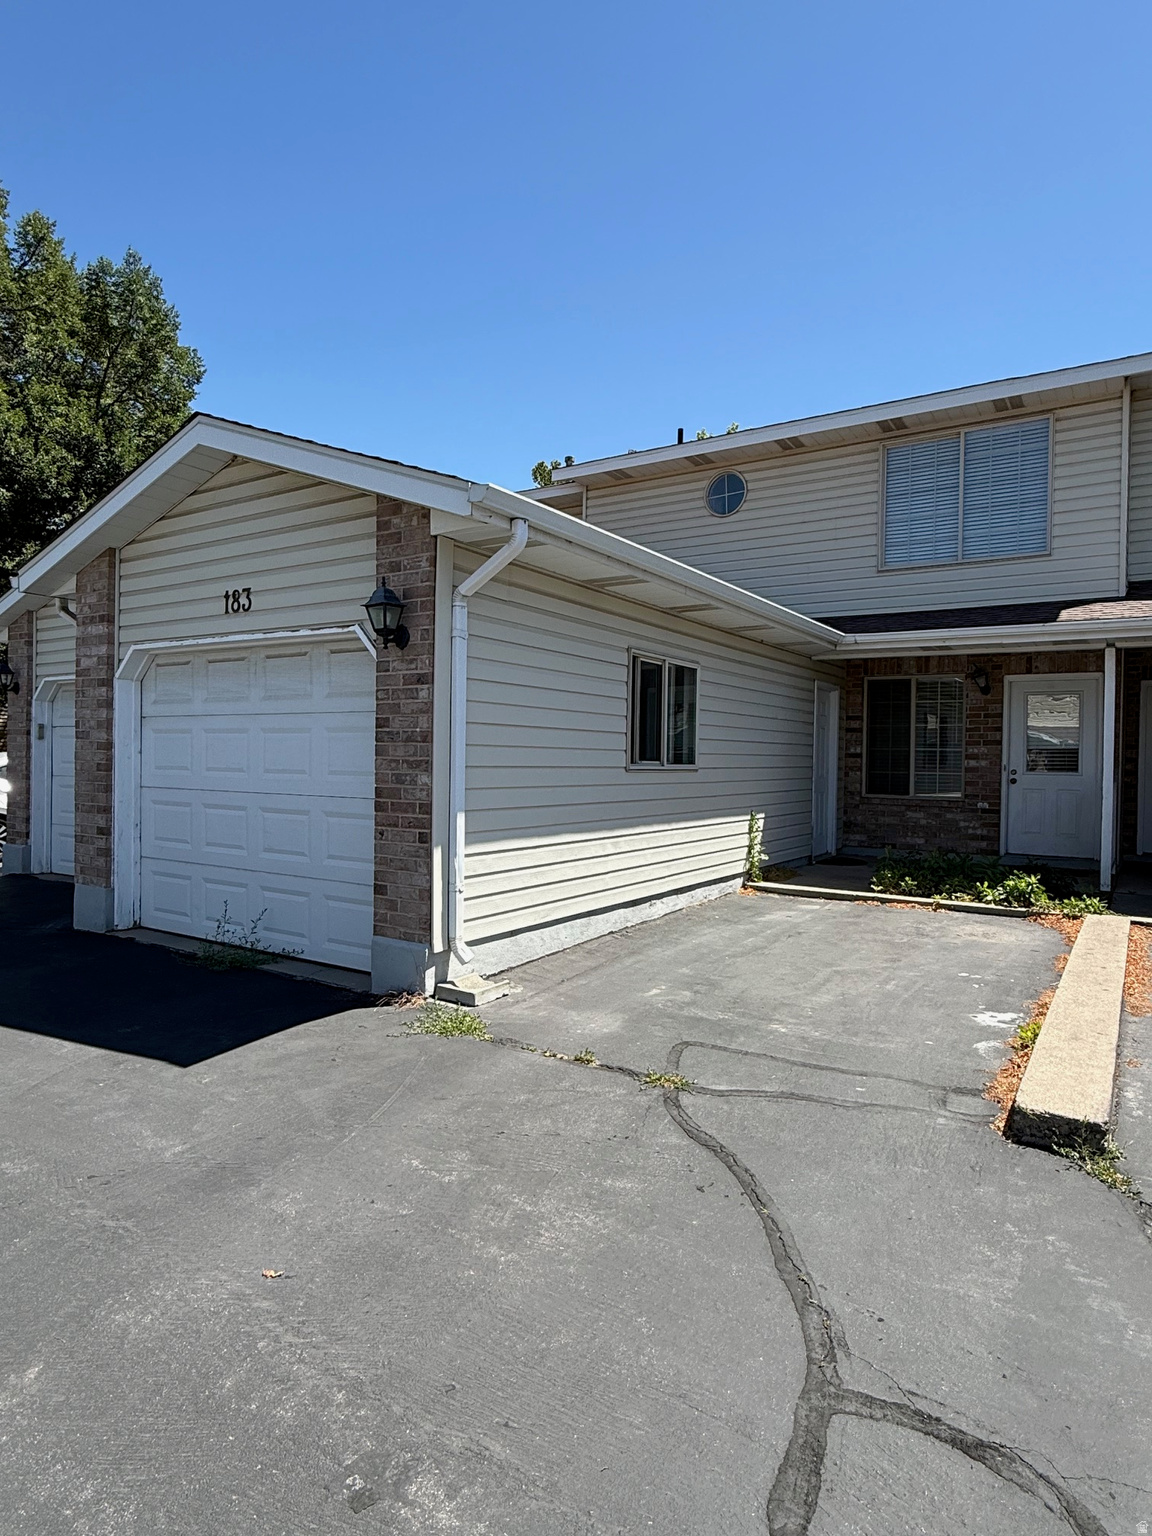
777 N PHEASANTBROOK DR 2B
3 Beds
1 Baths
2,117 Sq.Ft.
$450,000
MLS#: 2172024
Centerville
183 E 820 S
3 Beds
1 Baths
1,097 Sq.Ft.
$338,000
MLS#: 2168332
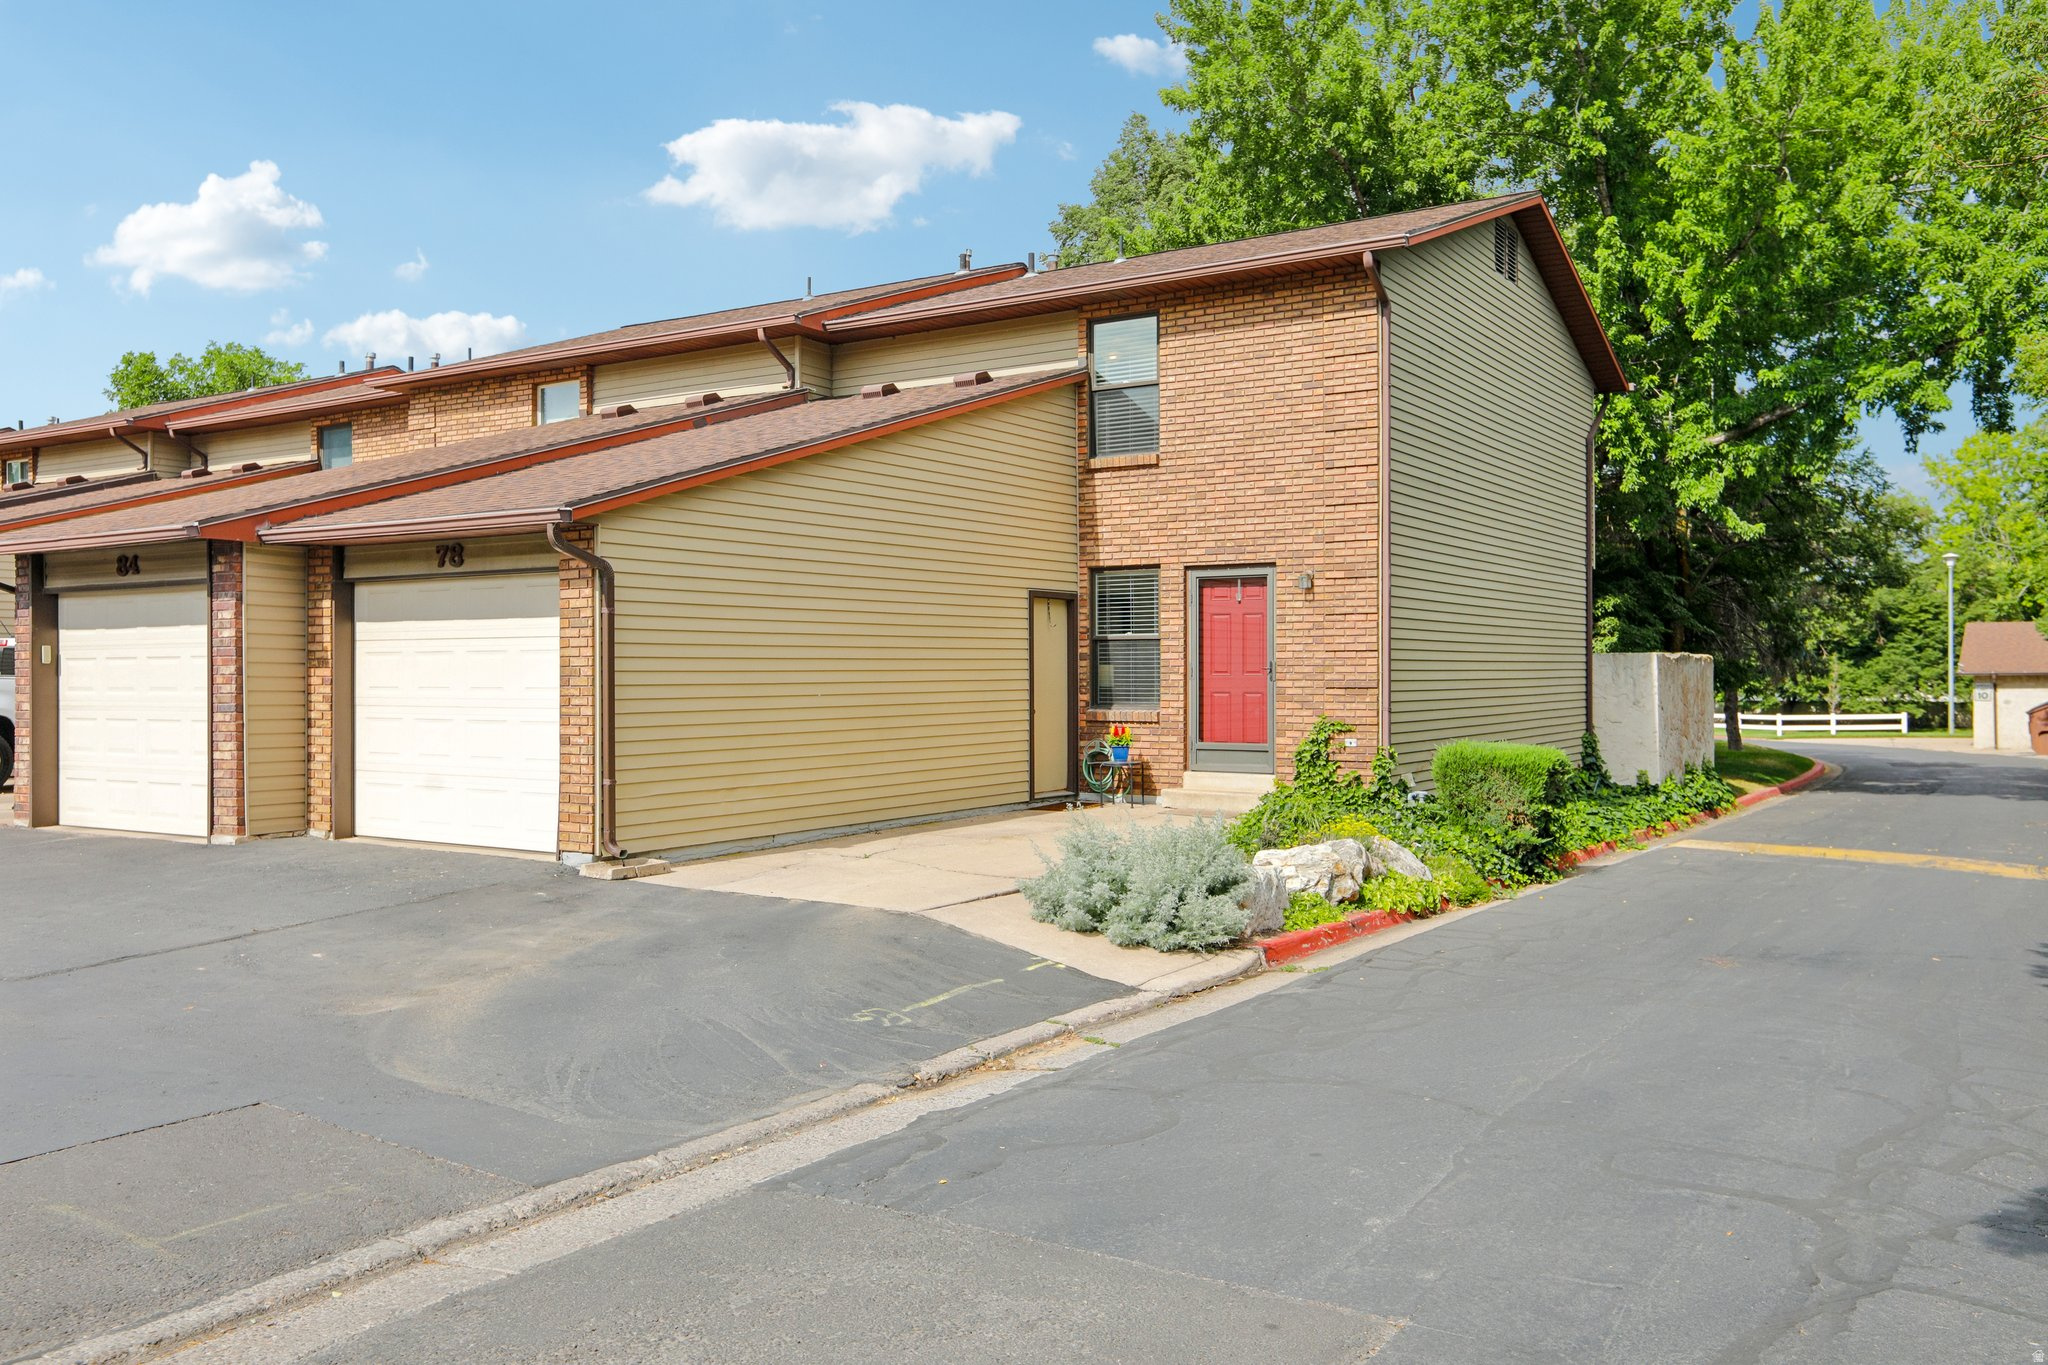
Centerville
78 E 735 S
3 Beds
1 Baths
1,204 Sq.Ft.
$359,900
MLS#: 2167686
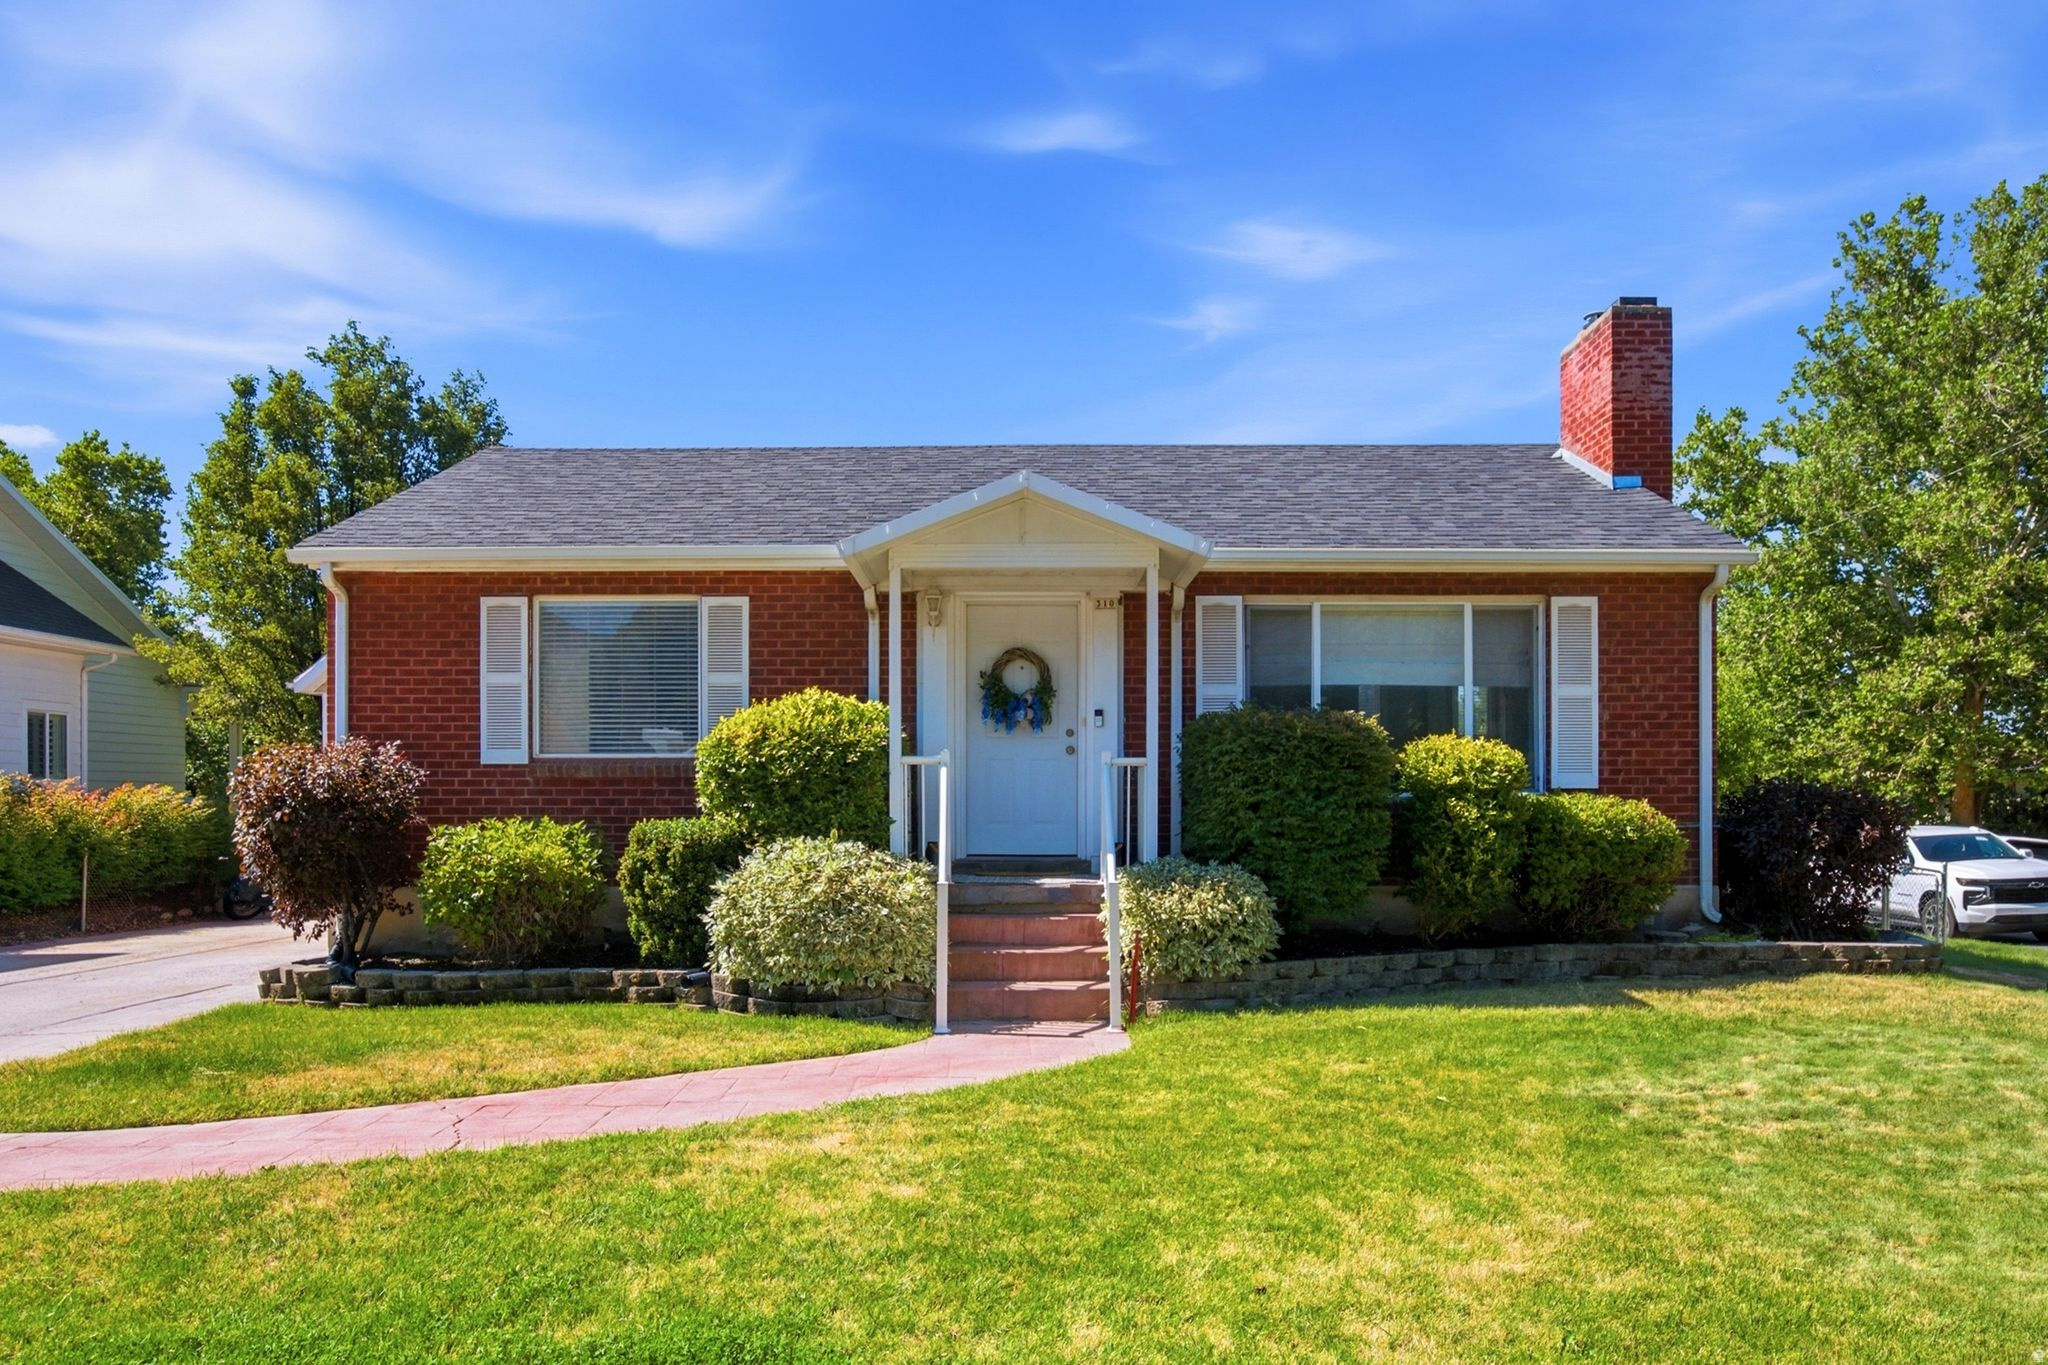
Centerville
310 E 600 S
3 Beds
2 Baths
1,760 Sq.Ft.
$499,999
MLS#: 2169834
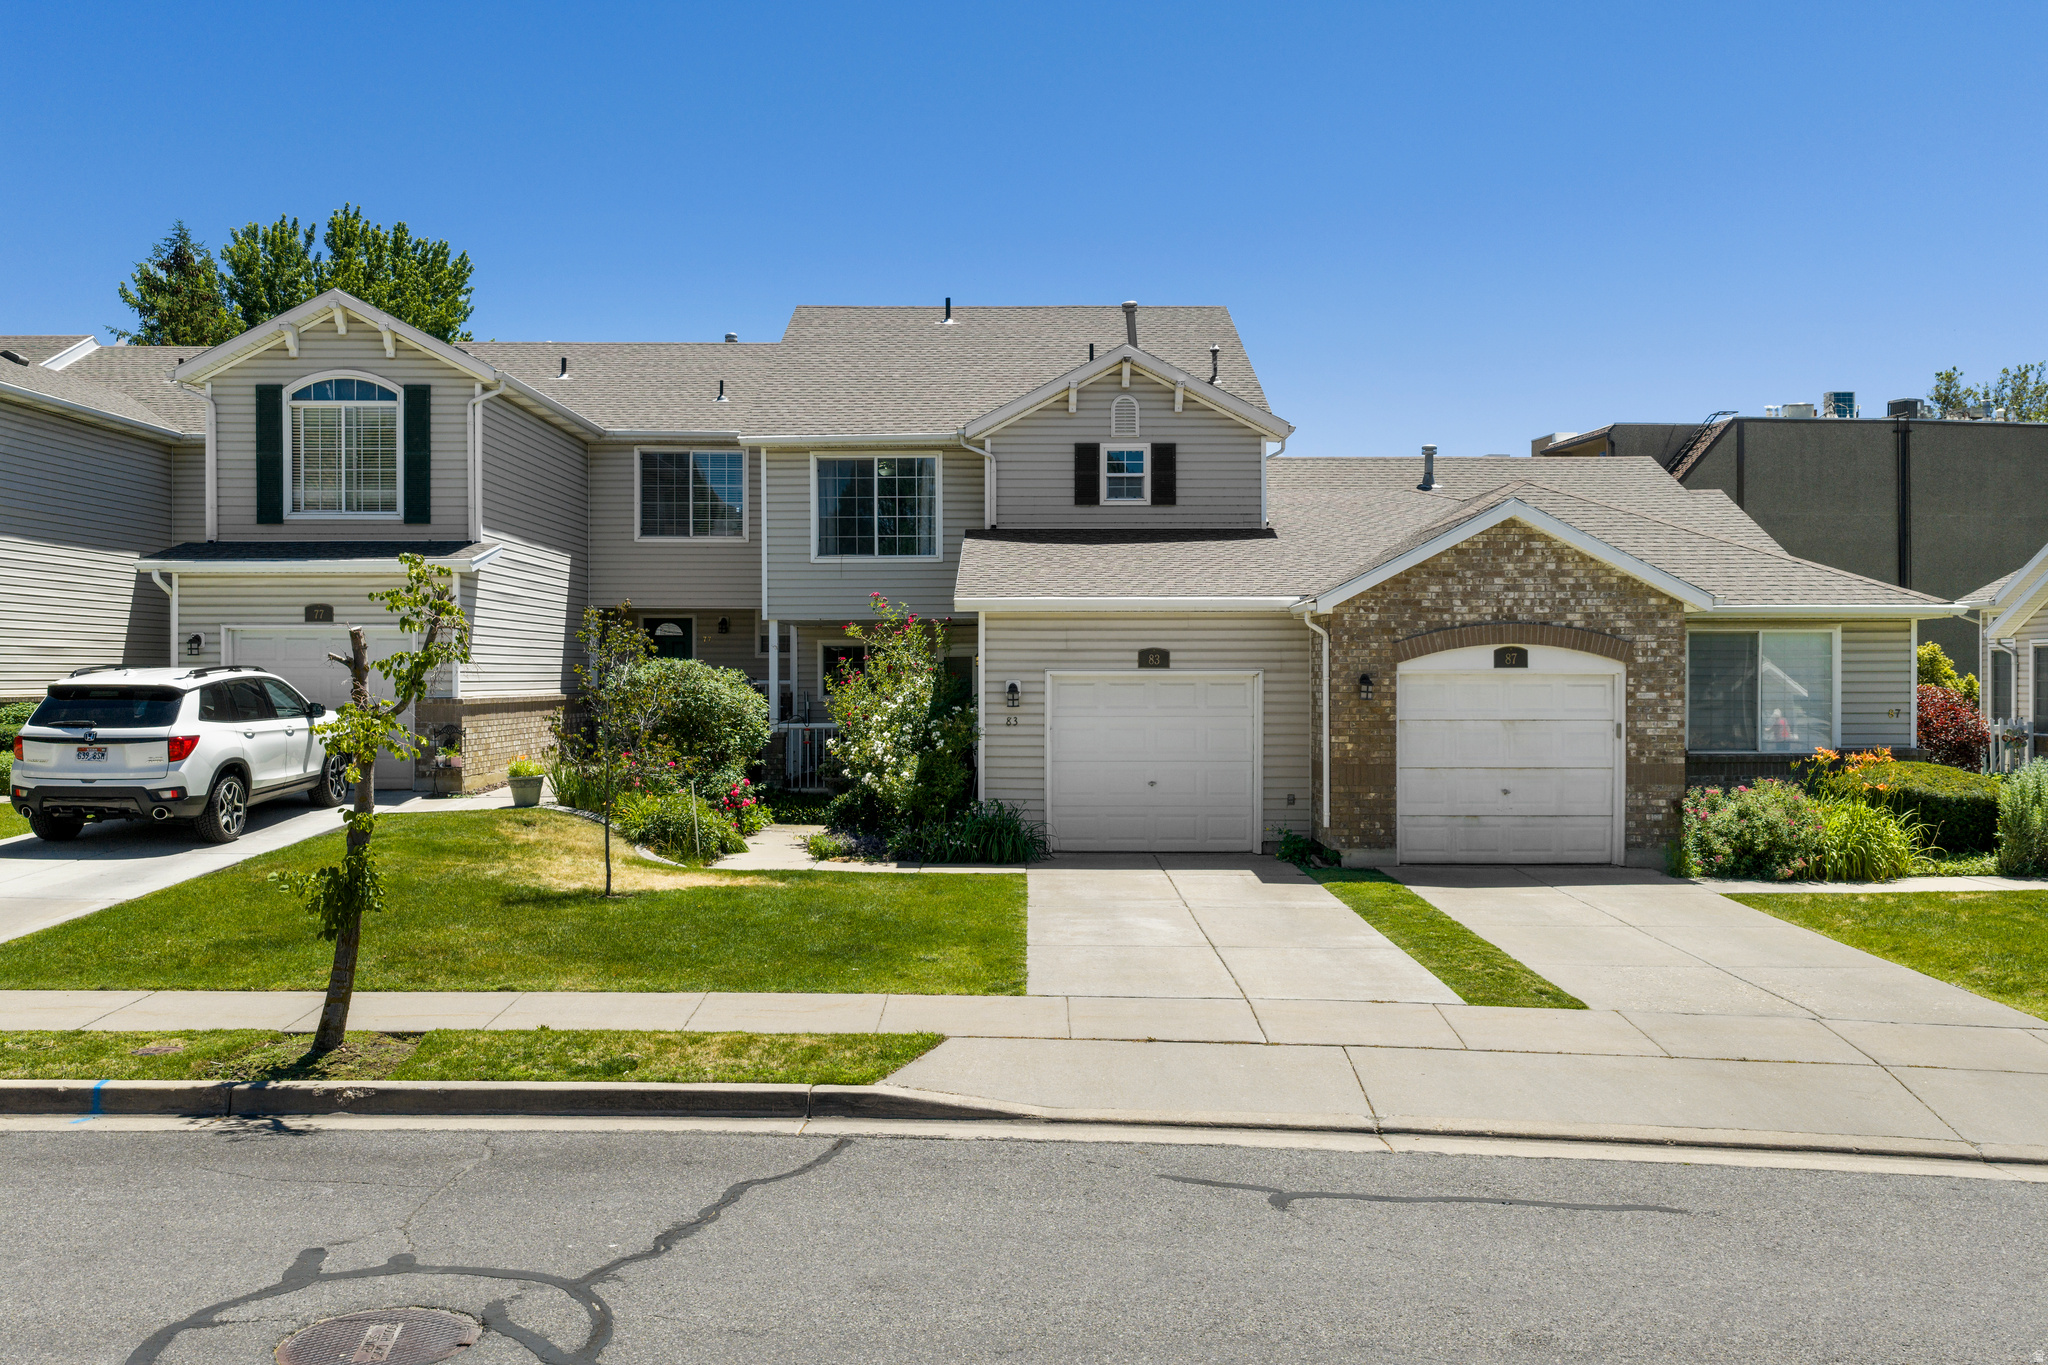
Centerville
83 W 200 N
4 Beds
2 Baths
2,172 Sq.Ft.
$418,000
MLS#: 2164340
