Features & Amenities

Interior

  • Other Interior Features

    Walk-In Closet(s), See Remarks

  • Total Bedrooms

    3

  • Bathrooms

    N/A

  • Above Grade Finished Area

    1420.0

  • Cooling YN

    NO

  • Cooling

    None, Ceiling Fan(s), Central Air

  • Fireplace YN

    YES

  • Heating YN

    YES

  • Heating

    Natural Gas

  • Pet friendly

    N/A

Exterior

  • Garage

    Yes

  • Garage spaces

    2

  • Construction Materials

    Vinyl Siding

  • Parking

    Attached, Garage Door Opener, Garage

  • Pool

    No

Area & Lot

  • Lot Size(acres)

    0.12

  • Lot Size(square feet)

    5,227

  • Property Type

    Residential

  • Property Sub Type

    Single Family Residence

Price

  • Sales Price

    $325,000

  • Tax Amount

    $2,207.57

  • Zoning

    Residential

  • Sq. Footage

    1,420

  • Price/SqFt

    $228

HOA

  • Association

    No

Property Resources

  • Horse Property

    NO

School District

  • Elementary School

    Out of Area

  • Middle School

    Out of Area

  • High School

    Out of Area

Property Features

  • New Construction

    NO

  • Senior Community YN

    NO

Schedule a Showing

Showing scheduled successfully.

<
>
IN PERSON
VIA CHAT

What is 3 + 4 ?


Change time

Mortgage calculator

Estimate your monthly mortgage payment, including the principal and interest, property taxes, and HOA. Adjust the values to generate a more accurate rate.

Your payment

Principal and Interest:

$

Property taxes:

$

HOA fees:

$

Total loan payment:

$

Total interest amount:

$

Location

County

Iron

Elementary School

Out of Area

Middle School

Out of Area

High School

Out of Area

Listing Courtesy of Jenny L Vossler , ERA Realty Center

RealHub Information is provided exclusively for consumers' personal, non-commercial use, and it may not be used for any purpose other than to identify prospective properties consumers may be interested in purchasing. All information deemed reliable but not guaranteed and should be independently verified. All properties are subject to prior sale, change or withdrawal. RealHub website owner shall not be responsible for any typographical errors, misinformation, misprints and shall be held totally harmless.

Agent Micah Pearson

Principal Broker

Micah Pearson

Call Micah today to schedule a private showing.


* Listings on this website come from the FMLS IDX Compilation and may be held by brokerage firms other than the owner of this website. The listing brokerage is identified in any listing details. Information is deemed reliable but is not guaranteed. If you believe any FMLS listing contains material that infringes your copyrighted work please click here to review our DMCA policy and learn how to submit a takedown request.© 2024 FMLS.
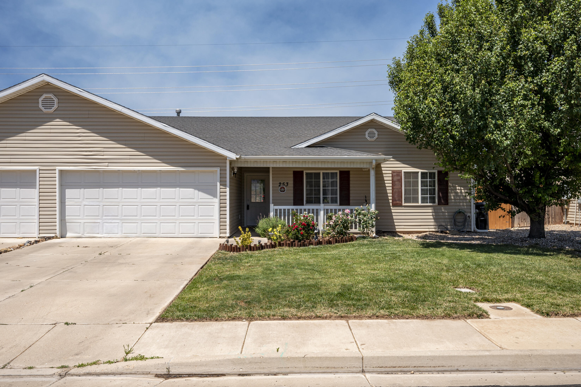
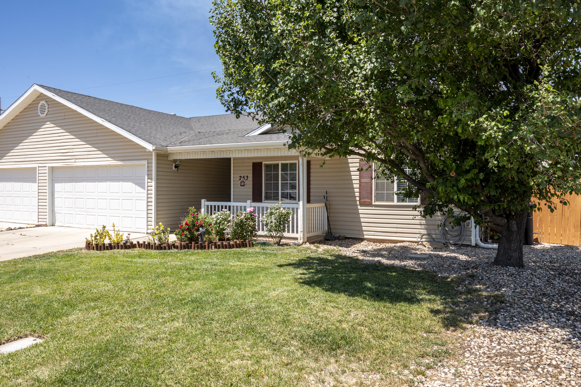
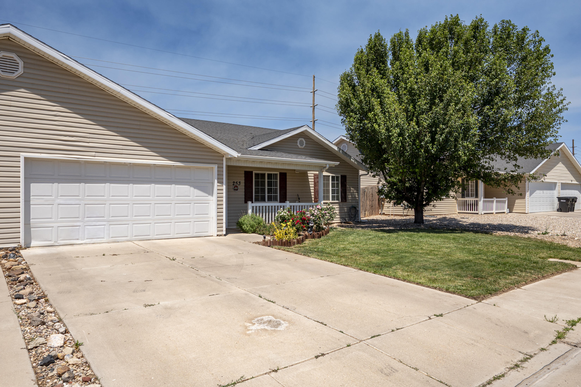
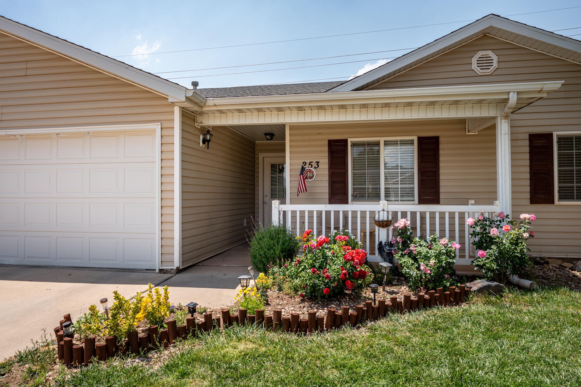
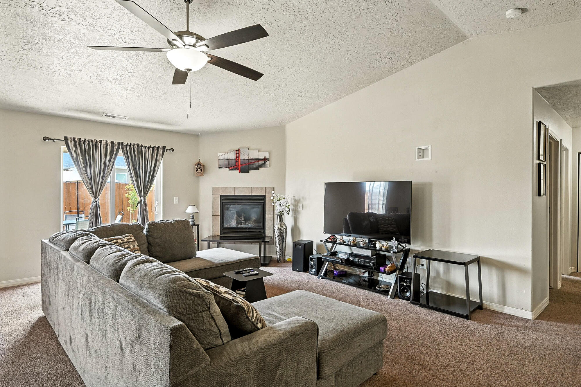
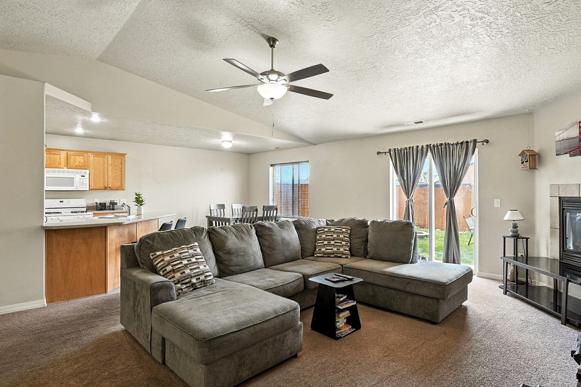
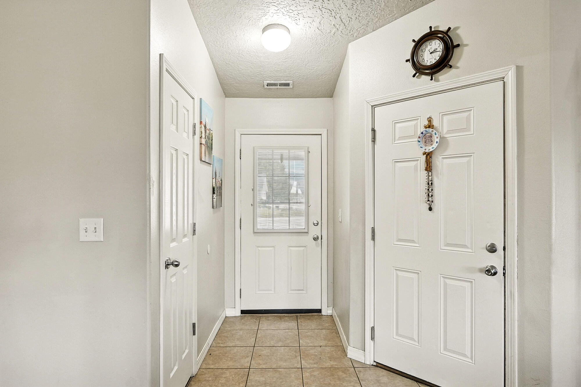
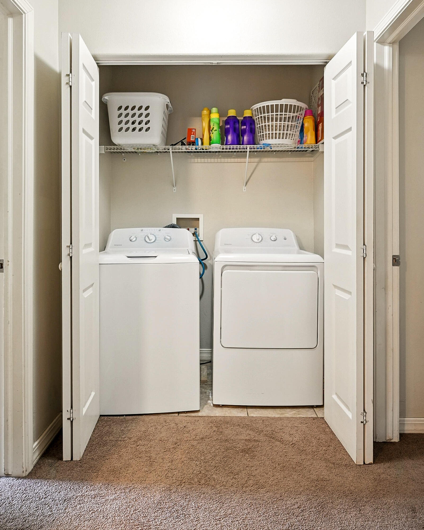
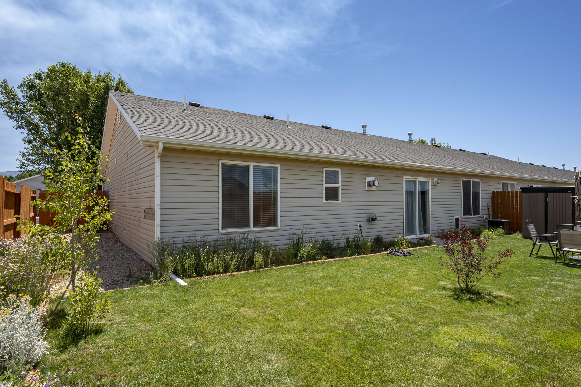
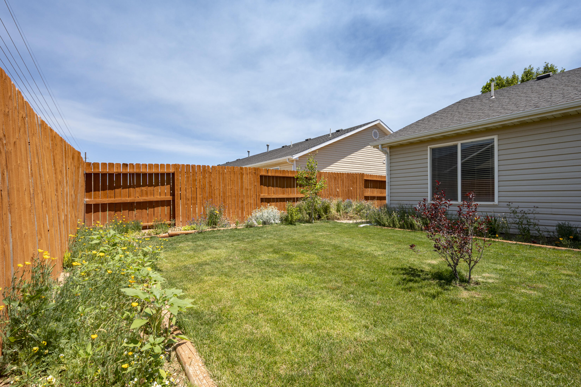
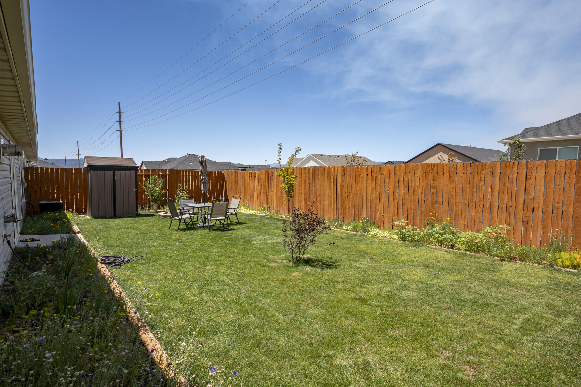
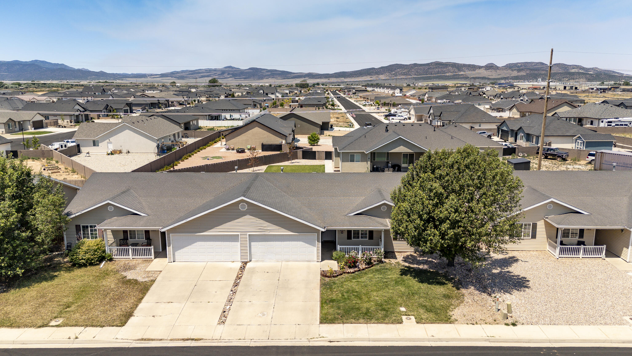
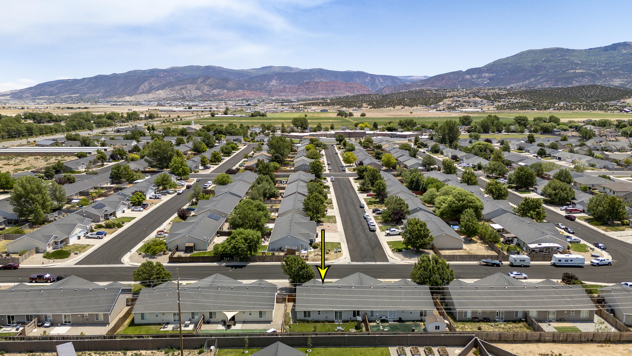
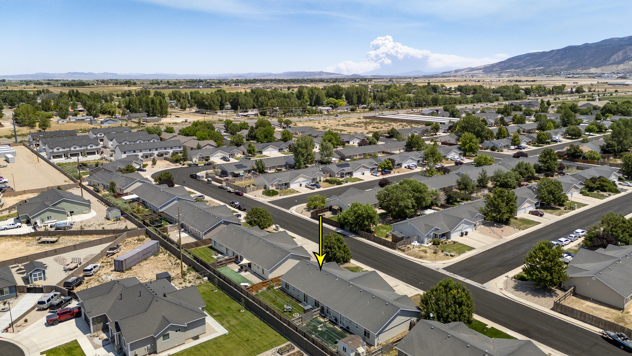
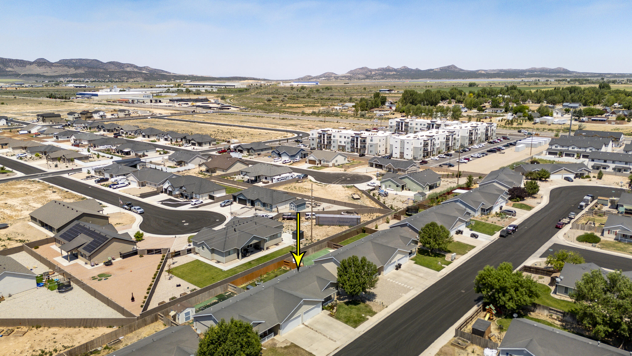
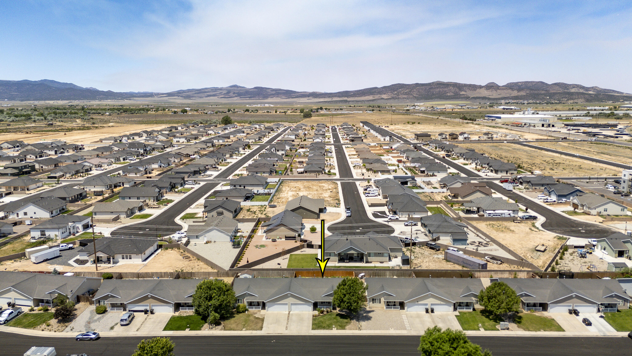
Whether you're searching for an affordable place to call home or a great investment opportunity, this 3-bed, 2-bath twin home is worth a look! Located on the west side of Cedar City, it offers comfortable single-level living with no steps into the home and a highly functional floorplan. A charming covered front porch welcomes you inside, where a cozy gas fireplace anchors the living room. All major appliances, including the washer and dryer, are included. Enjoy the convenience of an attached 2-car garage with room for parking and storage. Outside, enjoy thoughtfully landscaped front and back yards with lush green space and colorful flowers. The fully fenced backyard offers privacy and space to relax, garden, or play. Plus, with no HOA, you'll enjoy added flexibility and fewer restrictions. The front exterior immediately creates a welcoming first impression with a lush lawn, colorful flower beds, and a mature shade tree that adds character and curb appeal. A covered front porch provides the perfect spot for rocking chairs, a porch swing, or a small seating area where you can enjoy your morning coffee, greet neighbors, or relax in the evenings.

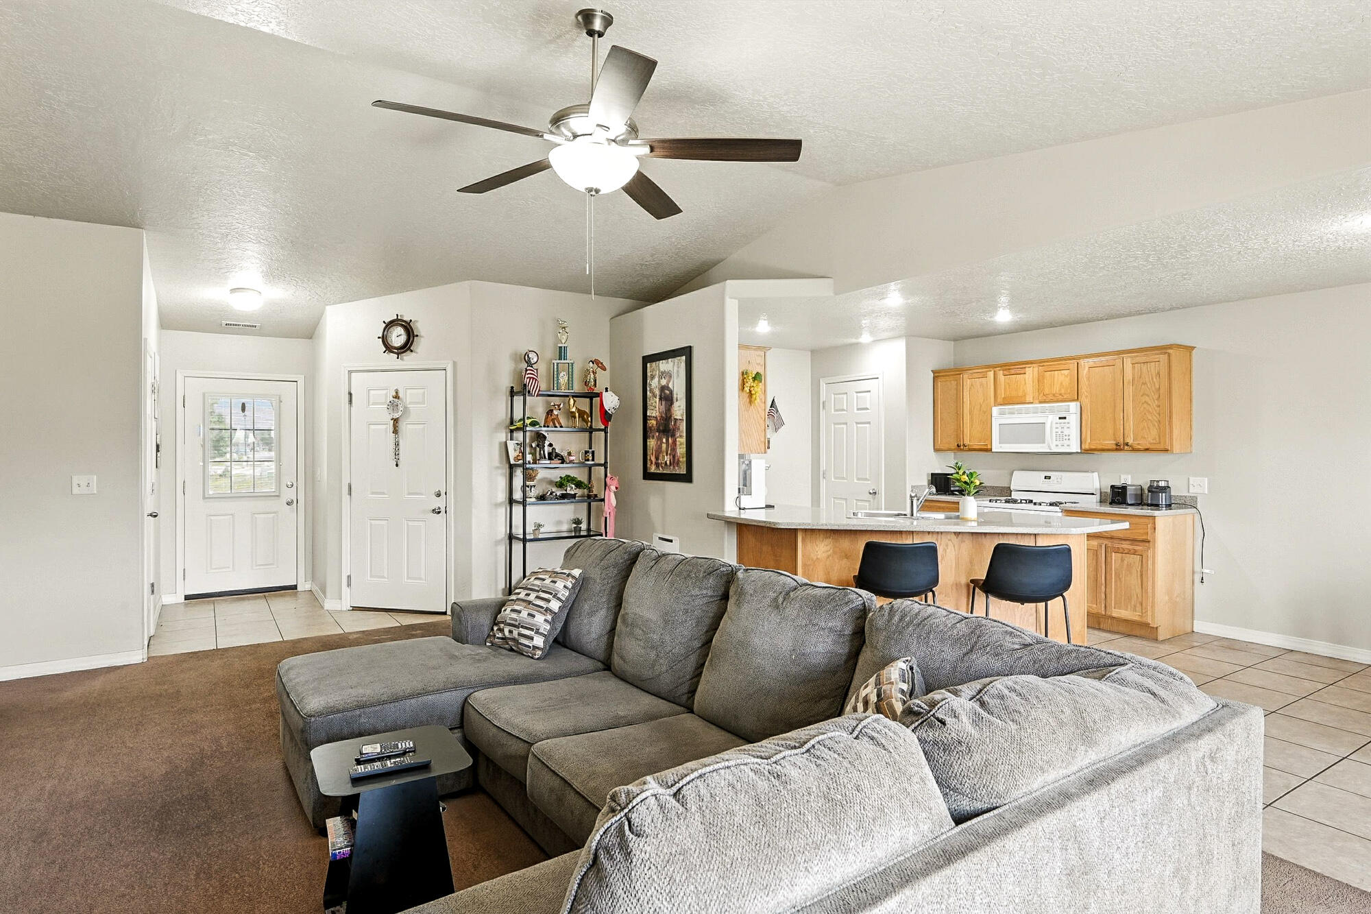
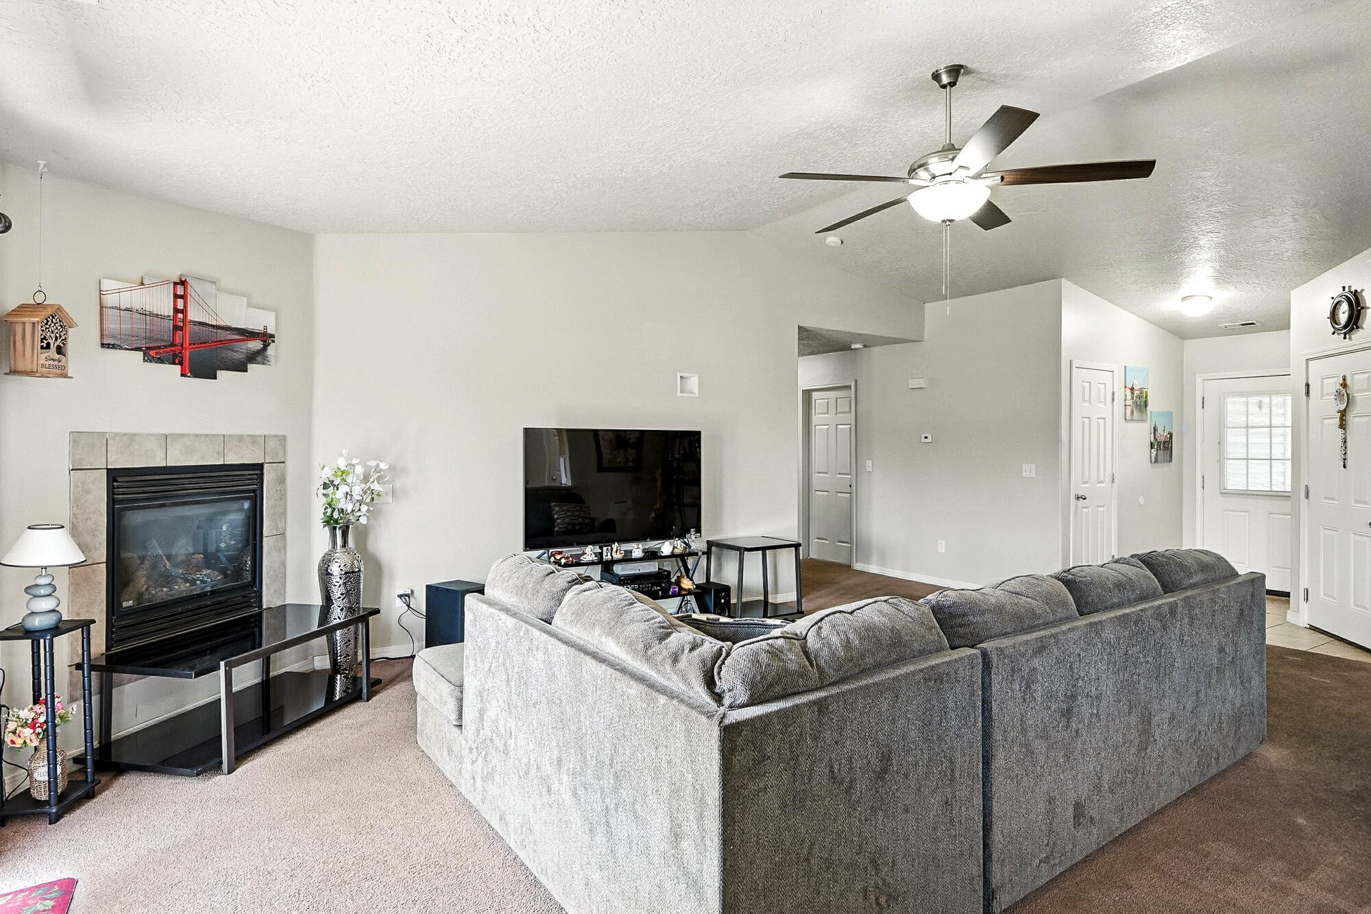
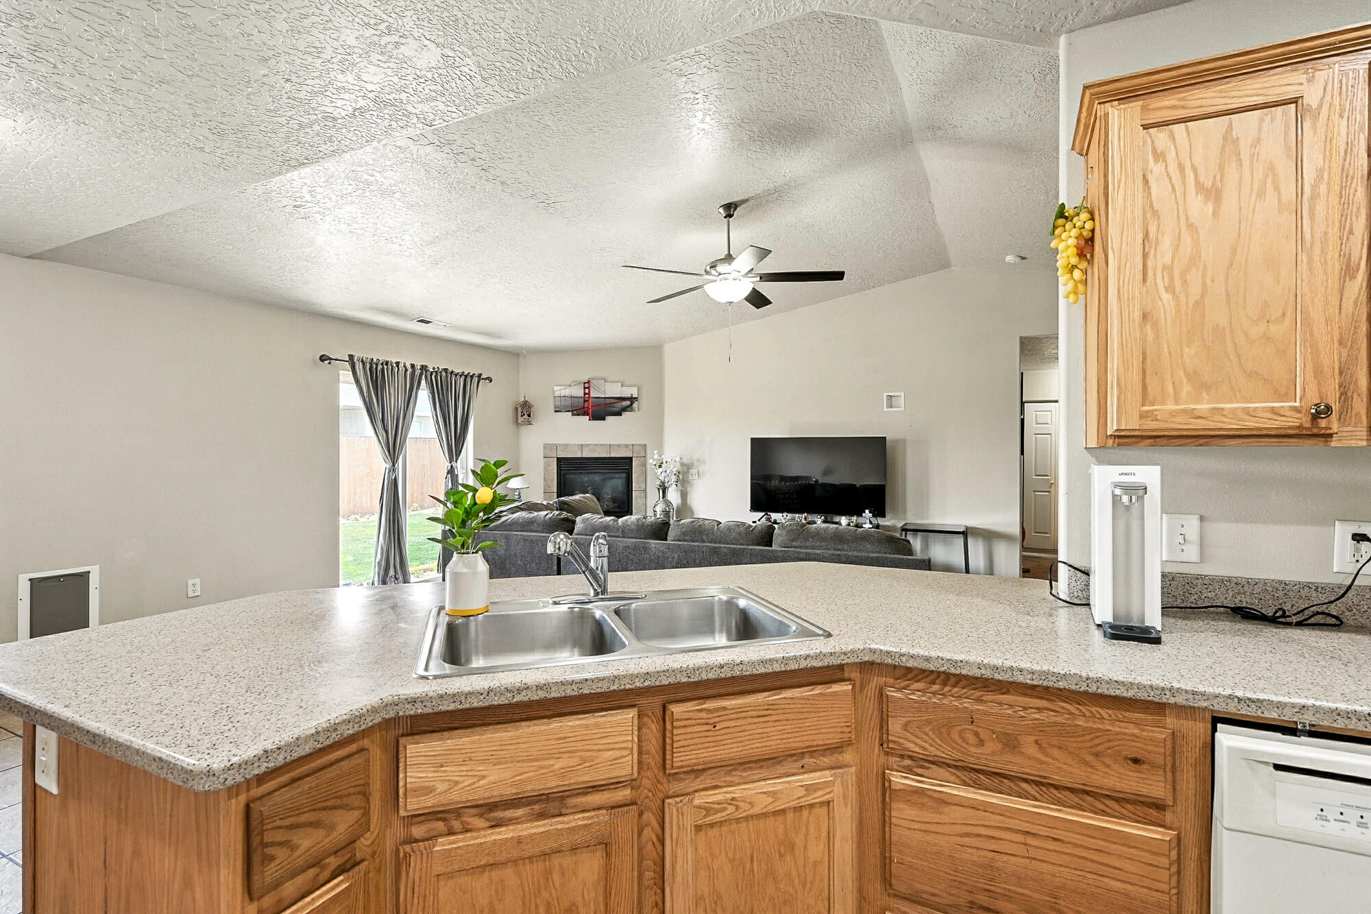
Inside, you'll find an inviting open-concept floorplan designed to make everyday living easy. Vaulted ceilings enhance the sense of space throughout the main living area, while the seamless flow between the living room, kitchen, and dining area makes the home feel connected. The cozy gas fireplace serves as a focal point in the living room, creating a warm and comfortable gathering space during cooler months.

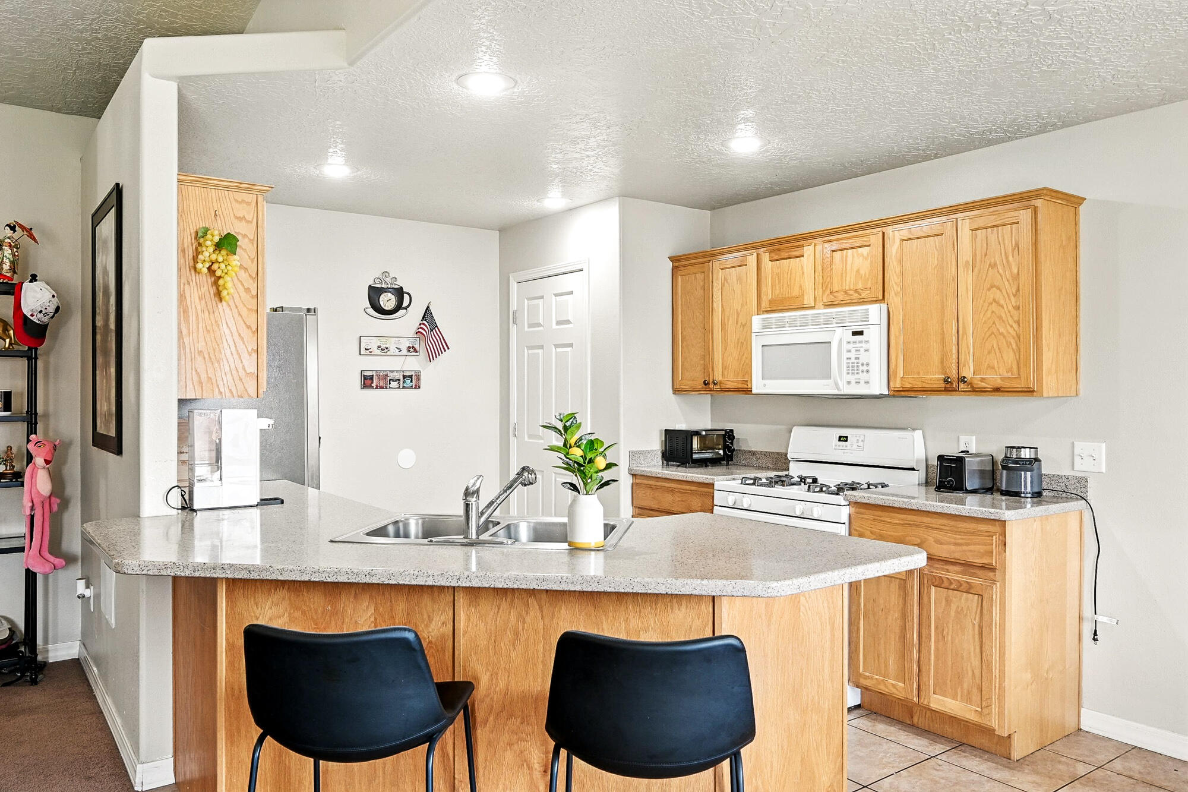
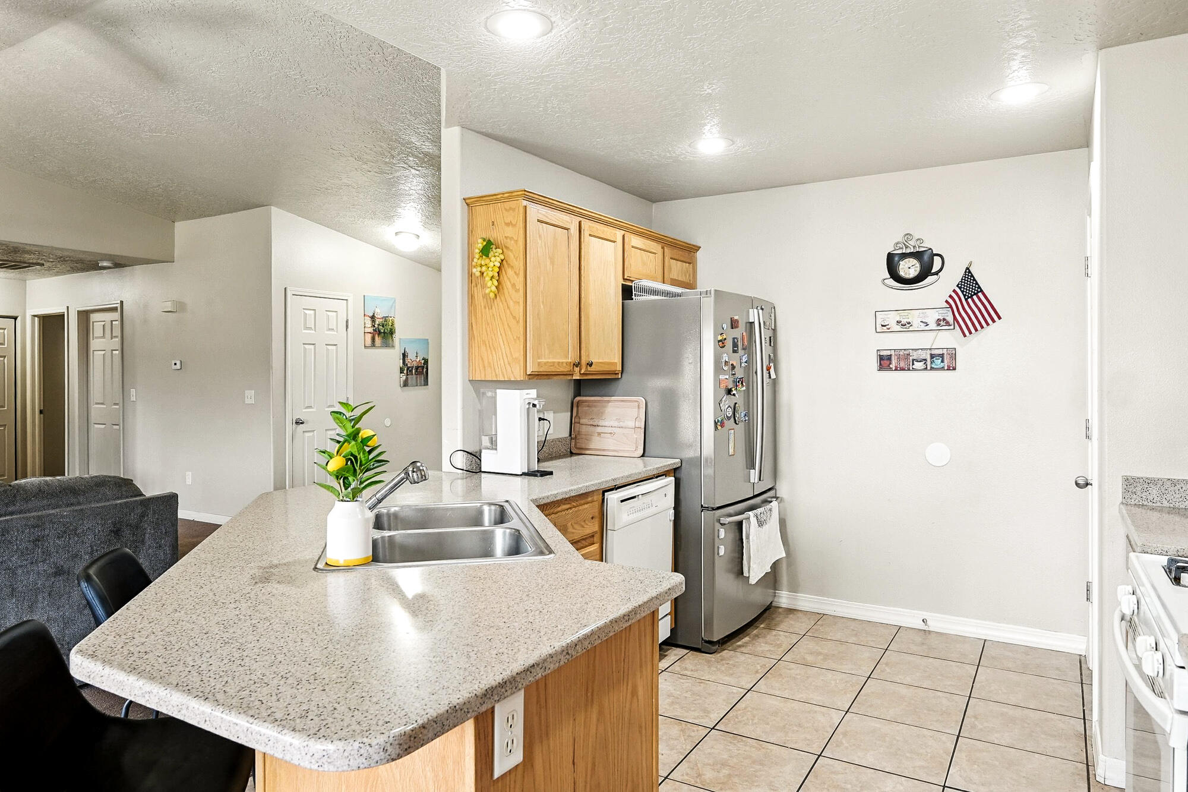
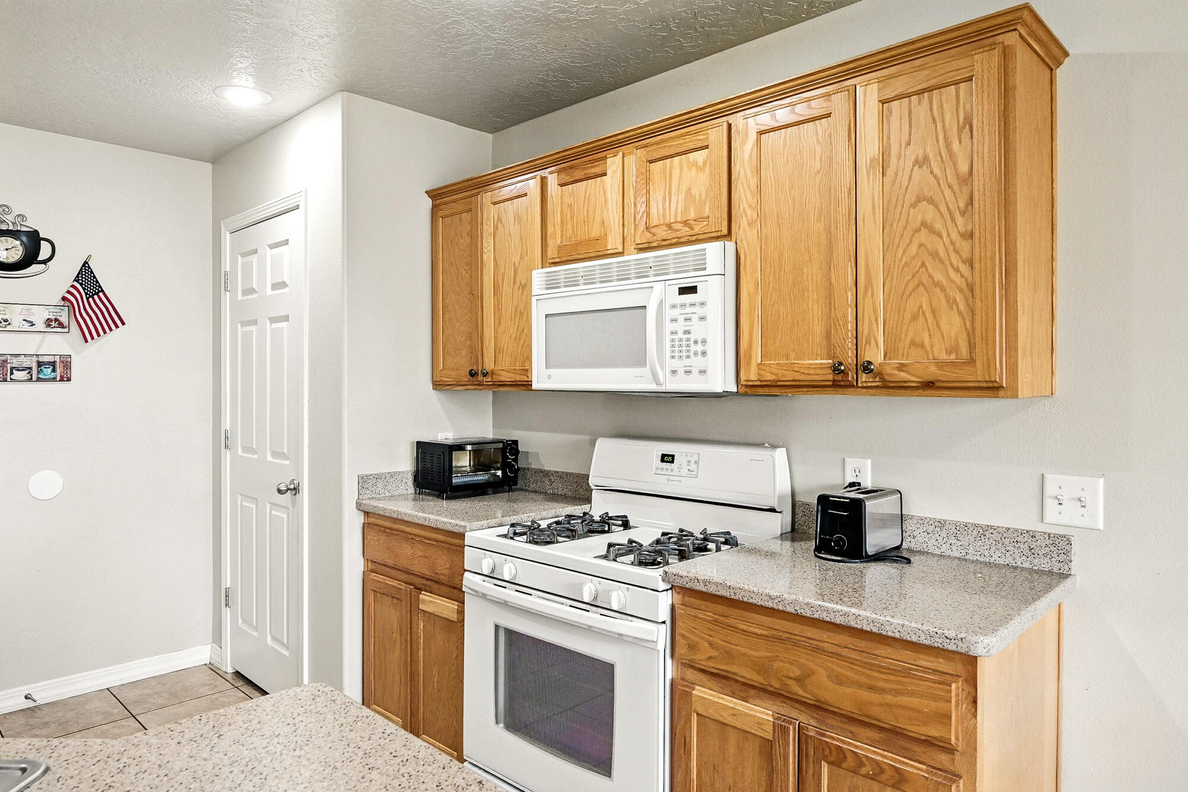
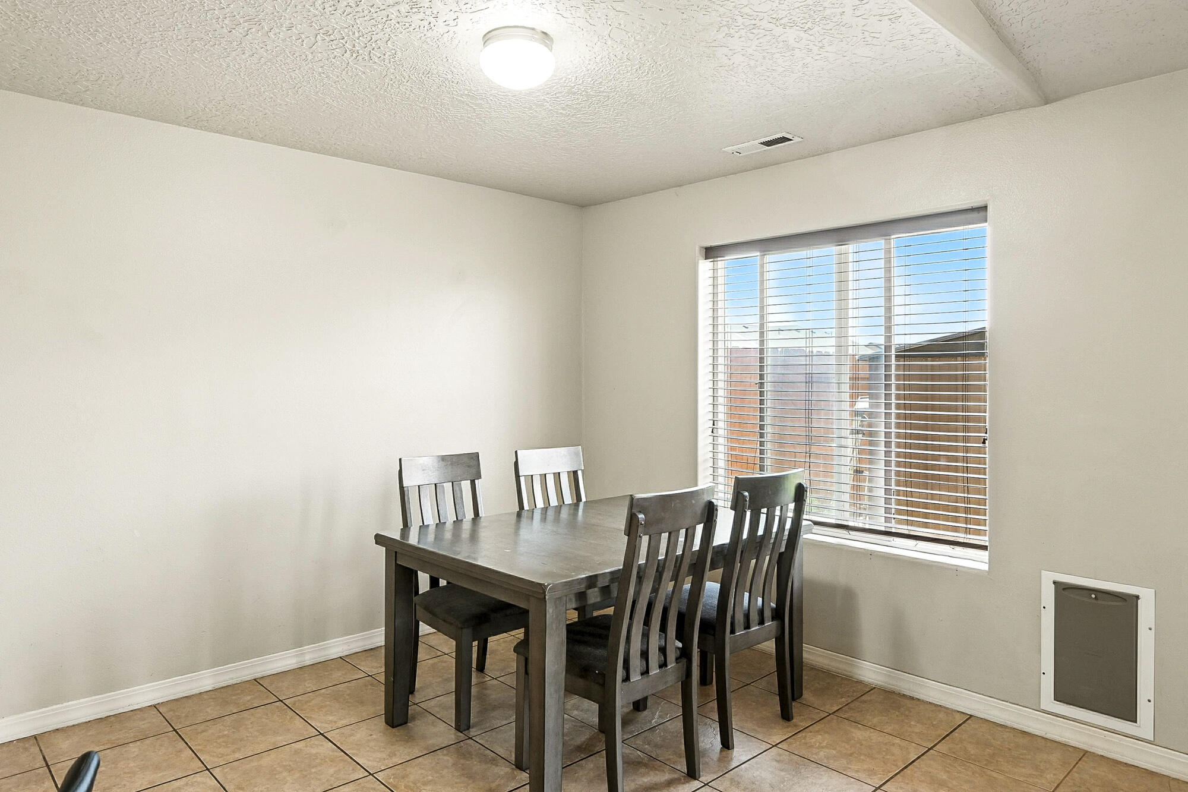
The kitchen offers a practical layout with ample cabinet storage and countertop workspace, as well as durable tile flooring for easy maintenance. A pantry provides additional storage for food and kitchen essentials, helping keep everything organized and within reach. The extended counter seating allows room for two bar stools, making it a natural place for casual meals, homework, or conversation while cooking. All kitchen appliances are included, making moving in even easier. Just off the kitchen, the dedicated dining area provides space for everything from everyday meals to special occasions.

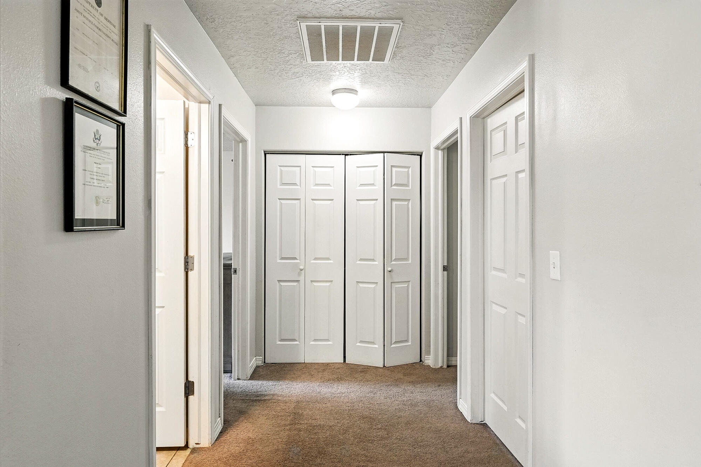
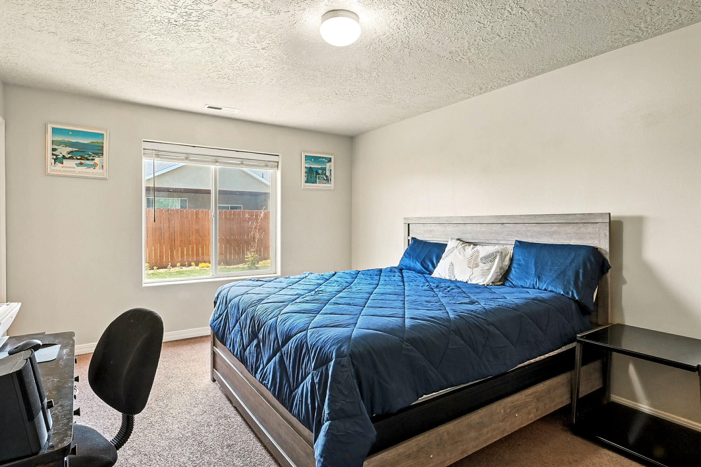
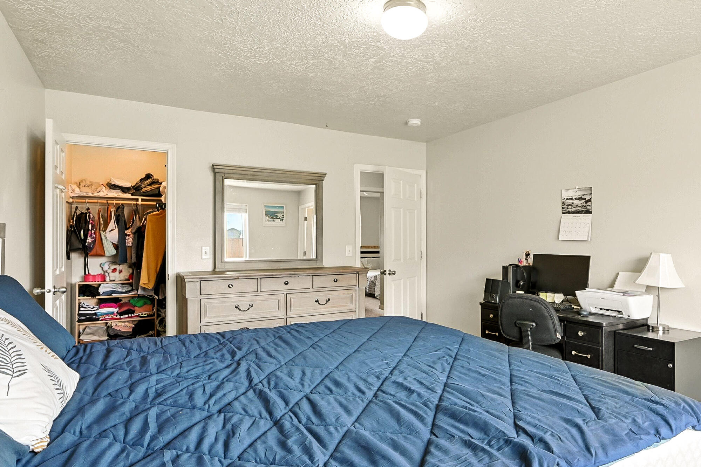
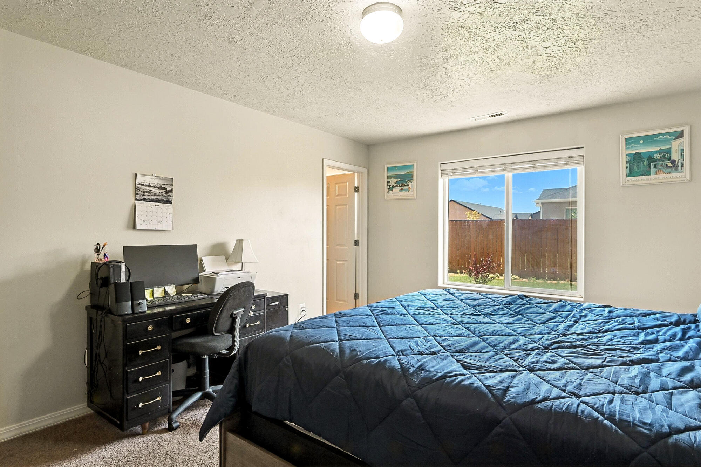
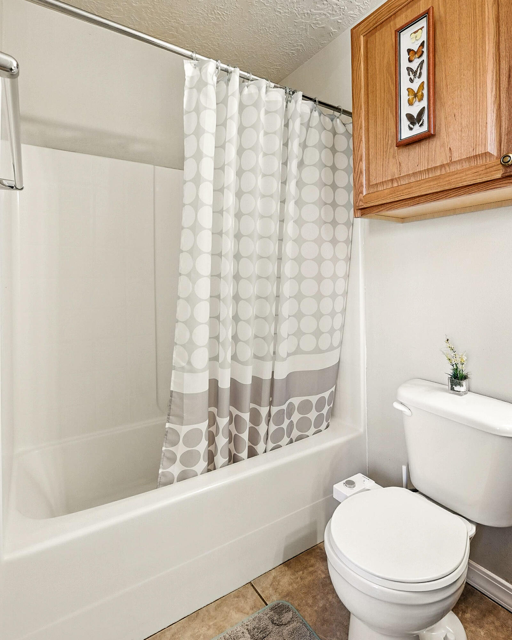
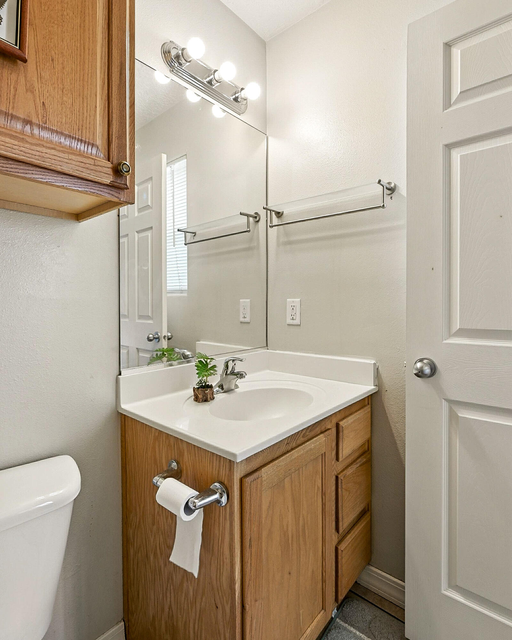
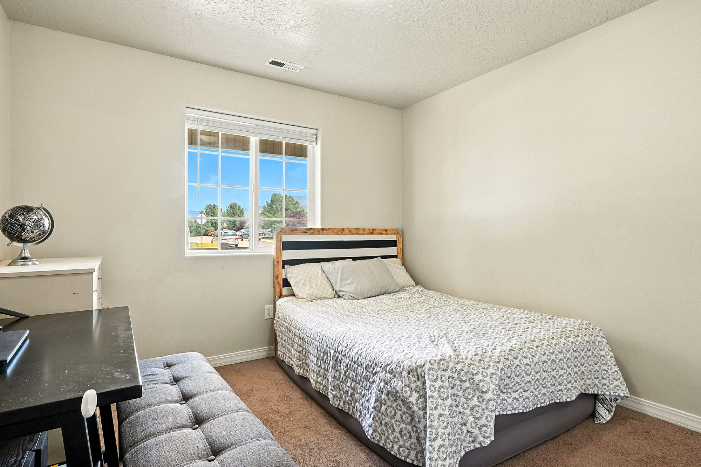
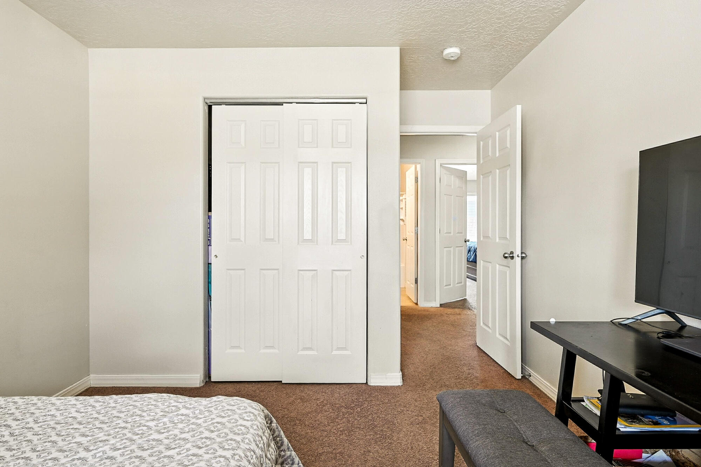
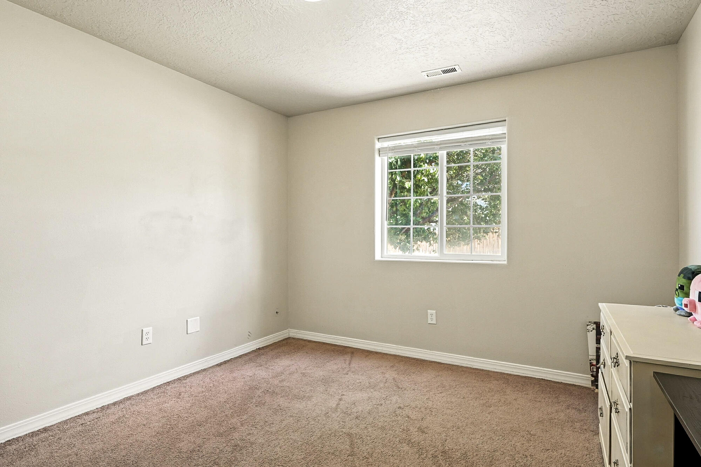
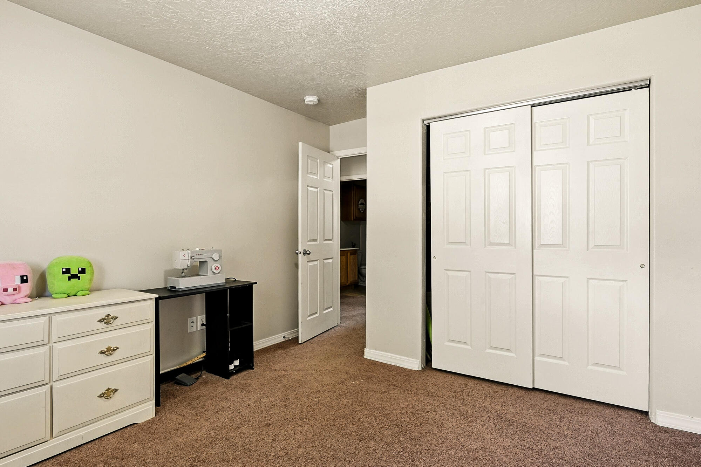
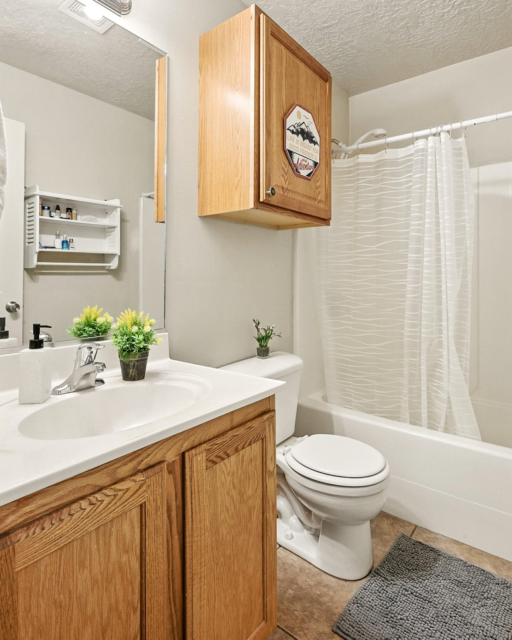
The primary bedrooms is designed as a comfortable retreat, featuring a walk-in closet and a private ensuite bathroom. Two additional bedrooms offer flexibility for family members, guests, hobbies, or a home office. The secondary bedrooms are conveniently located near the guest bathroom and laundry area, creating a functional layout that works well for a variety of lifestyles.

One of the most appealing features of this home is its true single-level design. With 1,420 square feet of living space and no steps required to enter the home, it offers accessibility, convenience, and long-term livability. 

The attached two-car garage provides secure parking and valuable storage space for tools, seasonal items, recreational equipment, or outdoor gear. Additional parking is available on the driveway, and street parking offers flexibility when entertaining guests.

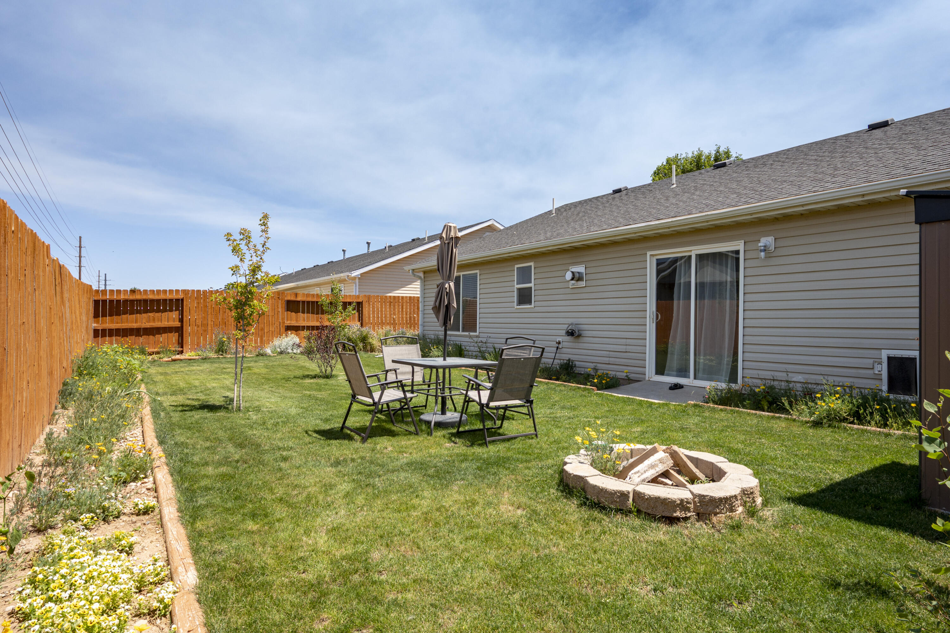
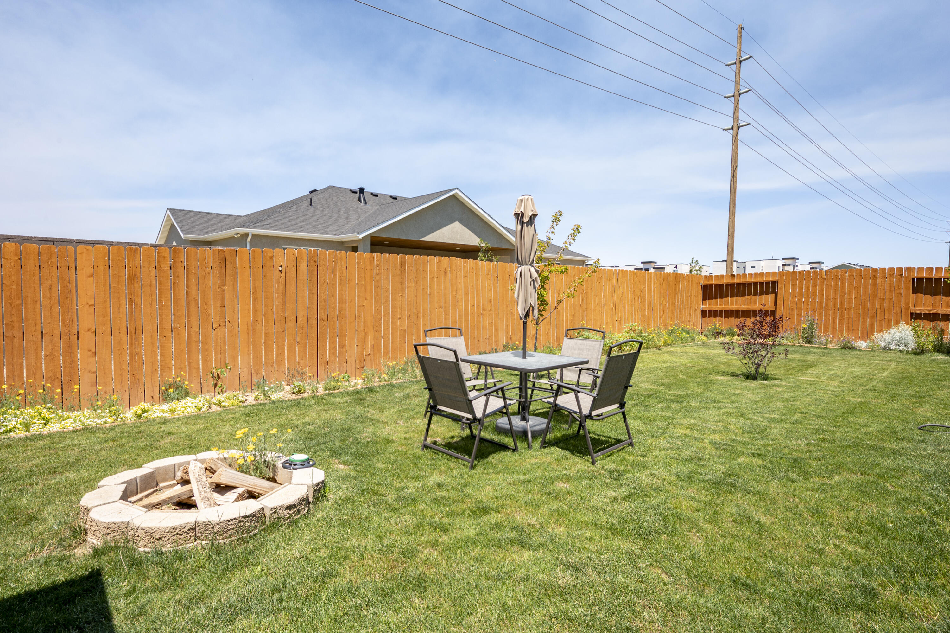
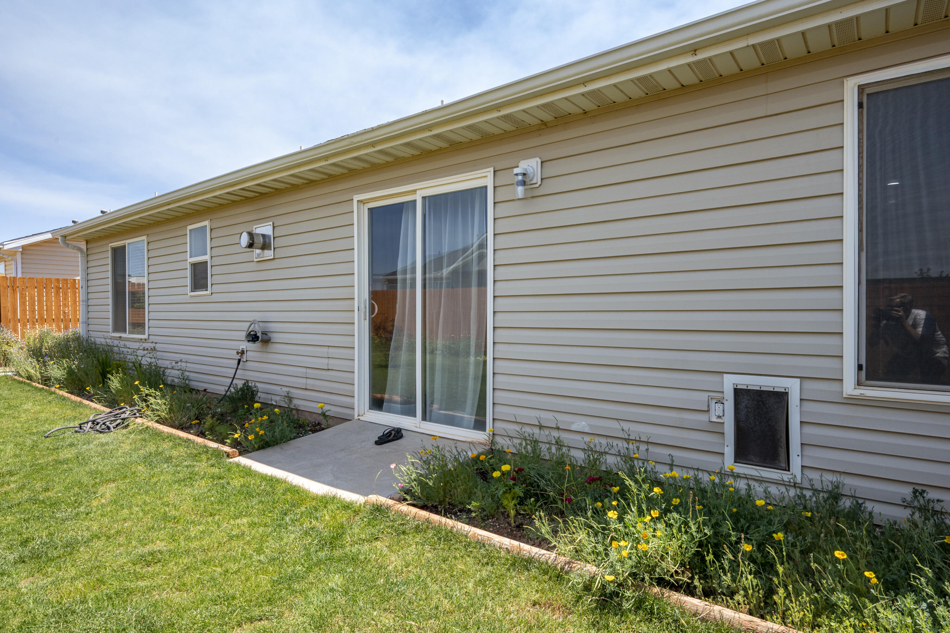
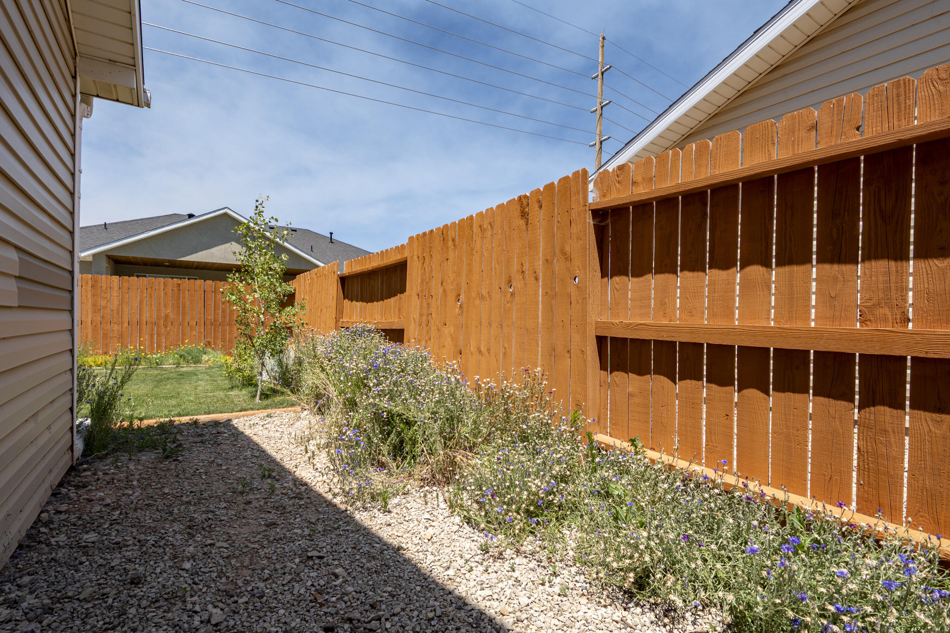
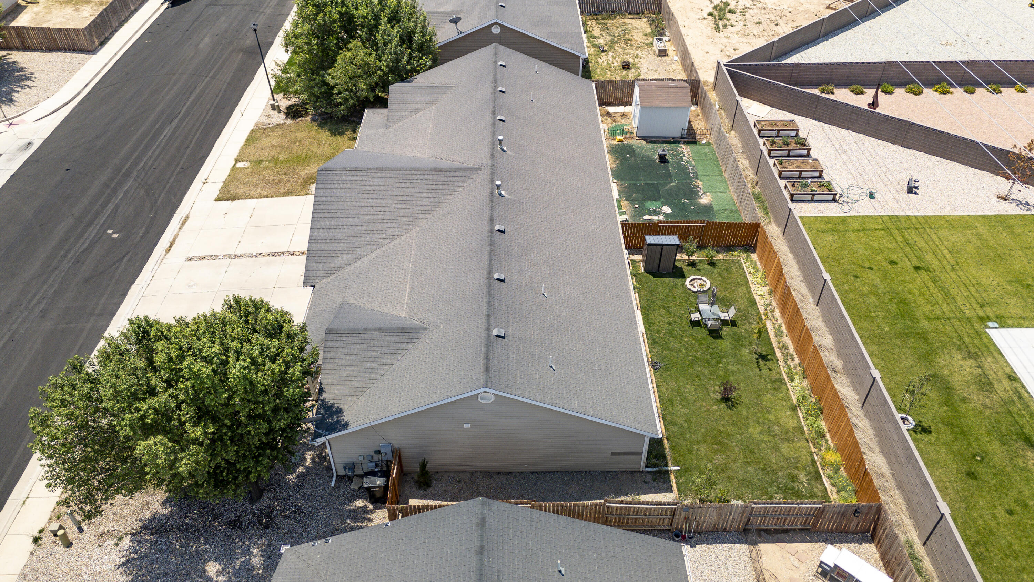
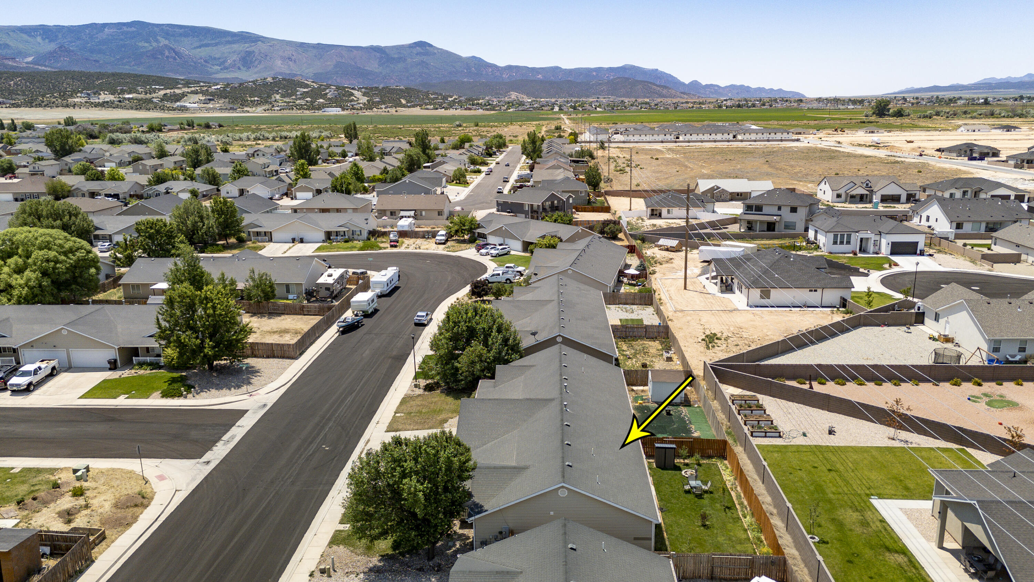
Outside, the fully fenced backyard creates a private outdoor retreat. The beautifully landscaped yard features a lush green lawn bordered by established flower beds filled with colorful blooms throughout the season. Several trees have been planted throughout the space as well. Whether you envision space for children, entertaining, gardening, letting pets roam, or simply enjoying time outdoors, the backyard offers plenty of possibilities. A small storage shed is also included, providing convenient space for gardening tools and outdoor equipment.

Another significant advantage is the absence of an HOA. Without monthly HOA dues or additional association restrictions, you'll enjoy greater flexibility and control over your property while still benefiting from a well-maintained neighborhood setting.

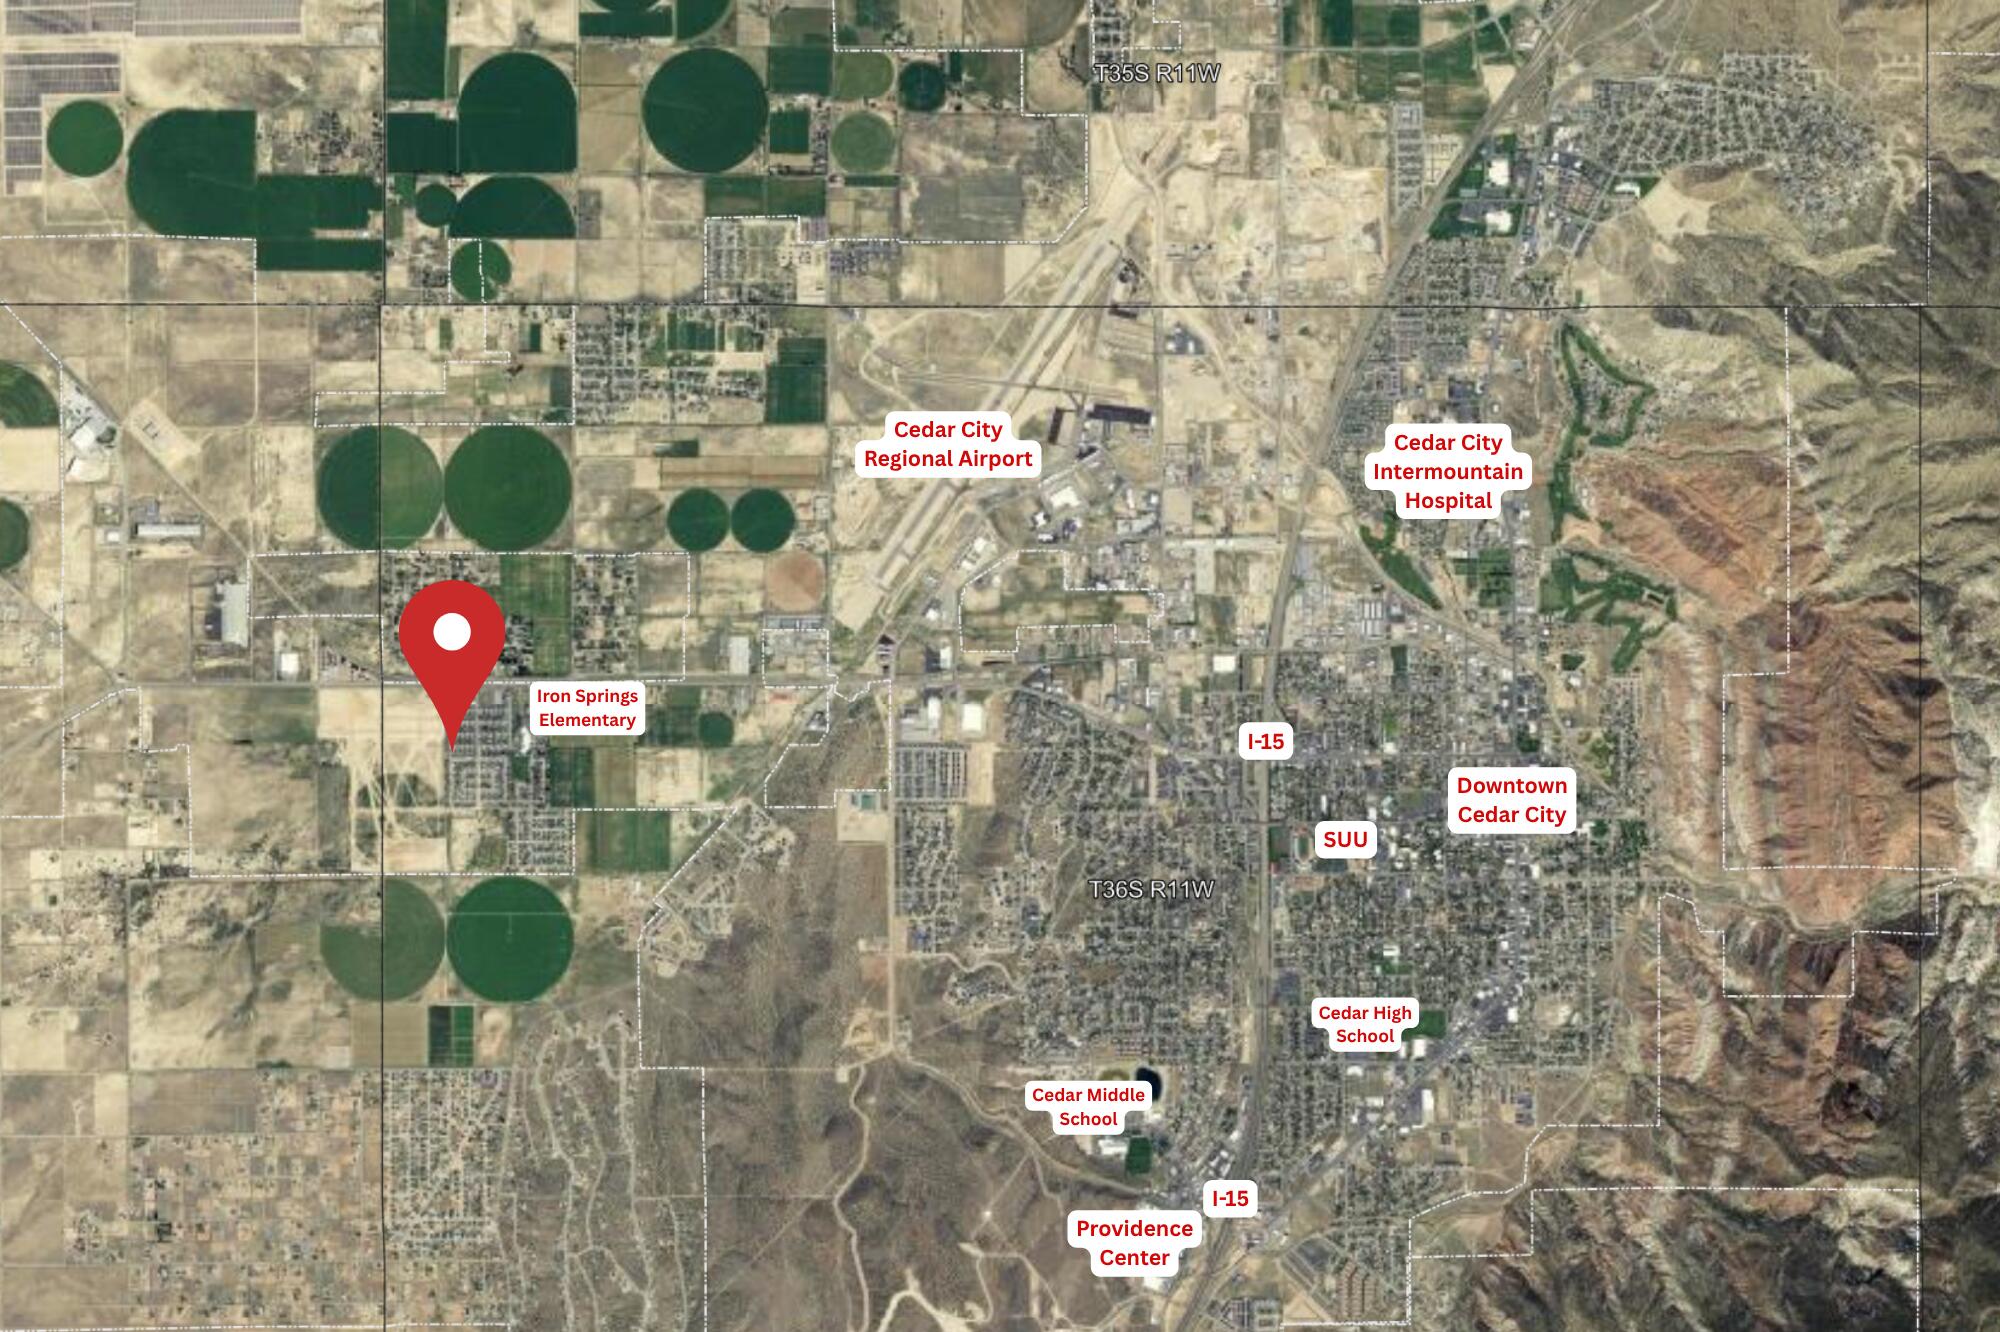
Conveniently located near shopping, dining, schools, parks, and other Cedar City amenities, this home combines comfortable living and practical features in a location that makes daily life easy.

2 minutes to Iron Springs Elementary School
5 minutes to Cedar City Regional Airport
7 minutes to Southern Utah University
9 minutes to downtown Cedar City
9 minutes to restaurants and shopping at Providence Center in Cedar City
10 minutes to Cedar Middle School
12 minutes to Cedar High School
12 minutes to Cedar City Intermountain Hospital
50 minutes to St. George
2.5 hours to Las Vegas
3.5 hours to Salt Lake City

253 N 4300 W

Message successfully sent.

What would you like to know?

What is 3 + 4 ?

I agree to receive email communication and understand I can unsubscribe at any time.

I agree to be contacted by Summit Realty Utah via call, email, and text for real estate services. To opt out, you can reply 'stop' at any time or reply 'help' for assistance. You can also click the unsubscribe link in the emails. Message and data rates may apply. Message frequency may vary. Privacy Policy

Related Properties

New on site 3 days ago
BRAND NEW! Come see the new upgraded Gold Cost Floorplan. 3 bedroom, 2 bathroom, 2 Car garage twin homes. Yards comes fully fenced and front yard landscaping is included. Homes will have custom built cabinets, 9'ceiling in the bedroom and 12' vaulted ceiling in the main living area, granite countertops, GE Appliances, and walk in pantry. This home is in the exciting new subdivision, EKKO View Estates, offering modern homes with exclusive access to private club house that includes an indoor pickleball court, play ground, and dog park that's coming in phase 3&4. EKKO View Estates features 132 phenomenal lots, 5 awesome floorplans all with upgrade package options, enclosed subdivision with full size city wide streets, and private park.
#26-274674

Cedar City

3051 W Ekko View LP

3 Beds

None Baths

1,481 Sq.Ft.

$379,500

MLS#: 26-274674

New on site 3 days ago
Looking for a move-in ready home in Cedar City? This Cedar Edge townhome checks all the boxes. Built in 2020, it offers 3 bedrooms, 2.5 bathrooms, and a bright, open floor plan designed for comfortable living. The kitchen features granite countertops and modern finishes, while the spacious living area makes it easy to relax or entertain. Upstairs you'll find all three bedrooms, including a generous primary suite, and downstairs you'll enjoy the convenience of a half bath for guests. Outside, take in the mountain views, and let the HOA handle the water, sewer, garbage, and snow removal. With an attached 2-car garage and a great location close to shopping, schools, and Southern Utah University, this is a home you'll want to see in person.
#26-274666

Cedar City

1541 S 1500 W Unit B

3 Beds

None Baths

1,620 Sq.Ft.

$299,900

MLS#: 26-274666

Welcome home! This beautiful 4-bedroom, 2.5-bath townhome offers the perfect blend of style, comfort, and convenience. The open-concept main level is filled with natural light and features a modern kitchen with white cabinetry, quartz countertops, stainless steel appliances, and a large island that's perfect for gathering. Upstairs, you'll find spacious bedrooms, a versatile loft, and a relaxing primary suite with a walk-in closet and private bath. Enjoy the convenience of a 2-car garage and a low-maintenance lifestyle with HOA snow removal. Located just minutes from Canyon View schools, Southern Utah University, shopping, dining, parks, and I-15, this move-in-ready home is the perfect place to start your next chapter.
#26-274565

Cedar City

309 W 2050 N

4 Beds

None Baths

1,635 Sq.Ft.

$299,000

MLS#: 26-274565

Welcome to this charming 3 bed 2 bath Twin home. The home has been very well taken care of and in great condition. Original owner. Featuring open living room and kitchen, gas stove, Spacious bedrooms, fully blocked wall for sitting and enjoying your covered rear patio and minimal yard maintenance. Bonus with the small shed in the back yard,  The front has a really nice shade tree as well. This would be a great home for anyone looking for a charming and spacious home, starter or investment property. Come see us today WELCOME HOME!
#26-274558

Cedar City

2759 N Mountain Valley Trail

3 Beds

None Baths

1,150 Sq.Ft.

$300,000

MLS#: 26-274558
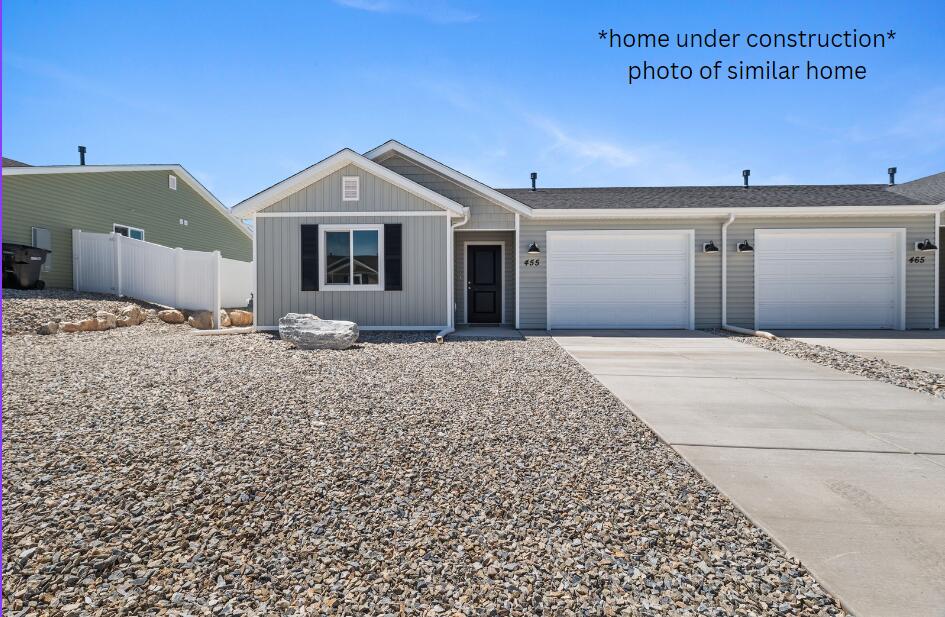
Under Construction and affordable, this high-quality twin home is perfect for first-time buyers or investors. Ask your agent about possible seller concessions! The open-concept layout seamlessly connects the kitchen, dining, and living areas--ideal for entertaining and everyday living. Enjoy modern finishes, high ceilings, stainless steel appliances, and quartz countertops that add style and comfort throughout. Move-in ready and designed for modern living--come see it today! Estimated completion date 09/15/2026 Owners/Agent
#26-274470

Cedar City

709 W 2360 N

3 Beds

None Baths

1,154 Sq.Ft.

$315,000

MLS#: 26-274470
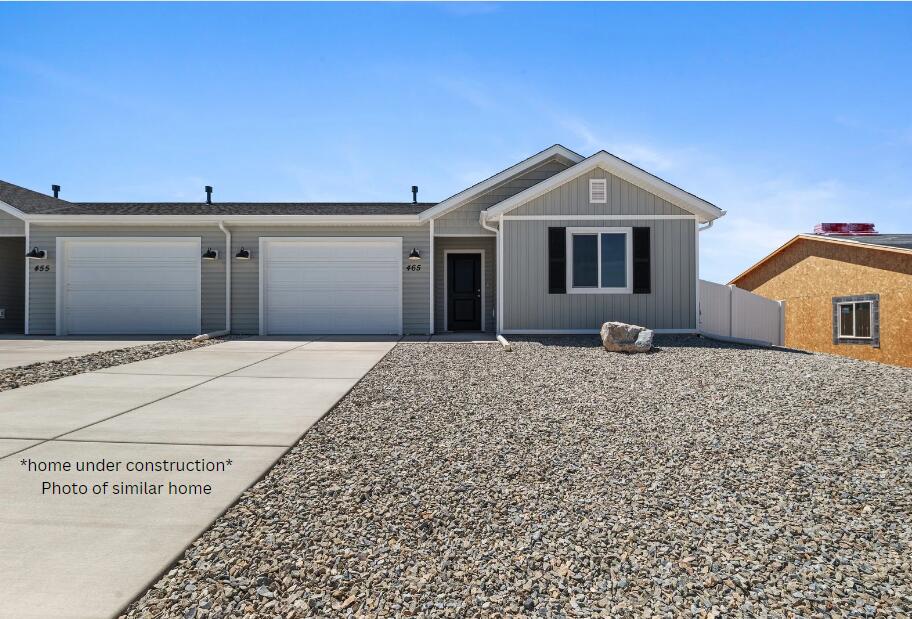
Under Construction and affordable, this high-quality twin home is perfect for first-time buyers or investors. Ask your agent about possible seller concessions! The open-concept layout seamlessly connects the kitchen, dining, and living areas--ideal for entertaining and everyday living. Enjoy modern finishes, high ceilings, stainless steel appliances, and quartz countertops that add style and comfort throughout. Move-in ready and designed for modern living--come see it today! Estimated completion date 08/15/2026 Owners/Agent
#26-274450

Cedar City

697 W 2360 N

3 Beds

None Baths

1,154 Sq.Ft.

$315,000

MLS#: 26-274450
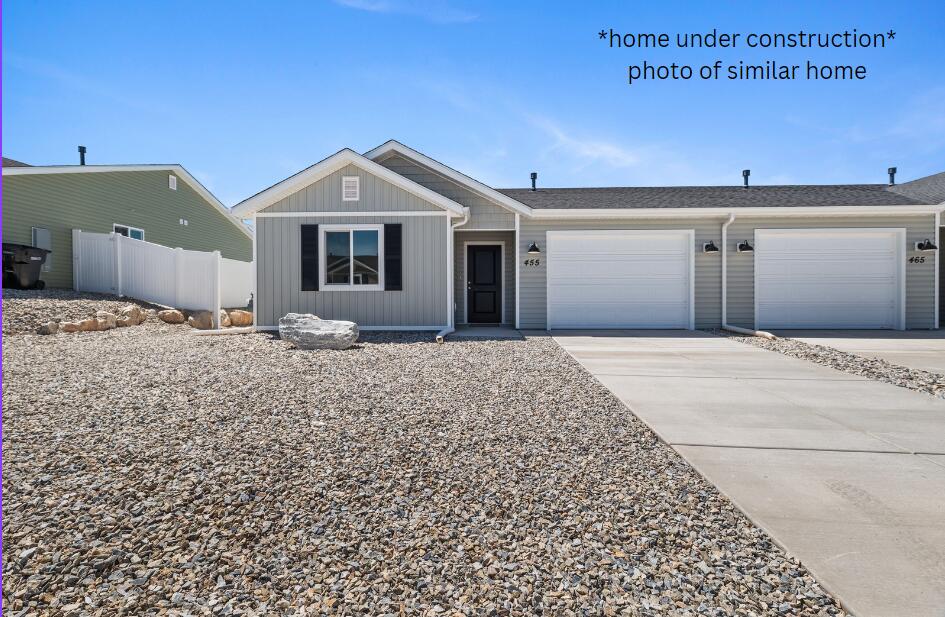
Under construction and affordable, this high-quality twin home is perfect for first-time buyers or investors. Ask your agent about possible seller concessions! The open-concept layout seamlessly connects the kitchen, dining, and living areas--ideal for entertaining and everyday living. Enjoy modern finishes, high ceilings, stainless steel appliances, and quartz countertops that add style and comfort throughout. Move-in ready and designed for modern living--come see it today! Estimated completion date 08/15/2026 Owners/Agent
#26-274435

Cedar City

683 W 2360 N

3 Beds

None Baths

1,154 Sq.Ft.

$315,000

MLS#: 26-274435
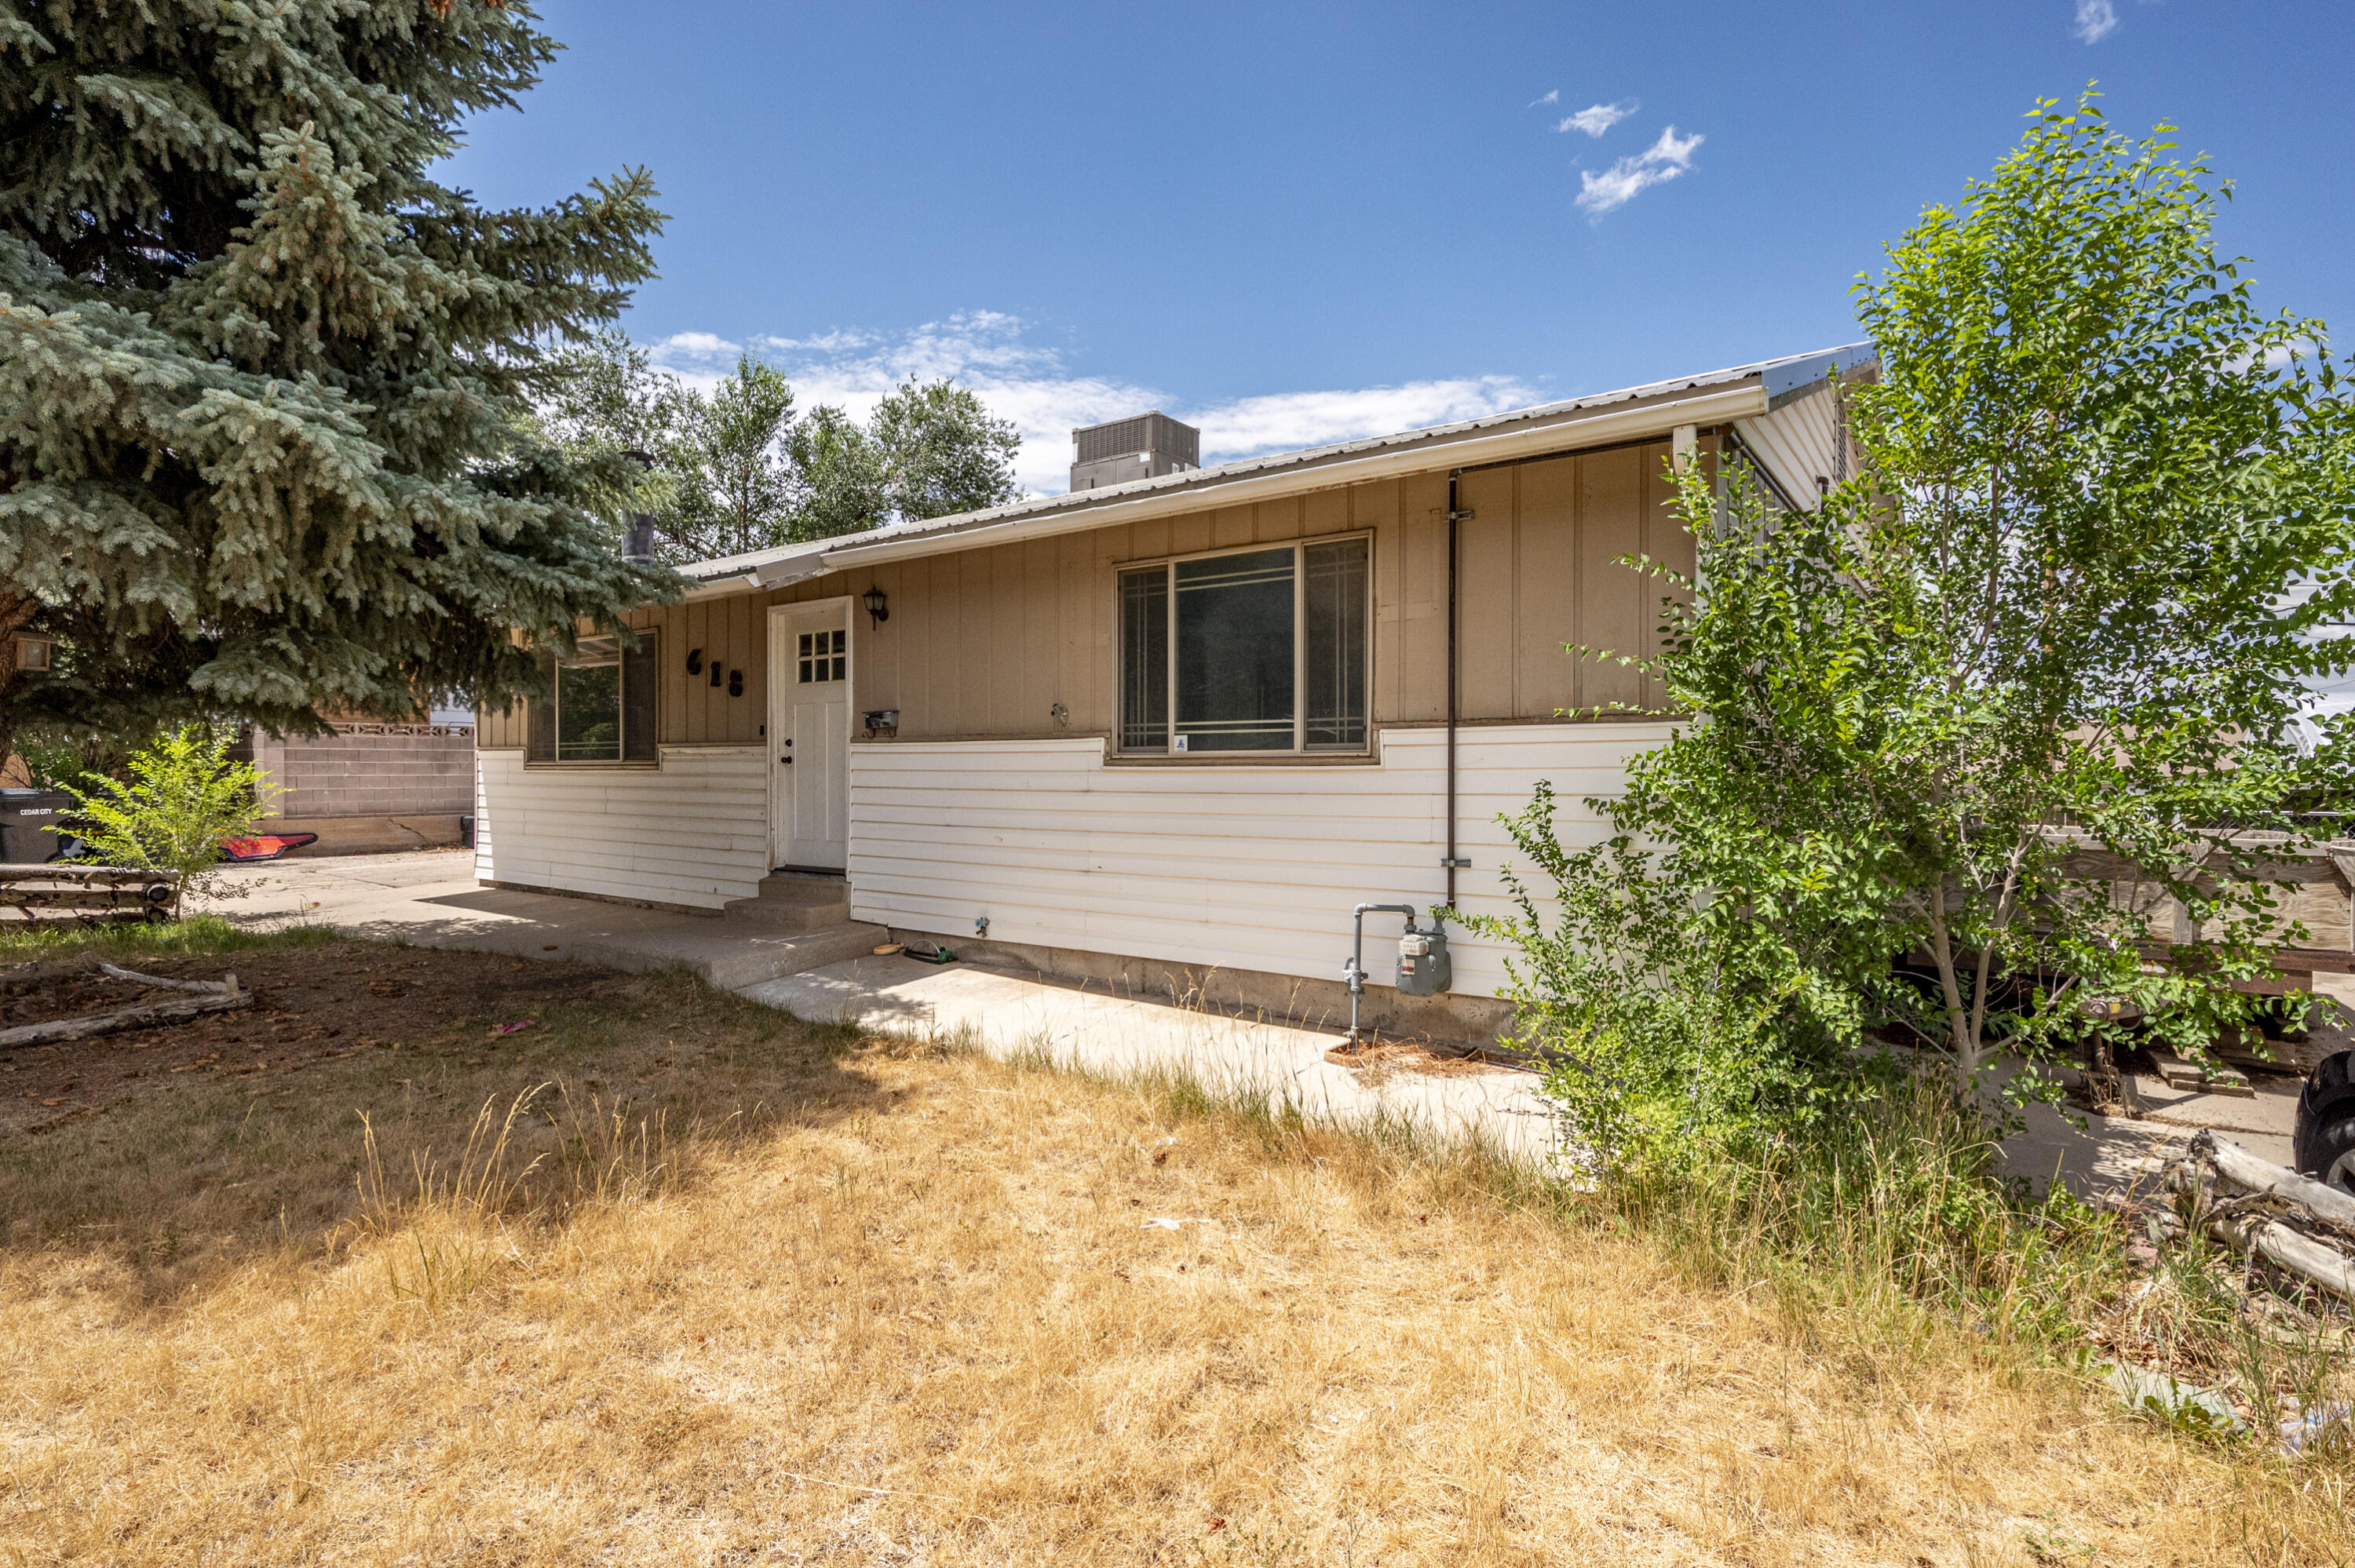
Conveniently located in the heart of Cedar City, this 4-bedroom, 2-bath home offers 2,146 square feet of living space on a fully fenced 0.18-acre lot. Built in 1968, the home features a detached two-car garage, a walk-out basement with direct access to the backyard, and a cozy wood-burning stove downstairs. With plenty of space and a functional layout, this property is ready for someone to bring it back to life. This home does need some work, but with a little TLC and vision, it has tons of potential. Whether you're looking for a project or a home you can update to fit your style, this property offers a great opportunity. Please note: This home is priced just above the seller's current mortgage payoff. The seller is simply trying to break even and does not have funds to bring to closing. The list price reflects that, making this a great opportunity for someone ready to put in a little work and make it their own.
#26-274389

Cedar City

618 S Sunset DR

4 Beds

None Baths

2,146 Sq.Ft.

$384,900

MLS#: 26-274389
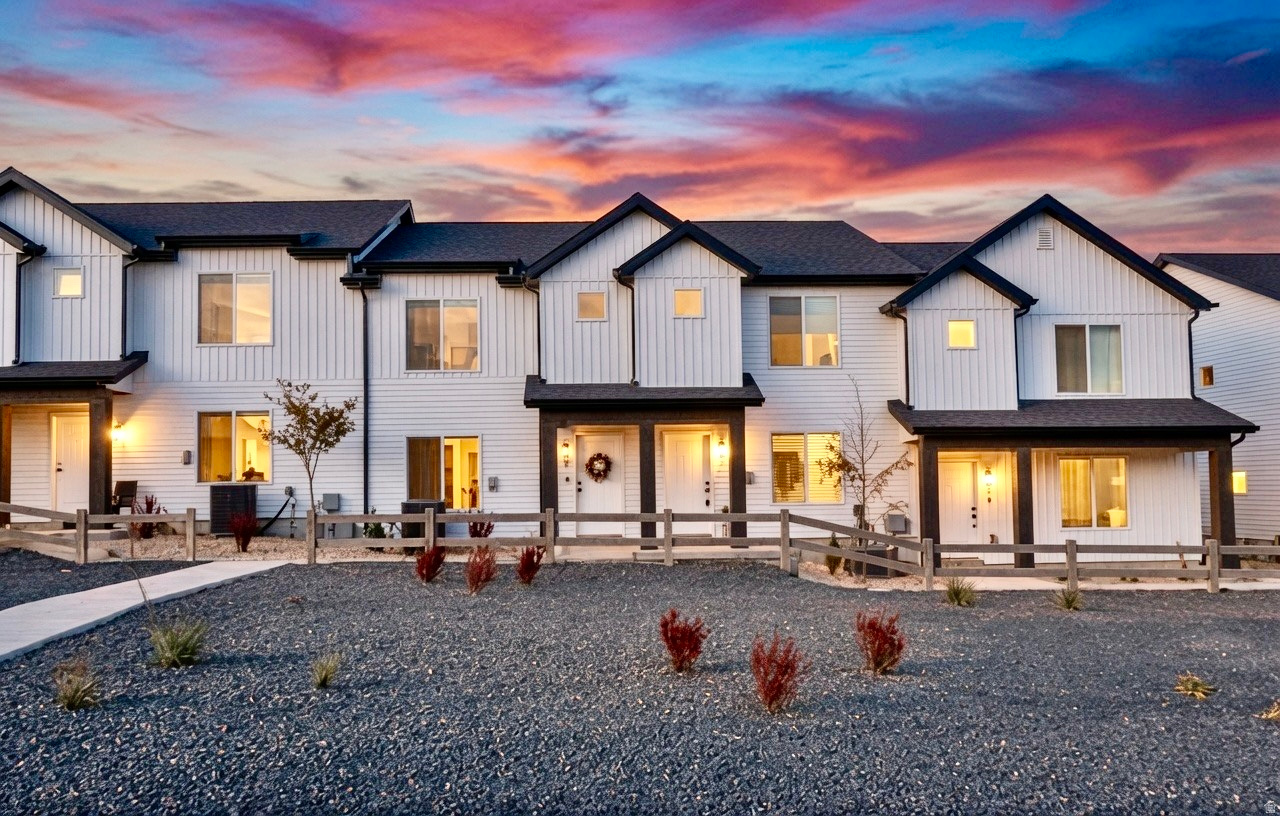
None
#2173560

Cedar City

569 S MAY DR

3 Beds

2 Baths

1,399 Sq.Ft.

$299,900

MLS#: 2173560
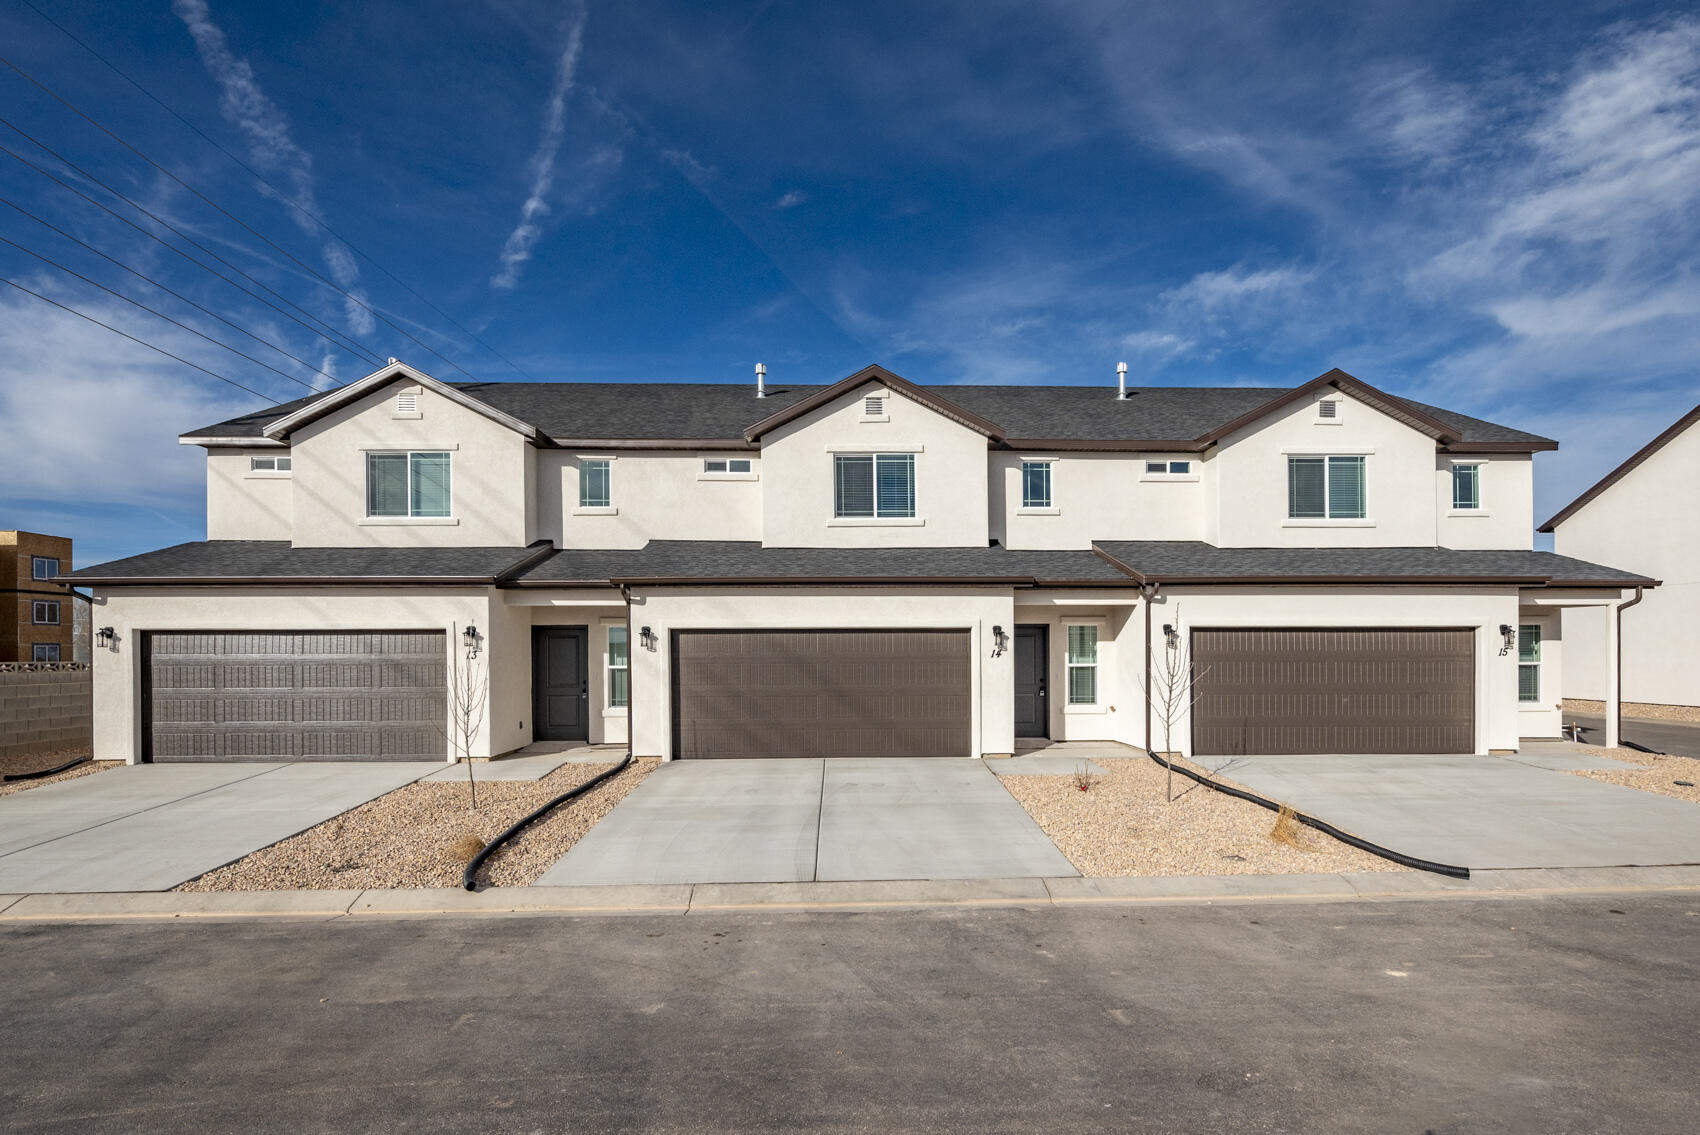
Don't miss your opportunity to own a stunning, brand-new townhome in the desirable Village at 56. Completed & ready for immediate occupancy! This beautifully designed home offers the perfect blend of modern style, comfort & functionality. Step inside to an open & spacious floorplan featuring a cozy fireplace in the living room, ideal for relaxing or entertaining. The chef-inspired kitchen boasts sleek quartz countertops, stainless steel appliances & ample cabinetry--perfect for hosting & everyday living. Private end unit with generously sized bedrooms with plenty of natural light & storage space, making it easy to unwind in comfort. Enjoy the convenience of a fenced yard, great for pets, kids, or just soaking up the sunshine in your own private outdoor retreat.* Completion end of August*
#26-274366

Cedar City

4283 W Hwy 56 #3

3 Beds

None Baths

1,625 Sq.Ft.

$309,900

MLS#: 26-274366

 - property

Send a message

Message successfully sent.

Your message

What is 3 + 4 ?

Reason for contacting?

I agree to receive email communication and understand I can unsubscribe at any time.

I agree to be contacted by Summit Realty Utah via call, email, and text for real estate services. To opt out, you can reply 'stop' at any time or reply 'help' for assistance. You can also click the unsubscribe link in the emails. Message and data rates may apply. Message frequency may vary. Privacy Policy

Sign Out

Virtual Assistant

Would you like to take the next step with this property? We can help you schedule a showing or virtual tour, or send you more details.

Yes, I would like more information.

Thank You for Your Reply, One of Our Agents will contact you as soon as possible

No, maybe later.

Thank you, you can always contact me via email, phone number or through the contact form.

Realhub AI

Lucy - Your AI-Powered Realtor

Update Your Temporary Password

Personalize your search

Enter your email and we'll notify you immediately when new listings match what you're looking for.

or enter email address

Already have an account ? Login here

Continue your home search

I agree to receive communications and understand I can unsubscribe at any time.

I agree to be contacted by Summit Realty Utah via call, email, and text for real estate services. To opt out, you can reply 'stop' at any time or reply 'help' for assistance. You can also click the unsubscribe link in the emails. Message and data rates may apply. Message frequency may vary. Privacy Policy

Already have an account ? Login here

We use cookies

We use cookies primarily for analytics to enhance your experience. By accepting, you agree to our use of these cookies. You can manage your preferences or learn more about our cookies policy.