


Property
Beds
3
Full Baths
1
1/2 Baths
None
3/4 Baths
1
Year Built
1986
Sq.Footage
960
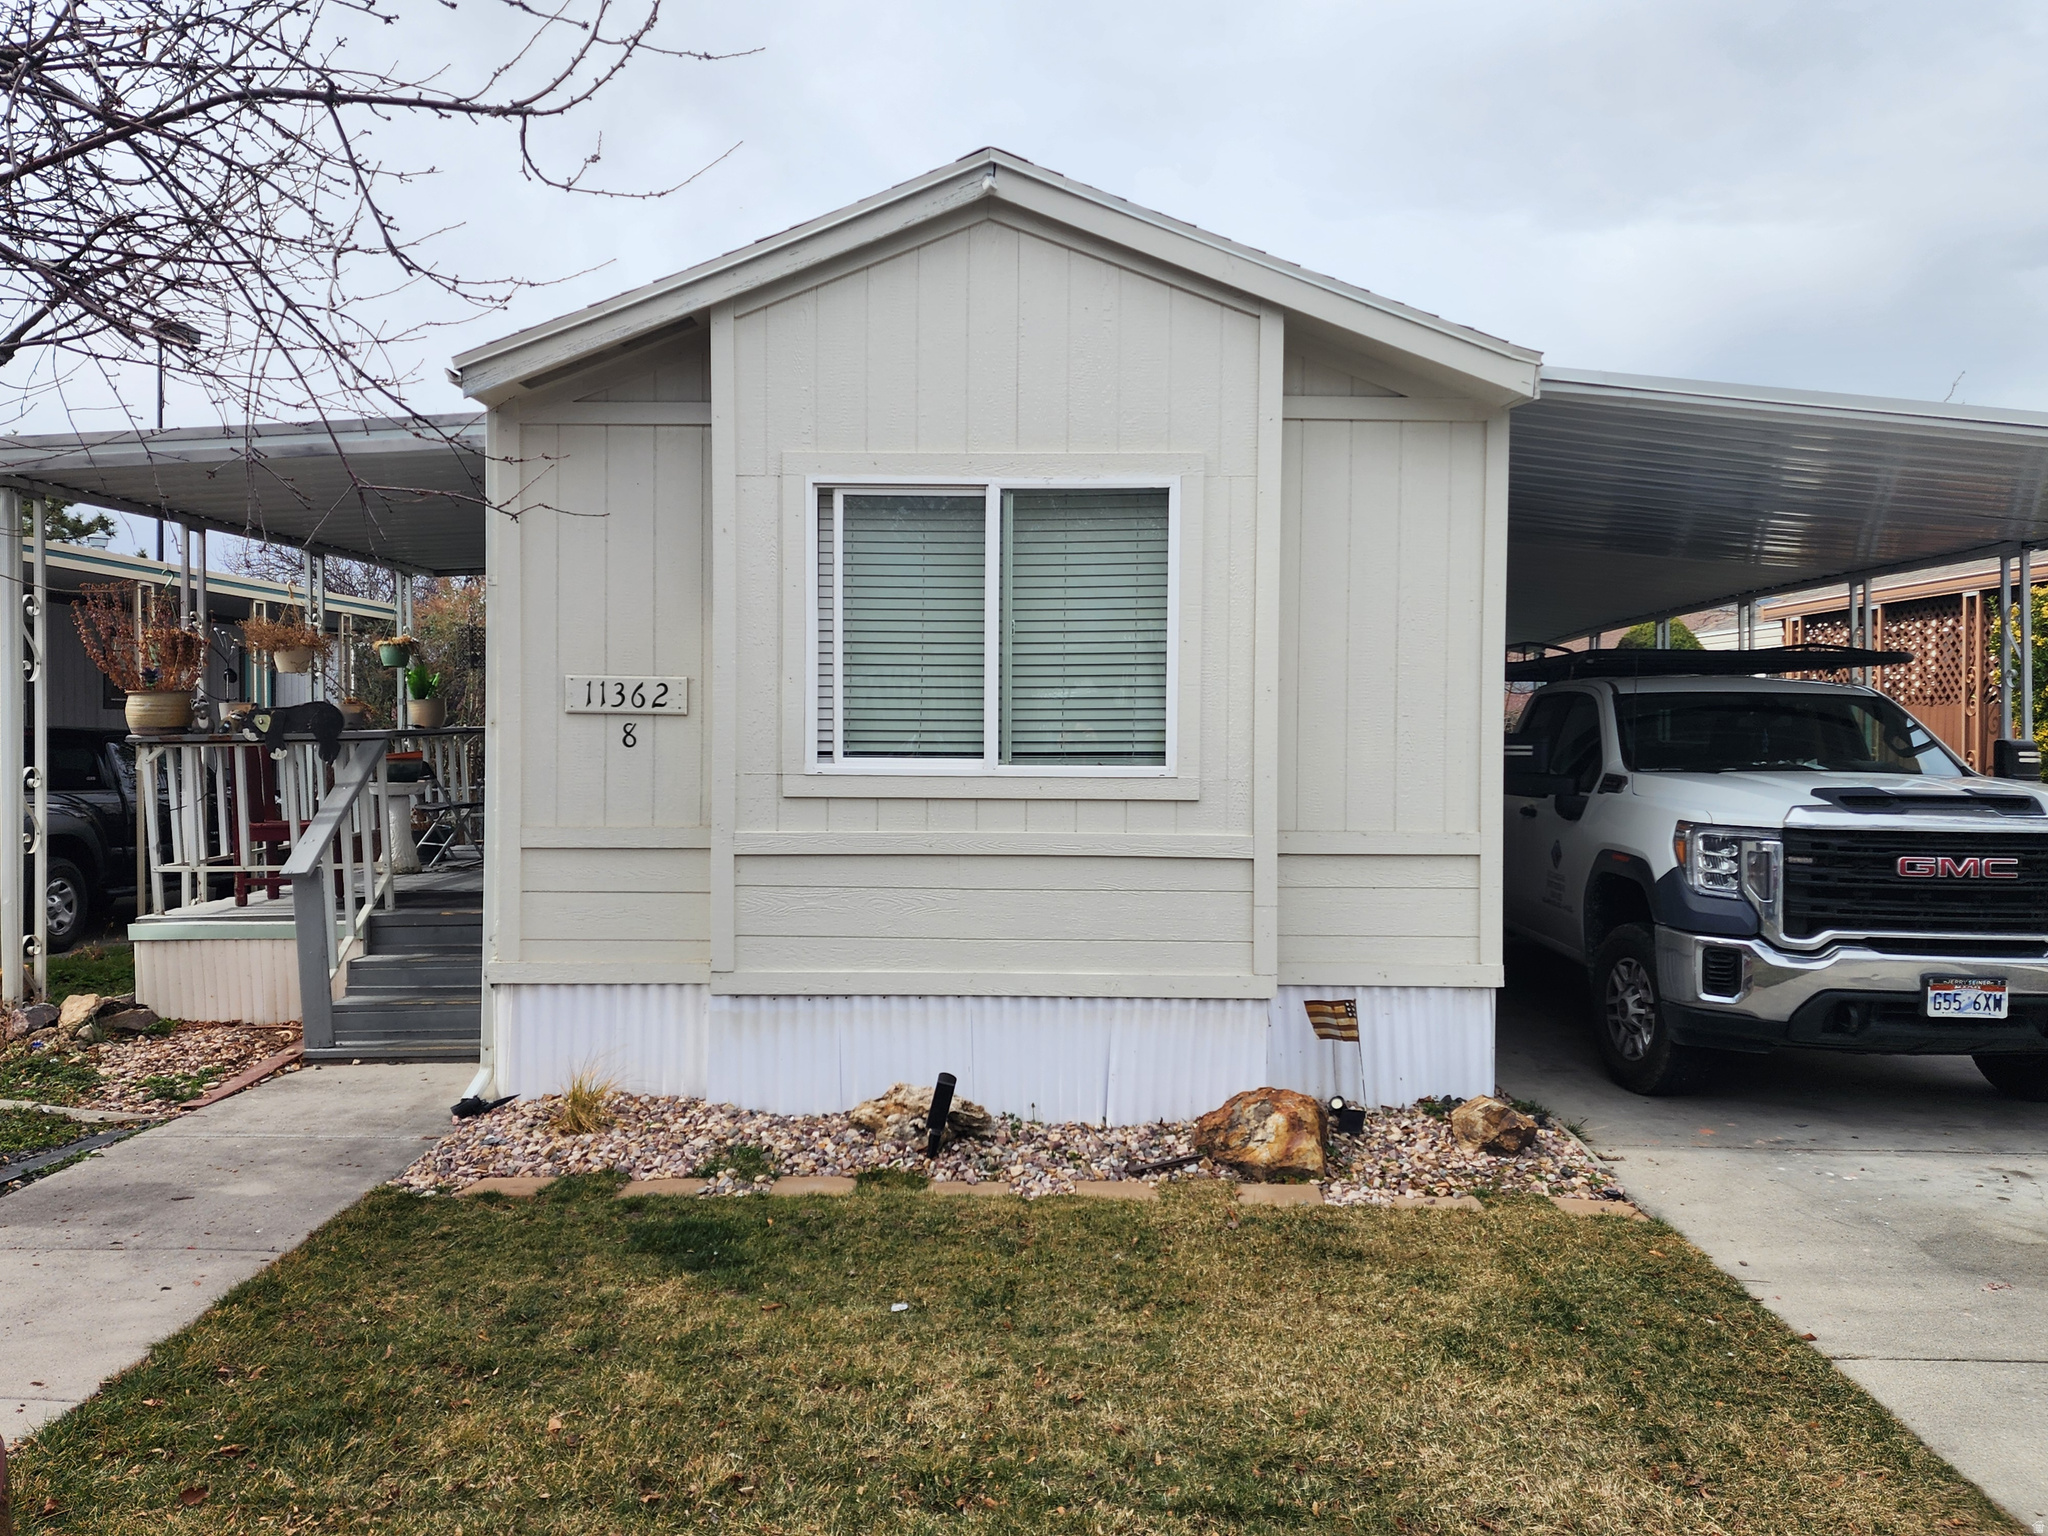
Completely reimagined from the studs up, this stunning home offers the look, feel, and peace of mind of a brand-new home. Nearly every major component has been thoughtfully replaced or upgraded, including a new roof, HVAC system, furnace, cabinetry, countertops, flooring, bathrooms, lighting, doors, trim, hardware, paint, and more, creating a truly turnkey home. The open-concept floor plan is bright, inviting, and designed for modern living. A beautifully remodeled kitchen features crisp shaker cabinetry, quartz countertops, stainless steel appliances, abundant storage, and a generous breakfast bar that seamlessly connects to the spacious living and dining areas. Luxury flooring flows throughout the home while recessed lighting, updated fixtures, and contemporary finishes create a clean, timeless aesthetic. The oversized primary suite offers a peaceful retreat with an updated dual-vanity ensuite bath, while additional bedrooms provide flexibility for guests, family, or a home office. Outside, you'll appreciate one of the community's more desirable settings. Located along the perimeter bordered by a quiet, lightly traveled street and neighboring school behind, the yard enjoys an uncommon sense of privacy and openness. A covered carport, storage shed, mature trees, mountain views, and low-maintenance yard complete the package. If you've been waiting for a home where all the work has already been done, this is the one.
Features & Amenities
Interior
-
Other Interior Features
Walk-In Closet(s), Vaulted Ceiling(s), Master Downstairs
-
Total Bedrooms
3
-
Bathrooms
1
-
3/4 Bathrooms
1
-
Basement YN
NO
-
Cooling YN
YES
-
Cooling
Ceiling Fan(s), Central Air
-
Fireplace YN
NO
-
Heating YN
YES
-
Heating
Forced Air
-
Main Level Bedrooms
3
-
Pet friendly
N/A
Exterior
-
Garage
No
-
Parking
Covered
-
Patio and Porch Features
Deck, Porch
-
Pool
Yes
-
Pool Features
Above Ground, Fenced, Private
-
Waterfront YN
NO
-
View
Mountain(s)
Area & Lot
-
Lot Features
Secluded
-
Lot Size(acres)
0.01
-
Lot Size(square feet)
435
-
Property Type
Residential
-
Property Sub Type
Mobile Home
-
Architectural Style
Mobile
Price
-
Sales Price
$100,000
-
Tax Amount
$152
-
Zoning
PARK
-
Sq. Footage
960
-
Price/SqFt
$104
HOA
-
Association
YES
-
Association Fee
$1,249
-
Association Fee Frequency
Monthly
-
Association Fee Includes
N/A
Property Resources
-
Horse Property
NO
School District
-
Elementary School
Canyons
-
Middle School
Draper Park
-
High School
Alta
Property Features
-
New Construction
NO
-
Association Amenities
Clubhouse, Management, Playground, Pool, Snow Removal
-
Senior Community YN
NO
Schedule a Showing
Showing scheduled successfully.
Mortgage calculator
Estimate your monthly mortgage payment, including the principal and interest, property taxes, and HOA. Adjust the values to generate a more accurate rate.
Your payment
Principal and Interest:
$
Property taxes:
$
HOA fees:
$
Total loan payment:
$
Total interest amount:
$
Location
County
Salt Lake
Elementary School
Canyons
Middle School
Draper Park
High School
Alta
Listing Courtesy of Robert Wolf, Summit Sotheby's International Realty
RealHub Information is provided exclusively for consumers' personal, non-commercial use, and it may not be used for any purpose other than to identify prospective properties consumers may be interested in purchasing. All information deemed reliable but not guaranteed and should be independently verified. All properties are subject to prior sale, change or withdrawal. RealHub website owner shall not be responsible for any typographical errors, misinformation, misprints and shall be held totally harmless.

Principal Broker
Micah Pearson
Call Micah today to schedule a private showing.

* Listings on this website come from the FMLS IDX Compilation and may be held by brokerage firms other than the owner of this website. The listing brokerage is identified in any listing details. Information is deemed reliable but is not guaranteed. If you believe any FMLS listing contains material that infringes your copyrighted work please click here to review our DMCA policy and learn how to submit a takedown request.© 2024 FMLS.
Related Properties

Sandy
8808 S OXFORD CIR
3 Beds
2 Baths
1,175 Sq.Ft.
$90,000
MLS#: 2185461

Sandy
8522 S SOLAR WAY E 8522
3 Beds
1 Baths
1,344 Sq.Ft.
$95,000
MLS#: 2183322
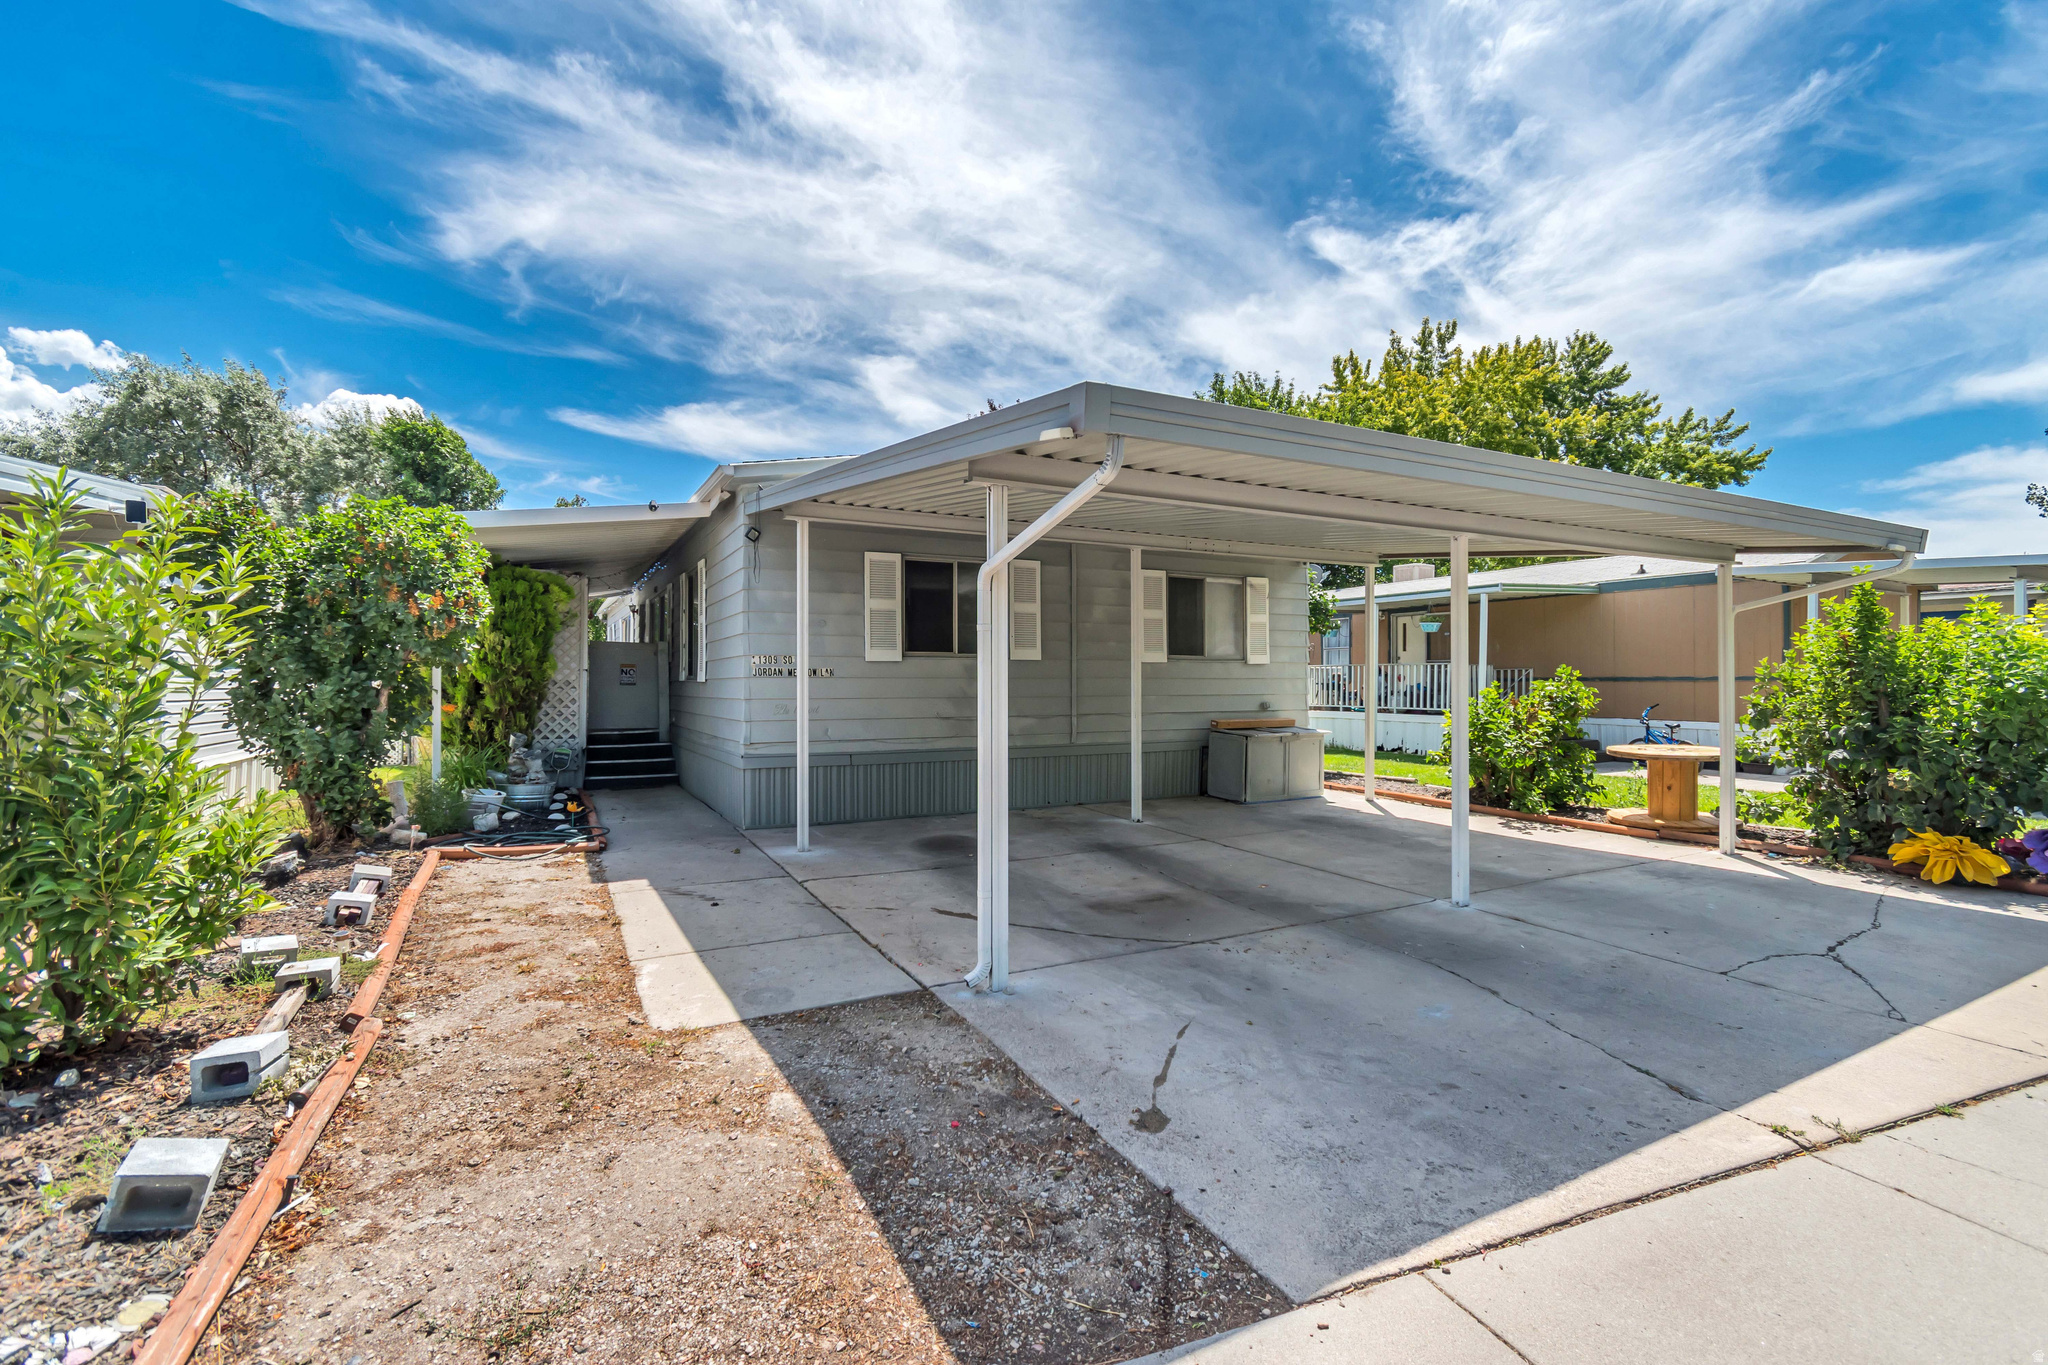
Sandy
11309 JORDAN MEADOW LN 199
3 Beds
2 Baths
1,440 Sq.Ft.
$90,000
MLS#: 2169842
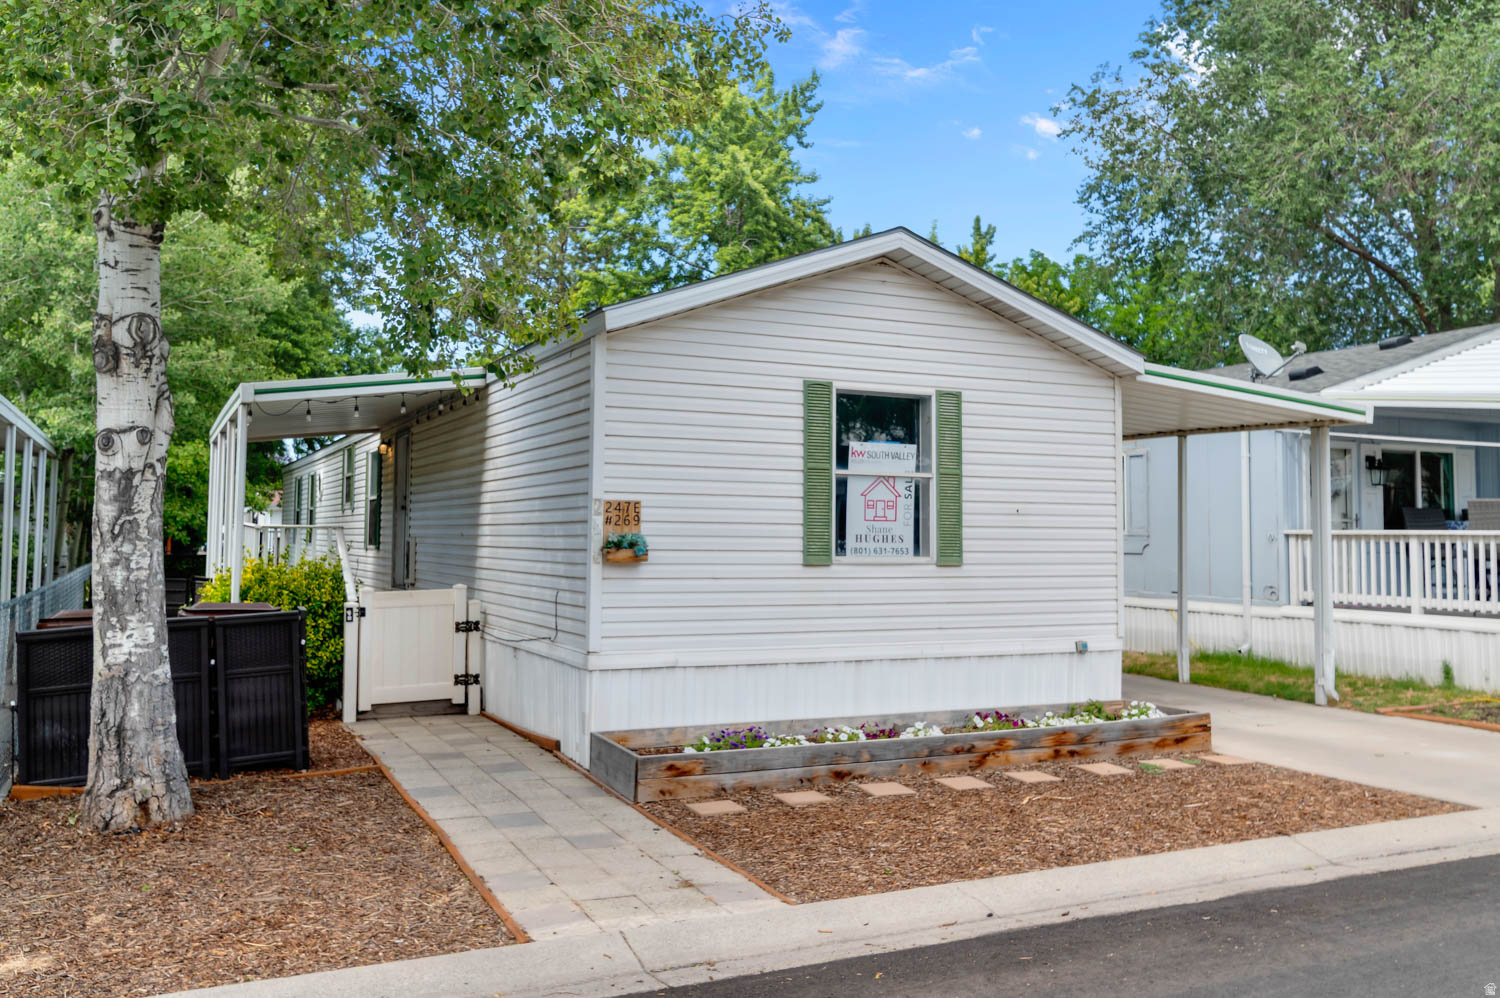
Sandy
247 HIDDEN DR
3 Beds
2 Baths
1,100 Sq.Ft.
$100,000
MLS#: 2163967
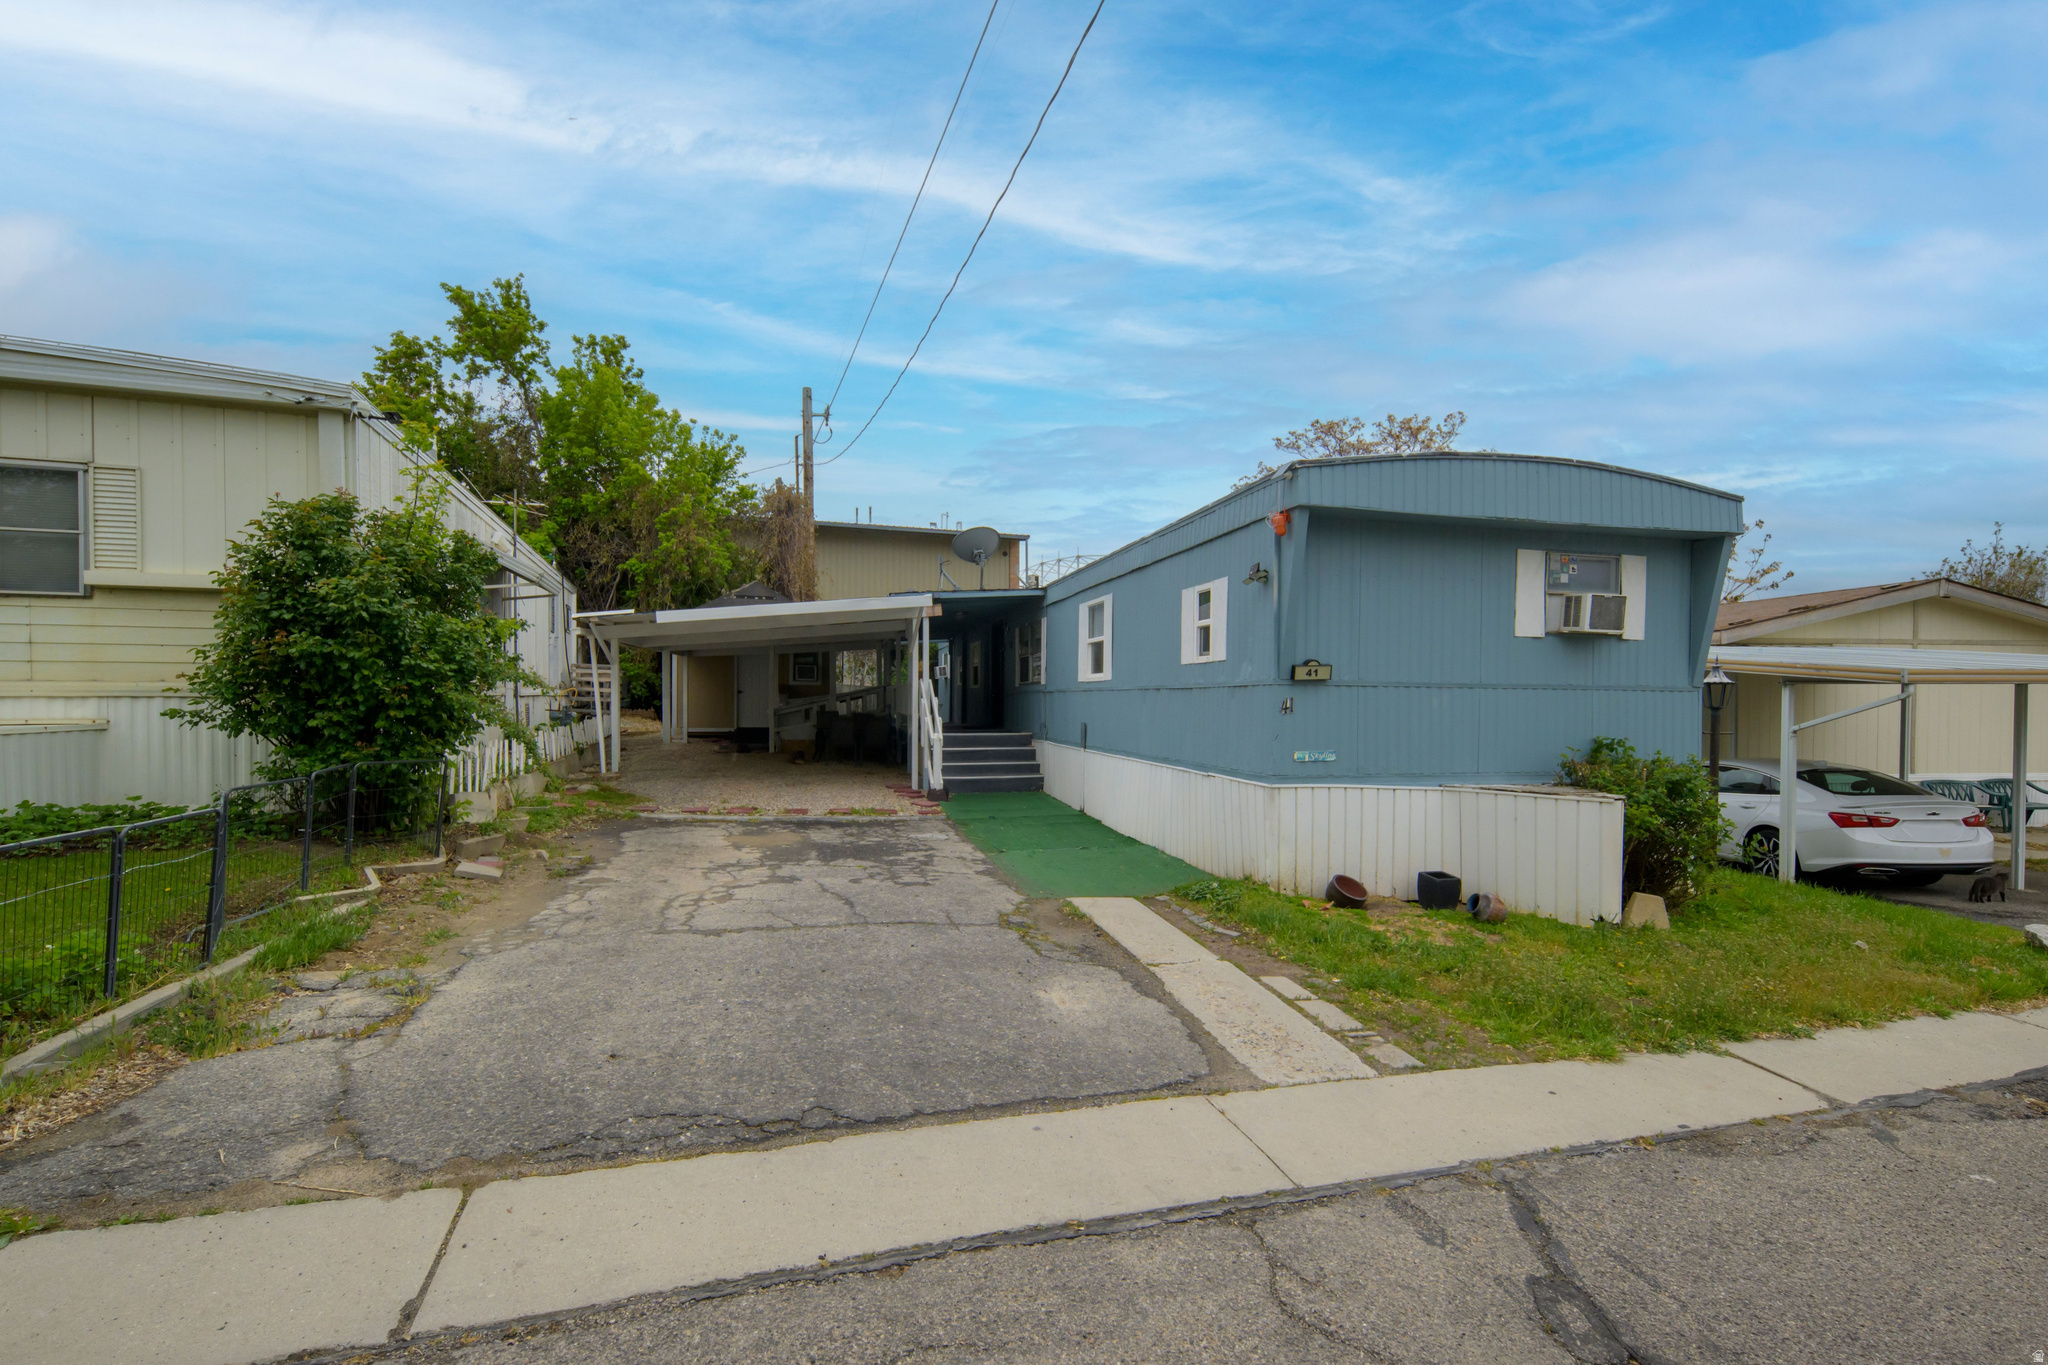
Sandy
41 W CRAWFORD PL S
3 Beds
2 Baths
980 Sq.Ft.
$89,999
MLS#: 2153652
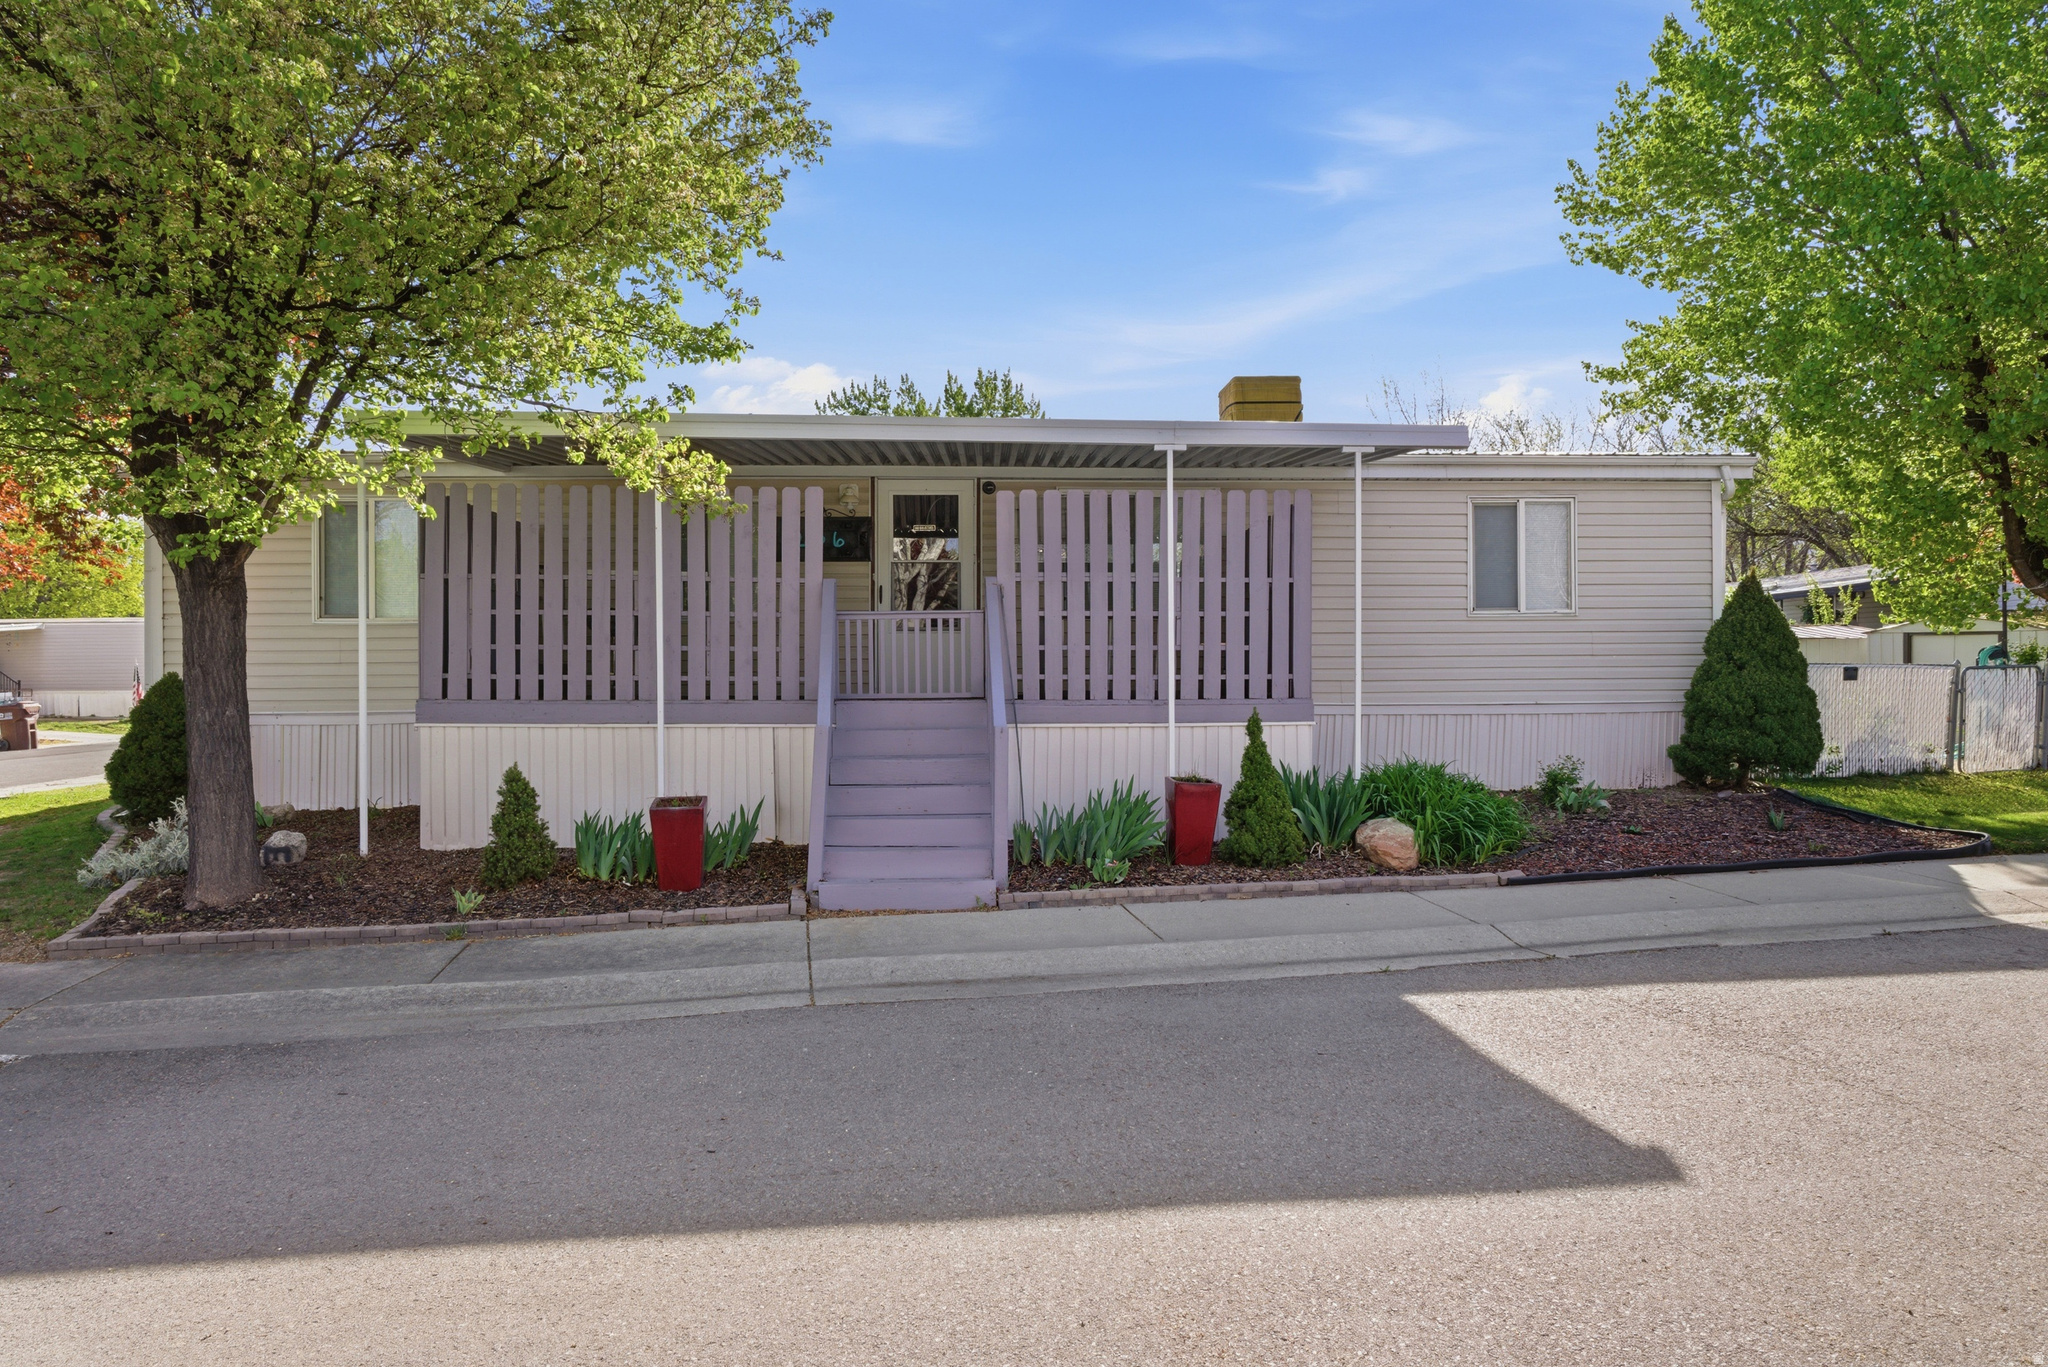
Sandy
244 E CRESCENT PKWY S 206
3 Beds
2 Baths
1,152 Sq.Ft.
$84,900
MLS#: 2149398
Sandy
11362 S CRESCENT PARK WAY E 8
3 Beds
2 Baths
1,200 Sq.Ft.
$92,900
MLS#: 2140267

Sandy
276 E HIDDEN VIEW DR 98
3 Beds
2 Baths
1,600 Sq.Ft.
$100,000
MLS#: 2138930
