
Property
Beds
4
Full Baths
1
1/2 Baths
1
3/4 Baths
1
Year Built
2023
Sq.Footage
2,538
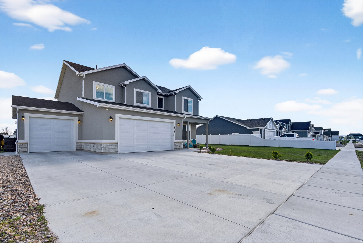
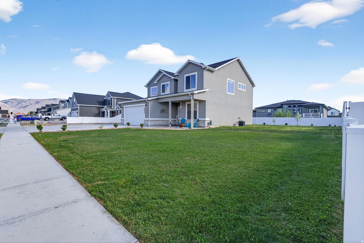
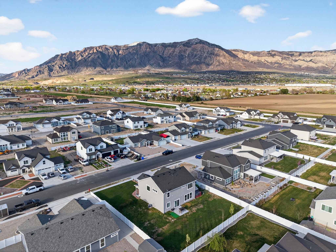
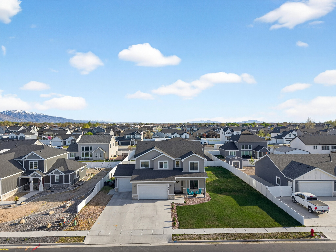
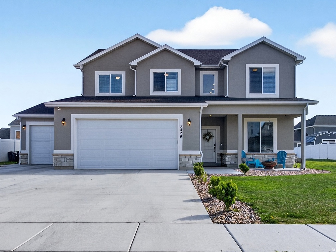
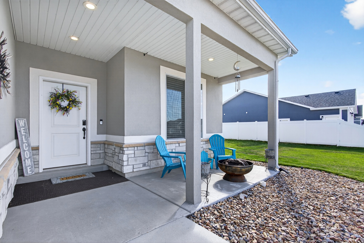
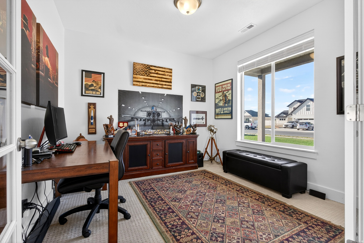
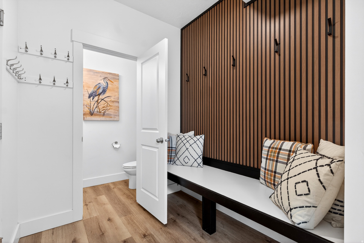
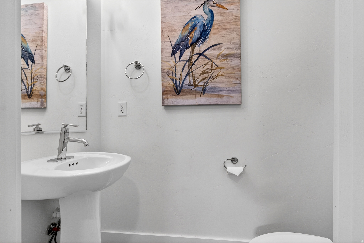
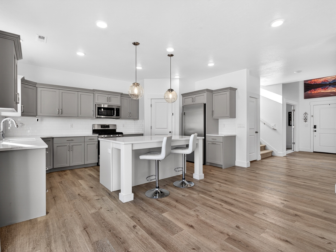
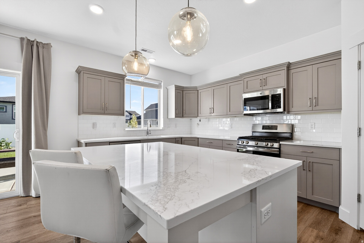
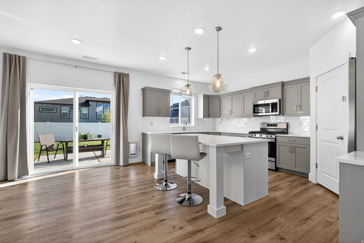
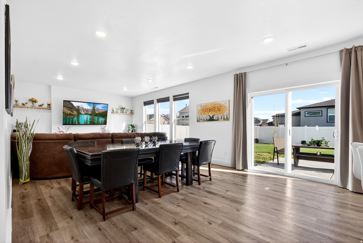
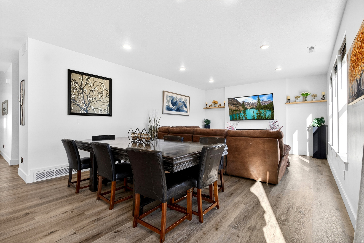
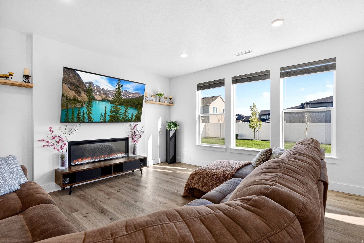
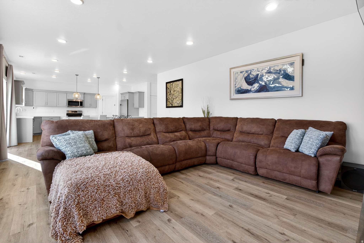
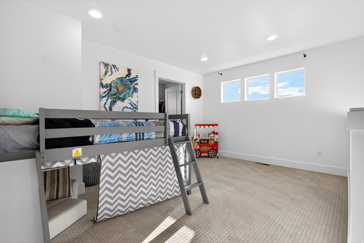
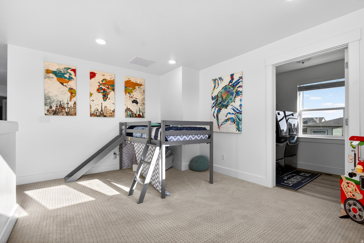
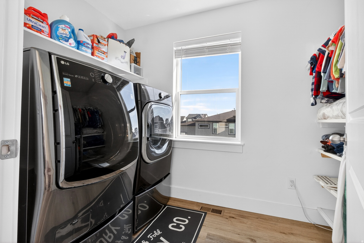
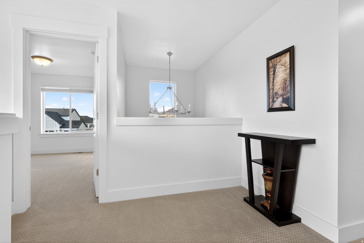
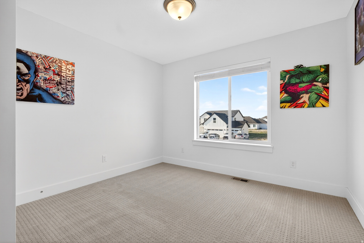
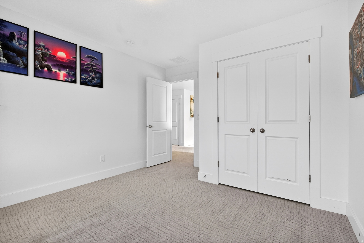
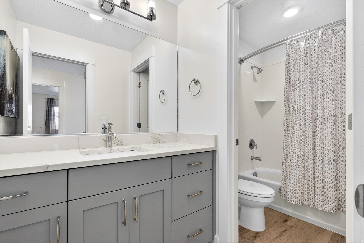
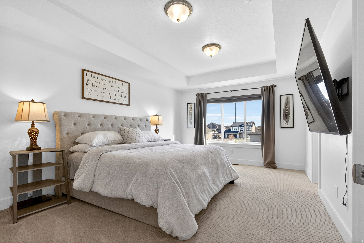
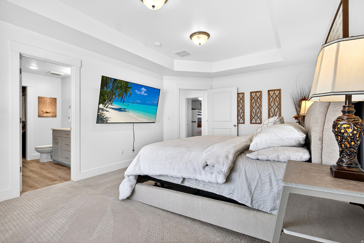
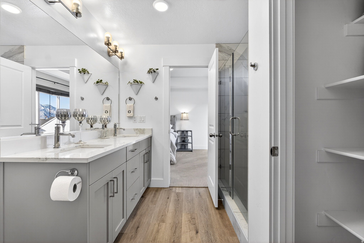
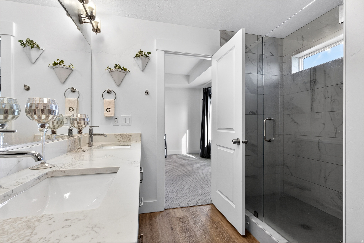
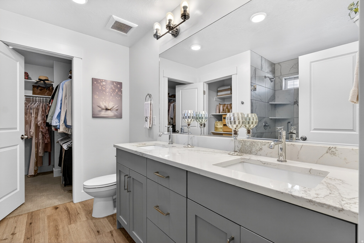
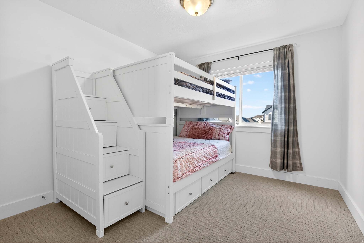
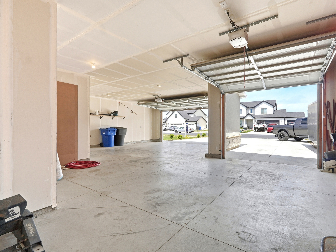
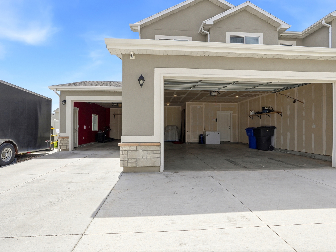
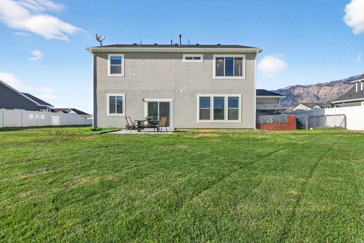
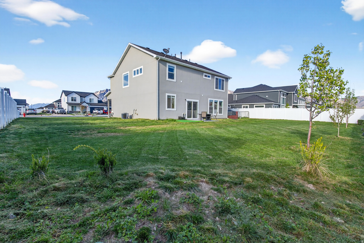
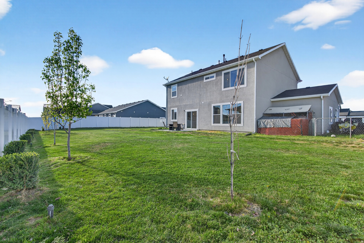
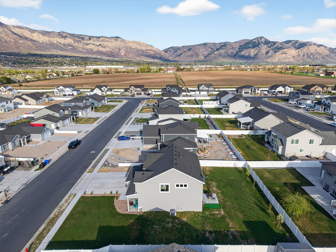
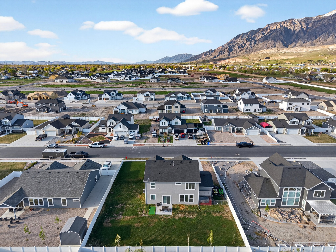
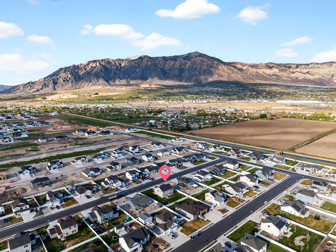
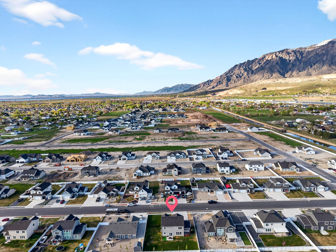
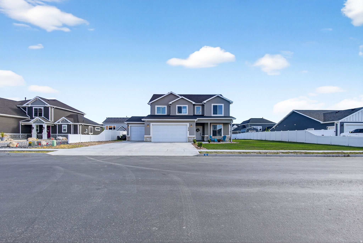
Drop your interest rate by 1% for the first year of your loan. Offering a preferred lender incentive of a temporary interest rate buy down at the cost of the lender, if a buyer uses this lender for financing. Nearly new home with the sprinkler system already paid for and installed for you by the seller. Delivering an oversized garage with trailer parking on the side, 4 bedrooms plus a dedicated office, 2.5 bathrooms, and a second family room, this two-story home combines the best of both worlds of a new construction neighborhood with landscaping already in place for you and construction work done around you. When you enter you will walk into tall ceilings that open to the second floor and a view that pulls you into the kitchen and right out back through your sliding glass doors. The main level features a private office with glass French doors, a mudroom directly off the garage, half bathroom, and a kitchen complete with a gas range, a large island for stools, walk-in pantry, and a seamless flow into the dining area and living room that has a sleek built-in gas fireplace plus large windows and sliding doors that lead to the backyard. Upstairs, the large primary bedroom gives you space for a King bed plus additional furniture with an ensuite that includes a walk-in closet, double sink vanity, and a glass-enclosed shower. Also upstairs, three additional bedrooms, a full bathroom, laundry room with storage, linen closet with a hidden dedicated switch for exterior roofline lighting for your holiday lights, fiber optic wiring for high speed internet, along with the second family room. Situated on a fully irrigated 0.27-acre lot in a completed neighborhood with no one building next to you, this home is move-in ready. Enjoy beautiful views of Ben Lomond Peak and convenient access to 2700 North, Hill Air Force Base, and the growing retail corridor, including the new Target development nearby. If you've been searching for a newer home with exceptional garage space, parking, great views and two living areas, this is the one.
Features & Amenities
Interior
-
Other Interior Features
Walk-In Closet(s), Vaulted Ceiling(s)
-
Total Bedrooms
4
-
Bathrooms
1
-
1/2 Bathrooms
1
-
3/4 Bathrooms
1
-
Cooling YN
YES
-
Cooling
Central Air
-
Fireplace YN
YES
-
Heating YN
YES
-
Heating
Fireplace Insert, Central, Natural Gas
-
Pet friendly
N/A
Exterior
-
Garage
Yes
-
Garage spaces
3
-
Construction Materials
Stone, Stucco
-
Parking
RV Access/Parking, Attached, Garage
-
Patio and Porch Features
Patio, Porch
-
Pool
No
-
Waterfront YN
NO
-
View
Mountain(s)
Area & Lot
-
Lot Size(acres)
0.27
-
Lot Size(square feet)
11,761
-
Property Type
Residential
-
Property Sub Type
Single Family Residence
-
Architectural Style
Stories: 2
Price
-
Sales Price
$620,000
-
Tax Amount
$3,233
-
Zoning
R-1
-
Sq. Footage
2,538
-
Price/SqFt
$244
HOA
-
Association
No
Property Resources
-
Horse Property
NO
School District
-
Elementary School
Weber
-
Middle School
Wahlquist
-
High School
Fremont
Property Features
-
New Construction
NO
-
Accessibility Features
Accessible Entrance
-
Foundation Details
Slab
-
Senior Community YN
NO
-
Sewer
Public Sewer
Schedule a Showing
Showing scheduled successfully.
Mortgage calculator
Estimate your monthly mortgage payment, including the principal and interest, property taxes, and HOA. Adjust the values to generate a more accurate rate.
Your payment
Principal and Interest:
$
Property taxes:
$
HOA fees:
$
Total loan payment:
$
Total interest amount:
$
Location
County
Weber
Elementary School
Weber
Middle School
Wahlquist
High School
Fremont
Listing Courtesy of Angel Elliott, Real Broker, LLC
RealHub Information is provided exclusively for consumers' personal, non-commercial use, and it may not be used for any purpose other than to identify prospective properties consumers may be interested in purchasing. All information deemed reliable but not guaranteed and should be independently verified. All properties are subject to prior sale, change or withdrawal. RealHub website owner shall not be responsible for any typographical errors, misinformation, misprints and shall be held totally harmless.

Principal Broker
Micah Pearson
Call Micah today to schedule a private showing.

* Listings on this website come from the FMLS IDX Compilation and may be held by brokerage firms other than the owner of this website. The listing brokerage is identified in any listing details. Information is deemed reliable but is not guaranteed. If you believe any FMLS listing contains material that infringes your copyrighted work please click here to review our DMCA policy and learn how to submit a takedown request.© 2024 FMLS.
Related Properties

Farr West
2284 W 1600 N 104
3 Beds
2 Baths
1,688 Sq.Ft.
$524,900
MLS#: 2183632

Farr West
1615 N 2300 W 134
3 Beds
2 Baths
1,688 Sq.Ft.
$514,900
MLS#: 2183624

Farr West
1631 N 2300 W 136
3 Beds
2 Baths
1,848 Sq.Ft.
$549,900
MLS#: 2183541

Farr West
1623 N 2300 W 135
3 Beds
None Baths
2,259 Sq.Ft.
$564,900
MLS#: 2183106

Farr West
1589 N 2300 W 132
4 Beds
2 Baths
2,478 Sq.Ft.
$599,900
MLS#: 2181905

Farr West
1581 N 2300 W 131
3 Beds
2 Baths
1,626 Sq.Ft.
$529,900
MLS#: 2181843

Farr West
2401 W 2775 N
5 Beds
2 Baths
4,344 Sq.Ft.
$735,000
MLS#: 2181441

Farr West
3207 N PELICAN DR
4 Beds
2 Baths
2,182 Sq.Ft.
$660,000
MLS#: 2180503
Farr West
2543 W 3100 N
6 Beds
3 Baths
3,808 Sq.Ft.
$729,900
MLS#: 2171468

Farr West
3589 N REMUDA DR W
6 Beds
2 Baths
3,222 Sq.Ft.
$669,900
MLS#: 2168727
