Features & Amenities

Interior

  • Other Interior Features

    Bar, Central Vacuum, Walk-In Closet(s)

  • Total Bedrooms

    3

  • Bathrooms

    N/A

  • Above Grade Finished Area

    2455.0

  • Cooling YN

    YES

  • Cooling

    Ceiling Fan(s), Central Air

  • Fireplace YN

    YES

  • Heating YN

    YES

  • Heating

    Natural Gas

  • Pet friendly

    N/A

Exterior

  • Garage

    Yes

  • Garage spaces

    3

  • Construction Materials

    Stucco

  • Other Exterior Features

    Tennis Court(s)

  • Parking

    Attached, Garage Door Opener, Garage

  • Pool

    No

  • View

    Mountain(s)

Area & Lot

  • Lot Features

    Level, Cul-De-Sac

  • Lot Size(acres)

    0.14

  • Lot Size(square feet)

    6,098

  • Property Type

    Residential

  • Property Sub Type

    Single Family Residence

Price

  • Sales Price

    $1,565,000

  • Tax Amount

    $4,392.52

  • Zoning

    Residential

  • Sq. Footage

    2,455

  • Price/SqFt

    $637

HOA

  • Association

    YES

  • Association Fee

    $543

  • Association Fee Frequency

    Monthly

  • Association Fee Includes

    N/A

Property Resources

  • Horse Property

    NO

School District

  • Elementary School

    Arrowhead Elementary

  • Middle School

    Snow Canyon Middle

  • High School

    Snow Canyon High

Property Features

  • New Construction

    NO

  • Association Amenities

    Clubhouse, Tennis Court(s)

  • Foundation Details

    Slab

  • Senior Community YN

    NO

Schedule a Showing

Showing scheduled successfully.

<
>
IN PERSON
VIA CHAT

What is 3 + 4 ?


Change time

Mortgage calculator

Estimate your monthly mortgage payment, including the principal and interest, property taxes, and HOA. Adjust the values to generate a more accurate rate.

Your payment

Principal and Interest:

$

Property taxes:

$

HOA fees:

$

Total loan payment:

$

Total interest amount:

$

Location

County

Washington

Elementary School

Arrowhead Elementary

Middle School

Snow Canyon Middle

High School

Snow Canyon High

Listing Courtesy of SCOTT L STOVER , ADDRESS BY DESIGN

RealHub Information is provided exclusively for consumers' personal, non-commercial use, and it may not be used for any purpose other than to identify prospective properties consumers may be interested in purchasing. All information deemed reliable but not guaranteed and should be independently verified. All properties are subject to prior sale, change or withdrawal. RealHub website owner shall not be responsible for any typographical errors, misinformation, misprints and shall be held totally harmless.

Agent Micah Pearson

Principal Broker

Micah Pearson

Call Micah today to schedule a private showing.


* Listings on this website come from the FMLS IDX Compilation and may be held by brokerage firms other than the owner of this website. The listing brokerage is identified in any listing details. Information is deemed reliable but is not guaranteed. If you believe any FMLS listing contains material that infringes your copyrighted work please click here to review our DMCA policy and learn how to submit a takedown request.© 2024 FMLS.
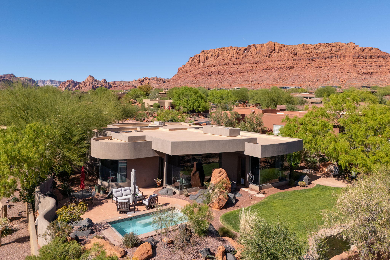
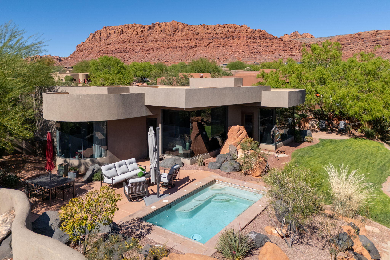
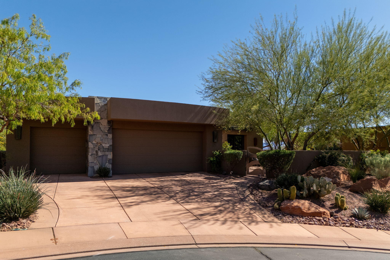
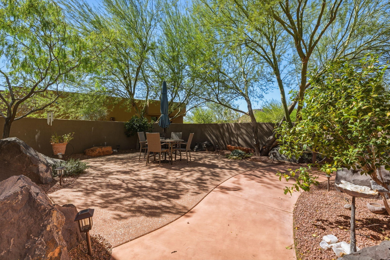
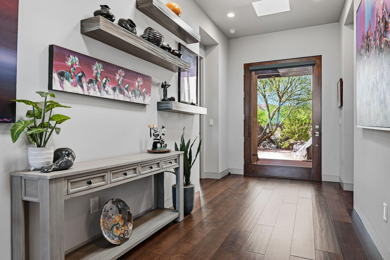
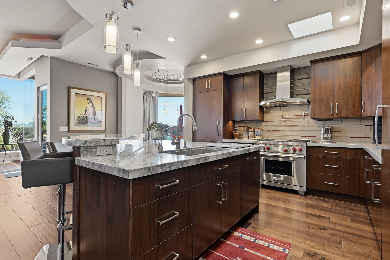
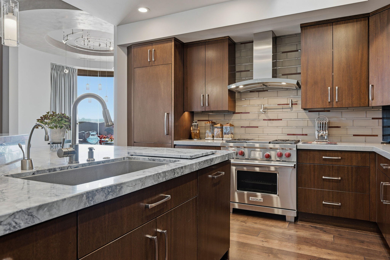
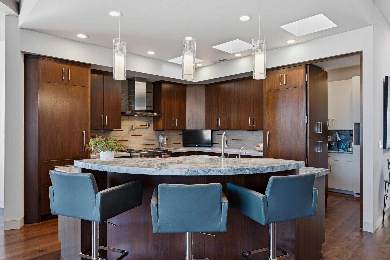
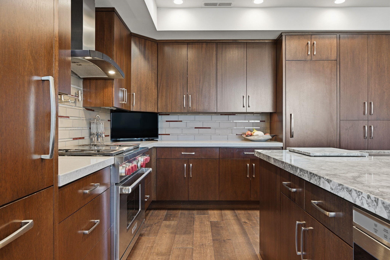
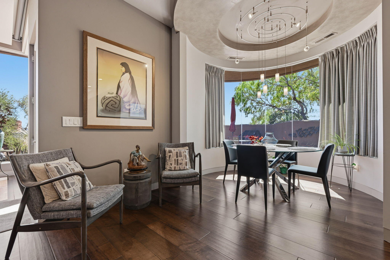
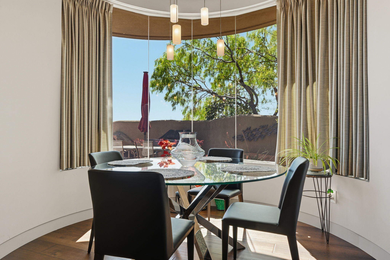
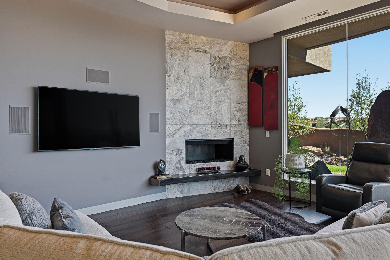
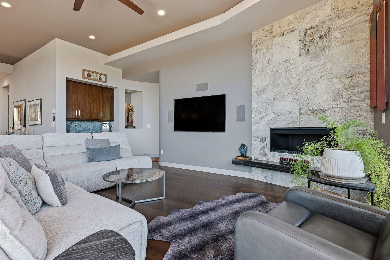
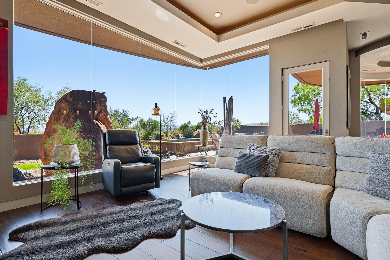
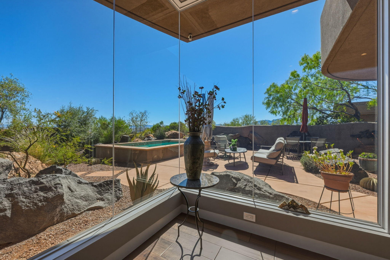
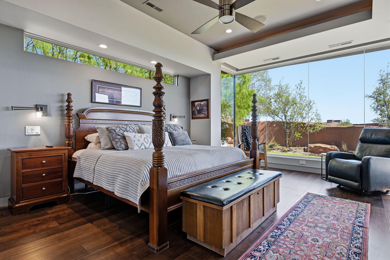
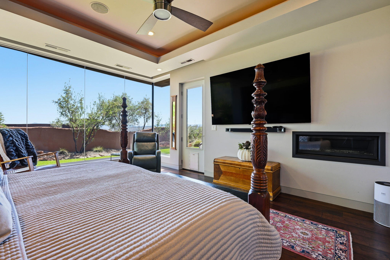
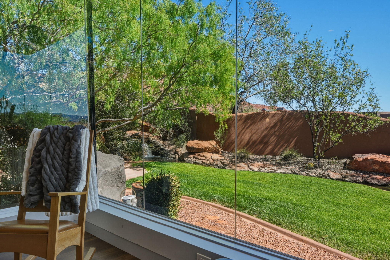
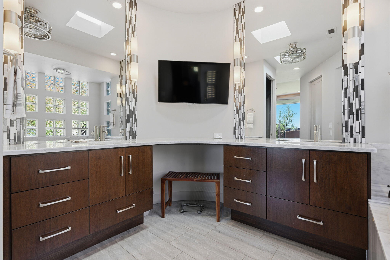
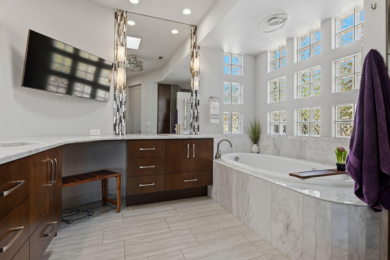
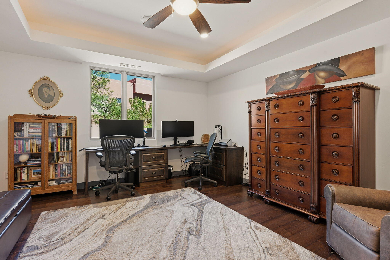
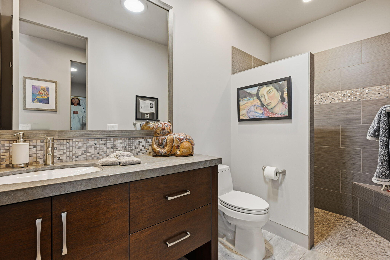
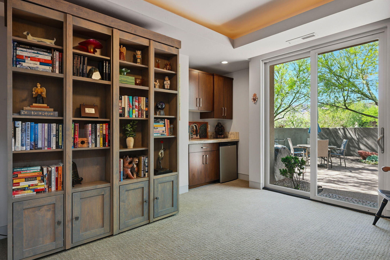
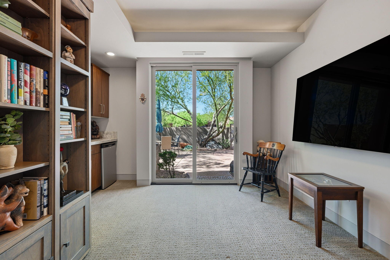
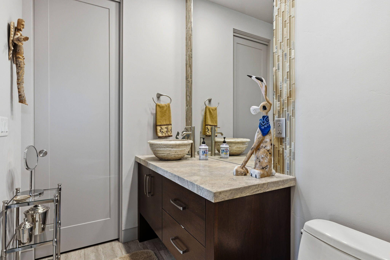
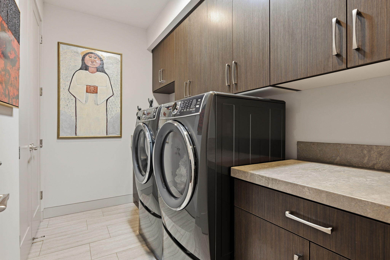
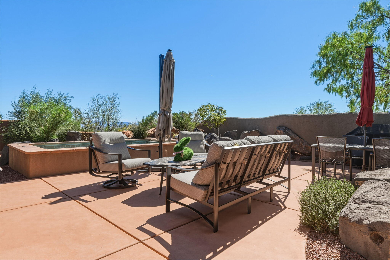
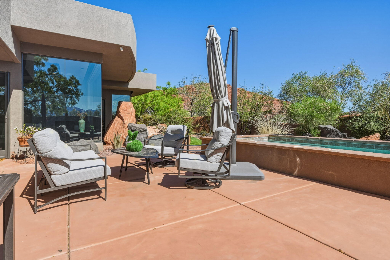
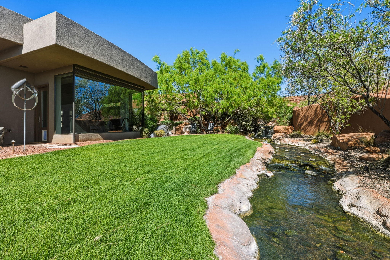
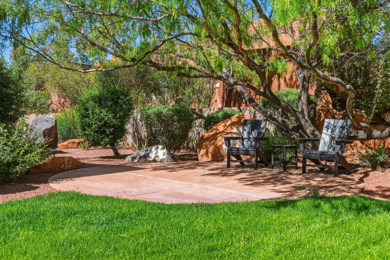
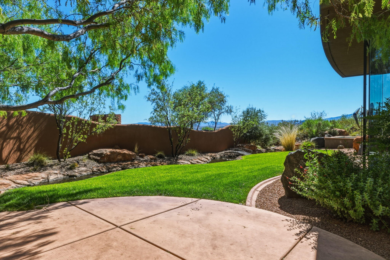
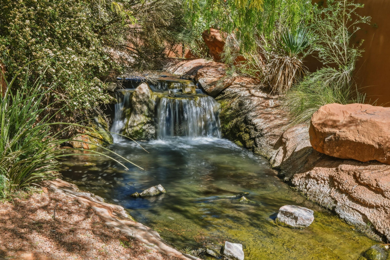
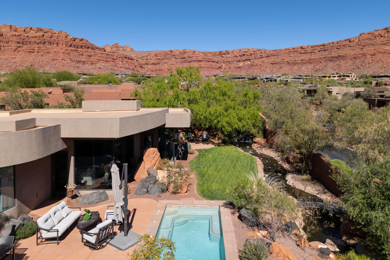
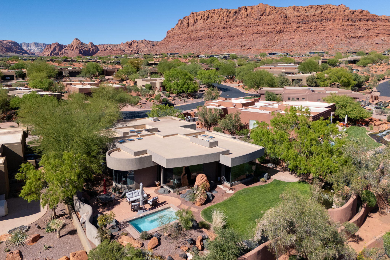
Immaculate 3 bedroom home in the prestigious Kachina Springs at Entrada Country Club. Open floor plan features living room, dining area, main bedroom and kitchen facing an outdoor view of the mountains and red rocks - wood flooring throughout. Gourmet Kitchen includes Wolf stove with a grill and oven, a wolf drawer microwave; Sub-zero refrigerator and beverage cooler including a full-sized freezer; new Bosch dishwasher; instant hot water and reverse osmosis faucets in kitchen; tons of cabinet space and a large kitchen island and oversized hidden pantry. Spacious Patios: Lounge in the morning sun on a large back patio with Sunbrella lawn furniture, gaze at a stream with waterfalls and a small bridge. Enjoy the spa pool, fire pit, and gas grill. Watch the sunsets from the front patio with its 2nd fire pit. In the casita, find a queen-sized Wilding Wallbed book-case/Murphy bed; a microwave, fridge and sink. There is a built in desk for two in the 2nd guest rm. Also find display niches; a jetted tub; pass-through feature to the laundry through the main BR closet; a LARGE 3 car garage with 11 built-in cabinets, a workbench and epoxy floor. 2 Carrier air conditioners and 2 ICP heaters. Associate membership to Entrada Country Club required. Ask agent for details.

2331 W Entrada Trail 85

Message successfully sent.

What would you like to know?

What is 3 + 4 ?

I agree to receive email communication and understand I can unsubscribe at any time.

I agree to be contacted by Summit Realty Utah via call, email, and text for real estate services. To opt out, you can reply 'stop' at any time or reply 'help' for assistance. You can also click the unsubscribe link in the emails. Message and data rates may apply. Message frequency may vary. Privacy Policy

Related Properties

New on site 2 days ago
Timeless Elegance in Coveted Springs Estates

Set in the sought-after Springs Estates community of St. George's coveted Washington Fields corridor, 2495 E Springs Drive is a beautifully maintained 6,437-square-foot residence where thoughtful design meets true turnkey living. A stunning entry welcomes you with rich wood finishes and soaring vaulted ceilings, while brand-new carpet and fresh paint inside and out set the tone for a home filled with warmth, craftsmanship, and light. The main-floor primary suite is a private retreat all its own, complete with an adjoining sitting room and a spa-inspired bath featuring two separate walk-in closets, a double vanity, an oversized soaking tub, a walk-in shower with rain shower head, and its own private entrance to the backyard. Also on the main level: a handsome home office with custom wood built-in shelving, two gas fireplaces, and large windows throughout that frame views of the established garden and mature trees. Upstairs, four bedrooms and 2 bonus rooms all feature vaulted ceilings and offer room for everyone, including a standout suite with a private balcony overlooking the garden, an ensuite bath, and a walk-in closet. The second gathering room upstairs is perfect as a second living room, playroom, or studio. Downstairs, a versatile basement bonus room provides flexible space for a media room, gym, or playroom, alongside an epoxy-finished utility and pantry storage area. Every finish reflects genuine care. Custom Riverwood cabinetry runs throughout the home, complemented by newer light fixtures and rich wood blinds. The HVAC systems and appliances have been fully serviced, and the entire home has been professionally cleaned - ready for its next owner to simply move in. The backyard is an established oasis: mature trees, a swing set, an in-ground trampoline, and raised garden beds, all wrapped in a professionally maintained, year-round landscape. Beyond the property line, Springs Estates delivers a lifestyle that's hard to find -HOA equestrian boarding and exercise facilities, plus direct access to a scenic walking trail and a neighborhood park. With Majestic Fields Elementary, Washington Fields Intermediate, and Crimson Cliffs High nearby, this is Southern Utah living at its most complete.
#26-274664

St George

2495 E Springs DR

5 Beds

None Baths

6,438 Sq.Ft.

$1,395,000

MLS#: 26-274664

New on site 4 days ago
Welcome to a home that truly has it all! Situated on a beautifully landscaped .44-acre lot, this thoughtfully designed property offers the perfect combination of luxury, comfort, and everyday functionality.The backyard is an entertainer's dream, featuring a resort-style pool with a Shamu shelf, a covered hot tub, outdoor shower, and spacious covered patios that make outdoor living easy year-round.Inside, you'll find an open, light-filled floor plan with soaring 10-foot ceilings, designer finishes, and a stunning gourmet kitchen complete with quartz countertops, premium Miele and Bosch appliances, custom cabinetry, and a large island that's perfect for gathering.The spacious primary suite offers a relaxing escape, while the upstairs bonus room provides endless possibilities for a theater, game room, home gym, or office. A detached guest house with two bedrooms and a full kitchen offers incredible flexibility for guests or extended family.Additional highlights include an oversized RV garage, extra RV parking, EV charging, water softener, and plenty of storage. Every space has been thoughtfully designed to make you feel right at home.
#26-274577

St George

2938 S Poplar LN

7 Beds

None Baths

2,973 Sq.Ft.

$1,350,000

MLS#: 26-274577

This modern contemporary home is perfectly perched on a hillside, offering sweeping views of the city and valley. Designed for entertaining with expansive open spaces. The living room showcases high ceilings, floor to ceiling windows that flood the interior with natural light while capturing stunning vistas. The primary bedroom is a true retreat, featuring stunning views as well as separate his/her ensuite baths for ultimate comfort and privacy. Additional features include central vacuum, hand painted ceiling murals, electric car charging station and more! Outside the backyard is beautifully finished with turf, custom putting green and large patio areas for entertaining.
#26-274540

St George

668 Lava Pointe DR

5 Beds

None Baths

6,538 Sq.Ft.

$1,475,000

MLS#: 26-274540

Price reduced
~New Listing: 180° Snow Canyon Views!~
If luxury real estate speaks to you then look no further...enjoy elevated desert living with breathtaking 180° panoramic views of Snow Canyon State Park, perfectly framed from this exceptional residence. Designed for both luxury and comfort, the home features a full suite of premium Wolf & Zephyr appliances, ideal for effortless entertaining all year long!

- 5 zone Sonos System.
- 7 exterior cameras with built in security system.
Seller Financing available. Inquire for more information! 
A $50,000 upgraded mAC system ensures 
optimal efficiency and year-round comfort, while a private gated entrance to the driveway adds an extra layer of exclusivity and security. With a thoughtfully designed primary suite & secondary suite with additional custom features throughout.
#26-274490

St George

1218 W Province Way

2 Beds

None Baths

2,529 Sq.Ft.

$1,449,000

MLS#: 26-274490

Immaculate, well maintained custom home in Kachina Springs at Entrada highlighted by unobstructed golf course views, your own personal water feature, and an inviting courtyard with red mountain views. This home is being offered fully furnished, including personal items, with few exceptions.

Upgrades and improvements to the home include a silicone roof, front patio and driveway pavers, external powered roll down screens with remote, great room fireplace, Venetian plaster, large walk-in pantry, large laundry with sink, fridge/freezer + sink in garage, 6 total skylights, kitchen pull-outs, vented hood, wine cooler, RO water system, water softener, Beam central vacuum, 4 TV's, two adjustable beds, and an in-wall jewelry safe.

In 2019 the home was painted and new garage doors and openers were installed. New since 2020 includes: 3 high-efficiency HVAC units; Wolf microwave, Sub-zero fridge, Bosch dishwasher, disposal, A.O. Smith water heater, Speed Queen washer & dryer, carpet, and golf cart.

There is a den off of the 2nd bedroom, and the 3rd bedroom has been transformed into an office with built-ins. An air conditioned hobby room can also be changed back to a 3rd car garage.

Entrada is southern Utah's premier gated golf course community. The lifestyle includes a restaurant, clubhouse and community events. The clubhouse includes pools, fitness center with a variety of daily classes, spa, pickle ball, tennis and volleyball.
#26-274430

St George

2336 W West Entrada Trail 8

3 Beds

None Baths

3,204 Sq.Ft.

$1,550,000

MLS#: 26-274430

Welcome to this exceptional French Country-inspired estate, tucked within an exclusive luxury gated community located near the Santa Clara River and only minutes from the vibrant dining, shopping, and entertainment of downtown St. George. Rarely lived-in second home, this residence offers timeless elegance. The arched front entry sets the tone for the home's distinctive architectural character. Inside, soaring ceilings are accented by stunning wood gable beams in the living room, creating a warm yet sophisticated gathering space. Travertine stone flooring flows throughout the main living areas, while beautiful wood cabinetry, granite countertops, and premium Viking appliances elevate the beautifully appointed kitchen and continue throughout the home. Designed with both luxury and functionality in mind, the expansive primary suite is a true retreat, featuring the rare convenience of two separate bathrooms for ultimate comfort and privacy. Three separate staircases lead to 3 bedrooms and two versatile loft areas, offering flexible space for a media room, office, fitness area, or additional gathering space. Throughout the home, an abundance of thoughtfully designed storage ensures there's a place for everything without compromising the home's elegant aesthetic. Situated on an oversized .47-acre lot, the property provides abundant outdoor space with endless possibilities for entertaining, relaxation, or creating your dream backyard oasis. This property is also a short drive to some of America's most breathtaking destinations, including Zion National Park, Bryce National Park, and the north rim of the Grand Canyon. Other nearby state parks and national forests include Sand Hollow Reservoir, Gunlock Reservoir, Quail Creek Reservoir, and Dixie National Forest that enhance the allure of the location.
#26-274412

St George

1548 W Woodsview LN

6 Beds

None Baths

5,495 Sq.Ft.

$1,385,000

MLS#: 26-274412

Experience luxury living in this stunning home where timeless architecture meets designer-quality finishes and décor. The open-concept floor plan features beautiful ceilings with exposed wood beams, abundant natural light, and thoughtfully selected designer lighting that adds warmth and elegance throughout. The gourmet kitchen boasts premium  custom appliances & cabinetry, a spacious island overlooking the inviting great room with custom built-ins and a fireplace. The luxurious primary suite offers a spa-inspired bath and custom walk-in closet. Step outside to your private backyard oasis with a sparkling pool, hot tub, and breathtaking views--perfect for relaxing or entertaining. This exceptional home offers the perfect blend of comfort, sophistication, and style.
#26-274314

St George

3316 S TALLOW TREE DR

5 Beds

None Baths

3,989 Sq.Ft.

$1,390,000

MLS#: 26-274314

Perched on Foremaster Ridge, this .69-acre lot, the park-like backyard is a true retreat, complete with a professional grade, private, pickleball court, mature landscaping, RV parking, and plenty of room to enjoy being outside. Take in the sweeping city and mountain views from the oversized deck or beneath the covered patio. This custom 5-bedroom home showcases breathtaking panoramic views out the windows and an exceptional blend of space, comfort, and functionality. The floor plan features two full kitchens, two spacious living areas, plus a separate family room. Located just minutes from shopping, dining, medical facilities, parks, and more.
#26-274075

St George

1882 E Joe CIR

5 Beds

None Baths

5,314 Sq.Ft.

$1,499,000

MLS#: 26-274075

Price reduced
This exceptional 6-bedroom, 5.5-bath custom home offers luxury finishes, breathtaking panoramic red rock and mountain views, and an open-concept floor plan designed for modern living. The chef's kitchen features premium appliances, custom cabinetry, quartz countertops, and an oversized island that flows into the spacious great room with soaring ceilings and a beautiful fireplace. The luxurious primary suite includes a spa-inspired bath with a freestanding tub, oversized walk-in shower, and generous walk-in closet. Enjoy resort-style outdoor living with a private pool, covered patio, and upper viewing deck perfectly positioned to capture the incredible views. Complete with an oversized RV garage and designer finishes throughout, this home is an exceptional blend of luxury, comfort, and Southern Utah living. Reach out to schedule a showing today!
#26-274146

St George

1620 W Belayer DR

6 Beds

None Baths

4,623 Sq.Ft.

$1,825,000

MLS#: 26-274146

Price reduced
Resort-style living above the Southgate Golf Course. This fully remodeled estate offers golf course and mountain views from a private pool and spa, all set at the end of a cul-de-sac on nearly half an acre with no HOA. Inside, wall-to-wall 8-foot windows capture sweeping views to the north and west. Open living spaces feature wide-plank flooring, designer fixtures, Cristallo Juliet - a luxurious, rare Brazilian natural stone- fireplace surround, wall treatments, and airy 12-foot ceilings. The gourmet kitchen pairs quartz countertops and a large island with white Shaker cabinets, stainless appliances, and pantry storage, complete with a powered dumb waiter. A breakfast bar and dining area offer flexible hosting and everyday meals, with direct access to the terrace with a built-in grill. The whole space opens up to a view deck for effortless outdoor living. Also on the main level, the primary suite includes balcony access, an incredible spa-like bath, and a large walk-in closet with floor-to-ceiling custom organizers. Two versatile offices round out this level. Downstairs, the walk-out lower level adds a second kitchen, another living area, and four more bedrooms, three of them en-suite. A hobby room gives you space to gather or create to your hearts content. With nearly 5,000 total square feet, the layout adapts easily to multigenerational living or hosting guests. Outside, the backyard is built for relaxing and entertaining. Take a dip in the pool or settle into the spa and listen to the waterfall while
sunset colors spread across the mountains. A modern metal louvered pergola and covered
patios give you shade, two built-in BBQs make grilling easy, and tropical palms and stone hardscape set the mood. The fenced yard leaves room for pets and play. Additional conveniences include a three-car garage with resin chip epoxy flooring, a water softener, central vacuum, smart watering system, smart thermostats, Sonos home entertainment and abundant
storage. Nearby, the Southgate Golf Club, Thunder Junction Park, and Tonaquint Gardens and tennis courts sit just moments away, with all the dining, shopping, and amenities of St. George
close at hand. Tucked into a peaceful cul-de-sac yet close to everything, this is turnkey luxury at its best.
#26-274006

St George

578 W 2140 South CIR

5 Beds

None Baths

4,962 Sq.Ft.

$1,495,000

MLS#: 26-274006

 - property

Send a message

Message successfully sent.

Your message

What is 3 + 4 ?

Reason for contacting?

I agree to receive email communication and understand I can unsubscribe at any time.

I agree to be contacted by Summit Realty Utah via call, email, and text for real estate services. To opt out, you can reply 'stop' at any time or reply 'help' for assistance. You can also click the unsubscribe link in the emails. Message and data rates may apply. Message frequency may vary. Privacy Policy

Sign Out

Virtual Assistant

Would you like to take the next step with this property? We can help you schedule a showing or virtual tour, or send you more details.

Yes, I would like more information.

Thank You for Your Reply, One of Our Agents will contact you as soon as possible

No, maybe later.

Thank you, you can always contact me via email, phone number or through the contact form.

Realhub AI

Lucy - Your AI-Powered Realtor

Update Your Temporary Password

Personalize your search

Enter your email and we'll notify you immediately when new listings match what you're looking for.

or enter email address

Already have an account ? Login here

Continue your home search

I agree to receive communications and understand I can unsubscribe at any time.

I agree to be contacted by Summit Realty Utah via call, email, and text for real estate services. To opt out, you can reply 'stop' at any time or reply 'help' for assistance. You can also click the unsubscribe link in the emails. Message and data rates may apply. Message frequency may vary. Privacy Policy

Already have an account ? Login here

We use cookies

We use cookies primarily for analytics to enhance your experience. By accepting, you agree to our use of these cookies. You can manage your preferences or learn more about our cookies policy.
