Features & Amenities

Interior

  • Other Interior Features

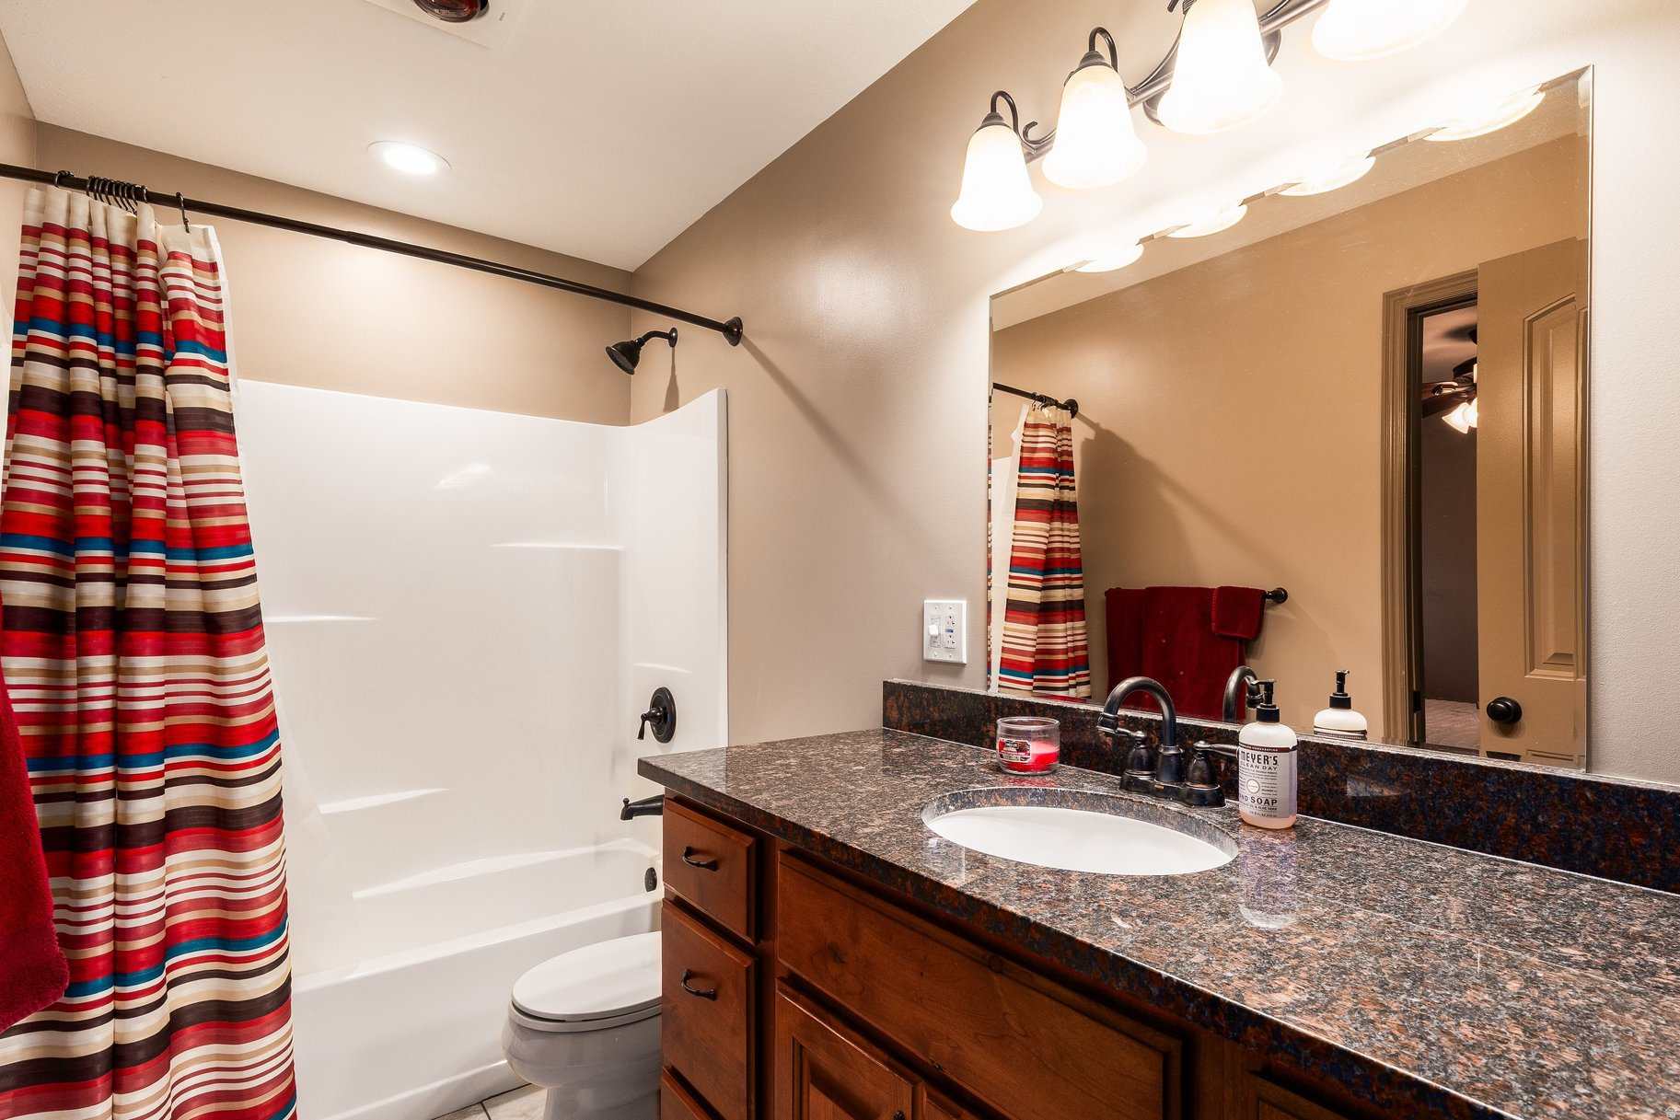
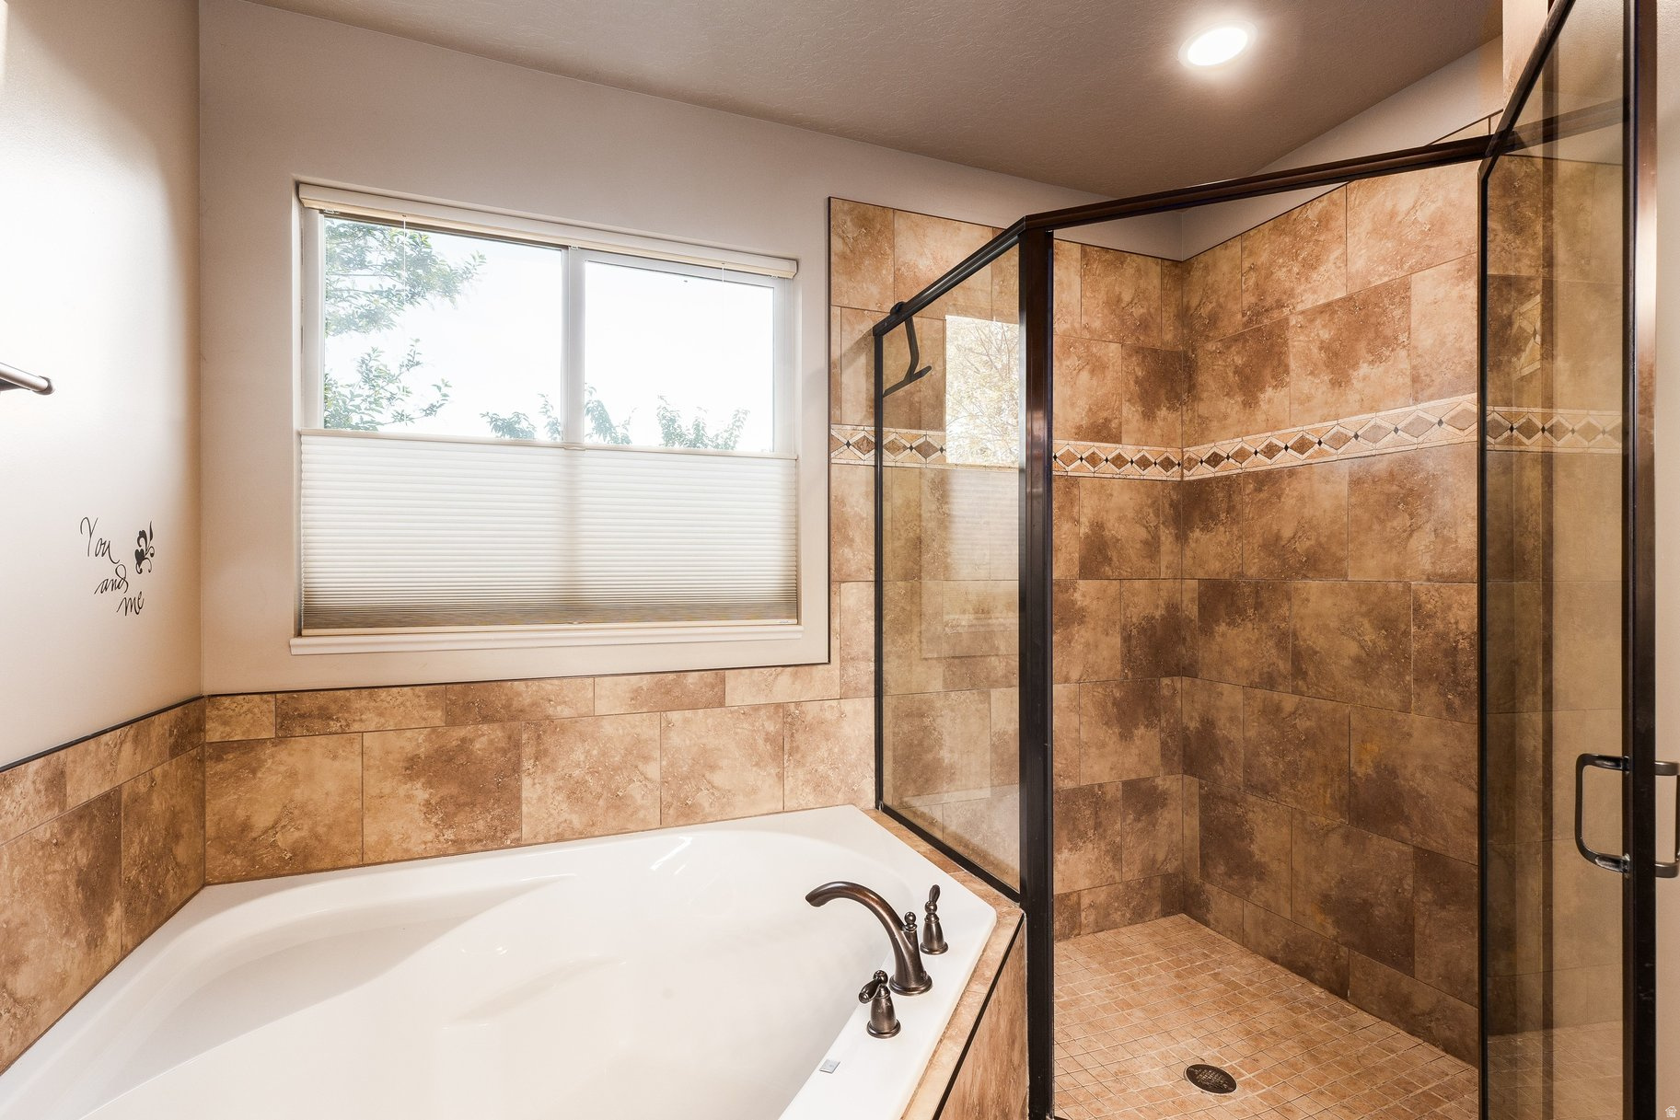
    Walk-In Closet(s), Granite Counters, Master Downstairs

  • Total Bedrooms

    6

  • Bathrooms

    3

  • 1/2 Bathrooms

    1

  • Basement YN

    YES

  • Cooling YN

    YES

  • Cooling

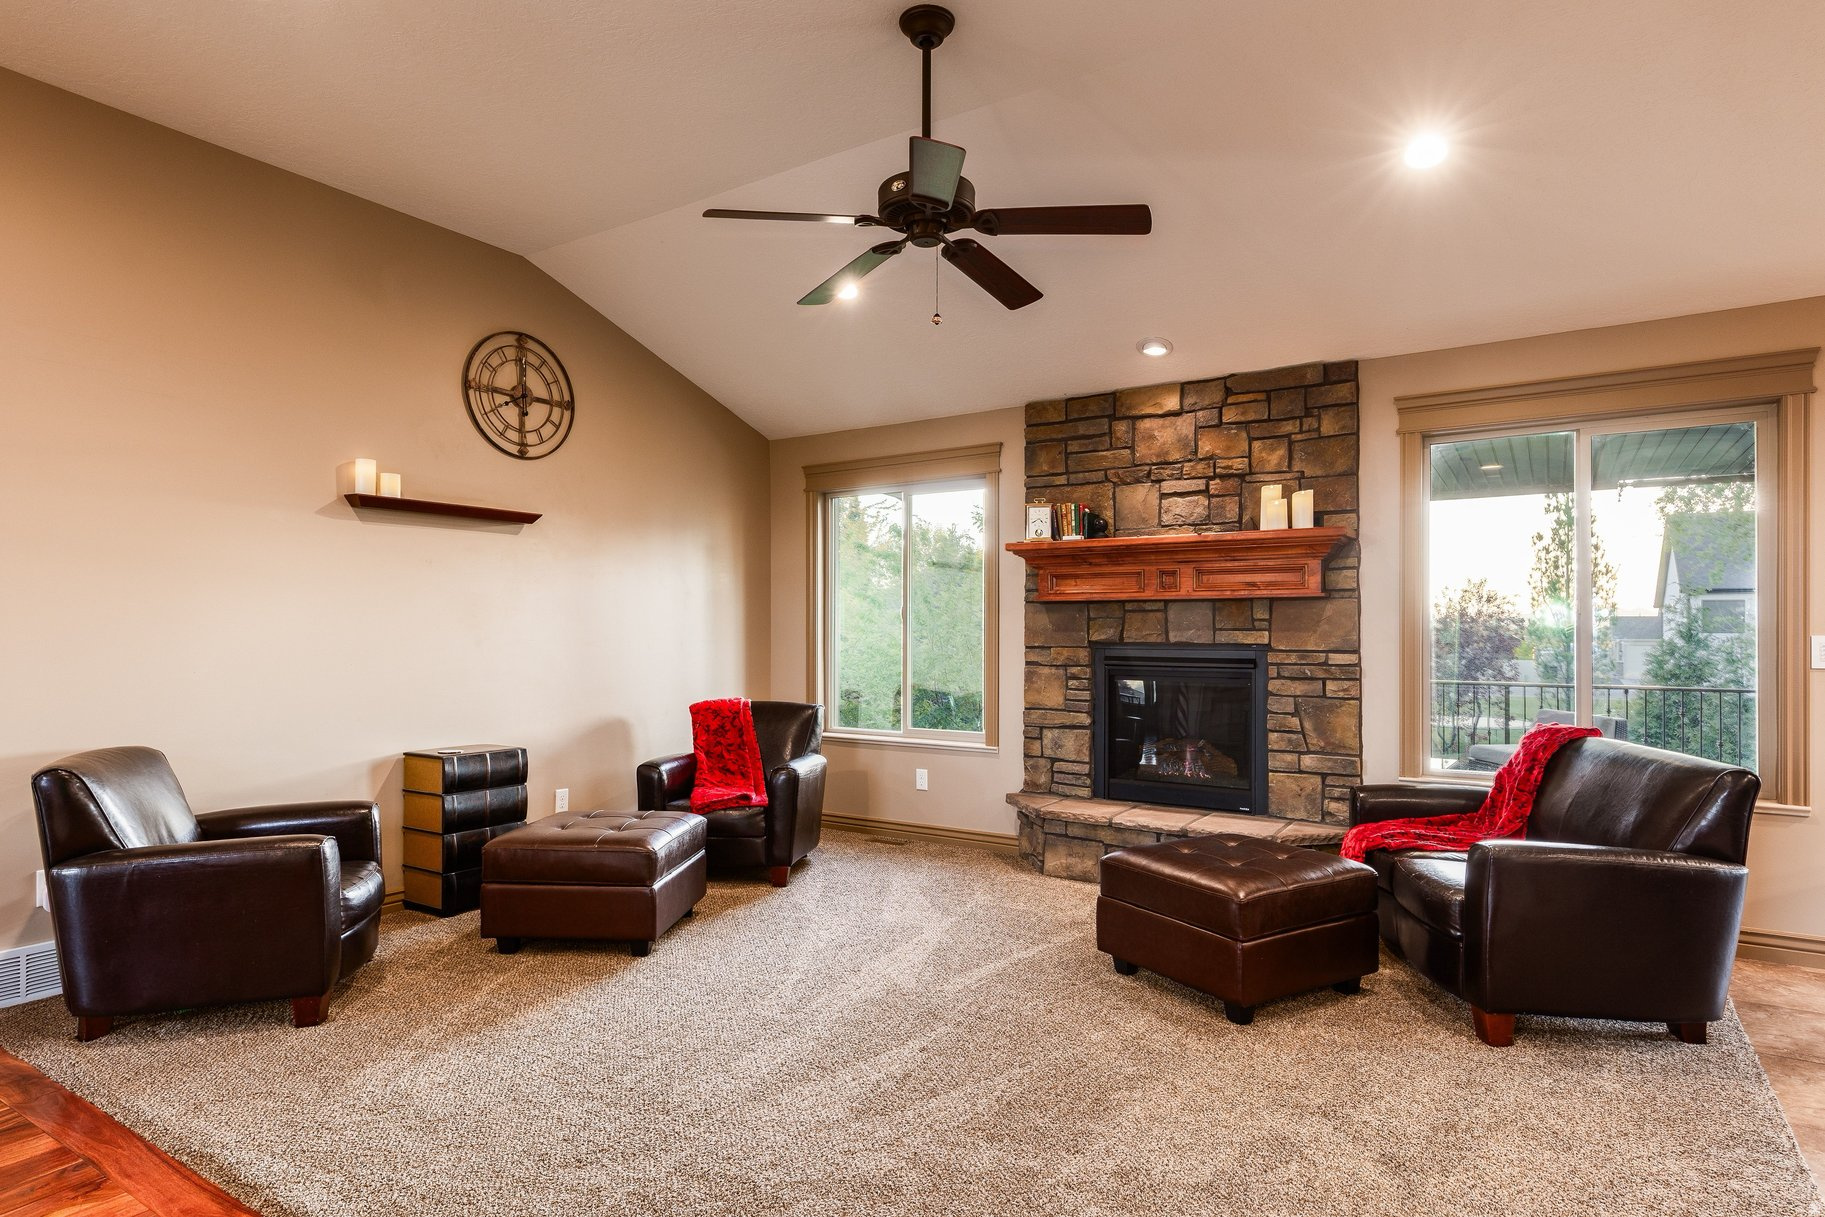
    Ceiling Fan(s), Central Air

  • Fireplace YN

    YES

  • Heating YN

    YES

  • Heating

    Central, Natural Gas, Forced Air

  • Main Level Bedrooms

    3

  • Pet friendly

    N/A

Exterior

  • Garage

    Yes

  • Garage spaces

    4

  • Construction Materials

    Asphalt, Brick, Stone, Stucco

  • Other Exterior Features

    Lighting

  • Parking

    Attached, Garage

  • Patio and Porch Features

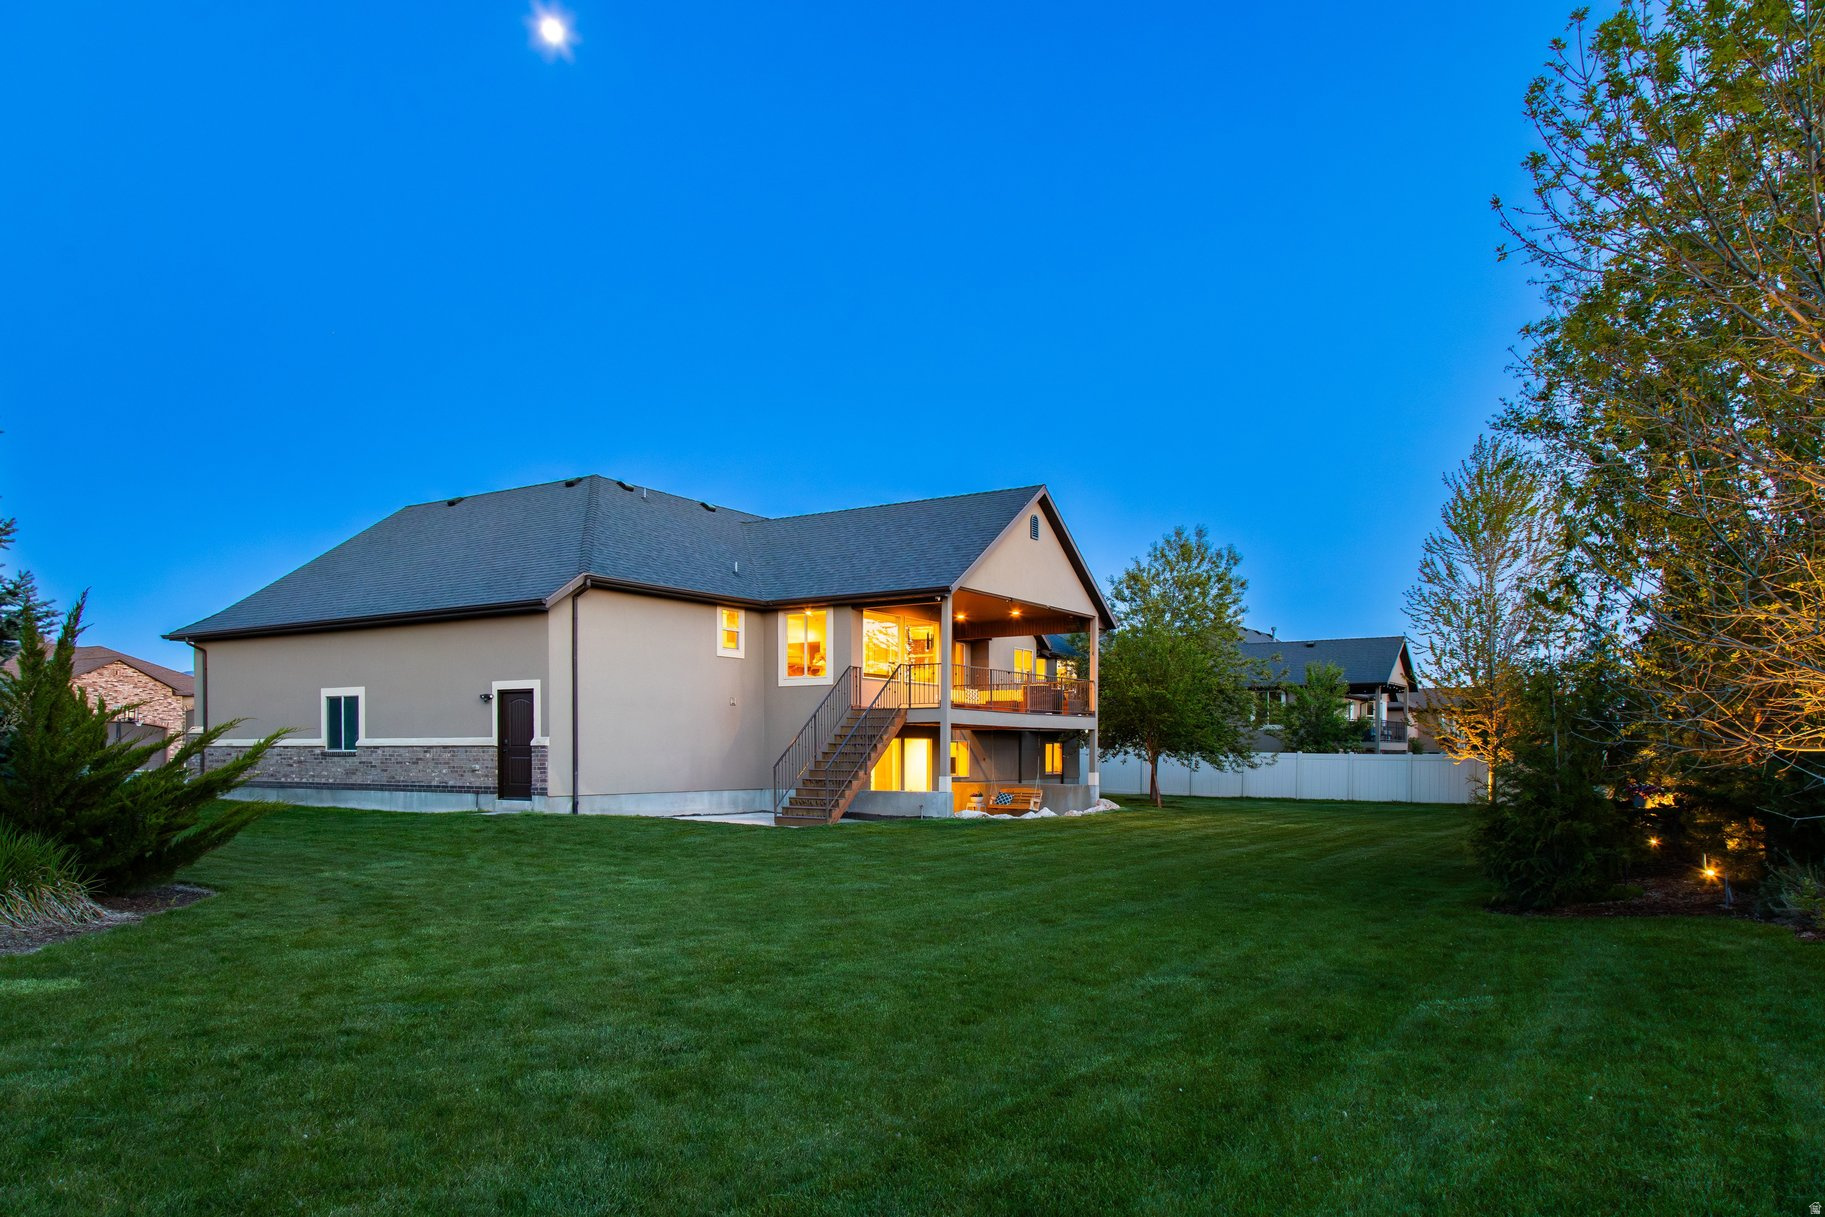
    Deck, Covered, Porch

  • Pool

    No

  • Waterfront YN

    NO

  • View

    Mountain(s)

Area & Lot

  • Lot Features

    Secluded, Private

  • Lot Size(acres)

    0.86

  • Lot Size(square feet)

    37,461

  • Property Type

    Residential

  • Property Sub Type

    Single Family Residence

  • Architectural Style

    Rambler/Ranch

Price

  • Sales Price

    $950,000

  • Tax Amount

    $3,366

  • Sq. Footage

    3,875

  • Price/SqFt

    $245

HOA

  • Association

    No

Property Resources

  • Horse Property

    YES

School District

  • Elementary School

    Weber

  • Middle School

    Wahlquist

  • High School

    Fremont

Property Features

  • New Construction

    NO

  • Senior Community YN

    NO

  • Sewer

    Public Sewer

Schedule a Showing

Showing scheduled successfully.

<
>
IN PERSON
VIA CHAT

What is 3 + 4 ?


Change time

Mortgage calculator

Estimate your monthly mortgage payment, including the principal and interest, property taxes, and HOA. Adjust the values to generate a more accurate rate.

Your payment

Principal and Interest:

$

Property taxes:

$

HOA fees:

$

Total loan payment:

$

Total interest amount:

$

Location

County

Weber

Elementary School

Weber

Middle School

Wahlquist

High School

Fremont

Listing Courtesy of April Sweigart , Summit Sotheby's International Realty

RealHub Information is provided exclusively for consumers' personal, non-commercial use, and it may not be used for any purpose other than to identify prospective properties consumers may be interested in purchasing. All information deemed reliable but not guaranteed and should be independently verified. All properties are subject to prior sale, change or withdrawal. RealHub website owner shall not be responsible for any typographical errors, misinformation, misprints and shall be held totally harmless.

Agent Micah Pearson

Principal Broker

Micah Pearson

Call Micah today to schedule a private showing.


* Listings on this website come from the FMLS IDX Compilation and may be held by brokerage firms other than the owner of this website. The listing brokerage is identified in any listing details. Information is deemed reliable but is not guaranteed. If you believe any FMLS listing contains material that infringes your copyrighted work please click here to review our DMCA policy and learn how to submit a takedown request.© 2024 FMLS.
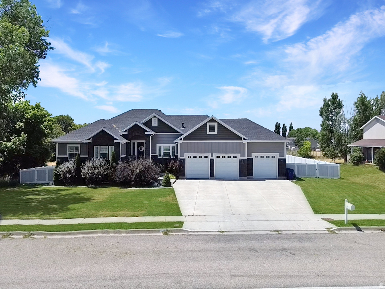
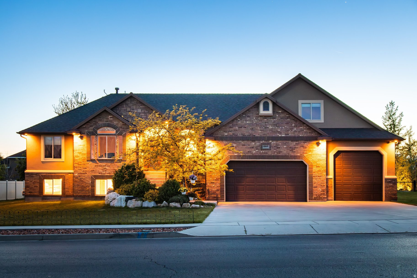
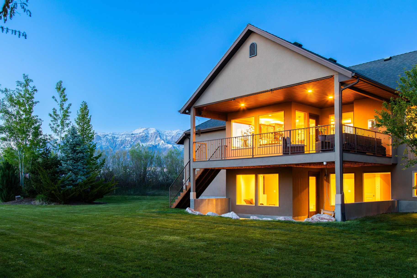
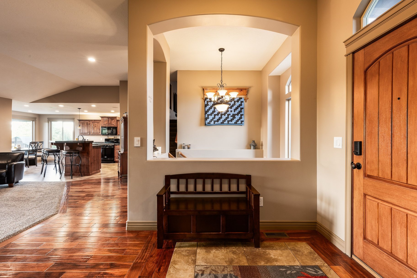
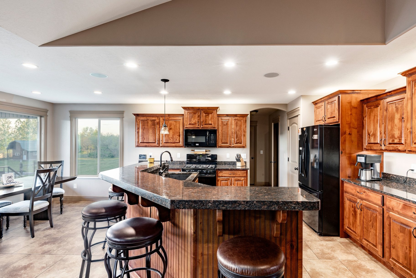
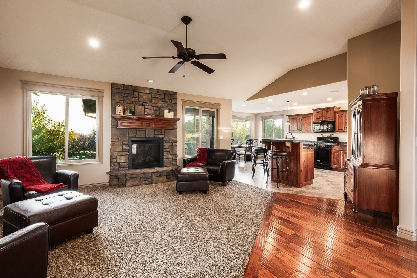
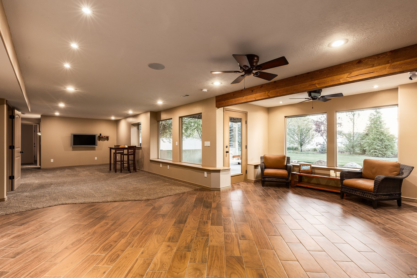
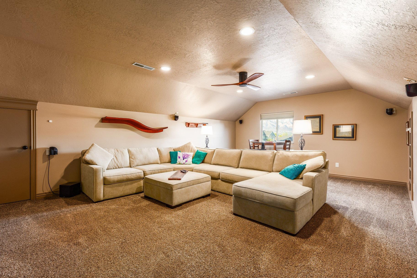
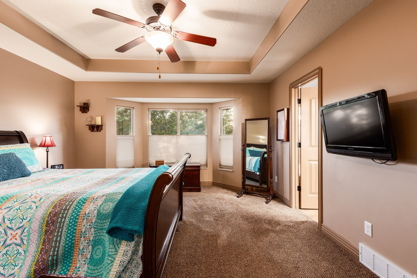
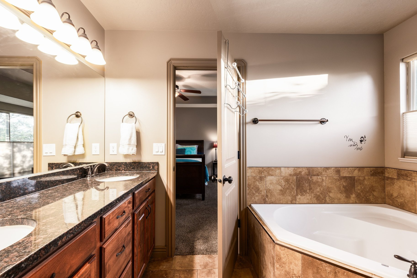
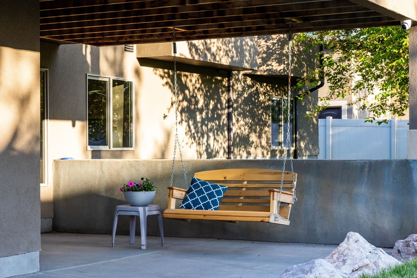
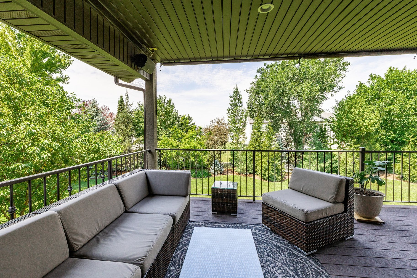
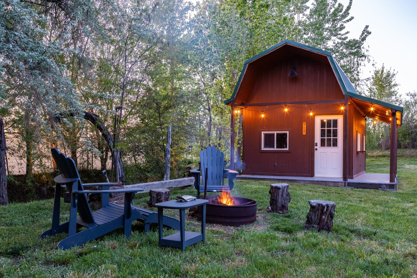
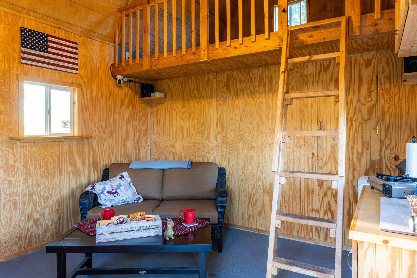
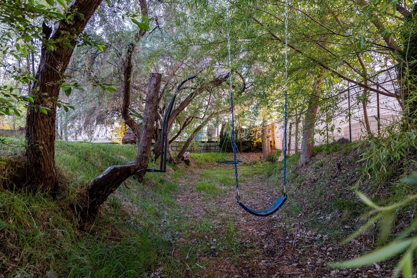
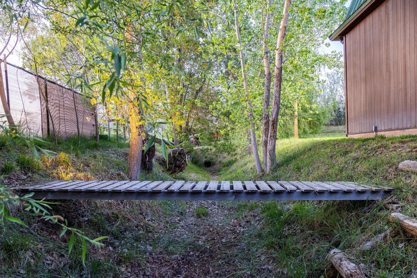
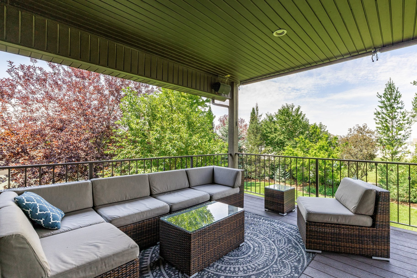
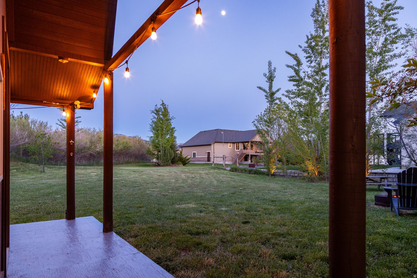
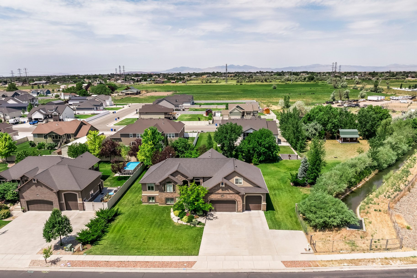
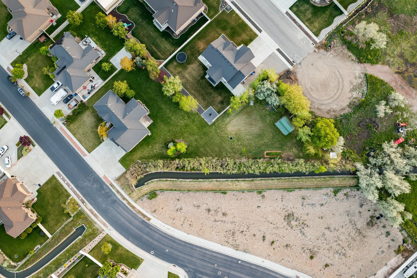
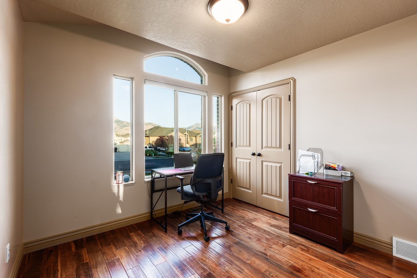
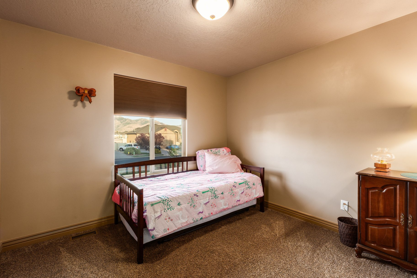
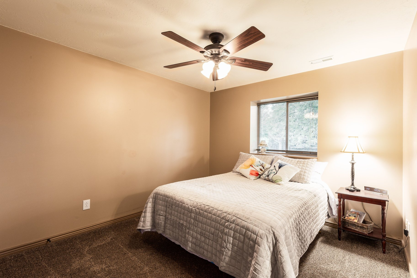
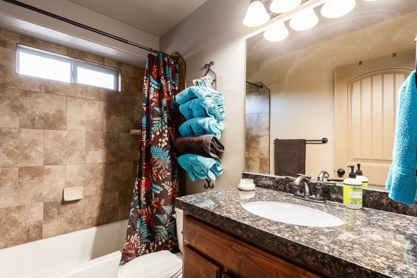
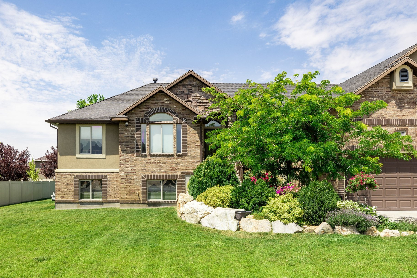
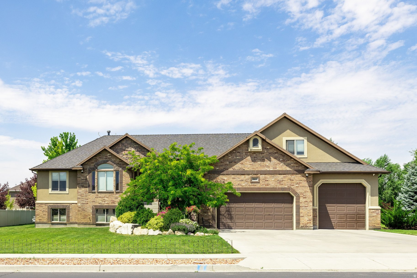
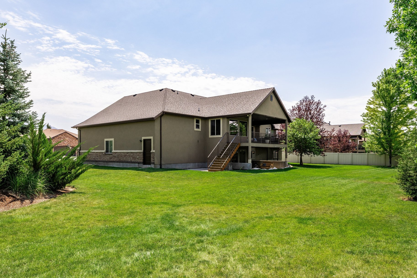
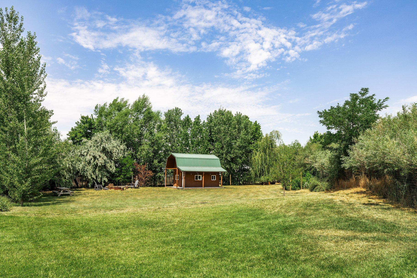
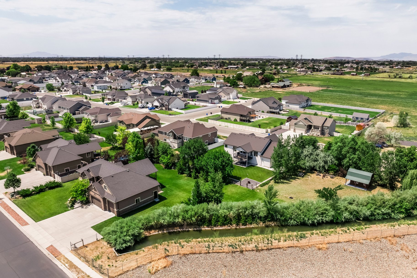
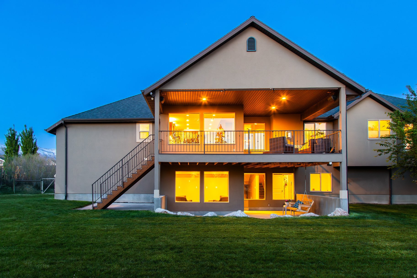
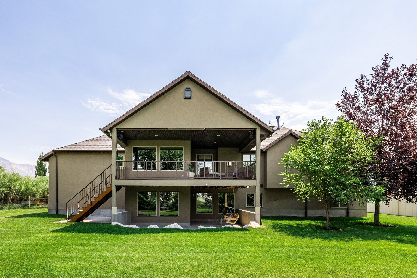
Meticulously maintained, move-in ready Spacious Luxury Rambler with Extra Parcel & Stunning Mountain Views! Get the best of both worlds-community and peaceful country living. Located just 20 minutes from HAFB, this beautifully designed 6-bedroom, 3.5-bath custom home was built in 2012. Situated on a fully landscaped and treed 0.45-acre lot, this property also includes an additional 0.41-acre adjoining parcel- with cabin onsite offering incredible potential.  Inside, you'll find a thoughtfully designed open layout with expansive living spaces, abundant natural light, and a custom kitchen featuring upgraded cabinetry with pull-out shelving. The home is equipped with both gas and electric hookups for the range and dryer, and the fully finished ground level walk-out basement,  plumbed and wired for a second kitchen is ideal for multi-generational living or added flexibility. A second ensuite in the basement adds even more versatility. Designed for modern living, this home is a tech enthusiast's dream, featuring a dedicated communication room, security cameras throughout, wired Ethernet in every room as well as wired Wi-Fi access points, and Crestron automation including whole home audio. The main-level primary suite offers a private retreat, while additional bedrooms provide ample space for family, guests, or home office needs. A separate media room adds a perfect space for entertainment. Step outside to your own private outdoor retreat featuring a spacious deck with sweeping mountain views, mature landscaping with nighttime landscape lighting, a privacy hedge, and a charming picnic area. Enjoy fresh Italian plums, and drip-irrigated raspberry and Goji berries. The included adjoining parcel features a cabin/shed with a full height loft, power, wired internet and Wi-Fi, allowing for additional usable space. The dedicated fire pit area is perfect for gatherings and outdoor entertaining.  The oversize garage offers exceptional height, depth and width, making it ideal for large vehicles, storage or workshop use.  This is the only home in the development with a double lot, and with NO HOA, you'll enjoy both freedom and space. A rare opportunity to own a  versatile, private, and beautifully upgraded property with room to grow.  Included second parcel (Tax ID 19-339-0024)  annual taxes $89. Make sure to view the video to get a sense of this truly unique property in the "Tours" section. Don't miss your chance to make this exceptional property yours-schedule your showing today!

2307 N 2850 W

Message successfully sent.

What would you like to know?

What is 3 + 4 ?

I agree to receive email communication and understand I can unsubscribe at any time.

I agree to be contacted by Summit Realty Utah via call, email, and text for real estate services. To opt out, you can reply 'stop' at any time or reply 'help' for assistance. You can also click the unsubscribe link in the emails. Message and data rates may apply. Message frequency may vary. Privacy Policy

Related Properties

One of the two final homes in our beautiful Grove at JDC Ranch community! Final chance to be a part of this incredible area. This specific Siena floor plan is our best plan for entertaining and provides the most versatile kitchen/dining/entertaining space on the main level. The home features beautiful front landscaping (represented in the AI generated main image) and a massive FOUR-CAR garage. Sits right next to one of the many parks in JDC Ranch as well! Backed by excellent 1-, 2-, and 10-year warranties, this home and community will provide a peace of mind like no other. Home is expected to complete in early September. ***$12,000 preferred lender incentive with a no cost refinance within three years*** Square footage figures are provided as a courtesy estimate only and were obtained from building plans. Buyer is advised to obtain an independent measurement.
#2173643

Plain City

3155 N 2825 W 45

5 Beds

3 Baths

4,096 Sq.Ft.

$779,785

MLS#: 2173643

Welcome to this spacious custom-built Plain City home offering 7 bedrooms, 3 full bathrooms and approximately 4,280 square feet on a generous .62-acre lot. The open and functional layout includes a fully finished walkout basement, giving you plenty of room for gathering, entertaining, working from home or accommodating guests. Enjoy plantation shutters, a bonus room above the garage and abundant storage throughout. The attached 3-car extra-height garage also includes convenient mezzanine storage. Outside, you'll find RV parking, a large yard and no backyard neighbors, creating additional privacy and beautiful open views. This home offers the space, storage and setting that are hard to find in Plain City. Schedule your private showing today!
#2172515

Plain City

1343 N 4700 W

7 Beds

3 Baths

4,280 Sq.Ft.

$799,999

MLS#: 2172515

There is so much to love with this 2 story home. First the neighborhood, multiple parks w/playgrounds, walking trails with open space, and pickleball all walking distance. Next the home -  Love walk in Closets? 5 of the 6 bedrooms have a walk in closet. Love a beautiful kitchen? Custom cabinetry, oversized island and a huge pantry on this home. And to round things off there are 3 separate livings rooms, a front room/office, and the finished basement is plumbed for a future kitchenette. Front yard landscaping and fencing included and incentives available with builders preferred lender.
#2173095

Plain City

2951 N GALLOWAY LN 272

6 Beds

3 Baths

4,198 Sq.Ft.

$789,775

MLS#: 2173095

Welcome to your own slice of country paradise!  Situated on just under two acres, this beautiful two-story home offers the perfect blend of comfort, style, and space for horses, livestock, or your dream hobby farm. Inside, you'll find quality finishes throughout, custom cabinetry, and an inviting open-concept floor plan that perfect for everyday living and entertaining. The spacious upstairs family room provides a versatile second living area, while the generously sized bedrooms offer plenty of room for everyone.  The luxurious primary suite is a true retreat, featuring a relaxing garden tub, large walk-in closet, an ample of space to unwind.  Outside, the property is just an impressive with a large barn/shop complete with covered lean-tos for trailers, equipment, or additional storage. Enjoy the beautifully landscaped yard, gather around the fire pit on cool evenings, or relax in the hot tub, or just enjoy the private enclosed patio.  To top it all off, you'll be treated to some of the most breathtaking sunset's views around.
#2170698

Plain City

5170 W 1500 N

4 Beds

2 Baths

2,794 Sq.Ft.

$1,050,000

MLS#: 2170698

Escape to 5.46 sprawling acres of possibilities! This solid 2,344 sq. ft., 4-bedroom, 2-bathroom bungalow offers the perfect foundation for those looking to enjoy quiet country evenings with stunning mountain views, all while staying connected to nearby cities and towns. Featuring wood floors that add instant warmth and character, this home is ready for your personal touch. Whether you're looking to start a hobby farm, build a massive workshop, or simply enjoy the open space, this property delivers what you've been searching for. This property also includes 14 shares of Weber Basin Water, which adds significant value for potential development.
#2141103

Plain City

2898 W NORTH PLAIN CITY RD

4 Beds

1 Baths

2,344 Sq.Ft.

$875,000

MLS#: 2141103

 - property

Send a message

Message successfully sent.

Your message

What is 3 + 4 ?

Reason for contacting?

I agree to receive email communication and understand I can unsubscribe at any time.

I agree to be contacted by Summit Realty Utah via call, email, and text for real estate services. To opt out, you can reply 'stop' at any time or reply 'help' for assistance. You can also click the unsubscribe link in the emails. Message and data rates may apply. Message frequency may vary. Privacy Policy

Sign Out

Virtual Assistant

Would you like to take the next step with this property? We can help you schedule a showing or virtual tour, or send you more details.

Yes, I would like more information.

Thank You for Your Reply, One of Our Agents will contact you as soon as possible

No, maybe later.

Thank you, you can always contact me via email, phone number or through the contact form.

Realhub AI

Lucy - Your AI-Powered Realtor

Update Your Temporary Password

Personalize your search

Enter your email and we'll notify you immediately when new listings match what you're looking for.

or enter email address

Already have an account ? Login here

Continue your home search

I agree to receive communications and understand I can unsubscribe at any time.

I agree to be contacted by Summit Realty Utah via call, email, and text for real estate services. To opt out, you can reply 'stop' at any time or reply 'help' for assistance. You can also click the unsubscribe link in the emails. Message and data rates may apply. Message frequency may vary. Privacy Policy

Already have an account ? Login here

We use cookies

We use cookies primarily for analytics to enhance your experience. By accepting, you agree to our use of these cookies. You can manage your preferences or learn more about our cookies policy.