
Tri/Multi-Level
226 NORFOLK AVE
Park City, UT 84060
MLS#: 2151872
$5,999,000
Property
Beds
3
Full Baths
1
1/2 Baths
1
3/4 Baths
2
Year Built
2000
Sq.Footage
2,785
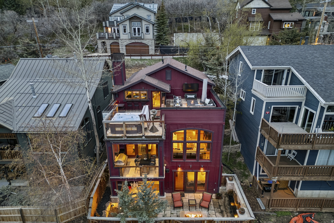
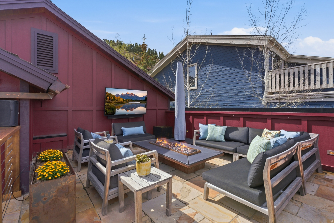
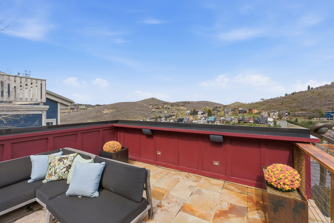
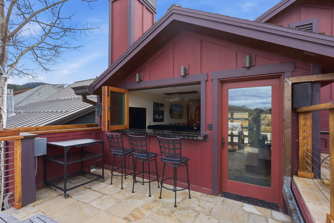
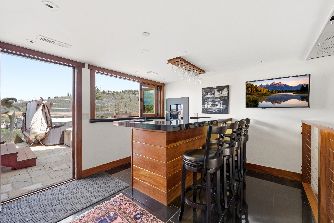
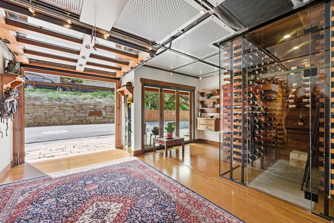
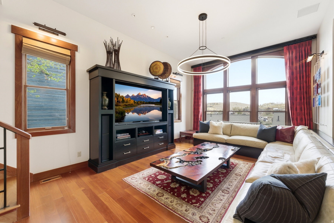
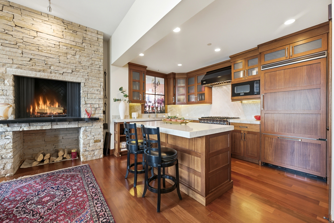
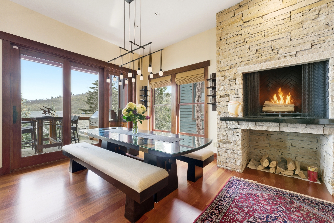
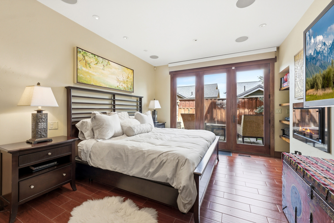
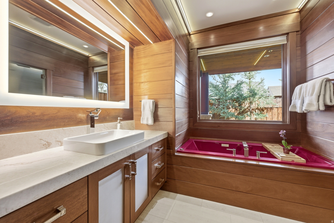
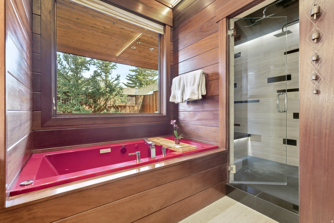
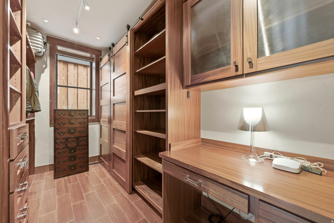
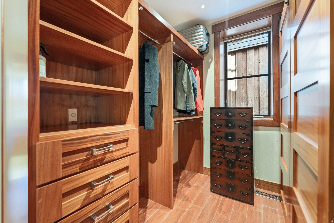
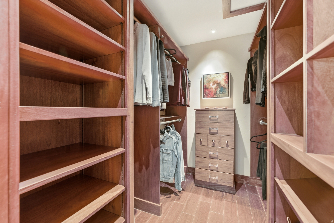
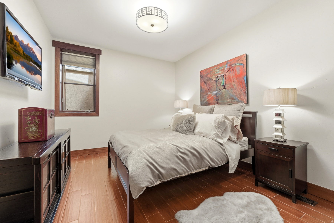
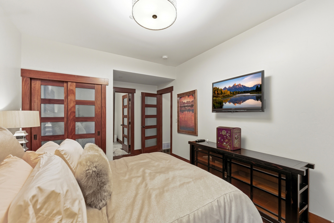
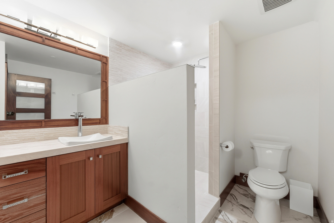
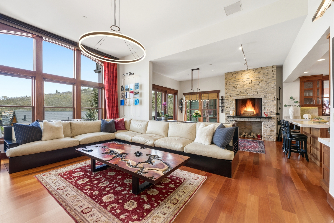
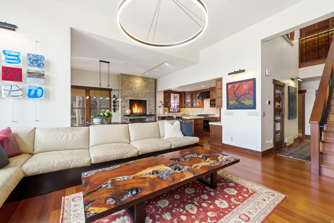
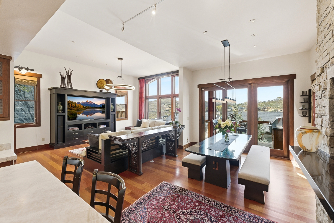
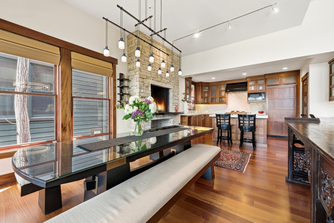
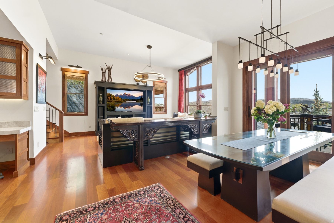
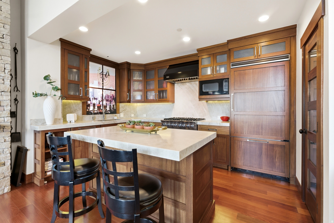
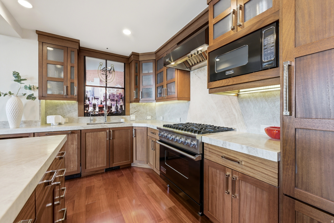
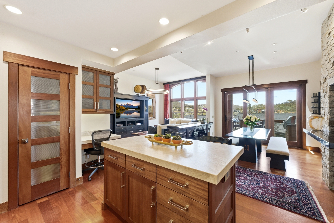
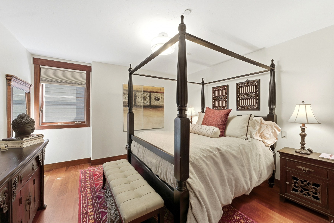
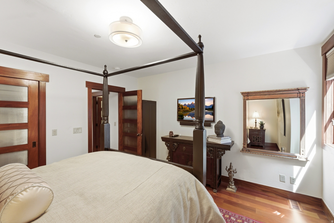
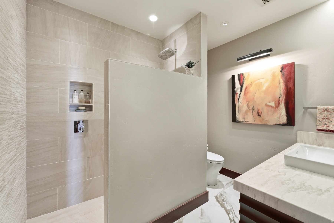
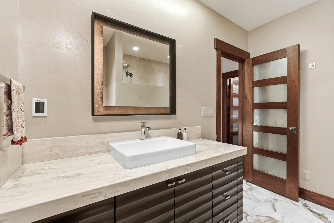
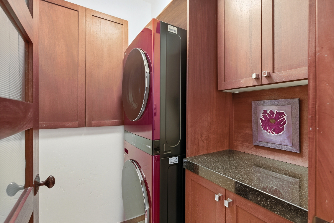
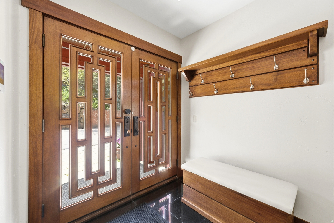
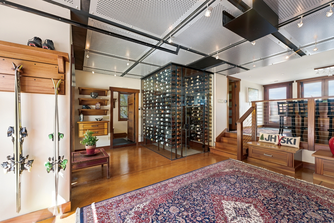
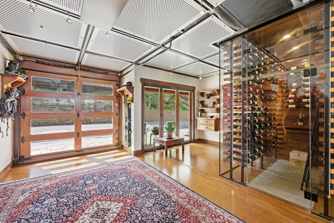
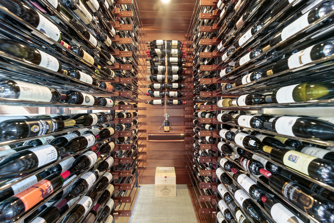
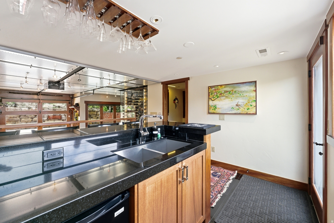
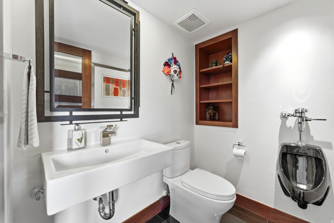
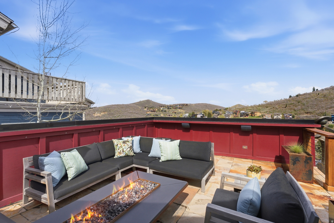
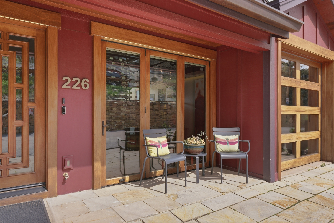
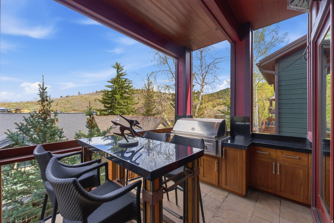
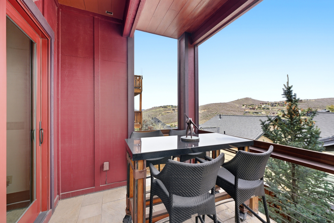
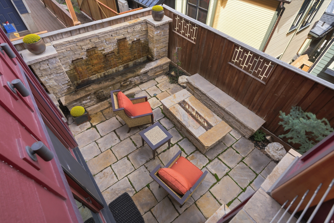
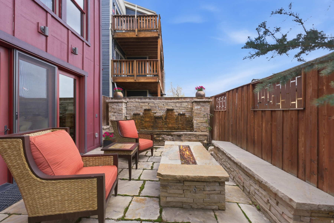
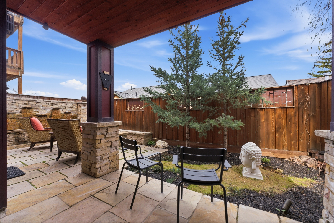
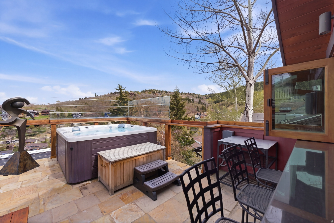
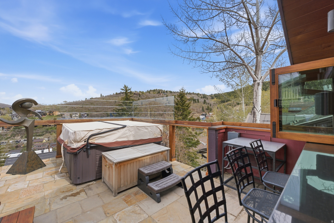
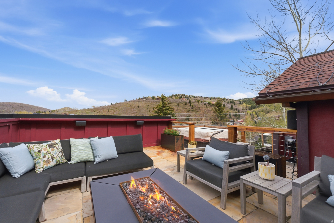
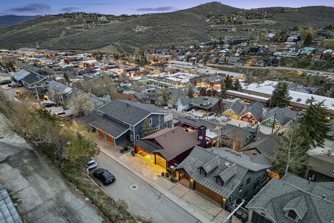
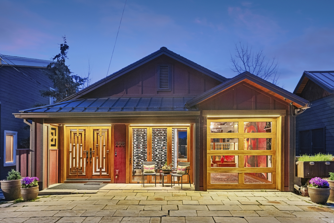
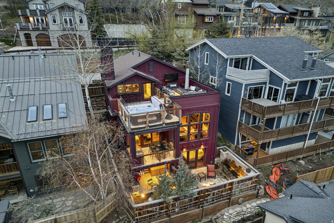
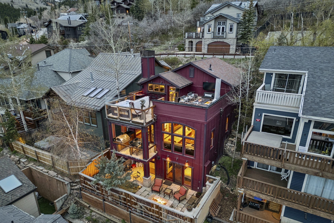
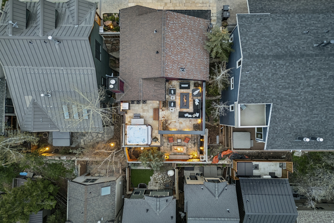
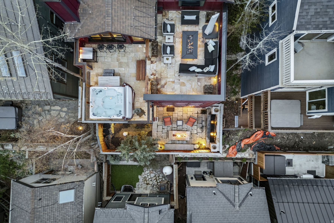
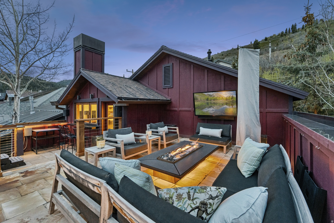
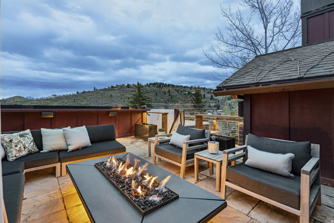
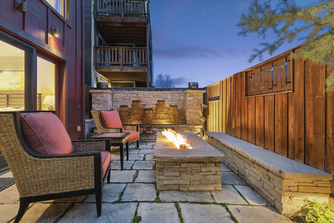
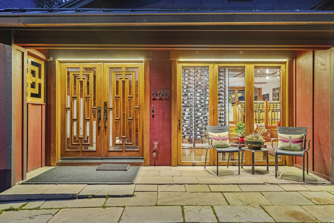
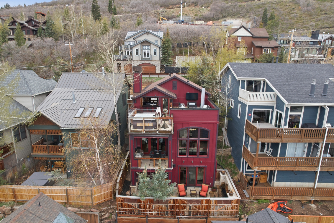
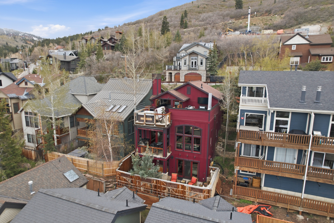
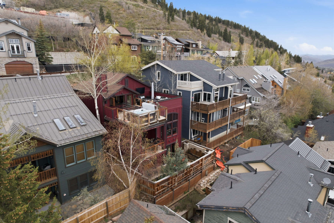
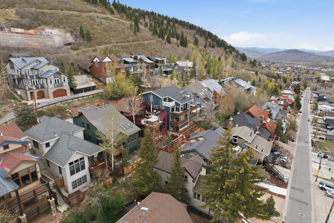
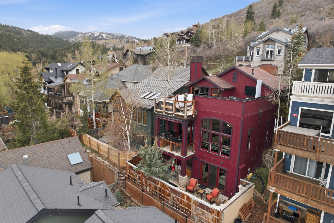
Unobstructed Park City views and effortless mountain access define 226 Norfolk Avenue, a 3-bedroom residence set on Upper Norfolk in Park City's Old Town. Positioned above Historic Main Street and near the Quittin' Time ski run, this home captures the rare combination of alpine energy, in-town convenience, and elevated outdoor living. Built in 2000, the home offers 3 bedrooms, 4 baths, and 2,785 square feet arranged across three thoughtfully designed levels. Mahogany floors, trim, and cabinetry bring warmth and richness throughout, while custom accent lighting, A/V and lighting control, smart thermostats, and heated bathroom floors add everyday ease. The entry level is made for gathering, with a custom wine cellar, bar, fireplace, and a garage-door wall that opens to the outdoors. From there, the living experience flows to a rooftop deck with a hot tub, fire pit, outdoor television, and wide-open views. The main level centers around a Viking-appointed kitchen, dining fireplace, outdoor kitchen, and a built-in entertainment center. The lower level feels calm and private, with a primary suite featuring a fireplace, built-in study, dual closets, heated floors, double shower, steam shower, Toto bidet, jetted tub, and a patio with a water feature and outdoor fireplace. A guest suite with en-suite bath completes the level. Snow melt, roof heat tape, a whole-home humidifier, water softener, reverse osmosis, and automation systems help the home perform beautifully in every season. Moments from Historic Main Street dining, galleries, and Old Town recreation, this Upper Norfolk address invites a closer look.
Features & Amenities
Interior
-
Other Interior Features
Wet Bar, Walk-In Closet(s), Vaulted Ceiling(s)
-
Total Bedrooms
3
-
Bathrooms
1
-
1/2 Bathrooms
1
-
3/4 Bathrooms
2
-
Basement YN
YES
-
Cooling YN
YES
-
Cooling
Central Air
-
Fireplace YN
YES
-
Heating YN
YES
-
Heating
Electric, Forced Air, Wood, Radiant
-
Pet friendly
N/A
Exterior
-
Garage
Yes
-
Garage spaces
1
-
Construction Materials
Other
-
Other Exterior Features
Gas Grill, Balcony, Lighting
-
Parking
Covered, Attached, Garage
-
Patio and Porch Features
Deck, Covered, Patio
-
Pool
No
-
Waterfront YN
NO
-
View
Mountain(s)
Area & Lot
-
Lot Size(acres)
0.06
-
Lot Size(square feet)
2,613
-
Property Type
Residential
-
Property Sub Type
Single Family Residence
-
Architectural Style
Tri/Multi-Level
Price
-
Sales Price
$5,999,000
-
Tax Amount
$11,980
-
Sq. Footage
2,785
-
Price/SqFt
$2,154
HOA
-
Association
No
Property Resources
-
Horse Property
NO
School District
-
Elementary School
Park City
-
Middle School
Treasure Mt
-
High School
Park City
Property Features
-
New Construction
NO
-
Accessibility Features
Therapeutic Whirlpool
-
Senior Community YN
NO
-
Sewer
Public Sewer
Schedule a Showing
Showing scheduled successfully.
Mortgage calculator
Estimate your monthly mortgage payment, including the principal and interest, property taxes, and HOA. Adjust the values to generate a more accurate rate.
Your payment
Principal and Interest:
$
Property taxes:
$
HOA fees:
$
Total loan payment:
$
Total interest amount:
$
Location
County
Summit
Elementary School
Park City
Middle School
Treasure Mt
High School
Park City
Listing Courtesy of Dallin Quinn, Berkshire Hathaway HomeServices Utah Properties (Saddleview)
RealHub Information is provided exclusively for consumers' personal, non-commercial use, and it may not be used for any purpose other than to identify prospective properties consumers may be interested in purchasing. All information deemed reliable but not guaranteed and should be independently verified. All properties are subject to prior sale, change or withdrawal. RealHub website owner shall not be responsible for any typographical errors, misinformation, misprints and shall be held totally harmless.

Principal Broker
Micah Pearson
Call Micah today to schedule a private showing.

* Listings on this website come from the FMLS IDX Compilation and may be held by brokerage firms other than the owner of this website. The listing brokerage is identified in any listing details. Information is deemed reliable but is not guaranteed. If you believe any FMLS listing contains material that infringes your copyrighted work please click here to review our DMCA policy and learn how to submit a takedown request.© 2024 FMLS.
Related Properties

Park City
75 HIDDEN OAKS LN
5 Beds
5 Baths
7,354 Sq.Ft.
$5,950,000
MLS#: 2184872

Park City
1271 LOWELL AVE D203
3 Beds
2 Baths
2,637 Sq.Ft.
$5,195,000
MLS#: 2184818

Park City
1063 EMPIRE AVE
4 Beds
1 Baths
2,971 Sq.Ft.
$6,400,000
MLS#: 2183412

Park City
8650 REDDEN RD
4 Beds
1 Baths
6,124 Sq.Ft.
$4,850,000
MLS#: 2183463

Park City
1974 STONE CREEK RD 24
4 Beds
2 Baths
3,997 Sq.Ft.
$6,900,000
MLS#: 2183520

Park City
333 MAIN ST 37
3 Beds
3 Baths
2,698 Sq.Ft.
$4,800,000
MLS#: 2183118

Park City
10242 N LIV PL C-09
4 Beds
2 Baths
3,414 Sq.Ft.
$6,090,000
MLS#: 2182762

Park City
10214 N LIV PL C-05
3 Beds
2 Baths
2,511 Sq.Ft.
$4,815,000
MLS#: 2182475

Park City
8894 EMPIRE CLUB DR 603
3 Beds
3 Baths
1,983 Sq.Ft.
$5,950,000
MLS#: 2181601

Park City
2641 E SILVERBERRY CT
5 Beds
2 Baths
6,906 Sq.Ft.
$5,500,000
MLS#: 2180858
