Features & Amenities

Interior

  • Other Interior Features

    Walk-In Closet(s), Central Vacuum, Vaulted Ceiling(s), Granite Counters

  • Total Bedrooms

    5

  • Bathrooms

    3

  • 1/2 Bathrooms

    1

  • 3/4 Bathrooms

    2

  • Basement YN

    YES

  • Cooling YN

    YES

  • Cooling

    Central Air

  • Fireplace YN

    YES

  • Heating YN

    YES

  • Heating

    Central, Natural Gas, Forced Air

  • Main Level Bedrooms

    1

  • Pet friendly

    N/A

Exterior

  • Garage

    Yes

  • Garage spaces

    6

  • Construction Materials

    Cedar, Stone, Stucco

  • Other Exterior Features

    Balcony

  • Parking

    Attached, Detached, RV Access/Parking, Garage

  • Patio and Porch Features

    Covered, Patio

  • Pool

    Yes

  • Pool Features

    Gunite, Heated, In Ground, Pool Cover, Private

  • Waterfront YN

    NO

  • View

    Mountain(s)

Area & Lot

  • Lot Features

    Wooded, Cul-De-Sac, Secluded

  • Lot Size(acres)

    1.29

  • Lot Size(square feet)

    56,192

  • Property Type

    Residential

  • Property Sub Type

    Single Family Residence

  • Architectural Style

    Stories: 2

Price

  • Sales Price

    $3,550,000

  • Tax Amount

    $14,546

  • Zoning

    RR-143

  • Sq. Footage

    7,420

  • Price/SqFt

    $478

HOA

  • Association

    YES

  • Association Fee

    $200

  • Association Fee Frequency

    Annually

  • Association Fee Includes

    N/A

Property Resources

  • Horse Property

    YES

School District

  • Elementary School

    Canyons

  • Middle School

    Butler

  • High School

    Brighton

Property Features

  • New Construction

    NO

  • Accessibility Features

    Therapeutic Whirlpool

  • Association Amenities

    Snow Removal

  • Senior Community YN

    NO

  • Sewer

    Public Sewer

Schedule a Showing

Showing scheduled successfully.

<
>
IN PERSON
VIA CHAT

What is 3 + 4 ?


Change time

Mortgage calculator

Estimate your monthly mortgage payment, including the principal and interest, property taxes, and HOA. Adjust the values to generate a more accurate rate.

Your payment

Principal and Interest:

$

Property taxes:

$

HOA fees:

$

Total loan payment:

$

Total interest amount:

$

Location

County

Salt Lake

Elementary School

Canyons

Middle School

Butler

High School

Brighton

Listing Courtesy of Lisa Ninow, Stone Edge Real Estate LLC

RealHub Information is provided exclusively for consumers' personal, non-commercial use, and it may not be used for any purpose other than to identify prospective properties consumers may be interested in purchasing. All information deemed reliable but not guaranteed and should be independently verified. All properties are subject to prior sale, change or withdrawal. RealHub website owner shall not be responsible for any typographical errors, misinformation, misprints and shall be held totally harmless.

Agent Micah Pearson

Principal Broker

Micah Pearson

Call Micah today to schedule a private showing.


* Listings on this website come from the FMLS IDX Compilation and may be held by brokerage firms other than the owner of this website. The listing brokerage is identified in any listing details. Information is deemed reliable but is not guaranteed. If you believe any FMLS listing contains material that infringes your copyrighted work please click here to review our DMCA policy and learn how to submit a takedown request.© 2024 FMLS.
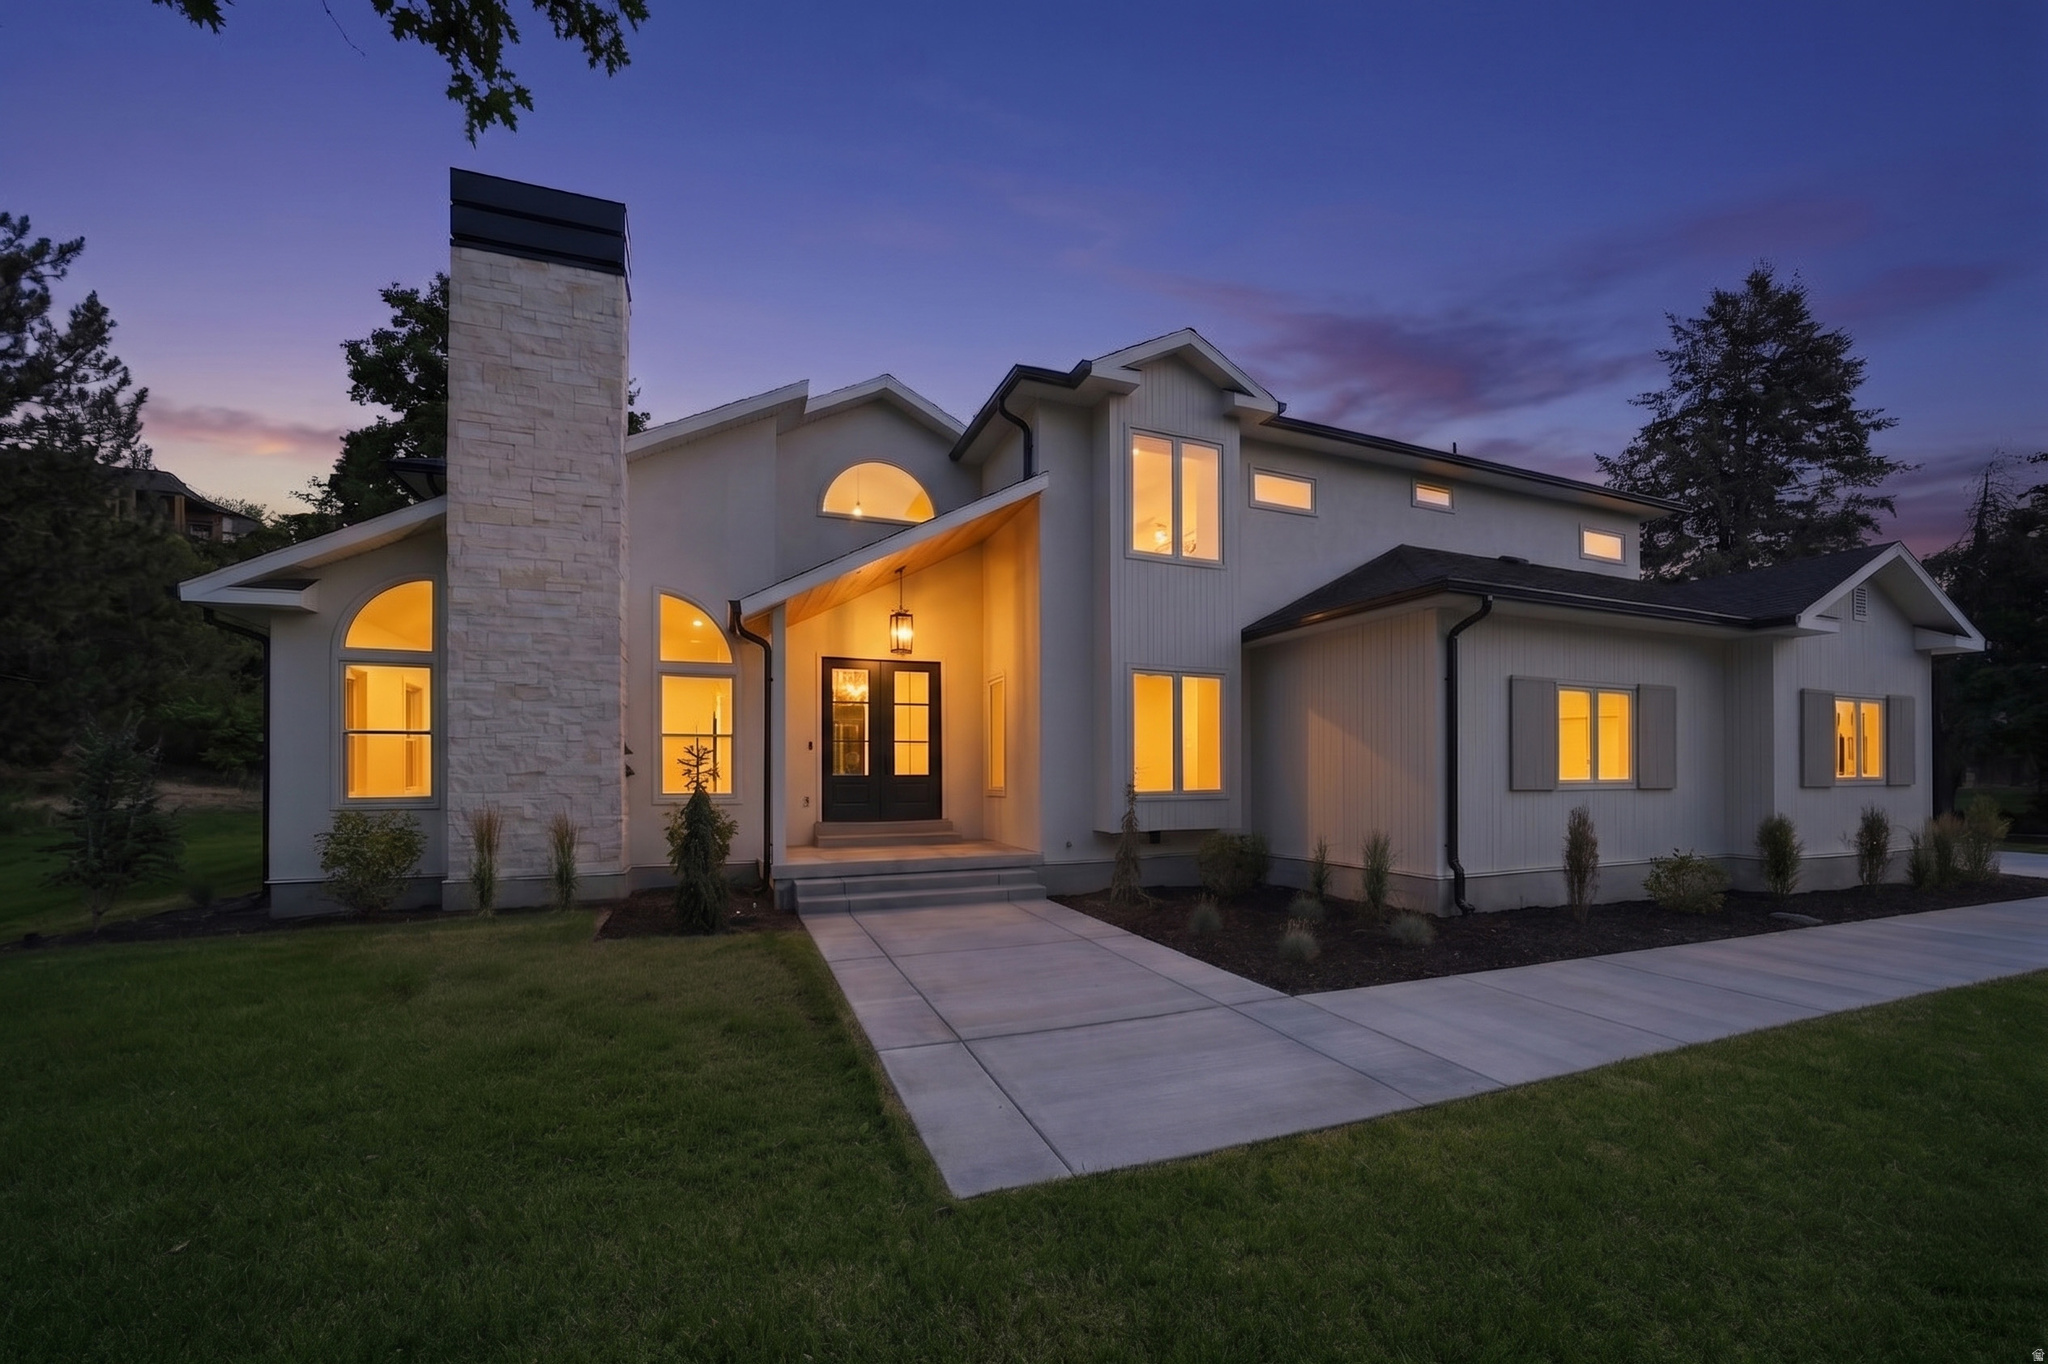
A rare creekside estate in an extraordinary setting.  Nestled along Little Cottonwood Creek, this 1.29-acre gated private estate offers a serene and secluded setting. Mature pines and beautifully manicured grounds surround the property, which includes a 7,400-square-foot custom residence, a separate 3-bedroom, 2-bath guest cottage, saltwater pool, and large detached garage with a finished loft. Stone walkways and patios wind through the landscaped grounds, connecting inviting outdoor spaces throughout the property.  Inside, the custom main residence blends timeless architectural character with French Country influences. Quality craftsmanship is evident throughout, with wood ceilings, exposed beams, natural stone, hand-leaded glass, vintage chandeliers, arched details, and custom cabinetry. The main level includes a kitchen with Wolf and Sub-Zero appliances, custom cabinetry, and a walk-in pantry. Just off the kitchen, the family room has a vaulted wood ceiling, stone fireplace, and doors opening to the backyard and patios. The formal dining room is defined by a coved ceiling, while a private library/office with custom built-ins and a powder bath complete the main living spaces.  The main-level primary suite is a private retreat with a coved ceiling with exposed beams, fireplace, walk-in closet, and ensuite bath. Doors open directly to the landscaped grounds and a private patio. Upstairs are two bedrooms, each with an ensuite bath, along with an open loft overlooking the main living area. One bedroom suite also includes a  loft and opens to an upper deck.  The lower level has generous space for entertaining and guests with a full second kitchen, theater room, billiards/game area, custom wine cellar with potential for conversion to a sauna, two additional bedrooms, two bathrooms, and extensive storage.  The separate guest cottage offers approximately 2,100 square feet with three bedrooms and two bathrooms, providing plenty of space for family and guests. The property also includes an attached three-car garage and a detached 30' x 40' garage with RV parking and a finished upper level that could be used as an office, studio, or gym.   The grounds are beautifully landscaped, with mature pines creating a private oasis. The saltwater pool with PebbleTec finish is surrounded by lush landscaping and a spacious patio with plenty of room for lounging and entertaining. A creekside gazebo offers a peaceful setting along Little Cottonwood Creek, while a separate fenced garden includes raised garden boxes. Stone walkways meander through the grounds, along with garden and storage sheds. The property is also zoned for horses.  A truly special creekside estate offering exceptional privacy, timeless craftsmanship, and beautifully landscaped grounds, just minutes from Big and Little Cottonwood Canyons and world-class skiing.

2238 E COTTONWOOD COVE LN S

Message successfully sent.

What would you like to know?

What is 3 + 4 ?

I agree to receive email communication and understand I can unsubscribe at any time.

I agree to be contacted by Summit Realty Utah via call, email, and text for real estate services. To opt out, you can reply 'stop' at any time or reply 'help' for assistance. You can also click the unsubscribe link in the emails. Message and data rates may apply. Message frequency may vary. Privacy Policy

Related Properties

Luxury Cottonwood Heights, Utah estate on a quiet cul-de-sac in Scottish Heights, with 8 bedrooms, 6,084 square feet, and .53 acres including the adjoining .27-acre parcel (22-35-453-044). Mountain views beneath the Wasatch Mountains, minutes from Big Cottonwood Canyon, Brighton and Solitude ski resorts.  This meticulously maintained Salt Lake County home offers space, privacy, mature landscaping and spectacular mountain views in the exclusive Scottish Heights neighborhood. From the moment you arrive, the setting makes an impression. More than $200,000 has been invested in specimen trees and landscaping, creating a lush, established property that feels like a private mountain sanctuary. The backyard is made for entertaining and for quiet evenings at home, with a covered patio off the dining area and a new hot tub installed in March 2026. The adjoining .27-acre landscaped parcel adds a custom-built storage shed and RV parking, and gives a buyer room for additional privacy, land, or an extraordinary outdoor retreat.  Inside, the home has eight bedrooms, five full bathrooms and one half bath, with formal and informal dining areas and generous gathering spaces. The gourmet kitchen features double ovens, a gas range, abundant cabinetry, a large center island with an additional prep sink, and a walk-in pantry. It is a natural setting for hosting.  The primary suite is a true retreat, with an oversized bedroom, expansive windows across two walls framing the mountains, a spa-style bath, a gas fireplace and a private balcony. A hallway off the primary bath leads to a large bonus room above the three-car garage with a wet bar, well suited to a private lounge, home office, fitness room, studio or additional retreat.  The lower level offers three bedrooms, a full bathroom, generous living space and two large storage areas. It works well for guests, multigenerational living, or extended family who appreciate a space of their own.  Recent updates include a new roof (March 2026), a freshly repainted exterior, and updated air conditioning units, furnace, water heaters and water softener. Additional features include a whole-house backup generator, central vacuum and double-pane windows.  Substantial square footage, mature landscaping, mountain views and privacy are increasingly hard to find in Cottonwood Heights. Enjoy quick access to Big and Little Cottonwood Canyons, ski resorts, trails and Salt Lake City. Zoned for top-rated Canyons School District schools: Canyon View Elementary, Butler Middle School and Brighton High School.  Schedule your private showing today. Owner is an Agent.
#2180170

Cottonwood Heights

3226 E MARTHAS CV

8 Beds

5 Baths

6,082 Sq.Ft.

$2,900,000

MLS#: 2180170

* Don't forget to ask about the preferred designer and landscaper options! Arrive home by turning off of Creek Rd and driving through mature trees, panoramic mountain view's, and a picturesque bridge over the creek bed entering an exceptionally private setting designed to feel worlds away from the city but still only minutes from golf courses, schools, restaurants, world class skiing as well as only 20 minutes away from downtown and the SLC airport. This property is perfectly settled up against the hillside with no rear neighbors and strategically positioned to eliminate sight-lines to any side neighboring homes creating your own oasis. Inside, the stunning custom kitchen was thoughtfully designed for both entertaining and everyday living, featuring included premium stainless steel appliances, a huge custom refrigerator, gas range, double dutch ovens, abundant custom cabinetry, dedicated BBQ/ grill deck with gas line, and a full wraparound butler's pantry with large windows and a designated separate entrance to the backyard creating beautiful backyard views and exceptional storage space for effortless hosting ability. Luxury finishes continue throughout the home with all new plumbing fixtures, sinks, designer tile work, and beautifully remodeled bathrooms. Enjoy immersive surround sound speakers throughout the home, as well as laundry hookups on each level. The spacious primary suite offers its own private walkout deck, large enough for outdoor furniture and the perfect place to unwind while enjoying the peaceful surroundings and mountain side views. The walkout basement entrance provides additional living and entertaining space with direct access to the backyard and a huge inclined backyard patio that provides evening shade all year round, there is also a dedicated gym room and homework/ study nook in the basement! Outside, the grounds offer endless possibilities with ample room for a future pool, a side yard that could fit multiple pickleball courts, or all the above! Recent upgrades include a new roof, HVAC system, water heater, electrical, automatic sprinkler system, concrete driveway, designer chevron garage doors, dual level thermostat separate HVAC systems, and epoxy coated flooring in the oversized extra length 3 potentially 4 car garage with an EV hookup and RV parking. Don't forget to look at the secret room with an included safe! This is a truly turnkey luxury property where every major system and finish has been thoughtfully updated, creating a one of a kind private retreat in one of Sandy's most desirable locations. Homes in this neighborhood don't come around often, schedule your tour today!
#2165812

Cottonwood Heights

8037 S ROYAL LN

5 Beds

4 Baths

6,950 Sq.Ft.

$3,095,000

MLS#: 2165812

 - property

Send a message

Message successfully sent.

Your message

What is 3 + 4 ?

Reason for contacting?

I agree to receive email communication and understand I can unsubscribe at any time.

I agree to be contacted by Summit Realty Utah via call, email, and text for real estate services. To opt out, you can reply 'stop' at any time or reply 'help' for assistance. You can also click the unsubscribe link in the emails. Message and data rates may apply. Message frequency may vary. Privacy Policy

Sign Out

Virtual Assistant

Would you like to take the next step with this property? We can help you schedule a showing or virtual tour, or send you more details.

Yes, I would like more information.

Thank You for Your Reply, One of Our Agents will contact you as soon as possible

No, maybe later.

Thank you, you can always contact me via email, phone number or through the contact form.

Realhub AI

Lucy - Your AI-Powered Realtor

Update Your Temporary Password

Personalize your search

Enter your email and we'll notify you immediately when new listings match what you're looking for.

or enter email address

Already have an account ? Login here

Continue your home search

I agree to receive communications and understand I can unsubscribe at any time.

I agree to be contacted by Summit Realty Utah via call, email, and text for real estate services. To opt out, you can reply 'stop' at any time or reply 'help' for assistance. You can also click the unsubscribe link in the emails. Message and data rates may apply. Message frequency may vary. Privacy Policy

Already have an account ? Login here

We use cookies

We use cookies primarily for analytics to enhance your experience. By accepting, you agree to our use of these cookies. You can manage your preferences or learn more about our cookies policy.