Features & Amenities

Interior

  • Other Interior Features

    Walk-In Closet(s), Vaulted Ceiling(s)

  • Total Bedrooms

    4

  • Bathrooms

    2

  • 1/2 Bathrooms

    1

  • Basement YN

    YES

  • Cooling YN

    YES

  • Cooling

    Central Air

  • Fireplace YN

    NO

  • Heating YN

    YES

  • Heating

    Central, Natural Gas

  • Pet friendly

    N/A

Exterior

  • Garage

    Yes

  • Garage spaces

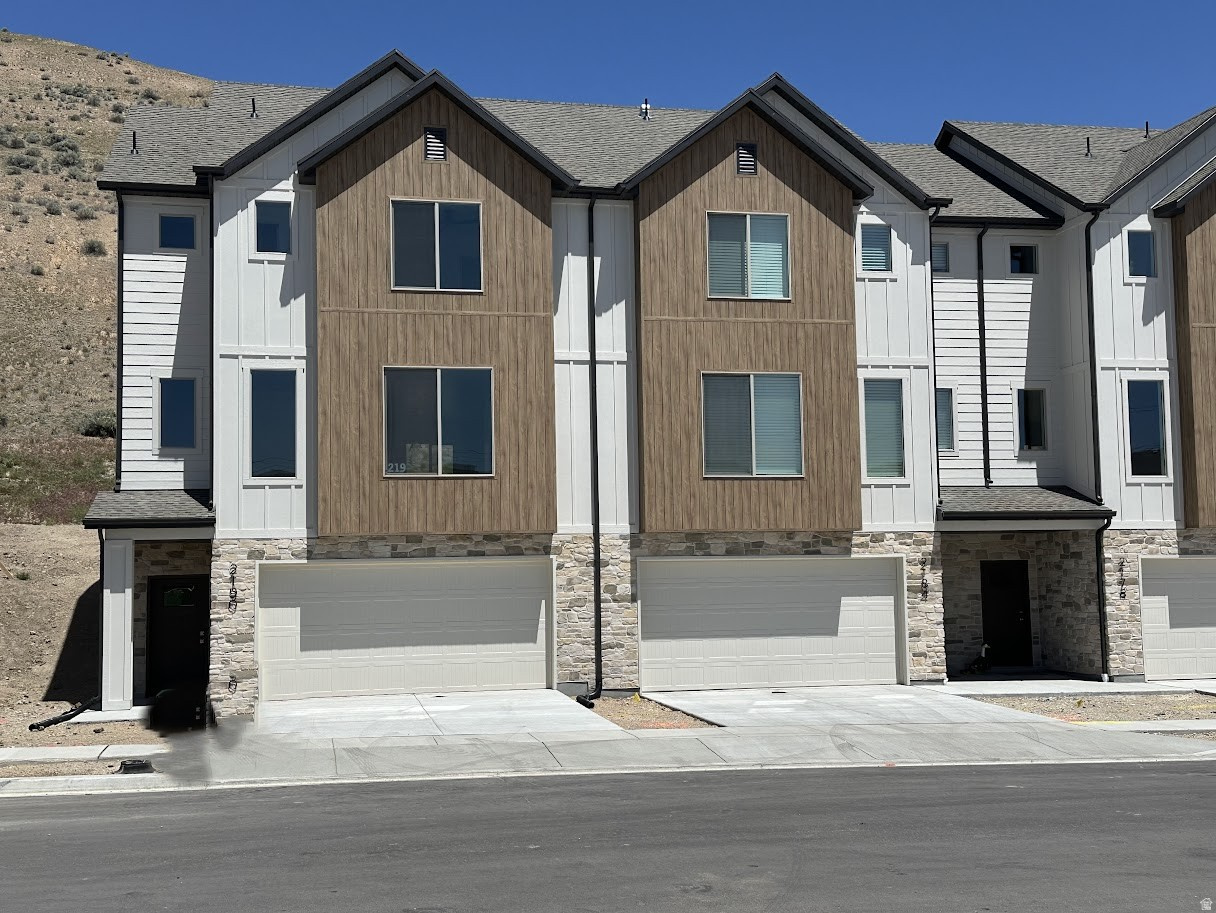
    2

  • Construction Materials

    Asphalt, Stone, Cement Siding

  • Other Exterior Features

    Lighting

  • Parking

    Attached, Garage

  • Patio and Porch Features

    Patio, Porch

  • Pool

    No

  • Waterfront YN

    NO

  • View

    Mountain(s)

Area & Lot

  • Lot Features

    Rolling Slope

  • Lot Size(acres)

    0.02

  • Lot Size(square feet)

    871

  • Property Type

    Residential

  • Property Sub Type

    Townhouse

  • Architectural Style

    Townhouse; Row-mid

Price

  • Sales Price

    $521,900

  • Tax Amount

    $1

  • Zoning

    PC

  • Sq. Footage

    2,227

  • Price/SqFt

    $234

HOA

  • Association

    YES

  • Association Fee

    $222

  • Association Fee Includes

    N/A

Property Resources

  • Horse Property

    NO

School District

  • Elementary School

    Alpine

  • Middle School

    Viewpoint Middle School

  • High School

    Skyridge

Property Features

  • New Construction

    YES

  • Association Amenities

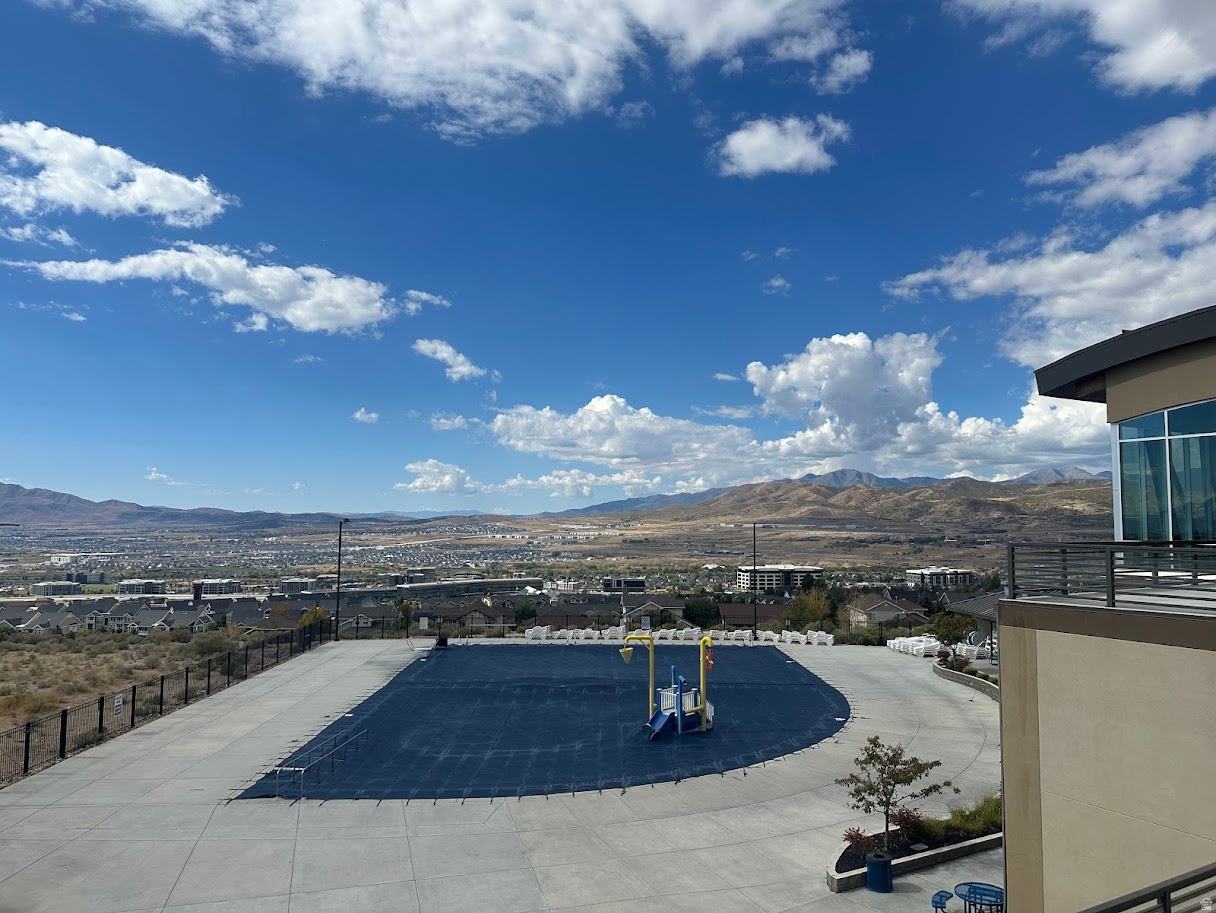
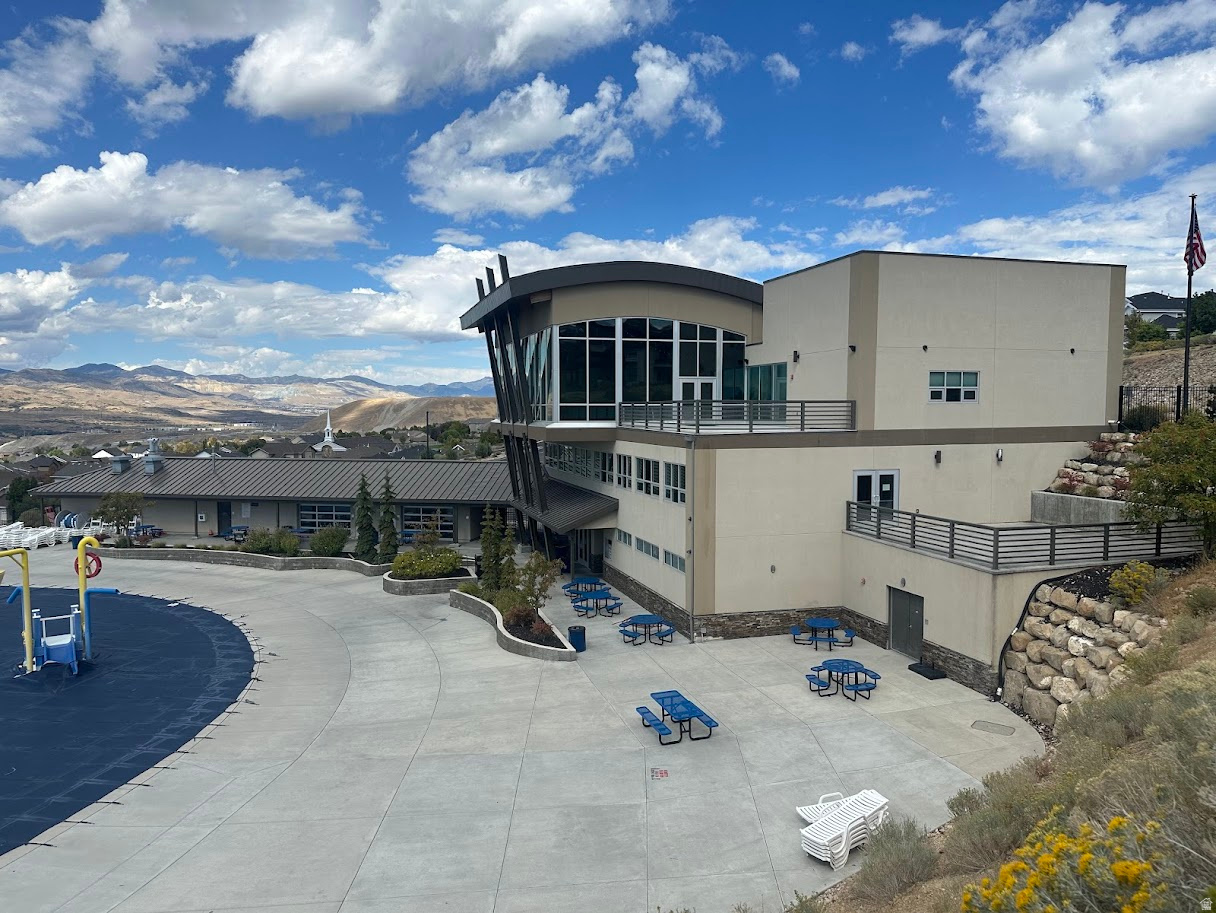
    Barbecue, Clubhouse, Fitness Center, Maintenance, Playground, Pool

  • Senior Community YN

    NO

Schedule a Showing

Showing scheduled successfully.

<
>
IN PERSON
VIA CHAT

What is 3 + 4 ?


Change time

Mortgage calculator

Estimate your monthly mortgage payment, including the principal and interest, property taxes, and HOA. Adjust the values to generate a more accurate rate.

Your payment

Principal and Interest:

$

Property taxes:

$

HOA fees:

$

Total loan payment:

$

Total interest amount:

$

Location

County

Utah

Elementary School

Alpine

Middle School

Viewpoint Middle School

High School

Skyridge

Listing Courtesy of Marc Dyer, Perry Realty, Inc.

RealHub Information is provided exclusively for consumers' personal, non-commercial use, and it may not be used for any purpose other than to identify prospective properties consumers may be interested in purchasing. All information deemed reliable but not guaranteed and should be independently verified. All properties are subject to prior sale, change or withdrawal. RealHub website owner shall not be responsible for any typographical errors, misinformation, misprints and shall be held totally harmless.

Agent Micah Pearson

Principal Broker

Micah Pearson

Call Micah today to schedule a private showing.


* Listings on this website come from the FMLS IDX Compilation and may be held by brokerage firms other than the owner of this website. The listing brokerage is identified in any listing details. Information is deemed reliable but is not guaranteed. If you believe any FMLS listing contains material that infringes your copyrighted work please click here to review our DMCA policy and learn how to submit a takedown request.© 2024 FMLS.
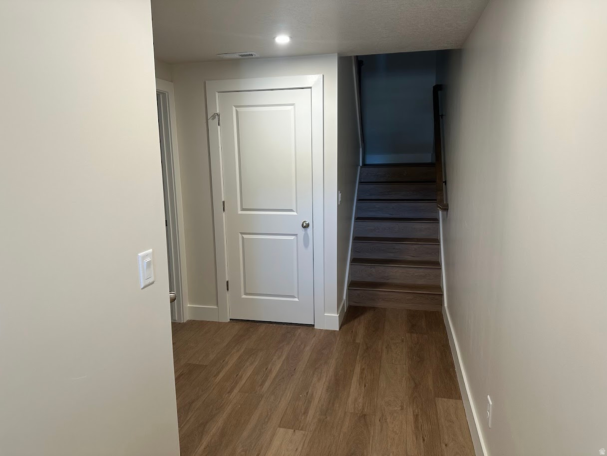
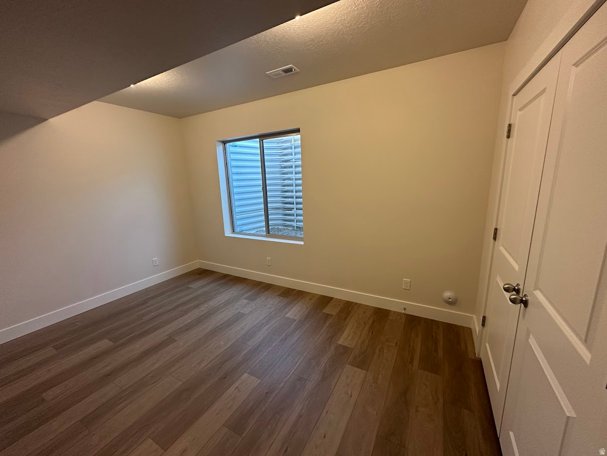
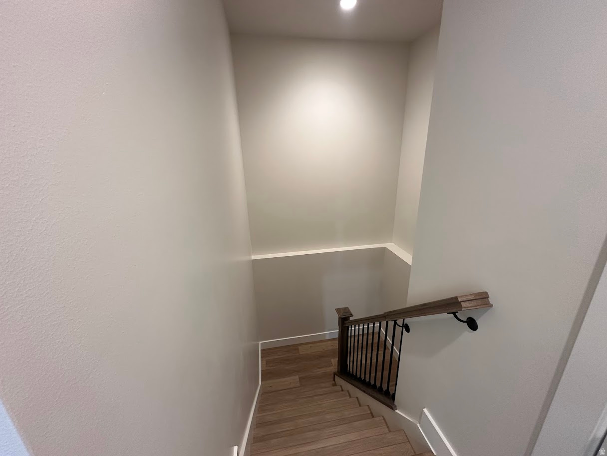
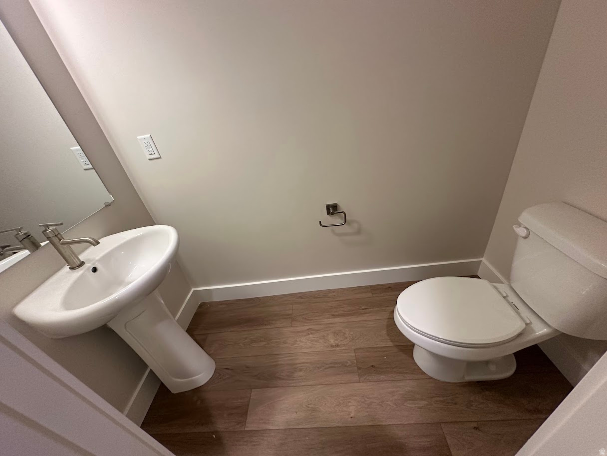
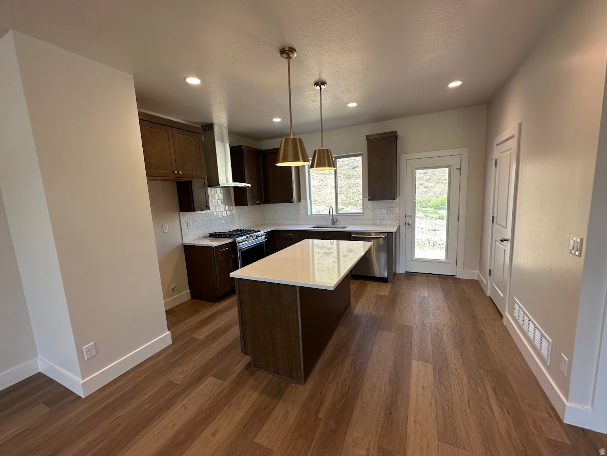
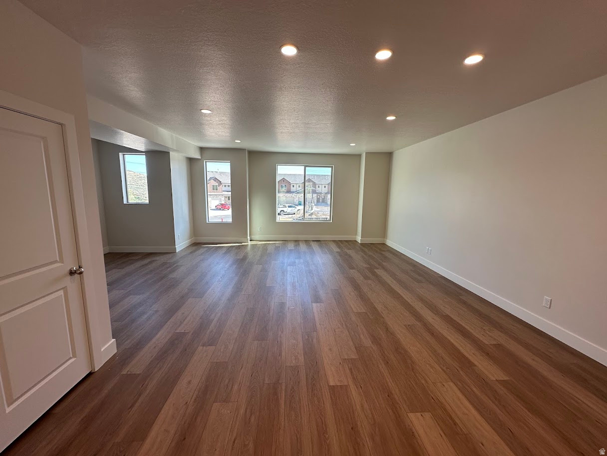
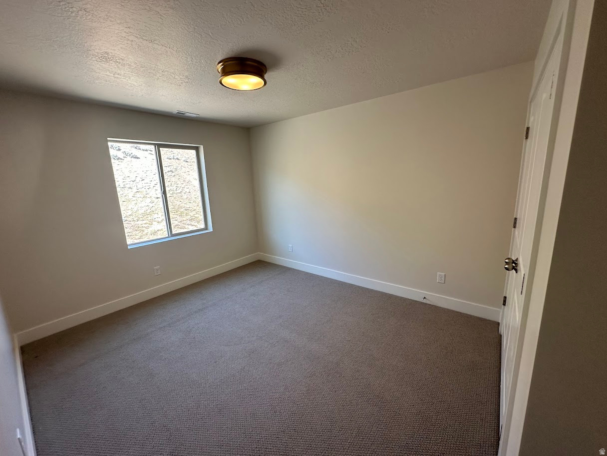
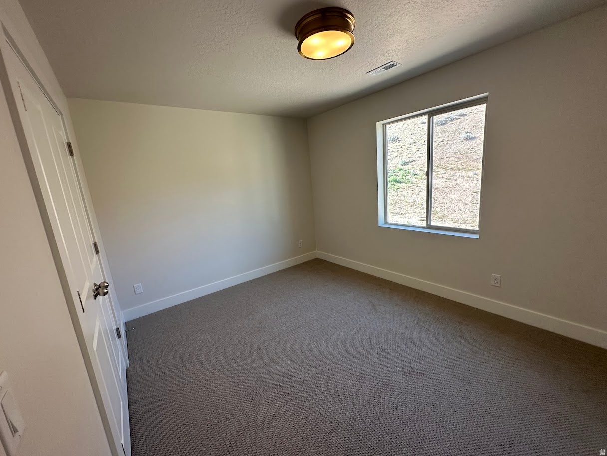
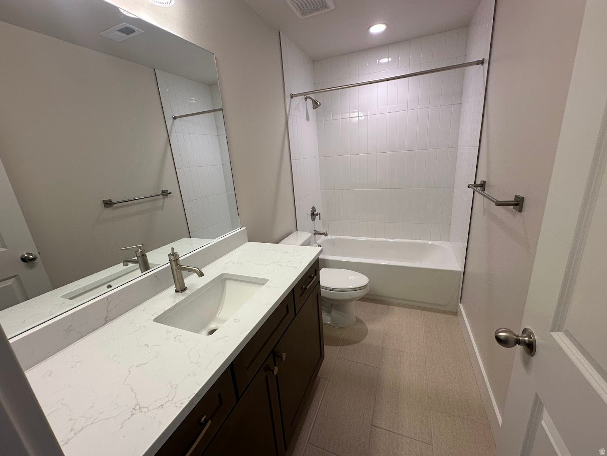
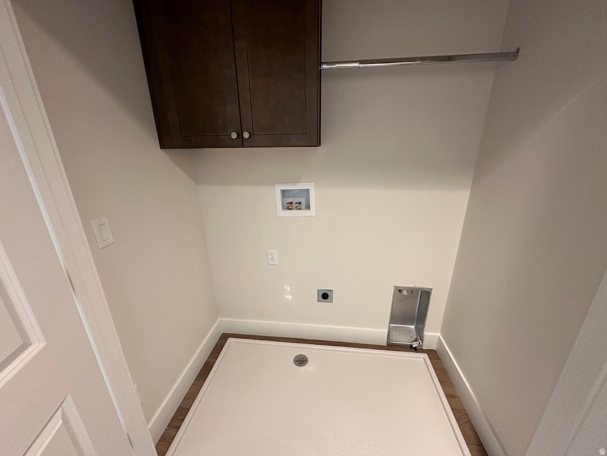
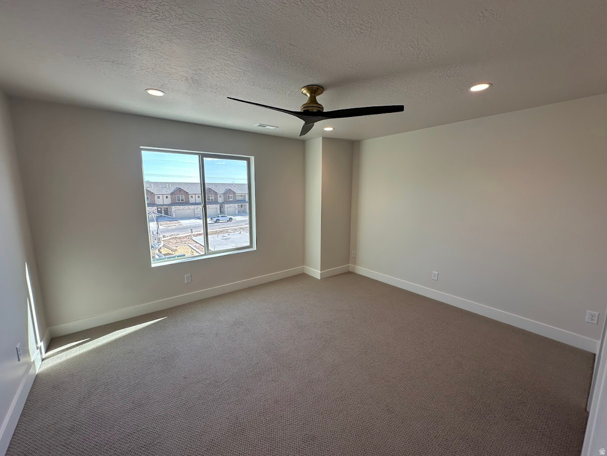
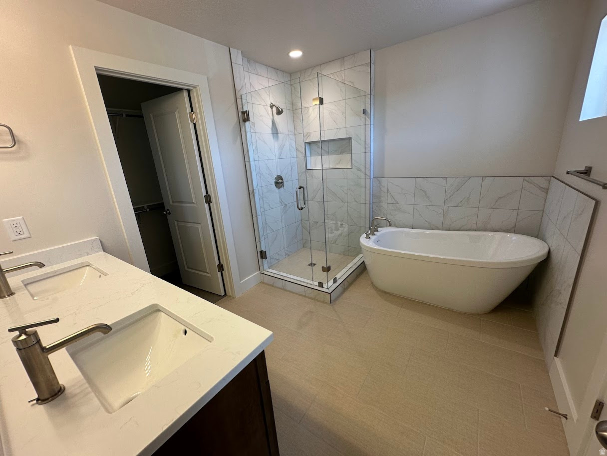
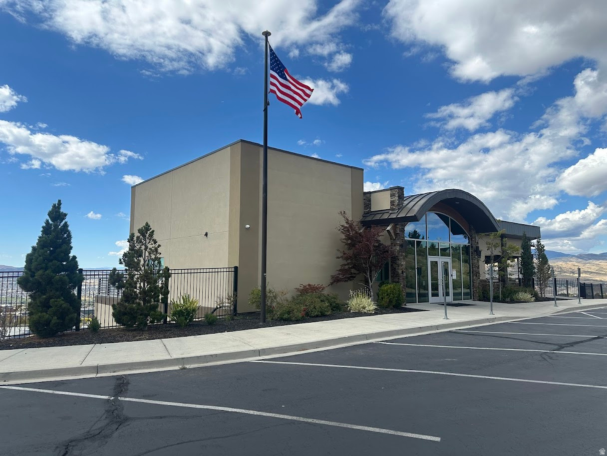
New free finished basement incentive!!! Incredible location, surrounded by luxury homes. Walk out your front door right onto the pickleball court or nearby mountain trails. New incentives up to $30,000. (Ask agent for details.) Luxury townhome with 4 Bedrooms, and a spacious family room and entertaining area. Upgraded flooring, beautiful quartz countertops, and designer lighting. Convenient location near Traverse Mountain Outlets, restaurants, grocery shopping, and more. Quick Access to the I-15 Freeway, just off SR-92 Timp Hwy. Access to Traverse Mountain Clubhouse, Pool, Gym, Party Rooms, etc. Square footage figures are provided as a courtesy estimate only and were obtained from builder plans. Photos are from a similar finished unit. Buyer is advised to obtain an independent measurement. Additional units available!

2220 W CAPE FOX WAY N 214

Message successfully sent.

What would you like to know?

What is 3 + 4 ?

I agree to receive email communication and understand I can unsubscribe at any time.

I agree to be contacted by Summit Realty Utah via call, email, and text for real estate services. To opt out, you can reply 'stop' at any time or reply 'help' for assistance. You can also click the unsubscribe link in the emails. Message and data rates may apply. Message frequency may vary. Privacy Policy

Related Properties

New on site 1 day ago
OPEN HOUSE SATURDAY, SEPTEMBER 19th between 11 AM and 1:30 PM! Beautifully updated Lehi rambler in Blossom Meadows with 5 bedrooms, 2 bathrooms and 2,600 sq ft! The main level has been refreshed with new LVP flooring throughout, new Alabaster white paint, Craftsman-style trim and baseboards, and updated modern lighting. The kitchen features granite countertops and over $6,000 in upgraded Samsung Bespoke appliances, including an oven with built-in air fryer-all included! Spacious primary suite with walk-in closet and private bath, plus an updated second bathroom. Additional improvements include a new insulated steel-backed garage door, new carpet on the stairs, and wider concrete front steps with an expanded landing. The full basement offers additional bedrooms, storage and room to finish more living space. Includes a whole-home Ubiquiti WiFi 7 network and 4K security camera system with additional smart home features over $7,000 in equipment, with no monthly fees and everything recorded locally in the home. (no subscriptions!)  Enjoy mountain views, a fully fenced and landscaped yard, deck, patio and storage shed. Attached 2-car garage, potential RV parking and NO HOA! Great Lehi location close to schools, shopping and freeway access. Square footage figures are provided as a courtesy estimate only and were obtained from county records.  Buyer is advised to obtain an independent measurement.
#2185967

Lehi

1770 W 100 S

5 Beds

2 Baths

2,600 Sq.Ft.

$594,900

MLS#: 2185967

New on site 1 day ago
Welcome home to this beautifully maintained townhome offering immaculate condition, stylish finishes, and an inviting open-concept floor plan! Gorgeous flooring flows throughout the main living areas, while the bright and spacious kitchen features quartz countertops, stainless steel appliances, ample cabinetry, and plenty of space for gathering and entertaining. The spacious primary suite is filled with natural light and features a private ensuite bathroom and dual walk-in closets, providing exceptional space. The tastefully, recently finished basement adds valuable additional living space, perfect for a family room, home office, guest space, or recreation area. Enjoy the ease of maintenance-free living with HOA-maintained landscaping, giving you more time to take advantage of the wonderful community amenities, including the clubhouse and a community pool. Conveniently located near trails, parks, shopping, excellent schools, dining, recreation, and more, this move-in-ready townhome offers the perfect combination of comfort, style, and convenience!
#2185814

Lehi

3570 W GRASSLAND DR

3 Beds

3 Baths

2,308 Sq.Ft.

$450,000

MLS#: 2185814

New on site 1 day ago
Charming Lehi bi-level with a fenced yard, walkout basement w/ private entrance & second kitchen area with a 2nd fridge - great for multi-gen living. Spacious dining rm, walk-in closet, newer roof, tankless WH, auto sprinklers, covered deck, 2 outbuildings. Located on a quiet cul-de-sac street, close to downtown Lehi, historic Rodeo Grounds, parks & schools. Parcel No. 01:069:0136 also included in the sale.
#2185892

Lehi

650 N 420 LN W

6 Beds

2 Baths

3,000 Sq.Ft.

$575,000

MLS#: 2185892

New on site 2 days ago
Enjoy easy single-level living with this one level home, set on a spacious lot-a rare find! Brand-new carpet gives the interior a fresh feel, while the large yard offers plenty of room to relax, garden, entertain, or play. Additional highlights include dedicated RV parking and established fruit trees. Don't miss this hard-to-find combination of comfortable living, usable outdoor space, and extra parking! New appliances as os 2022 along with newer water heater.
#2185529

Lehi

2048 W 400 S

3 Beds

3 Baths

2,308 Sq.Ft.

$585,000

MLS#: 2185529

New on site 2 days ago
Welcome to this beautiful home in a quiet, well-established Lehi neighborhood. Conveniently located just minutes from Costco, Walmart, Pioneer Crossing, I-15, schools, parks, shopping, dining, and everyday conveniences. The property offers a huge yard with plenty of space to enjoy, along with RV parking and room for all your outdoor needs. With a great location, established surroundings, and easy access to everything Lehi has to offer, this home is one you will want to see in person. Sellers are motivated, so come take a look and see all this home has to offer!
#2185613

Lehi

1585 W 900 S

4 Beds

2 Baths

2,590 Sq.Ft.

$550,000

MLS#: 2185613

New on site 1 day ago
**OPEN HOUSE | SEPTEMBER 19TH | 11AM-1PM. **   Don't miss this RARE FIND in Lehi's Gardner Point community! Built in 2024, this, LIKE-NEW ROW-END townhome is ideally situated on one of the community's most desirable lots-offering something rarely found in townhome living. An EXPANSIVE SIDE and BACKYARD adjoin a large COMMUNITY OPEN SPACE, creating exceptional privacy, beautiful MOUNTAIN VIEWS, abundant natural light, and a wonderful sense of openness. It's the BEST OF BOTH WORLDS-the low-maintenance lifestyle and amenities of a townhome, paired with the yard, privacy, and open feel typically associated with single-family living. Inside, the impressive TWO-STORY GREAT ROOM is filled with natural light from oversized windows that showcase the surrounding views. Windows are covered with electric and solar powered roller shades to allow the enjoyment of the views, natural light and privacy.  The bright, open-concept layout flows seamlessly into the beautiful kitchen and dining area,  creating an inviting space for both everyday living and entertaining. Upstairs, the SPACIOUS PRIMARY SUITE features more INCREDIBLE VIEWS, a walk-in closet and private bath, with two-additional bedrooms and bathroom.  A conveniently located and UPGRADED WALK-IN laundry room. The UNFINISHED BASEMENT is ready for your personal vision, an add'l family room, bedroom/bathroom, guest space, office or home gym customize as your needs evolve. A 2-CAR GARAGE and thoughtfully designed living spaces complete this move-in-ready home. Gardner Point offers an AMENITY-RICH LIFESTYLE with a CLUBHOUSE, POOL, PICKLEBALL COURTS, PLAYGROUNDS, FITNESS ROOM, and access to BIKING and HIKING TRAILS. HOA amenities and services make for easy, low-maintenance living, all in a convenient Lehi location with quick access to shopping, dining, recreation, Primary Children's Hospital and major commuter routes.   Square footage figures are provided as a courtesy estimate only and were obtained from previous MLS records.  Buyer is advised to obtain an independent measurement. **LENDER PAID TEMPORARY BUY DOWN RATE AVAILABLE AND GRANT PROGRAM FOR DOWN PAYMENT**
#2185764

Lehi

4028 W BIG HORN DR

3 Beds

2 Baths

2,321 Sq.Ft.

$464,900

MLS#: 2185764

New on site 3 days ago
UPGRADED + FREE LEASE-UP. LVP flooring across the entire main floor, quartz kitchen countertops, and a fridge with ice and water plus an LG washer and dryer all included. That's about $5,000 a buyer won't have to spend, with durable finishes that hold up and keep upkeep low. INVESTORS: buy one or all 5 seller-owned townhomes around the clubhouse and pool (also MLS 2170830, 2184048, 2170822, 2170824). On every home, even if you buy just one, choose Rise Utah Realty (the seller's management company) and the setup and lease-up fees are waived. We market during escrow so a tenant can be ready at closing. Standard monthly management fees apply. Faces the secondary pool and clubhouse. Unfinished basement for storage or a future bonus room. Rental-friendly HOA with two pools, two clubhouses, a gas fire pit and pickleball courts. Square footage is an estimate; buyer to verify.
#2185283

Lehi

1560 N 3950 W

4 Beds

2 Baths

2,428 Sq.Ft.

$431,900

MLS#: 2185283

New on site 3 days ago
Welcome to this beautifully maintained six-bedroom, three-bathroom home in the heart of Lehi, where comfort, thoughtful updates, and privacy come together. With generous living space and a warm, inviting atmosphere, this home is truly move-in ready.  Inside, you'll find a cozy fireplace, newer carpeting throughout, and plenty of room to gather, entertain, and make the space your own. Major updates provide added peace of mind, including a brand-new roof and gutters, newer water heater, and a high-efficiency dual AC and furnace system designed to keep both the main level and upstairs comfortable year-round.  Step outside to a beautifully manicured, fully fenced backyard offering exceptional privacy with no backyard neighbors. The fully enclosed back patio extends your living space and features a premium hot tub included with the sale-creating the perfect place to relax and unwind in every season.  With six bedrooms, substantial updates, a private outdoor setting, and a desirable Lehi location, this home offers the space and features today's buyers are looking for. Come experience everything this beautiful property has to offer!  Square footage figures are provided as a courtesy estimate only and were obtained from an appraisal. Buyer is advised to obtain an independent measurement.
#2185223

Lehi

3039 W 560 S

6 Beds

3 Baths

3,282 Sq.Ft.

$595,000

MLS#: 2185223

New on site 4 days ago
None
#2185035

Lehi

2329 N SUNMORE WAY

3 Beds

2 Baths

2,633 Sq.Ft.

$575,000

MLS#: 2185035

**GARAGE BY DAY. PARTY ROOM BY NIGHT.** This 2023 EDGE Homes Chantell Inner Townhome isn't your typical townhome! Offering 3 bedrooms, 2.5 baths, a 2-Car Garage with 30 AMP EV Plug PLUS a 2-Car Driveway, this home combines nearly-new construction with a one-of-a-kind garage designed for someone who likes to entertain.  The showstopper is the **custom convertible garage**. By day, it's a clean, functional 2-car garage with epoxy floors, storage cabinets and workbenches. When the weekend arrives, transform it into your own private party space! A custom flip-up bar, specialty lighting, flip-up bench seating and even a removable dance/fitness pole create a fun entertainment area-then everything folds up or moves away so you can pull the cars back in. **Cars during the week. Cocktails and entertaining on the weekend or weeknights (wink)!** Garage has EV Outlet and Mounted Retractable Power Washer.  Inside, the open-concept main level features LVP flooring throughout, white kitchen cabinetry accented with upgraded black hardware and faucet, custom bar shelving and an INCLUDED refrigerator. The modern black-and-white finishes give the home a clean, contemporary feel.  Upstairs you'll find all 3 bedrooms, including a spacious primary suite with walk-in closet and an upgraded tiled walk-in shower with double sliding glass doors and double sinks.  And there's still room to grow! The unfinished basement offers the opportunity for additional living space or the potential for a future apartment/ADU-style setup, subject to city and HOA requirements. Rough plumbing and electrical are already in place, and a collection of construction materials purchased to help complete the basement will STAY-including LVP flooring, bathroom tile, select kitchen cabinetry, countertops, sinks, insulation and wiring plus misc items.  With **4-car off-street parking capacity**, a convertible garage/party room, nearly-new 2023 construction and an unfinished basement with materials already waiting for the next owner, this townhome offers features you simply won't find in the typical neighborhood listing.  **Why settle for ordinary? Park it. Party in it. Live in it. Make it yours.**
#2184824

Lehi

1353 N 3740 W 315

3 Beds

2 Baths

2,310 Sq.Ft.

$439,900

MLS#: 2184824

 - property

Send a message

Message successfully sent.

Your message

What is 3 + 4 ?

Reason for contacting?

I agree to receive email communication and understand I can unsubscribe at any time.

I agree to be contacted by Summit Realty Utah via call, email, and text for real estate services. To opt out, you can reply 'stop' at any time or reply 'help' for assistance. You can also click the unsubscribe link in the emails. Message and data rates may apply. Message frequency may vary. Privacy Policy

Sign Out

Virtual Assistant

Would you like to take the next step with this property? We can help you schedule a showing or virtual tour, or send you more details.

Yes, I would like more information.

Thank You for Your Reply, One of Our Agents will contact you as soon as possible

No, maybe later.

Thank you, you can always contact me via email, phone number or through the contact form.

Realhub AI

Lucy - Your AI-Powered Realtor

Update Your Temporary Password

Personalize your search

Enter your email and we'll notify you immediately when new listings match what you're looking for.

or enter email address

Already have an account ? Login here

Continue your home search

I agree to receive communications and understand I can unsubscribe at any time.

I agree to be contacted by Summit Realty Utah via call, email, and text for real estate services. To opt out, you can reply 'stop' at any time or reply 'help' for assistance. You can also click the unsubscribe link in the emails. Message and data rates may apply. Message frequency may vary. Privacy Policy

Already have an account ? Login here

We use cookies

We use cookies primarily for analytics to enhance your experience. By accepting, you agree to our use of these cookies. You can manage your preferences or learn more about our cookies policy.