Features & Amenities

Interior

  • Other Interior Features

    Walk-In Closet(s), See Remarks

  • Total Bedrooms

    3

  • Bathrooms

    N/A

  • Above Grade Finished Area

    2554.0

  • Cooling YN

    YES

  • Cooling

    Ceiling Fan(s), Central Air

  • Fireplace YN

    YES

  • Heating YN

    YES

  • Heating

    Natural Gas

  • Pet friendly

    N/A

Exterior

  • Garage

    Yes

  • Garage spaces

    2

  • Construction Materials

    Stone, Stucco

  • Parking

    Garage Door Opener

  • Pool

    No

  • View

    Mountain(s)

Area & Lot

  • Lot Features

    Level

  • Lot Size(acres)

    0.42

  • Lot Size(square feet)

    18,295

  • Property Type

    Residential

  • Property Sub Type

    Single Family Residence

Price

  • Sales Price

    $689,900

  • Tax Amount

    $951.42

  • Zoning

    Residential

  • Sq. Footage

    2,554

  • Price/SqFt

    $270

HOA

  • Association

    No

Property Resources

  • Horse Property

    NO

School District

  • Elementary School

    Out of Area

  • Middle School

    Out of Area

  • High School

    Out of Area

Property Features

  • Foundation Details

    Slab

  • Senior Community YN

    NO

Schedule a Showing

Showing scheduled successfully.

<
>
IN PERSON
VIA CHAT

What is 3 + 4 ?


Change time

Mortgage calculator

Estimate your monthly mortgage payment, including the principal and interest, property taxes, and HOA. Adjust the values to generate a more accurate rate.

Your payment

Principal and Interest:

$

Property taxes:

$

HOA fees:

$

Total loan payment:

$

Total interest amount:

$

Location

County

Iron

Elementary School

Out of Area

Middle School

Out of Area

High School

Out of Area

Listing Courtesy of SCOTT HANSON , Equity Real Estate (Advantage)

RealHub Information is provided exclusively for consumers' personal, non-commercial use, and it may not be used for any purpose other than to identify prospective properties consumers may be interested in purchasing. All information deemed reliable but not guaranteed and should be independently verified. All properties are subject to prior sale, change or withdrawal. RealHub website owner shall not be responsible for any typographical errors, misinformation, misprints and shall be held totally harmless.

Agent Micah Pearson

Principal Broker

Micah Pearson

Call Micah today to schedule a private showing.


* Listings on this website come from the FMLS IDX Compilation and may be held by brokerage firms other than the owner of this website. The listing brokerage is identified in any listing details. Information is deemed reliable but is not guaranteed. If you believe any FMLS listing contains material that infringes your copyrighted work please click here to review our DMCA policy and learn how to submit a takedown request.© 2024 FMLS.
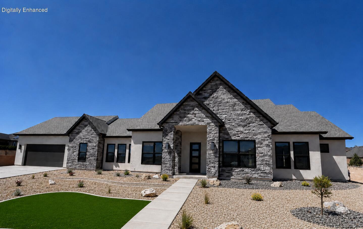
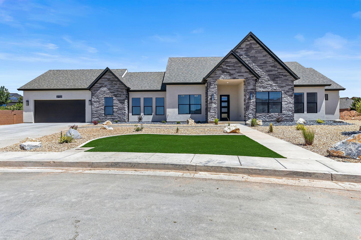
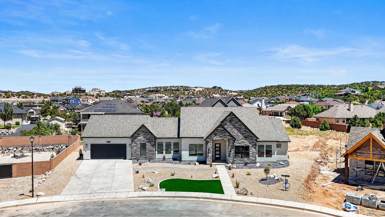
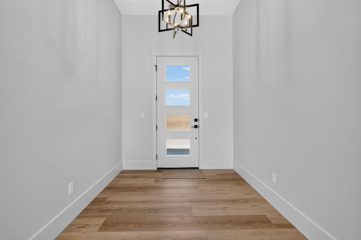
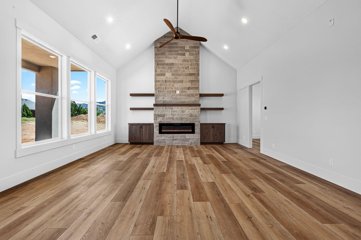
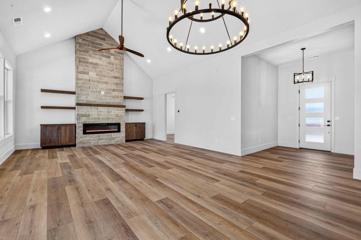
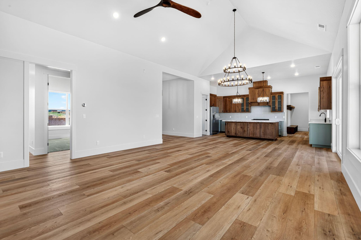
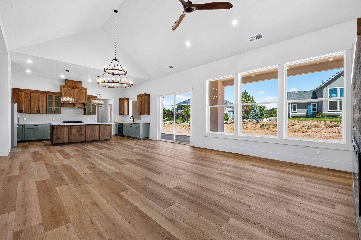
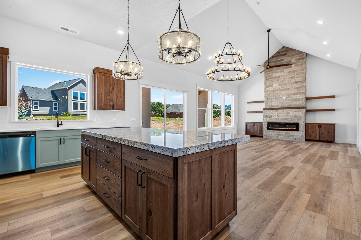
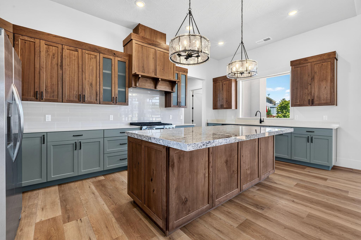
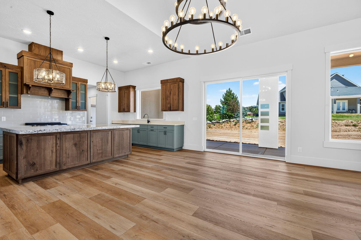
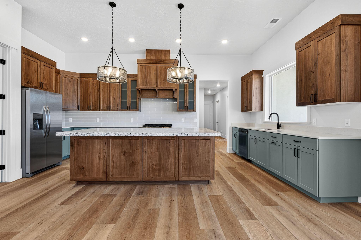
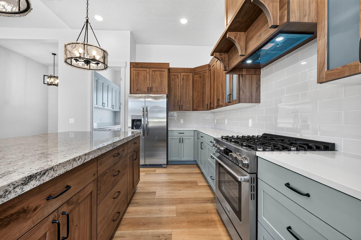
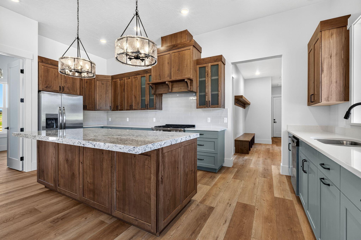
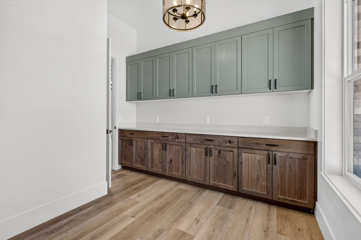
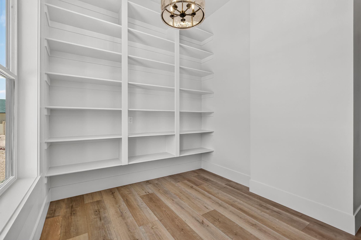
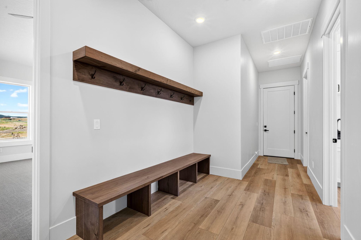
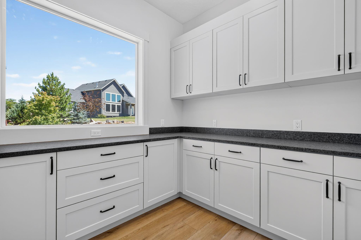
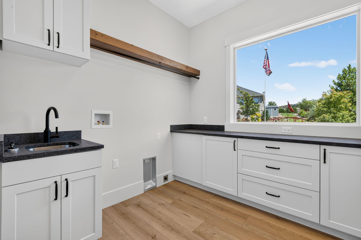
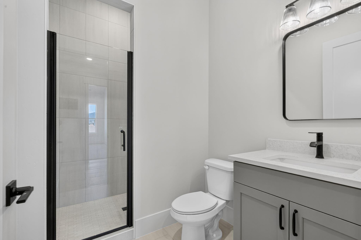
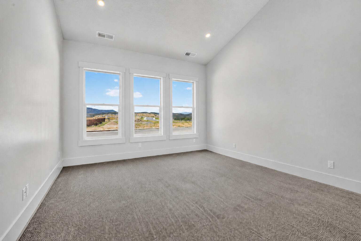
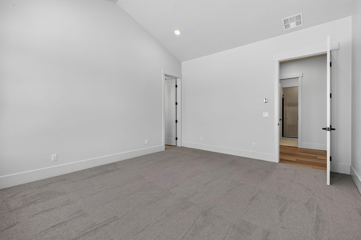
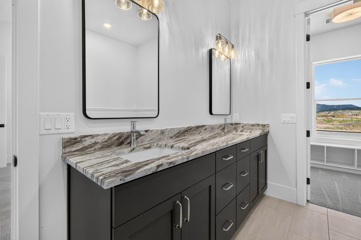
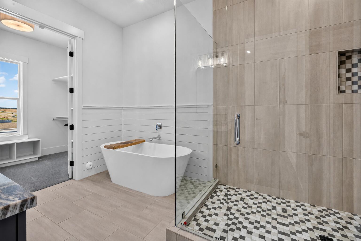
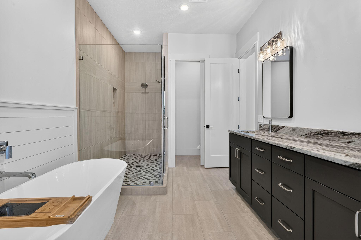
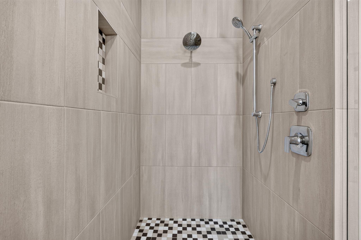
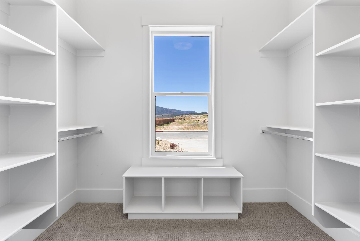
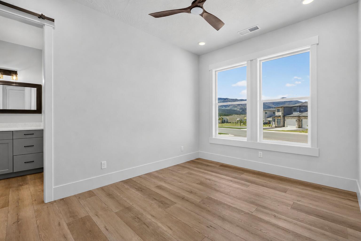
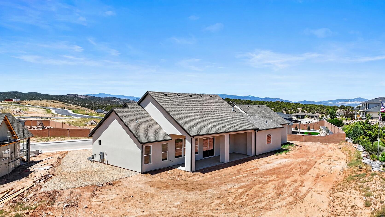
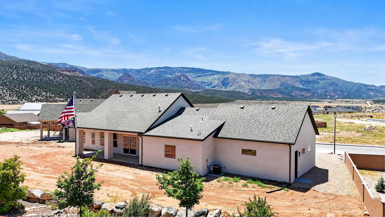
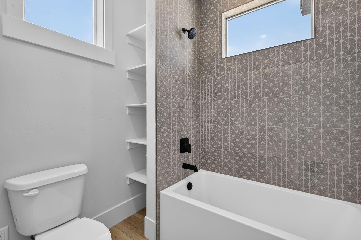
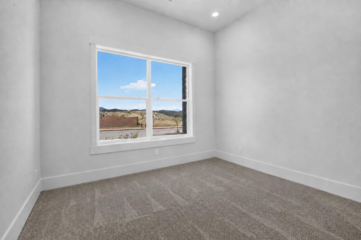
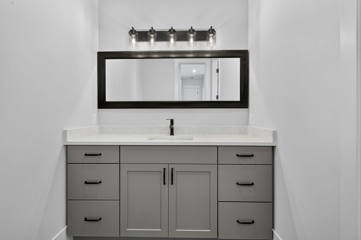
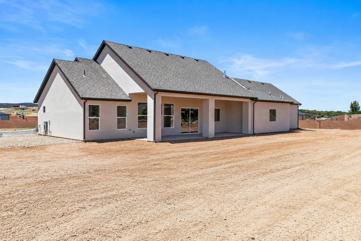
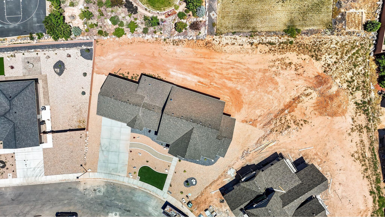
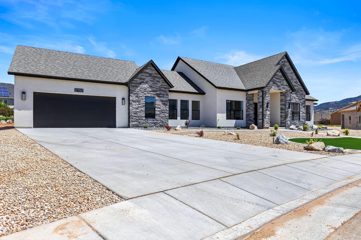
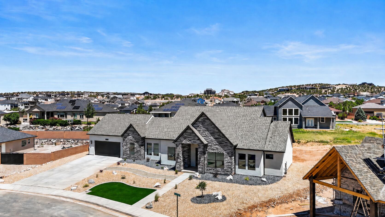
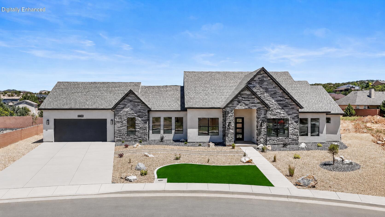
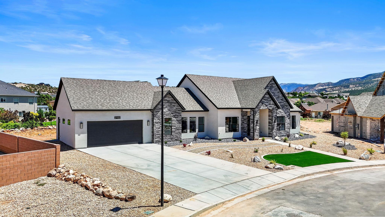
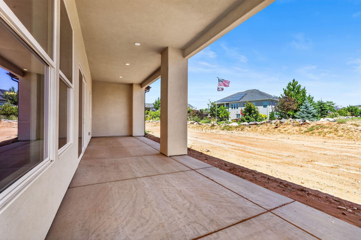
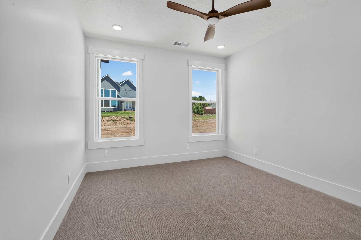
BRAND NEW CONSTRUCTION WITH JAW-DROPPING MOUNTAIN VIEWS! This stunning 2,554 sq ft rambler sits on a spacious .42-acre lot. Features a striking stone-accented exterior and a premium xeriscape front yard with turf, plants, tree and drip irrigation. Inside, an exceptional split-bedroom floor plan offers ultimate privacy. The primary wing is a sanctuary featuring  the large primary suite and ensuite featuring dual quartz vanities, a soaking tub, and an oversized walk-in tile shower with dual heads and Euro glass. The opposite wing houses 2 additional bedrooms plus a versatile flex room/office. At the heart of the home is a vaulted great room anchored by a dramatic floor-to-ceiling stone fireplace with built-ins. The gourmet chef's kitchen boasts quartz counters, a generous granite island, a 36" gas range with hood, an included refrigerator, and a oversized, walk-in butler's pantry with quartz countertop and ample cabinets and shelving space. Enjoy outdoor living on the large covered patio. Oversized laundry, mudroom, and full tile surrounds in all baths. Truly a must-see!  Property Summary Property Type: Single Family Residential Style: Rambler/Ranch, Year Built: 2026, Square Feet: 2,554 Bedrooms: 3, Flex Room/Office Bathrooms: 3, Garages: 2-Car Attached, Lot Size: 0.42 Acres, Interior Features- Master Bedroom: Main Floor, Walk-in Closet, Separate Tub/Shower, Dual Vanity Kitchen Features: Quartz Countertops, Granite Island, Butler's Pantry, Range Hood, Gas Range (36"), Inclusions: Refrigerator, Range Hood, Gas Range. Fireplaces: 1 (Floor-to-Ceiling Stone, Electric) Additional Rooms: Great Room, Office/Flex Room, Laundry Room, Mudroom Interior Flooring: Tile, Carpet. Ceilings: Vaulted, Exterior Material: Stone/Stucco Landscaping: Xeriscape Front Yard, Synthetic Turf, Drip Irrigation, Perennials/Plants/tree. Patio/Deck: Covered Rear Patio (Large), Covered Front Porch. Mountain View(s). 0.42 Acres. Buyer to verify all MLS information, including square footage, acreage and property taxes, which are provided as a courtesy estimate only. Owner/agent.

2152 S Bluff DR

Message successfully sent.

What would you like to know?

What is 3 + 4 ?

I agree to receive email communication and understand I can unsubscribe at any time.

I agree to be contacted by Summit Realty Utah via call, email, and text for real estate services. To opt out, you can reply 'stop' at any time or reply 'help' for assistance. You can also click the unsubscribe link in the emails. Message and data rates may apply. Message frequency may vary. Privacy Policy

Related Properties

New on site 1 day ago
Welcome to this charming and functional home. Featuring 5 bedrooms, 3 bathrooms and over 4000 sqft with the large, walkout basement. 
Located on the edge of town, so it is very peaceful! Only a few minutes drive to all your favorite spots: shopping, dining, movies, schools and more. The home offers an open concept with elevated ceilings, family room, living room, dinning & formal dinning room. A large 3 car garage plus extra exterior parking, possibly YOUR RV!!
New carpet replaced in all the rooms and main living areas, also fresh paint upstairs. 
This home will be great for a large family, investment with the walkout basement or just a really great home. Easy to show, come see us soon. WELCOME HOME !!
#26-274707

Cedar City

606 W Greens Lake DR

5 Beds

None Baths

4,027 Sq.Ft.

$595,000

MLS#: 26-274707

New on site 2 days ago
Welcome home to this stunning property where thoughtful design meets breathtaking surroundings. Step inside to discover a beautifully open floor plan that flows effortlessly from room to room, anchored by a show stopping kitchen featuring a large island, elegant stone countertops, and a tasteful tile backsplash, perfect for entertaining or everyday living.  This three-bedroom, two-bathroom home offers comfortable, functional space throughout, while the unfinished basement presents a blank canvas ready for your vision, whether a family room, home gym, or additional living space. Oversized windows flood the interior with natural light and frame spectacular mountain views that will never grow old.
#2175691

Cedar City

3563 W FOUNDATION TRAIL

3 Beds

2 Baths

3,812 Sq.Ft.

$575,000

MLS#: 2175691

New on site 2 days ago
Discover the perfect blend of luxury, privacy, and peaceful mountain living in this exquisite custom home nestled among the trees on 2.5 breathtaking acres. Designed with an inviting open-concept floor plan, this exceptional residence features soaring vaulted ceilings, abundant natural light, and timeless finishes throughout. The beautifully appointed kitchen offers granite countertops, stainless steel appliances, and seamless flow into the spacious living and dining areas, where a stunning double-sided fireplace creates the perfect gathering space. Step outside and enjoy the tranquility of your own private retreat, surrounded by nature and the quiet serenity you've been searching for. Energy-efficient solar panels add lasting value and help keep utility costs in check.
Car enthusiasts, hobbyists, and craftsmen will fall in love with the oversized three-car garage complete with an expansive workshop--offering incredible space for projects, storage, or recreational vehicles. If you've been dreaming of a custom home that combines quality craftsmanship, modern comfort, and unmatched privacy, this extraordinary property is one you won't want to miss.
#26-274670

Cedar City

1533 S Cedar Bluffs DR

3 Beds

None Baths

1,650 Sq.Ft.

$569,000

MLS#: 26-274670

New on site 2 days ago
Luxury, quality, and timeless design come together in this extraordinary custom-built single-level home loaded with high-end finishes and thoughtful upgrades throughout. From the moment you step inside, you'll be captivated by the impressive 15-foot ceilings, elegant ceiling treatments, 9-foot doors, and the bright, open floor plan designed for both everyday living and effortless entertaining.
The stunning gourmet kitchen is a true showpiece, featuring quartz countertops, an extra-deep sink, under-cabinet lighting, premium GE Café appliances, and exceptional attention to detail. The luxurious primary suite offers a spa-inspired retreat with a spacious walk-in shower featuring dual showerheads, a separate soaking tub, dual vanities, and an incredible custom walk-in closet.
Every detail of this home reflects superior craftsmanship, from the durable tile roof to the oversized three-car garage complete with epoxy flooring. Outside, you'll find RV parking with double gates, a fully fenced and beautifully landscaped yard, and a charming pergola perfect for relaxing or entertaining. Situated on a desirable corner lot, the welcoming front porch provides the perfect place to take in the breathtaking mountain views.
If you've been searching for a home where no detail has been overlooked and quality is evident at every turn, this exceptional custom residence is one you simply must experience.
#26-274673

Cedar City

3634 W 1300 N

3 Beds

None Baths

2,004 Sq.Ft.

$599,900

MLS#: 26-274673

New on site 2 days ago
Welcome home to this stunning property where thoughtful design meets breathtaking surroundings. Step inside to discover a beautifully open floor plan that flows effortlessly from room to room, anchored by a show stopping kitchen featuring a large island, elegant stone countertops, and a tasteful tile backsplash, perfect for entertaining or everyday living.

This three-bedroom, two-bathroom home offers comfortable, functional space throughout, while the unfinished basement presents a blank canvas ready for your vision, whether a family room, home gym, or additional living space. Oversized windows flood the interior with natural light and frame spectacular mountain views that will never grow old.
#26-274647

Cedar City

3563 W Foundation Trail

3 Beds

None Baths

3,812 Sq.Ft.

$575,000

MLS#: 26-274647
Price reduced
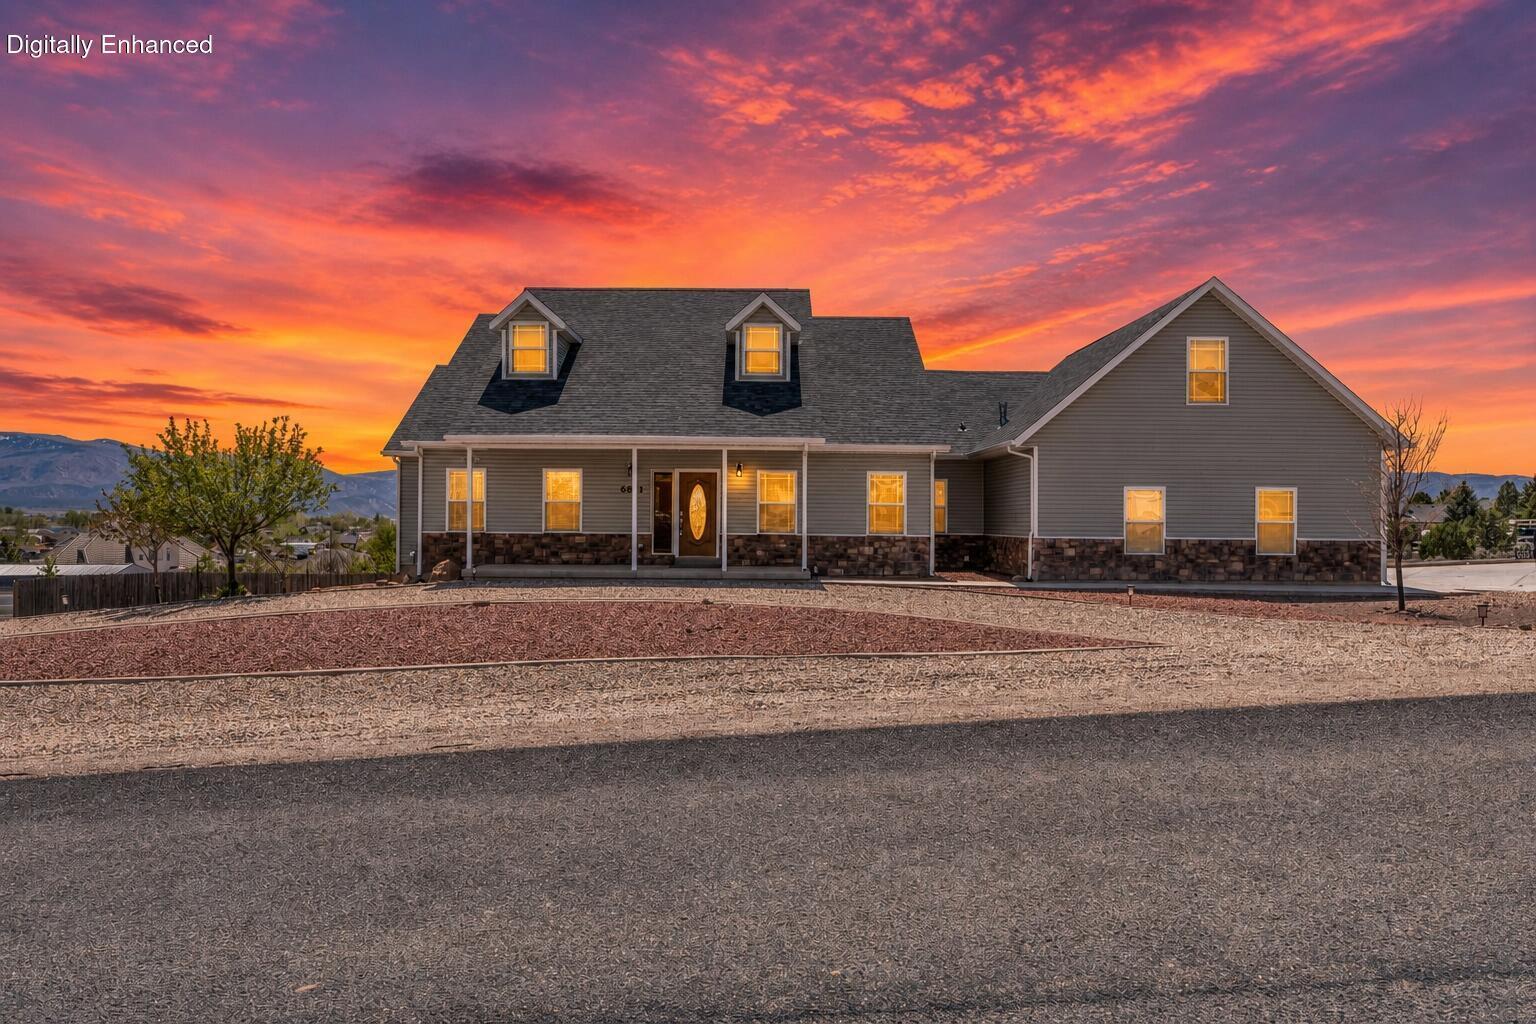
Two Full Living Spaces, Room for the Toys, and an Orchard Too!  |  Some properties give you room to live a little bigger--and this is one of them. With two complete living spaces, including two kitchens and two laundry rooms, this home offers the kind of flexibility that's hard not to appreciate. Whether you need space for extended living, guests, hobbies, or want a little more breathing room, the setup makes it easy. Inside, the home feels open, bright, and comfortable, with gorgeous high ceilings, large windows, and plenty of natural light. A huge rec room adds even more space to spread out, gather, or turn into whatever fits your lifestyle best. Storage is everywhere, making it easy to keep things organized without sacrificing living space. Out back, the spacious deck is the kind of place you'll actually use--morning coffee, summer evenings, weekend get-togethers. The property also includes a tree orchard and plenty of room for RVs, trailers, toys, and all the extras that come with Southern Utah living. This is one of those properties where the list of possibilities just keeps going. Bring the checklist. There's a good chance this home already has it covered.
#26-272087

Cedar City

6831 W 1500 N

8 Beds

None Baths

5,476 Sq.Ft.

$750,000

MLS#: 26-272087

New on site 3 days ago
This thoughtfully designed, two story , 2541 square foot home is where modern architecture meats a layout built for real life. Stone accents and a three car garage making a lasting first impression. Inside, an open concept living, dinning, and kitchen area creates the perfect space for gather. The main floor primary suite offers a private escape the a walking closet and soaker tub. A dedicated office, mudroom, and laundry room gathering. Upstairs, three bedrooms surround a sprawling media room, ideal for family movie nights or a kids retreat.
#2175510

Cedar City

4149 W 1950 S

4 Beds

3 Baths

2,541 Sq.Ft.

$555,000

MLS#: 2175510

New on site 3 days ago
Head west on 200 N. Turn left onto Westview Drive. Continue straight, just past 4 B subdivision, until reaching 1950 S. Turn Right and arrive at the Prairie.
#26-274621

Cedar City

4149 W 1950 S

4 Beds

None Baths

2,541 Sq.Ft.

$555,000

MLS#: 26-274621

This beautiful new construction home offers 3 bedrooms, 2 bathrooms, and an open-concept floor plan designed for comfortable living and effortless entertaining.  The unfinished walk out basement provides endless possibilities to expand your living space. Situated on a generous .33 acre lot, this property offers plenty of outdoor space with room to build a detached garage.  A partial block wall adds privacy and value and the desirable neighborhood makes it an excellent place to call home. Don't miss your opportunity to own this brand-new home!
#2174789

Cedar City

3561 W HIDDEN HILLS DR

3 Beds

2 Baths

3,367 Sq.Ft.

$649,900

MLS#: 2174789

Experience exceptional quality and craftsmanship in this brand-new home under construction in the highly sought-after Old Sorrel Ranch, with an estimated completion date of September 30, 2026. Thoughtfully designed to maximize comfort, efficiency, and breathtaking views, this home combines luxury finishes with superior construction. The main level offers 3 bedrooms, 2 bathrooms, and a dedicated office, creating a functional layout for both everyday living and working from home. The heart of the home is the stunning chef's kitchen featuring custom ceiling-height cabinetry with under-cabinet lighting, a built-in oven and microwave, gorgeous range hood, a gas cooktop, and an impressive 11' x 5' island perfect for gathering and entertaining. The spacious great room opens to a 30' x 14' covered deck, where you'll enjoy unobstructed panoramic views and seamless indoor-outdoor living. The spacious primary suite features a luxurious ensuite with an oversized walk-in shower, dual shower heads, dual vanities, and quality finishes throughout. Built with 2x6 exterior wall construction and extra insulation, including foam-backed stucco that increases the home's thermal performance (R-value), this home is designed for greater energy efficiency, improved comfort, and long-term durability. The walkout basement provides endless possibilities, with room to finish additional bedrooms, bathrooms, a large family room, a home theater, gym, or guest suite, allowing you to customize the space to fit your lifestyle. Located in one of the area's most desirable communities, this is a rare opportunity to own a beautifully crafted new home with premium finishes, energy-efficient construction, and spectacular views. Estimated completion: September 30, 2026. Home is currently under construction. Some finishes and specifications may change. Interior photos are of similar homes and may not reflect the final product.
#2174619

Cedar City

612 S RENZE ADAMS ST

3 Beds

2 Baths

4,480 Sq.Ft.

$684,900

MLS#: 2174619

 - property

Send a message

Message successfully sent.

Your message

What is 3 + 4 ?

Reason for contacting?

I agree to receive email communication and understand I can unsubscribe at any time.

I agree to be contacted by Summit Realty Utah via call, email, and text for real estate services. To opt out, you can reply 'stop' at any time or reply 'help' for assistance. You can also click the unsubscribe link in the emails. Message and data rates may apply. Message frequency may vary. Privacy Policy

Sign Out

Virtual Assistant

Would you like to take the next step with this property? We can help you schedule a showing or virtual tour, or send you more details.

Yes, I would like more information.

Thank You for Your Reply, One of Our Agents will contact you as soon as possible

No, maybe later.

Thank you, you can always contact me via email, phone number or through the contact form.

Realhub AI

Lucy - Your AI-Powered Realtor

Update Your Temporary Password

Personalize your search

Enter your email and we'll notify you immediately when new listings match what you're looking for.

or enter email address

Already have an account ? Login here

Continue your home search

I agree to receive communications and understand I can unsubscribe at any time.

I agree to be contacted by Summit Realty Utah via call, email, and text for real estate services. To opt out, you can reply 'stop' at any time or reply 'help' for assistance. You can also click the unsubscribe link in the emails. Message and data rates may apply. Message frequency may vary. Privacy Policy

Already have an account ? Login here

We use cookies

We use cookies primarily for analytics to enhance your experience. By accepting, you agree to our use of these cookies. You can manage your preferences or learn more about our cookies policy.