Features & Amenities

Interior

  • Other Interior Features

    Walk-In Closet(s)

  • Total Bedrooms

    3

  • Bathrooms

    2

  • 1/2 Bathrooms

    1

  • Cooling YN

    YES

  • Cooling

    Central Air

  • Fireplace YN

    YES

  • Heating YN

    YES

  • Heating

    Central, Natural Gas, Forced Air

  • Pet friendly

    N/A

Exterior

  • Garage

    Yes

  • Garage spaces

    3

  • Patio and Porch Features

    Patio, Porch

  • Pool

    No

  • Waterfront YN

    NO

  • View

    Mountain(s)

Area & Lot

  • Lot Size(acres)

    0.12

  • Lot Size(square feet)

    5,227

  • Property Type

    Residential

  • Property Sub Type

    Single Family Residence

  • Architectural Style

    Stories: 2

Price

  • Sales Price

    $440,000

  • Tax Amount

    $1,527

  • Zoning

    SFR

  • Sq. Footage

    1,550

  • Price/SqFt

    $283

HOA

  • Association

    YES

  • Association Fee

    $44

  • Association Fee Frequency

    Monthly

  • Association Fee Includes

    N/A

Property Resources

  • Horse Property

    NO

School District

  • Elementary School

    Cache

  • Middle School

    Spring Creek

  • High School

    Ridgeline

Property Features

  • New Construction

    NO

  • Association Amenities

    Clubhouse, Pool

  • Foundation Details

    Slab

  • Senior Community YN

    NO

  • Sewer

    Public Sewer

Schedule a Showing

Showing scheduled successfully.

<
>
IN PERSON
VIA CHAT

What is 3 + 4 ?


Change time

Mortgage calculator

Estimate your monthly mortgage payment, including the principal and interest, property taxes, and HOA. Adjust the values to generate a more accurate rate.

Your payment

Principal and Interest:

$

Property taxes:

$

HOA fees:

$

Total loan payment:

$

Total interest amount:

$

Location

County

Cache

Elementary School

Cache

Middle School

Spring Creek

High School

Ridgeline

Listing Courtesy of Robert Brown, Cornerstone Real Estate Professionals, LLC

RealHub Information is provided exclusively for consumers' personal, non-commercial use, and it may not be used for any purpose other than to identify prospective properties consumers may be interested in purchasing. All information deemed reliable but not guaranteed and should be independently verified. All properties are subject to prior sale, change or withdrawal. RealHub website owner shall not be responsible for any typographical errors, misinformation, misprints and shall be held totally harmless.

Agent Micah Pearson

Principal Broker

Micah Pearson

Call Micah today to schedule a private showing.


* Listings on this website come from the FMLS IDX Compilation and may be held by brokerage firms other than the owner of this website. The listing brokerage is identified in any listing details. Information is deemed reliable but is not guaranteed. If you believe any FMLS listing contains material that infringes your copyrighted work please click here to review our DMCA policy and learn how to submit a takedown request.© 2024 FMLS.
Super clean 2-Story in The Vineyard subdivision with a huge 3-car garage!  Fenced yard, quartz countertops, fireplace, ceiling height countertops, and much more. This 3-bed, 2.5-bath home is move-in ready.

211 E 520 N

Message successfully sent.

What would you like to know?

What is 3 + 4 ?

I agree to receive email communication and understand I can unsubscribe at any time.

I agree to be contacted by Summit Realty Utah via call, email, and text for real estate services. To opt out, you can reply 'stop' at any time or reply 'help' for assistance. You can also click the unsubscribe link in the emails. Message and data rates may apply. Message frequency may vary. Privacy Policy

Related Properties

New on site 2 days ago
Set on a spacious .65-acre corner lot in the heart of Providence, this classic brick rambler offers an inviting combination of character and space in an established setting. Mature trees and beautiful landscaping surround the home, while a patio, porch, vegetable garden, and mountain views add to its appeal. Inside, hardwood floors add and floor to ceiling windows add warmth and original charm, with a functional main-level layout and additional living space in the basement, including the option to easily add a 5th bedroom. An oversized attached garage features a full-size rear garage door with pull-through access to the backyard, while the generous driveway provides additional parking. With its spacious lot, flexible living space, and convenient location, this home offers a wonderful opportunity to make it your own. Buyer to verify all information.
#2185512

Providence

98 E 400 S

4 Beds

1 Baths

3,056 Sq.Ft.

$525,000

MLS#: 2185512

Welcome to this inviting row-end townhome in Providence! Featuring 3 bedrooms and 2.5 bathrooms, this home offers a comfortable, functional layout with added privacy and natural light. Enjoy spacious living areas perfect for relaxing or entertaining, along with convenient access to nearby shopping, dining, schools, parks, and outdoor recreation. A wonderful opportunity to enjoy low-maintenance living in a desirable Cache Valley community!
#2184087

Providence

431 W 85 S

3 Beds

2 Baths

1,549 Sq.Ft.

$354,999

MLS#: 2184087

Price reduced
Being SOLD AS IS so you can finish it yourself, bring your own builder, or use ours; *Don't miss our Open House this Saturday, August 29th from 11-2*  A truly one-of-a-kind custom barndominium offering distinctive architectural design, premium finishes, and exceptional energy efficiency-all set on an exceptionally quiet street in Providence with wonderful valley views. Thoughtfully designed with elegant arched windows and passageways, this home combines timeless character with modern performance. Built for comfort and efficiency, it features horizontal geothermal loops paired with a radiant ceiling system, eliminating the need for gas and providing a cleaner, more cost-effective living environment. With the addition of solar, the home has the potential to achieve net-zero+. energy performance. Inside, the home offers a spacious and inviting layout with 10.5' ceilings on the main floor and 9' ceilings upstairs, creating an open, comfortable feel throughout. The kitchen and family room flow seamlessly together, complemented by a formal dining space ideal for gathering and entertaining. The kitchen is outfitted with high-end appliances, including a Viking double steam oven, induction cooktop, Bosch 800 series dishwasher, and full-size separate refrigerator and freezer. Custom cabinetry is featured throughout the home, along with durable LVP flooring on the main level, tile in wet areas, and carpet upstairs. Flexible living options allow for multiple suite configurations, including two master suites and the potential for a third private suite or additional bedrooms. A large pantry with its own sink, along with a combined mudroom and office space, adds both function and convenience. Situated on a .70 acre lot, the property offers both privacy and convenience-located just minutes from shopping, dining, and everyday amenities. Future expansion opportunities include a planned garage with an optional 1,200 sq ft apartment above, connected by a breezeway-ideal for guests, rental income, or multigenerational living. Professionally designed landscaping plans are also available, featuring outdoor living spaces, irrigation, and additional custom upgrades. Early buyers will have the opportunity to select finishes and make layout adjustments, creating a home tailored to their exact needs. A rare opportunity to own a highly efficient, architecturally unique home with flexibility, future upside, and long-term value.
#2181666

Providence

441 S 100 W

4 Beds

3 Baths

3,459 Sq.Ft.

$450,000

MLS#: 2181666

Price reduced
Great Providence Home, All Brick, 4 Bedroom, 3 Bathrooms, 2 Car Garage, Covered Deck, Sprinkler System, Large Rooms, 2 Fireplaces, Upgrades include , flooring, paint, furnaces, walkout Basement, Immediate Occupancy and RV Parking!
#2176407

Providence

125 S MAIN ST

4 Beds

3 Baths

3,246 Sq.Ft.

$494,000

MLS#: 2176407
Price reduced
None
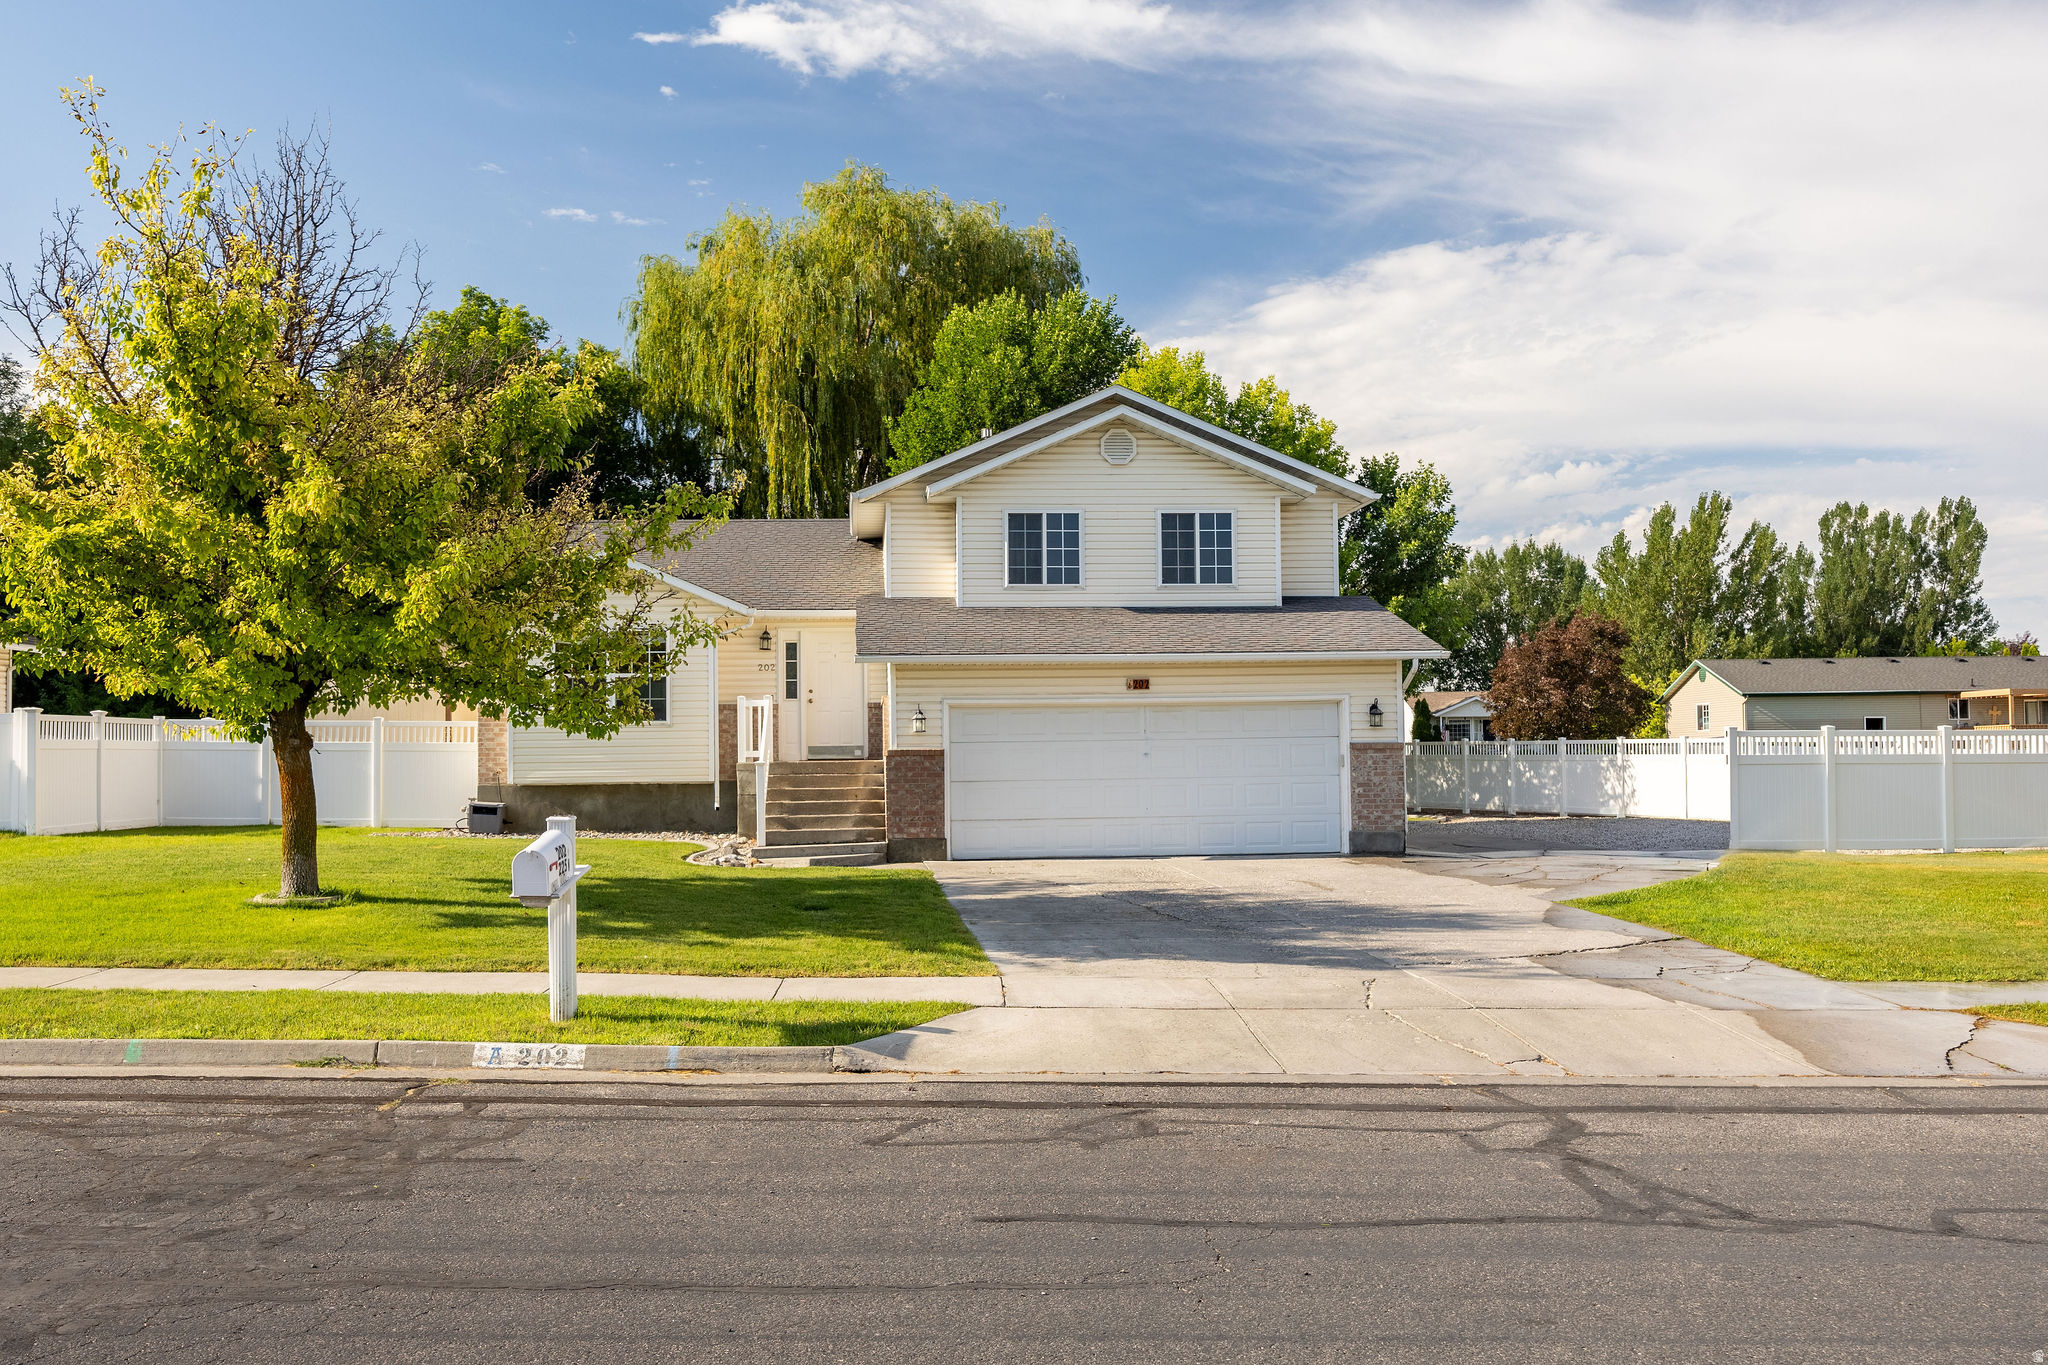
#2173908

Providence

202 W 225 N

3 Beds

2 Baths

1,872 Sq.Ft.

$455,000

MLS#: 2173908

Beautiful 2020-built End unit townhome in the desirable Providence Gateway community offering 3 bedrooms, 2.5 bathrooms, and 1,601 sq ft of thoughtfully designed living space. The open-concept main floor flows seamlessly for everyday living and entertaining, while upstairs features a versatile loft space perfect for an office or second living area. The spacious primary suite showcases unobstructed park and mountain views, and the private back patio backs directly onto the city park with no rear neighbors, providing added privacy and open space. Enjoy access to a swimming pool, hot tub, playground, pickleball courts (plus public courts right out your backyard), a reservable clubhouse, and more! HOA dues also cover city services including water, sewer, trash, snow removal, landscaping, and partial insurance on the home, making maintenance easy and stress-free, as well as giving you cheaper utility bills each month!
#2173206

Providence

26 S 410 W

3 Beds

2 Baths

1,601 Sq.Ft.

$355,000

MLS#: 2173206
Price reduced
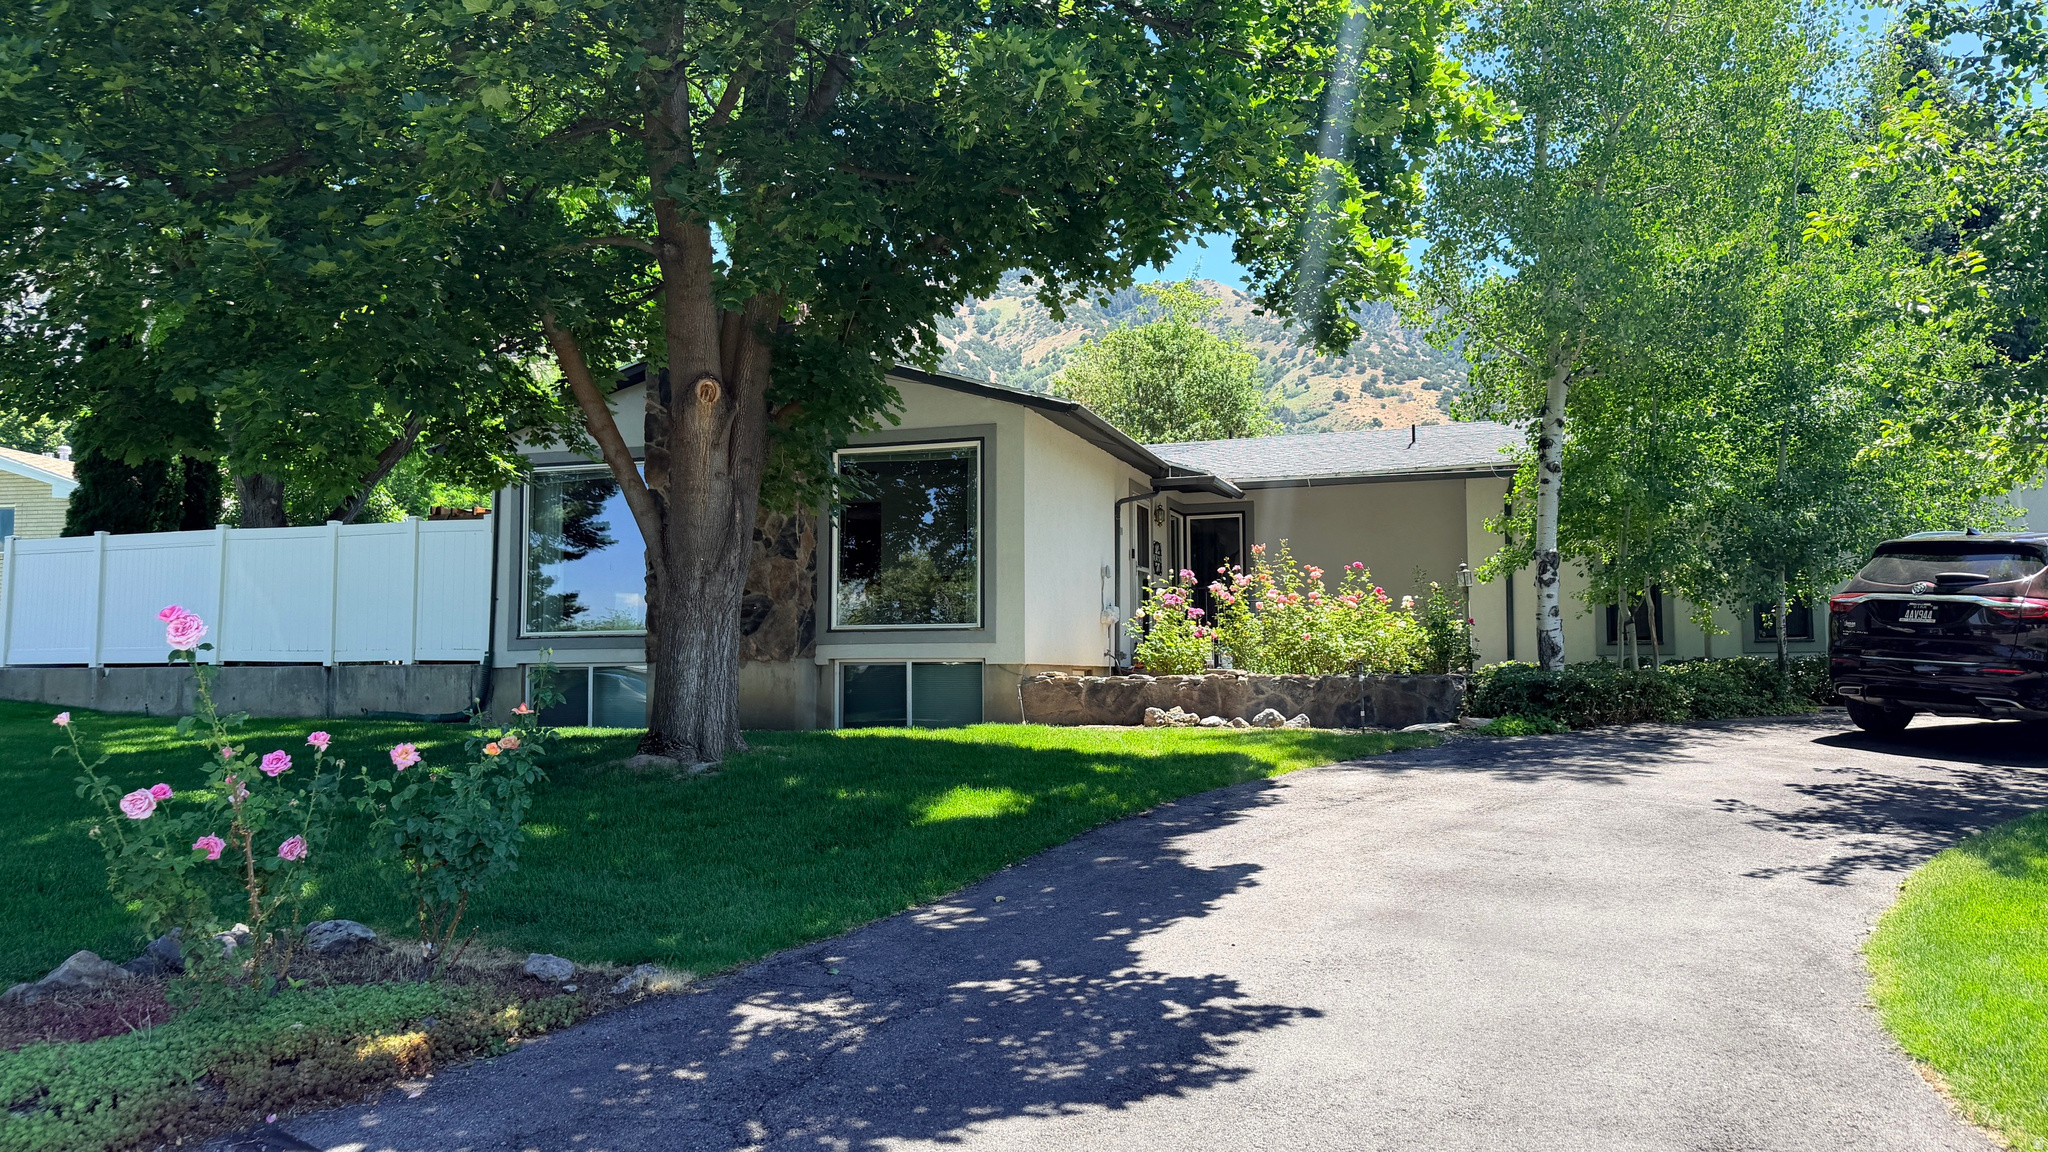
PRICE DROPPED $30,000. Providence UT North Bench 2,684 SF 4 bedroom 3 bath home with private fenced yard and great deck just off the kitchen. Two car garage and circle driveway. Fully finished basement. Quiet neighborhood. Appliances included.
#2166977

Providence

10 N SATSUMA E

4 Beds

2 Baths

2,684 Sq.Ft.

$499,000

MLS#: 2166977
Price reduced
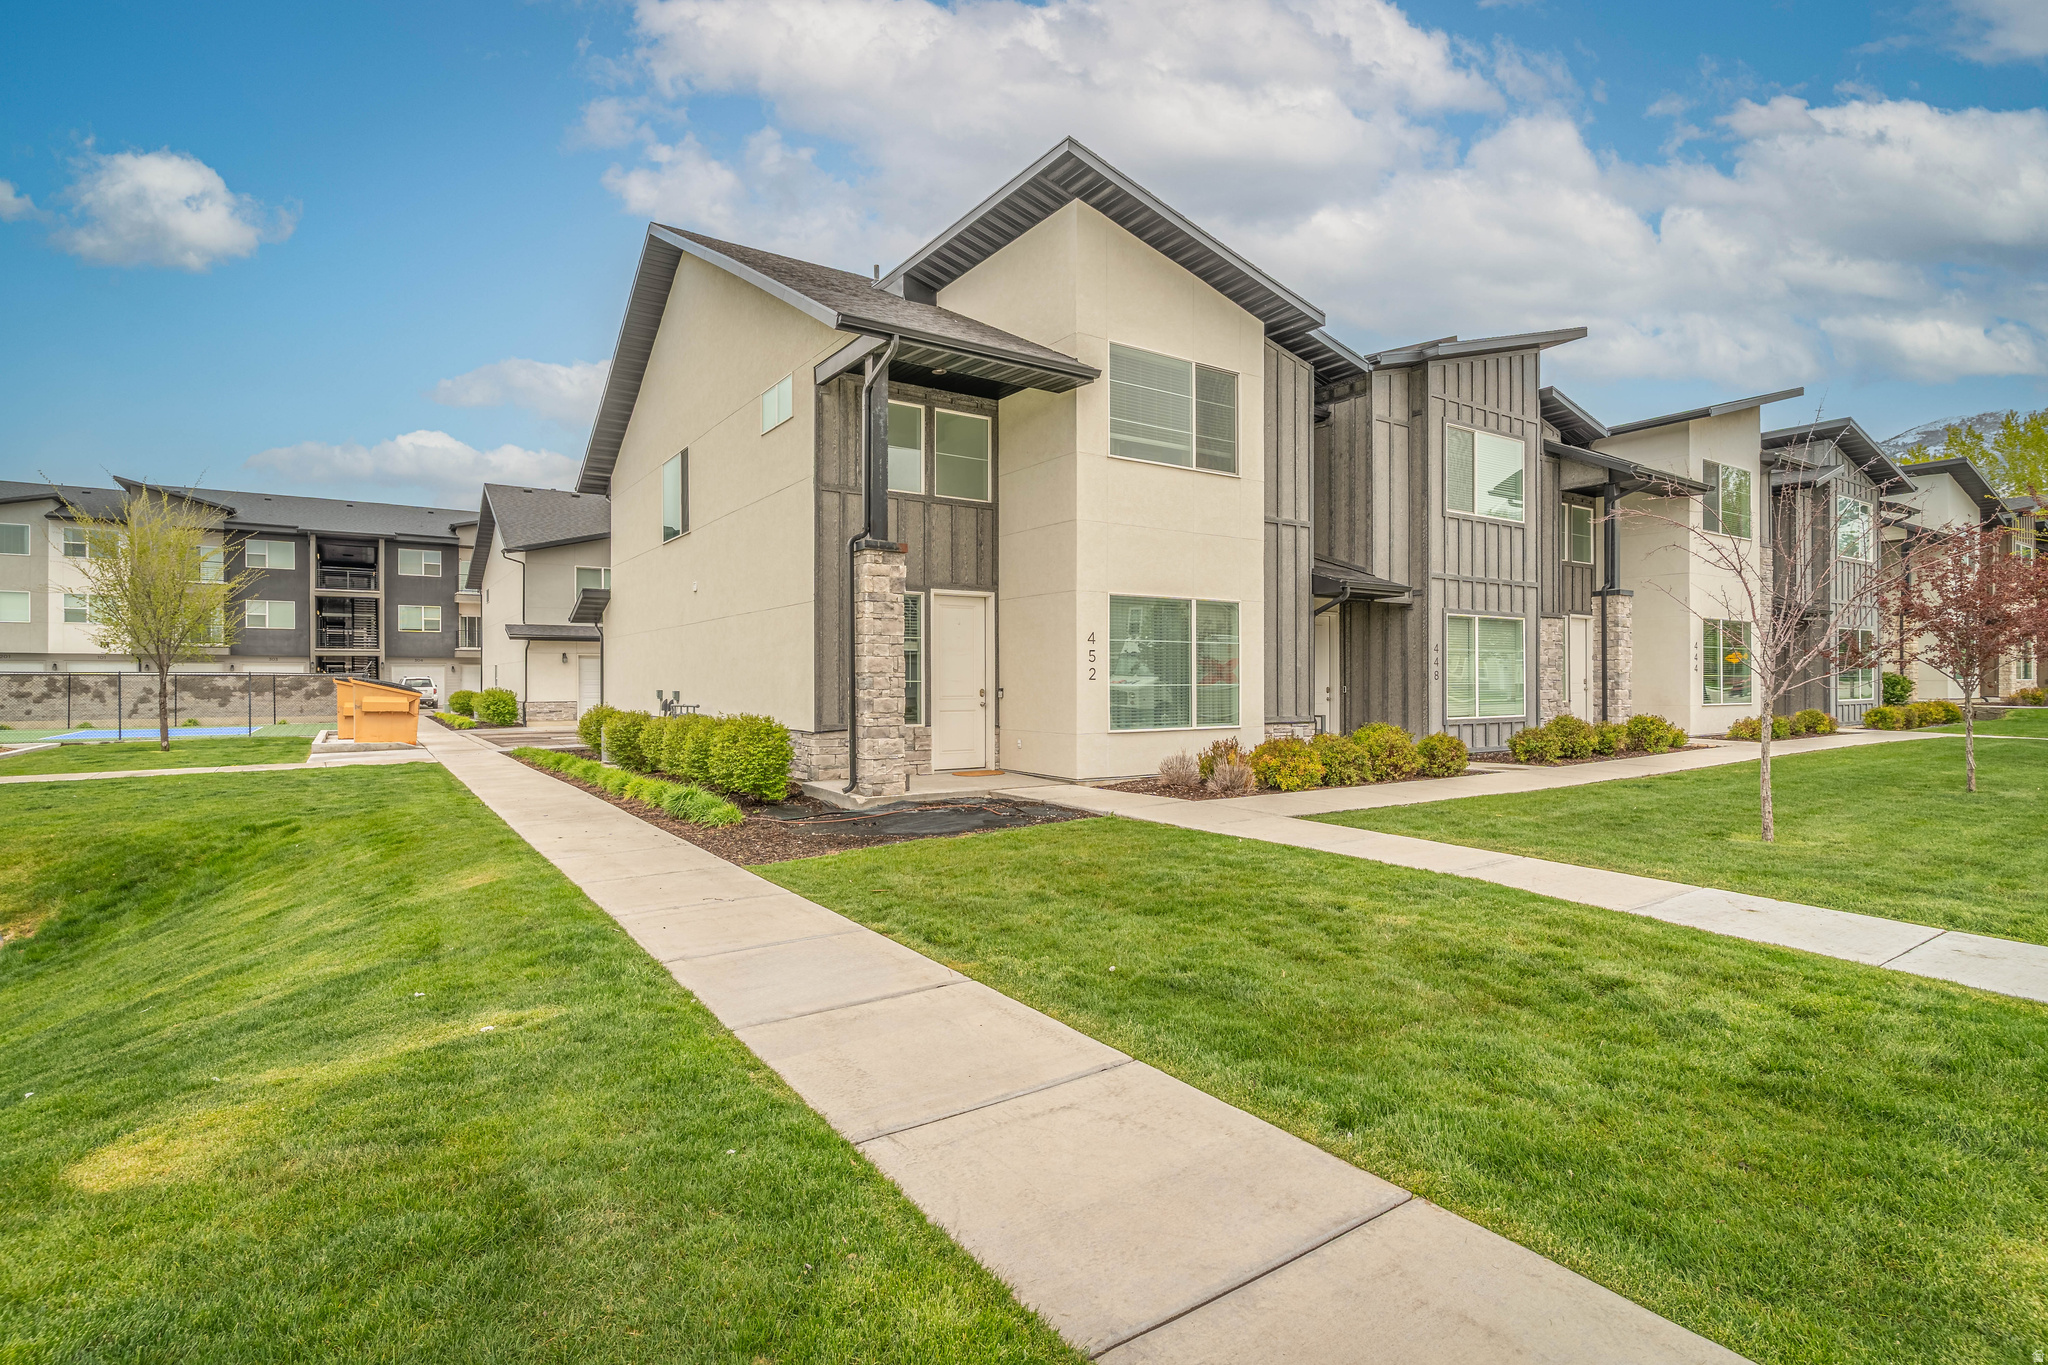
Beautiful 3-bedroom, 2.5-bath end-unit townhome located in desirable Providence! This home offers abundant natural light with oversized windows and an open, inviting layout. Enjoy convenient access to community amenities including a swimming pool, pickleball courts, gym, and playground-perfect for an active lifestyle. The spacious 2-car garage is fully finished with epoxy floors, offering both durability and a clean, polished look. Inside, the large kitchen features granite countertops, ceiling-height cabinetry for maximum storage, a gas stove, and excellent functionality for everyday living and entertaining. The main floor is upgraded with LVP flooring throughout, combining style and durability. This home also includes a Control4 smart home system that automates lights, thermostats, the overhead garage door, and the deadbolt for added convenience and security. The primary suite includes its own private bathroom for added comfort and convenience. Ideally located close to shopping, dining, and everything Providence has to offer-this one is a must-see!   Square footage figures are provided as a courtesy estimate only and were obtained from county records .  Buyer is advised to obtain an independent measurement.
#2154512

Providence

452 W 85 S

3 Beds

2 Baths

1,571 Sq.Ft.

$365,000

MLS#: 2154512

 - property

Send a message

Message successfully sent.

Your message

What is 3 + 4 ?

Reason for contacting?

I agree to receive email communication and understand I can unsubscribe at any time.

I agree to be contacted by Summit Realty Utah via call, email, and text for real estate services. To opt out, you can reply 'stop' at any time or reply 'help' for assistance. You can also click the unsubscribe link in the emails. Message and data rates may apply. Message frequency may vary. Privacy Policy

Sign Out

Virtual Assistant

Would you like to take the next step with this property? We can help you schedule a showing or virtual tour, or send you more details.

Yes, I would like more information.

Thank You for Your Reply, One of Our Agents will contact you as soon as possible

No, maybe later.

Thank you, you can always contact me via email, phone number or through the contact form.

Realhub AI

Lucy - Your AI-Powered Realtor

Update Your Temporary Password

Personalize your search

Enter your email and we'll notify you immediately when new listings match what you're looking for.

or enter email address

Already have an account ? Login here

Continue your home search

I agree to receive communications and understand I can unsubscribe at any time.

I agree to be contacted by Summit Realty Utah via call, email, and text for real estate services. To opt out, you can reply 'stop' at any time or reply 'help' for assistance. You can also click the unsubscribe link in the emails. Message and data rates may apply. Message frequency may vary. Privacy Policy

Already have an account ? Login here

We use cookies

We use cookies primarily for analytics to enhance your experience. By accepting, you agree to our use of these cookies. You can manage your preferences or learn more about our cookies policy.