Features & Amenities

Interior

  • Other Interior Features

    Master Downstairs

  • Total Bedrooms

    5

  • Bathrooms

    3

  • Basement YN

    YES

  • Cooling YN

    YES

  • Cooling

    Central Air

  • Fireplace YN

    YES

  • Heating YN

    YES

  • Heating

    Forced Air

  • Main Level Bedrooms

    3

  • Pet friendly

    N/A

Exterior

  • Garage

    No

  • Construction Materials

    Brick, Stucco, Cement Siding

  • Patio and Porch Features

    Deck

  • Pool

    No

  • Waterfront YN

    NO

  • View

    Mountain(s)

Area & Lot

  • Lot Size(acres)

    0.29

  • Lot Size(square feet)

    12,632

  • Property Type

    Residential

  • Property Sub Type

    Single Family Residence

  • Architectural Style

    Rambler/Ranch

Price

  • Sales Price

    $855,823

  • Tax Amount

    $1

  • Zoning

    R-1

  • Sq. Footage

    4,900

  • Price/SqFt

    $174

HOA

  • Association

    YES

  • Association Fee

    $1,500

  • Association Fee Includes

    N/A

Property Resources

  • Horse Property

    NO

School District

  • Elementary School

    Weber

  • Middle School

    Weber

  • High School

    Weber

Property Features

  • New Construction

    YES

  • Senior Community YN

    NO

Schedule a Showing

Showing scheduled successfully.

<
>
IN PERSON
VIA CHAT

What is 3 + 4 ?


Change time

Mortgage calculator

Estimate your monthly mortgage payment, including the principal and interest, property taxes, and HOA. Adjust the values to generate a more accurate rate.

Your payment

Principal and Interest:

$

Property taxes:

$

HOA fees:

$

Total loan payment:

$

Total interest amount:

$

Location

County

Weber

Elementary School

Weber

Middle School

Weber

High School

Weber

Listing Courtesy of Jeannie A Larsen , Richmond American Homes of Utah, Inc

RealHub Information is provided exclusively for consumers' personal, non-commercial use, and it may not be used for any purpose other than to identify prospective properties consumers may be interested in purchasing. All information deemed reliable but not guaranteed and should be independently verified. All properties are subject to prior sale, change or withdrawal. RealHub website owner shall not be responsible for any typographical errors, misinformation, misprints and shall be held totally harmless.

Agent Micah Pearson

Principal Broker

Micah Pearson

Call Micah today to schedule a private showing.


* Listings on this website come from the FMLS IDX Compilation and may be held by brokerage firms other than the owner of this website. The listing brokerage is identified in any listing details. Information is deemed reliable but is not guaranteed. If you believe any FMLS listing contains material that infringes your copyrighted work please click here to review our DMCA policy and learn how to submit a takedown request.© 2024 FMLS.
TAYLOR LANDING - Residential

2109 S 4190 W

Message successfully sent.

What would you like to know?

What is 3 + 4 ?

I agree to receive email communication and understand I can unsubscribe at any time.

I agree to be contacted by Summit Realty Utah via call, email, and text for real estate services. To opt out, you can reply 'stop' at any time or reply 'help' for assistance. You can also click the unsubscribe link in the emails. Message and data rates may apply. Message frequency may vary. Privacy Policy

Related Properties

***CONTRACT ON THIS HOME TODAY AND QUALIFY FOR A 30-Yr FIXED RATE AS LOW AS 4.999% WITH NO COST TO THE BUYER.  Restrictions Apply: Contact Us for More Information*** | The ranch-style Harris plan offers an inviting open layout showcasing a large kitchen with a convenient center 14' island, a dining nook and a great room. Adjacent is the primary suite, featuring an oversize walk-in closet and a private deluxe bath #2. Two bedrooms and a full bath are close by, as well as a study with 8' double French doors. Includes 2-car garage and attached RV Garage with a 12'x14' RV garage door in front and back! You are sure to appreciate the designer finishes in this home. Structural upgrades include a Deluxe Master Bath #2, 2nd Sink in Bath #2, Gourmet Kitchen, RV sewer hook-up, laundry sink pre-plumb and 9' Ceilings-Wet Bar Pre-Plumb at the unfinished basement.  Home Gallery upgrades include Quartz Countertops, Premier Cabinet Package, upgraded carpet in bedrooms, tile in bathrooms and laundry room and Wood Laminate Flooring everywhere else.  Pictures shown are of another Harris home and are not exact representations of the home's interior and exterior design.
#2175965

Taylor

2037 S 4201 W 106

3 Beds

2 Baths

4,760 Sq.Ft.

$725,902

MLS#: 2175965
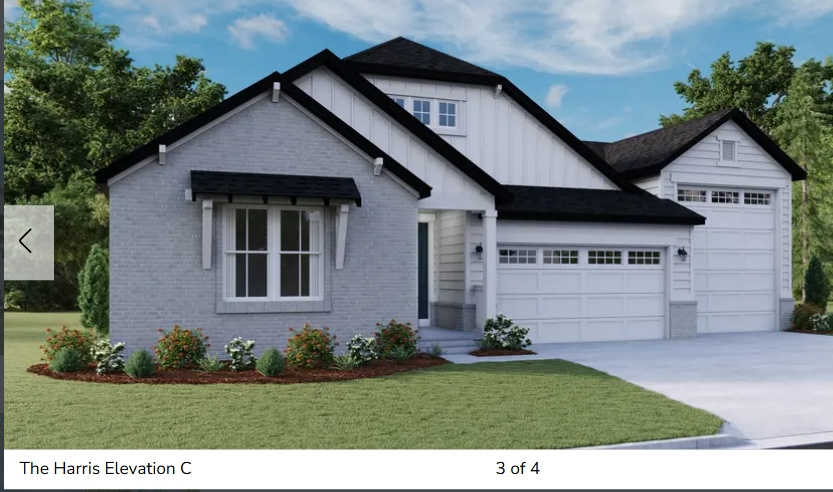
***CONTRACT ON THIS HOME TODAY AND QUALIFY FOR RATES AS LOW AS 3.75% WITH NO COST TO THE BUYER.  Restrictions Apply: Contact Us for More Information*** | The ranch-style Harris plan offers an inviting open layout showcasing a large kitchen with a convenient center 14' island, a dining nook and a great room. Adjacent is the primary suite, featuring an oversize walk-in closet and a private deluxe bath #3. Two bedrooms and a full bath are close by, as well as a study with 8' double French doors. Includes 2-car garage and attached RV Garage with a 12'x14' RV garage door! You are sure to appreciate the designer finishes in this home. Structural upgrades include a Deluxe Master Bath #3, 2nd Sink in Bath #2, Gourmet Kitchen, RV sewer hook-up, laundry sink pre-plumb and 9' Ceilings-Wet Bar Pre-Plumb at the unfinished basement.  Home Gallery upgrades include Quartz Countertops, Premier Cabinet Package, upgraded carpet in bedrooms, tile in bathrooms and laundry room and Luxury Vinyl Tile Flooring everywhere else.  Pictures shown are of another Harris home and are not exact representations of the home's interior and exterior design.
#2170916

Taylor

2097 S 4190 W 101

3 Beds

2 Baths

4,760 Sq.Ft.

$726,185

MLS#: 2170916
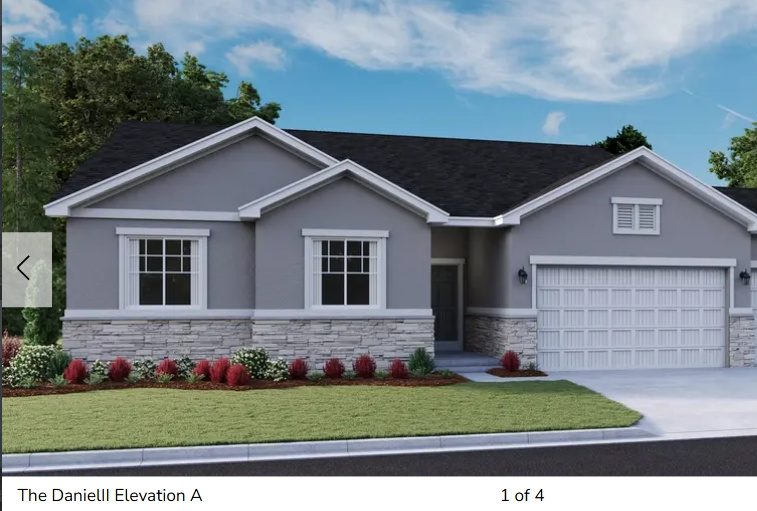
***CONTRACT ON THIS HOME TODAY AND QUALIFY FOR RATES AS LOW AS 3.75% WITH NO COST TO THE BUYER Restrictions Apply: Contact Us for More Information*** | The ranch-style Daniel II plan greets guests with a charming covered entry. Inside, you'll find a spacious great room and gourmet kitchen, complete with walk-in pantry, center island and sunroom. An elegant primary suite featuring an immense walk-in closet, attached bath is separated from two additional bedrooms for privacy and an unfinished basement with 9' walls. | You are sure to appreciate the designer finishes in this home. Structural upgrades include a sunroom, bedroom 4 ILO Study, open railing, gourmet kitchen and wet bar pre-plumb at the unfinished basement.  Home Gallery upgrades include Quartz Countertops, Premier Cabinet Package, upgraded carpet in bedrooms, tile in bathrooms and laundry room and Wood Laminate Flooring everywhere else.  Pictures shown are of another Daniel II home and are not exact representations of the home's interior and exterior design.
#2165107

Taylor

2088 S 4190 W 96

4 Beds

2 Baths

4,849 Sq.Ft.

$698,580

MLS#: 2165107
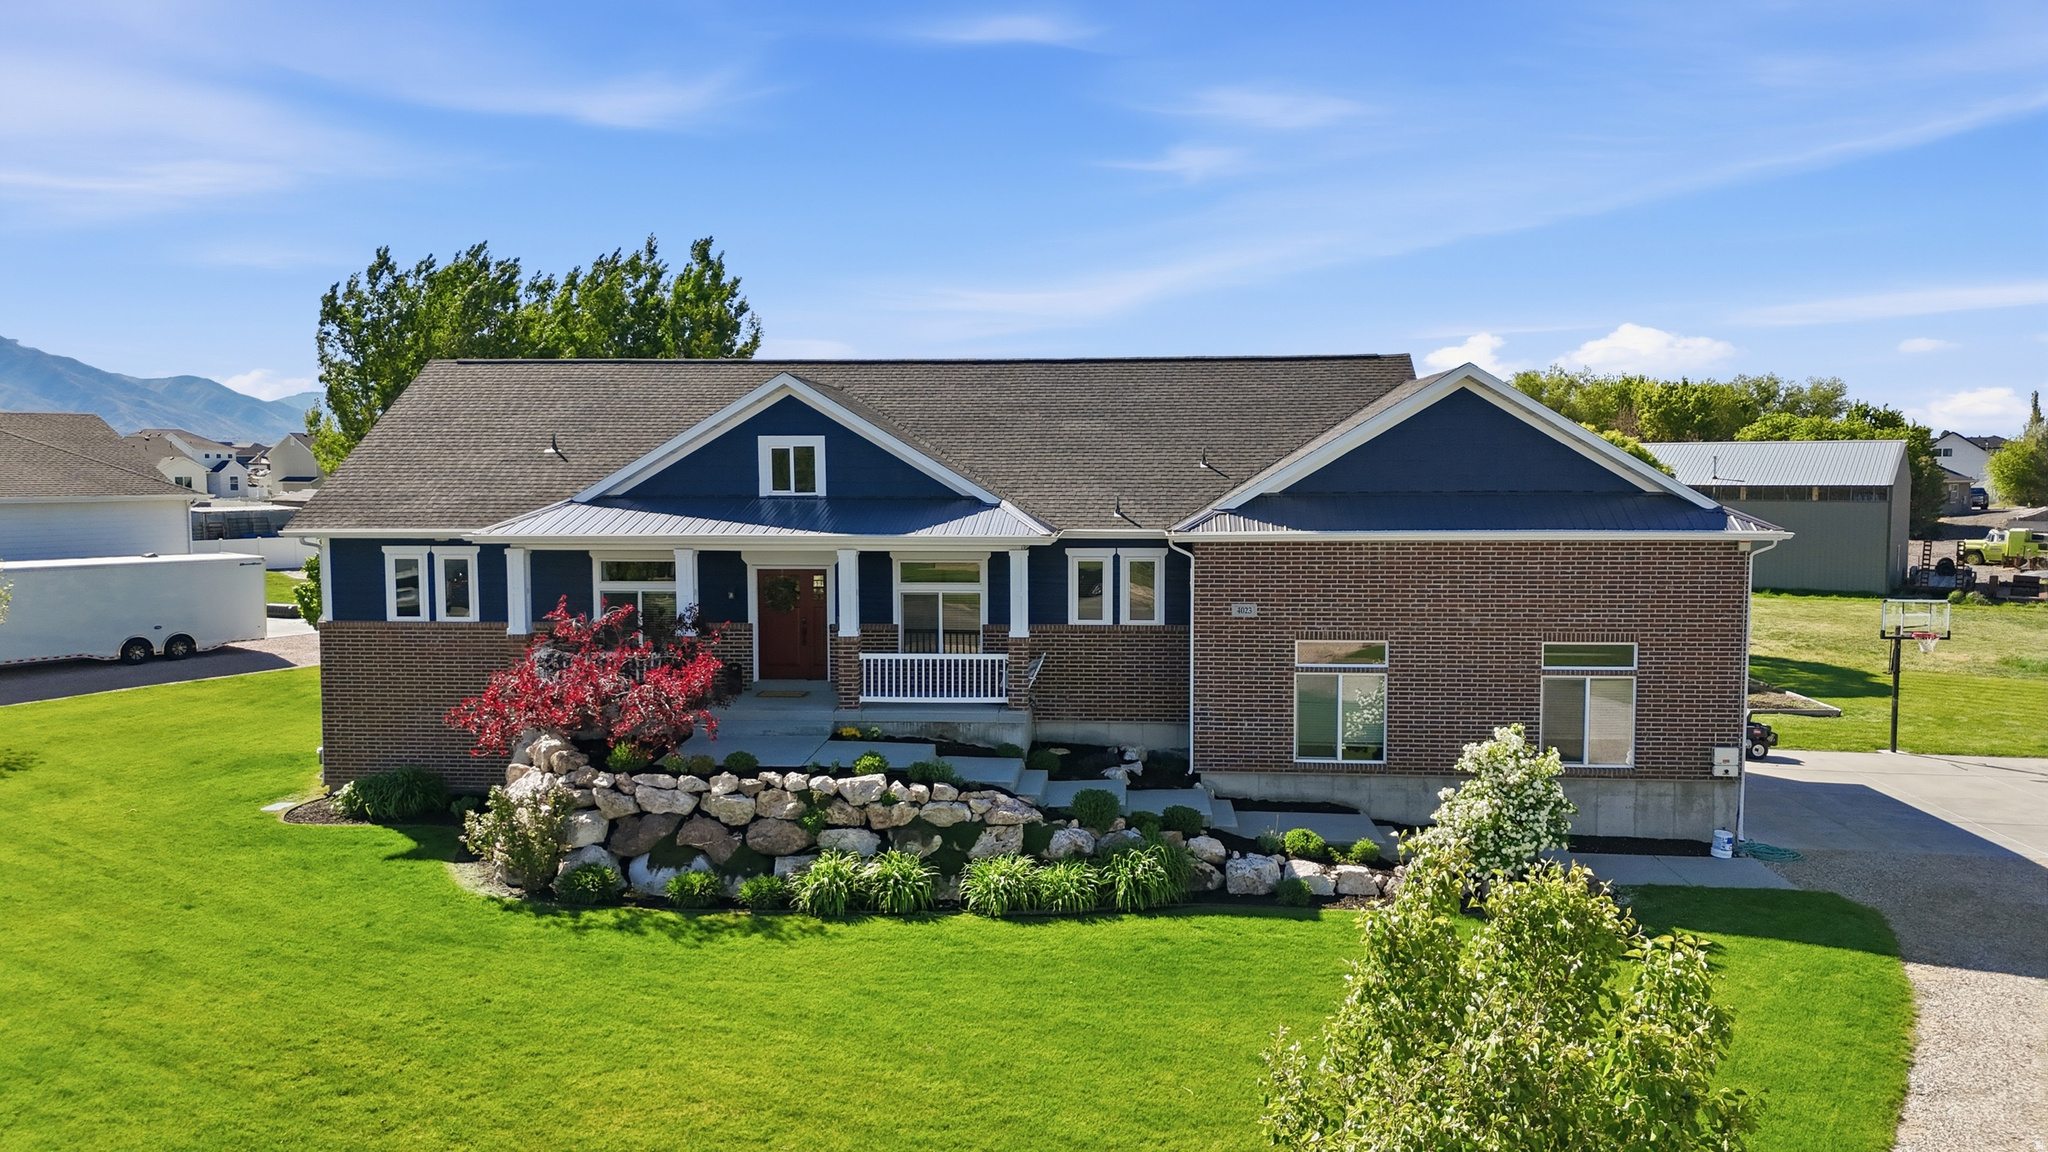
*PRICE IMPROVEMENT*. Nestled in a highly sought-after, well-established neighborhood on a .92 acre lot, this beautifully custom-built home offers the perfect blend of thoughtful design, comfort, and functionality. Lovingly maintained by its original owner, this newer home is packed with upgrades, flexible living space, and unique features throughout. Conveniently located within walking distance to the brand new West Field High School and near Haven Bay Elementary School and Mountain View Junior High School, this location offers both convenience and community.  Inside, you'll find spacious living areas, extensive built-ins throughout the home, a very large mudroom, and abundant storage space designed for both functionality and organization. Two cozy fireplaces and thoughtful custom touches make this home truly one of a kind - including a fun secret passageway connecting two of the main floor bedrooms and a full walk-through closet design in the basement. The primary suite offers private access to the back patio, creating a peaceful retreat with easy indoor-outdoor living.  The basement is filled with abundant natural light and is already plumbed for a future kitchen, creating excellent potential for multigenerational living, entertaining, or a future accessory apartment setup. The theater room is wired for surround sound with a dedicated media closet, and the communications hub is conveniently located in the mechanical room. The back deck is also wired for audio, perfect for gatherings and outdoor entertaining.  Designed for both convenience and future expansion, the home features paid-off solar, new HVAC, nine new windows, gas plumbed to the dryer, and 100-amp power ready for a future outbuilding or shop. The walkout basement patio is wired for a hot tub, and the property includes a thoughtfully designed sump pump system feeding the back fields, complete with a spare sump pump included.  Outdoor improvements include new exterior paint, fresh bark mulch, new gravel and park strip along the driveway, and a new deck railing. The oversized extra-wide garage comfortably accommodates 2.5 stalls with additional storage and workspace. Additional features include cold storage beneath the porch and plenty of open space to accommodate animals, gardening, recreation, or future improvements.  This exceptional property combines privacy, quality craftsmanship, modern amenities, and room to grow - all in a prime location where opportunities like this rarely become available.    Square footage figures are provided as a courtesy estimate only and were obtained from county records.  Buyer is advised to obtain an independent measurement and to verify all information.
#2156694

Taylor

4023 W 2100 S

6 Beds

2 Baths

4,238 Sq.Ft.

$989,000

MLS#: 2156694

 - property

Send a message

Message successfully sent.

Your message

What is 3 + 4 ?

Reason for contacting?

I agree to receive email communication and understand I can unsubscribe at any time.

I agree to be contacted by Summit Realty Utah via call, email, and text for real estate services. To opt out, you can reply 'stop' at any time or reply 'help' for assistance. You can also click the unsubscribe link in the emails. Message and data rates may apply. Message frequency may vary. Privacy Policy

Sign Out

Virtual Assistant

Would you like to take the next step with this property? We can help you schedule a showing or virtual tour, or send you more details.

Yes, I would like more information.

Thank You for Your Reply, One of Our Agents will contact you as soon as possible

No, maybe later.

Thank you, you can always contact me via email, phone number or through the contact form.

Realhub AI

Lucy - Your AI-Powered Realtor

Update Your Temporary Password

Personalize your search

Enter your email and we'll notify you immediately when new listings match what you're looking for.

or enter email address

Already have an account ? Login here

Continue your home search

I agree to receive communications and understand I can unsubscribe at any time.

I agree to be contacted by Summit Realty Utah via call, email, and text for real estate services. To opt out, you can reply 'stop' at any time or reply 'help' for assistance. You can also click the unsubscribe link in the emails. Message and data rates may apply. Message frequency may vary. Privacy Policy

Already have an account ? Login here

We use cookies

We use cookies primarily for analytics to enhance your experience. By accepting, you agree to our use of these cookies. You can manage your preferences or learn more about our cookies policy.