


Property
Beds
None
Full Baths
None
1/2 Baths
None
Year Built
2008
Sq.Footage
4,935
Industrial flex package in La Verkin Business Park -- three parcels offered together as one package. 4,935 SF total across two suites, plus a private 1,049 SF garage and half-acre fenced yard, both secured behind an automated gate. Grout-filled concrete block construction with a foam-insulated metal roof keeps the envelope tight and operating costs down. 19' clear height. Three grade-level overhead doors: two at 12' W x 14' H on the main warehouse, one at 12' W x 12' H on the separate garage. Suites 6 & 7 total 3,886 SF -- 3,191 SF main floor and 695 SF upper level, reached by a wood-clad stair off the warehouse floor with an open loft platform. The main-floor office has wood-look tile, built-in cabinetry, a granite kitchenette with sink, a storage closet, and a full bathroom with tile surround, granite vanity, and a tiled walk-in shower. The upper level has hardwood floors, its own heating and cooling, two large storage closets, and a window overlooking the warehouse. A connector between the two warehouse spaces houses an industrial sink and utility area. Two 200-amp single-phase services with dedicated welder outlets in both shops. Two electric meters -- one serving Suites 6 & 7, one serving the shop. Mini-split systems serve each office level. Electric water heater and water softener. Monitored security system and gated entry with camera. Behind the 14' automated gate: a 0.50-acre fenced yard with concrete apron, gravel storage field, and full trailer turnaround, plus two manual gates for emergency access. Stubs are in place for an additional water meter and sewer connection, natural gas is available at the site, and irrigation is available to the yard -- none currently activated. Zoned Commercial. Built in two phases, 2008 and 2017. Owner-occupied; possession to be negotiated. Six minutes to Hurricane, nine to I-15, twenty to Zion National Park. Square footage per ARTI measurement; county records reflect 4,577 SF. Buyer to verify all information.
Features & Amenities
Interior
-
Total Bedrooms
N/A
-
Bathrooms
N/A
-
Pet friendly
N/A
Exterior
-
Garage
No
-
Pool
No
Area & Lot
-
Lot Size(acres)
0.58
-
Lot Size(square feet)
25,264
-
Property Type
Commercial Sale
-
Property Sub Type
Industrial
Price
-
Sales Price
$1,650,000
-
Tax Amount
$5,561
-
Zoning
Commercial
-
Sq. Footage
4,935
-
Price/SqFt
$334
HOA
-
Association
No
Property Resources
-
Horse Property
NO
School District
-
Elementary School
N/A
-
Middle School
N/A
-
High School
N/A
Property Features
-
Senior Community YN
NO
Schedule a Showing
Showing scheduled successfully.
Mortgage calculator
Estimate your monthly mortgage payment, including the principal and interest, property taxes, and HOA. Adjust the values to generate a more accurate rate.
Your payment
Principal and Interest:
$
Property taxes:
$
HOA fees:
$
Total loan payment:
$
Total interest amount:
$
Location
County
Washington
Elementary School
Middle School
High School
Listing Courtesy of APRIL GATES , ERA BROKERS CONSOLIDATED (HURRICANE BRANCH)
RealHub Information is provided exclusively for consumers' personal, non-commercial use, and it may not be used for any purpose other than to identify prospective properties consumers may be interested in purchasing. All information deemed reliable but not guaranteed and should be independently verified. All properties are subject to prior sale, change or withdrawal. RealHub website owner shall not be responsible for any typographical errors, misinformation, misprints and shall be held totally harmless.

Principal Broker
Micah Pearson
Call Micah today to schedule a private showing.

* Listings on this website come from the FMLS IDX Compilation and may be held by brokerage firms other than the owner of this website. The listing brokerage is identified in any listing details. Information is deemed reliable but is not guaranteed. If you believe any FMLS listing contains material that infringes your copyrighted work please click here to review our DMCA policy and learn how to submit a takedown request.© 2024 FMLS.
Related Properties
La Verkin
195 W 500 N 6,7 WH
None Beds
None Baths
N/A
$1,650,000
MLS#: 2177411
La Verkin
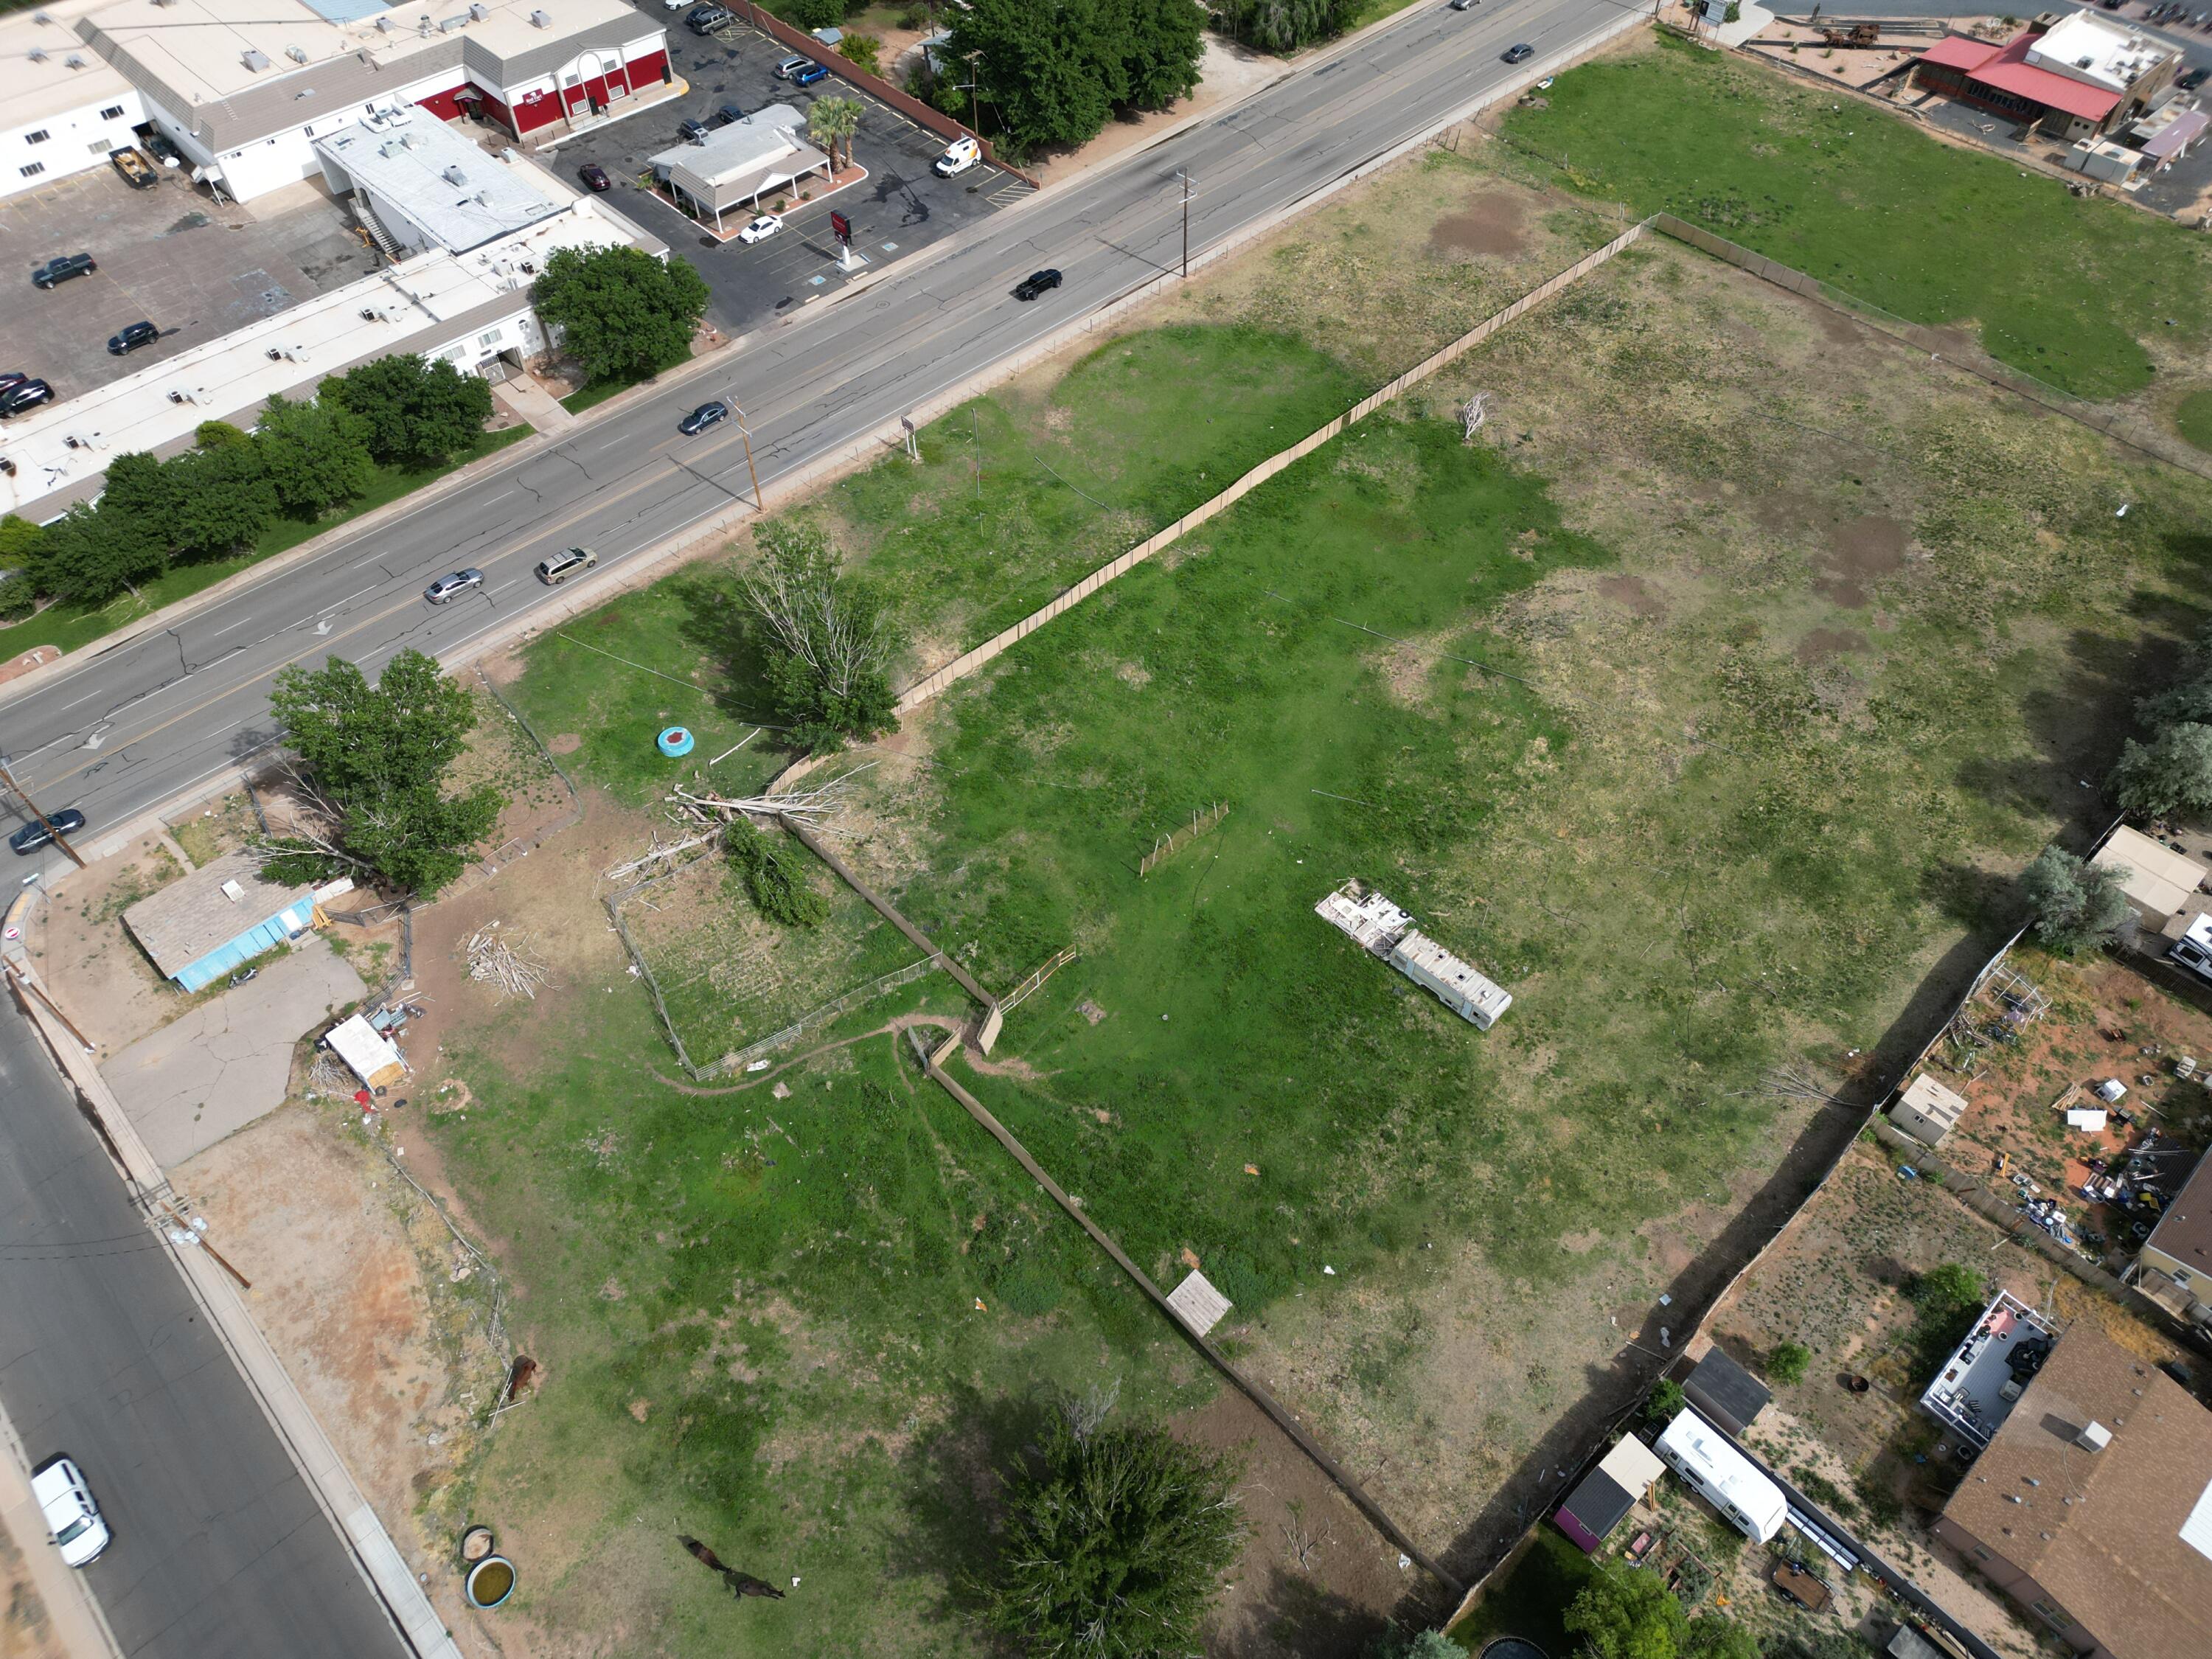
199 N State ST
None Beds
None Baths
87,120 Sq.Ft.
$1,600,000
MLS#: 25-261349
