


Property
Beds
4
Full Baths
1
1/2 Baths
1
Year Built
1947
Sq.Footage
2,352
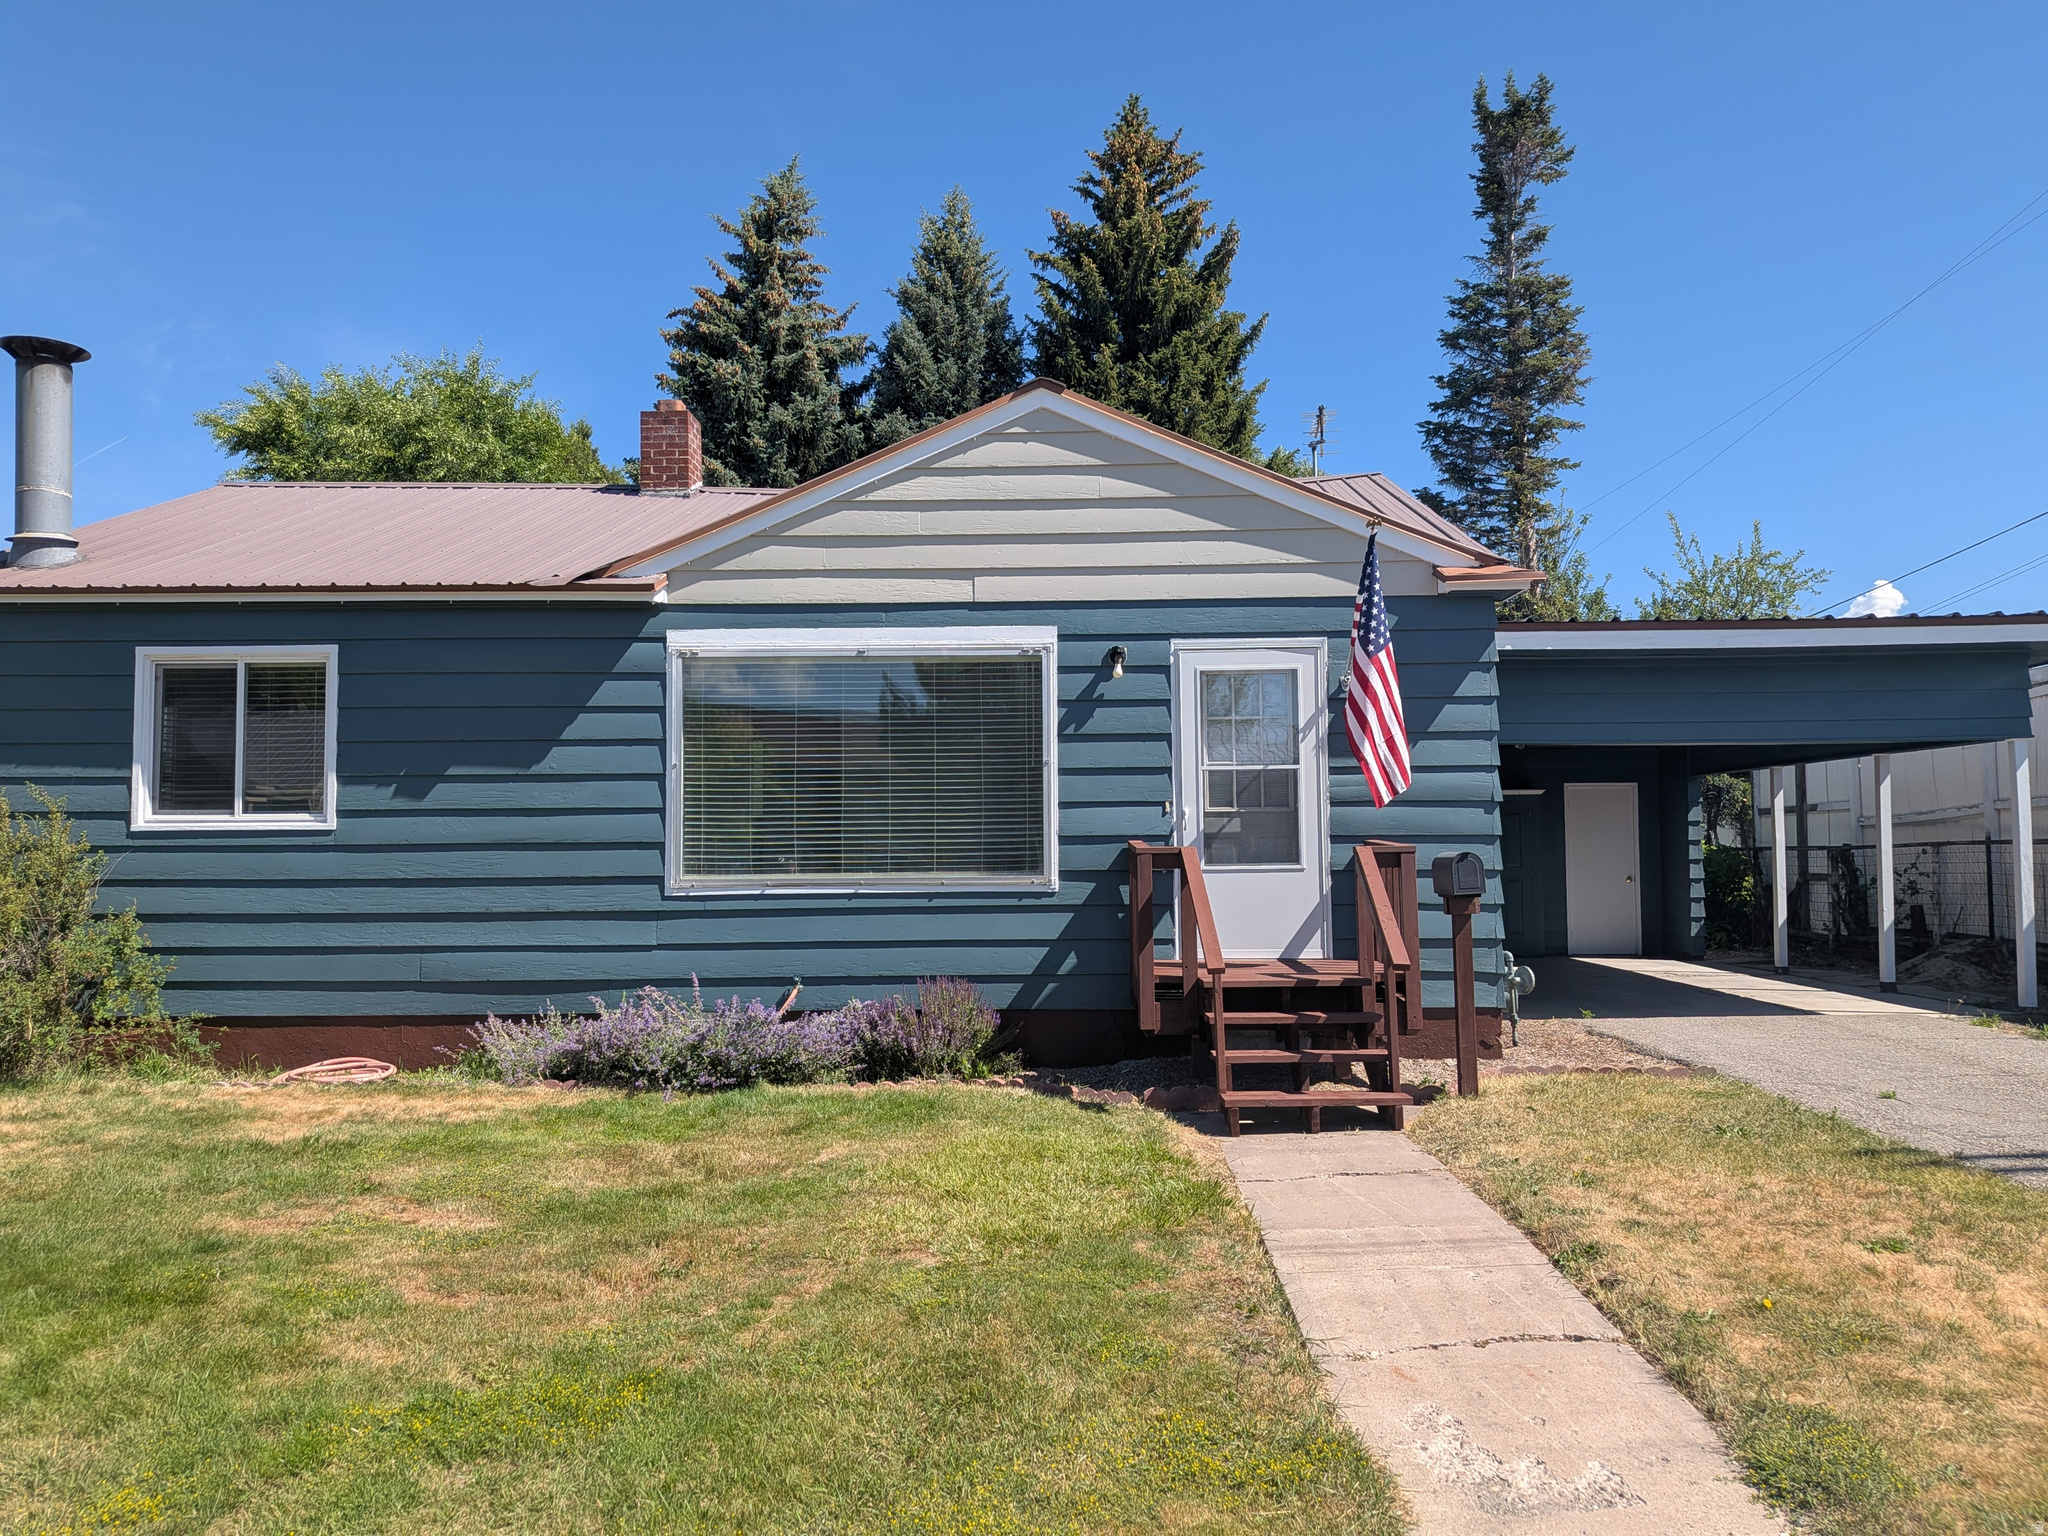
This 2-story home sits in the heart of Bear Lake Valley with the kind of layout that works for growing families and multigenerational living alike. The family room centers on a cozy fireplace, and updated flooring runs through the kitchen, entry hall, dining area, main floor laundry, and both the half bath and upstairs bath. Big picture windows bring in the light, including one at the staircase landing. Step outside to a covered front porch built for watching the sunrise over M-Hill, a privacy-fenced backyard, a deck off the mud room, and a covered deck off the dining room wired and ready for a hot tub. The basement walks out to a covered patio and up to the backyard, with tall ceilings and walls already framed for a bedroom, private laundry, and bathroom, plus room left for a kitchenette. Whether you need a mother-in-law apartment, a studio rental, or just more space, it's already started for you. The garage includes a small workshop, workbench, and additional storage.Conveniently located near downtown Montpelier, shopping, a playground across the street, and other local amenities. Bear Lake, mountain trails, the Bear River, and year-round outdoor recreation are all within easy reach. Come see everything this Montpelier home has to offer! Information taken from county records. Buyer and/or buyer's agent to verify all information, including square footage.
Features & Amenities
Interior
-
Total Bedrooms
4
-
Bathrooms
1
-
1/2 Bathrooms
1
-
Basement YN
YES
-
Cooling YN
YES
-
Cooling
N/A
-
Fireplace YN
YES
-
Heating YN
YES
-
Heating
Central, Natural Gas, Forced Air, Wood
-
Pet friendly
N/A
Exterior
-
Garage
Yes
-
Garage spaces
2
-
Construction Materials
Brick, Other
-
Other Exterior Features
Awning(s), Lighting
-
Parking
Covered, Attached, Garage
-
Patio and Porch Features
Deck, Covered, Porch
-
Pool
No
-
Waterfront YN
NO
-
View
Mountain(s)
Area & Lot
-
Lot Features
Corner Lot, Secluded, Private
-
Lot Size(acres)
0.17
-
Lot Size(square feet)
7,405
-
Property Type
Residential
-
Property Sub Type
Single Family Residence
-
Architectural Style
Stories: 2
Price
-
Sales Price
$295,000
-
Tax Amount
$1,455
-
Zoning
RES
-
Sq. Footage
2,352
-
Price/SqFt
$125
HOA
-
Association
No
Property Resources
-
Horse Property
NO
School District
-
Elementary School
BEAR LAKE COUNTY
-
Middle School
Bear Lake
-
High School
Bear Lake
Property Features
-
New Construction
NO
-
Senior Community YN
NO
-
Sewer
Public Sewer
Schedule a Showing
Showing scheduled successfully.
Mortgage calculator
Estimate your monthly mortgage payment, including the principal and interest, property taxes, and HOA. Adjust the values to generate a more accurate rate.
Your payment
Principal and Interest:
$
Property taxes:
$
HOA fees:
$
Total loan payment:
$
Total interest amount:
$
Location
County
Bear Lake
Elementary School
BEAR LAKE COUNTY
Middle School
Bear Lake
High School
Bear Lake
Listing Courtesy of Katana Sorensen, Equity Real Estate - Bear River
RealHub Information is provided exclusively for consumers' personal, non-commercial use, and it may not be used for any purpose other than to identify prospective properties consumers may be interested in purchasing. All information deemed reliable but not guaranteed and should be independently verified. All properties are subject to prior sale, change or withdrawal. RealHub website owner shall not be responsible for any typographical errors, misinformation, misprints and shall be held totally harmless.

Principal Broker
Micah Pearson
Call Micah today to schedule a private showing.

* Listings on this website come from the FMLS IDX Compilation and may be held by brokerage firms other than the owner of this website. The listing brokerage is identified in any listing details. Information is deemed reliable but is not guaranteed. If you believe any FMLS listing contains material that infringes your copyrighted work please click here to review our DMCA policy and learn how to submit a takedown request.© 2024 FMLS.
Related Properties

Montpelier
476 N 10TH ST
5 Beds
2 Baths
2,184 Sq.Ft.
$340,000
MLS#: 2182681

Montpelier
415 N 5TH ST
4 Beds
2 Baths
3,098 Sq.Ft.
$279,000
MLS#: 2182331

Montpelier
245 N 9TH ST W
4 Beds
2 Baths
1,680 Sq.Ft.
$250,000
MLS#: 2179924
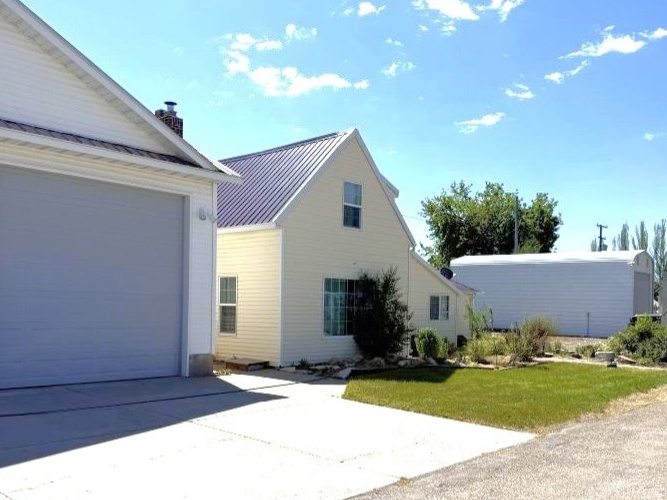
Montpelier
244 N COURT ST
3 Beds
1 Baths
2,395 Sq.Ft.
$275,000
MLS#: 2166988
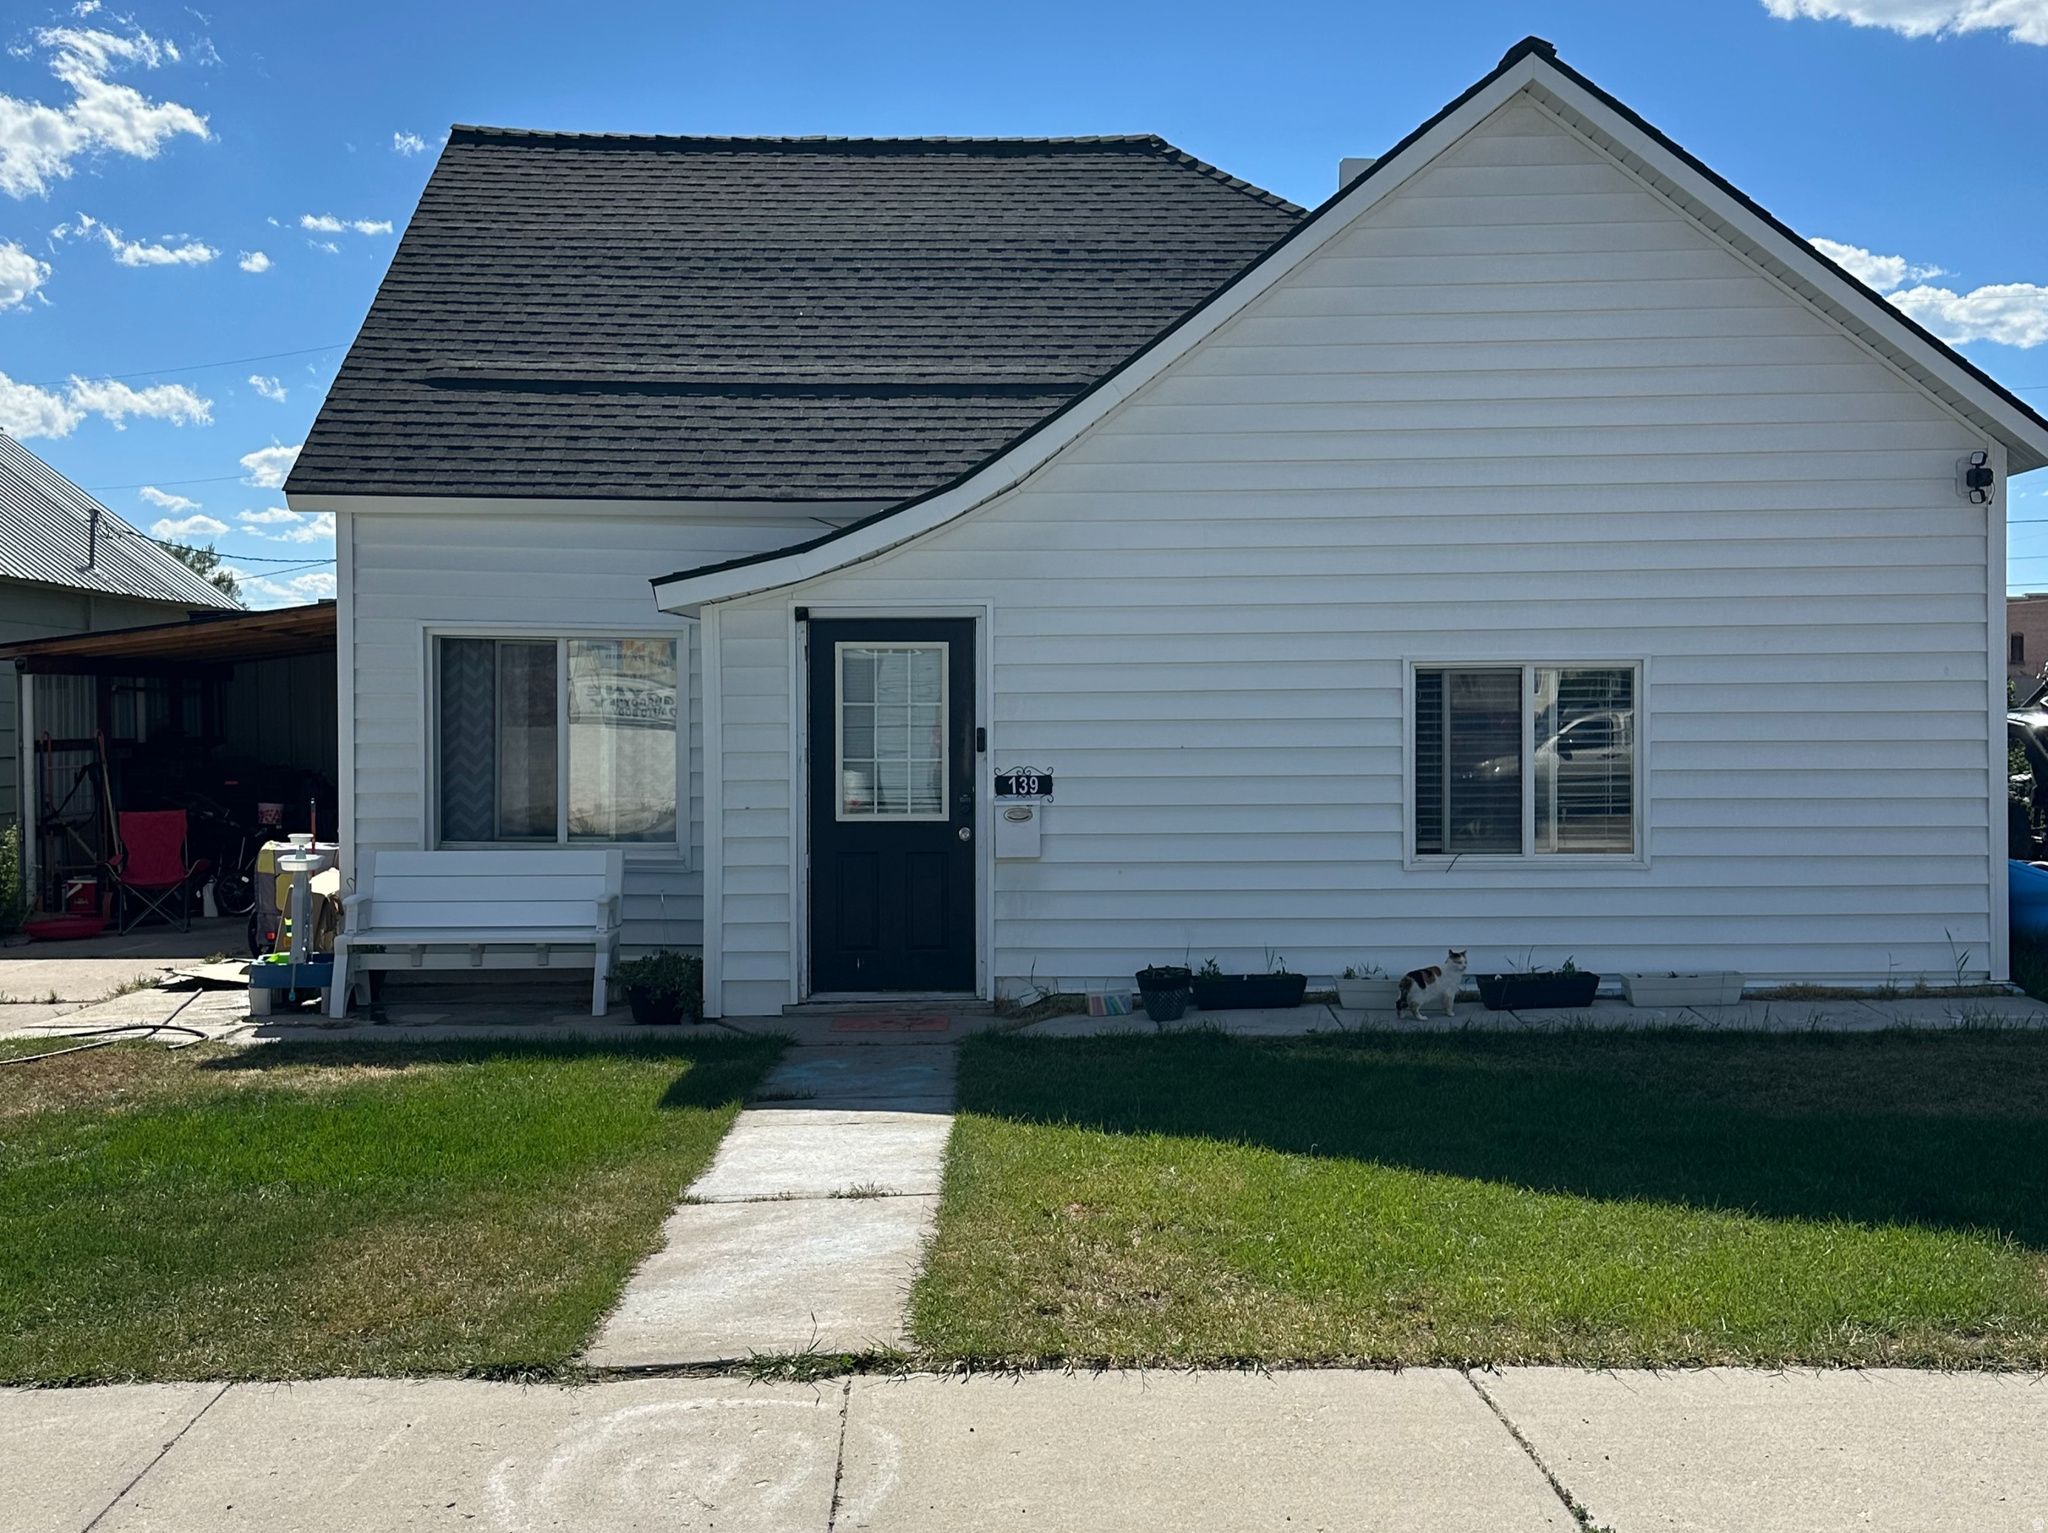
Montpelier
139 S 9TH ST
2 Beds
1 Baths
1,970 Sq.Ft.
$250,000
MLS#: 2167135
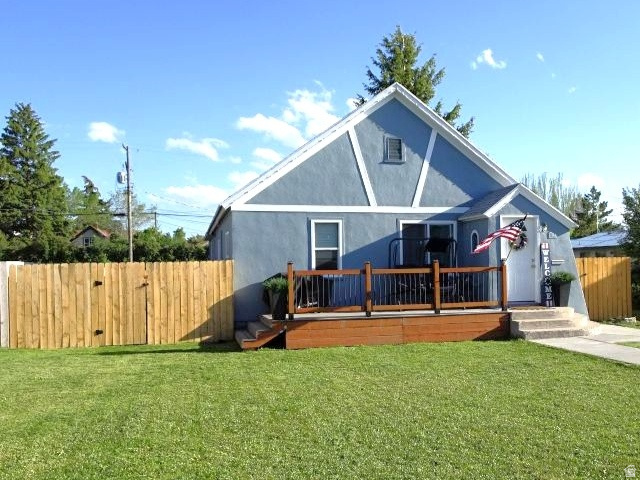
Montpelier
753 LINCOLN ST
3 Beds
2 Baths
2,350 Sq.Ft.
$279,000
MLS#: 2163579
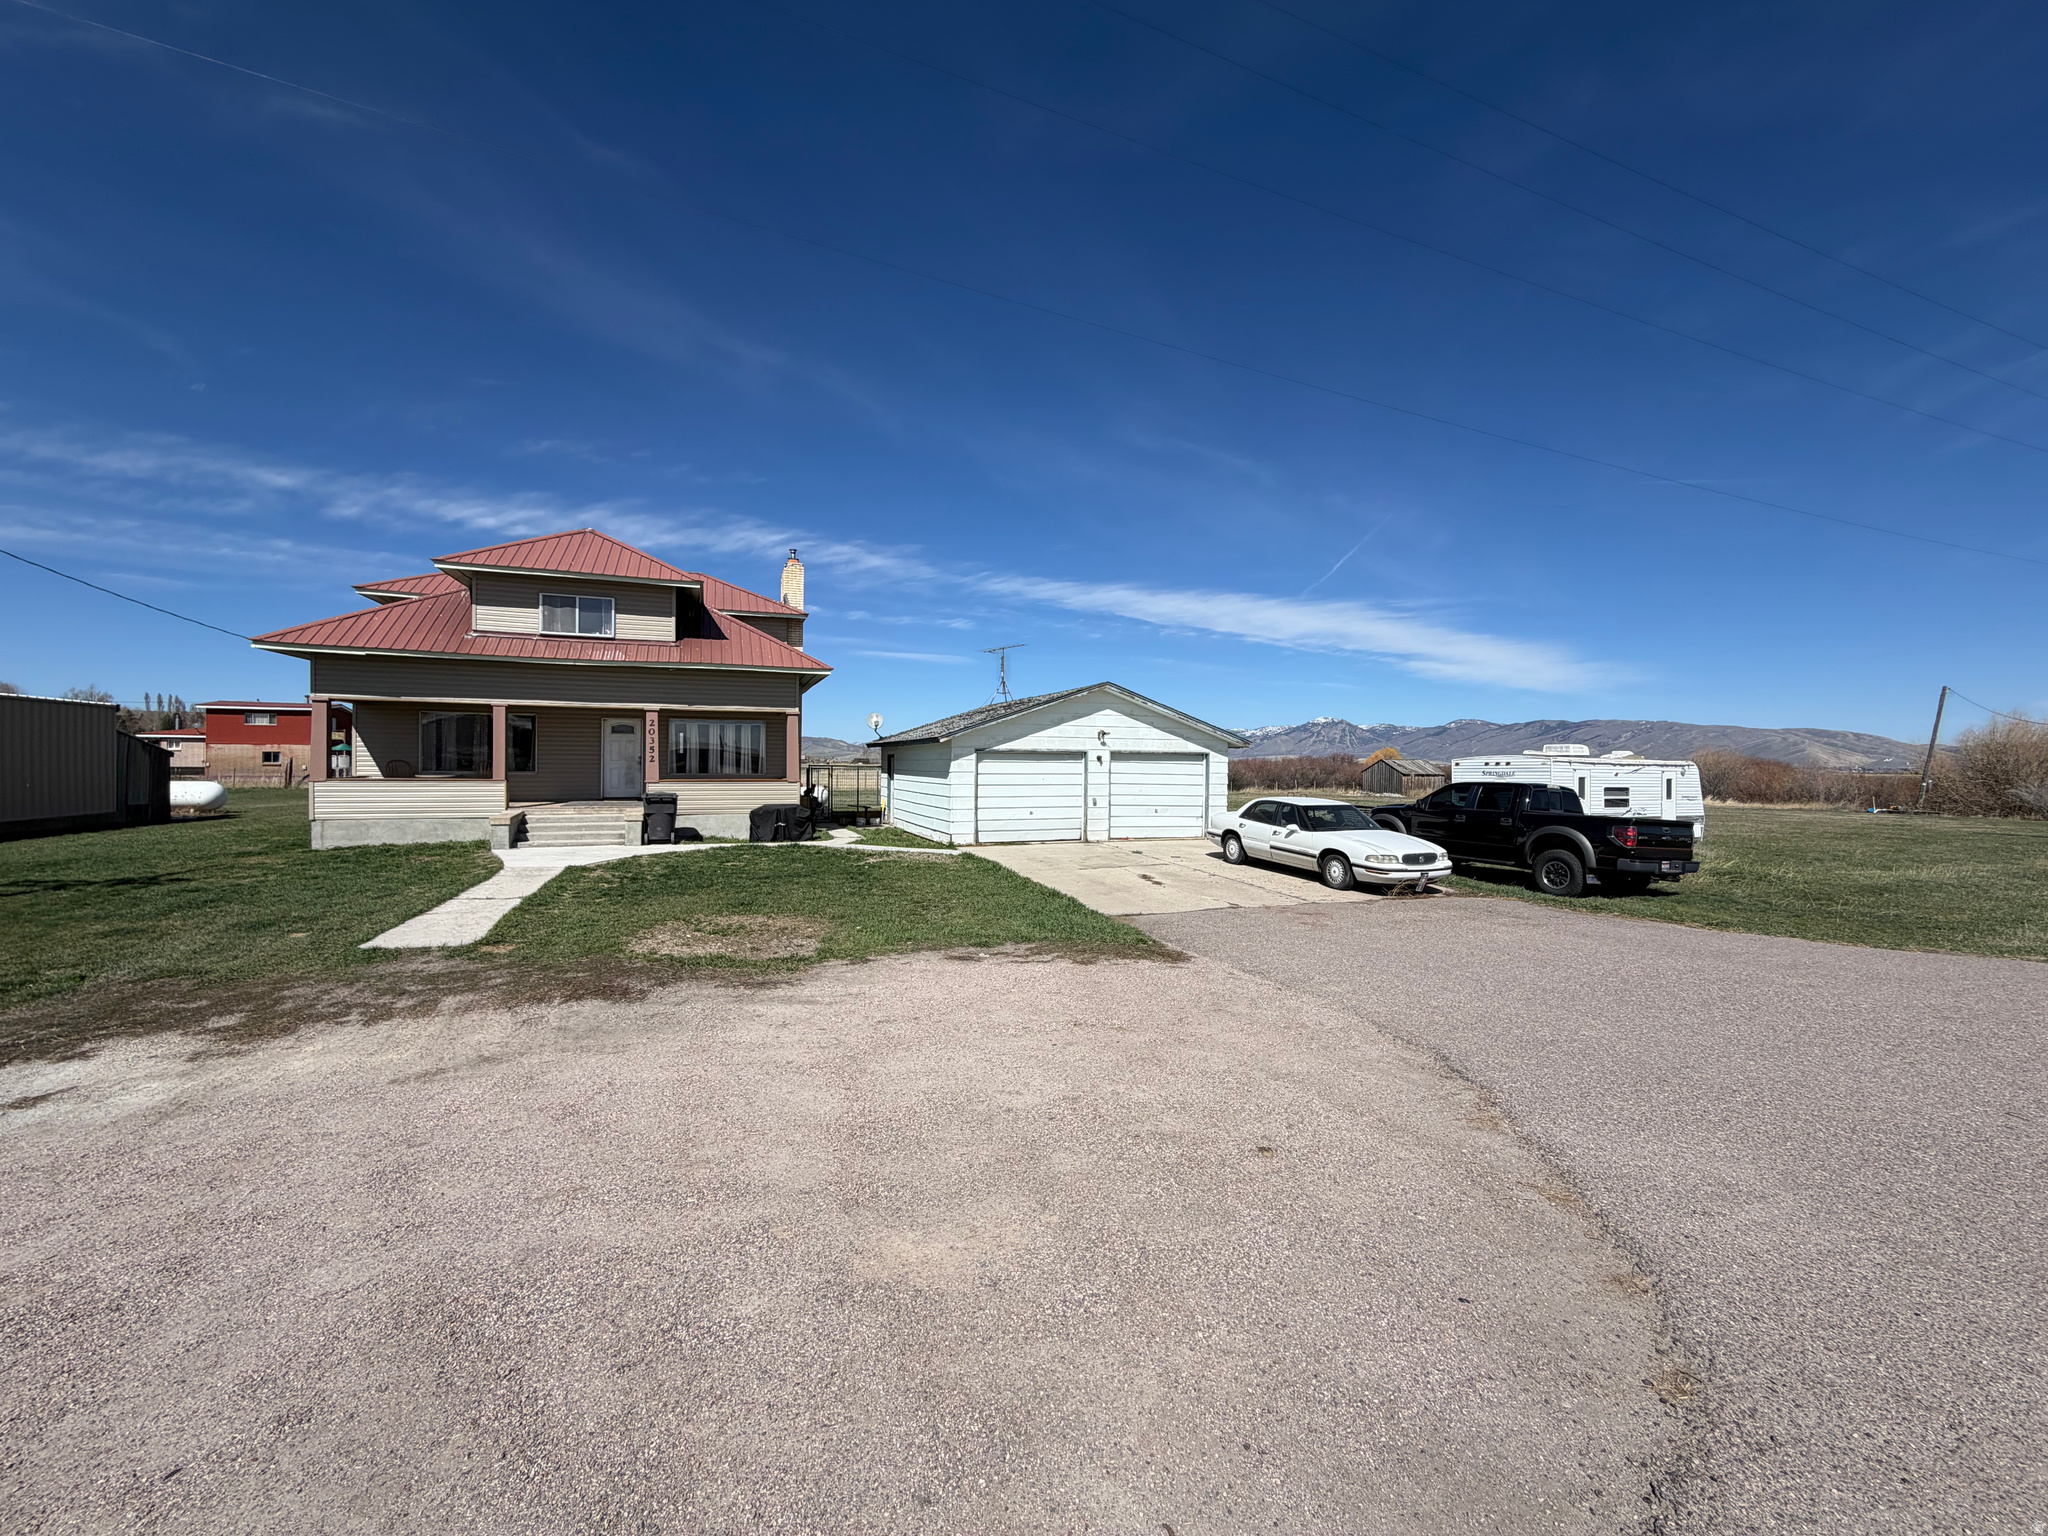
Montpelier
20352 HIGHWAY 89
4 Beds
1 Baths
2,105 Sq.Ft.
$294,900
MLS#: 2146549

Montpelier
210 WASHINGTON ST
4 Beds
2 Baths
1,800 Sq.Ft.
$340,000
MLS#: 2140406
Montpelier
722 ADAMS ST
3 Beds
None Baths
1,632 Sq.Ft.
$245,000
MLS#: 2139624
