


Property
Beds
4
Full Baths
1
1/2 Baths
2
3/4 Baths
2
Year Built
2012
Sq.Footage
5,538
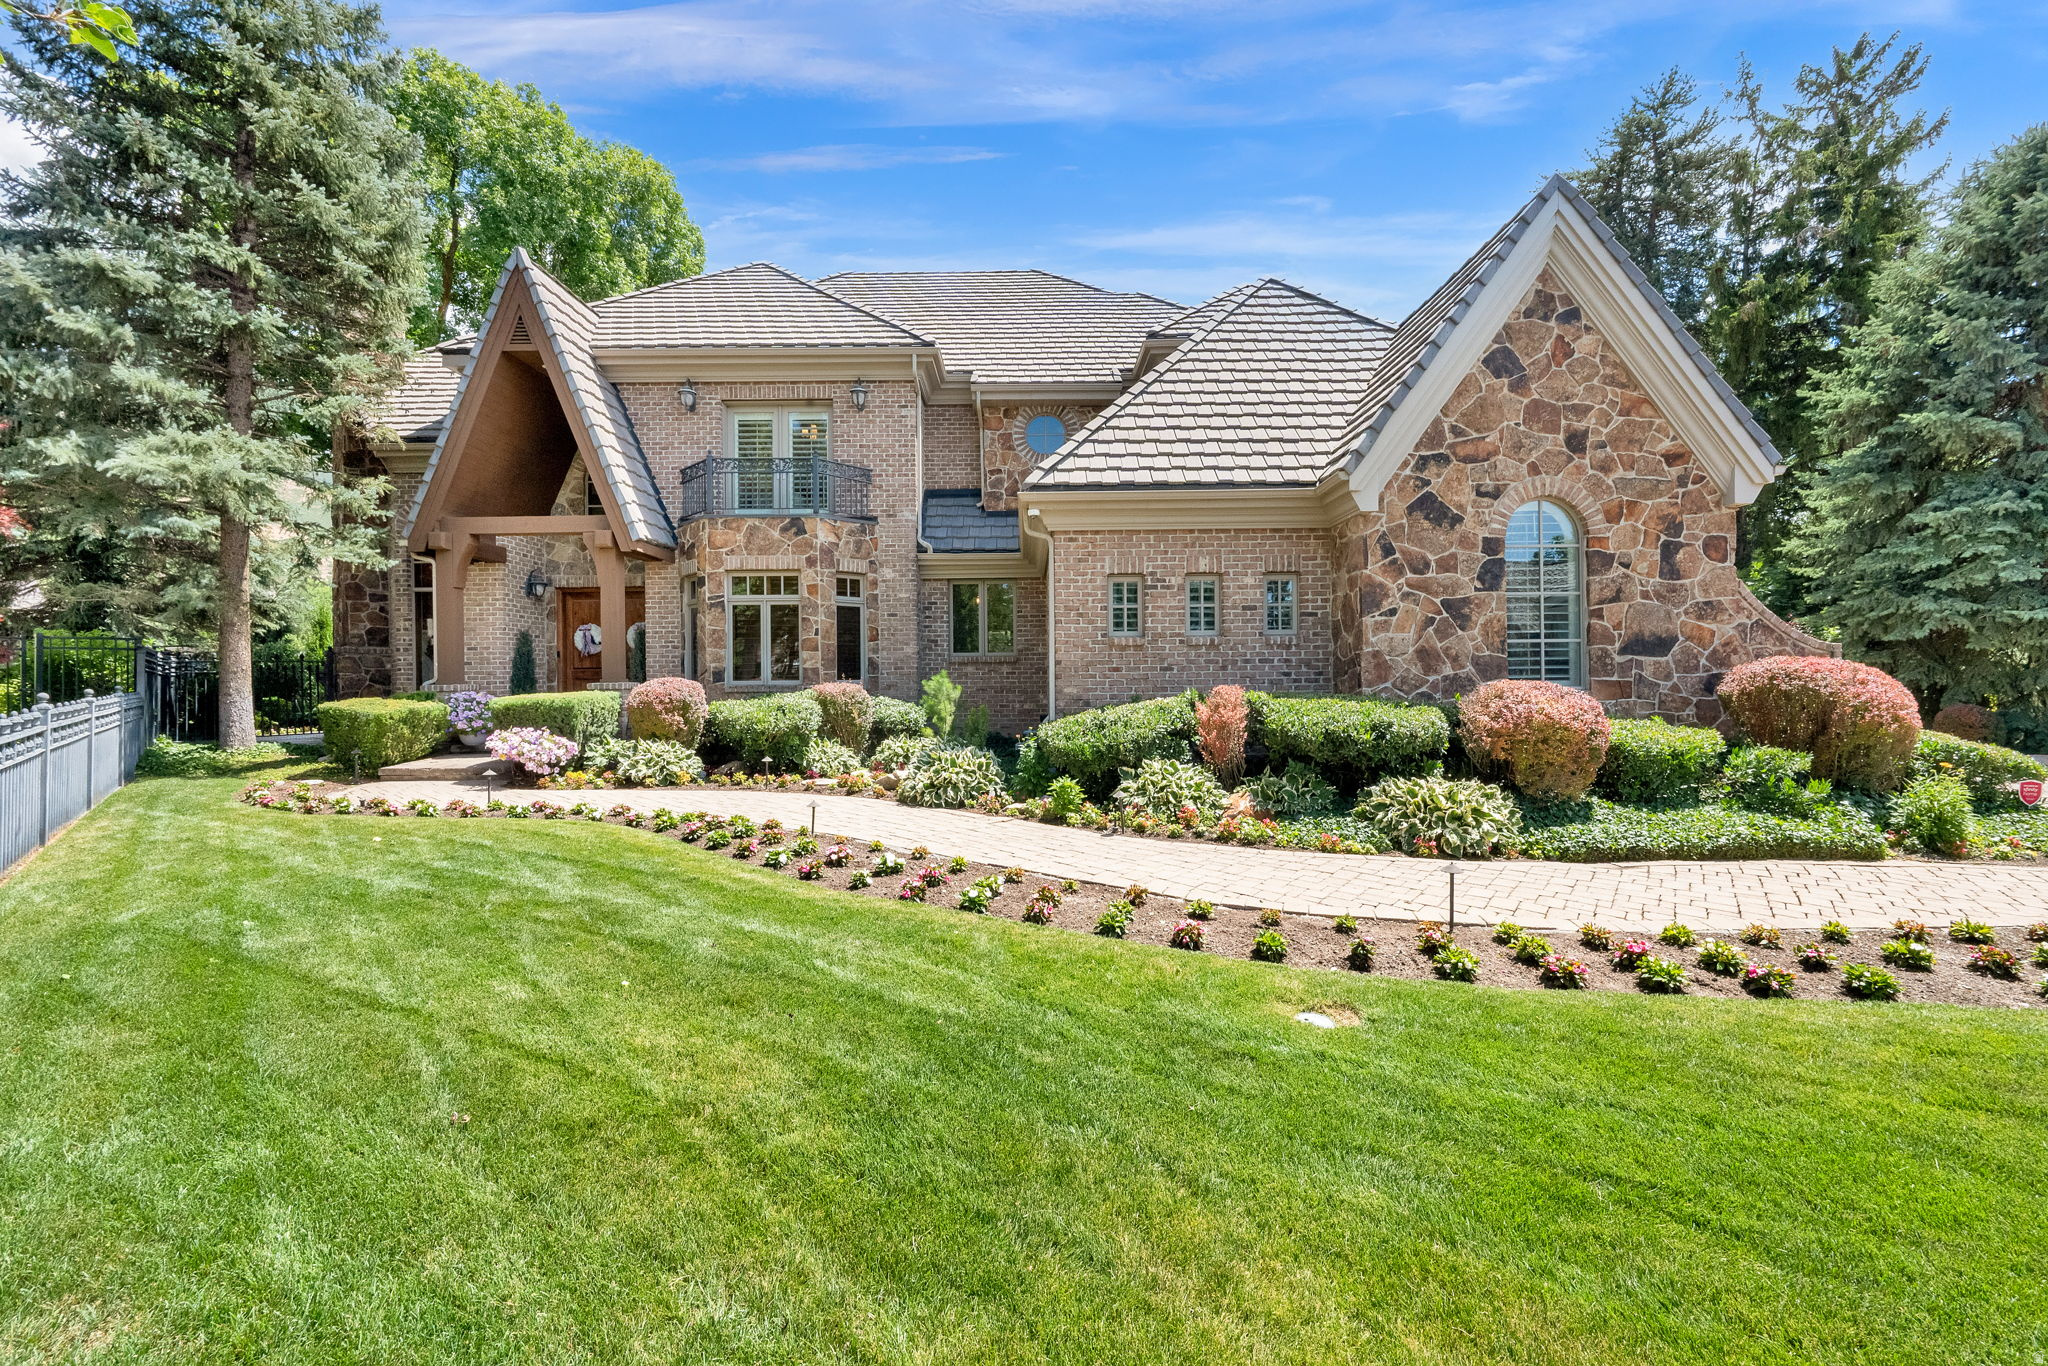
Quietly extraordinary, this custom-built Holladay estate is a testament to uncompromising quality, timeless design, and exceptional craftsmanship. Tucked discreetly into an unassuming cul-de-sac, this remarkable residence offers the privacy and tranquility of a hidden retreat while being surrounded by the best of Holladay. Every detail of this home was thoughtfully considered and built to the highest standards. Quarter-sawn oak floors, Pella Windows, and a genuine stone exterior are just a few of the elements that speak to the quality and permanence of the construction. The chef's kitchen includes subzero and Wolf appliances. The basement wet bar is appointed with a beautiful sub-zero drink fridge and freezer. The home has been impeccably cared for and meticulously maintained, preserving the beauty and integrity of its original craftsmanship. The scale and functionality of the property are equally impressive. Expansive attached and detached garages provide an extraordinary amount of space for vehicles, recreational toys, collections, and storage. This Home is ADA compatible. No-step entry and an elevator provide convenient access between levels, while the separate basement entrance offers tremendous flexibility for guests, extended family, a private office, or future living accommodations. This is a home that reveals its quality in the details-beautiful materials, exceptional construction, generous proportions, and thoughtful design throughout. A truly special Holladay property, privately tucked away yet close to everything, and built with the kind of craftsmanship rarely found in today's homes. Square footage figures are provided as a courtesy estimate only and were obtained from county records. Buyer is advised to obtain an independent measurement. Buyer to verify all MLS information. Seller is a licensed real estate agent in the state of Utah.
Features & Amenities
Interior
-
Other Interior Features
Elevator, Wet Bar, Walk-In Closet(s), Granite Counters, Master Downstairs
-
Total Bedrooms
4
-
Bathrooms
1
-
1/2 Bathrooms
2
-
3/4 Bathrooms
2
-
Basement YN
YES
-
Cooling YN
YES
-
Cooling
Ceiling Fan(s), Central Air
-
Fireplace YN
YES
-
Heating YN
YES
-
Heating
Fireplace Insert, Forced Air
-
Main Level Bedrooms
3
-
Pet friendly
N/A
Exterior
-
Garage
Yes
-
Garage spaces
7
-
Construction Materials
Stone, Cement Siding
-
Other Exterior Features
Lighting
-
Parking
Attached, Detached, RV Access/Parking, Garage
-
Patio and Porch Features
Covered
-
Pool
No
-
Waterfront YN
NO
Area & Lot
-
Lot Features
Cul-De-Sac
-
Lot Size(acres)
0.5
-
Lot Size(square feet)
21,780
-
Property Type
Residential
-
Property Sub Type
Single Family Residence
-
Architectural Style
Rambler/Ranch
Price
-
Sales Price
$3,525,000
-
Tax Amount
$8,623
-
Zoning
1210
-
Sq. Footage
5,538
-
Price/SqFt
$636
HOA
-
Association
No
Property Resources
-
Horse Property
NO
School District
-
Elementary School
Granite
-
Middle School
Bonneville
-
High School
Cottonwood
Property Features
-
New Construction
NO
-
Accessibility Features
Accessible Hallway(s), Accessible Elevator Installed, Grip-Accessible Features, Accessible Entrance, Customized Wheelchair Accessible, Accessible Full Bath
-
Senior Community YN
NO
-
Sewer
Public Sewer
Schedule a Showing
Showing scheduled successfully.
Mortgage calculator
Estimate your monthly mortgage payment, including the principal and interest, property taxes, and HOA. Adjust the values to generate a more accurate rate.
Your payment
Principal and Interest:
$
Property taxes:
$
HOA fees:
$
Total loan payment:
$
Total interest amount:
$
Location
County
Salt Lake
Elementary School
Granite
Middle School
Bonneville
High School
Cottonwood
Listing Courtesy of Andrea L. Cannon, KW South Valley Keller Williams
RealHub Information is provided exclusively for consumers' personal, non-commercial use, and it may not be used for any purpose other than to identify prospective properties consumers may be interested in purchasing. All information deemed reliable but not guaranteed and should be independently verified. All properties are subject to prior sale, change or withdrawal. RealHub website owner shall not be responsible for any typographical errors, misinformation, misprints and shall be held totally harmless.

Principal Broker
Micah Pearson
Call Micah today to schedule a private showing.

* Listings on this website come from the FMLS IDX Compilation and may be held by brokerage firms other than the owner of this website. The listing brokerage is identified in any listing details. Information is deemed reliable but is not guaranteed. If you believe any FMLS listing contains material that infringes your copyrighted work please click here to review our DMCA policy and learn how to submit a takedown request.© 2024 FMLS.
Related Properties

Holladay
1879 E LONGVIEW DR S
5 Beds
4 Baths
6,660 Sq.Ft.
$3,200,000
MLS#: 2183819

Holladay
5419 S WAYMAN LN
7 Beds
3 Baths
5,984 Sq.Ft.
$3,200,000
MLS#: 2181834

Holladay
4350 S ALBRIGHT DR E 26
8 Beds
4 Baths
8,358 Sq.Ft.
$3,500,000
MLS#: 2181994

Holladay
1920 E RODEO WALK DR 507
3 Beds
2 Baths
2,508 Sq.Ft.
$3,750,000
MLS#: 2170365
Holladay
5083 S CLARENDEN PL E
5 Beds
5 Baths
8,652 Sq.Ft.
$3,200,000
MLS#: 2170514
