


Property
Beds
3
Full Baths
2
1/2 Baths
None
Year Built
2026
Sq.Footage
3,729
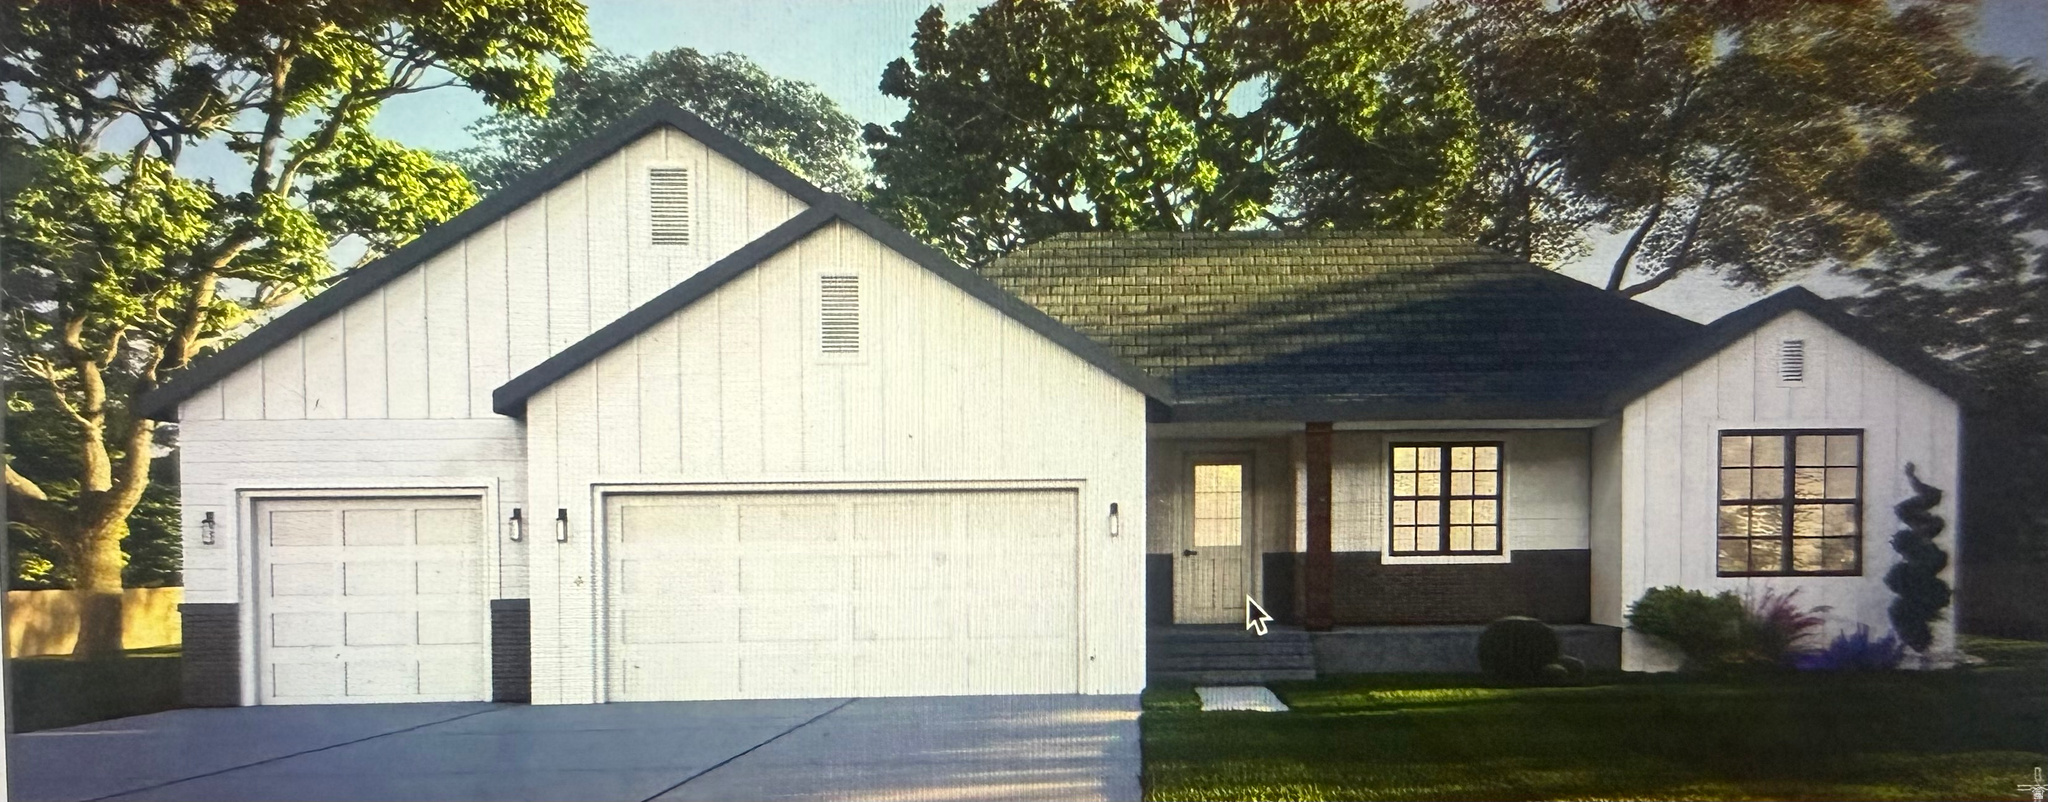
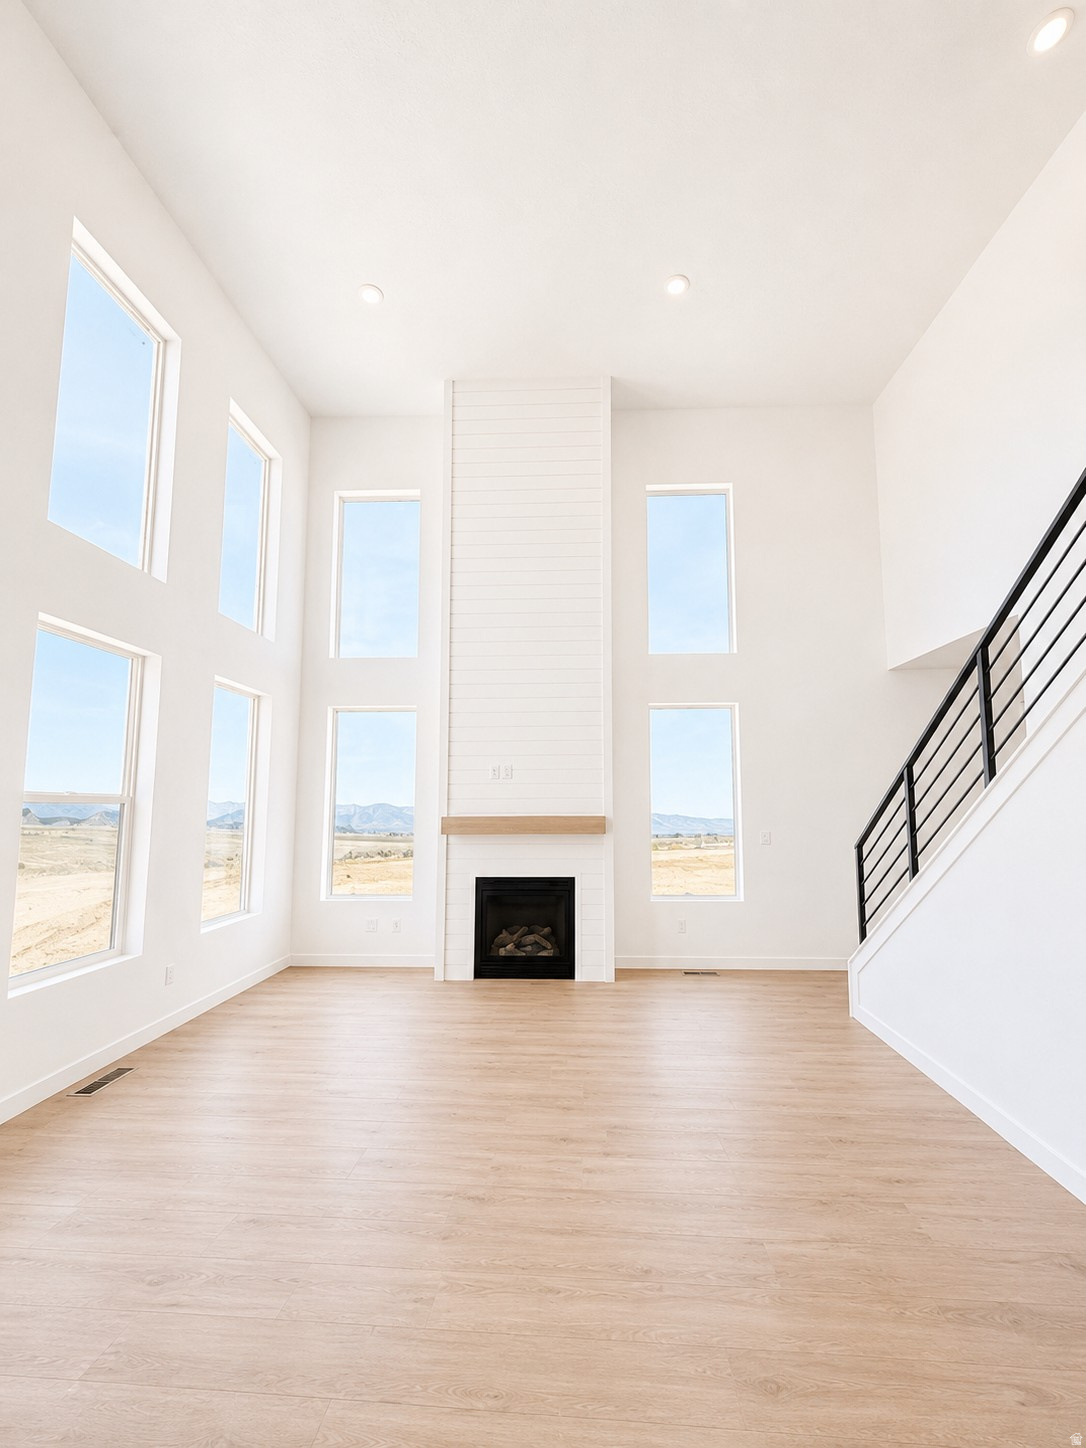
'$15,000.00 TOWARD CLOSING COSTS IF YOU USE OUR LENDER" This incredible home is packed with high-end upgrades and truly has to be seen to be believed. Step into a stunning kitchen featuring rich walnut cabinetry, elegant walnut beams, a large walk-in pantry, and Taj Mahal quartz countertops throughout. An 8' high by 10 - foot wide sliding glass door floods the space with natural light and creates the perfect indoor-outdoor flow. The family room boasts oversized bright windows, a soaring 12-foot vaulted ceiling, and a grand fireplace that anchors the space beautifully. Designer lighting is thoughtfully placed throughout the home, enhancing every room. The luxurious primary suite offers custom cabinetry with a large center console and a unique cantilevered seating area is an ideal retreat. The huge oversized four car garage provides exceptional storage and parking. the interior basement entrance leads to a spacious basement that has been pre-plumbed for a future kitchen and laundry room, making it perfect for a potential ADU. "The photos are of a home Epic Homes built with the same finishes and design" This is a must see
Features & Amenities
Interior
-
Other Interior Features
Vaulted Ceiling(s), Granite Counters, Master Downstairs
-
Total Bedrooms
3
-
Bathrooms
2
-
Basement YN
YES
-
Cooling YN
YES
-
Cooling
Ceiling Fan(s), Central Air
-
Fireplace YN
YES
-
Heating YN
YES
-
Heating
Central, Natural Gas, Forced Air
-
Main Level Bedrooms
3
-
Pet friendly
N/A
Exterior
-
Garage
Yes
-
Garage spaces
4
-
Construction Materials
Stone, Stucco
-
Parking
Attached, Garage
-
Patio and Porch Features
Patio
-
Pool
No
-
Waterfront YN
NO
-
View
Mountain(s)
Area & Lot
-
Lot Size(acres)
0.5
-
Lot Size(square feet)
21,780
-
Property Type
Residential
-
Property Sub Type
Single Family Residence
-
Architectural Style
Rambler/Ranch
Price
-
Sales Price
$749,900
-
Tax Amount
$1
-
Zoning
R-1
-
Sq. Footage
3,729
-
Price/SqFt
$201
HOA
-
Association
No
Property Resources
-
Horse Property
NO
School District
-
Elementary School
Tooele
-
Middle School
Grantsville
-
High School
Grantsville
Property Features
-
New Construction
YES
-
Senior Community YN
NO
Schedule a Showing
Showing scheduled successfully.
Mortgage calculator
Estimate your monthly mortgage payment, including the principal and interest, property taxes, and HOA. Adjust the values to generate a more accurate rate.
Your payment
Principal and Interest:
$
Property taxes:
$
HOA fees:
$
Total loan payment:
$
Total interest amount:
$
Location
County
Tooele
Elementary School
Tooele
Middle School
Grantsville
High School
Grantsville
Listing Courtesy of Laramie Dunn , Realtypath LLC (Tooele Valley)
RealHub Information is provided exclusively for consumers' personal, non-commercial use, and it may not be used for any purpose other than to identify prospective properties consumers may be interested in purchasing. All information deemed reliable but not guaranteed and should be independently verified. All properties are subject to prior sale, change or withdrawal. RealHub website owner shall not be responsible for any typographical errors, misinformation, misprints and shall be held totally harmless.

Principal Broker
Micah Pearson
Call Micah today to schedule a private showing.

* Listings on this website come from the FMLS IDX Compilation and may be held by brokerage firms other than the owner of this website. The listing brokerage is identified in any listing details. Information is deemed reliable but is not guaranteed. If you believe any FMLS listing contains material that infringes your copyrighted work please click here to review our DMCA policy and learn how to submit a takedown request.© 2024 FMLS.
Related Properties
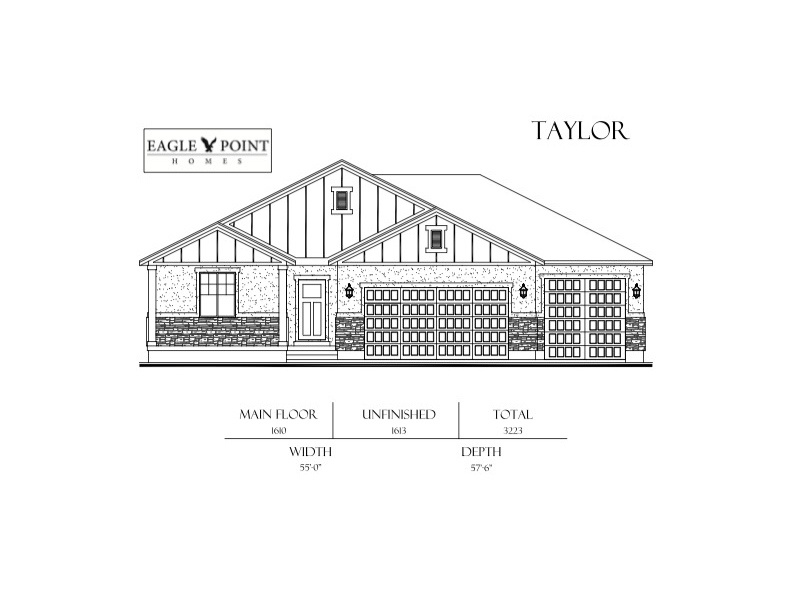
Grantsville
787 S CHANCELOR WAY 116
3 Beds
2 Baths
3,223 Sq.Ft.
$715,900
MLS#: 2174497
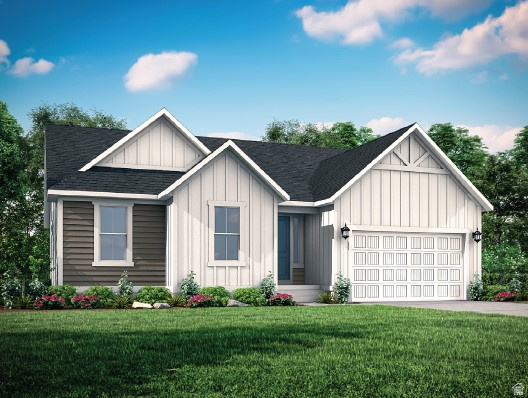
Grantsville
520 S CHENEY AVE
3 Beds
2 Baths
3,751 Sq.Ft.
$647,000
MLS#: 2173351
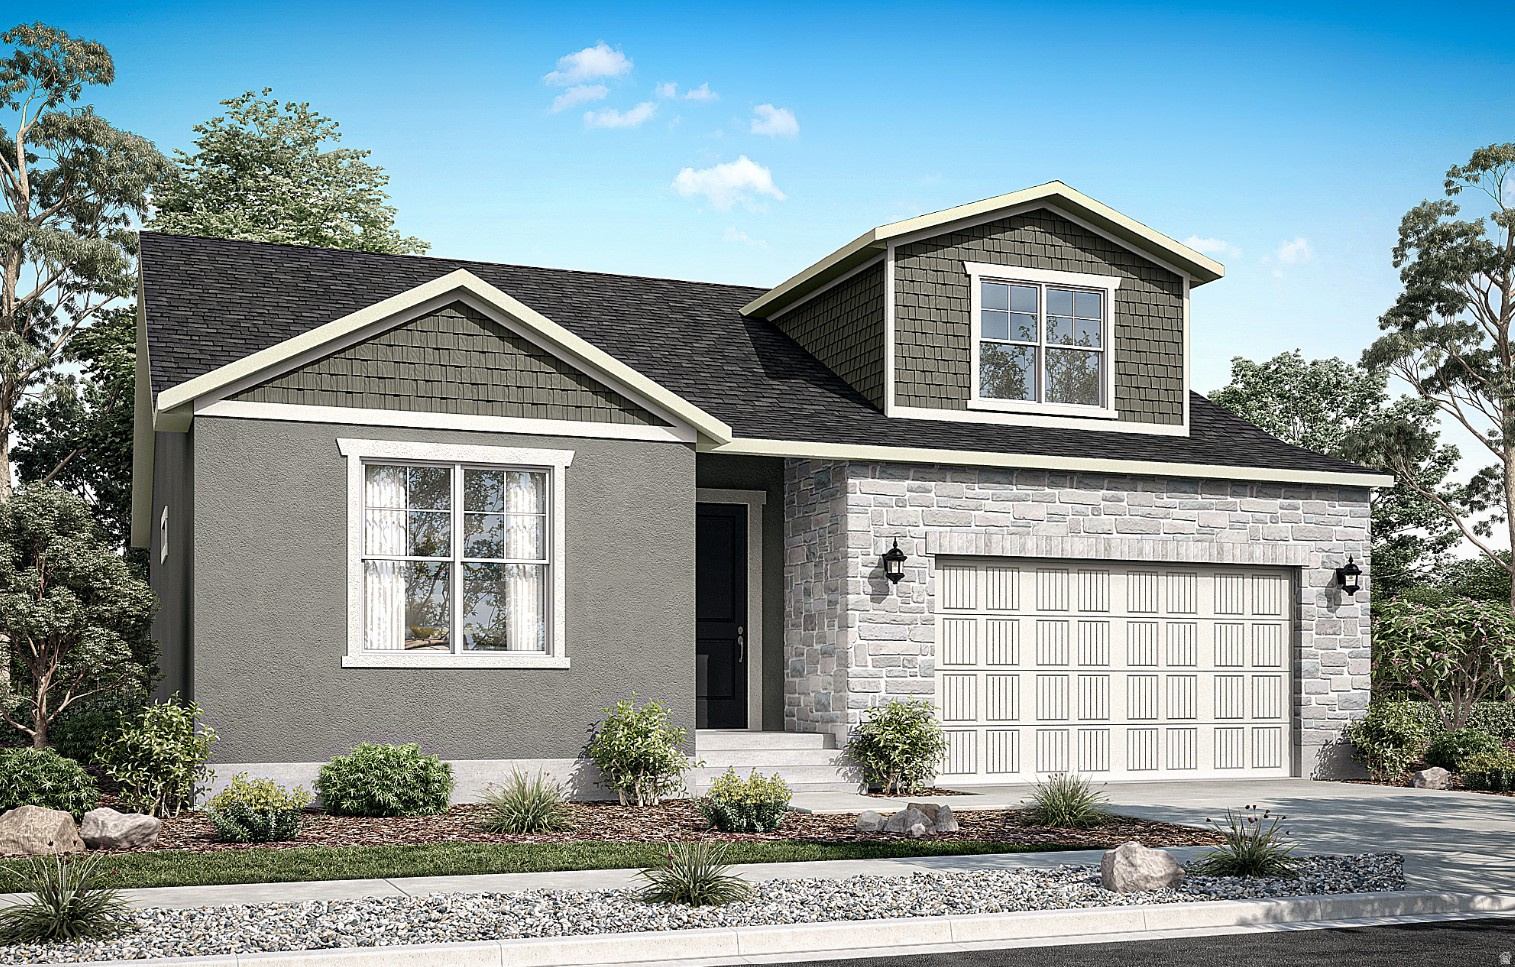
Grantsville
516 S CHENEY AVE
3 Beds
2 Baths
3,585 Sq.Ft.
$649,000
MLS#: 2173316
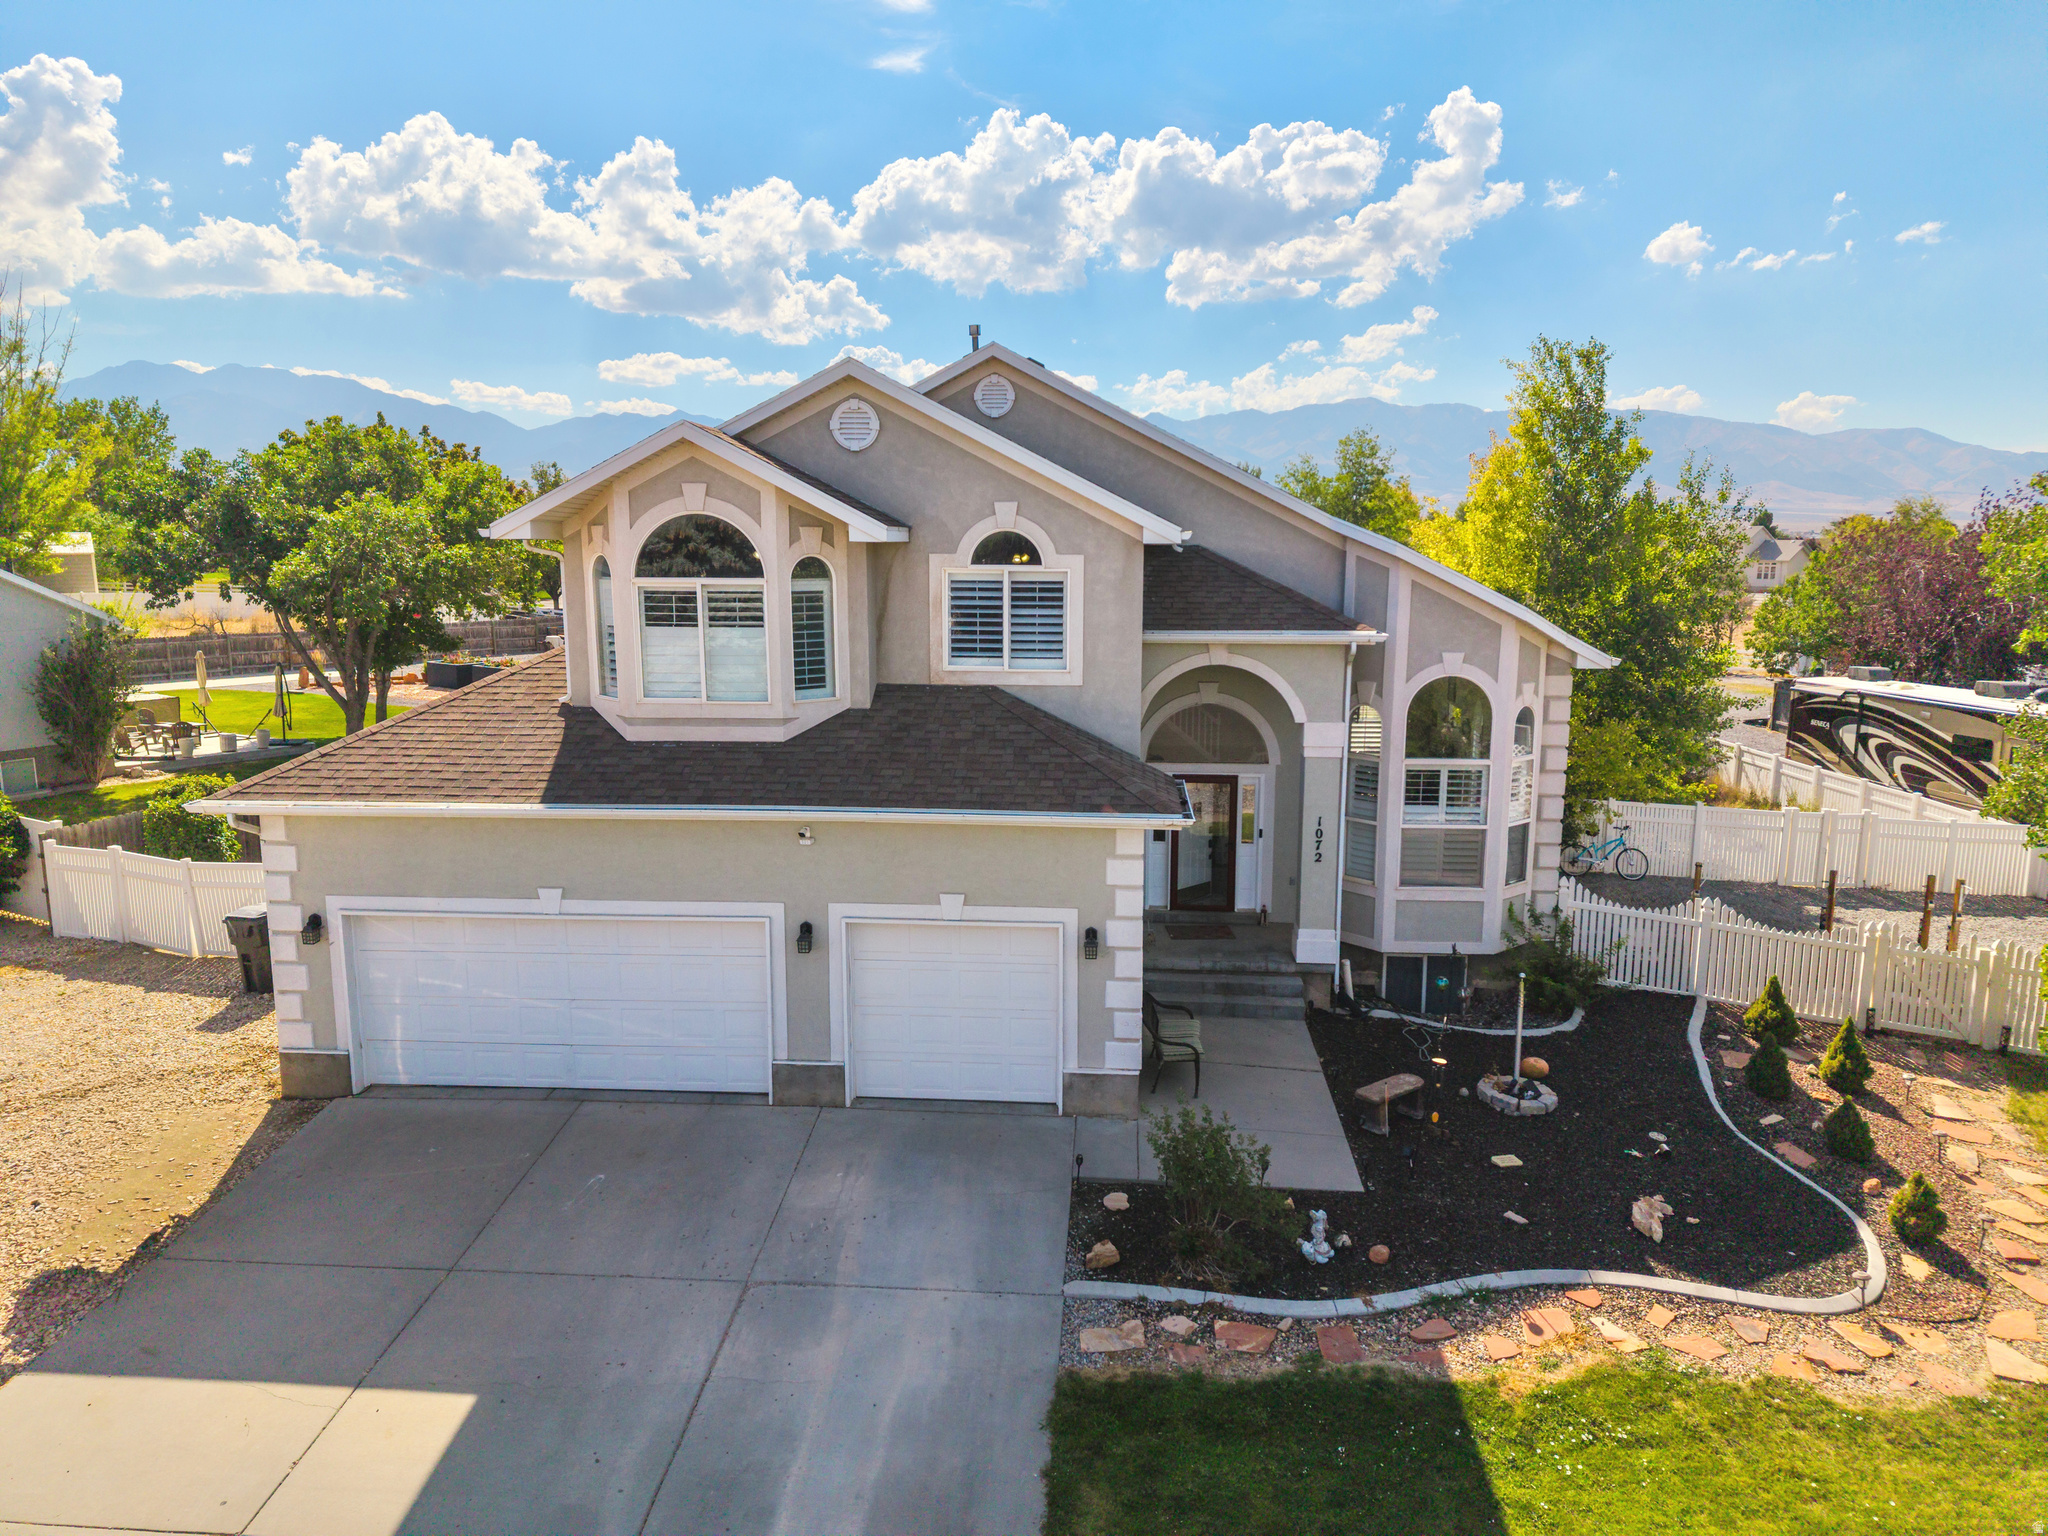
Grantsville
1072 DAVENPORT DR
7 Beds
3 Baths
3,675 Sq.Ft.
$625,000
MLS#: 2174077

Grantsville
732 S CHANCELOR WAY 108
4 Beds
2 Baths
4,433 Sq.Ft.
$819,000
MLS#: 2176025
Grantsville
732 S CHANCELOR WAY 107
3 Beds
2 Baths
3,764 Sq.Ft.
$698,000
MLS#: 2172935
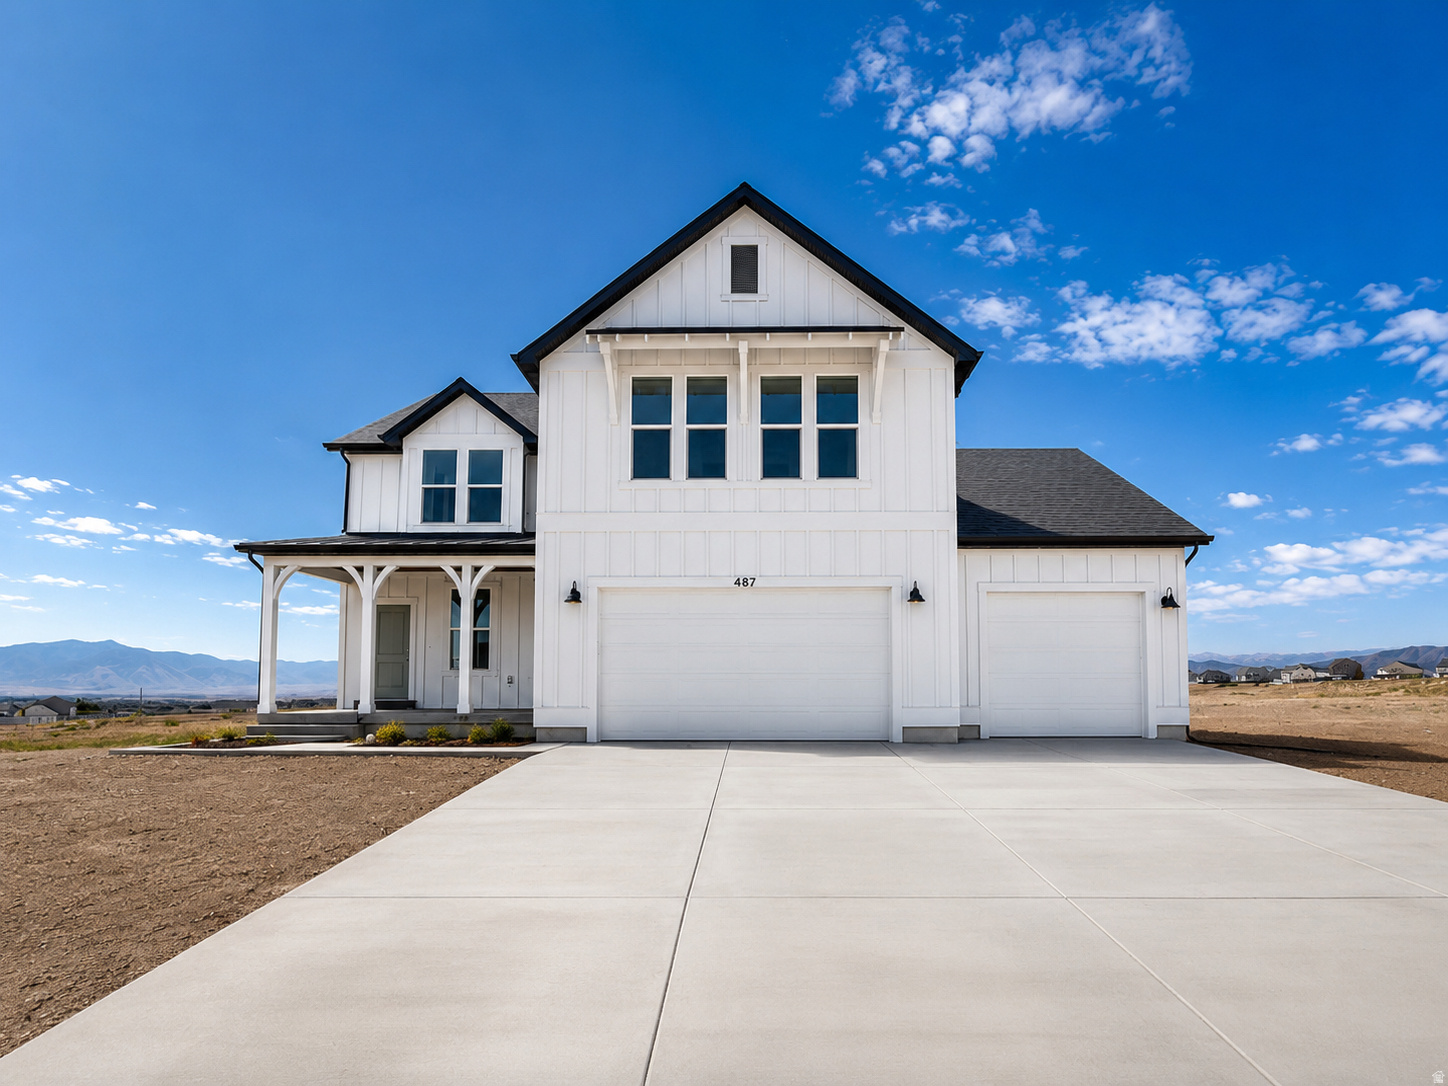
Grantsville
487 S MCBRIDE DR 1034
4 Beds
2 Baths
3,444 Sq.Ft.
$614,990
MLS#: 2172452
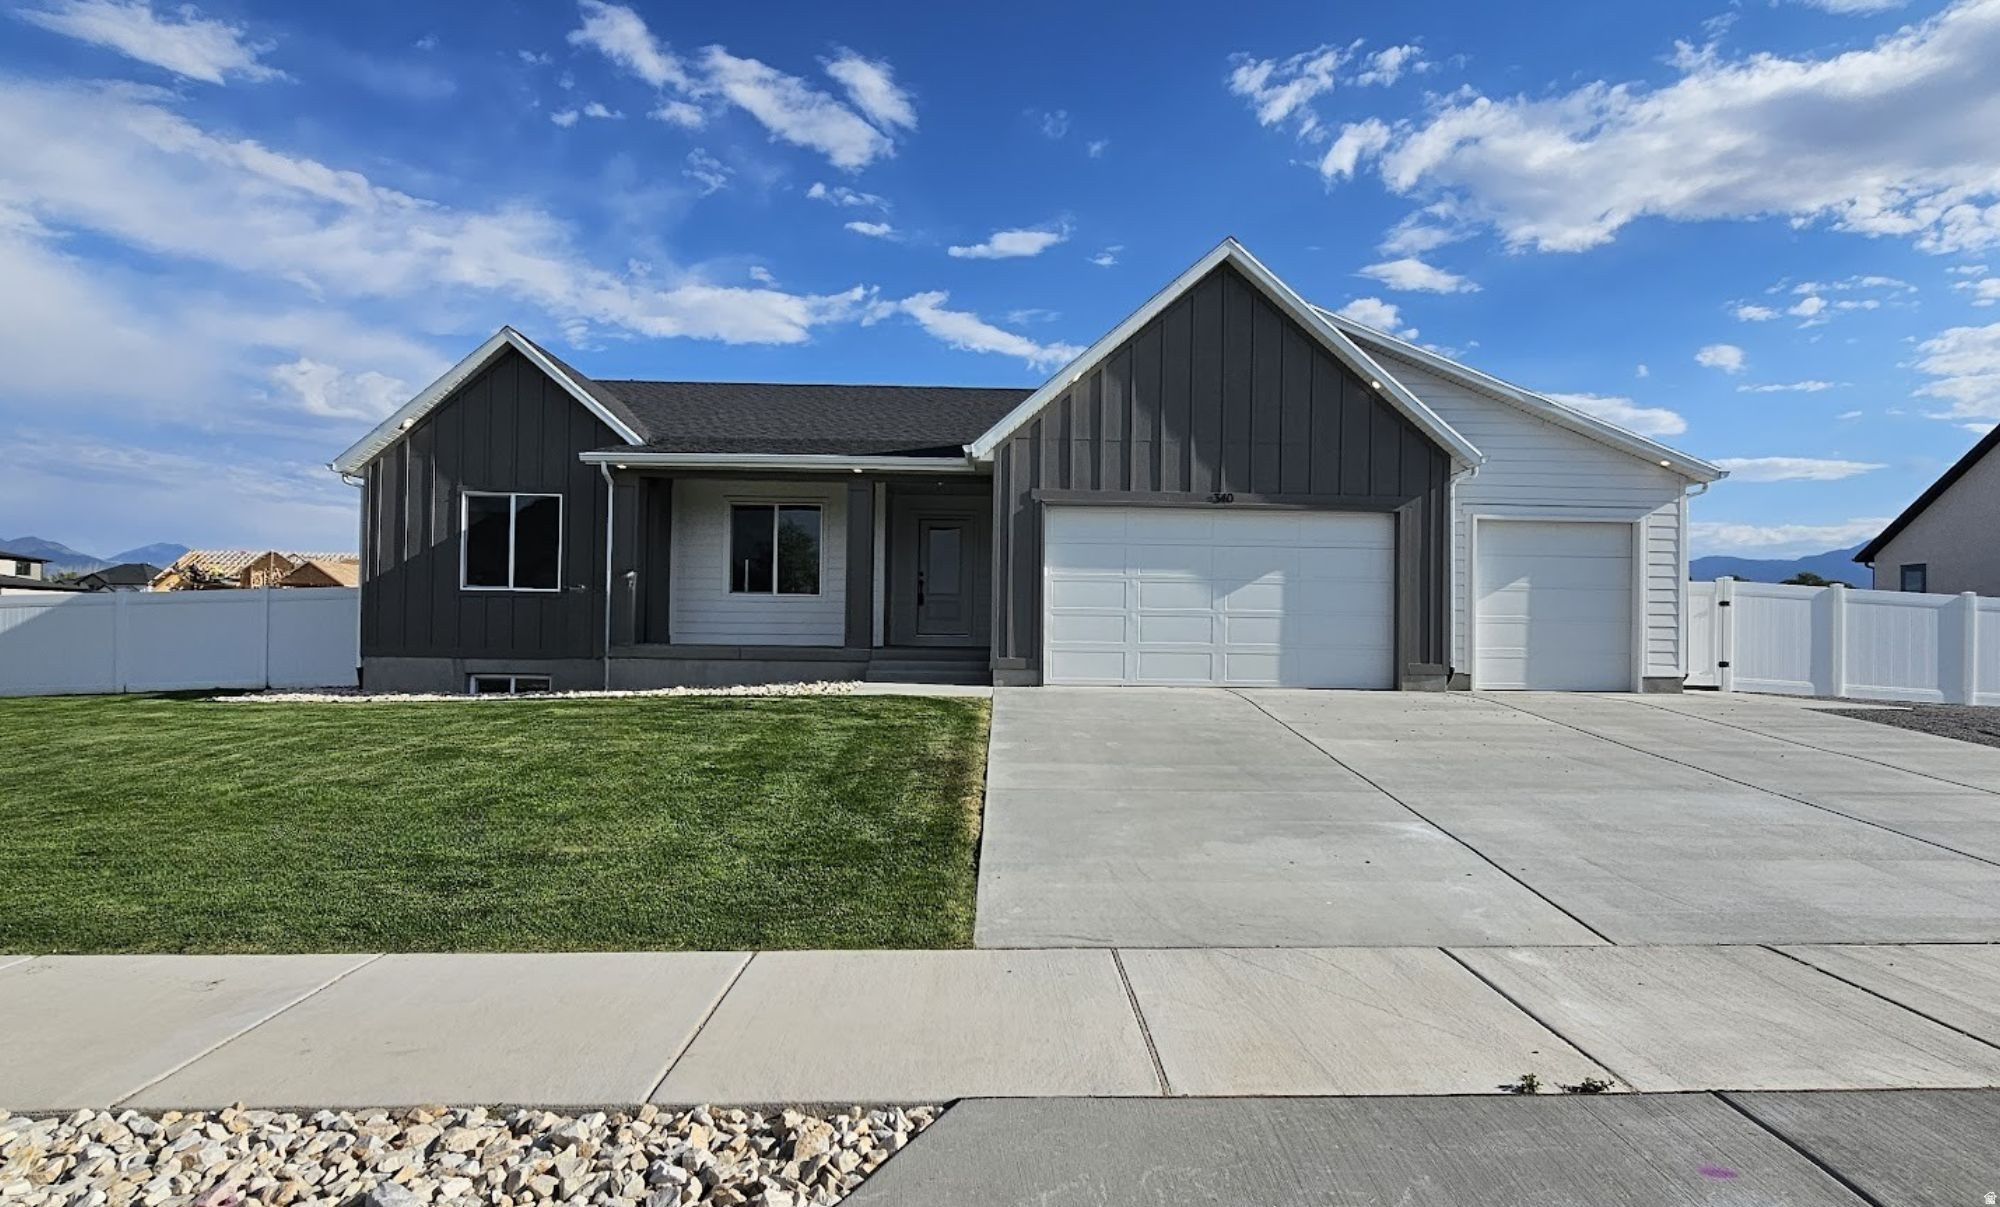
Grantsville
340 E PEAR 117
3 Beds
2 Baths
3,542 Sq.Ft.
$664,000
MLS#: 2171995
Grantsville
487 MCBRIDE DR S 1029
4 Beds
2 Baths
3,635 Sq.Ft.
$624,990
MLS#: 2170827
