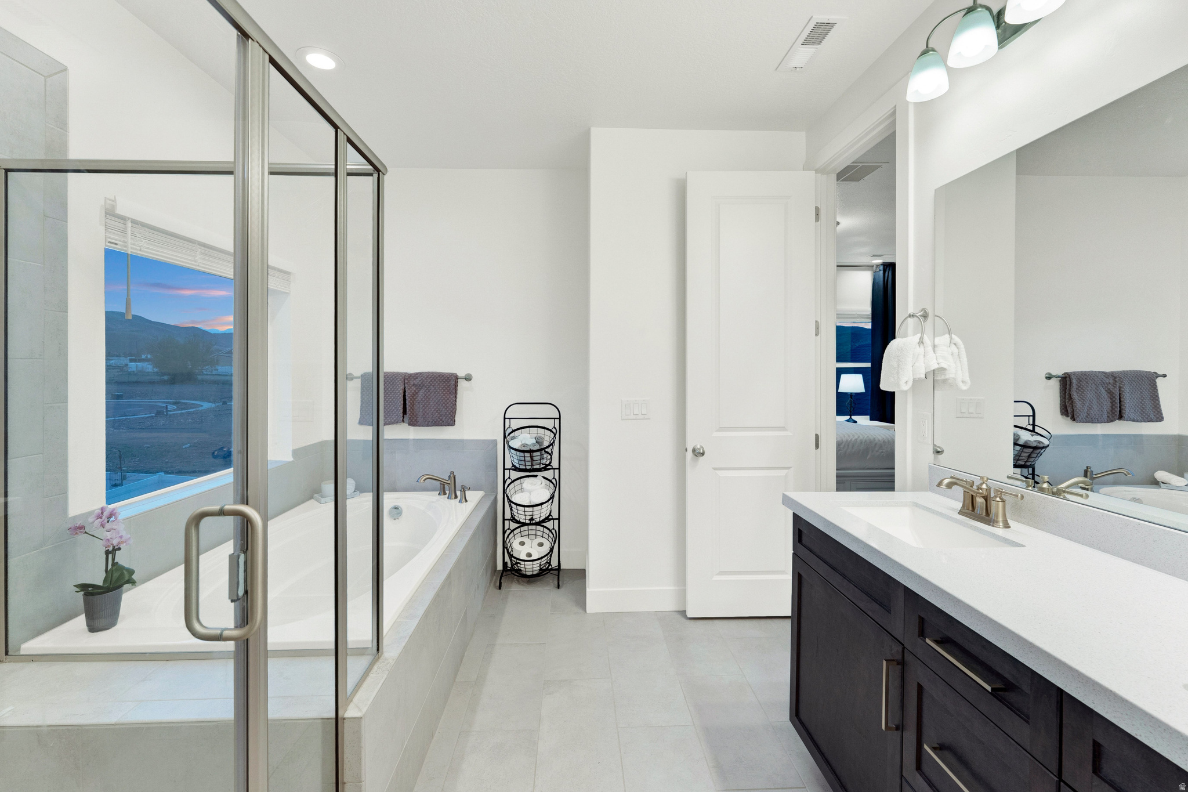
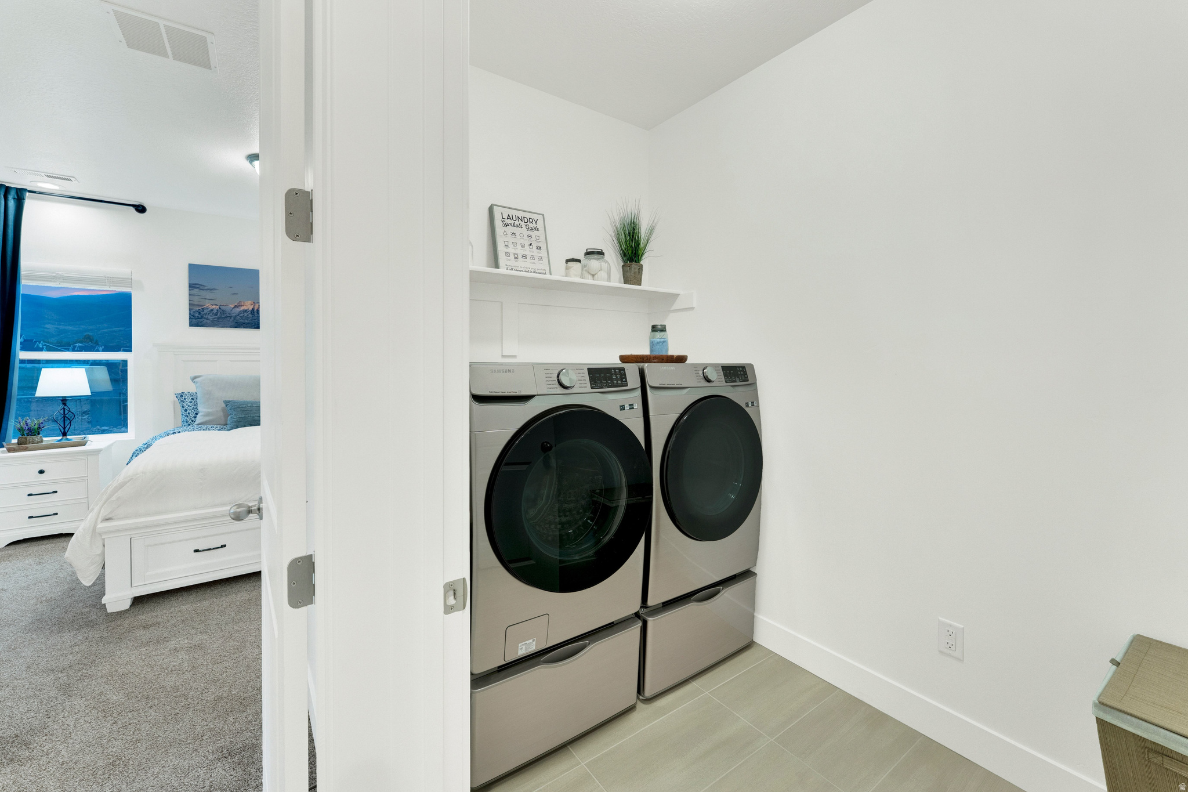
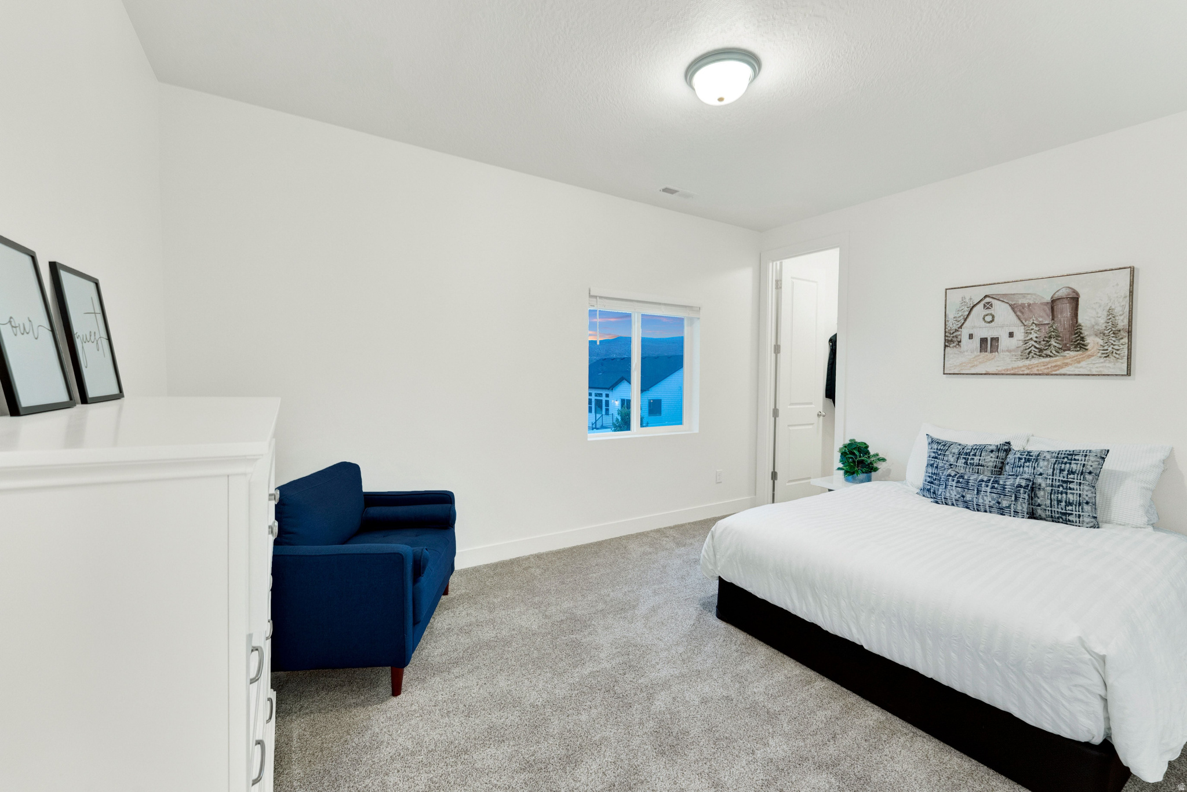
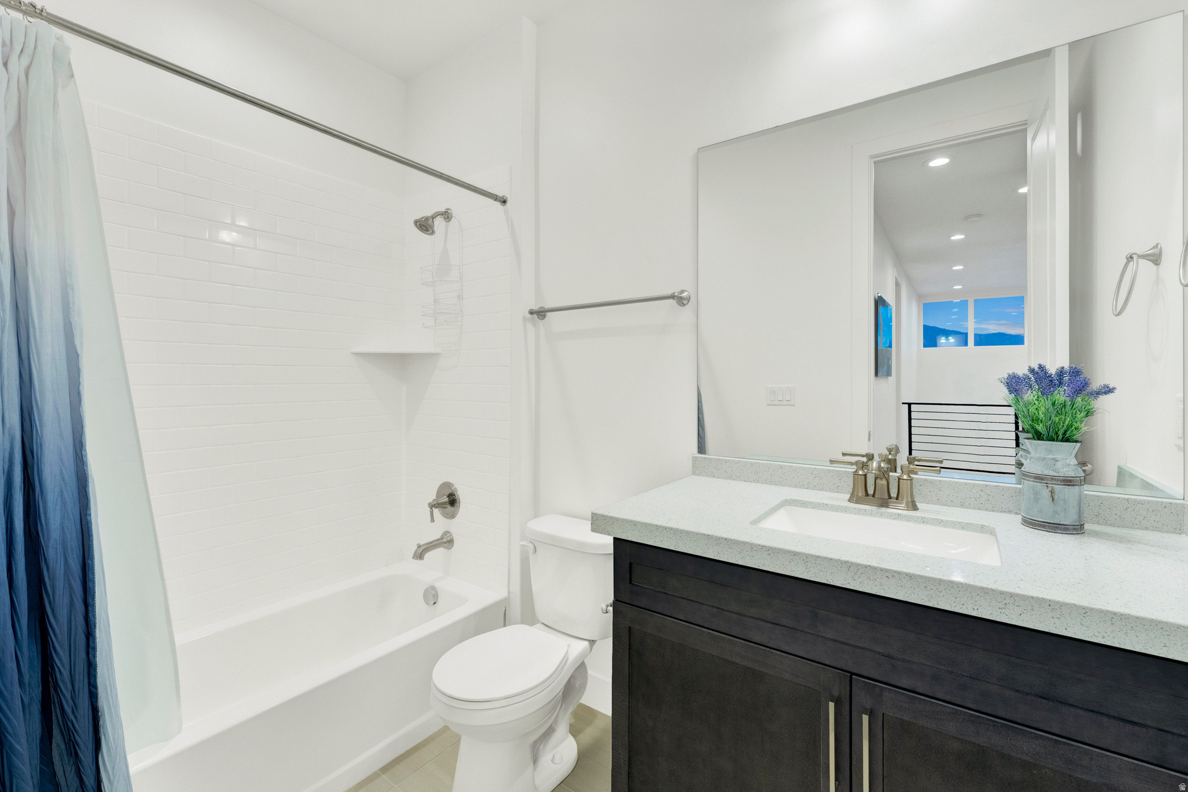
Features & Amenities

Interior

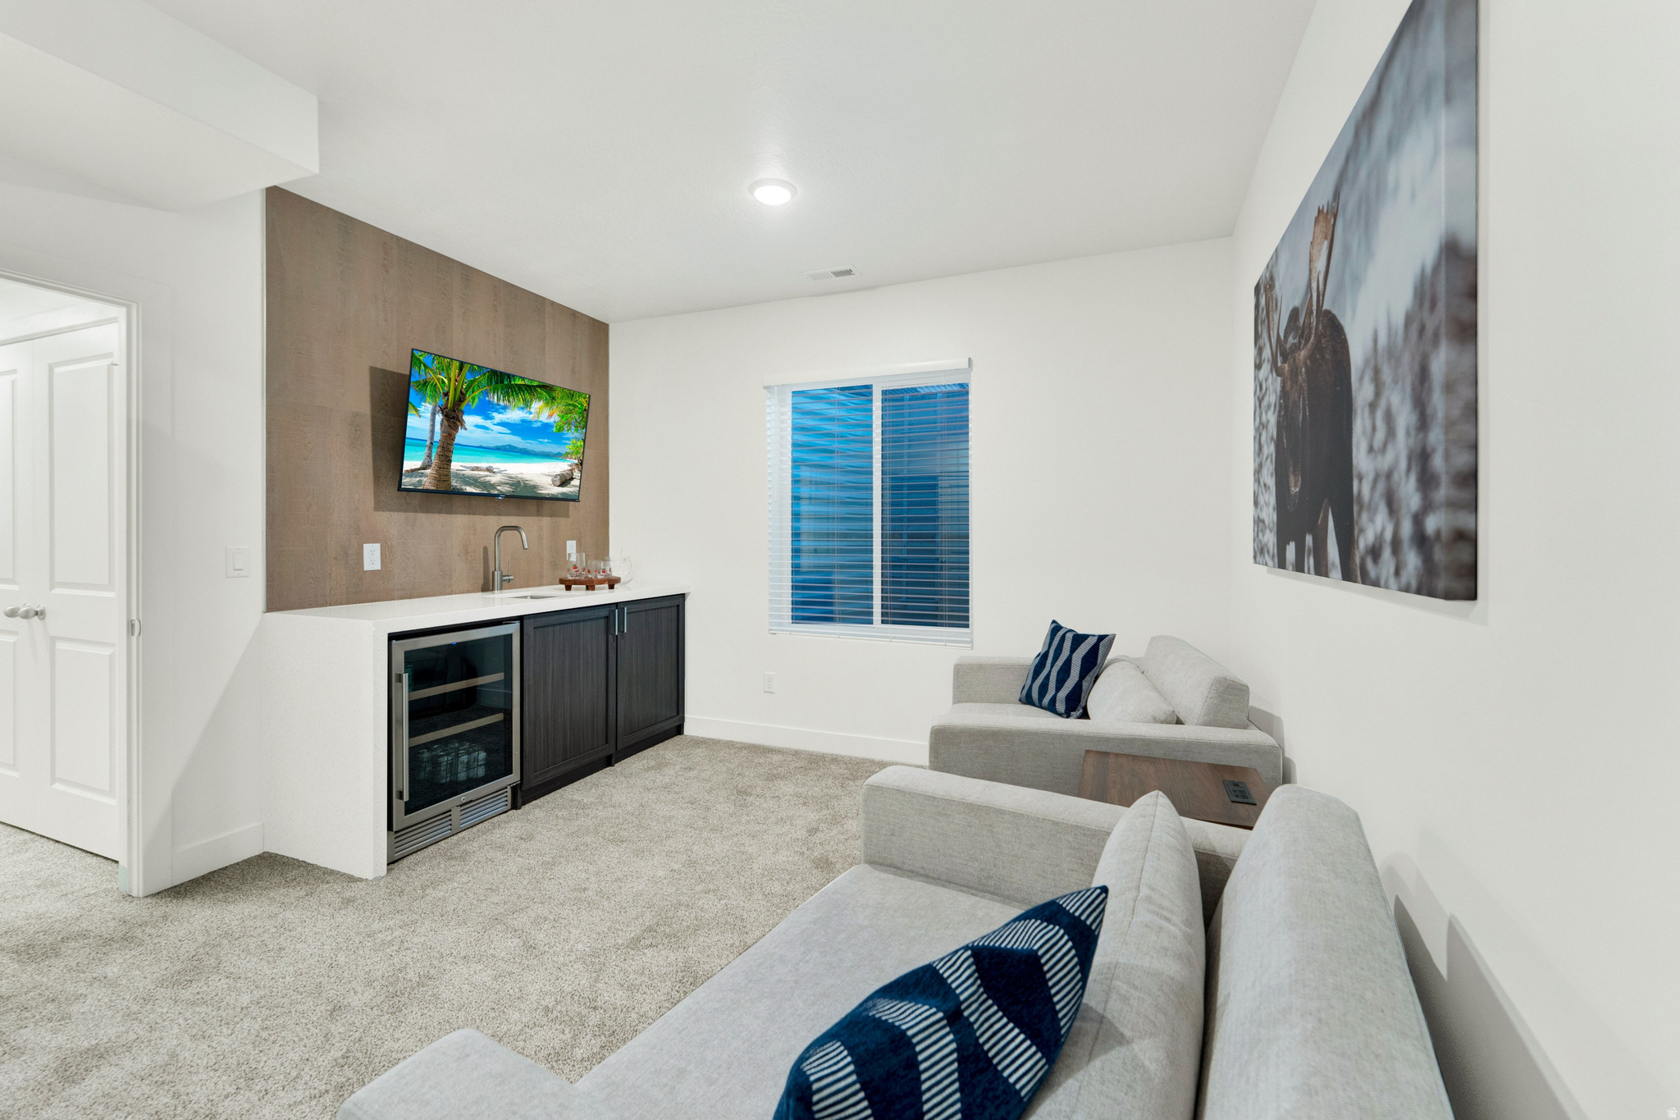
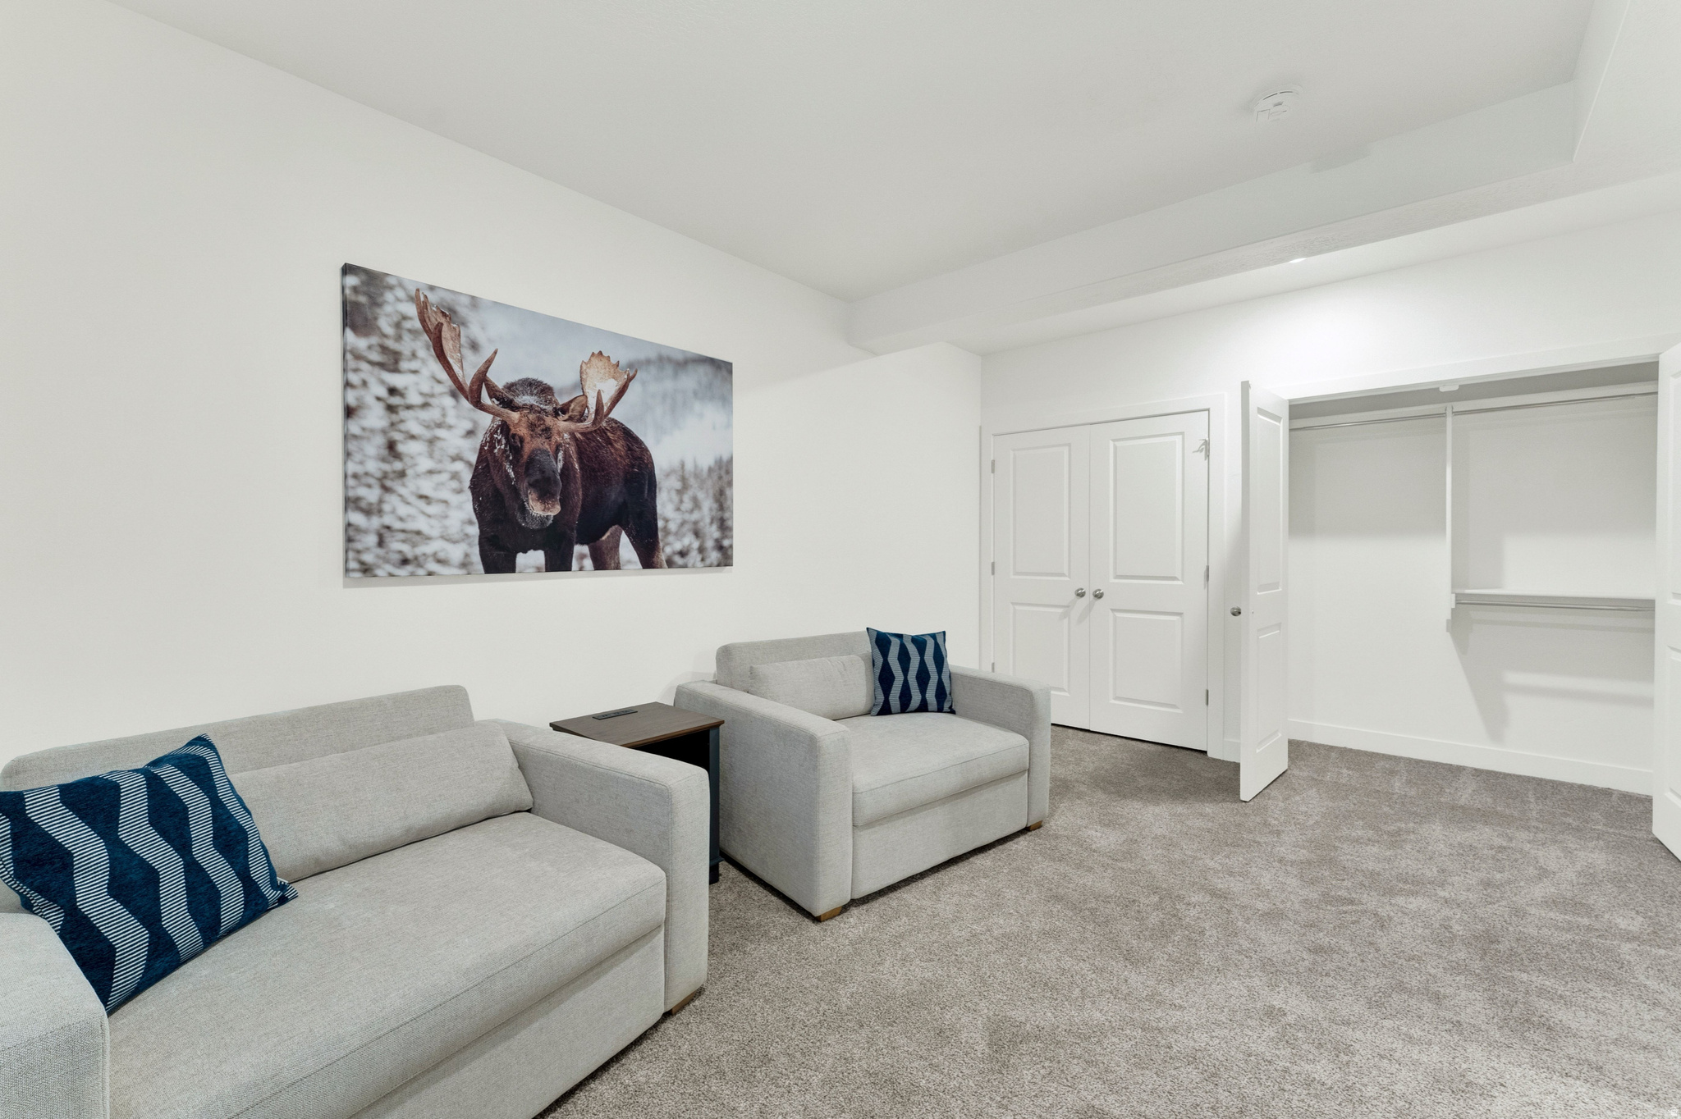
  • Other Interior Features

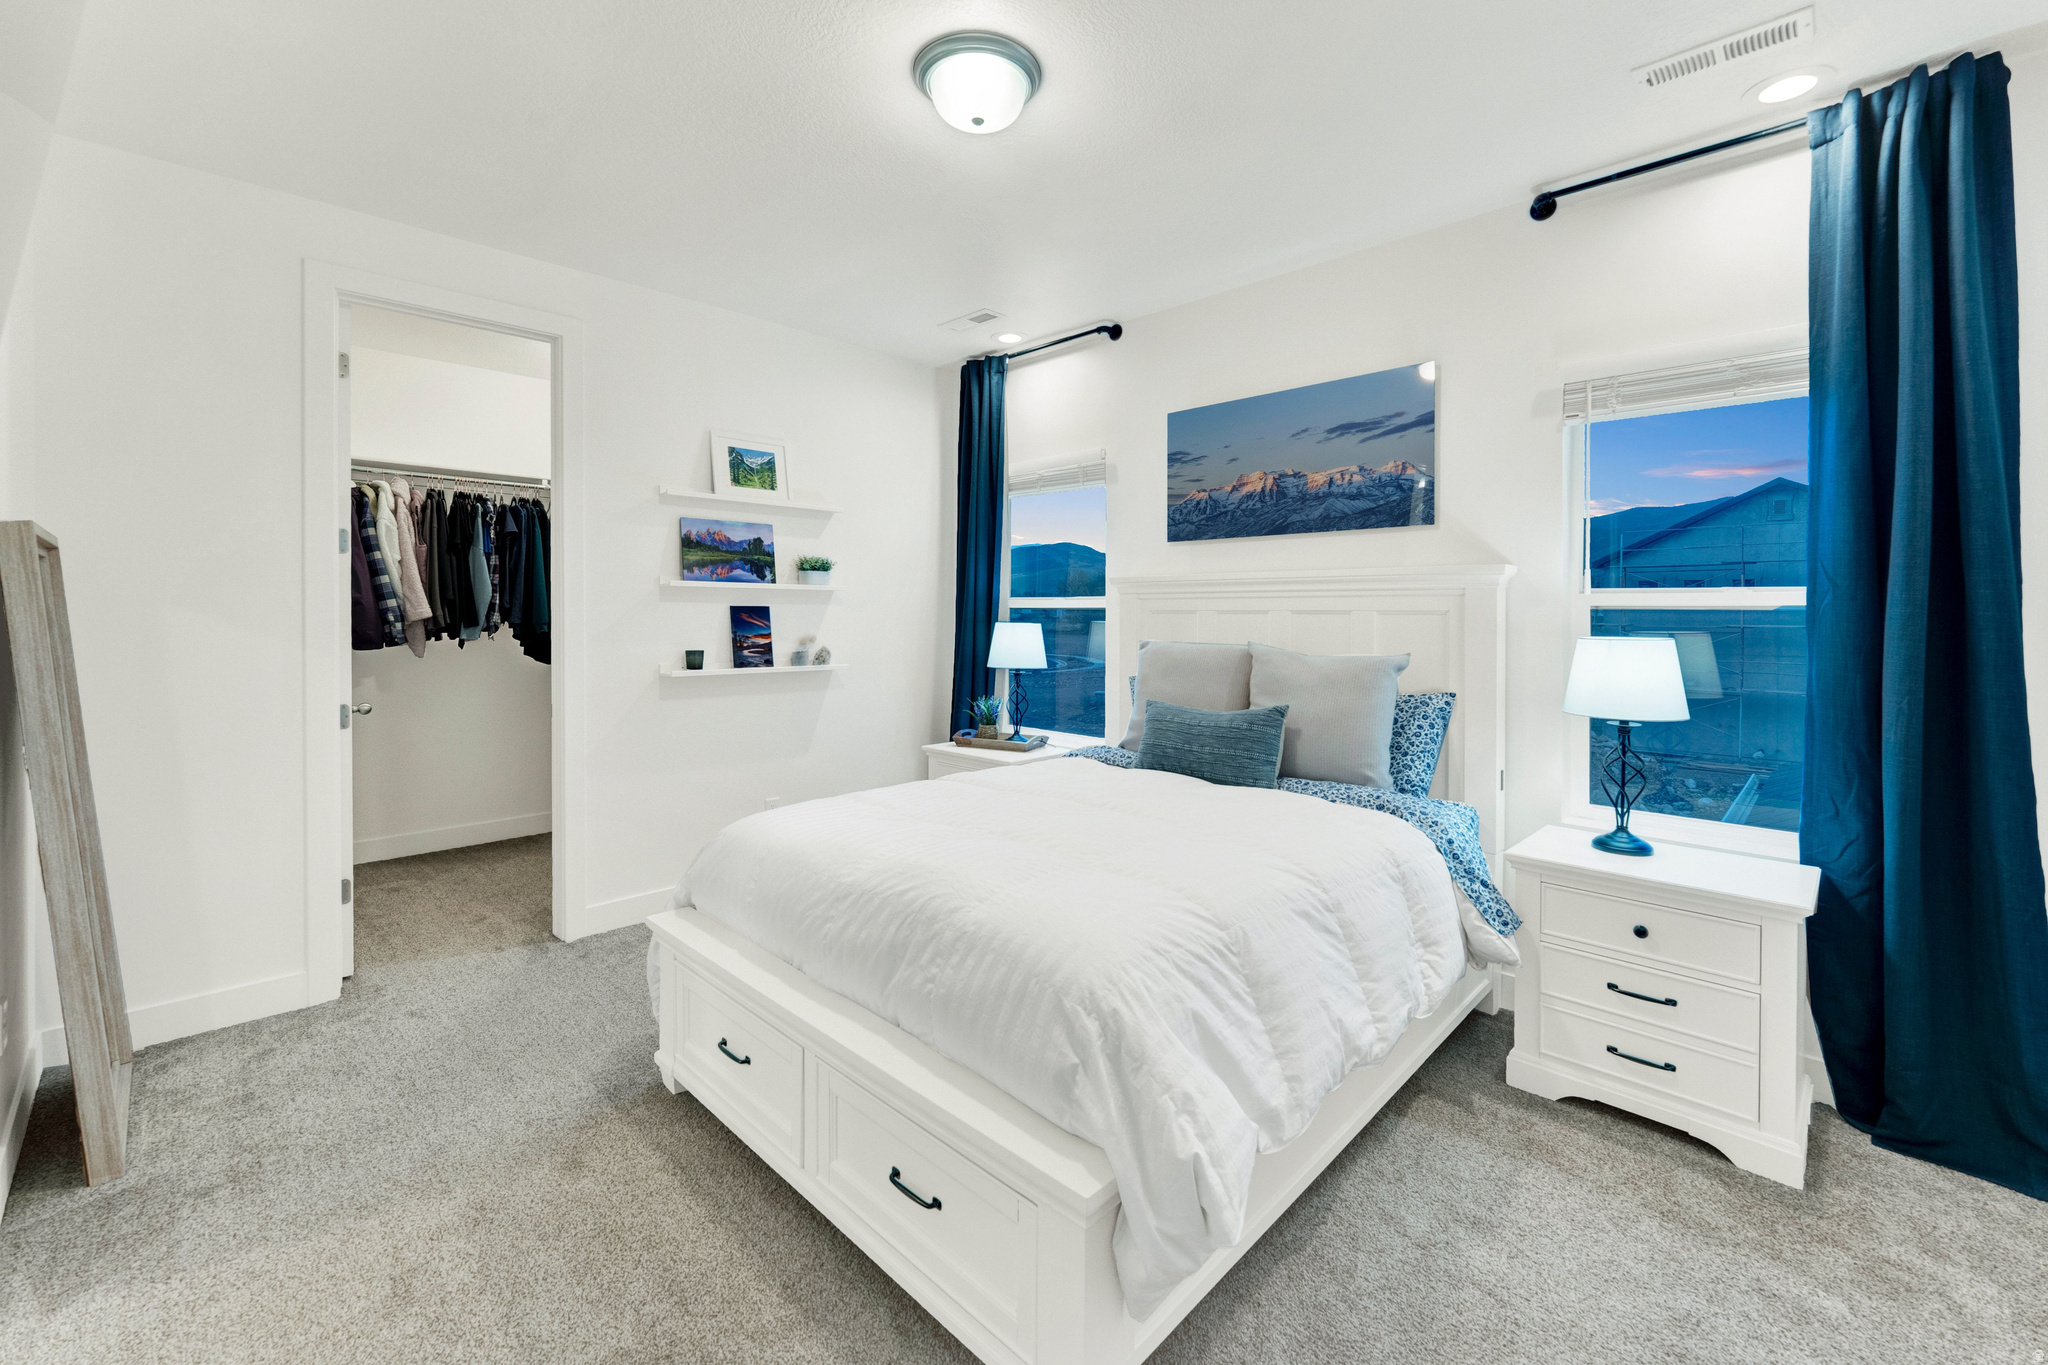
    Bar, Walk-In Closet(s)

  • Total Bedrooms

    4

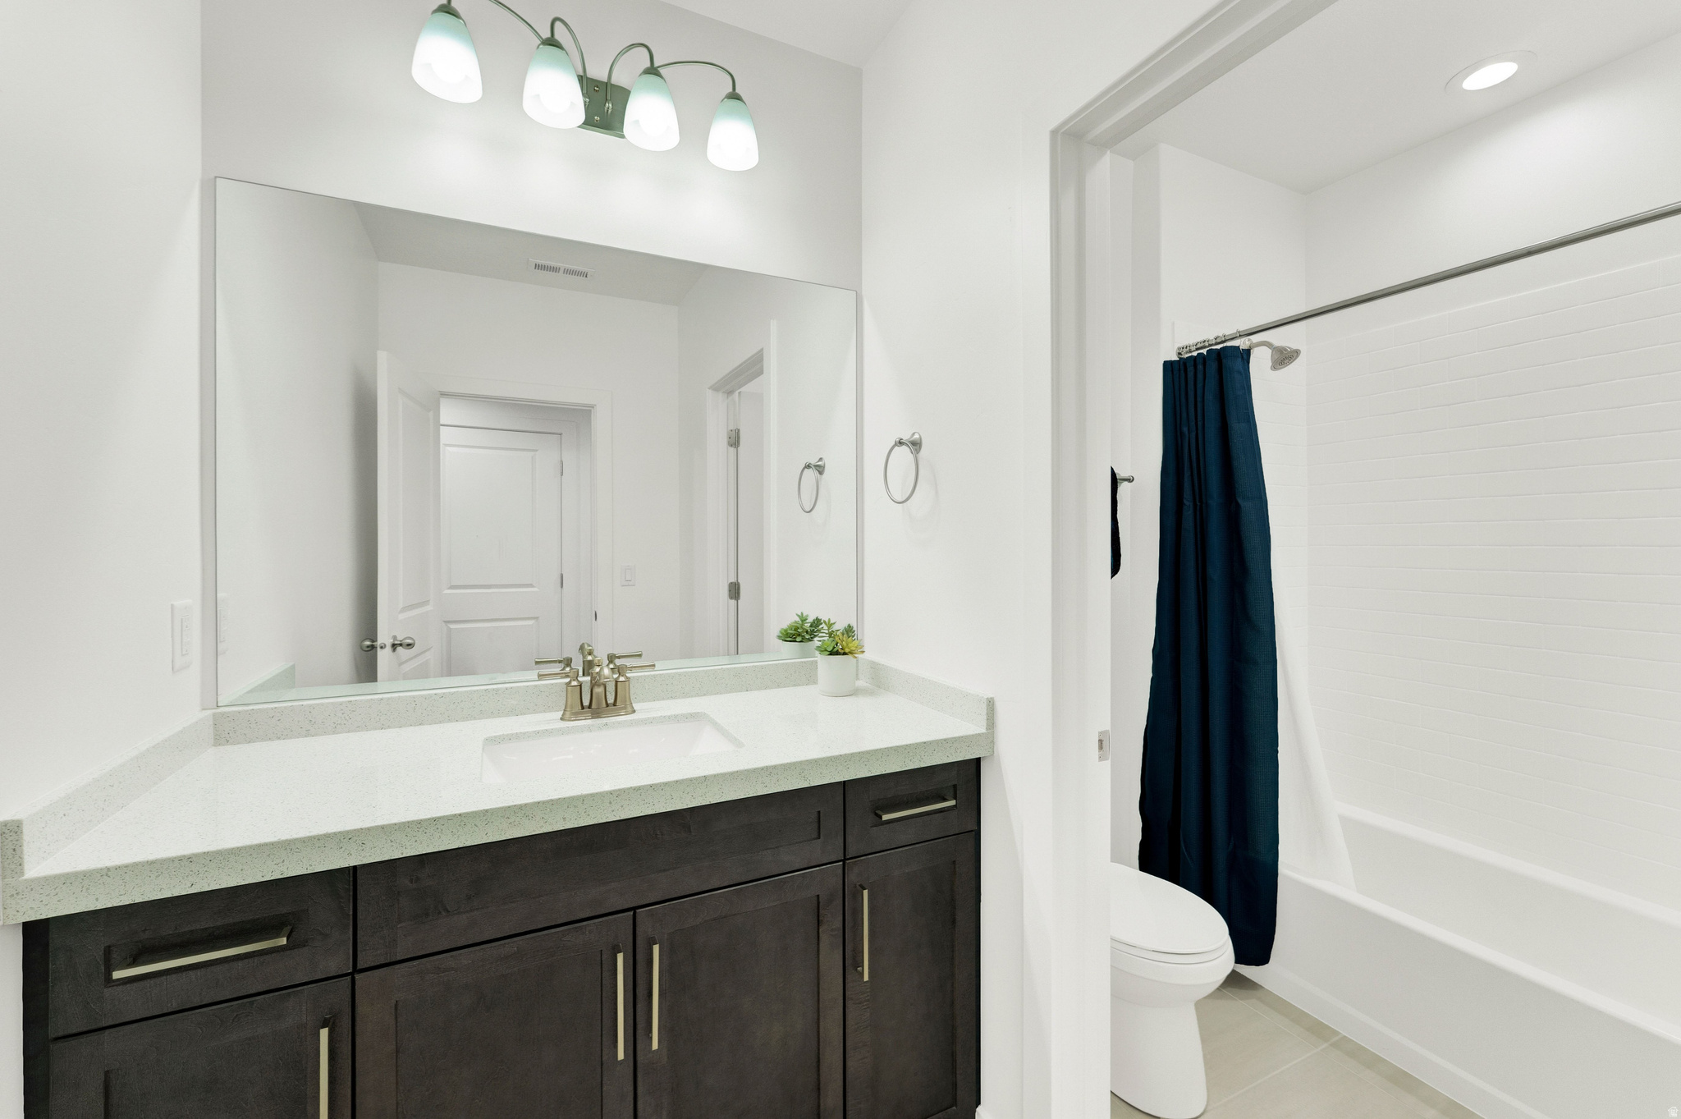
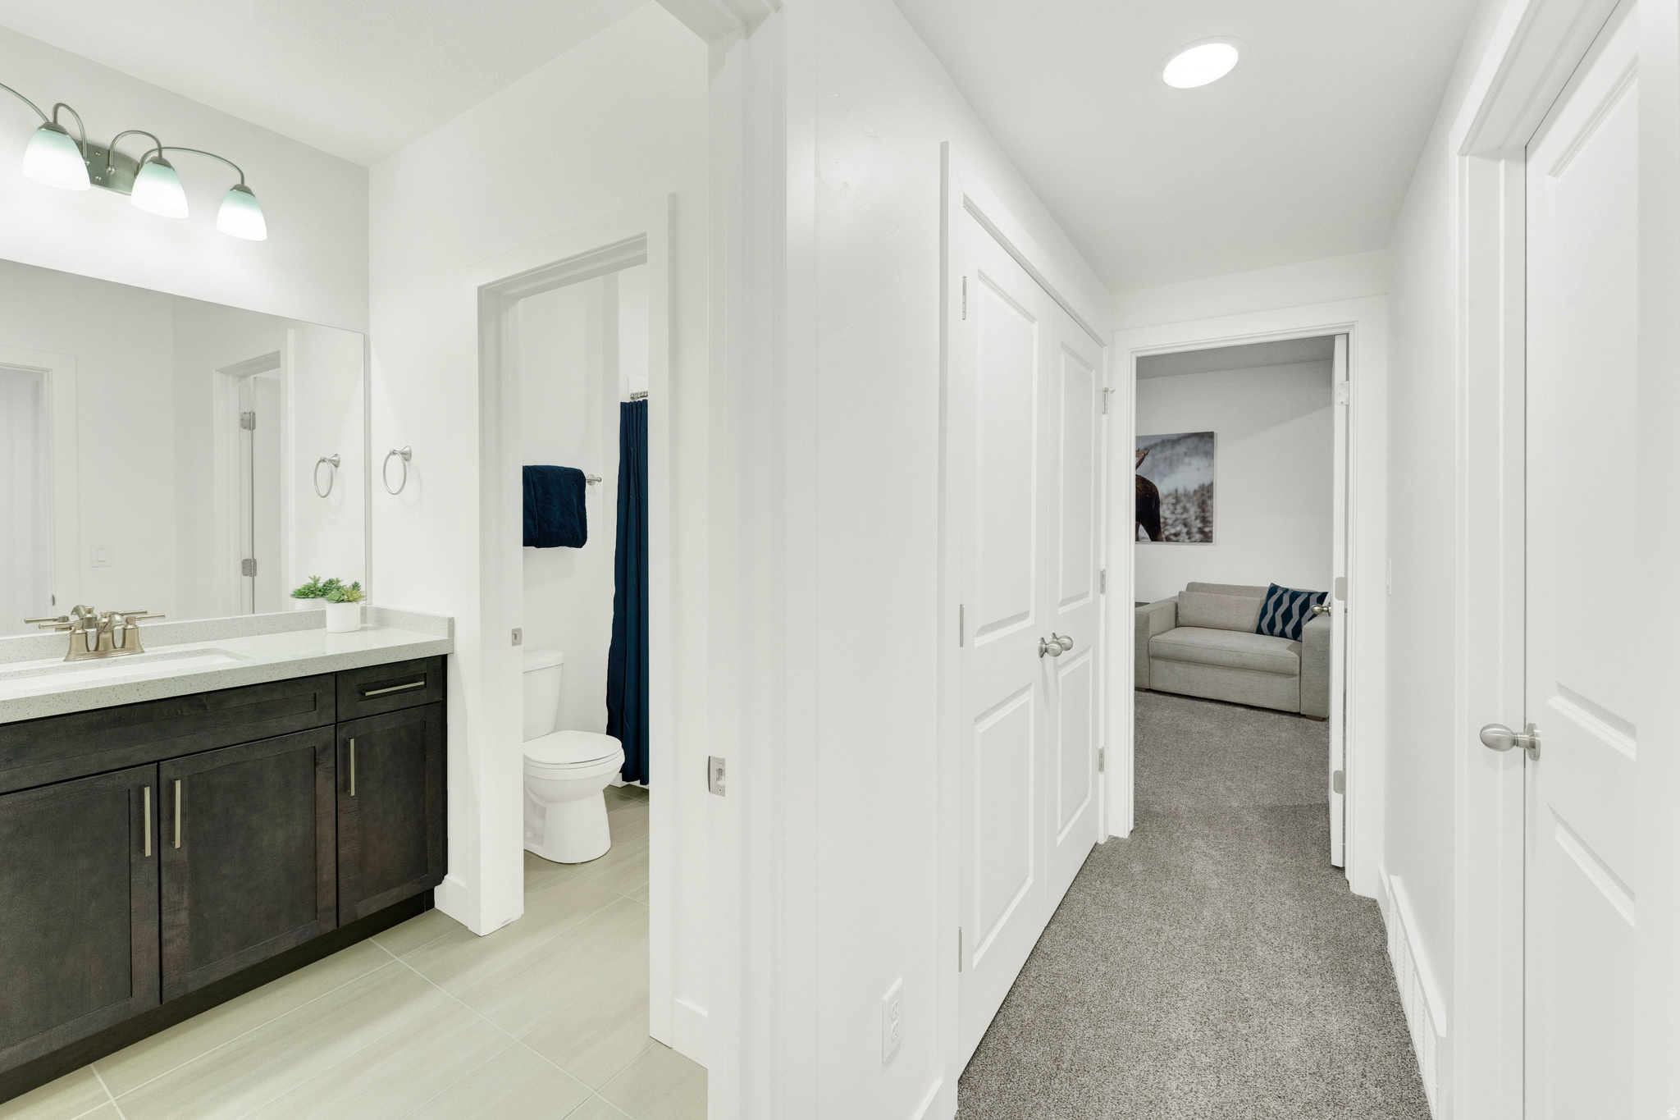
  • Bathrooms

    3

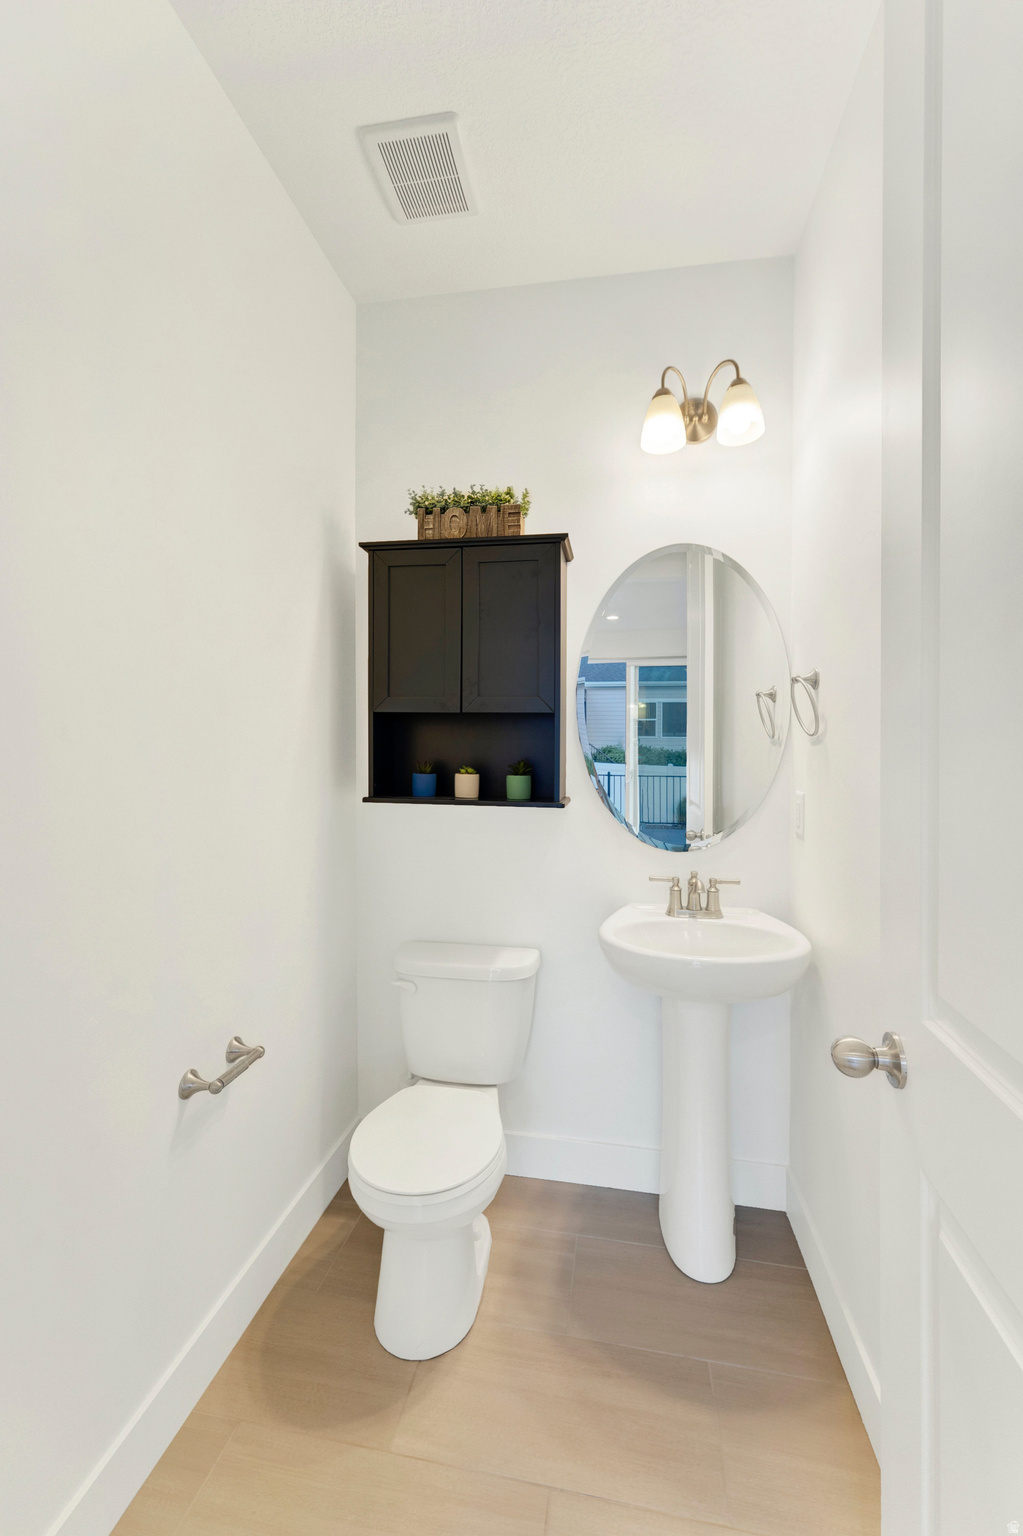
  • 1/2 Bathrooms

    1

  • Basement YN

    YES

  • Cooling YN

    YES

  • Cooling

    Central Air

  • Fireplace YN

    YES

  • Heating YN

    YES

  • Heating

    Forced Air

  • Pet friendly

    N/A

Exterior

  • Garage

    Yes

  • Garage spaces

    3

  • Construction Materials

    Asphalt, Cement Siding

  • Parking

    Attached, Garage

  • Patio and Porch Features

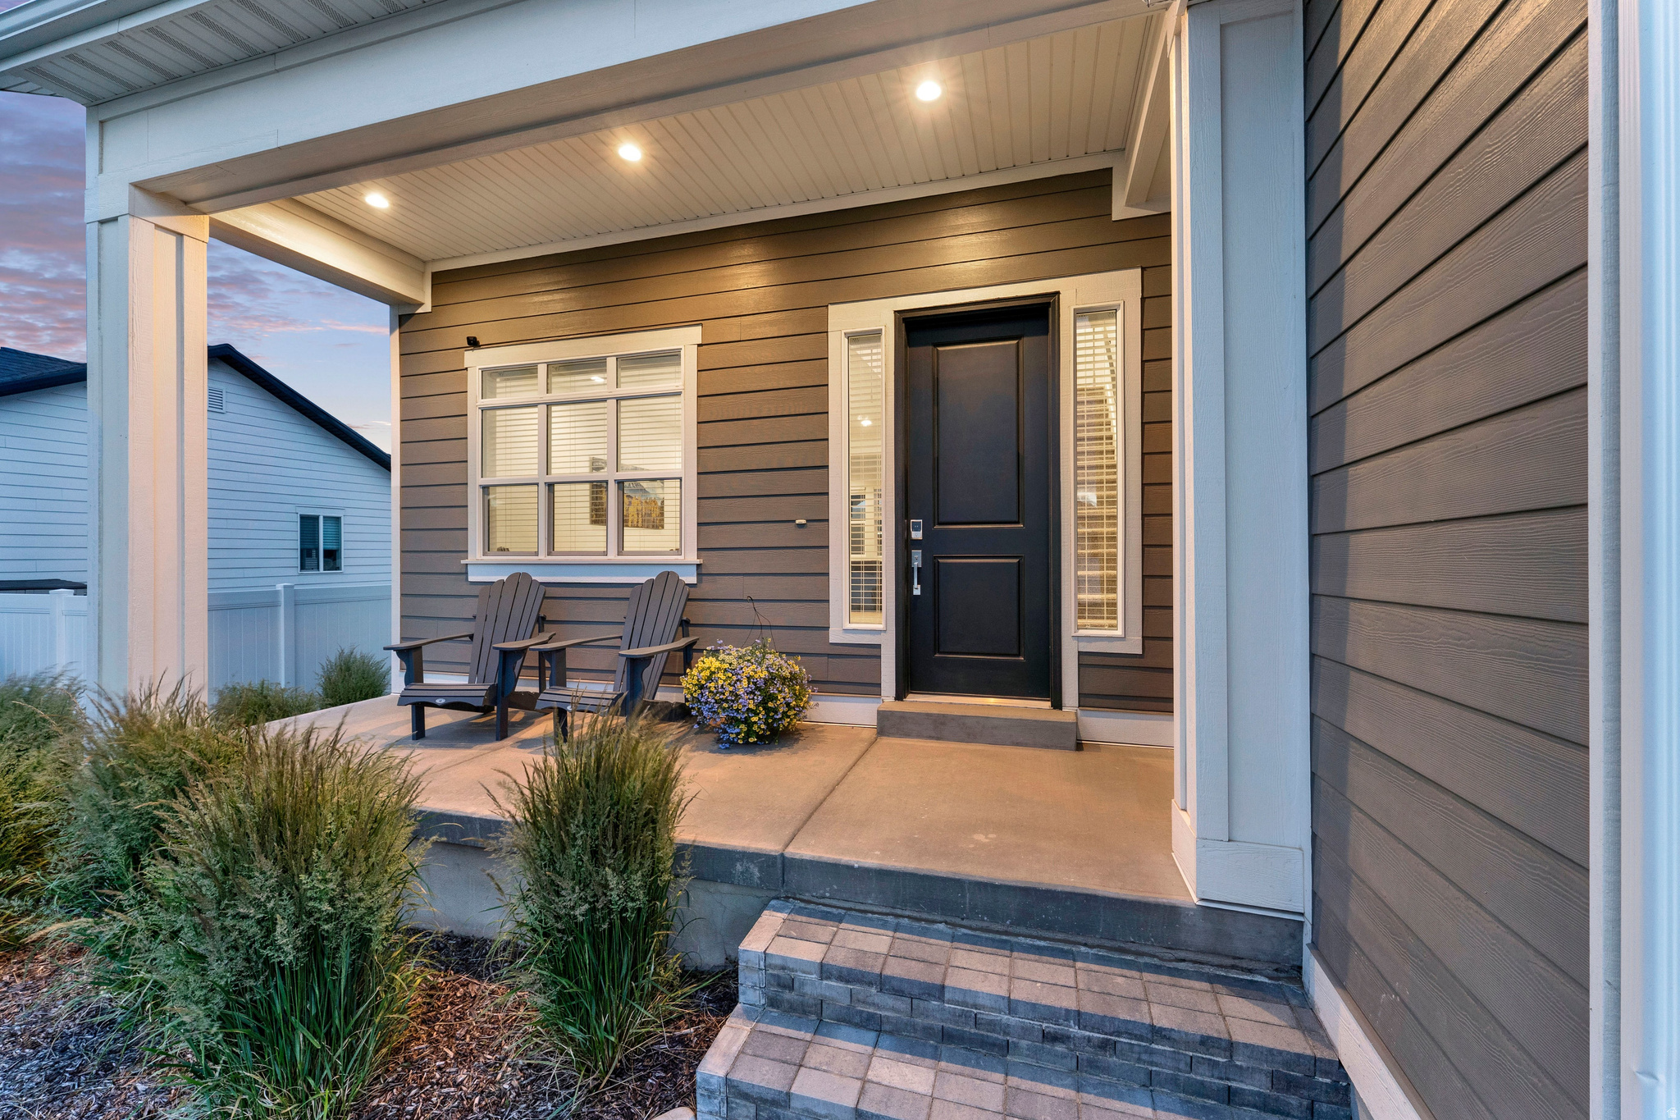
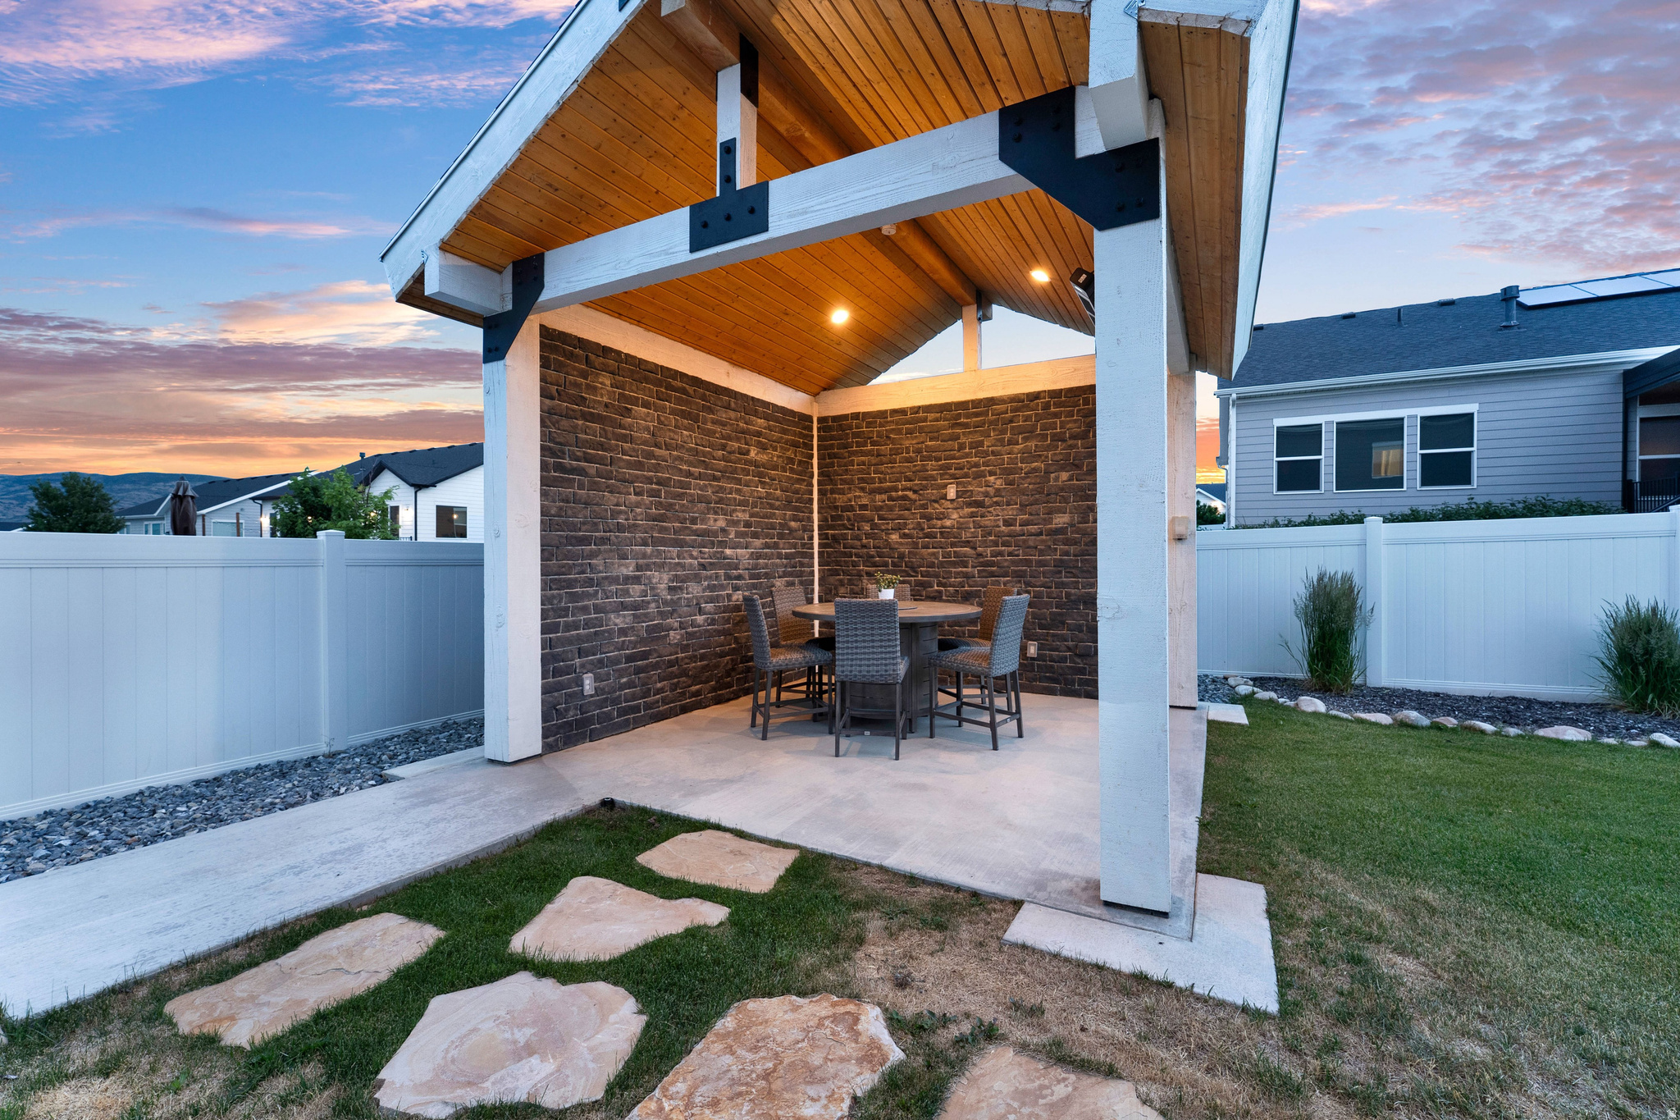
    Covered, Patio

  • Pool

    No

  • Waterfront YN

    NO

  • View

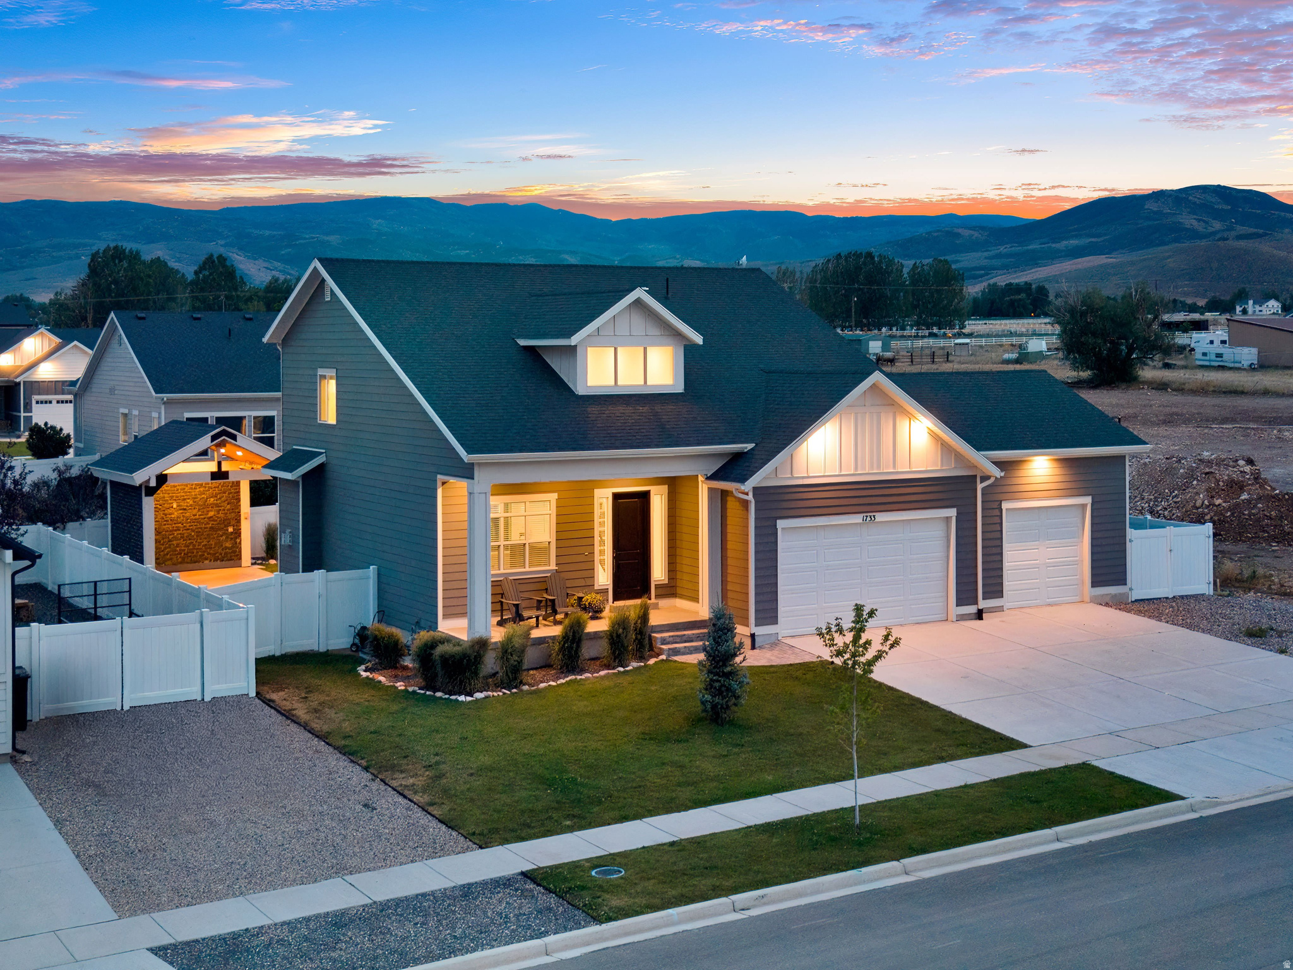
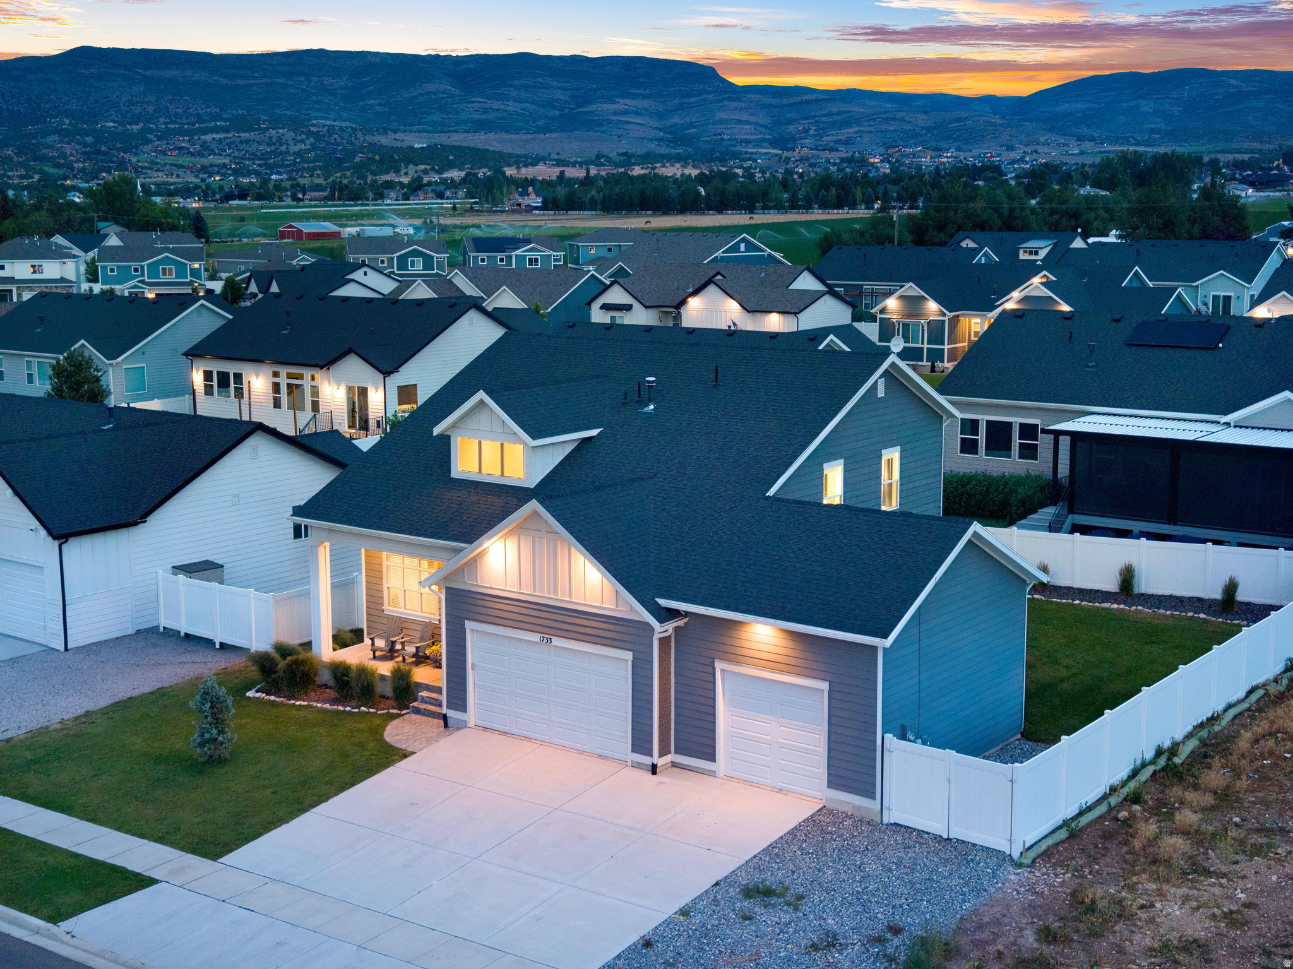
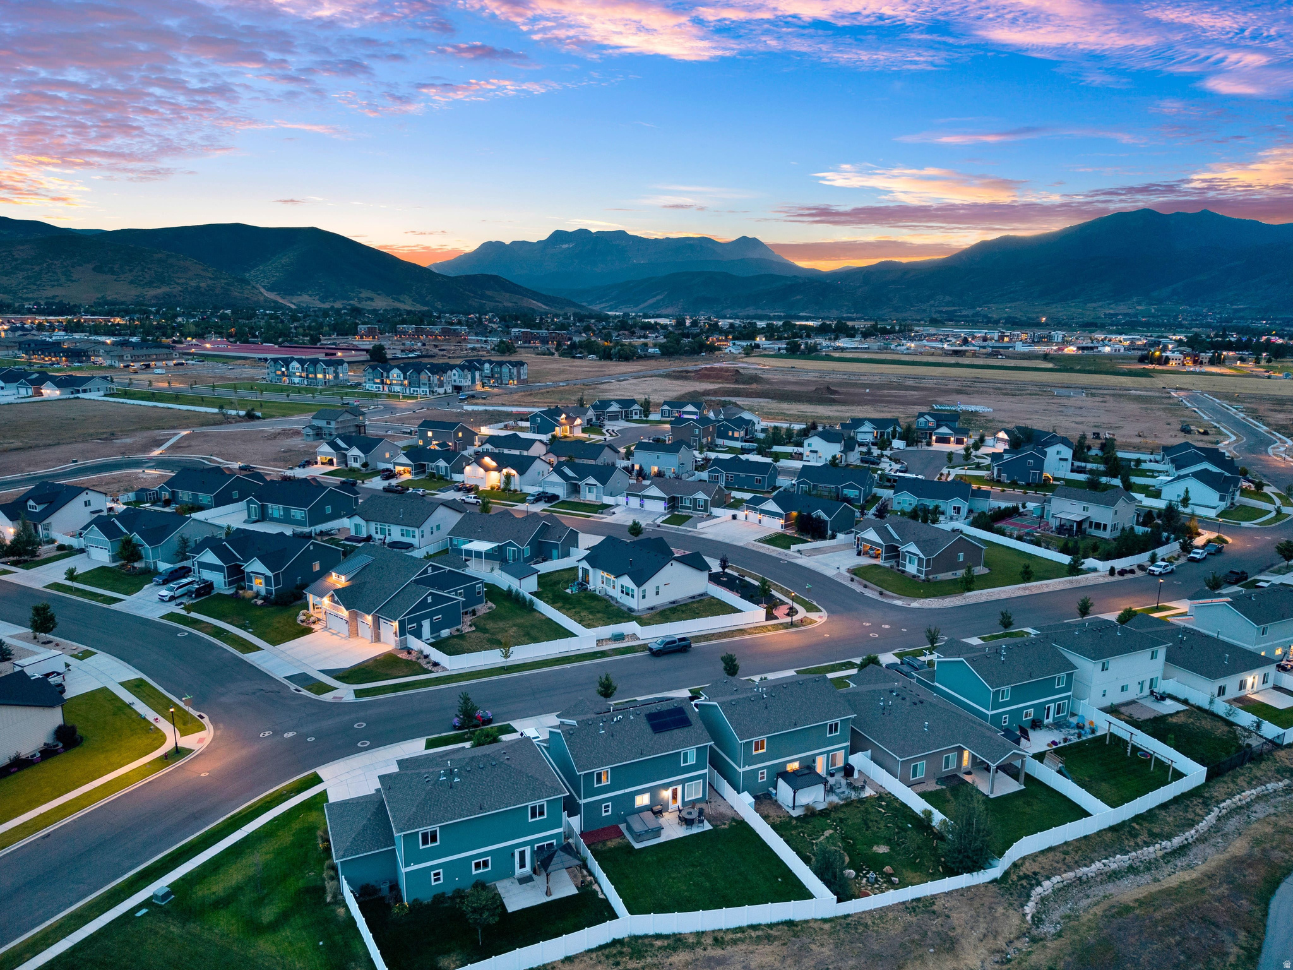
    Mountain(s), Valley

Area & Lot

  • Lot Size(acres)

    0.18

  • Lot Size(square feet)

    7,840

  • Property Type

    Residential

  • Property Sub Type

    Single Family Residence

  • Architectural Style

    Tri/Multi-Level

Price

  • Sales Price

    $950,000

  • Tax Amount

    $7,092

  • Sq. Footage

    2,968

  • Price/SqFt

    $320

HOA

  • Association

    YES

  • Association Fee

    $25

  • Association Fee Frequency

    Monthly

  • Association Fee Includes

    N/A

Property Resources

  • Horse Property

    NO

School District

  • Elementary School

    Wasatch

  • Middle School

    Timpanogos Middle

  • High School

    Wasatch

Property Features

  • New Construction

    NO

  • Association Amenities

    Snow Removal

  • Senior Community YN

    NO

  • Sewer

    Public Sewer

Schedule a Showing

Showing scheduled successfully.

<
>
IN PERSON
VIA CHAT

What is 3 + 4 ?


Change time

Mortgage calculator

Estimate your monthly mortgage payment, including the principal and interest, property taxes, and HOA. Adjust the values to generate a more accurate rate.

Your payment

Principal and Interest:

$

Property taxes:

$

HOA fees:

$

Total loan payment:

$

Total interest amount:

$

Location

County

Wasatch

Elementary School

Wasatch

Middle School

Timpanogos Middle

High School

Wasatch

Listing Courtesy of Stacy Wintzer , Christie's International Real Estate VUE

RealHub Information is provided exclusively for consumers' personal, non-commercial use, and it may not be used for any purpose other than to identify prospective properties consumers may be interested in purchasing. All information deemed reliable but not guaranteed and should be independently verified. All properties are subject to prior sale, change or withdrawal. RealHub website owner shall not be responsible for any typographical errors, misinformation, misprints and shall be held totally harmless.

Agent Micah Pearson

Principal Broker

Micah Pearson

Call Micah today to schedule a private showing.


* Listings on this website come from the FMLS IDX Compilation and may be held by brokerage firms other than the owner of this website. The listing brokerage is identified in any listing details. Information is deemed reliable but is not guaranteed. If you believe any FMLS listing contains material that infringes your copyrighted work please click here to review our DMCA policy and learn how to submit a takedown request.© 2024 FMLS.
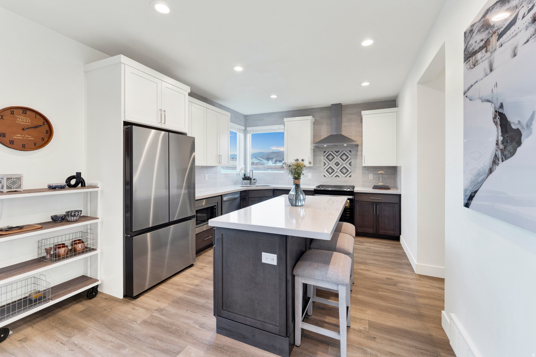
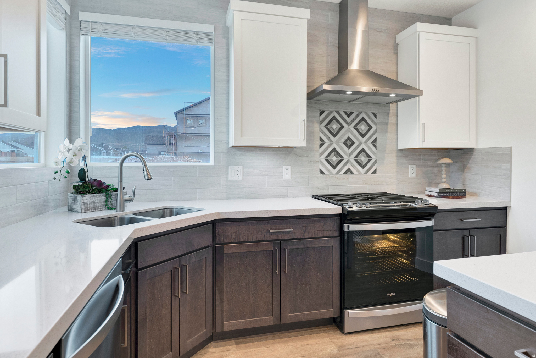
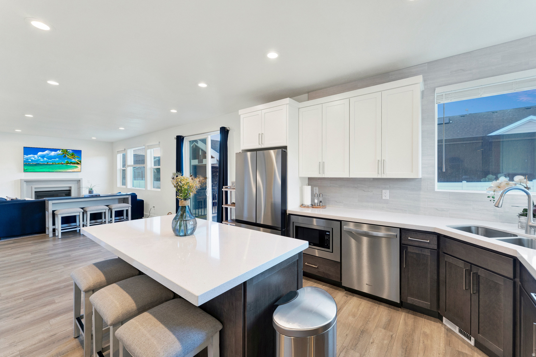
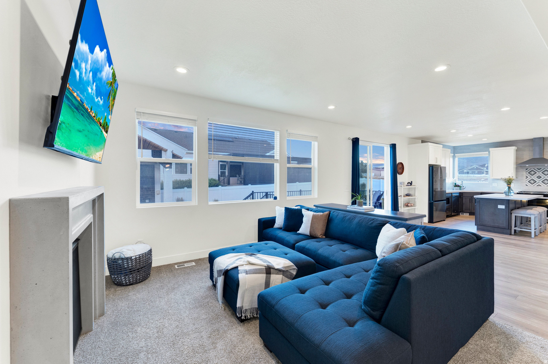
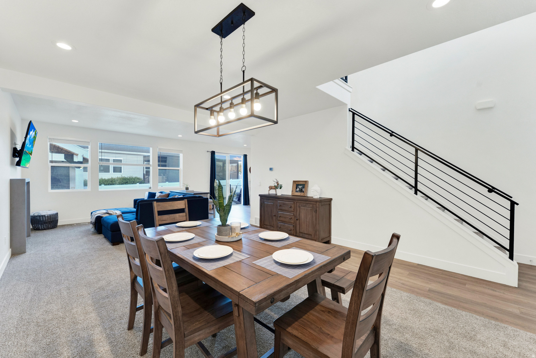
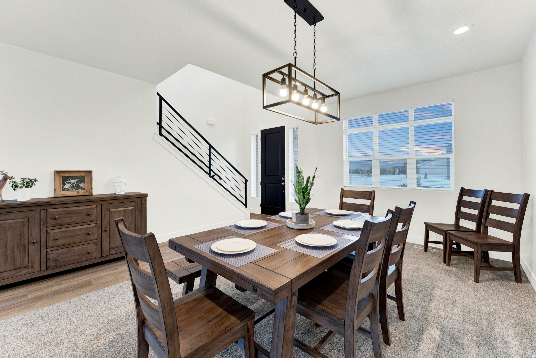
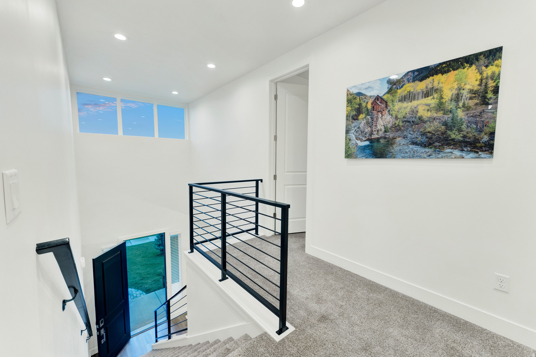
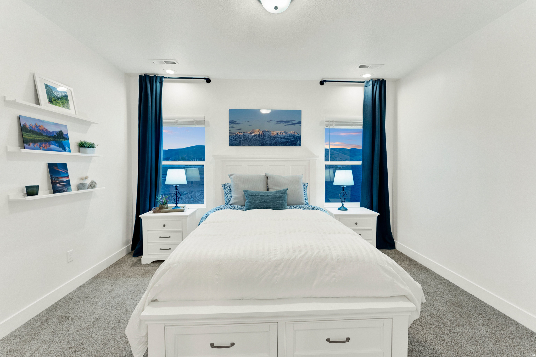
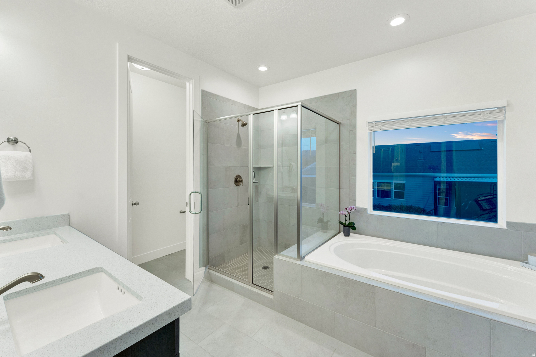
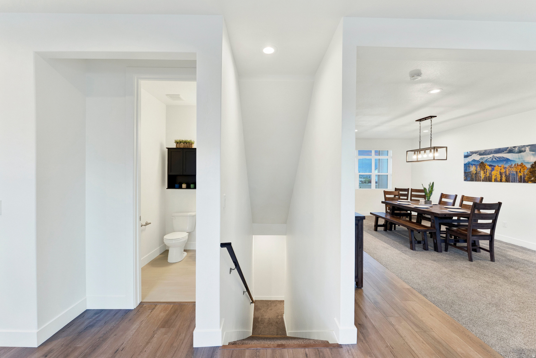
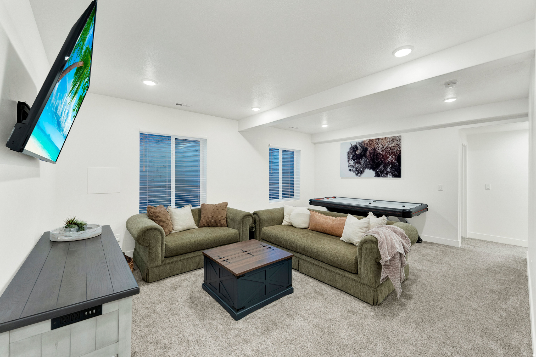
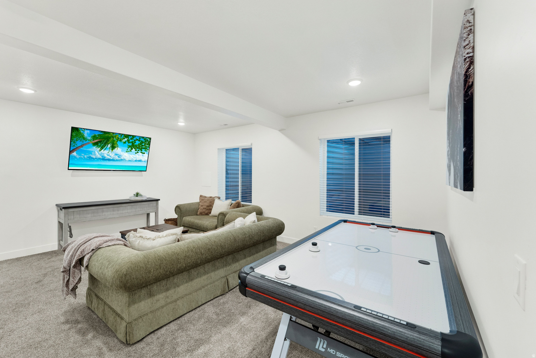
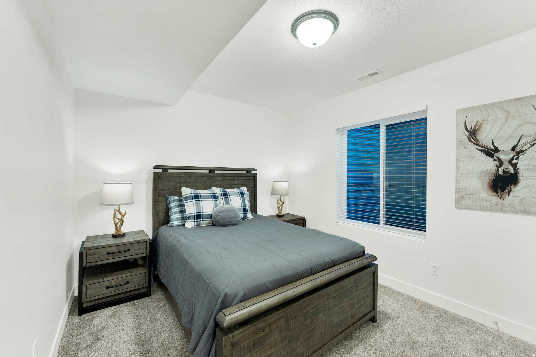
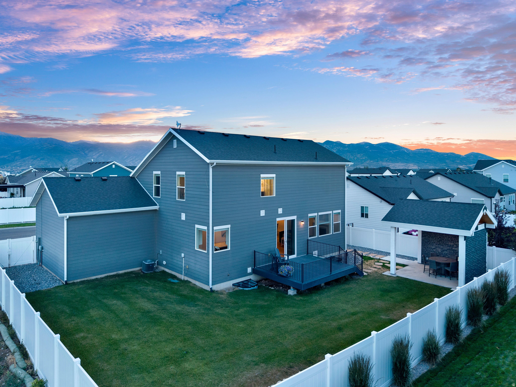
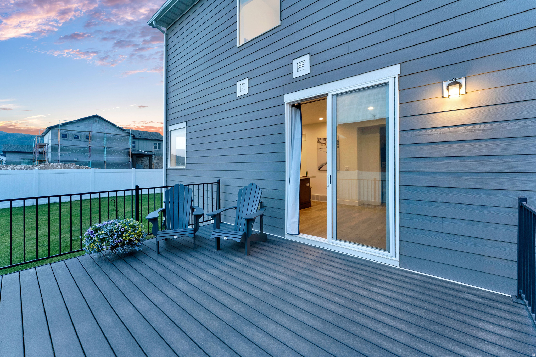
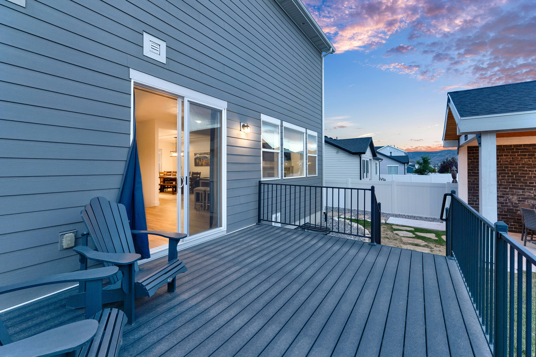
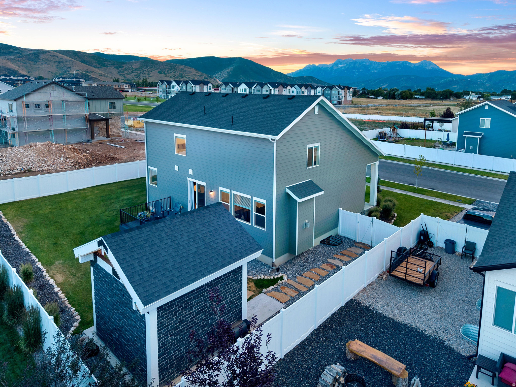
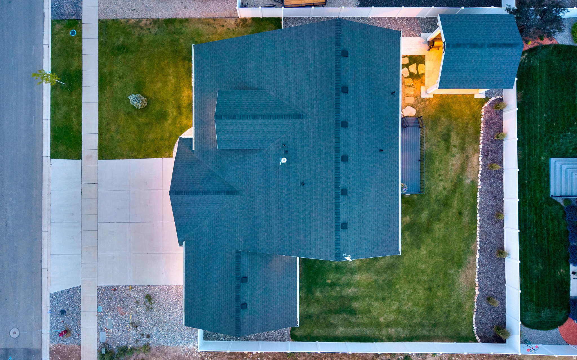
Perfectly positioned to capture direct views of Mount Timpanogos right from the front patio, this 4-bedroom home offers a fantastic layout for both daily living and hosting. The main level features a bright, open floor plan with large windows that frame the mountain views. Downstairs, the fully finished lower level provides a generous second living space-ideal for a media room, kids' hangout, or a private space for guests. The backyard is built for year-round use, featuring a solid covered patio that offers a shaded, comfortable spot for outdoor dining and relaxing against the mountain backdrop. Situated just minutes from local golf courses, fly fishing, and world-class skiing, this home combines space, view, and practical valley living.

1733 S 1030 E

Message successfully sent.

What would you like to know?

What is 3 + 4 ?

I agree to receive email communication and understand I can unsubscribe at any time.

I agree to be contacted by Summit Realty Utah via call, email, and text for real estate services. To opt out, you can reply 'stop' at any time or reply 'help' for assistance. You can also click the unsubscribe link in the emails. Message and data rates may apply. Message frequency may vary. Privacy Policy

Related Properties

New on site today
This beautifully designed 4204 square foot home, built in 2025, combines sophistication with outdoor serenity on a fenced 0.19-acre lot. It offers 4 bedrooms, 3.5 baths, and a fully finished basement. The light-filled, open-concept main level features soaring ceilings, elegant cabinetry, an upgraded living room chandelier, vertical shiplap accents, KitchenAid appliances, double ovens and quartz countertops. Step outside to a large covered deck overlooking a well-landscaped yard. A perfect blend of elegance and everyday comfort. Notable upgrades and features:  Garage wired for 2 EVs, with overhead storage  Active radon mitigation system  Whole-home humidifier, water softener, and reverse osmosis water system  Upgraded Toto toilets  All window coverings included. Square footage figures are provided as a courtesy estimate only and were obtained from Copper View Floor Plan from builder . Buyer is advised to obtain an independent measurement.
#2177313

Heber City

2832 E HAYLOFT LN

4 Beds

3 Baths

4,204 Sq.Ft.

$996,000

MLS#: 2177313

New on site 1 day ago
Like-new cabin located at the top of Timber Lakes on a large 1.50 acre corner double lot that borders 54 acres of common area with hiking trails and river access. As close to a brand-new build as you can get without spending the money. Convenient rambler layout keeps everything on one level with no stairs. Large private master suite located on the north side of the cabin opposite of the 3 spacious guest rooms. Front driveway is a convenient circular driveway that leads to the front door for guests and the second, rear driveway is large for plenty of parking and is cleared out for a detached garage. Majority of this aspen-filled lot is flat and useable, including your own private atv/snowmobile loop to keep the littles having fun off the main roads.
#2176941

Heber City

11728 E RACCOON DR 1951

4 Beds

1 Baths

2,000 Sq.Ft.

$850,000

MLS#: 2176941

New on site 1 day ago
Welcome to 2559 N Wildflower Ln, a beautifully finished mountain-modern home in Heber City offering generous living space, thoughtful design, and stunning Wasatch Back views. Built in 2025, this 6-bedroom, 4-bath + Office home features approximately 4,440 square feet, a finished walkout basement, multiple lounge and gathering areas, and a spacious 3-car garage. The main level offers an open-concept kitchen and living area with white craftsman-style cabinetry, gray quartz countertops, stainless steel appliances, a gas range, and access to a large deck overlooking the mountain and valley scenery. The upper level includes the owner's suite, additional bedrooms, while the finished basement provides even more flexibility with two bedrooms, a full bathroom, a large lounge/dining area, storage, and walkout patio access. Enjoy beautiful outdoor living spaces with views toward the Deer Valley ski area and the Wasatch Mountains, all while being conveniently located near Heber City amenities and the surrounding recreation of the Wasatch Back.
#2176955

Heber City

2559 N WILDFLOWER LN

7 Beds

2 Baths

4,398 Sq.Ft.

$1,075,000

MLS#: 2176955

New on site 2 days ago
The Glenwild floorplan has 4,656 fully finished square feet, 6 bedrooms, 4 bathrooms. This home has amazing features that will make you want to call this place your home. The master suite is close to the entrance with a huge walk-in closet. Enter the two-story great room with unstoppable light that floods from an open floor plan. Upstairs you will enjoy the loft which can be used as a seating area or a play area for kids. The state-of-the-art kitchen includes gourmet kitchen appliances, double ovens, and a gas cook top including over $200,000 in more in upgrades. If you want the perfect balance of outdoor fun and serenity with access to park city and provo in just 20 min, 2 reservoirs, skiing and much more without paying the park city prices, you have found your home. Fully maintenance free living in the Crossings. Come check it out!
#2176561

Heber City

2862 E HAYLOFT LN 255

6 Beds

4 Baths

4,656 Sq.Ft.

$1,134,900

MLS#: 2176561

New on site 4 days ago
Relax. Unwind. Decompress. This vintage cabin in Timberlakes begs you to remember yesteryears when life was slower, more peaceful, and just made sense. Conversations up here are in person, on the back deck, taking in a stunning view overlooking Witts Lake or in the hot tub at sunset. Rather than scrolling reels on Instagram, find yourself immersed in a book while a pot of clam chowder simmers on the stove. The four bed, two and a half bath set up allows you to comfortably entertain guests on the holidays or escape in solitude by yourself with a grand upstairs primary suite. One of the two sheds is large enough for an ATV vehicle or multiple snowmobiles, to store all your recreation toys.
#2176219

Heber City

10088 E RIDGE PINE DR 1199-C

4 Beds

1 Baths

2,548 Sq.Ft.

$800,000

MLS#: 2176219

NOW AVAILABLE! The SKyridge on lot #34 features a coastal luxe design complete with chef's kitchen, floor to ceiling fireplace and a spa like owner's bathroom. The fully finished basement features two more bedrooms and bathrooms with a large game room that offers plenty of space for an at home office, home theatre or gym!   Please call or email Gabi for more information on how to submit an offer. Actual home may differ in color, material, and/or options. Some pictures are of a finished home of the same floor plan and the available home may contain different options, upgrades, and exterior color and/or elevation style. Buyer to verify square footage. No representation or warranties are made regarding school districts and assignments; please conduct your own investigation regarding current/future school boundaries. Sales Center Hours: Open Monday-Saturday from 10:00AM - 6:00PM. Certain images in this listing have been digitally staged or enhanced via artificial intelligence. These photos are for illustrative purposes only and do not represent the actual current condition, layout, or furnishings of the property
#2176004

Heber City

557 E RIMROCK LN

3 Beds

3 Baths

2,748 Sq.Ft.

$891,990

MLS#: 2176004

Move In Ready!! Due to seller relocating out of state, house can be sold fully furnished, or just some items if needed. This Brookside home has everything you need, close to town, schools, shopping, restaurants, it's impeccably maintained, this won't last!
#2175571

Heber City

1641 S 1030 E 133

4 Beds

3 Baths

3,250 Sq.Ft.

$939,000

MLS#: 2175571

Come see this beautiful brand new, upscale Washington Farmhouse, a beautifully crafted home that blends timeless charm with modern luxury. The spacious great room is designed to impress with a gas log fireplace, striking faux beam and shiplap ceiling accents, and abundant natural light. French doors open to a private office, providing the perfect work-from-home retreat. The finished basement offers additional living and entertainment space, enhanced by 9-foot foundation walls that create an open, airy feel. The heart of the home features stunning Bluff Maple cabinetry, elegant quartz countertops, and an extended-height tile backsplash, complemented by a premium stainless steel gas appliance package with double ovens. Rich laminate hardwood flooring is paired with stylish tile and plush carpet throughout, creating a warm and inviting atmosphere. Thoughtful upgrades can be found throughout the home, including motion-detection switches, USB outlets in the owner's bedroom, a passive radon ventilation system, textured walls, sophisticated two-tone paint and oversized Craftsman-style base and casing trim. Bathrooms feature beautiful tile surrounds and polished nickel hardware, while the covered expanded deck extends your living space outdoors, perfect for relaxing or entertaining. This exceptional home offers the perfect combination of comfort, craftsmanship, and designer-selected finishes all in a great community!
#2175047

Heber City

1784 N OSTLER PEAK RD

5 Beds

3 Baths

3,713 Sq.Ft.

$1,043,500

MLS#: 2175047

Discover the perfect balance of craftsmanship, comfort, and modern design in this stunning Goteborg floor plan. Featuring beautiful Bluff Maple cabinetry, elegant quartz countertops, a designer tile backsplash, and a premium Platinum gas appliance package, the kitchen is thoughtfully designed for both everyday living and entertaining. Stylish laminate hardwood flooring is complemented by tile in key areas and plush carpet for added warmth and comfort throughout the home. An upstairs loft provides extra space for relaxing or entertaining. The inviting great room centers around a cozy gas log fireplace, while recessed can lighting, sophisticated two-tone paint, large Craftsman-style base and casing, matte black hardware, and a striking metal stair railing create a polished, contemporary feel. The finished basement provides valuable additional living space, perfect for a family room, home office, fitness area, or guest retreat. Built with comfort and efficiency in mind, this home includes energy-efficient features, a tankless water heater, and convenient Christmas light outlets for effortless holiday decorating. The luxurious owner's suite offers a private escape with cultured marble shower surrounds, providing a spa-inspired atmosphere. With designer finishes, functional upgrades, and exceptional attention to detail throughout, this  home is ready to complement any lifestyle.
#2175027

Heber City

1868 N OSTLER PEAK RD

5 Beds

3 Baths

3,319 Sq.Ft.

$930,500

MLS#: 2175027

None
#2175107

Heber City

931 SPARROW RAIN CT 265

4 Beds

3 Baths

4,038 Sq.Ft.

$1,099,900

MLS#: 2175107

 - property

Send a message

Message successfully sent.

Your message

What is 3 + 4 ?

Reason for contacting?

I agree to receive email communication and understand I can unsubscribe at any time.

I agree to be contacted by Summit Realty Utah via call, email, and text for real estate services. To opt out, you can reply 'stop' at any time or reply 'help' for assistance. You can also click the unsubscribe link in the emails. Message and data rates may apply. Message frequency may vary. Privacy Policy

Sign Out

Virtual Assistant

Would you like to take the next step with this property? We can help you schedule a showing or virtual tour, or send you more details.

Yes, I would like more information.

Thank You for Your Reply, One of Our Agents will contact you as soon as possible

No, maybe later.

Thank you, you can always contact me via email, phone number or through the contact form.

Realhub AI

Lucy - Your AI-Powered Realtor

Update Your Temporary Password

Personalize your search

Enter your email and we'll notify you immediately when new listings match what you're looking for.

or enter email address

Already have an account ? Login here

Continue your home search

I agree to receive communications and understand I can unsubscribe at any time.

I agree to be contacted by Summit Realty Utah via call, email, and text for real estate services. To opt out, you can reply 'stop' at any time or reply 'help' for assistance. You can also click the unsubscribe link in the emails. Message and data rates may apply. Message frequency may vary. Privacy Policy

Already have an account ? Login here

We use cookies

We use cookies primarily for analytics to enhance your experience. By accepting, you agree to our use of these cookies. You can manage your preferences or learn more about our cookies policy.