Features & Amenities

Interior

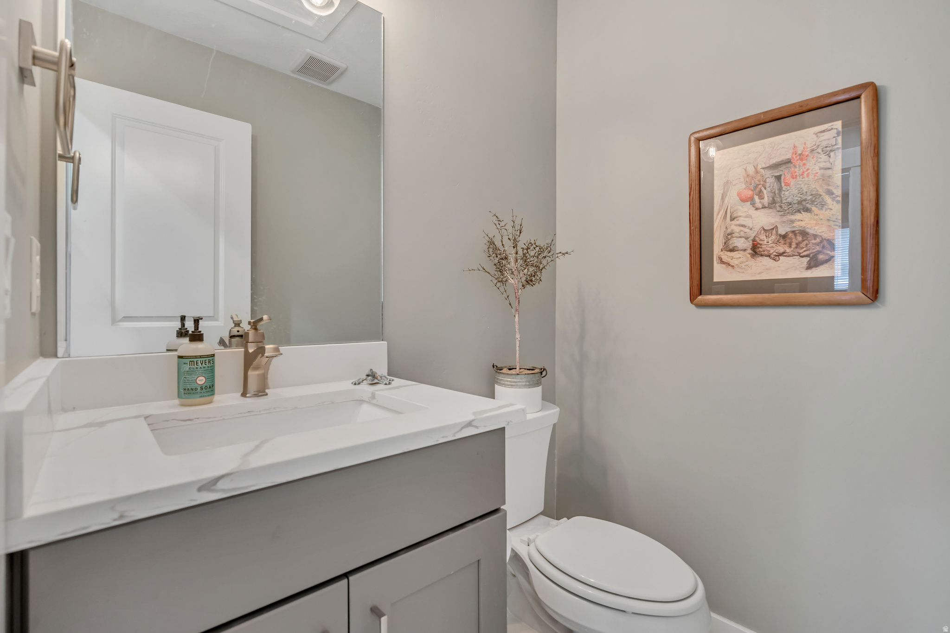
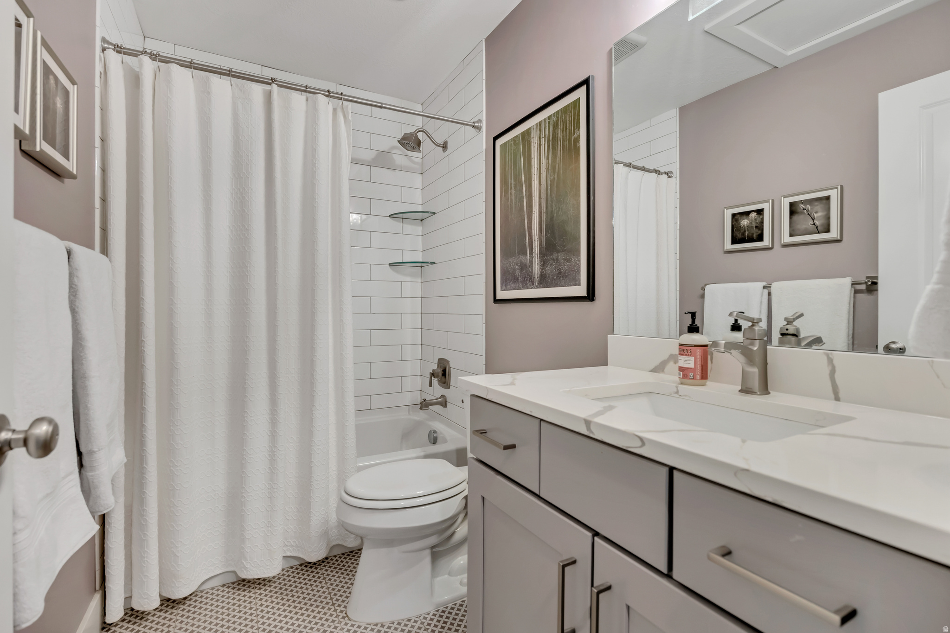
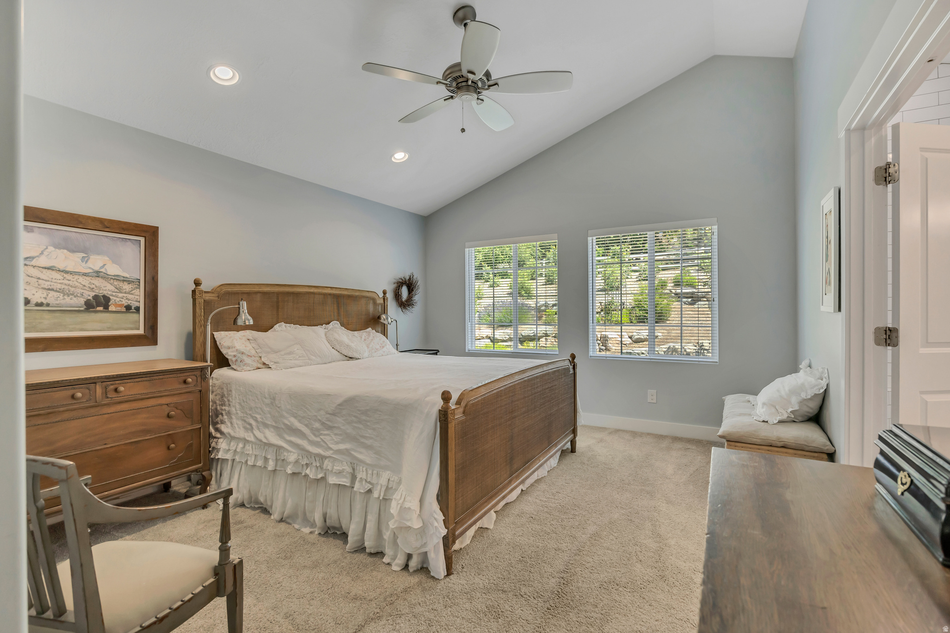
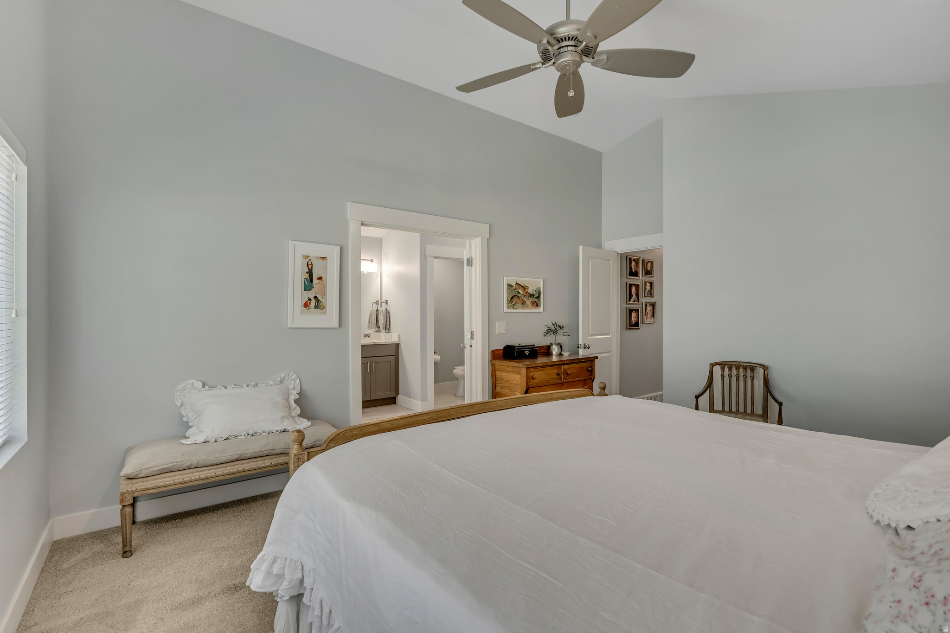
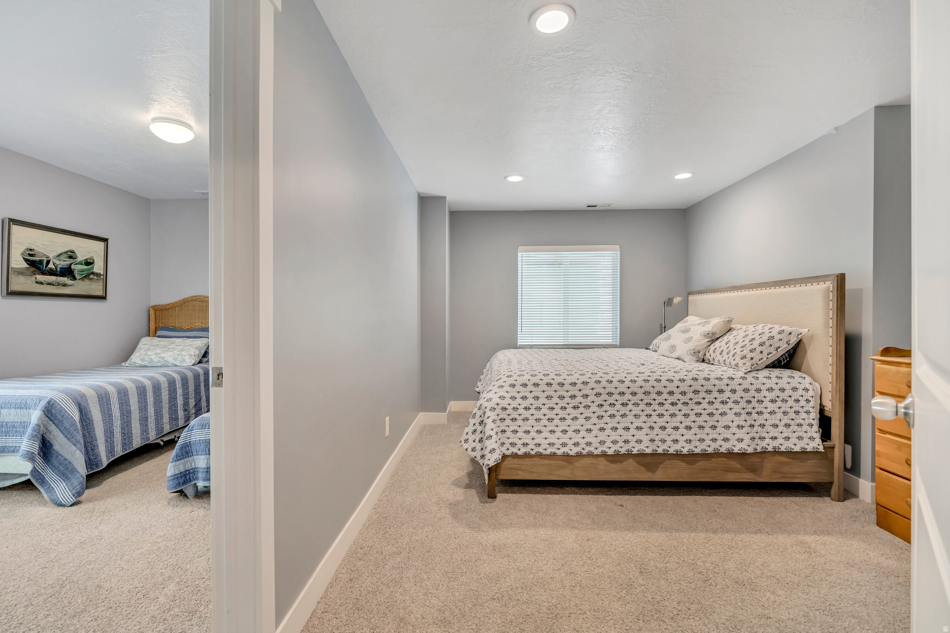
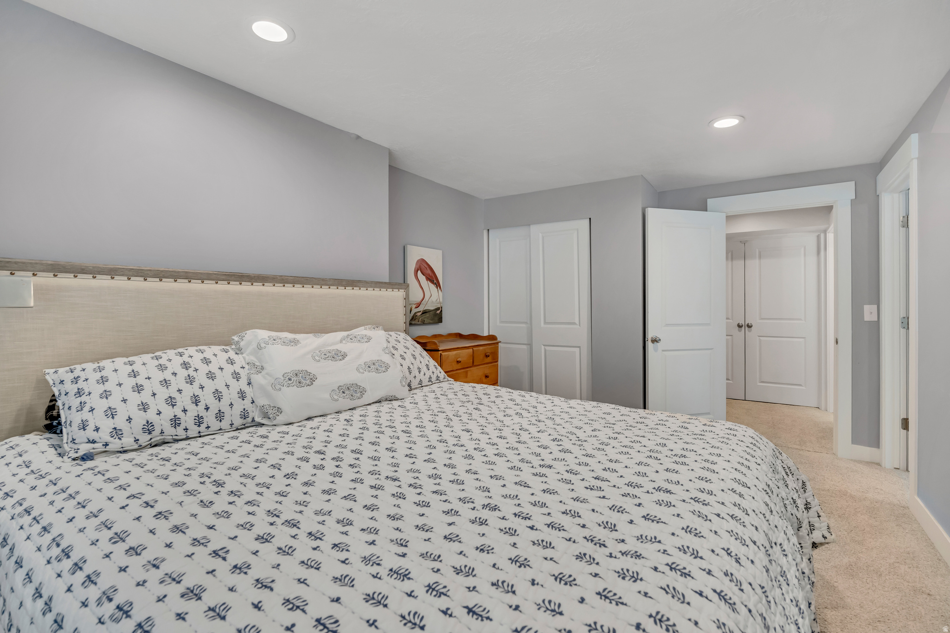
  • Other Interior Features

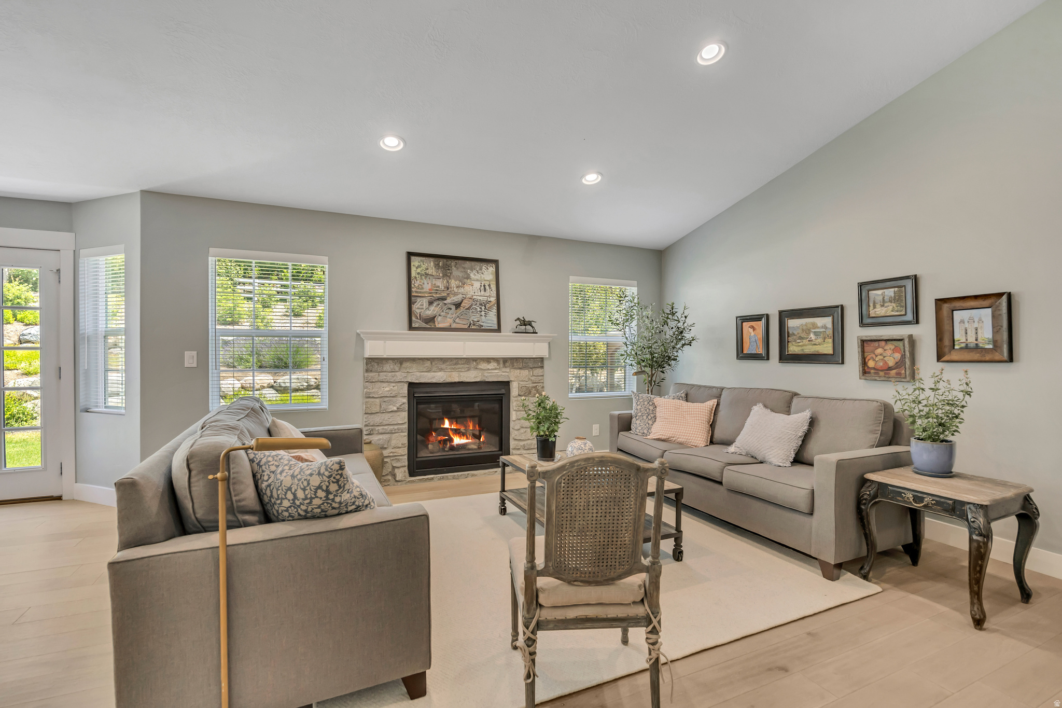
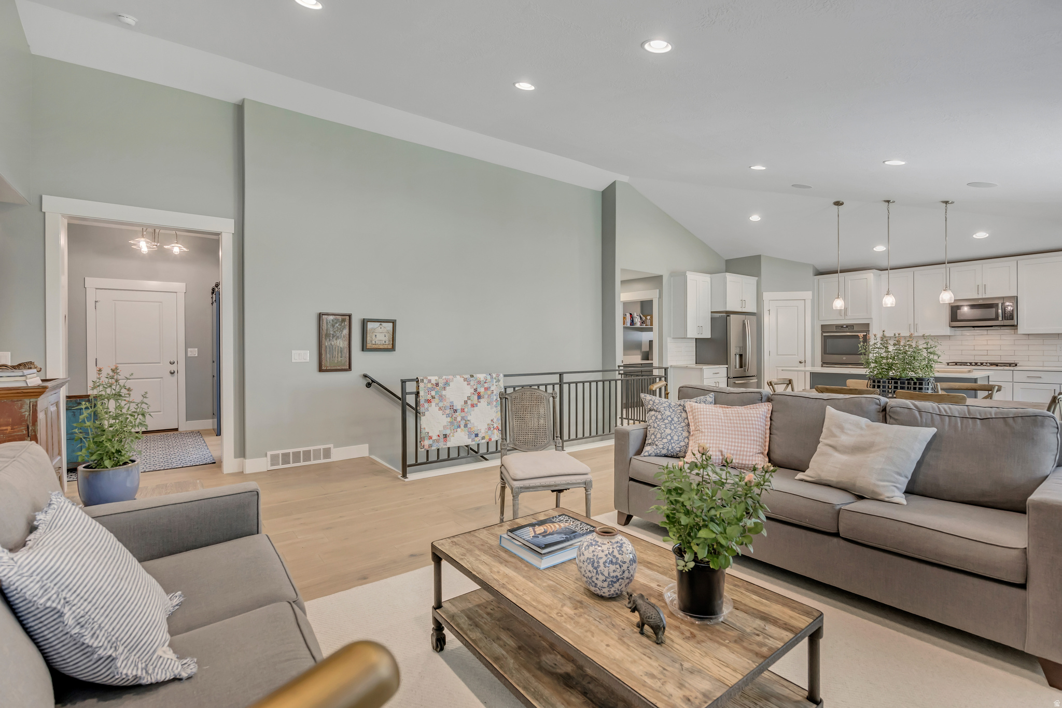
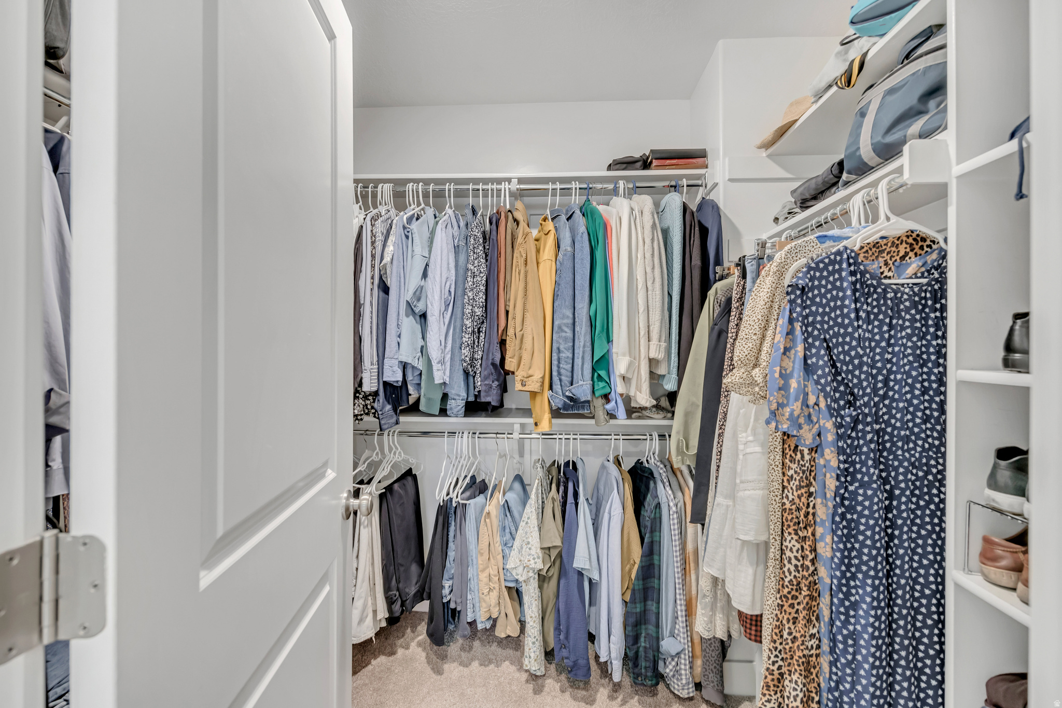
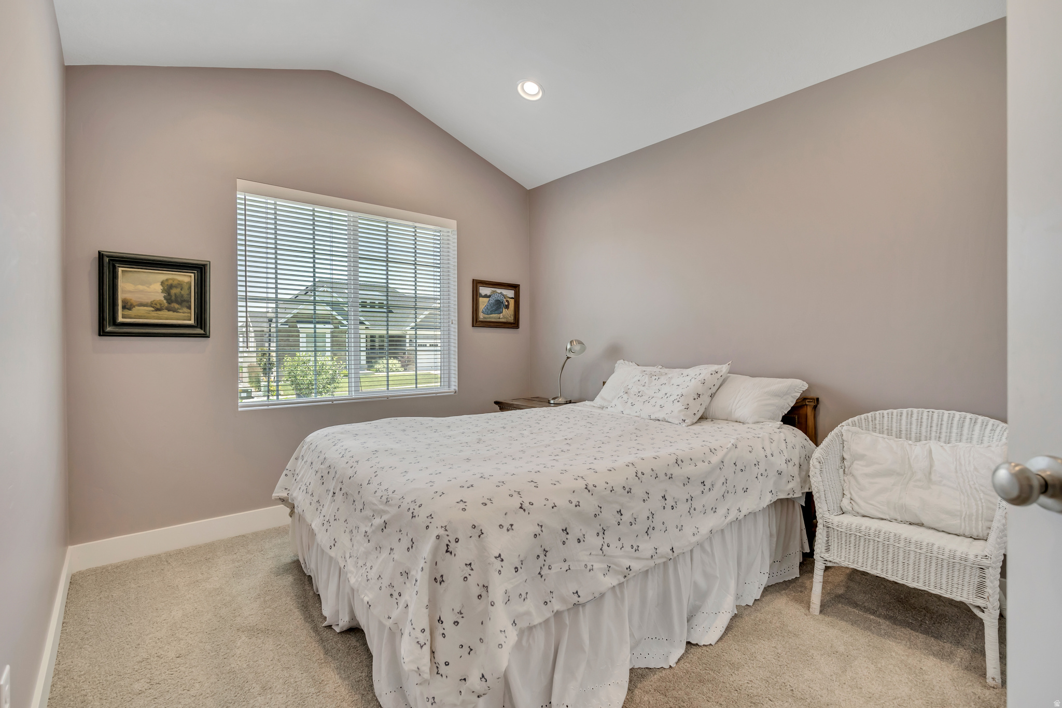
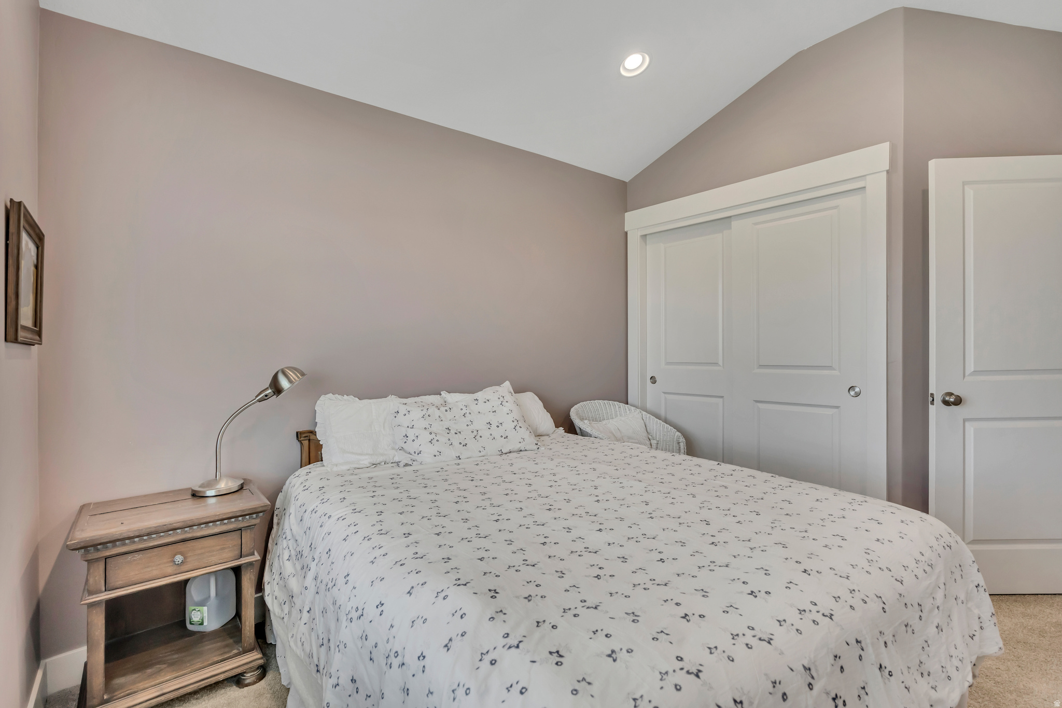
    Walk-In Closet(s), Vaulted Ceiling(s), Master Downstairs

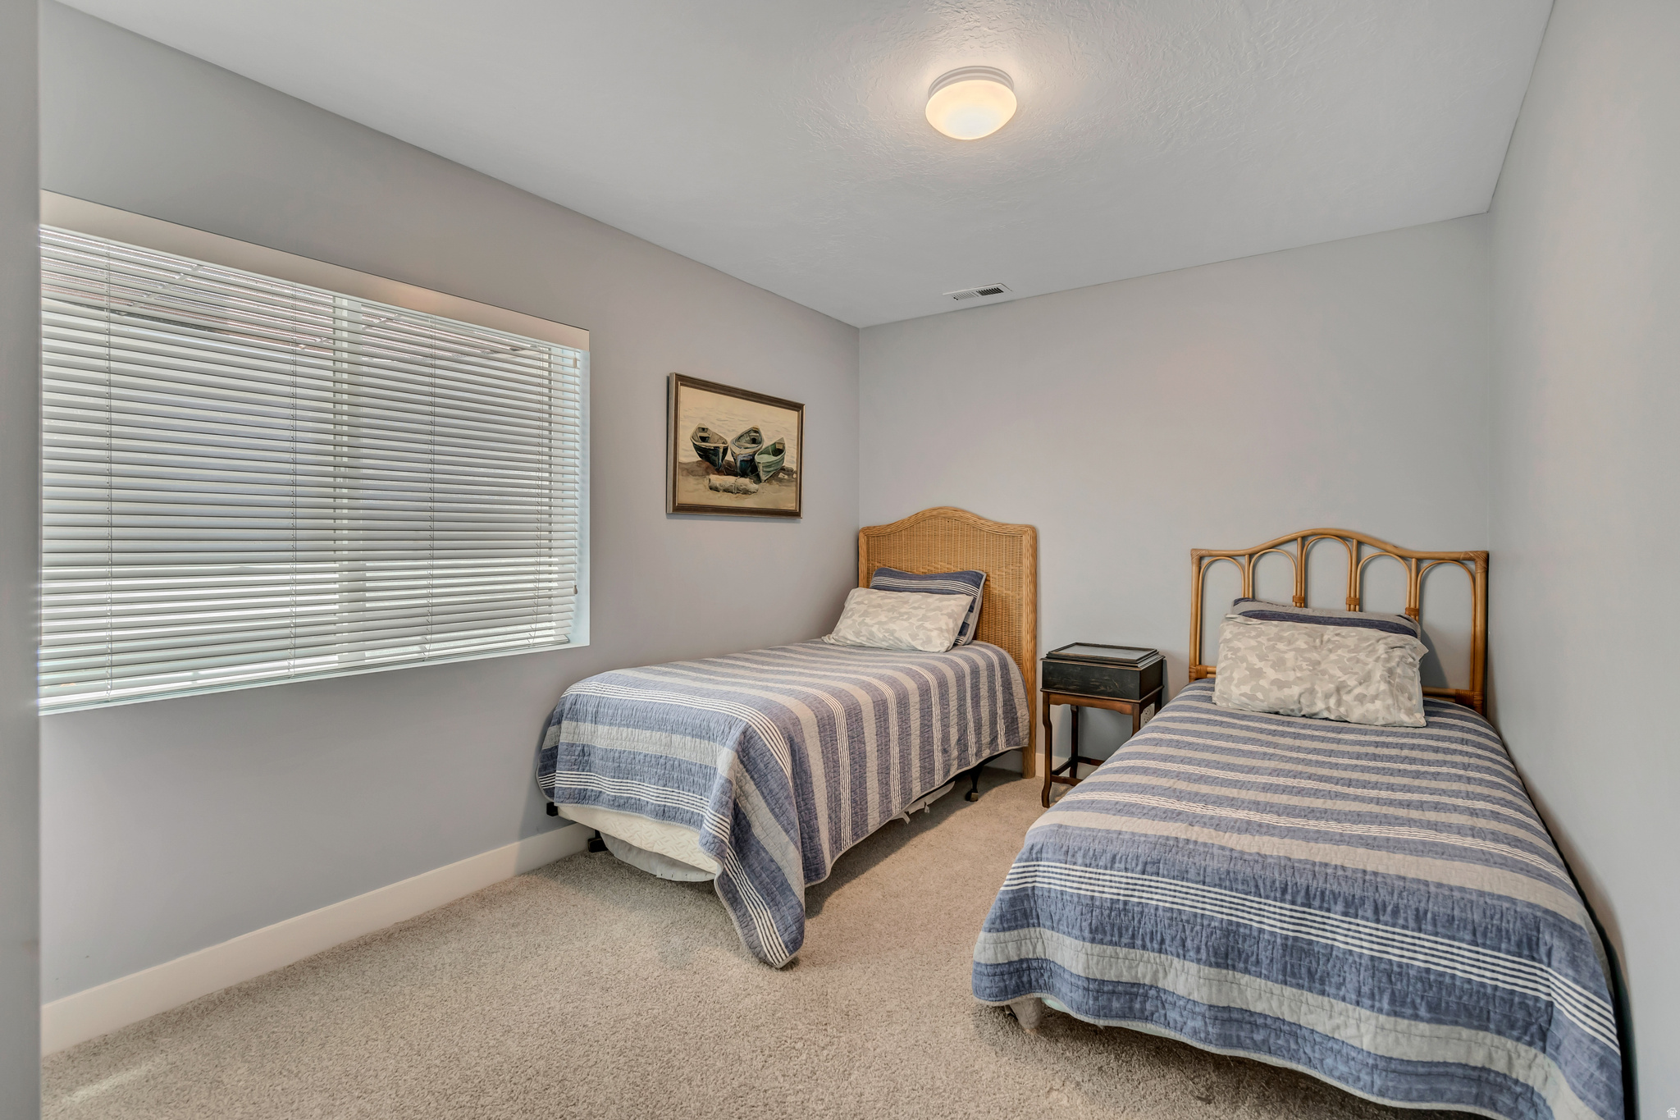
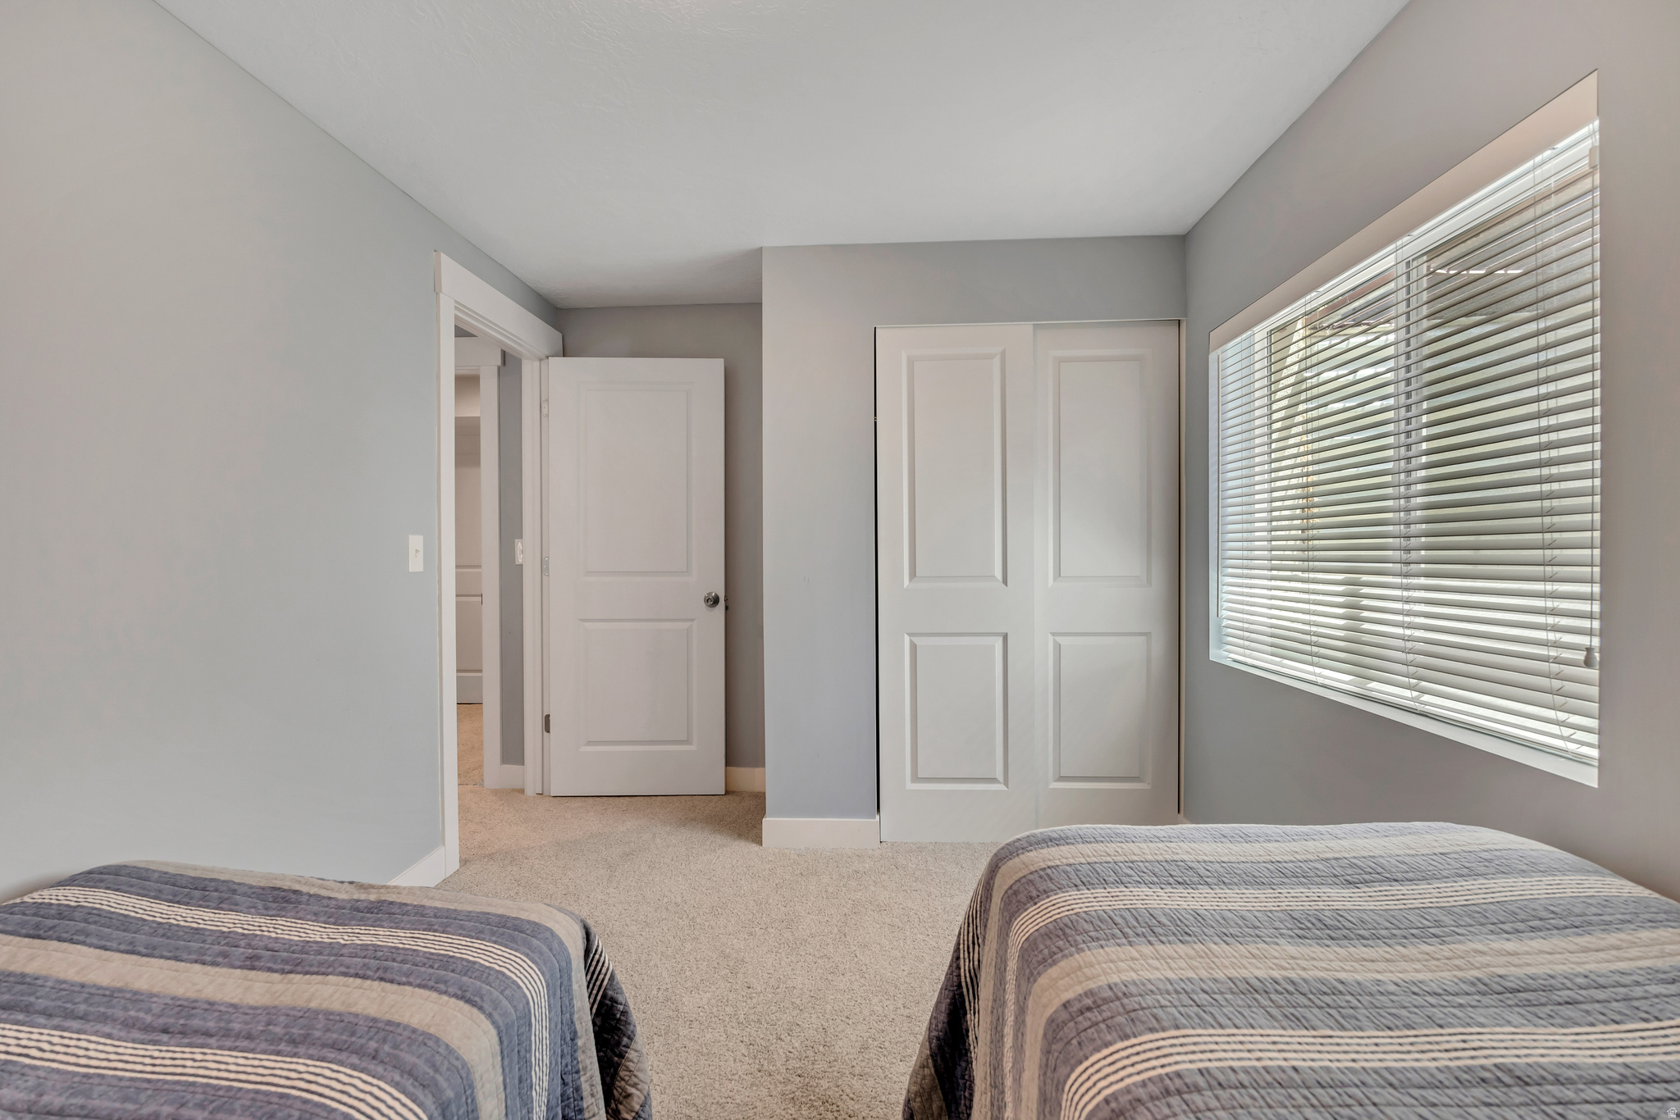
  • Total Bedrooms

    5

  • Bathrooms

    3

  • 1/2 Bathrooms

    1

  • Basement YN

    YES

  • Cooling YN

    YES

  • Cooling

    Central Air

  • Fireplace YN

    YES

  • Heating YN

    YES

  • Heating

    Forced Air

  • Main Level Bedrooms

    3

  • Pet friendly

    N/A

Exterior

  • Garage

    Yes

  • Garage spaces

    2

  • Construction Materials

    Asphalt, Brick, Cement Siding

  • Parking

    RV Access/Parking, Attached, Garage

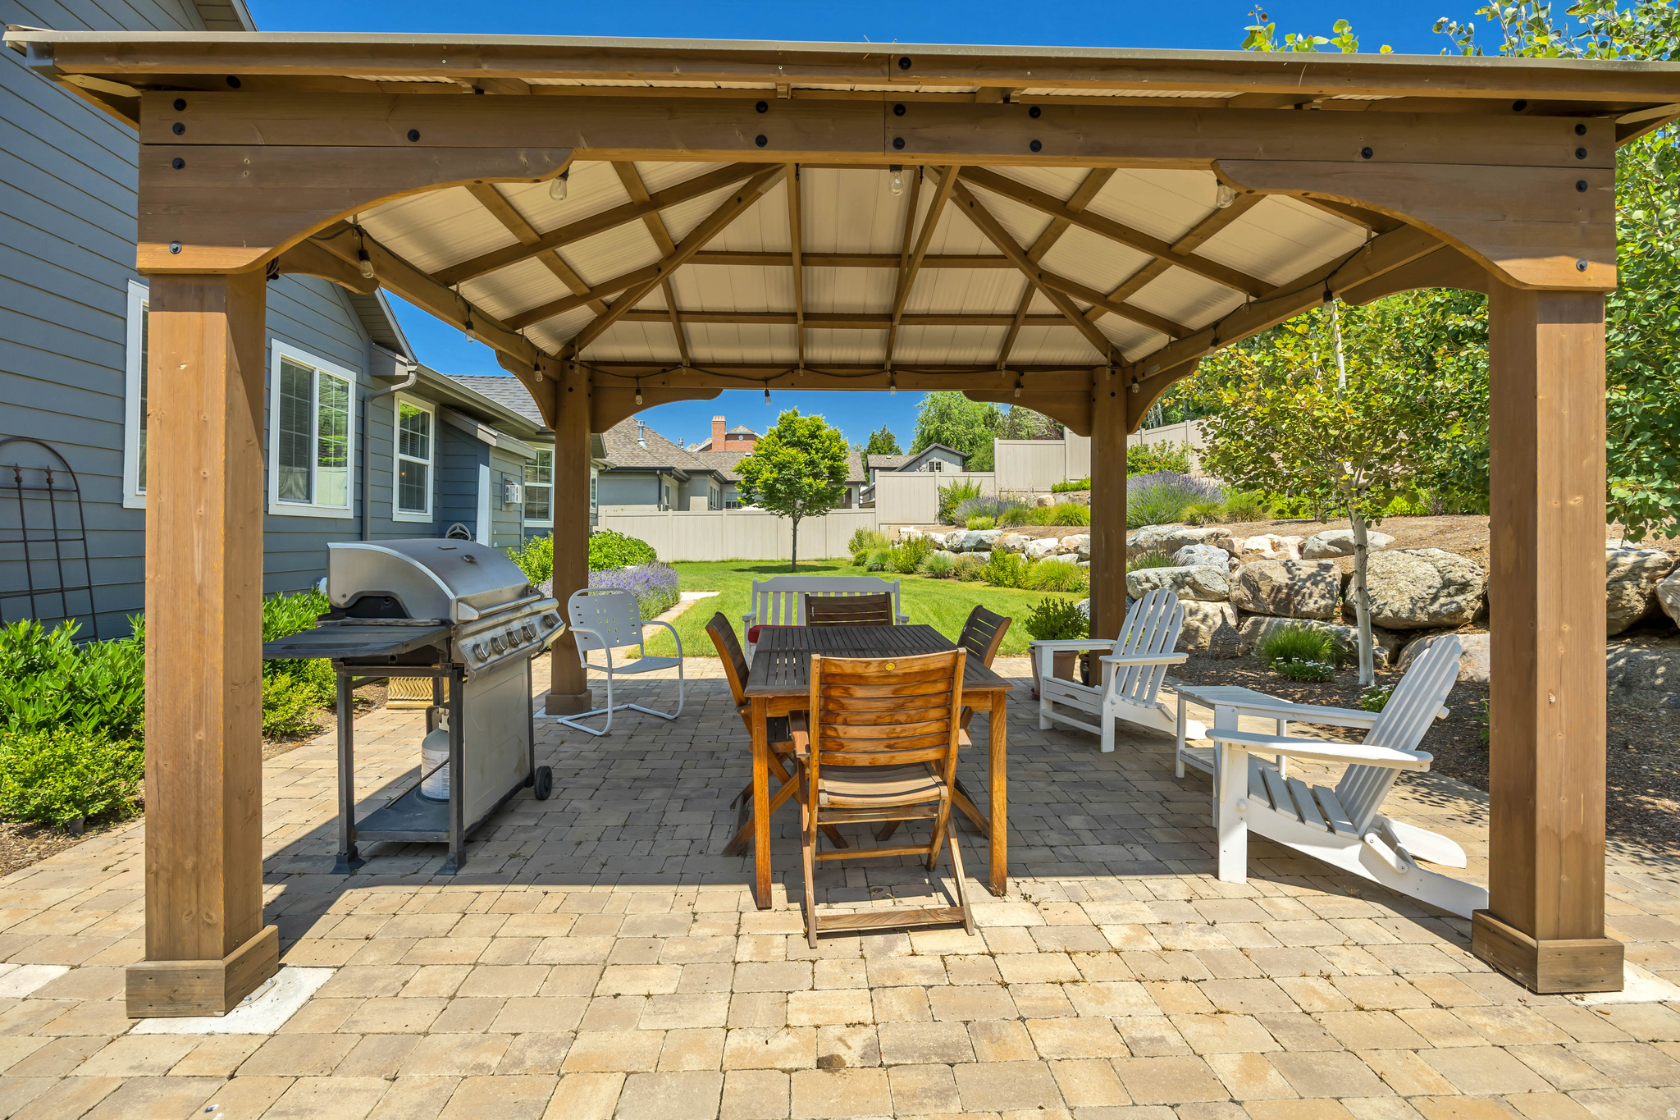
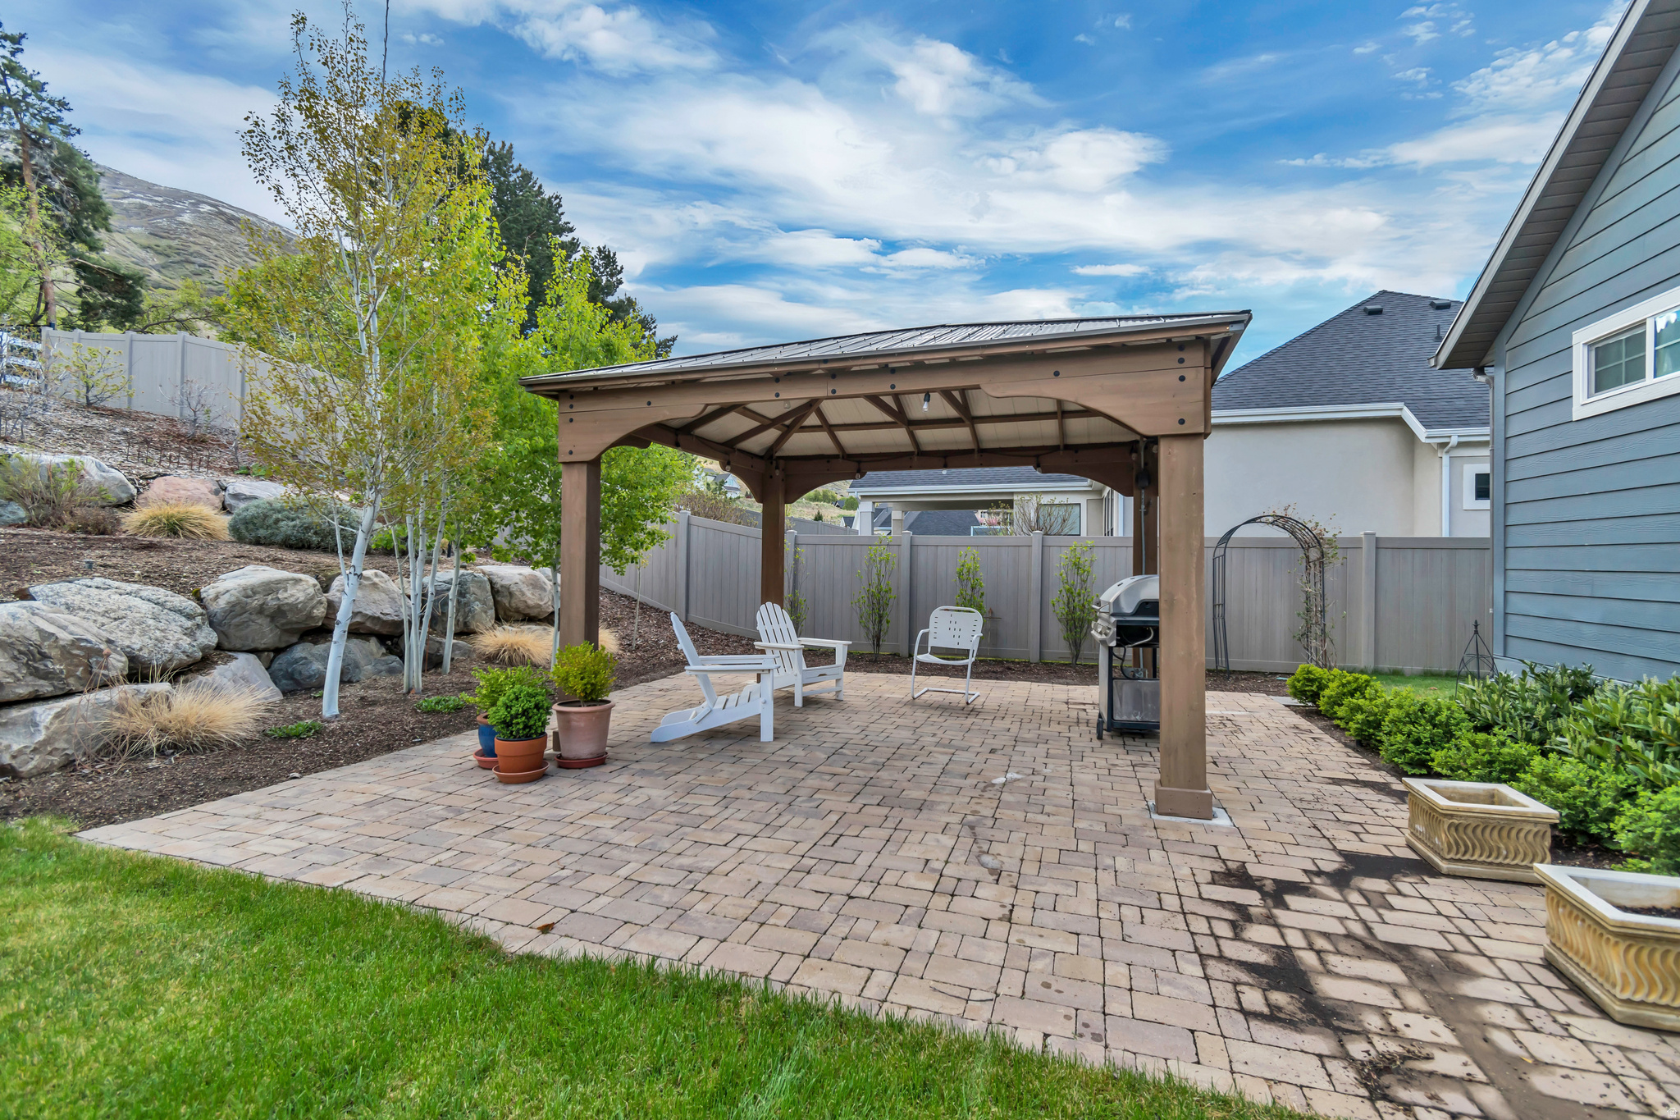
  • Patio and Porch Features

    Covered

  • Pool

    No

  • Waterfront YN

    NO

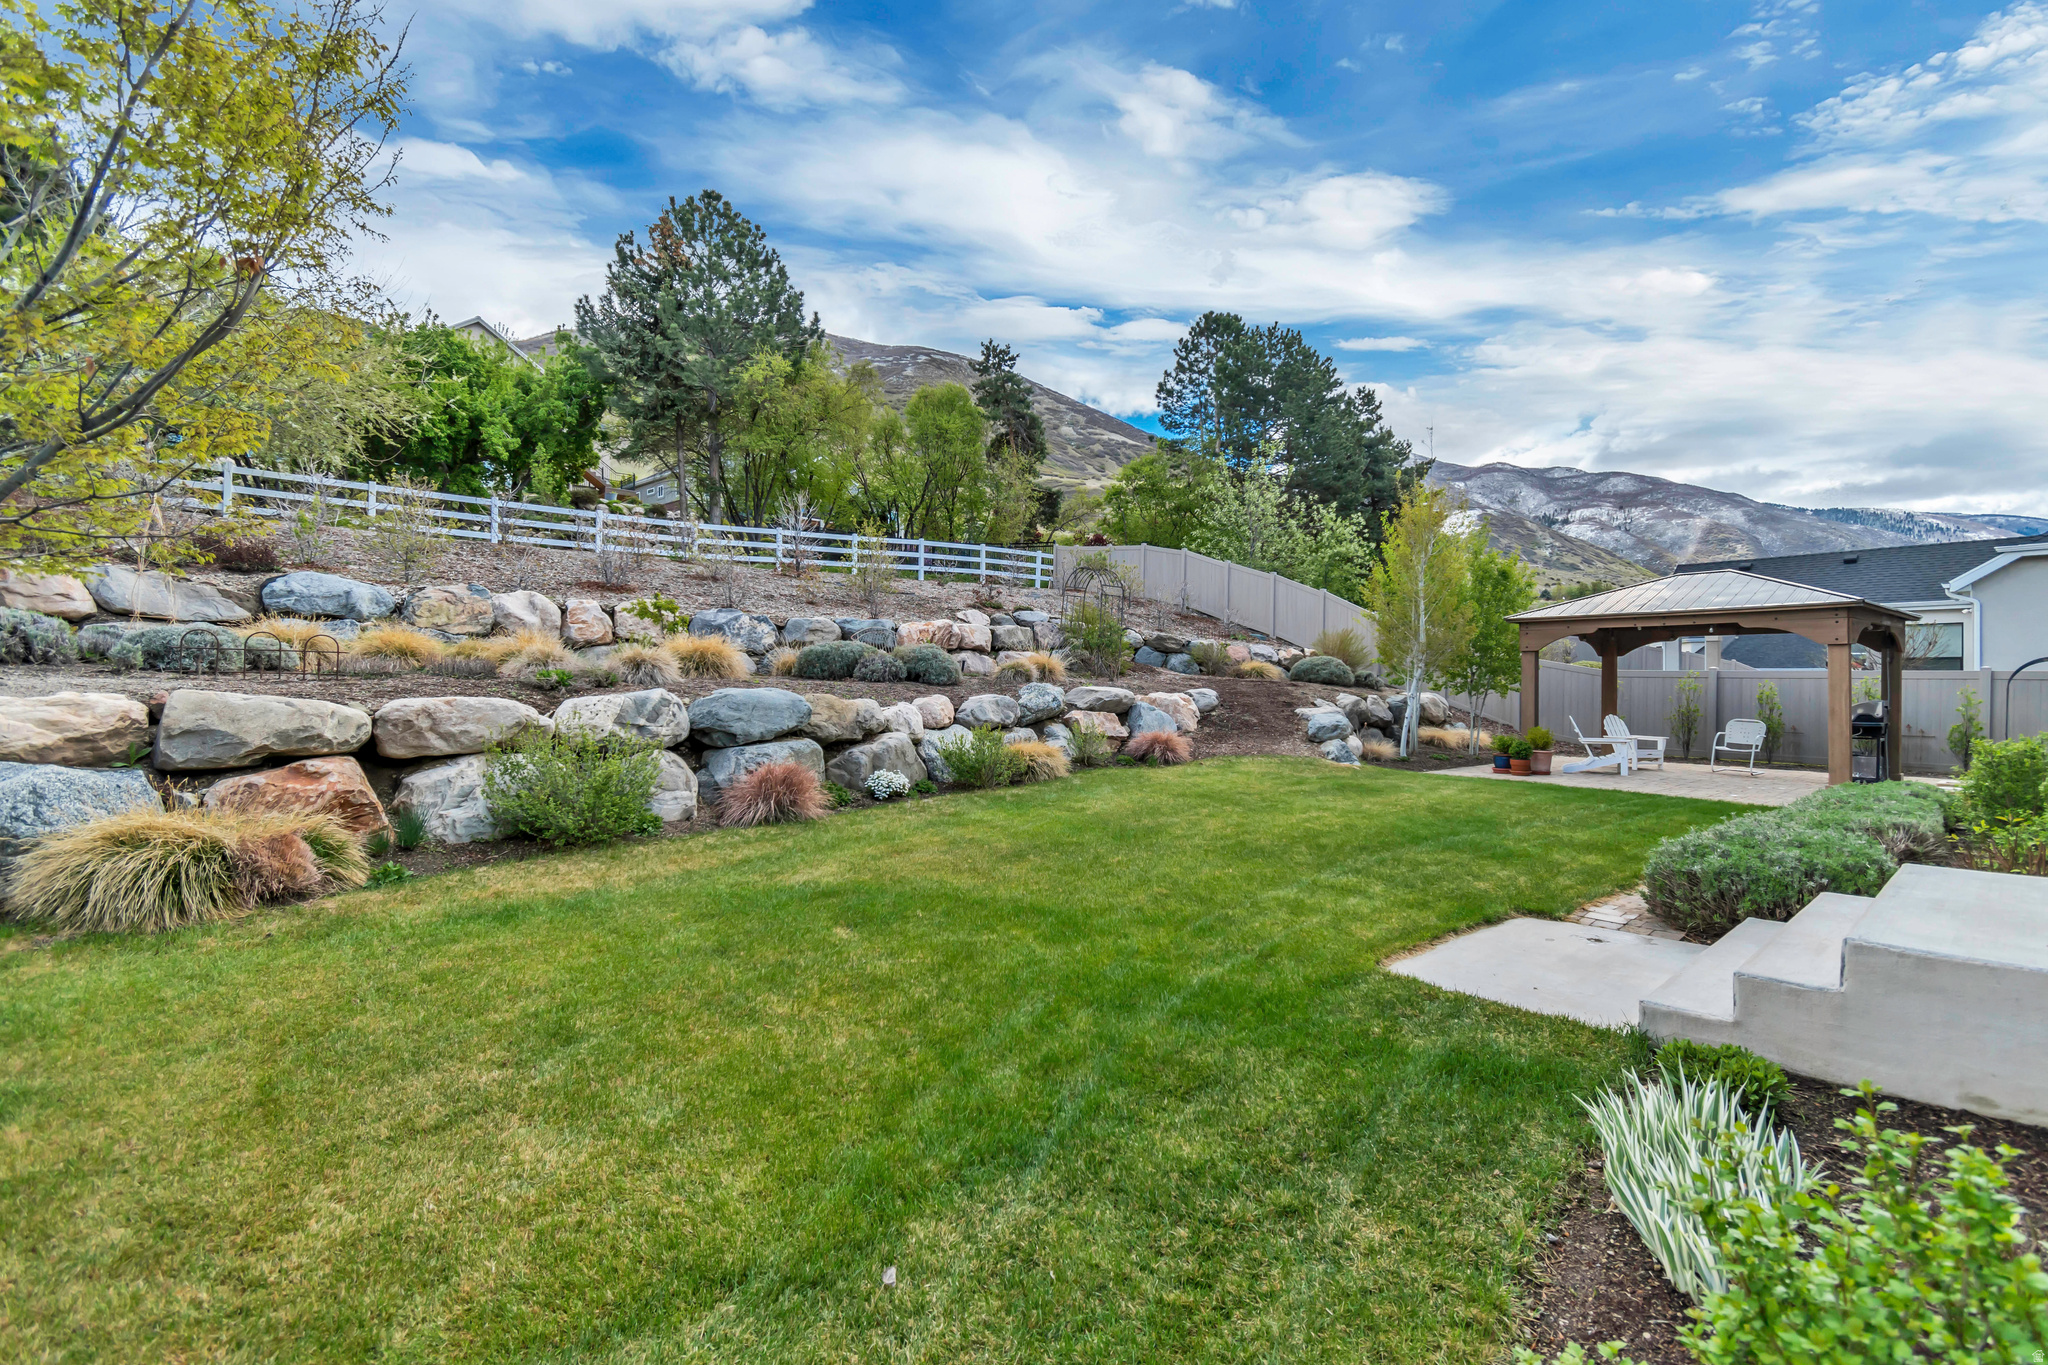
  • View

    Mountain(s)

Area & Lot

  • Lot Size(acres)

    0.33

  • Lot Size(square feet)

    14,374

  • Property Type

    Residential

  • Property Sub Type

    Single Family Residence

  • Architectural Style

    Rambler/Ranch

Price

  • Sales Price

    $1,125,000

  • Tax Amount

    $5,843

  • Sq. Footage

    4,000

  • Price/SqFt

    $281

HOA

  • Association

    No

Property Resources

  • Horse Property

    NO

School District

  • Elementary School

    Davis

  • Middle School

    Farmington

  • High School

    Farmington

Property Features

  • New Construction

    NO

  • Senior Community YN

    NO

Schedule a Showing

Showing scheduled successfully.

<
>
IN PERSON
VIA CHAT

What is 3 + 4 ?


Change time

Mortgage calculator

Estimate your monthly mortgage payment, including the principal and interest, property taxes, and HOA. Adjust the values to generate a more accurate rate.

Your payment

Principal and Interest:

$

Property taxes:

$

HOA fees:

$

Total loan payment:

$

Total interest amount:

$

Location

County

Davis

Elementary School

Davis

Middle School

Farmington

High School

Farmington

Listing Courtesy of Sarah Jense , Equity Real Estate (Advantage)

RealHub Information is provided exclusively for consumers' personal, non-commercial use, and it may not be used for any purpose other than to identify prospective properties consumers may be interested in purchasing. All information deemed reliable but not guaranteed and should be independently verified. All properties are subject to prior sale, change or withdrawal. RealHub website owner shall not be responsible for any typographical errors, misinformation, misprints and shall be held totally harmless.

Agent Micah Pearson

Principal Broker

Micah Pearson

Call Micah today to schedule a private showing.


* Listings on this website come from the FMLS IDX Compilation and may be held by brokerage firms other than the owner of this website. The listing brokerage is identified in any listing details. Information is deemed reliable but is not guaranteed. If you believe any FMLS listing contains material that infringes your copyrighted work please click here to review our DMCA policy and learn how to submit a takedown request.© 2024 FMLS.
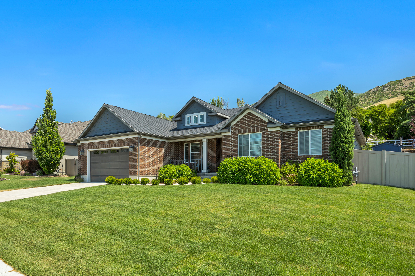
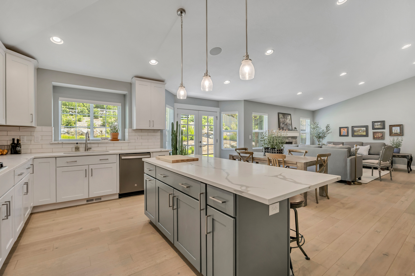
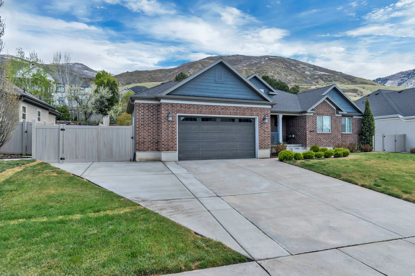
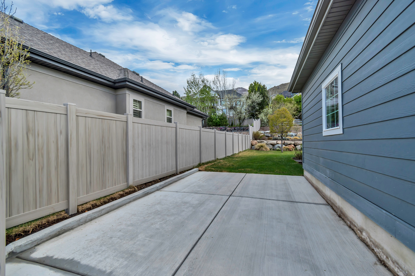
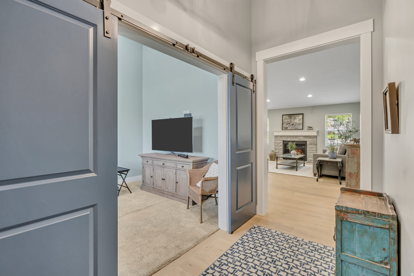
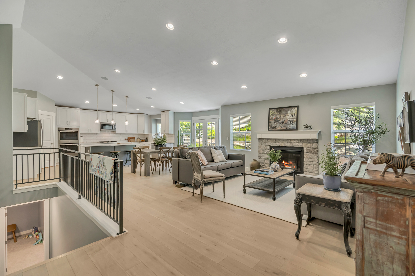
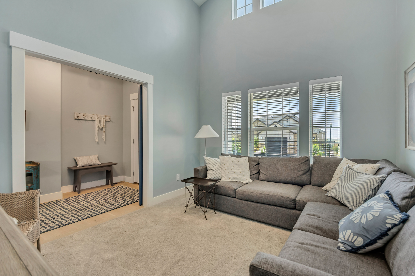
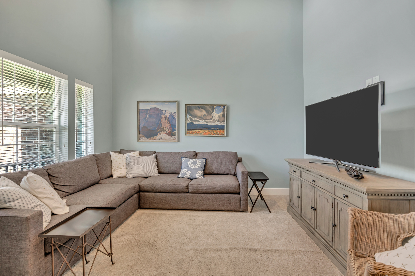
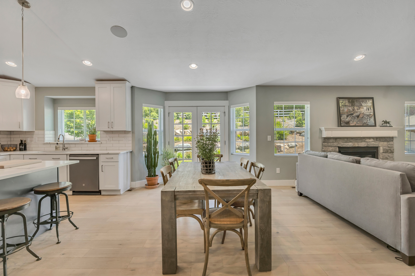
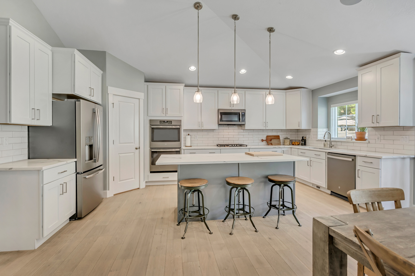
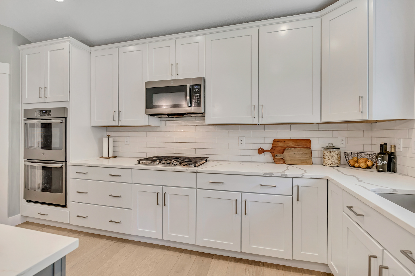
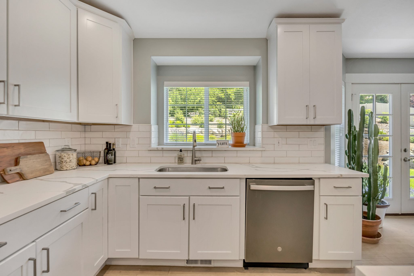
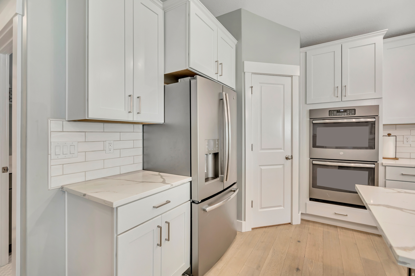
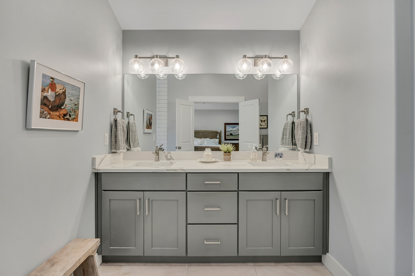
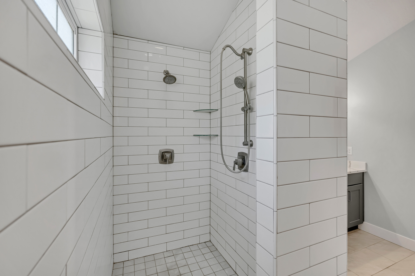
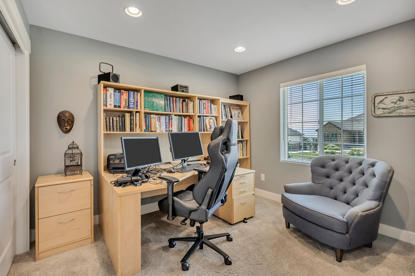
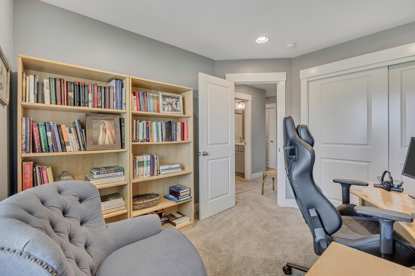
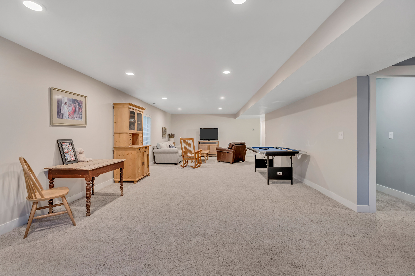
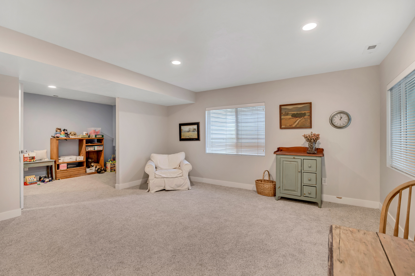
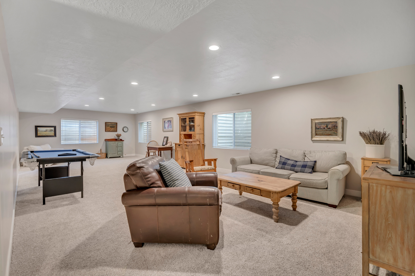
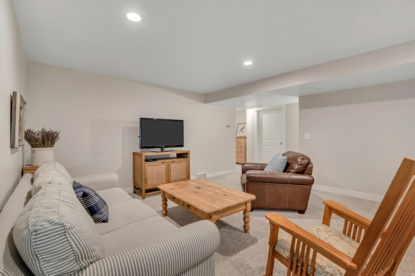
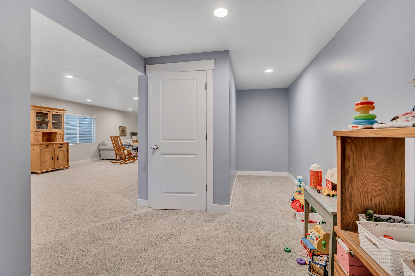
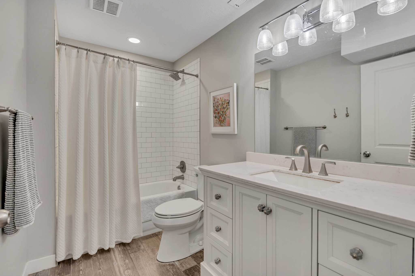
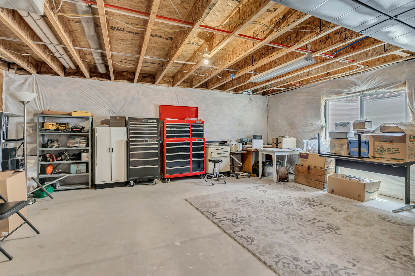
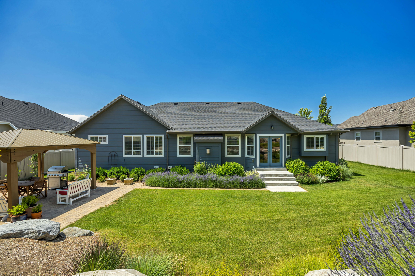
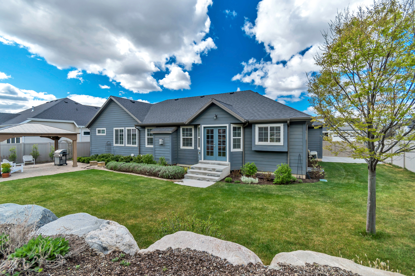
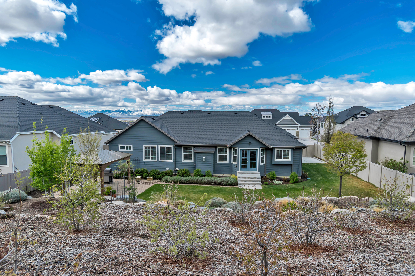
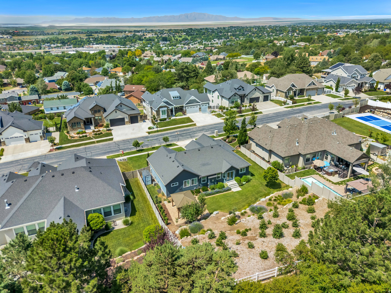
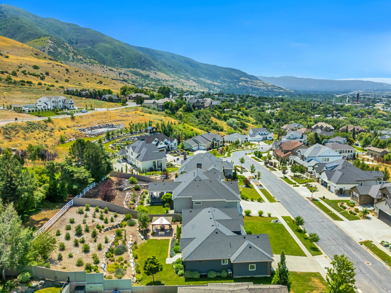
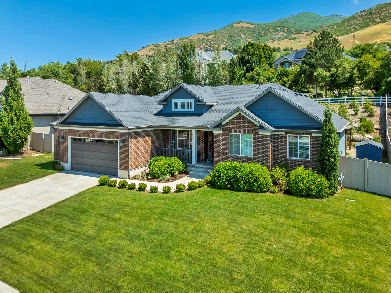
**PRICE DROP** Beautiful Custom Rambler in a GREAT Location! Highly Sought After Neighborhood Boasts Panoramic View of the Mountains and Valley!! This Home is IMMACULATE and only a few years old. Home Features MANY UPGRADES: Grand Kitchen with Quartz Countertops, Double Oven, Gas Stove, Built-in Speakers in Kitchen, Vaulted Ceilings, Gorgeous Flooring, Large Master Suite with Spacious Walk-in Closet, Office/Formal Living room with Privacy Barn Doors. **EXTRA WIDE GARAGE with space for workbench and RV PARKING WITH PRIVACY GATE** Enjoy playing games and watching movies in the EXPANSIVE Family/Rec Room! You will love entertaining in the Large and Gorgeously Landscaped Backyard with a paved patio covered by a gazebo! Located in Brentwood Estates, a Quiet and Upscale Neighborhood, only a few minutes from I-15, Shopping & Lagoon Amusement Park.

1668 N 400 W

Message successfully sent.

What would you like to know?

What is 3 + 4 ?

I agree to receive email communication and understand I can unsubscribe at any time.

I agree to be contacted by Summit Realty Utah via call, email, and text for real estate services. To opt out, you can reply 'stop' at any time or reply 'help' for assistance. You can also click the unsubscribe link in the emails. Message and data rates may apply. Message frequency may vary. Privacy Policy

Related Properties

New on site 3 days ago
Discover The Ridgefield Farmhouse in Mountain View Estates, Farmington-a thoughtfully designed home that blends classic farmhouse charm with modern livability, positioned on a peaceful end-of-cul-de-sac. Completion is expected in August, making it ideal for settling in ahead of late-summer days.  Open-Concept Living: The heart of the home features an expansive kitchen, dining, and great room-perfect for everyday comfort and effortless entertaining.  Flexible Front Spaces: Near the front entry, enjoy a welcoming sitting room plus a versatile flex space, ideal as a home office, study, formal living area, or playroom.  Owner's Suite Retreat: Relax in the spacious owner's suite, complete with a thoughtfully designed bath and a large walk-in closet.  4-Car Tandem Garage (Front-Load): A front-load tandem 4-car garage offers exceptional flexibility for storage, hobbies, or additional vehicles.  Oversized Covered Front Porch: Enjoy added curb appeal and a great spot to unwind outdoors.   Builder Incentive: 3% builder incentive available when using the preferred lender-ask for details to learn how it can be applied to your purchase.  With refined finishes, functional spaces, and timeless architecture, the Ridgefield Farmhouse offers elevated living in one of Farmington's most desirable communities.
#2177161

Farmington

88 S HORIZON DR 209

5 Beds

4 Baths

5,013 Sq.Ft.

$1,090,565

MLS#: 2177161

Stunning 360-degree views, an amazing yard, and extensive upgrades make this home at 1391 N Compton Road truly special! Enjoy incredible views from nearly every direction and a beautifully maintained yard that provides an exceptional setting for relaxing, entertaining, and enjoying the outdoors/views.  Features: Two remodeled decks and patio take full advantage of the setting and feature new deck flooring looks amazing, a new concrete patio, new soffit and fascia, new deck stairs, and a new pergola connected to the home. Remote sun shades on the main deck and remote ceiling fan/light combinations on both the main and lower decks make outdoor living even better. A beautiful front-yard water feature adds to the home's impressive curb appeal. Inside, you'll find beautiful hardwood flooring and carpet, fresh interior paint, updated light fixtures, a renovated main-floor powder room, and an updated second-floor guest bath. The kitchen features double convection ovens and a built-in wine/beverage refrigerator. Additional upgrades include dimmers on all chandeliers, an entry chandelier lift for easy cleaning and bulb changes, switch-controlled outlets, ceiling fan/light combinations with speed and dimmer controls, plus newer furnace and A/C unit. This home won't last! Call today to schedule your own private showing-you won't be disappointed!  Square footage figures are provided as a courtesy estimate only and were obtained from county records. Buyer is advised to obtain an independent measurement.
#2175811

Farmington

1391 N COMPTON RD

3 Beds

2 Baths

4,425 Sq.Ft.

$1,300,000

MLS#: 2175811

Rarely available in the highly sought-after Somerset Hollow community, this custom-built two-story home offers an exceptional combination of luxury, privacy, and breathtaking panoramic Wasatch Mountain views. Perched on a premium sloping lot, the expansive deck captures spectacular sunrise and mountain vistas that continue from the open-concept family room and kitchen. A rare bonus is the oversized sub-basement below the finished basement, accessed from the exterior and ideal for abundant storage, a workshop, hobby space, or future possibilities. Situated on a quiet cul-de-sac with convenient guest parking, this home is just a short walk to outstanding community amenities including the pool, parks, pickleball courts, and scenic mountain trails. Enjoy quick access to I-15, Highway 89, Station Park, Lagoon, Cherry Hill, world-class skiing, Salt Lake International Airport, and everything the Wasatch Front has to offer. Square footage is provided as a courtesy estimate based on appraisal; buyers are encouraged to obtain an independent measurement.
#2175484

Farmington

923 W WILSHIRE CT

5 Beds

2 Baths

5,780 Sq.Ft.

$995,000

MLS#: 2175484
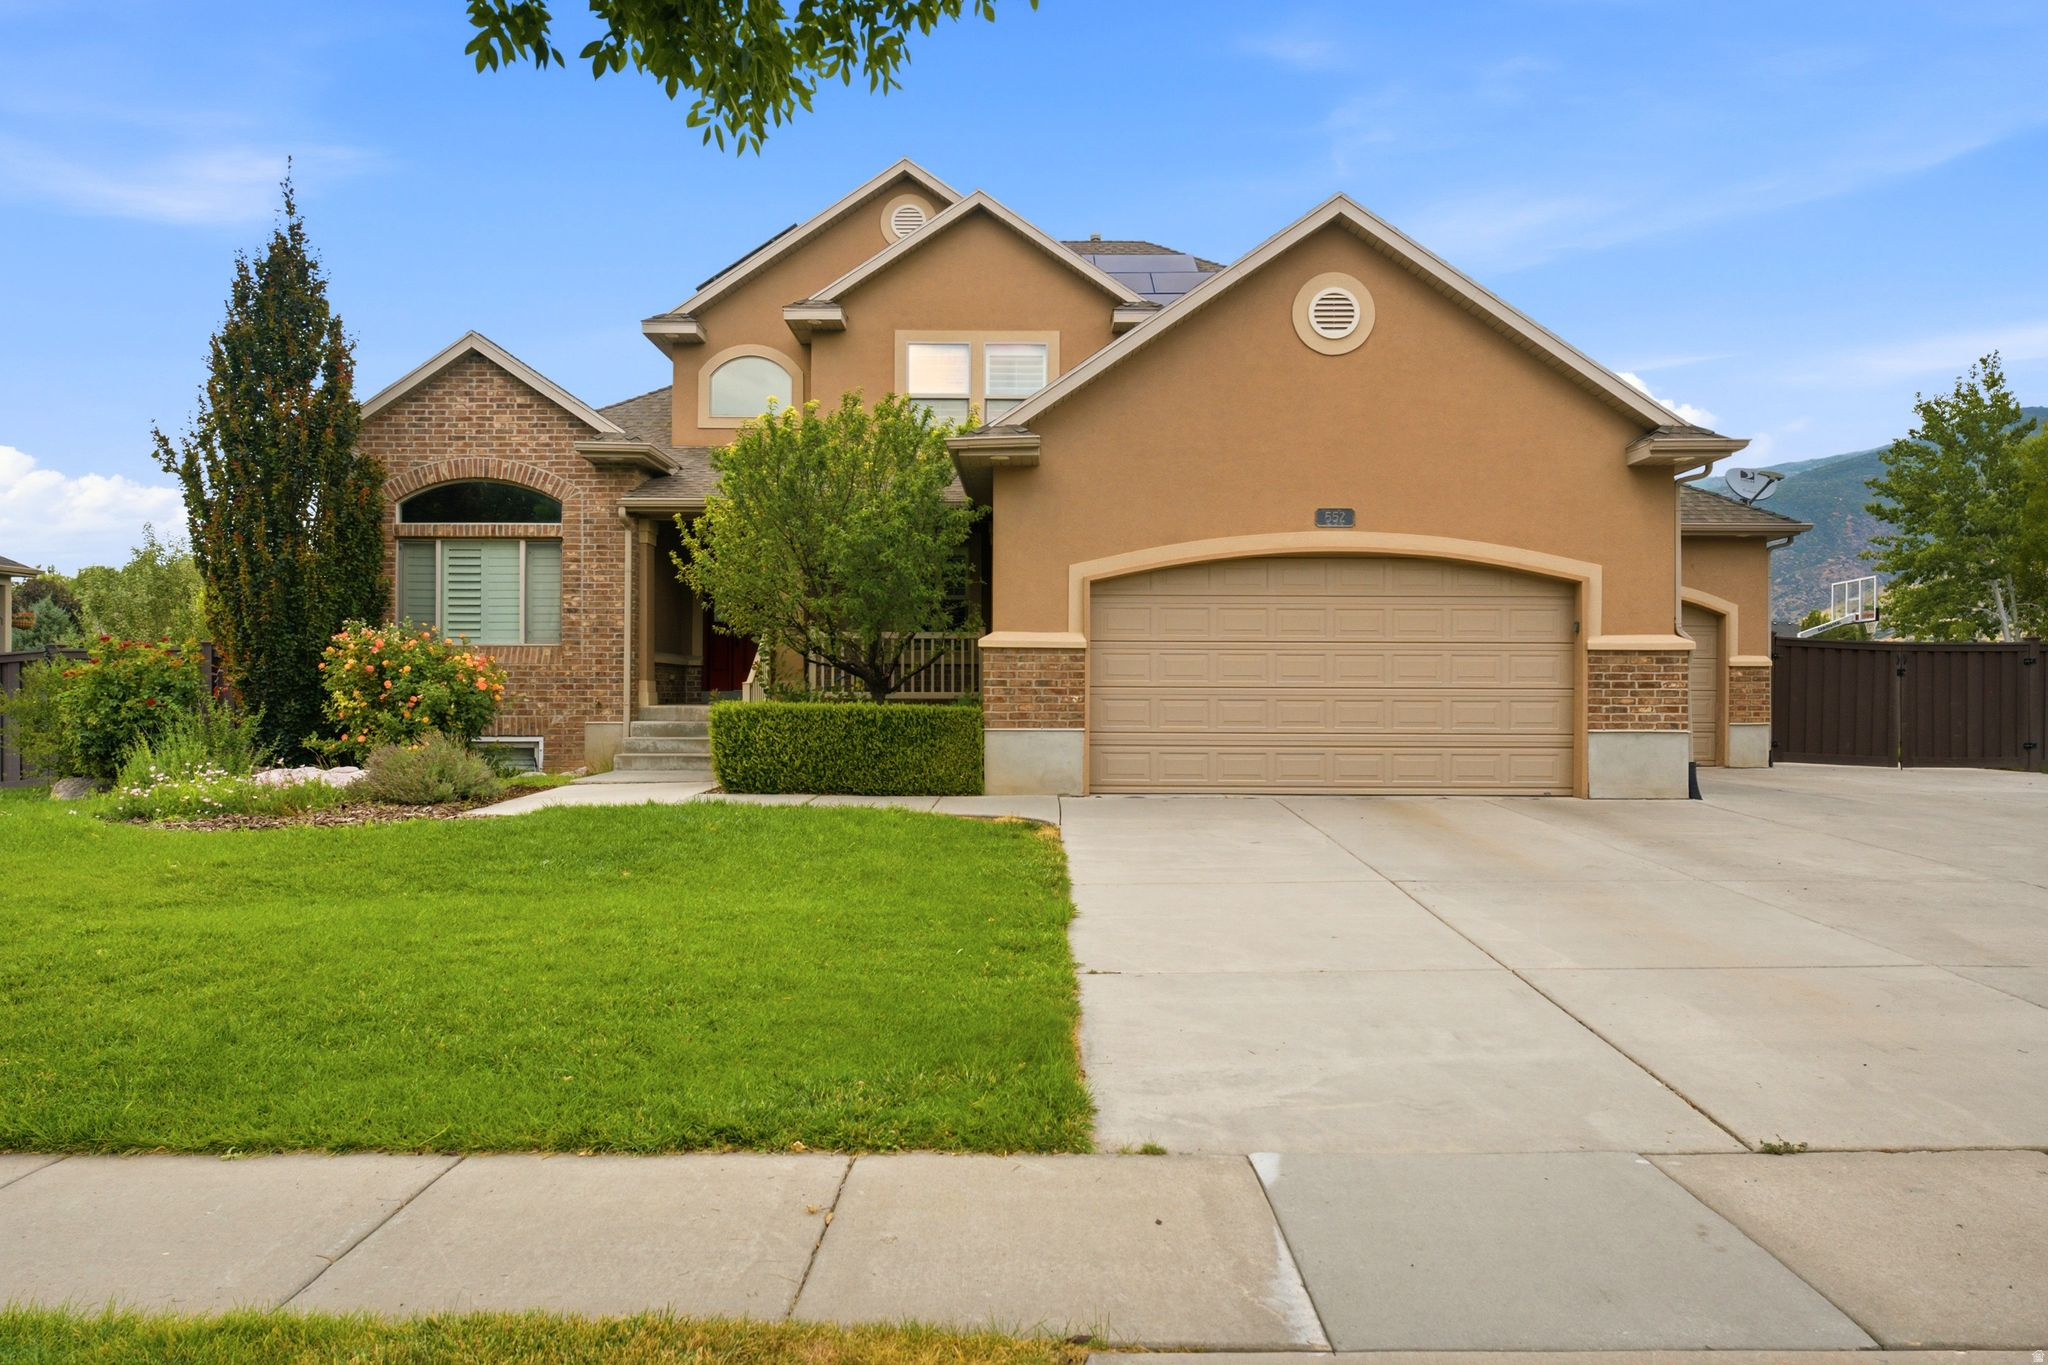
Welcome home to this beautifully maintained two story residence offering the perfect blend of comfort, space and outdoor living in one of Farmington's most desirable neighborhoods.  This exceptional home features 6 bedrooms, 3.5 baths with a thoughtfully designed floor plan that provides room for everyone. The stunning great room boasts soaring vaulted ceilings, creating a bright and inviting gathering space filled with natural light.  The main level primary suite offers convenience and privacy making everyday living effortless. Step outside to your own backyard retreat featuring a beautiful in ground swimming pool and large deck designed for outdoor entertaining.  Additional highlights include new carpet, generous living spaces throughout, along with a theater room complete with cozy recliners, solar panels that offer reduced electrical expenses and a great location close to parks, trails, schools, shopping and everything Farmington has to offer!  This is a rare opportunity to own a spacious home with outstanding amenities in an exceptional area.  See this one today!!
#2173898

Farmington

552 W MILLER WAY

6 Beds

2 Baths

4,198 Sq.Ft.

$986,000

MLS#: 2173898
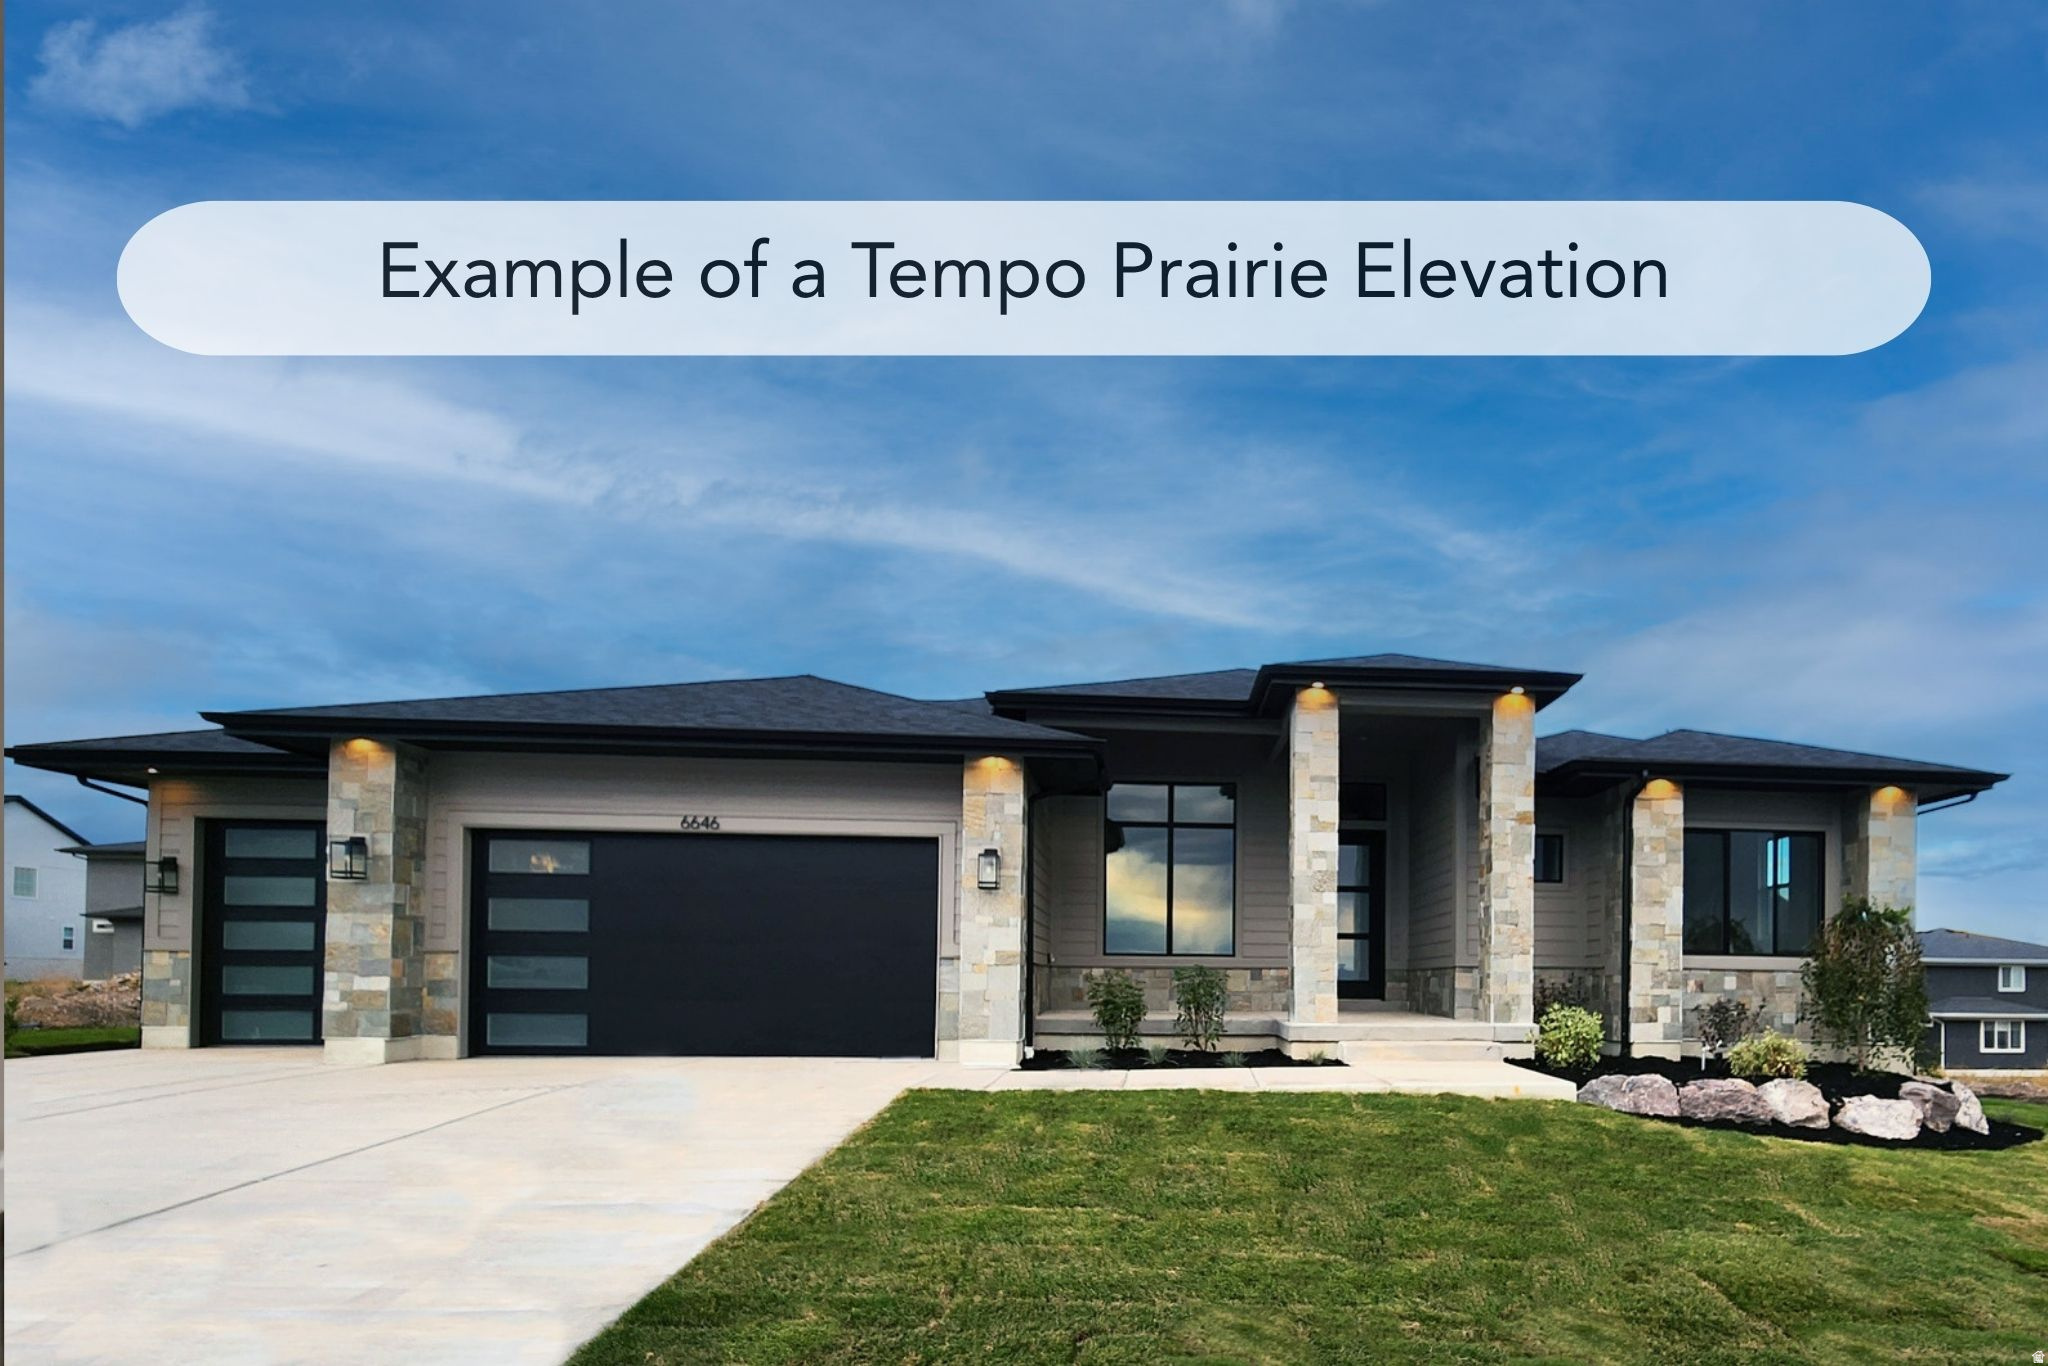
This is a To Be Built listing. Lot 407 is one of the few opportunities to build a home in our amazing Eastridge Estates community! This is just one of the many amazing floor plans you can build in this community (The Tempo). All homes in this community will include a finished basement, a covered patio, and so much more.
#2172393

Farmington

1496 S 50 W 407

5 Beds

3 Baths

4,292 Sq.Ft.

$1,305,900

MLS#: 2172393
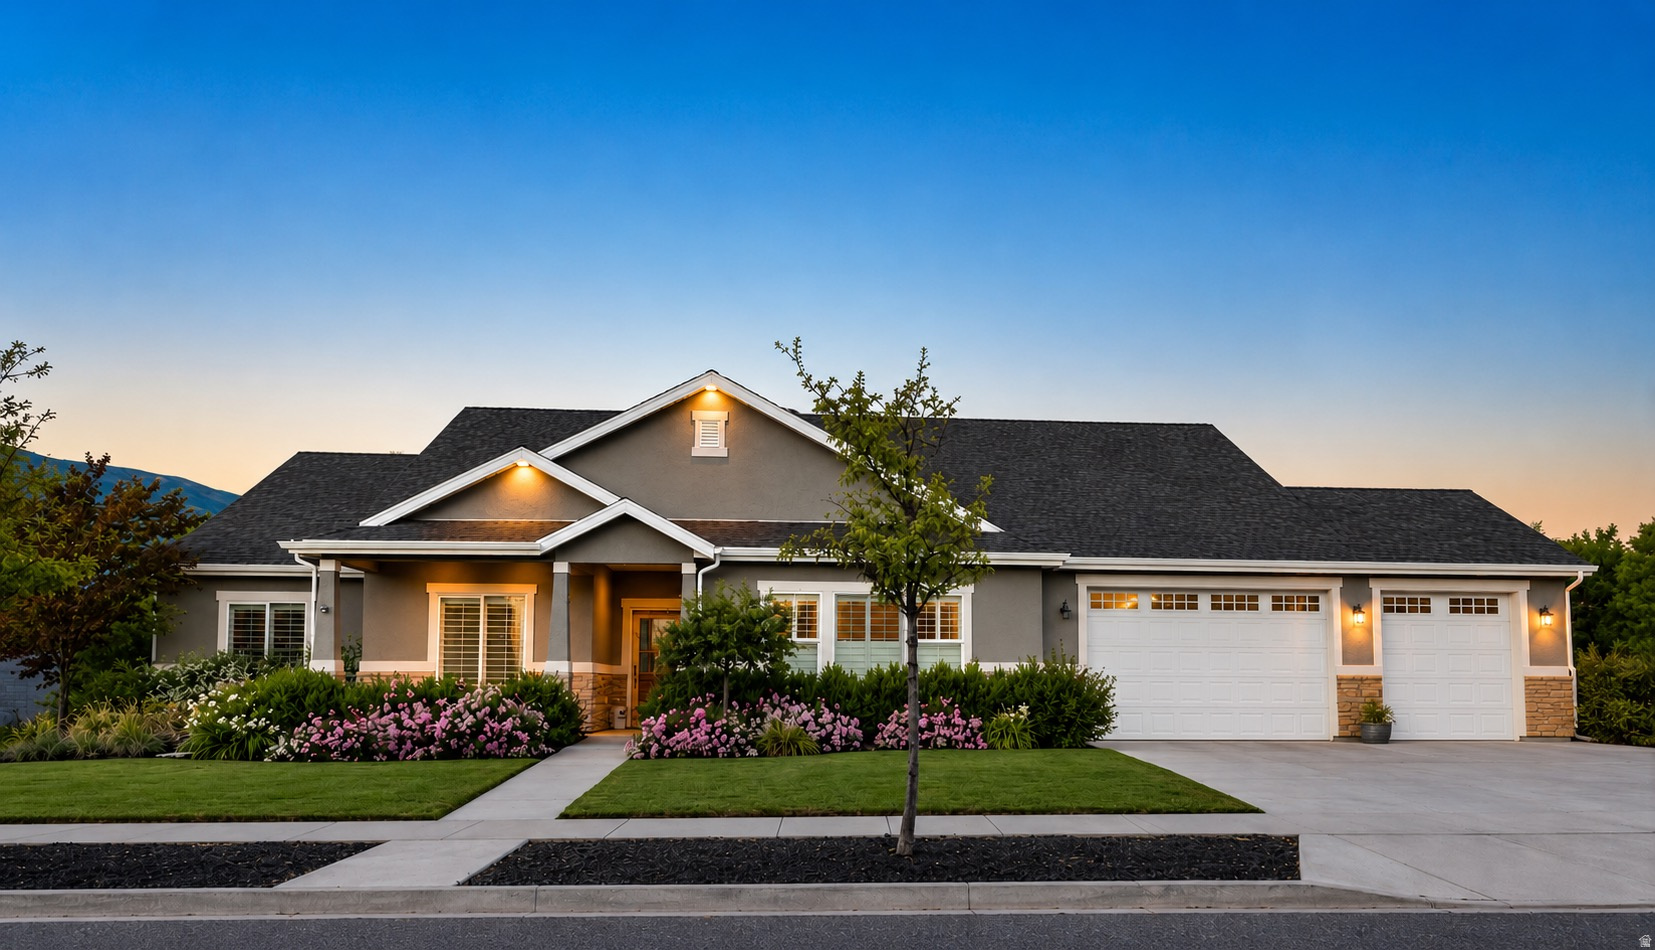
Luxury single-level living at its finest. This exceptional custom rambler offers approximately 3,800 square feet of beautifully finished, all-above-grade living space with 4 bedrooms, 3 bathrooms, radiant in-floor heating, and a rare combination of luxury, flexibility, and thoughtful design that is difficult to find.  From the moment you enter, you'll appreciate the craftsmanship throughout, including soaring 9-foot ceilings, custom built-ins, detailed millwork, oversized baseboards, designer tile, premium carpet, and high-end finishes. The chef's kitchen is designed for both everyday living and entertaining, featuring premium appliances, an induction cooktop, double steam ovens, abundant cabinetry, and generous workspace.  The signature feature of this home is the nearly 1,000-square-foot private Lifestyle Studio-a truly one-of-a-kind space complete with its own full bathroom, dedicated mini-split HVAC system, premium waterproof microcement walls, private entrance through the garage, and two dramatic glass garage doors that open directly onto the expansive covered patio. Whether you envision an executive home office, luxury fitness studio, golf simulator, home business, multigenerational living, homeschool space, creative studio, game room, or the ultimate entertaining area, this extraordinary space adapts to your lifestyle.  Outside, you'll find a professionally landscaped backyard with mature trees, an oversized covered patio, decorative glass garage doors creating seamless indoor-outdoor living, RV parking, a large storage shed, and a deep 3-car garage.  Designed for effortless single-level living, the home incorporates accessibility features that blend seamlessly into its luxury design, offering exceptional comfort without compromising style.  Located in the highly desirable Buffalo Ranch neighborhood, this home combines custom craftsmanship, premium mechanical systems, versatile living spaces, and timeless quality in a way that's rarely available.  This is more than a home-it's a lifestyle designed to grow with you.  Buyer to verify all information.
#2169122

Farmington

283 S BUFFALO RANCH RD

4 Beds

3 Baths

3,509 Sq.Ft.

$1,349,000

MLS#: 2169122
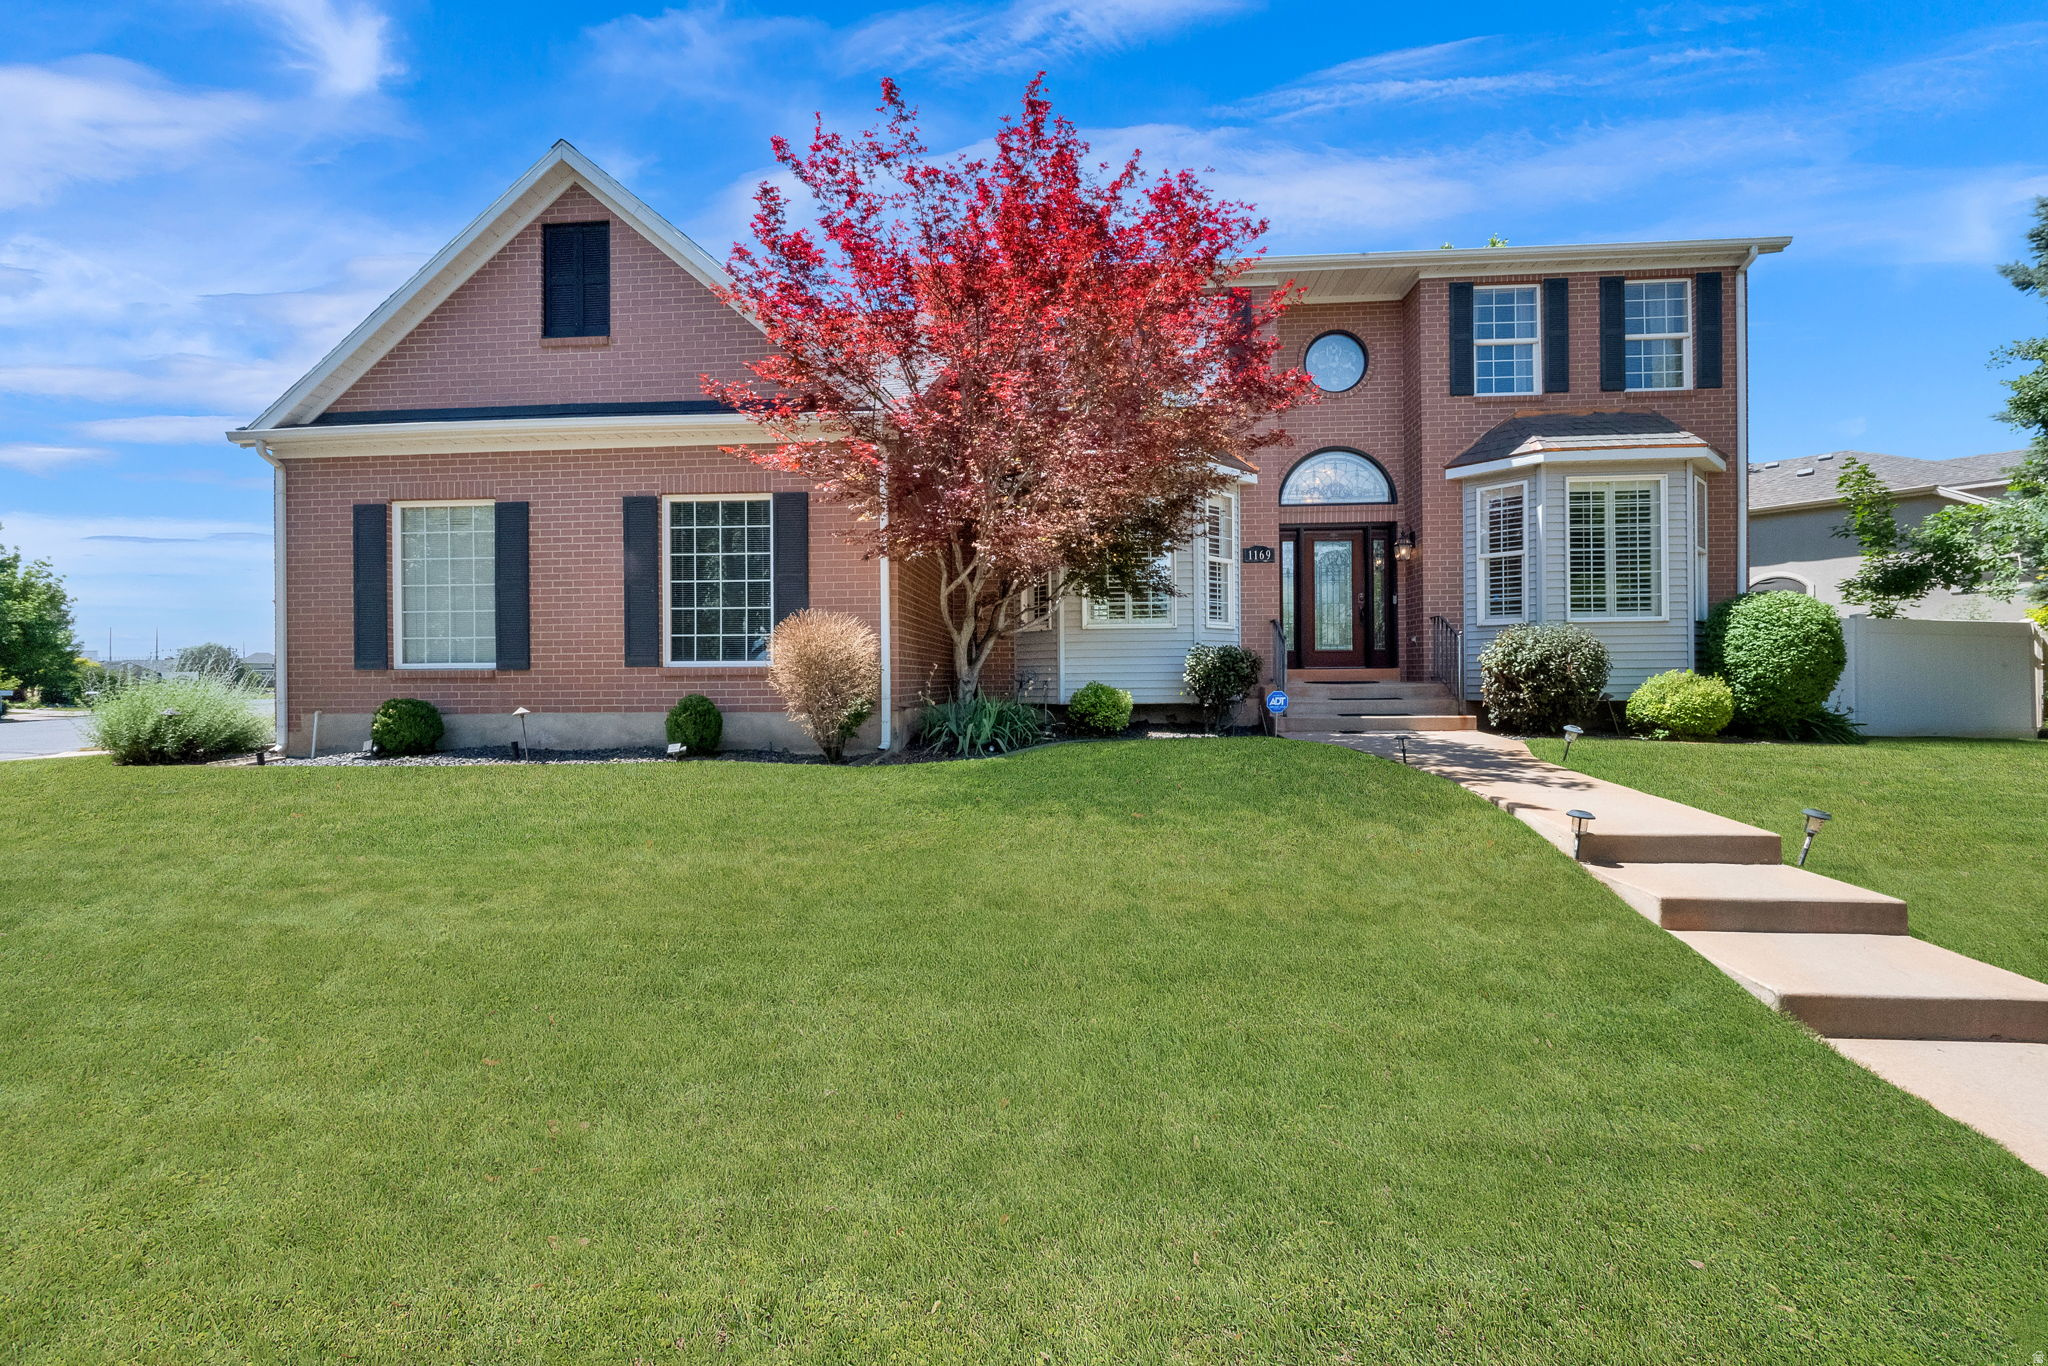
Nestled along the prestigious Oakridge Country Club Golf Course, this exceptional two-story home offers a rare combination of elegance, comfort, and breathtaking surroundings. From its outstanding curb appeal to its light-filled interior, every detail invites you to relax and enjoy the lifestyle you've been thinking of. The spacious and welcoming floor plan is designed for both everyday living and effortless entertaining. At the heart of the home is a beautifully updated kitchen featuring crisp white cabinetry, abundant storage, a large center island, gas cooktop, and double ovens-perfect for gathering with family and friends. Enjoy cozy winter evenings by one of two fireplaces, host memorable dinners in the formal dining room, or unwind in the inviting living spaces enhanced with newer carpet and updated lighting throughout. Step outside onto the newer Trex deck and take in the peaceful golf course setting, creating the perfect backdrop for morning relaxation or sunset gatherings. The luxurious owner's retreat is a private sanctuary, complete with a tranquil sitting area, skylights that fill the space with natural light, two generous closets, and a spa-inspired bathroom featuring a jetted tub and separate shower. With five spacious bedrooms and four bathrooms, there is room for everyone. The walkout basement offers an expansive great room, providing endless possibilities for entertaining, recreation, or multigenerational living. Combining timeless style, thoughtful updates, and one of the most desirable locations in Oakridge Country Club Estates, this home offers a unique opportunity to enjoy golf course living at its finest.  All information herein is deemed reliable but is not guaranteed. Buyer is responsible to verify all listing information, including square feet/acreage, to buyer's own satisfaction. Agent related to seller.
#2166443

Farmington

1169 N FAIRWAY CIR W

5 Beds

3 Baths

4,614 Sq.Ft.

$1,099,000

MLS#: 2166443
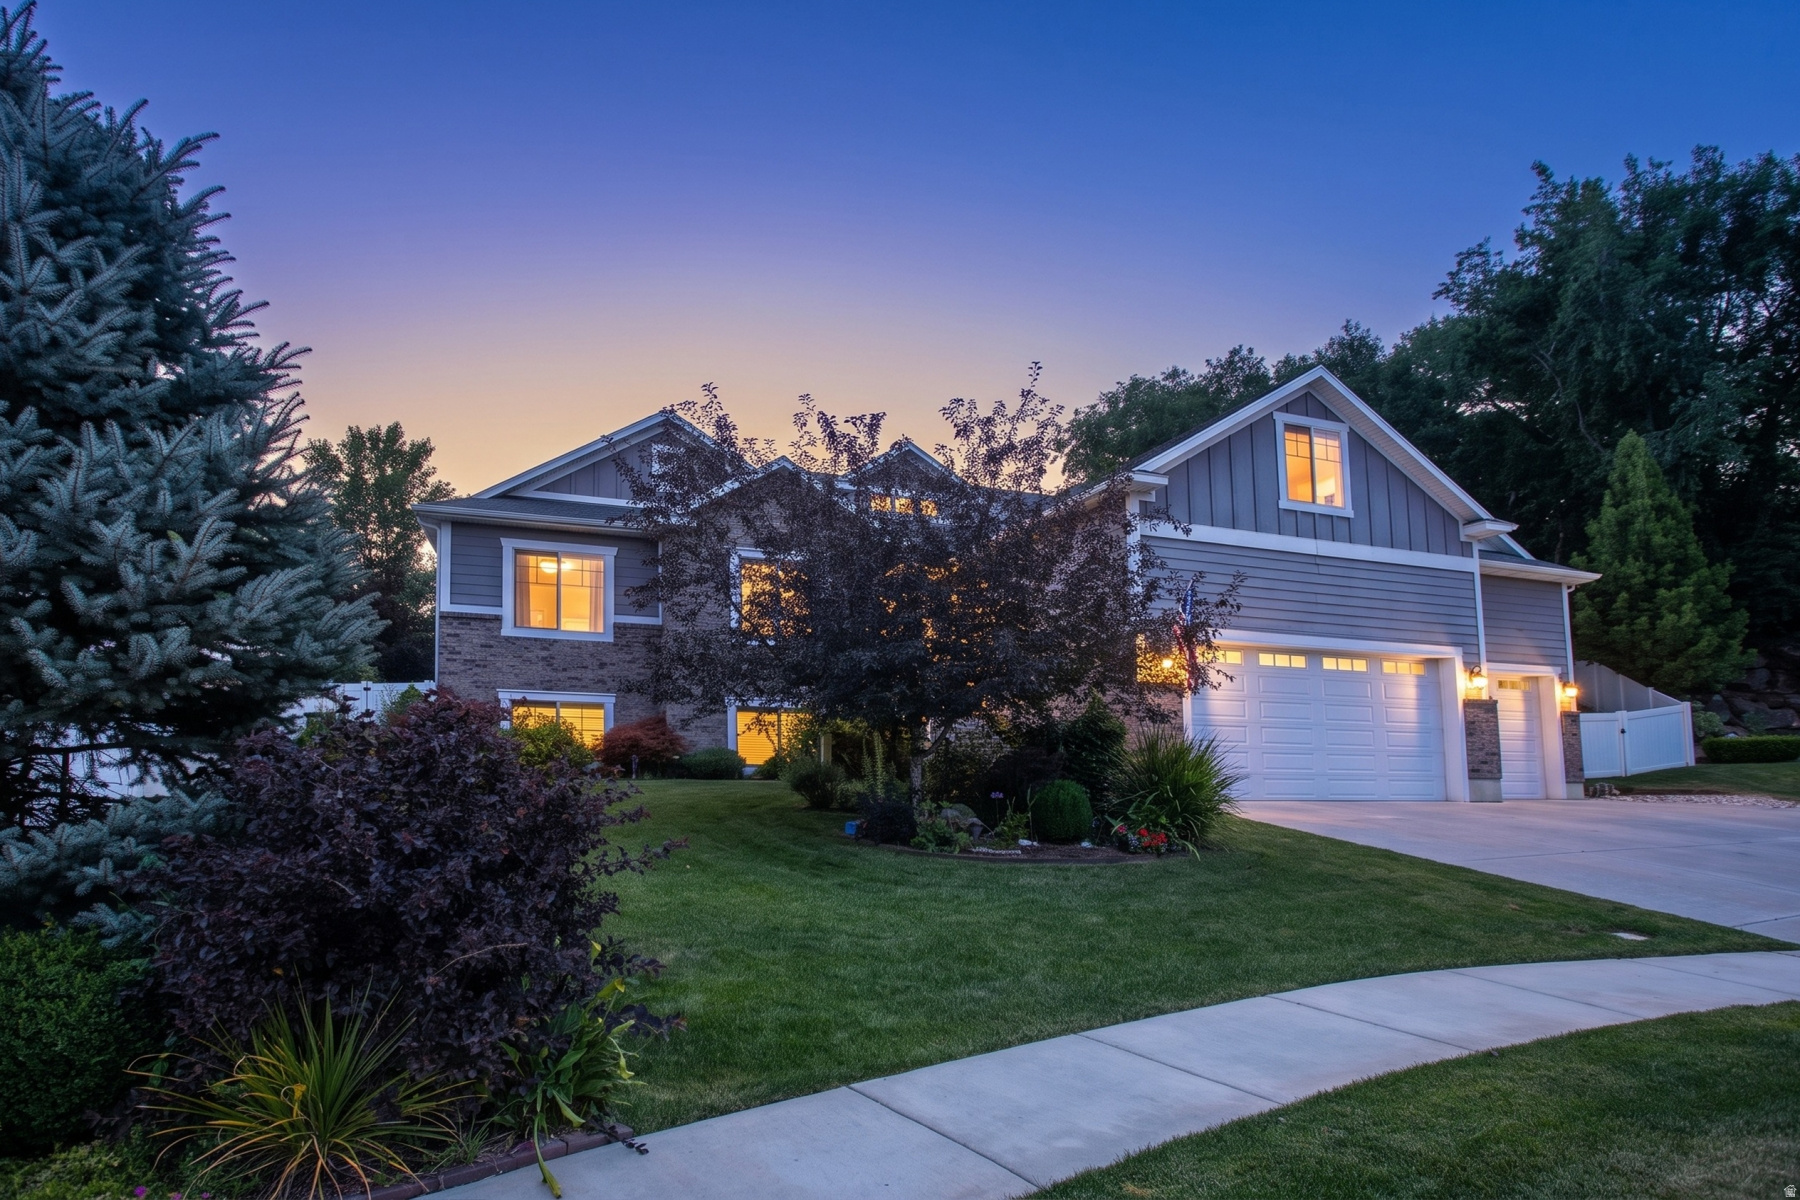
Step into this stunning Farmington luxury home featuring a beautifully upgraded mother-in-law apartment-currently rented for $3,000/month! Truly better than new, this immaculate residence welcomes you with soaring two-story ceilings in the entry and family room that will take your breath away. The main floor boasts a gorgeous primary suite with a spa-like executive bath, plus two additional spacious bedrooms. A versatile loft provides the perfect space for an office, playroom, or second family room. The gourmet kitchen is a chef's dream-bright, open, and ideal for entertaining. The private mother-in-law apartment mirrors the same level of quality, offering abundant natural light, three spacious bedrooms, a stunning kitchen/family room, and its own private entrances. Outdoors, you'll love the manicured grounds, colorful landscaping, and a private covered patio-perfect for gatherings or quiet relaxation. A spacious four-car garage with built-in shelving provides plenty of room for cars, toys, and storage. Tucked away on a peaceful cul-de-sac surrounded by beautiful neighboring homes, this property feels serene yet is just minutes from shopping, freeway access, Salt Lake City, Ogden, and the airport. Lovingly cared for by its original owner, this home checks every box-luxury, functionality, and value. Motivated sellers-don't miss this dream home!
#2165010

Farmington

588 W 1175 N

6 Beds

3 Baths

4,208 Sq.Ft.

$1,299,000

MLS#: 2165010
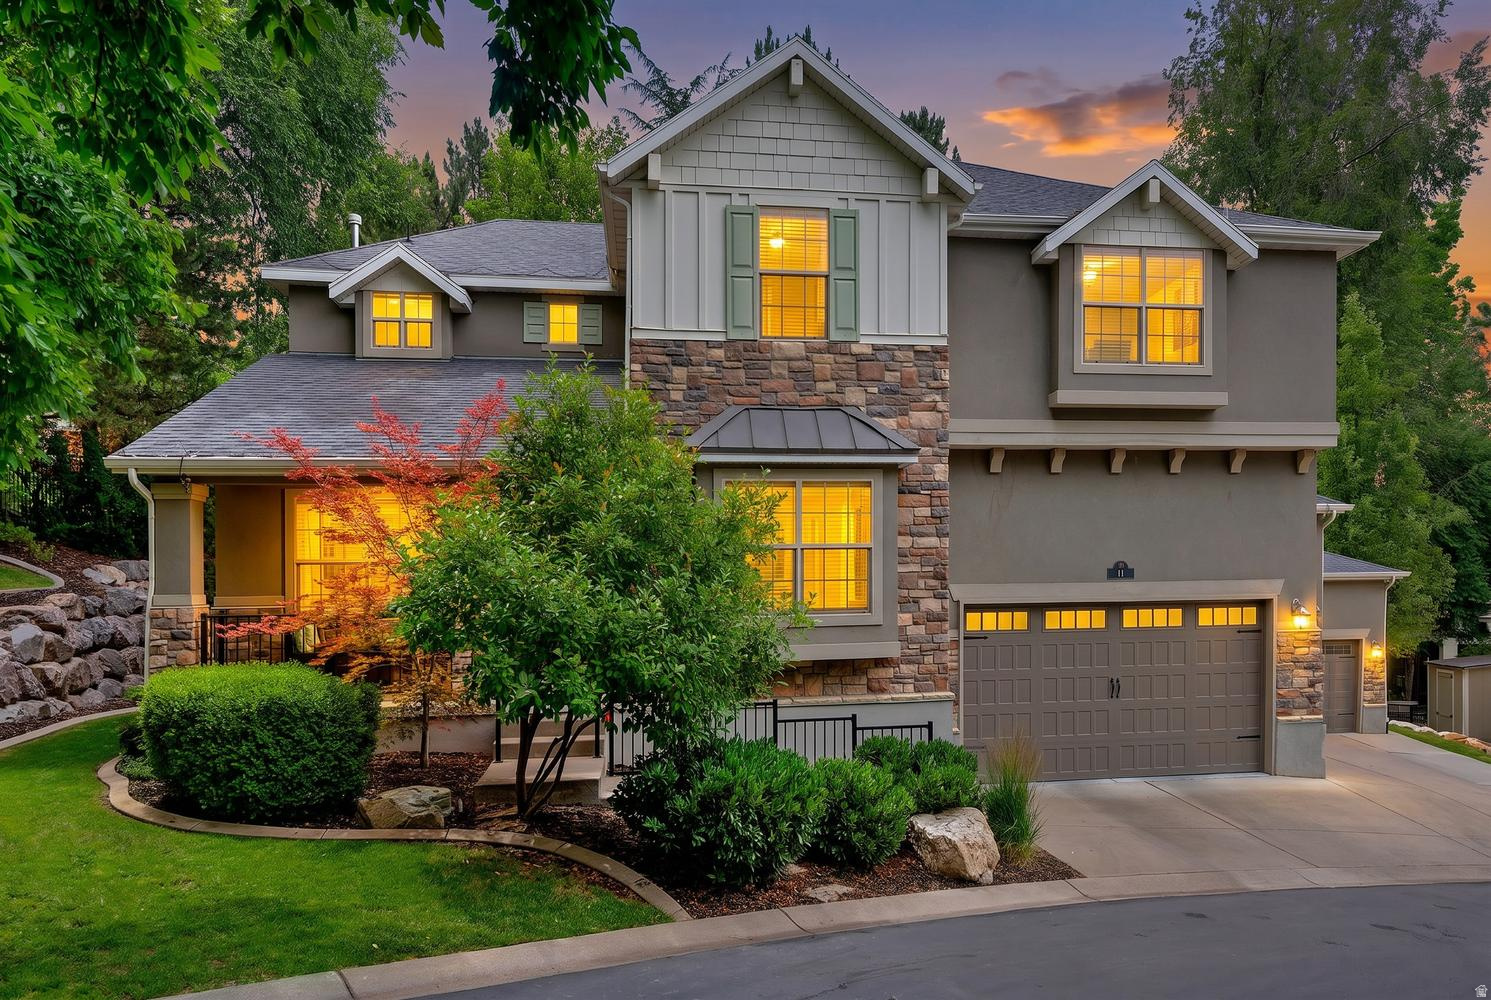
Welcome to Grove Creek, one of East Farmington's most coveted gated communities, where mature trees and an elegant entrance set the tone before you even reach the driveway. This stone and stucco craftsman style home offers warmth and character from the moment you arrive. Inside, soaring two story ceilings fill the living room with natural light, anchored by a striking fireplace and custom built in cabinetry. Fresh paint and hardwood floors run throughout the main living spaces. The expansive primary suite is a true retreat with vaulted ceilings and a generous bonus area currently styled as a sitting room, easily reconfigured into a private office, exercise room, or second bedroom. A dedicated theater room, fully finished basement, covered deck, hot tub pad, and oversized three car garage complete this exceptional offering. Set on a generous third acre lot at the end of a quiet cul-de-sac, this home delivers the privacy and prestige Grove Creek is known for. Farmington schools. Minutes to Station Park, I-15, and FrontRunner commuter rail.
#2166242

Farmington

19 W 550 N

5 Beds

2 Baths

4,678 Sq.Ft.

$1,099,900

MLS#: 2166242
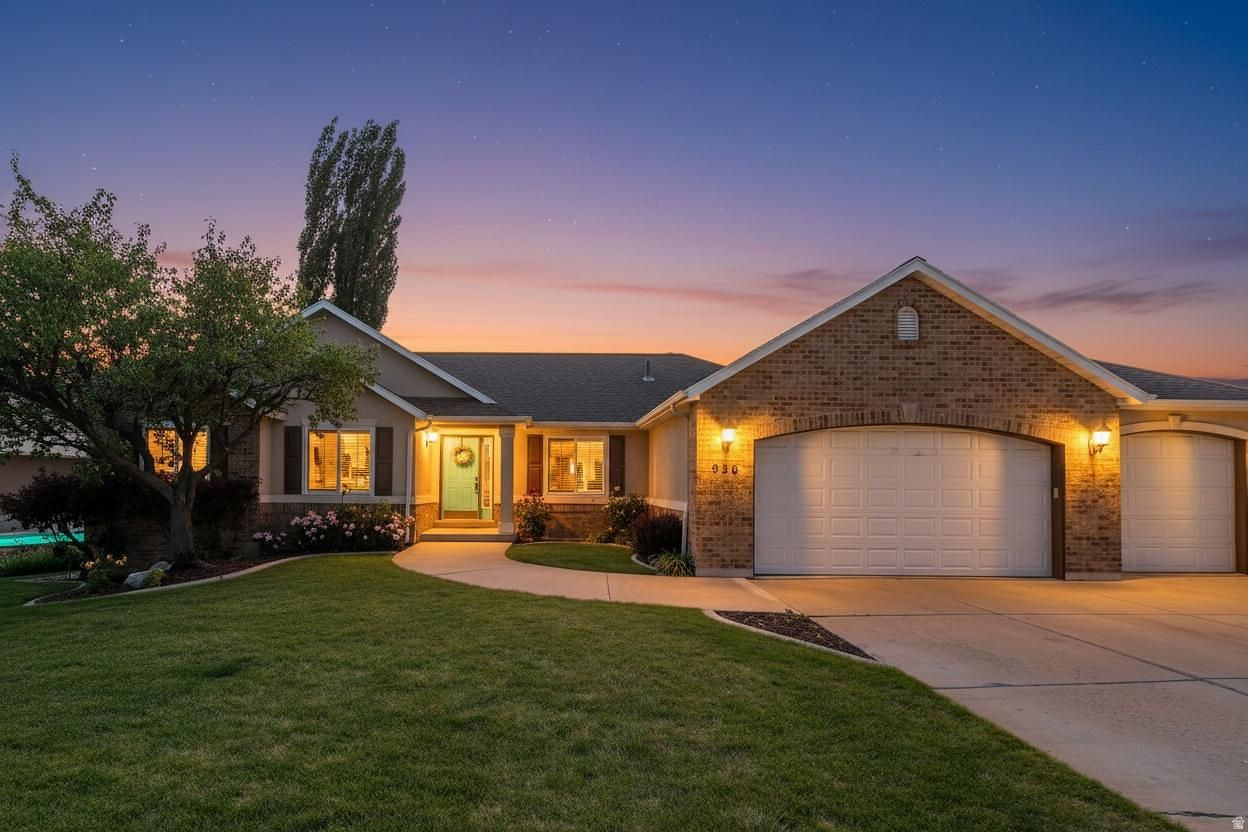
None
#2163796

Farmington

936 S DAVIS CREEK LN E

4 Beds

2 Baths

3,672 Sq.Ft.

$910,000

MLS#: 2163796

 - property

Send a message

Message successfully sent.

Your message

What is 3 + 4 ?

Reason for contacting?

I agree to receive email communication and understand I can unsubscribe at any time.

I agree to be contacted by Summit Realty Utah via call, email, and text for real estate services. To opt out, you can reply 'stop' at any time or reply 'help' for assistance. You can also click the unsubscribe link in the emails. Message and data rates may apply. Message frequency may vary. Privacy Policy

Sign Out

Virtual Assistant

Would you like to take the next step with this property? We can help you schedule a showing or virtual tour, or send you more details.

Yes, I would like more information.

Thank You for Your Reply, One of Our Agents will contact you as soon as possible

No, maybe later.

Thank you, you can always contact me via email, phone number or through the contact form.

Realhub AI

Lucy - Your AI-Powered Realtor

Update Your Temporary Password

Personalize your search

Enter your email and we'll notify you immediately when new listings match what you're looking for.

or enter email address

Already have an account ? Login here

Continue your home search

I agree to receive communications and understand I can unsubscribe at any time.

I agree to be contacted by Summit Realty Utah via call, email, and text for real estate services. To opt out, you can reply 'stop' at any time or reply 'help' for assistance. You can also click the unsubscribe link in the emails. Message and data rates may apply. Message frequency may vary. Privacy Policy

Already have an account ? Login here

We use cookies

We use cookies primarily for analytics to enhance your experience. By accepting, you agree to our use of these cookies. You can manage your preferences or learn more about our cookies policy.