Features & Amenities

Interior

  • Other Interior Features

    Walk-In Closet(s)

  • Total Bedrooms

    4

  • Bathrooms

    2

  • 1/2 Bathrooms

    1

  • Basement YN

    NO

  • Cooling YN

    YES

  • Cooling

    Central Air

  • Fireplace YN

    NO

  • Heating YN

    YES

  • Heating

    Central, Natural Gas

  • Pet friendly

    N/A

Exterior

  • Garage

    Yes

  • Garage spaces

    2

  • Construction Materials

    Asphalt, Stone, Stucco, Cement Siding

  • Parking

    Attached, Garage

  • Patio and Porch Features

    Porch

  • Pool

    No

  • Waterfront YN

    NO

Area & Lot

  • Lot Size(acres)

    0.14

  • Lot Size(square feet)

    6,098

  • Property Type

    Residential

  • Property Sub Type

    Single Family Residence

  • Architectural Style

    Stories: 2

Price

  • Sales Price

    $599,990

  • Tax Amount

    $1

  • Sq. Footage

    2,307

  • Price/SqFt

    $260

HOA

  • Association

    No

Property Resources

  • Horse Property

    NO

School District

  • Elementary School

    Nebo

  • Middle School

    Diamond Fork

  • High School

    Maple Mountain

Property Features

  • New Construction

    YES

  • Senior Community YN

    NO

Schedule a Showing

Showing scheduled successfully.

<
>
IN PERSON
VIA CHAT

What is 3 + 4 ?


Change time

Mortgage calculator

Estimate your monthly mortgage payment, including the principal and interest, property taxes, and HOA. Adjust the values to generate a more accurate rate.

Your payment

Principal and Interest:

$

Property taxes:

$

HOA fees:

$

Total loan payment:

$

Total interest amount:

$

Location

County

Utah

Elementary School

Nebo

Middle School

Diamond Fork

High School

Maple Mountain

Listing Courtesy of Sean Buttars, Real Estate Essentials

RealHub Information is provided exclusively for consumers' personal, non-commercial use, and it may not be used for any purpose other than to identify prospective properties consumers may be interested in purchasing. All information deemed reliable but not guaranteed and should be independently verified. All properties are subject to prior sale, change or withdrawal. RealHub website owner shall not be responsible for any typographical errors, misinformation, misprints and shall be held totally harmless.

Agent Micah Pearson

Principal Broker

Micah Pearson

Call Micah today to schedule a private showing.


* Listings on this website come from the FMLS IDX Compilation and may be held by brokerage firms other than the owner of this website. The listing brokerage is identified in any listing details. Information is deemed reliable but is not guaranteed. If you believe any FMLS listing contains material that infringes your copyrighted work please click here to review our DMCA policy and learn how to submit a takedown request.© 2024 FMLS.
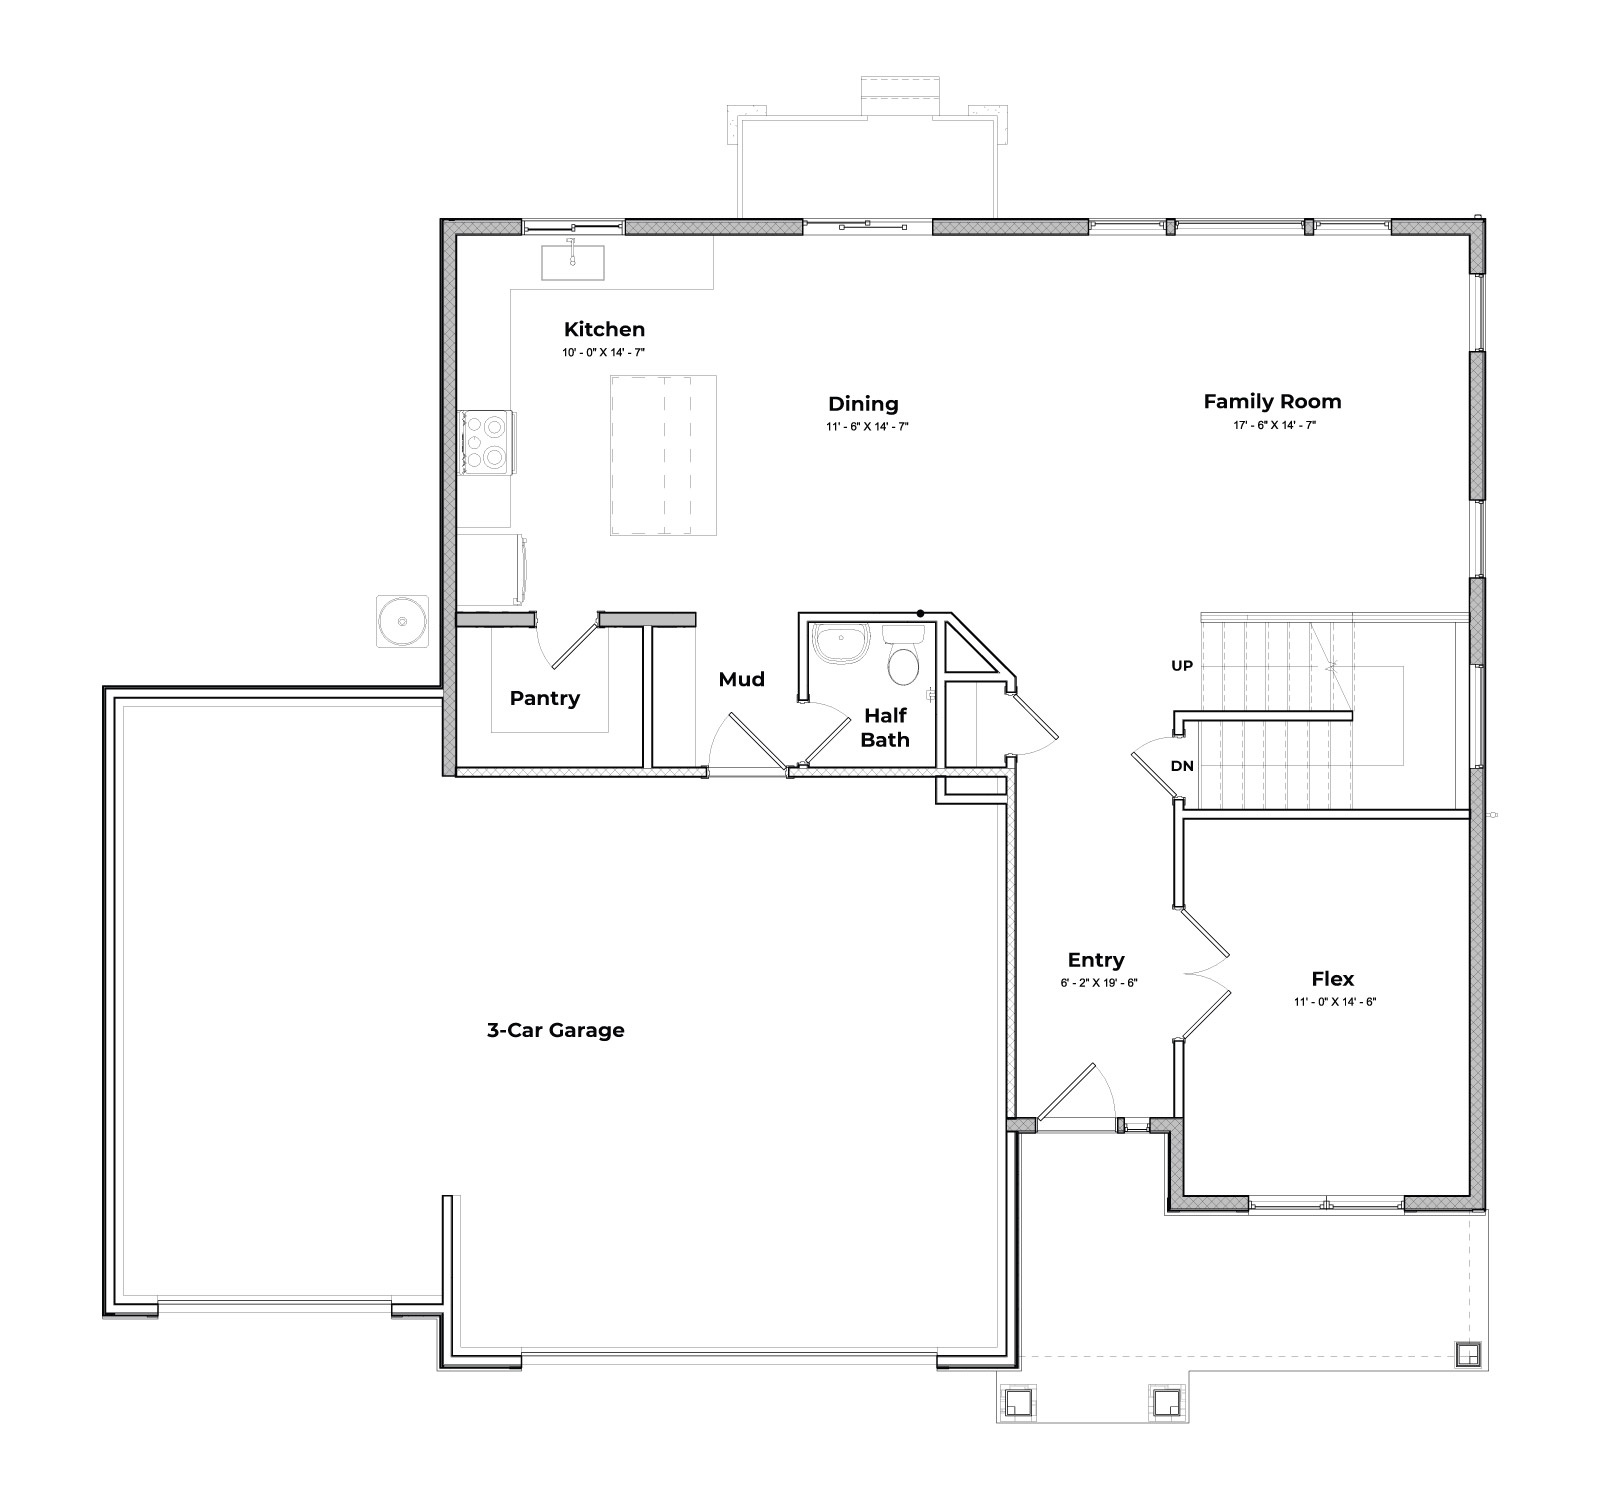
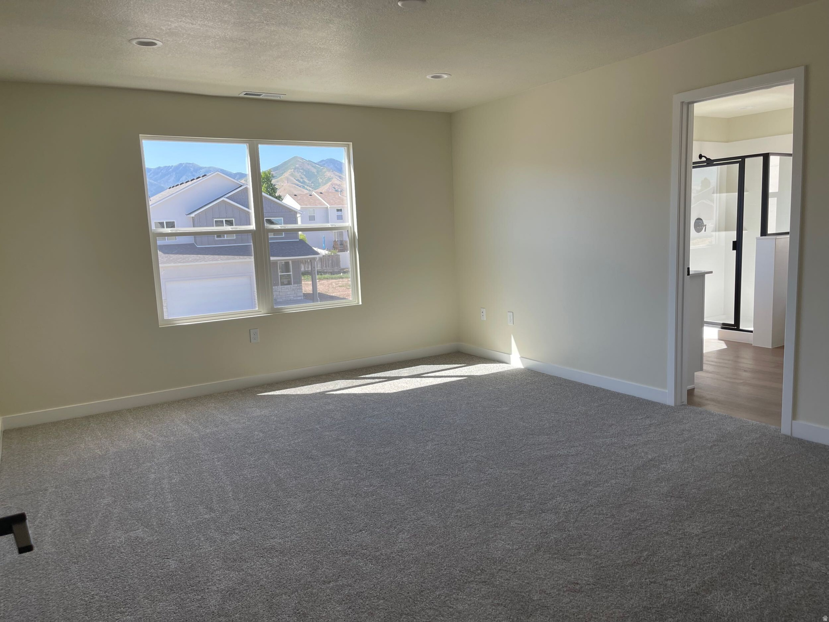
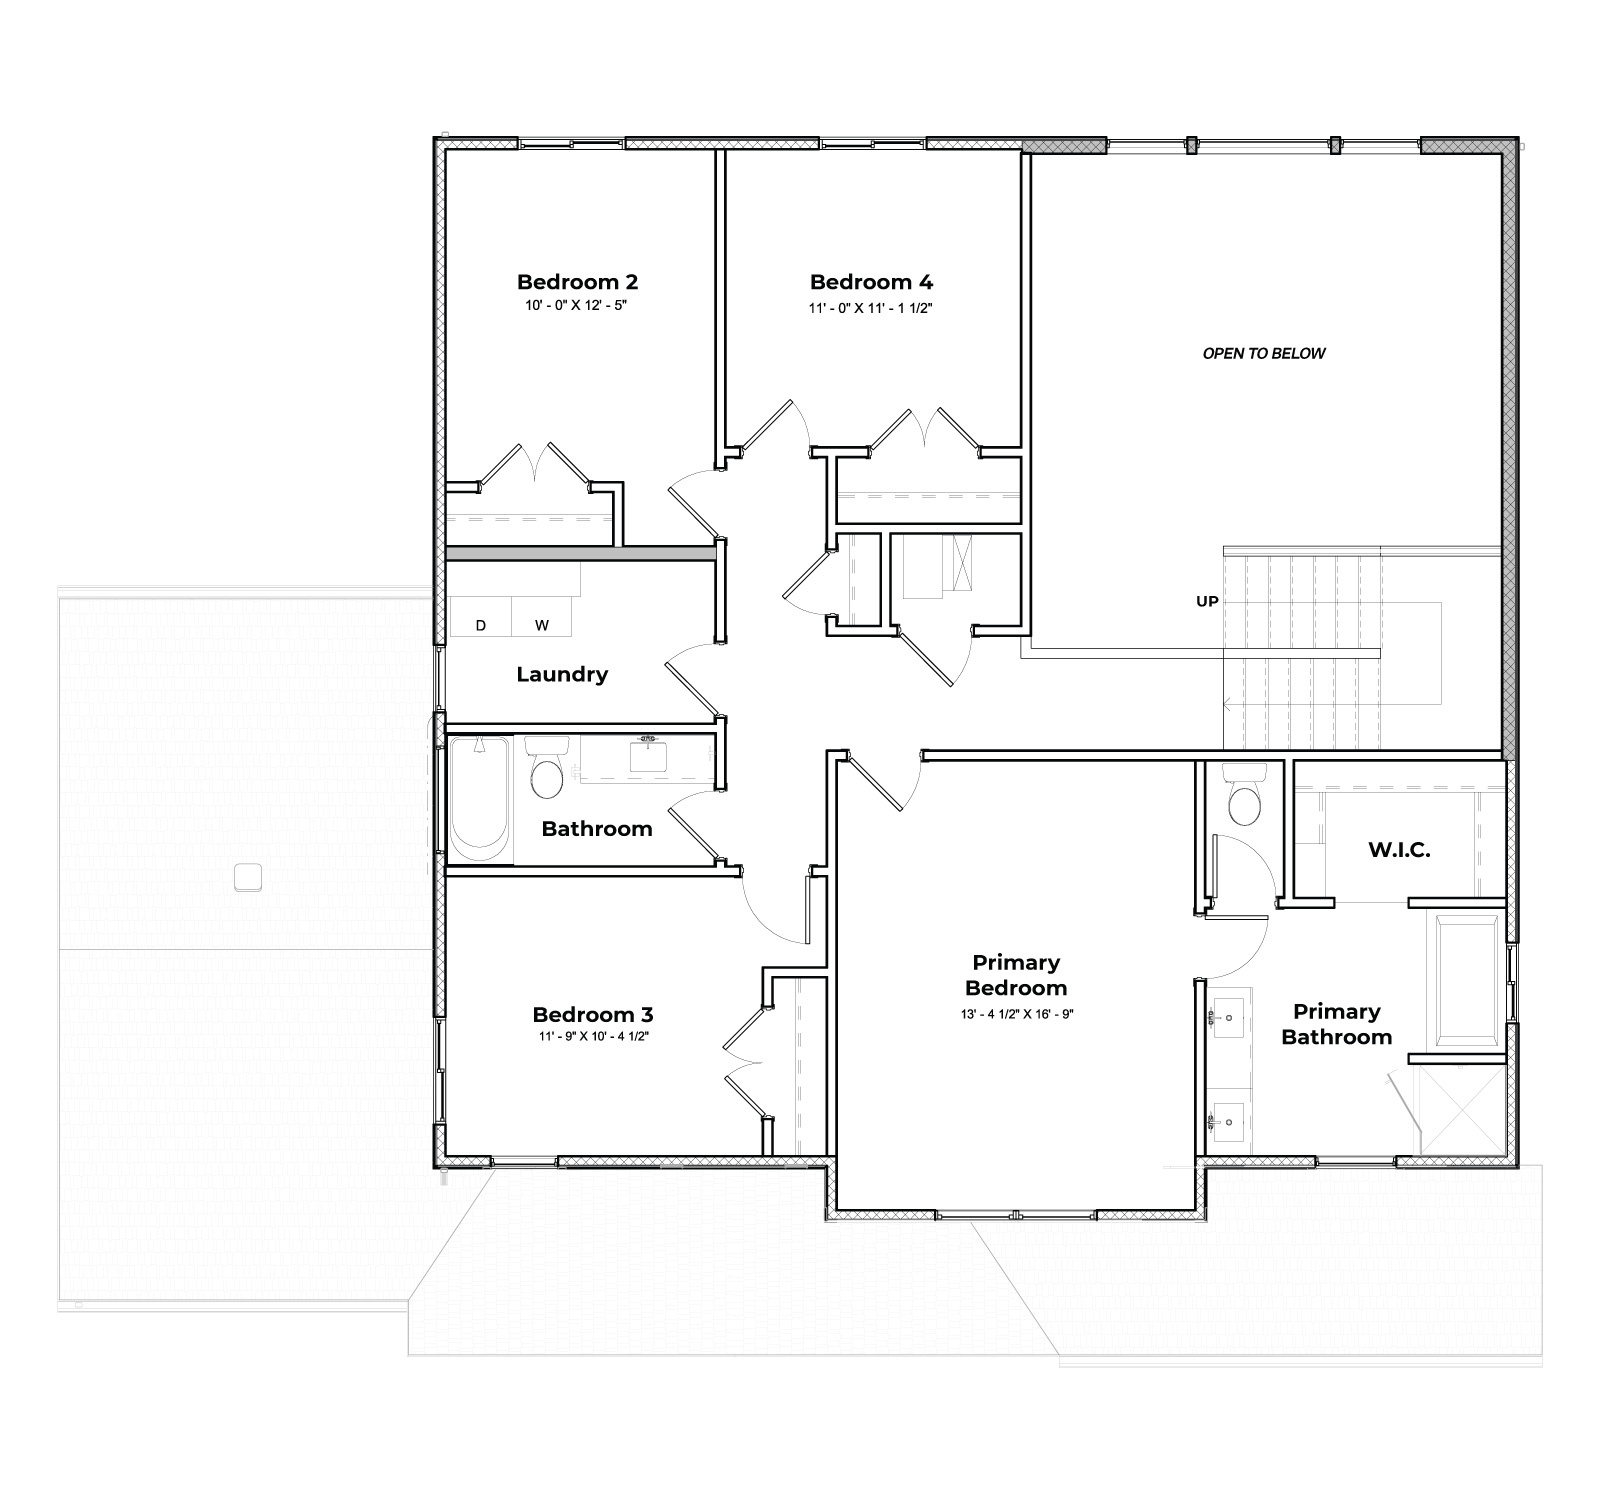
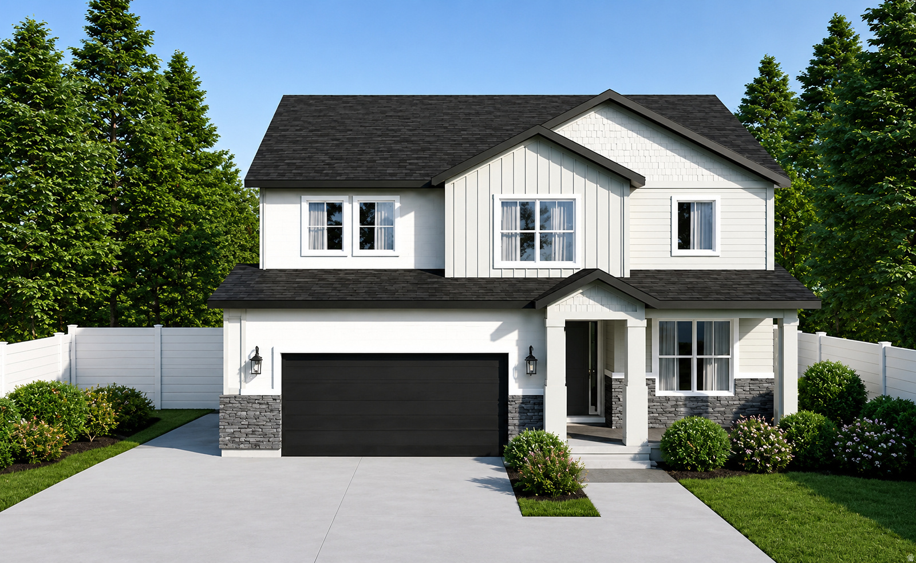
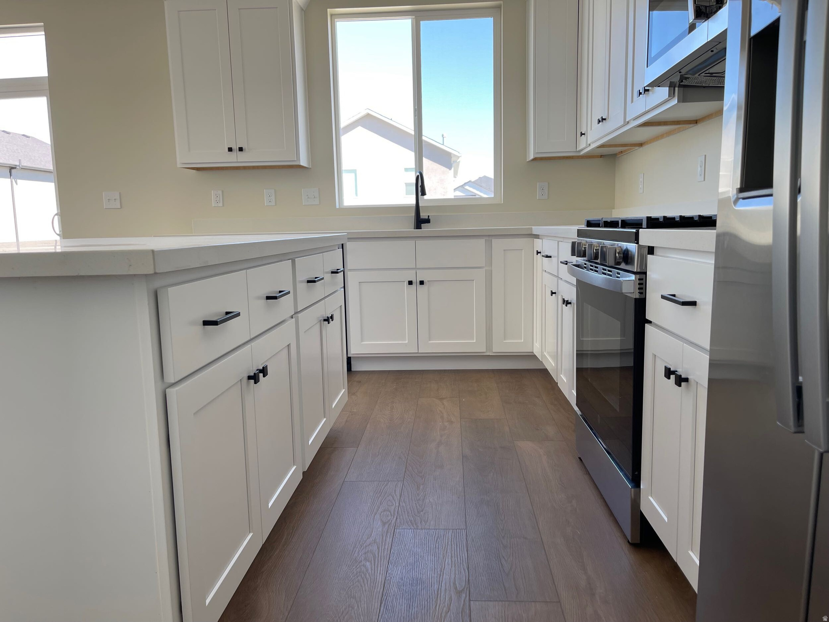
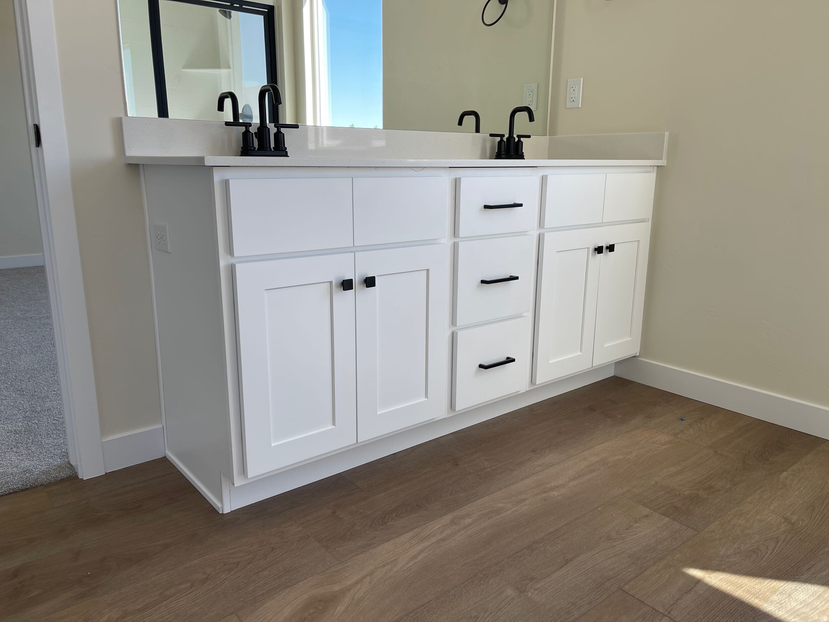
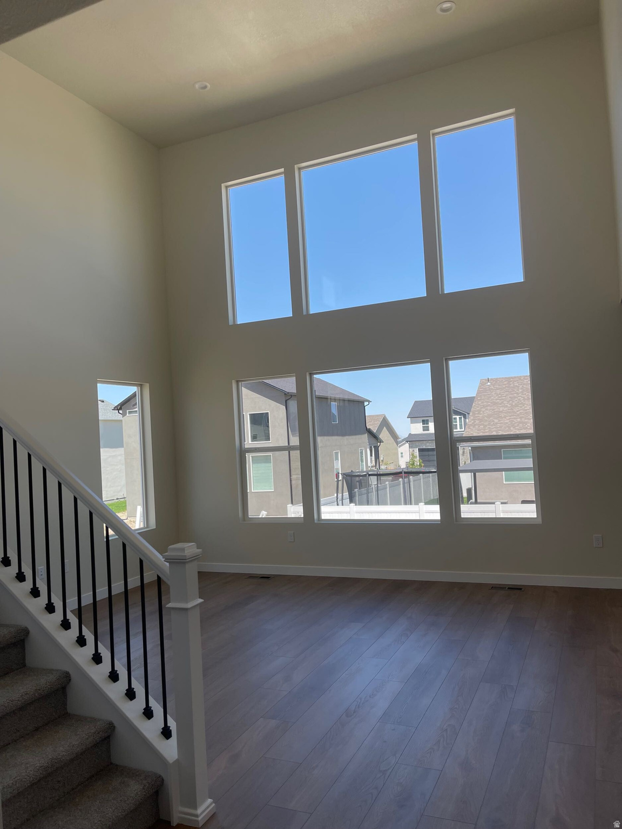
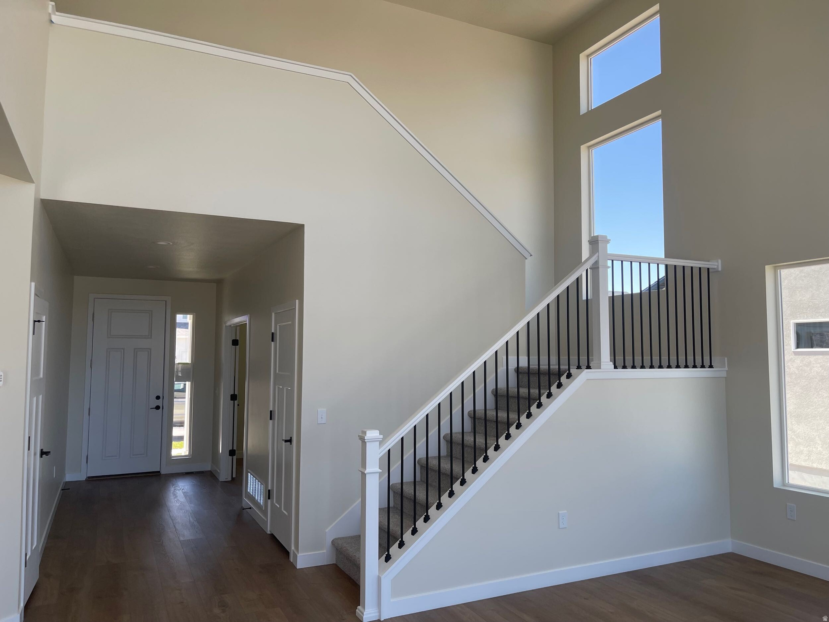
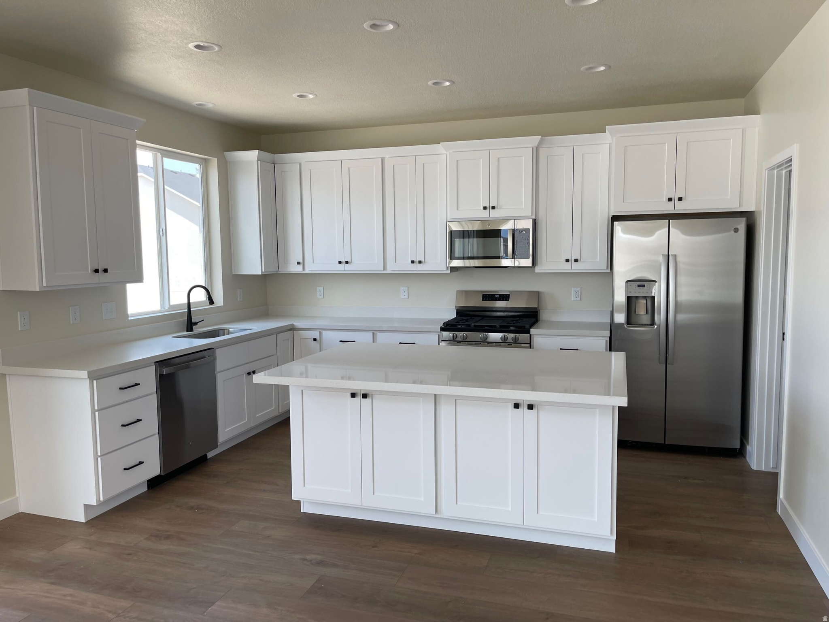
**Limited-Time Preferred Lender Rate Buydown Available- Contact agent for Details**You have to check out this home and our incentives. This beautifully designed 4-bedroom, 2.5-bath home features a breathtaking two-story vaulted family room with expansive windows that flood the space with natural light, creating an open, inviting atmosphere that's perfect for entertaining, holiday gatherings, and everyday living. The kitchen is designed to be the heart of the home, showcasing quartz countertops, stainless steel appliances, abundant cabinetry, and a spacious center island that seamlessly connects to the main living area, making it ideal for hosting family and friends. LVP flooring extends throughout the main living areas, laundry room, and bathrooms, while plush carpeting provides comfort in the bedrooms. The spacious primary suite offers a private retreat with a luxurious en-suite bath featuring a soaking tub, two sinks, separate shower & tub, and a generous walk-in closet. Designed for year-round comfort, the home includes dual furnaces and dual air conditioning systems, allowing for more consistent temperatures between levels, improved comfort throughout the home, and greater efficiency in every season. Property is under construction. Photos are of a model home of the same floor plan. Selections, finishes, colors, and features may vary. Seller reserves the right to accept any offer at any time. Taxes are TBD. Square footage figures are provided as a courtesy estimate only and were obtained from builder plans. Buyer is advised to obtain an independent measurement. No representations or warranties are made regarding school districts or school assignments. Buyer is responsible for verifying all information.

1571 E 1600 N 407

Message successfully sent.

What would you like to know?

What is 3 + 4 ?

I agree to receive email communication and understand I can unsubscribe at any time.

I agree to be contacted by Summit Realty Utah via call, email, and text for real estate services. To opt out, you can reply 'stop' at any time or reply 'help' for assistance. You can also click the unsubscribe link in the emails. Message and data rates may apply. Message frequency may vary. Privacy Policy

Related Properties

New on site today
It doesn't get better than this location! Darling home thoughtfully designed & built; this turn-key ready home is what you've been looking for with its desirable updates. Newer SS appliances. Newer LVP flooring, carpet, & paint. Newer water heater & water softener. Primary bedroom features a large closet & ensuite bath. All bedrooms have large walk-in closets. You'll appreciate all the storage. Relax in the large family room enhanced by the stone fireplace. Spill out into the spacious back yard that backs open space, walking path, & park.  Enjoy the comfortable floor plan and pretty mountain views from all the windows. Laundry is UPstairs on the primary bedroom level! This home is in excellent condition & so ready for quick move-in. In addition to the attached 2 car garage, there's a double covered carport right outside the back door & plenty of additional parking. Room for RV & boat parking. Backs up to the Spanish Fork River Trail. Buyer/Agent please verify all info.
#2186081

Spanish Fork

1235 W 520 S

4 Beds

2 Baths

2,083 Sq.Ft.

$509,975

MLS#: 2186081

New on site 1 day ago
PLAN: Hildale(3)4236',Hamilton(3)PKG$75k. SAMPLE@ComingSoon. PHOTO: ShowsUpgrades. GARAGE: (4)Car$20k. BSMT: Exit$15k. STATUS: ToBeBuilt. LOTS: .25-1.0,PremiumsGradesVary. LSCAPE: Yes. HOA: NA. DESIGN/BUILD: 6Months/10YrWarranty. 'BuyerVerifyAll'
#2185725

Spanish Fork

2777 S SPANISH OAKS DR E ORC 36

4 Beds

2 Baths

4,236 Sq.Ft.

$704,900

MLS#: 2185725

New on site 1 day ago
PLAN: Caldwell(3)4370',Carlisle(3)PKG$80k. SAMPLE@3215 E 2720 S SpFork. PHOTO: ShowsUpgrades. GARAGE: (4)Car$20k. BSMT: Exit$15k. STATUS: ToBeBuilt. LOTS: .25-1.0,PremiumsGradesVary. LSCAPE: Yes. HOA: NA. DESIGN/BUILD: 6Months/10YrWarranty. BuyerVerifyAll
#2185744

Spanish Fork

3232 E 2770 S ORC 11

3 Beds

2 Baths

4,370 Sq.Ft.

$699,900

MLS#: 2185744

New on site 1 day ago
PLAN: Lucas(3)3464',Layton(3)PKG$70k. SAMPLE@ComingSoon. PHOTO: ShowsUpgrades. GARAGE: (4)Car$20k. BSMT: Exit$15k. STATUS: ToBeBuilt. LOTS: .25-1.0,PremiumsGradesVary. LSCAPE: Yes. HOA: NA. DESIGN/BUILD: 6Months/10YrWarranty. 'BuyerVerifyAll'
#2185722

Spanish Fork

2769 S SPANISH OAKS DR E ORC 37

3 Beds

2 Baths

3,464 Sq.Ft.

$669,900

MLS#: 2185722

New on site 1 day ago
PLAN: Morgan(3)3418',Marshall(3)PKG$75k. SAMPLE@3268 E 2770 S SpFork. PHOTO: ShowsUpgrades. GARAGE: (4)Car$20k. BSMT: Exit$15k. STATUS: ToBeBuilt. LOTS: .25-1.0,PremiumsGradesVary. LSCAPE: Yes. HOA: NA. DESIGN/BUILD: 6Months/10YrWarranty. 'BuyerVerifyAll'
#2185727

Spanish Fork

2779 S SPANISH OAKS DR E ORC 36

3 Beds

2 Baths

3,418 Sq.Ft.

$669,900

MLS#: 2185727

New on site 1 day ago
PLAN: Harmony(3)3636',Harrison(3)PKG$70k. SAMPLE@ComingSoon. PHOTO: ShowsUpgrades. GARAGE: (4)Car$20k. BSMT: Exit$15k. STATUS: ToBeBuilt. LOTS: .25-1.0,PremiumsGradesVary. LSCAPE: Yes. HOA: NA. DESIGN/BUILD: 6Months/10YrWarranty. 'BuyerVerifyAll'
#2185732

Spanish Fork

2675 S EAGLE DR E ORC 15

3 Beds

2 Baths

3,636 Sq.Ft.

$674,900

MLS#: 2185732

New on site 1 day ago
PLAN: Melrose(3)3714'. SAMPLE@ComingSoon. PHOTO: ShowsUpgrades. GARAGE: (4)Car$20k. BSMT: Exit$15k. STATUS: ToBeBuilt. LOTS: .25-1.0,PremiumsGradesVary. LSCAPE: Yes. HOA: NA. DESIGN/BUILD: 6Months/10YrWarranty. 'BuyerVerifyAll'
#2185715

Spanish Fork

2651 S SPANISH OAKS DR E ORC 38

3 Beds

2 Baths

3,714 Sq.Ft.

$674,900

MLS#: 2185715

New on site 3 days ago
Check out this well-kept home by the original owner located in one of Spanish Fork's most well-established neighborhoods. Watch the city fireworks from the comfort of your own living room couch. This home offers terrific mountain views while being just minutes from parks, schools, shopping and dining. The home is located on a very quiet street with wonderful neighbors. The large lot has mature trees and a nice flower and vegetable garden area with a spacious lawn area. The kitchen/dining area has been enlarged to accommodate family gatherings. The home has a new water softener system, water heater replaced in 2025, the roof replaced in 2021. The large storage shed comes in handy. The home shows that it has been well cared for throughout the years.   Square footage figures are provided as a courtesy estimate. Buyer is advised to obtain an independent measurement.
#2185434

Spanish Fork

835 S 530 E

4 Beds

1 Baths

2,464 Sq.Ft.

$499,000

MLS#: 2185434

New on site 2 days ago
SPACIOUS AND OPEN FLOOR PLAN! An extra room on the main floor can be a bedroom, living room, or office. New LVP flooring in entry and high traffic areas. New carpet and paint in some areas. Interior improvements have been ongoing, and now the seller is wanting to hand off the remaining improvements to the new buyer. Priced accordingly and for a quick sale. Fully fenced backyard with mature trees, a garden area, and a storage shed. Don't miss out.
#2185469

Spanish Fork

1102 W 520 S

5 Beds

2 Baths

3,600 Sq.Ft.

$585,000

MLS#: 2185469

PLEASE CONTACT AGENT DIRECTLY (Kenyon: 801-960-0171) Welcome to this beautiful, nearly new home in Quiet Valley, offering 3,248 sq ft of finished living space and an incredible amount of flexibility. Built in 2024, this home combines the benefits of newer construction with thoughtful upgrades, beautiful finishes, a fully landscaped yard, and breathtaking, unobstructed views of Maple Mountain.  The main level features an open-concept layout with spacious living, dining, and kitchen areas, along with the convenience of single-level living. The newly finished full basement adds 2 bedrooms, a full bathroom, a kitchen, and a large living room/den, providing exceptional flexibility for guests, entertaining,  or multigenerational living, or simply having room to spread out. The basement was finished and the landscaping was designed with the potential for a future separate entrance, making the space virtually ADU ready. There is currently no separate basement entrance.  Located on the edge of the coveted Quiet Valley community, this home offers a beautifully maintained yard and easy access to neighborhood amenities, all while enjoying some of the area's best mountain views. This is a rare opportunity to get the space and flexibility of a much larger home without sacrificing the benefits of newer construction.
#2184271

Spanish Fork

1599 S 3750 E

5 Beds

3 Baths

3,248 Sq.Ft.

$624,990

MLS#: 2184271

 - property

Send a message

Message successfully sent.

Your message

What is 3 + 4 ?

Reason for contacting?

I agree to receive email communication and understand I can unsubscribe at any time.

I agree to be contacted by Summit Realty Utah via call, email, and text for real estate services. To opt out, you can reply 'stop' at any time or reply 'help' for assistance. You can also click the unsubscribe link in the emails. Message and data rates may apply. Message frequency may vary. Privacy Policy

Sign Out

Virtual Assistant

Would you like to take the next step with this property? We can help you schedule a showing or virtual tour, or send you more details.

Yes, I would like more information.

Thank You for Your Reply, One of Our Agents will contact you as soon as possible

No, maybe later.

Thank you, you can always contact me via email, phone number or through the contact form.

Realhub AI

Lucy - Your AI-Powered Realtor

Update Your Temporary Password

Personalize your search

Enter your email and we'll notify you immediately when new listings match what you're looking for.

or enter email address

Already have an account ? Login here

Continue your home search

I agree to receive communications and understand I can unsubscribe at any time.

I agree to be contacted by Summit Realty Utah via call, email, and text for real estate services. To opt out, you can reply 'stop' at any time or reply 'help' for assistance. You can also click the unsubscribe link in the emails. Message and data rates may apply. Message frequency may vary. Privacy Policy

Already have an account ? Login here

We use cookies

We use cookies primarily for analytics to enhance your experience. By accepting, you agree to our use of these cookies. You can manage your preferences or learn more about our cookies policy.