Features & Amenities

Interior

  • Other Interior Features

    Walk-In Closet(s)

  • Total Bedrooms

    3

  • Bathrooms

    2

  • 1/2 Bathrooms

    1

  • Basement YN

    YES

  • Cooling YN

    YES

  • Cooling

    Central Air

  • Fireplace YN

    NO

  • Heating YN

    YES

  • Pet friendly

    N/A

Exterior

  • Garage

    Yes

  • Garage spaces

    2

  • Parking

    Attached, Garage

  • Pool

    No

  • Waterfront YN

    NO

Area & Lot

  • Lot Size(acres)

    0.12

  • Lot Size(square feet)

    5,227

  • Property Type

    Residential

  • Property Sub Type

    Single Family Residence

  • Architectural Style

    Stories: 2

Price

  • Sales Price

    $610,900

  • Tax Amount

    $1

  • Zoning

    RES

  • Sq. Footage

    2,883

  • Price/SqFt

    $211

HOA

  • Association

    YES

  • Association Fee

    $104

  • Association Fee Frequency

    Monthly

  • Association Fee Includes

    N/A

Property Resources

  • Horse Property

    NO

School District

  • Elementary School

    Alpine

  • Middle School

    Vista Heights Middle School

  • High School

    Westlake

Property Features

  • New Construction

    YES

  • Association Amenities

    Clubhouse, Fitness Center, Maintenance, Playground, Pool, Snow Removal

  • Senior Community YN

    NO

Schedule a Showing

Showing scheduled successfully.

<
>
IN PERSON
VIA CHAT

What is 3 + 4 ?


Change time

Mortgage calculator

Estimate your monthly mortgage payment, including the principal and interest, property taxes, and HOA. Adjust the values to generate a more accurate rate.

Your payment

Principal and Interest:

$

Property taxes:

$

HOA fees:

$

Total loan payment:

$

Total interest amount:

$

Location

County

Utah

Elementary School

Alpine

Middle School

Vista Heights Middle School

High School

Westlake

Listing Courtesy of Amanda Pierce , Edge Realty

RealHub Information is provided exclusively for consumers' personal, non-commercial use, and it may not be used for any purpose other than to identify prospective properties consumers may be interested in purchasing. All information deemed reliable but not guaranteed and should be independently verified. All properties are subject to prior sale, change or withdrawal. RealHub website owner shall not be responsible for any typographical errors, misinformation, misprints and shall be held totally harmless.

Agent Micah Pearson

Principal Broker

Micah Pearson

Call Micah today to schedule a private showing.


* Listings on this website come from the FMLS IDX Compilation and may be held by brokerage firms other than the owner of this website. The listing brokerage is identified in any listing details. Information is deemed reliable but is not guaranteed. If you believe any FMLS listing contains material that infringes your copyrighted work please click here to review our DMCA policy and learn how to submit a takedown request.© 2024 FMLS.
Come home to Ridgehorne at Mt. Saratoga-a master-planned community where comfort and convenience meet! Our open-concept single-family floorplans are designed to maximize space while still offering plenty of privacy. Surrounded by future parks, trails, and wide-open spaces, Ridgehorne is perfect for both relaxation and adventure. Enjoy amazing community amenities, including a clubhouse, pool, basketball court, bark park, playgrounds, and more. With Utah Lake, The Ranches Golf Club, local shopping, dining, and Pioneer Crossing all close by, you'll love the location just as much as the home. Reach out today to learn more or schedule your visit! (JADEN LOT 732)

1552 W BOSEMAN WAY 732

Message successfully sent.

What would you like to know?

What is 3 + 4 ?

I agree to receive email communication and understand I can unsubscribe at any time.

I agree to be contacted by Summit Realty Utah via call, email, and text for real estate services. To opt out, you can reply 'stop' at any time or reply 'help' for assistance. You can also click the unsubscribe link in the emails. Message and data rates may apply. Message frequency may vary. Privacy Policy

Related Properties

New on site 1 day ago
Welcome to Sunrise Meadows Neighborhood!  No HOA!!!  This awesome rambler offers exceptional space and versatility. Enter the home into a spacious living room with vaulted ceiling.  The kitchen has granite countertops, walk in pantry and some newer appliances. The family room  off the kitchen has a gas fireplace.  A great place for gatherings.  Main floor features  3 bedrooms, including a  primary suite with jetted tub, separate shower, double sinks & walk-in closet.  NEW LVP and Carpet on main floor. The newly re-finished ADU/Mother-in-law/basement with a private entrance has a  full kitchen, 2 bedrooms and one full bath. It also has  new carpet and tile.  New furnace & AC in 2024; water heater & softener in 2023. new roof 2025, new dishwasher & microwave.  Conveniently located close to where Mountain View Corridor & Cory Wride Hwy cross.  Square footage figures are provided as a courtesy estimate only and were obtained from tax records and previous MLS .  Buyer is advised to obtain an independent measurement.
#2177166

Saratoga Springs

956 W BURRO WAY

5 Beds

3 Baths

3,536 Sq.Ft.

$620,000

MLS#: 2177166

New on site 2 days ago
Discover Highridge at Mt. Saratoga! A stunning master-planned community where modern living meets thoughtful design. Our single-family floorplans feature open-concept layouts that maximize space while offering the privacy you need, all tailored to fit your lifestyle. With parks, trails, and expansive open spaces, Highridge delivers the perfect balance of convenience and tranquility. Contact us today to learn more or schedule your visit to experience the community firsthand! (LAUREN LOT 710)
#2176702

Saratoga Springs

817 N BOSEMAN WAY 710

4 Beds

2 Baths

3,379 Sq.Ft.

$658,900

MLS#: 2176702
Price reduced
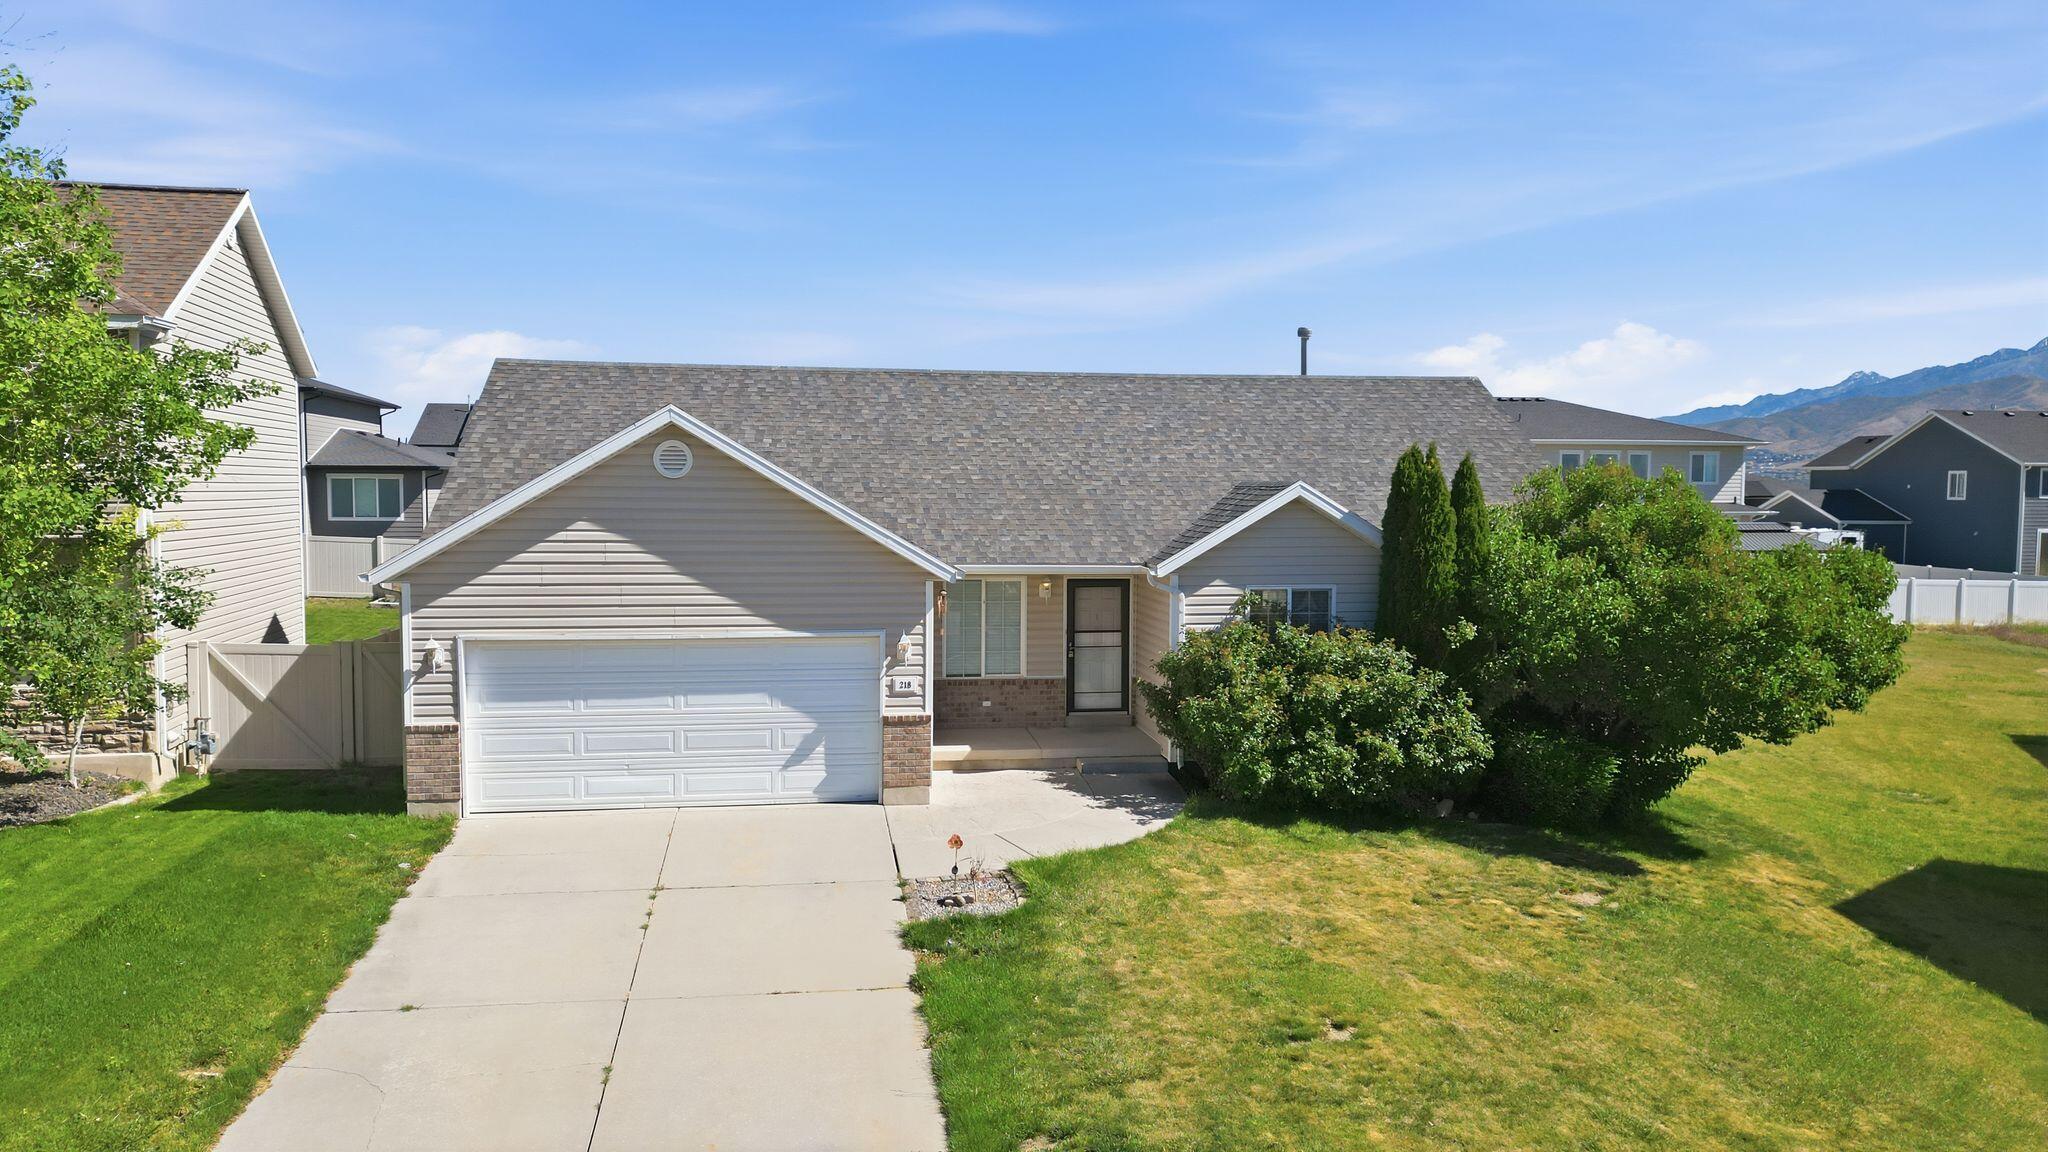
Beautifully updated rambler featuring new engineered bamboo flooring, fresh carpet, and a bright open-concept layout designed for comfortable living and entertaining. The modern kitchen showcases quartz countertops, white cabinetry, stainless steel appliances, and a spacious island with seating. The fully finished basement offers an expansive family room along with three additional bedrooms, providing plenty of space for guests, hobbies, or a growing household. Step outside to a large covered patio and generously sized backyard complete with hot tub, fire pit area, mature landscaping, and room to relax or entertain. Conveniently located with easy access to nearby amenities, this move-in ready home combines style, function, and space both inside and out.
#26-272465

Saratoga Springs

218 Jonathan Place

6 Beds

None Baths

2,568 Sq.Ft.

$530,000

MLS#: 26-272465

New on site 3 days ago
Welcome to your brand-new single-family home, where style and comfort come together seamlessly. With an open-concept design and spacious rooms, this home is thoughtfully crafted for modern living. Wildflower is a vibrant master-planned community in Saratoga Springs, offering everything you need to enhance your lifestyle. Enjoy incredible amenities including a clubhouse, pool, pickleball courts, playgrounds, gathering areas, and a connected trail system. With convenient access to shopping, dining, parks, and plenty of open space, you'll have it all right at your fingertips. Reach out today to learn more or schedule your visit! (MORGAN LOT 2212)
#2176390

Saratoga Springs

2873 N SALVIA DR 2212

4 Beds

2 Baths

3,434 Sq.Ft.

$697,900

MLS#: 2176390

New on site 3 days ago
**Seller Financing Available at 5% Interest Rate** https:/matterport.com/show?m=LQ6yWJHCQyW This well-maintained rambler offers bright, open living spaces filled with natural light and a smooth flow between the living room, dining area and kitchen-perfect for everyday comfort and entertaining.  The fully finished basement provides extra living space with a private suite, flexible rooms and a full bathroom. It's ideal for multigenerational living, guests or a rental unit, with the option to adda separate entrance for added income potential.  Outside, a spacious, fully fenced backyard provides room for outdoor activities and privacy.  Situated on a quiet street near schools, parks and shopping, this home blends convenience with versatility and long-term value.  Whether you are looking to expand your living space or invest, this property offers exceptional comfort and promising potential.
#2176275

Saratoga Springs

99 N STONE GATE DR W 518

5 Beds

3 Baths

3,534 Sq.Ft.

$650,000

MLS#: 2176275

New on site 4 days ago
Come home to Ridgehorne at Mt. Saratoga-a master-planned community where comfort and convenience meet! Our open-concept single-family floorplans are designed to maximize space while still offering plenty of privacy. Surrounded by future parks, trails, and wide-open spaces, Ridgehorne is perfect for both relaxation and adventure. Enjoy amazing community amenities, including a clubhouse, pool, basketball court, bark park, playgrounds, and more. With Utah Lake, The Ranches Golf Club, local shopping, dining, and Pioneer Crossing all close by, you'll love the location just as much as the home. Reach out today to learn more or schedule your visit! (CALEB LOT 721)
#2176176

Saratoga Springs

1575 W RUSSO DR 721

5 Beds

3 Baths

3,258 Sq.Ft.

$614,900

MLS#: 2176176

New on site 1 day ago
Welcome to this beautiful 3-bedroom, 2.5-bath home in the highly desirable Quailhill community of Saratoga Springs. Sellers are the original owners and have meticulously maintained the home throughout their ownership. Many thoughtful upgrades were selected with the builder throughout the home, including white quartz countertops and white cabinetry with gold hardware in the kitchen, laminate flooring throughout the kitchen and dining area, and upgraded lighting that adds a warm, well-designed feel. The great room is a true highlight, boasting vaulted ceilings with four large windows that fill the space with natural light. The primary bath offers a full glass walk-in shower, quartz countertops, and upgraded tile. The home also includes an upgraded water softener for everyday convenience.  There is also ample room for an RV pad at the side of the house.  Smart home upgrades include motorized shades in the great room, security system, smart lighting and a smart garage system. Located in the master-planned Quailhill community, you'll have access to trails, parks, and pickleball courts, with shopping and dining just minutes away. This is a wonderful opportunity to own a thoughtfully upgraded home in a wonderful Saratoga Springs community. Buyer to verify all information.
#2176934

Saratoga Springs

69 N GRANITE PARK DR

3 Beds

2 Baths

2,883 Sq.Ft.

$557,000

MLS#: 2176934

Discover Highridge at Mt. Saratoga! A stunning master-planned community where modern living meets thoughtful design. Our single-family floorplans feature open-concept layouts that maximize space while offering the privacy you need, all tailored to fit your lifestyle. With parks, trails, and expansive open spaces, Highridge delivers the perfect balance of convenience and tranquility. Contact us today to learn more or schedule your visit to experience the community firsthand! (KATE LOT 711)
#2175255

Saratoga Springs

809 N BOSEMAN WAY 711

4 Beds

2 Baths

3,178 Sq.Ft.

$645,900

MLS#: 2175255

**Open House Saturday August 1st 11:00-1:00. **This spacious 3-bedroom home offers beautiful valley views with lake views to enjoy from the property. The open-concept layout features a large kitchen with an oversized pantry that flows into the great room, creating the perfect space for entertaining. The oversized primary suite includes a huge walk-in closet, and the upstairs loft provides a flexible second living area, office, or playroom. The fully fenced yard offers room for RV parking, and you're just minutes from the boat launch and outdoor recreation. Square footage figures are provided as a courtesy estimate only and were obtained from a previous listing. Buyer is advised to obtain an independent measurement.
#2175266

Saratoga Springs

173 W COOPER AVE

3 Beds

2 Baths

2,361 Sq.Ft.

$499,000

MLS#: 2175266

 - property

Send a message

Message successfully sent.

Your message

What is 3 + 4 ?

Reason for contacting?

I agree to receive email communication and understand I can unsubscribe at any time.

I agree to be contacted by Summit Realty Utah via call, email, and text for real estate services. To opt out, you can reply 'stop' at any time or reply 'help' for assistance. You can also click the unsubscribe link in the emails. Message and data rates may apply. Message frequency may vary. Privacy Policy

Sign Out

Virtual Assistant

Would you like to take the next step with this property? We can help you schedule a showing or virtual tour, or send you more details.

Yes, I would like more information.

Thank You for Your Reply, One of Our Agents will contact you as soon as possible

No, maybe later.

Thank you, you can always contact me via email, phone number or through the contact form.

Realhub AI

Lucy - Your AI-Powered Realtor

Update Your Temporary Password

Personalize your search

Enter your email and we'll notify you immediately when new listings match what you're looking for.

or enter email address

Already have an account ? Login here

Continue your home search

I agree to receive communications and understand I can unsubscribe at any time.

I agree to be contacted by Summit Realty Utah via call, email, and text for real estate services. To opt out, you can reply 'stop' at any time or reply 'help' for assistance. You can also click the unsubscribe link in the emails. Message and data rates may apply. Message frequency may vary. Privacy Policy

Already have an account ? Login here

We use cookies

We use cookies primarily for analytics to enhance your experience. By accepting, you agree to our use of these cookies. You can manage your preferences or learn more about our cookies policy.