
Property
Beds
4
Full Baths
3
1/2 Baths
1
Year Built
1997
Sq.Footage
2,550
Imagine starting your day in this beautifully renovated 4-bedroom home where natural light floods every corner, creating a warm and welcoming ambiance. All the updating is done--NEW Roof, new exterior paint, new interior paint throughout, new wood laminate flooring, new carpet, new quartz countertops and new lighting. Everything has been touched and is ready to move in. Picture your mornings preparing breakfast in your beautiful new kitchen with quartz countertops and stainless appliances while enjoying the view of the valley. The spacious family room with its soaring ceiling and large windows is inviting and the open floor plan ensures everyone feels connected. Retreat upstairs to your primary suite, savoring peaceful views. Kids and guests will enjoy rooms adjoined to a Jack-and-Jill bathroom for convenience and privacy. The basement offers a second family room for gathering and relaxing as well as an additional bedroom/bath. And the basement entrance offers an option for an income-producing ADU. The finished basement has rough plumbing hook-ups for a future basement kitchen/laundry. The possibilities are endless. The large flat yard is your canvas for outdoor adventures-a gathering spot with an in-ground trampoline, large patio for entertaining and 220v available for a hot tub. Fridge is included for buyers convenience. RV parking on the side of the home. Nestled near Steep Mountain Park and tennis courts, this home isn't just a residence; it's a lifestyle waiting to be embraced. Close to shopping, trails, freeway, Oak Hollow Elementary (French Immersion) and more! All information deemed accurate and reliable. Buyer and Buyer Agent to verify all. Square footage figures are provided as a courtesy estimate only and were obtained from county records. Buyer is advised to obtain an independent measurement.
Features & Amenities
Interior
-
Other Interior Features
Vaulted Ceiling(s)
-
Total Bedrooms
4
-
Bathrooms
3
-
1/2 Bathrooms
1
-
Basement YN
YES
-
Cooling YN
YES
-
Cooling
Ceiling Fan(s), Central Air
-
Fireplace YN
YES
-
Heating YN
YES
-
Heating
Central, Natural Gas, Forced Air
-
Pet friendly
N/A
Exterior
-
Garage
Yes
-
Garage spaces
2
-
Construction Materials
Brick, Stucco
-
Other Exterior Features
Lighting
-
Parking
RV Access/Parking, Attached, Garage
-
Patio and Porch Features
Porch
-
Pool
No
-
Waterfront YN
NO
-
View
Mountain(s), Valley
Area & Lot
-
Lot Features
Secluded
-
Lot Size(acres)
0.22
-
Lot Size(square feet)
9,583
-
Property Type
Residential
-
Property Sub Type
Single Family Residence
-
Architectural Style
Stories: 2
Price
-
Sales Price
$798,000
-
Tax Amount
$3,023
-
Zoning
RES
-
Sq. Footage
2,550
-
Price/SqFt
$312
HOA
-
Association
No
Property Resources
-
Horse Property
NO
School District
-
Elementary School
Canyons
-
Middle School
Draper Park
-
High School
Corner Canyon
Property Features
-
New Construction
NO
-
Senior Community YN
NO
-
Sewer
Public Sewer
Schedule a Showing
Showing scheduled successfully.
Mortgage calculator
Estimate your monthly mortgage payment, including the principal and interest, property taxes, and HOA. Adjust the values to generate a more accurate rate.
Your payment
Principal and Interest:
$
Property taxes:
$
HOA fees:
$
Total loan payment:
$
Total interest amount:
$
Location
County
Salt Lake
Elementary School
Canyons
Middle School
Draper Park
High School
Corner Canyon
Listing Courtesy of Robin Jensen , Team Jensen Real Estate
RealHub Information is provided exclusively for consumers' personal, non-commercial use, and it may not be used for any purpose other than to identify prospective properties consumers may be interested in purchasing. All information deemed reliable but not guaranteed and should be independently verified. All properties are subject to prior sale, change or withdrawal. RealHub website owner shall not be responsible for any typographical errors, misinformation, misprints and shall be held totally harmless.

Principal Broker
Micah Pearson
Call Micah today to schedule a private showing.

* Listings on this website come from the FMLS IDX Compilation and may be held by brokerage firms other than the owner of this website. The listing brokerage is identified in any listing details. Information is deemed reliable but is not guaranteed. If you believe any FMLS listing contains material that infringes your copyrighted work please click here to review our DMCA policy and learn how to submit a takedown request.© 2024 FMLS.
Related Properties

Draper
281 E ENDURANCE CIR
4 Beds
3 Baths
2,591 Sq.Ft.
$700,000
MLS#: 2175998

Draper
352 E HAVEN CREST RD S
4 Beds
3 Baths
3,450 Sq.Ft.
$735,000
MLS#: 2175944

Draper
1370 E MEADOW VALLEY DR
4 Beds
3 Baths
2,892 Sq.Ft.
$675,000
MLS#: 2175435

Draper
241 E 13275 S
7 Beds
2 Baths
3,840 Sq.Ft.
$950,000
MLS#: 2175658
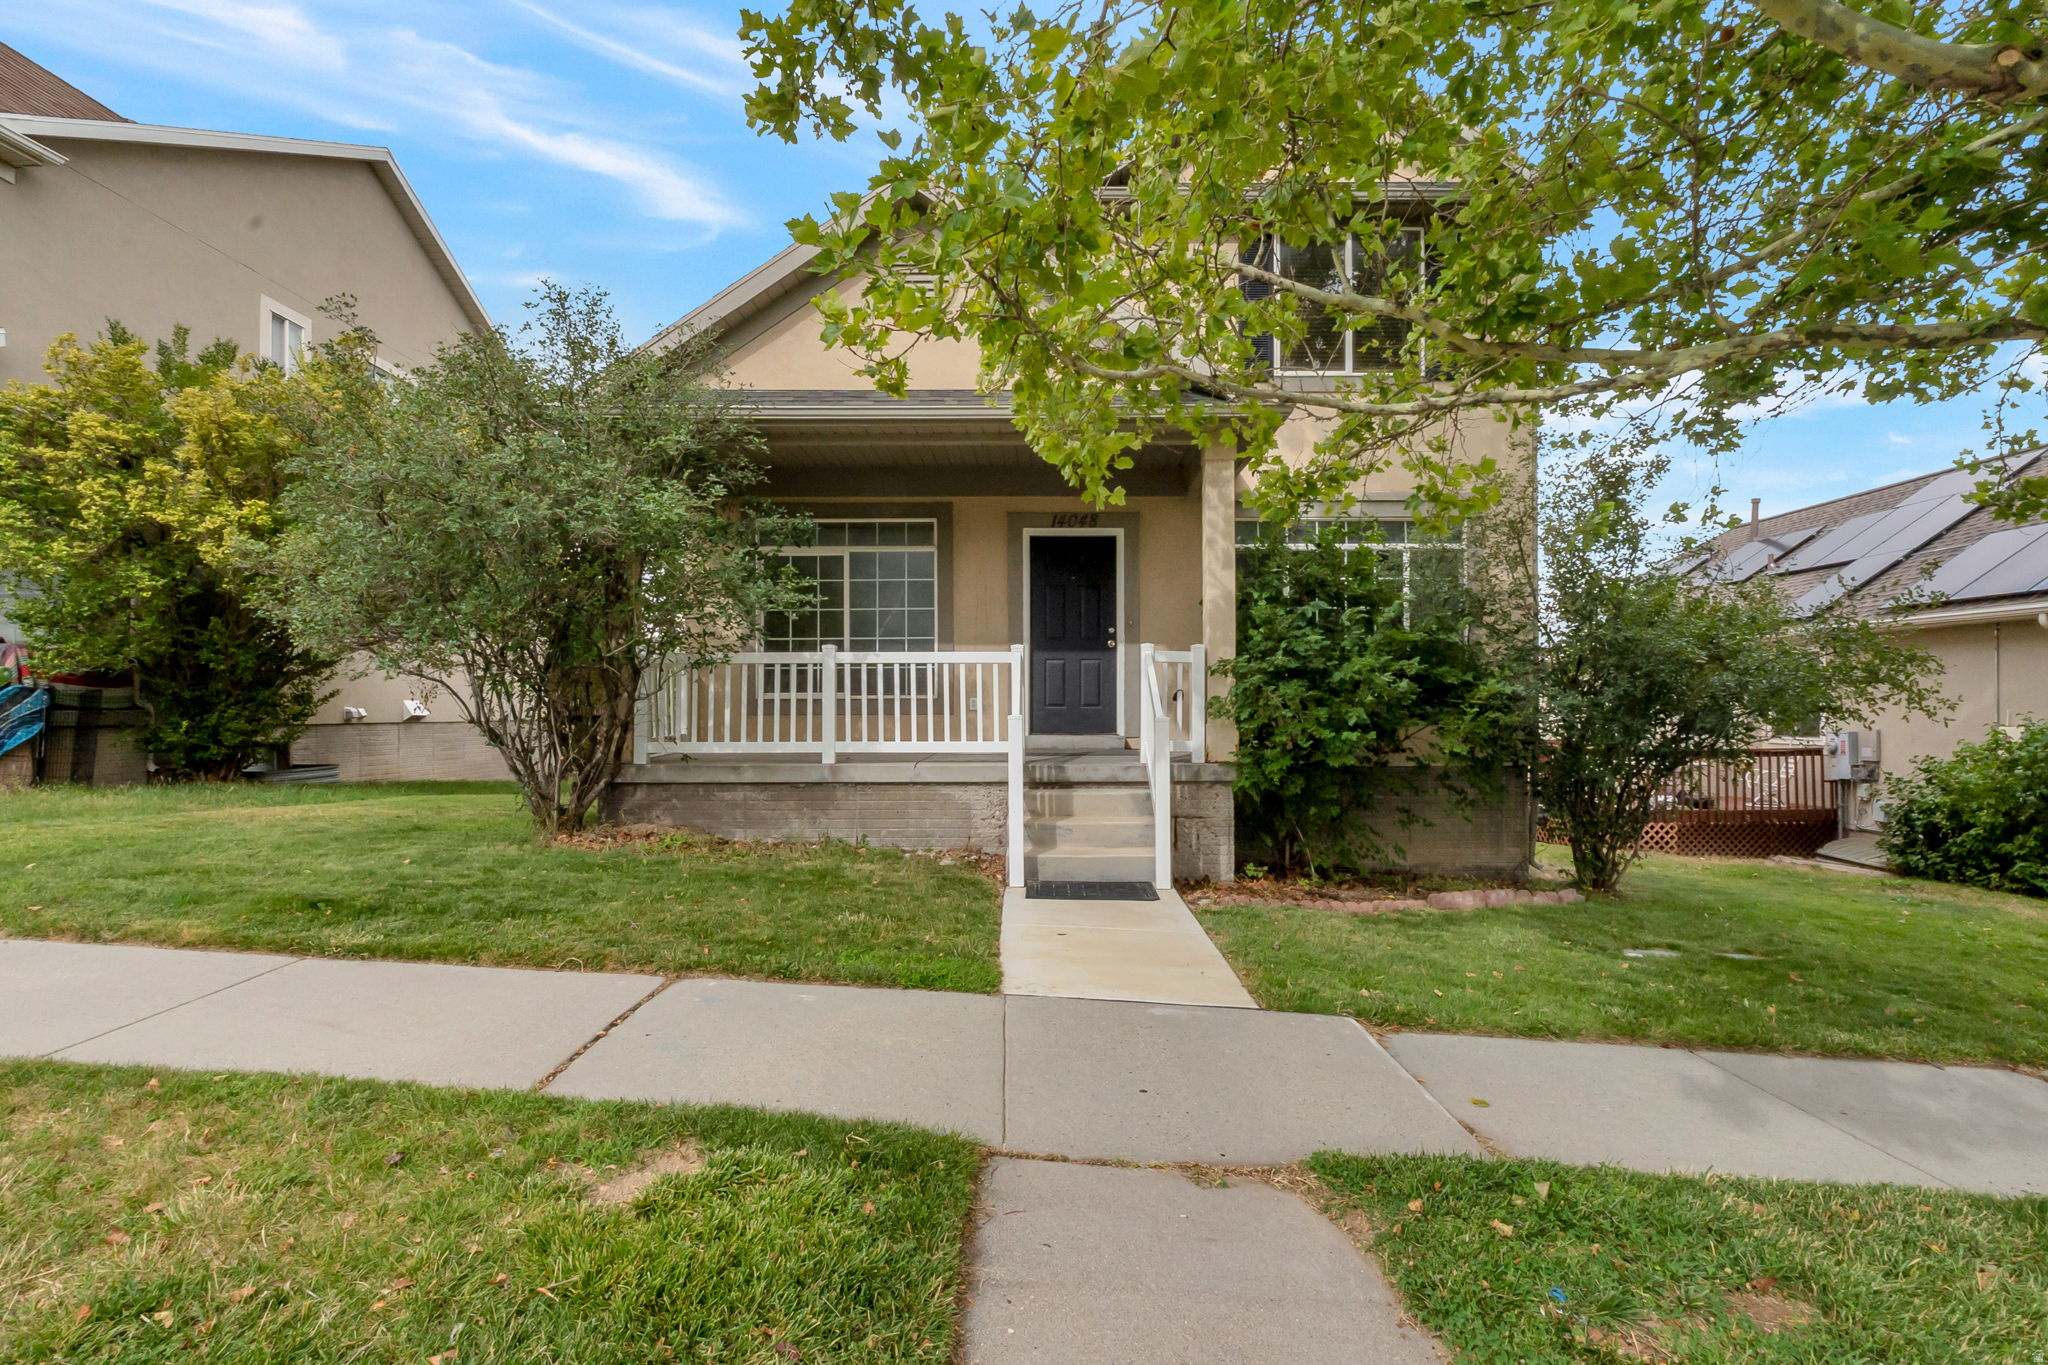
Draper
14048 S CANDY PULL DR E
5 Beds
3 Baths
3,932 Sq.Ft.
$750,000
MLS#: 2174058
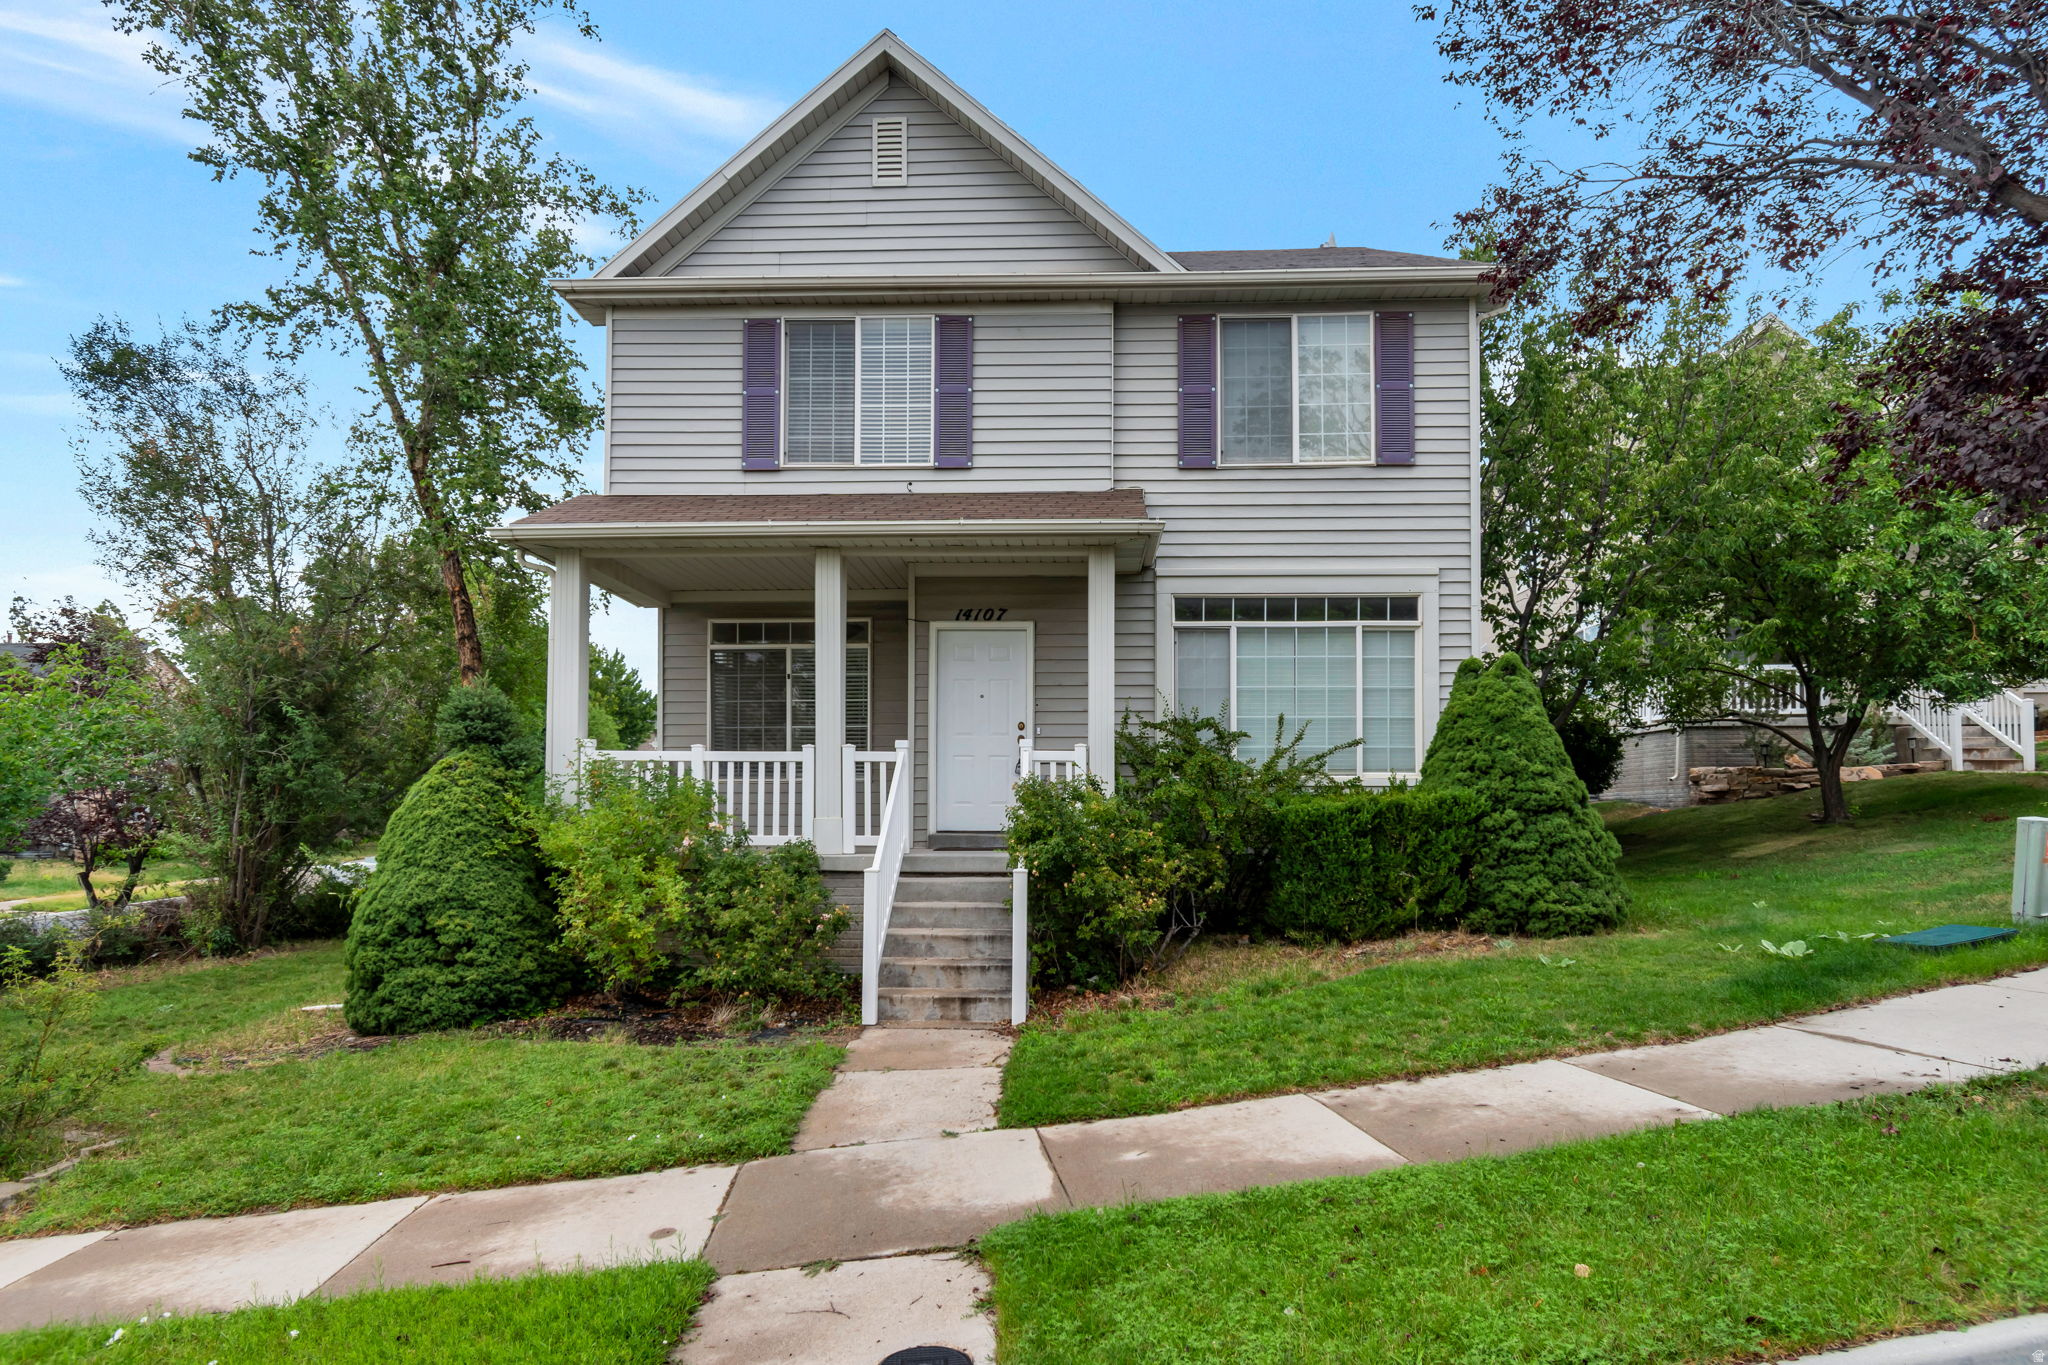
Draper
14107 S WINFIELD SCOTT WAY
4 Beds
3 Baths
3,392 Sq.Ft.
$700,000
MLS#: 2174059
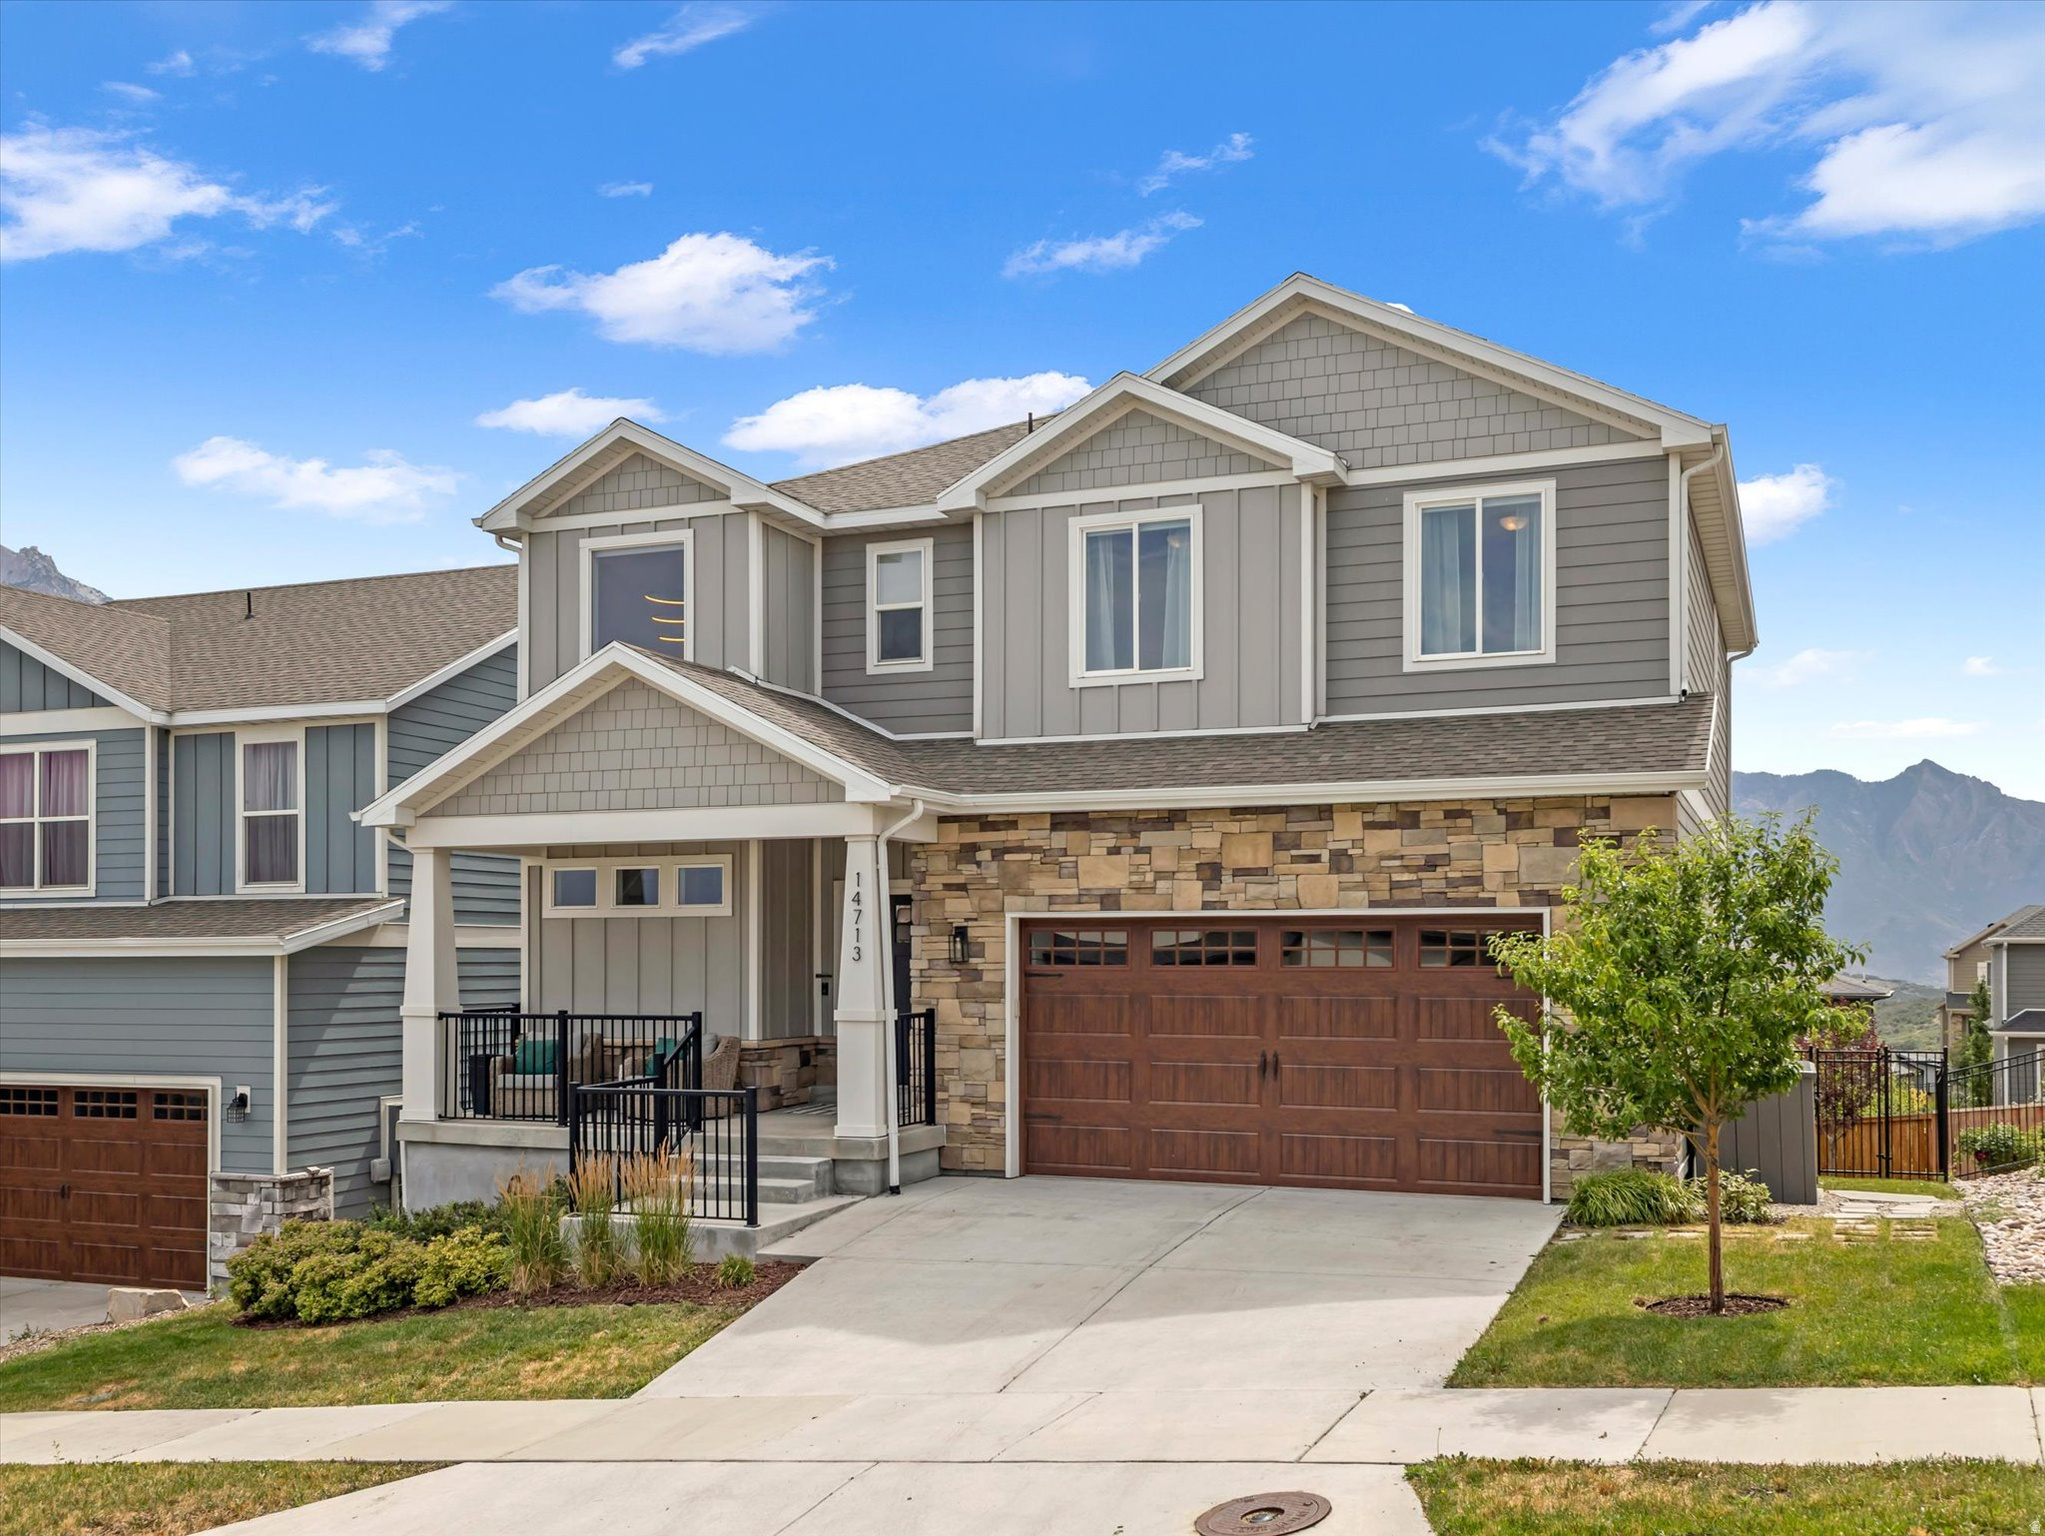
Draper
14713 S SILVER BLOSSOM WAY
4 Beds
3 Baths
3,537 Sq.Ft.
$950,000
MLS#: 2173297
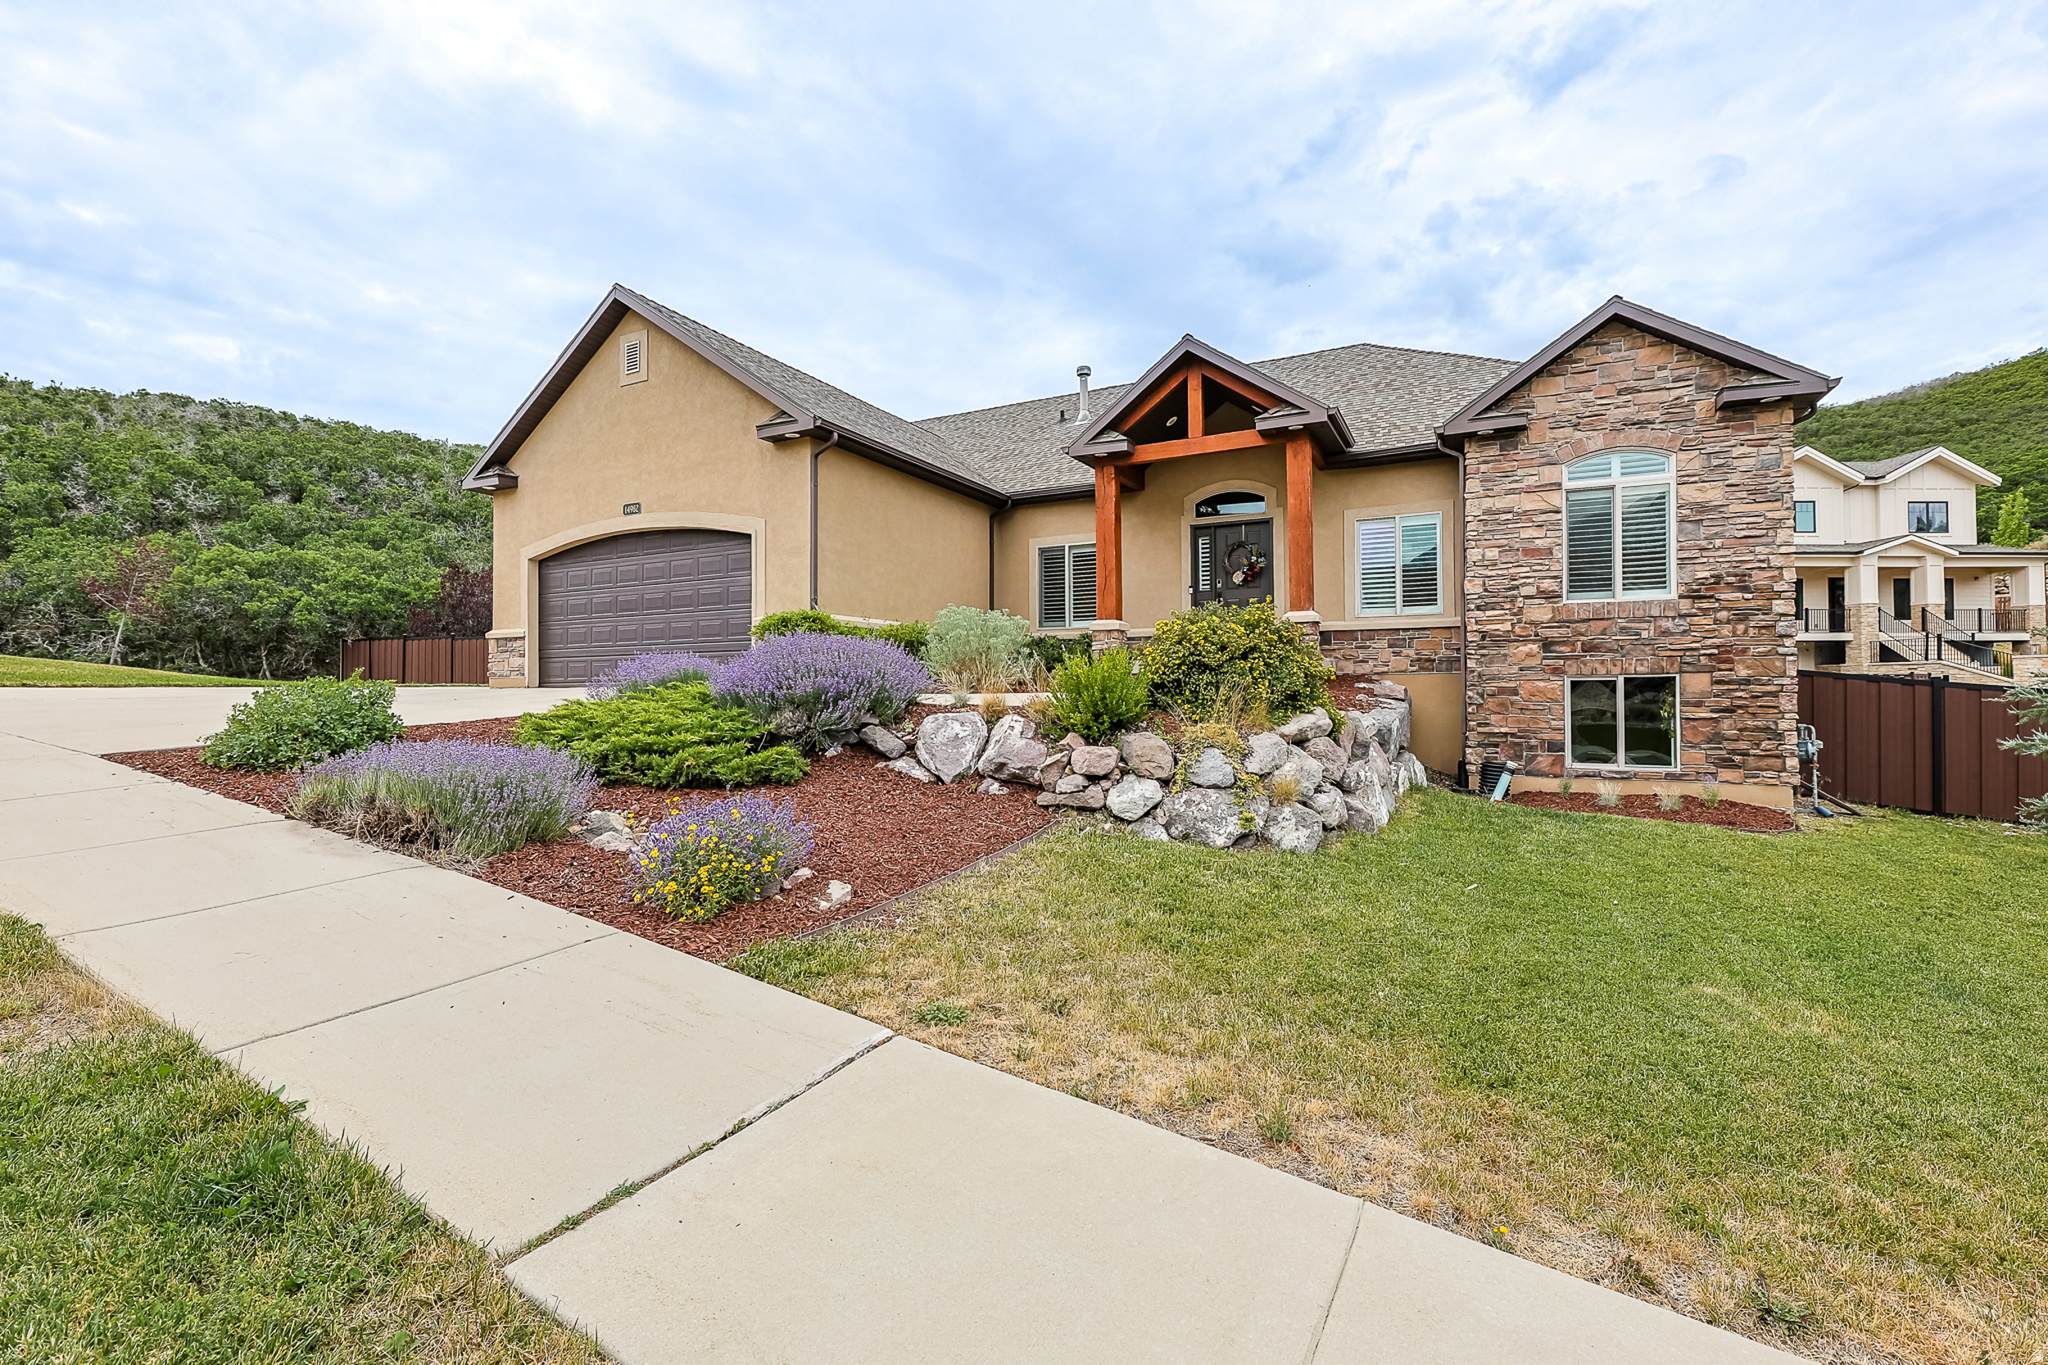
Draper
14982 S WINGED BLUFF LN E
6 Beds
2 Baths
3,924 Sq.Ft.
$879,000
MLS#: 2173108
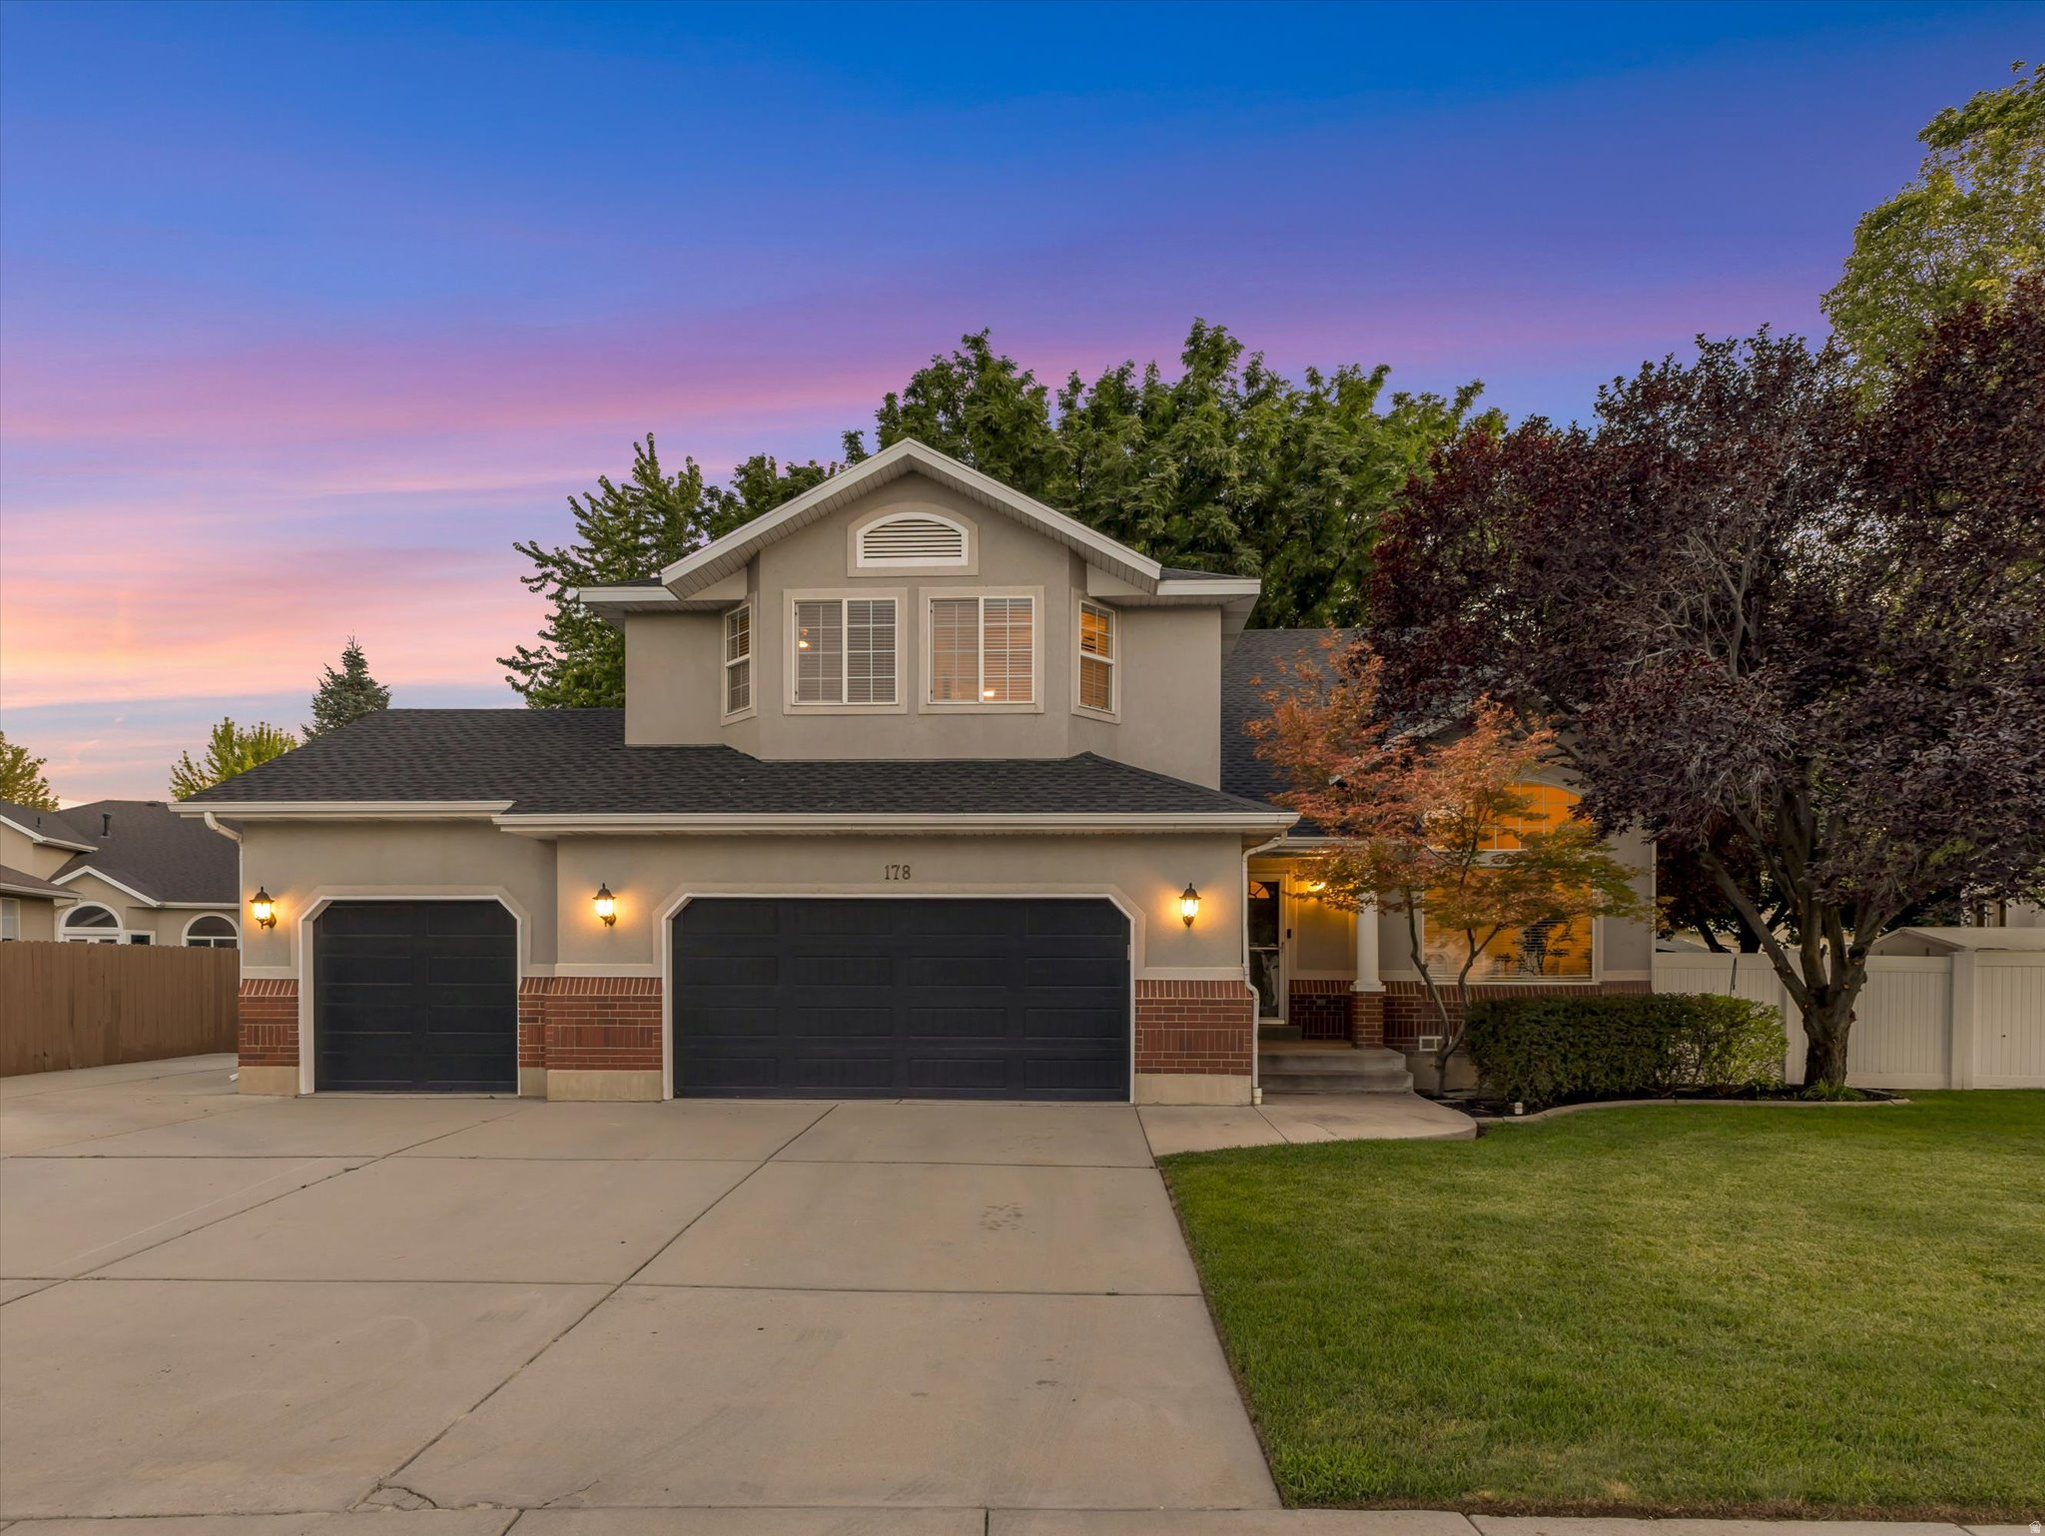
Draper
178 E THORNBERRY DR
6 Beds
3 Baths
3,885 Sq.Ft.
$949,000
MLS#: 2174268
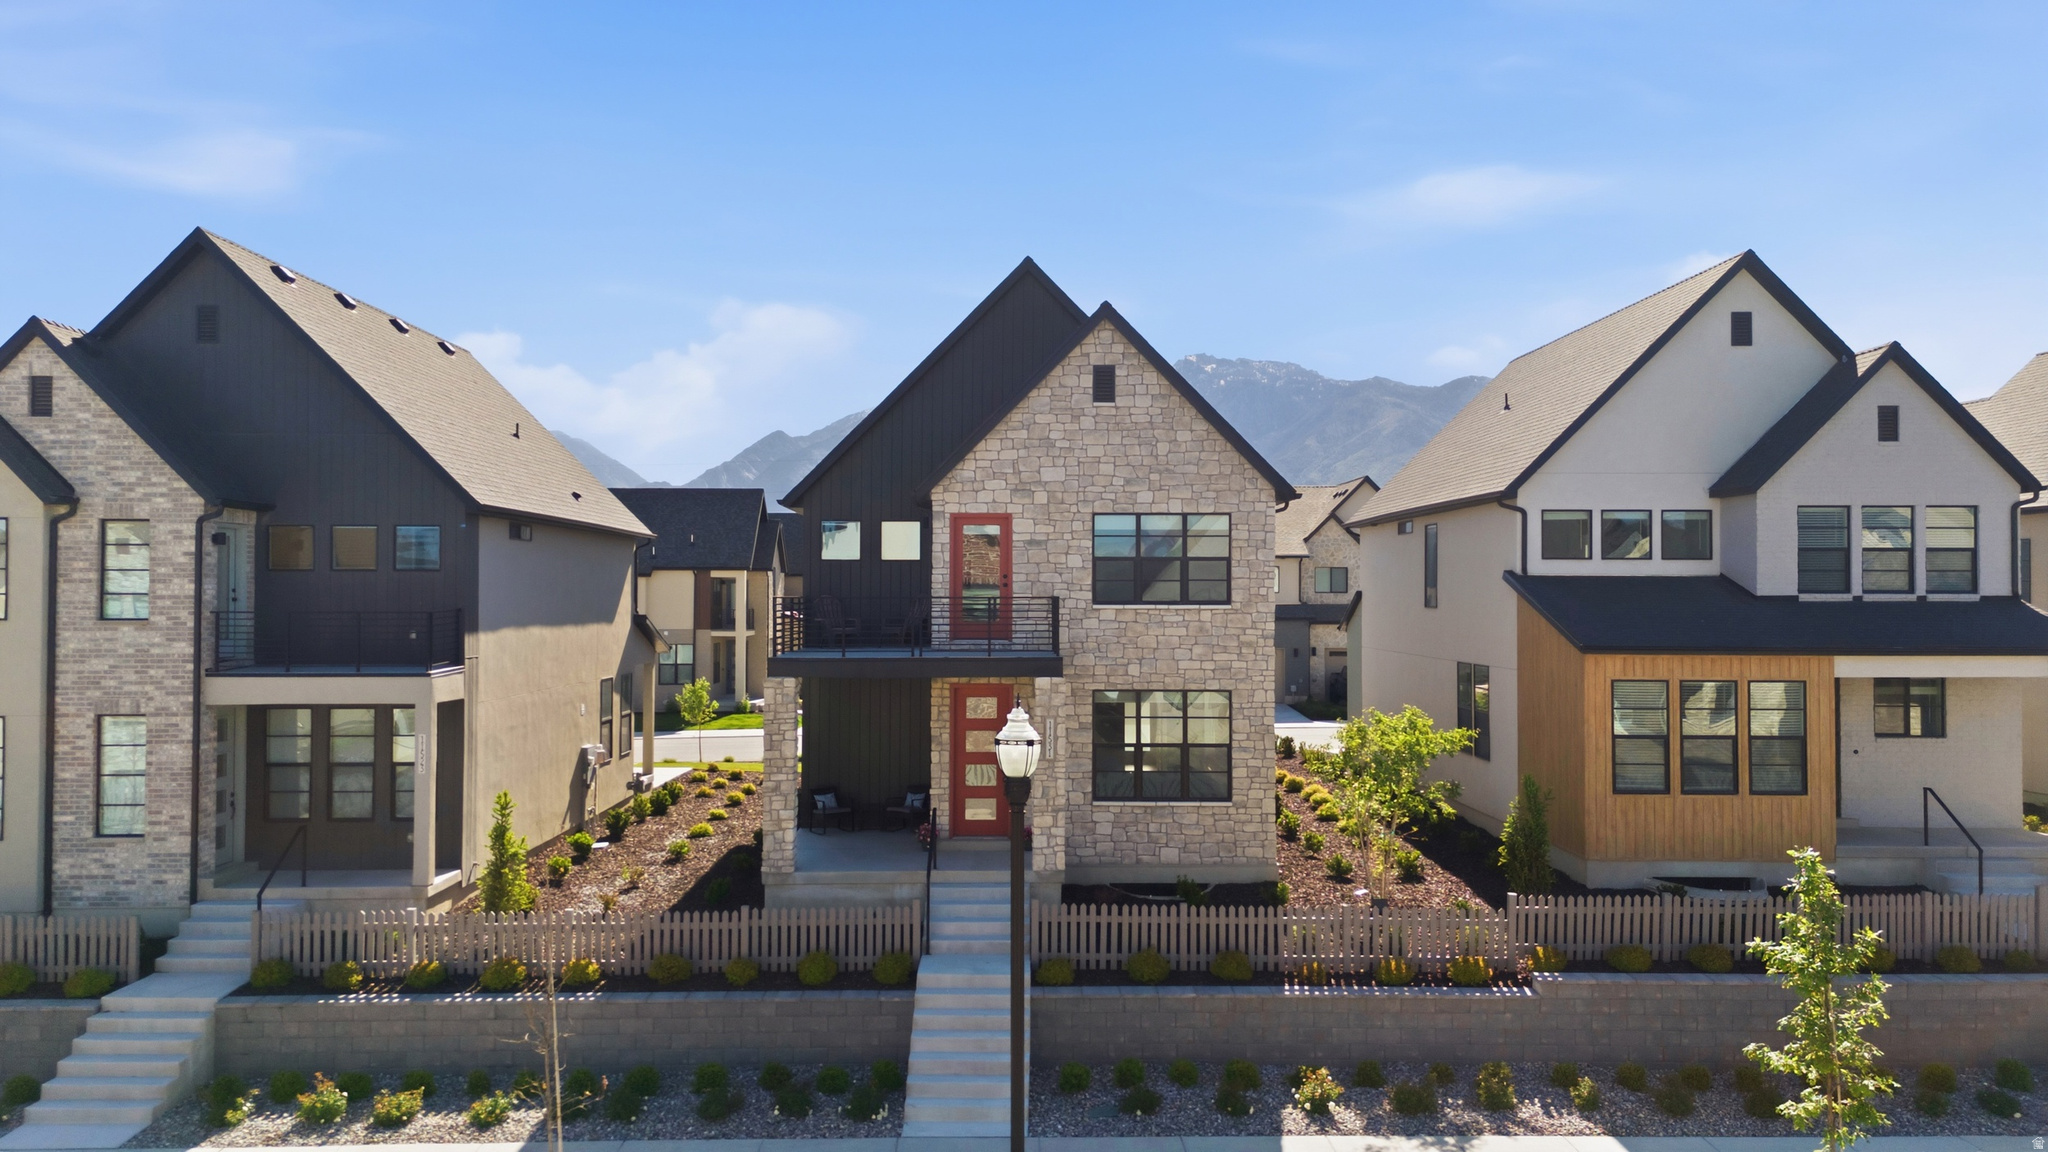
Draper
11531 S ENGELMANN DR
3 Beds
2 Baths
2,501 Sq.Ft.
$729,000
MLS#: 2172621
