Features & Amenities

Interior

  • Other Interior Features

    Walk-In Closet(s)

  • Total Bedrooms

    3

  • Bathrooms

    N/A

  • Above Grade Finished Area

    624.0

  • Basement YN

    YES

  • Cooling YN

    YES

  • Cooling

    Central Air

  • Heating YN

    YES

  • Heating

    Natural Gas

  • Pet friendly

    N/A

Exterior

  • Garage

    Yes

  • Garage spaces

    1

  • Construction Materials

    Wood Siding

  • Parking

    Attached, Garage Door Opener, Garage

  • Patio and Porch Features

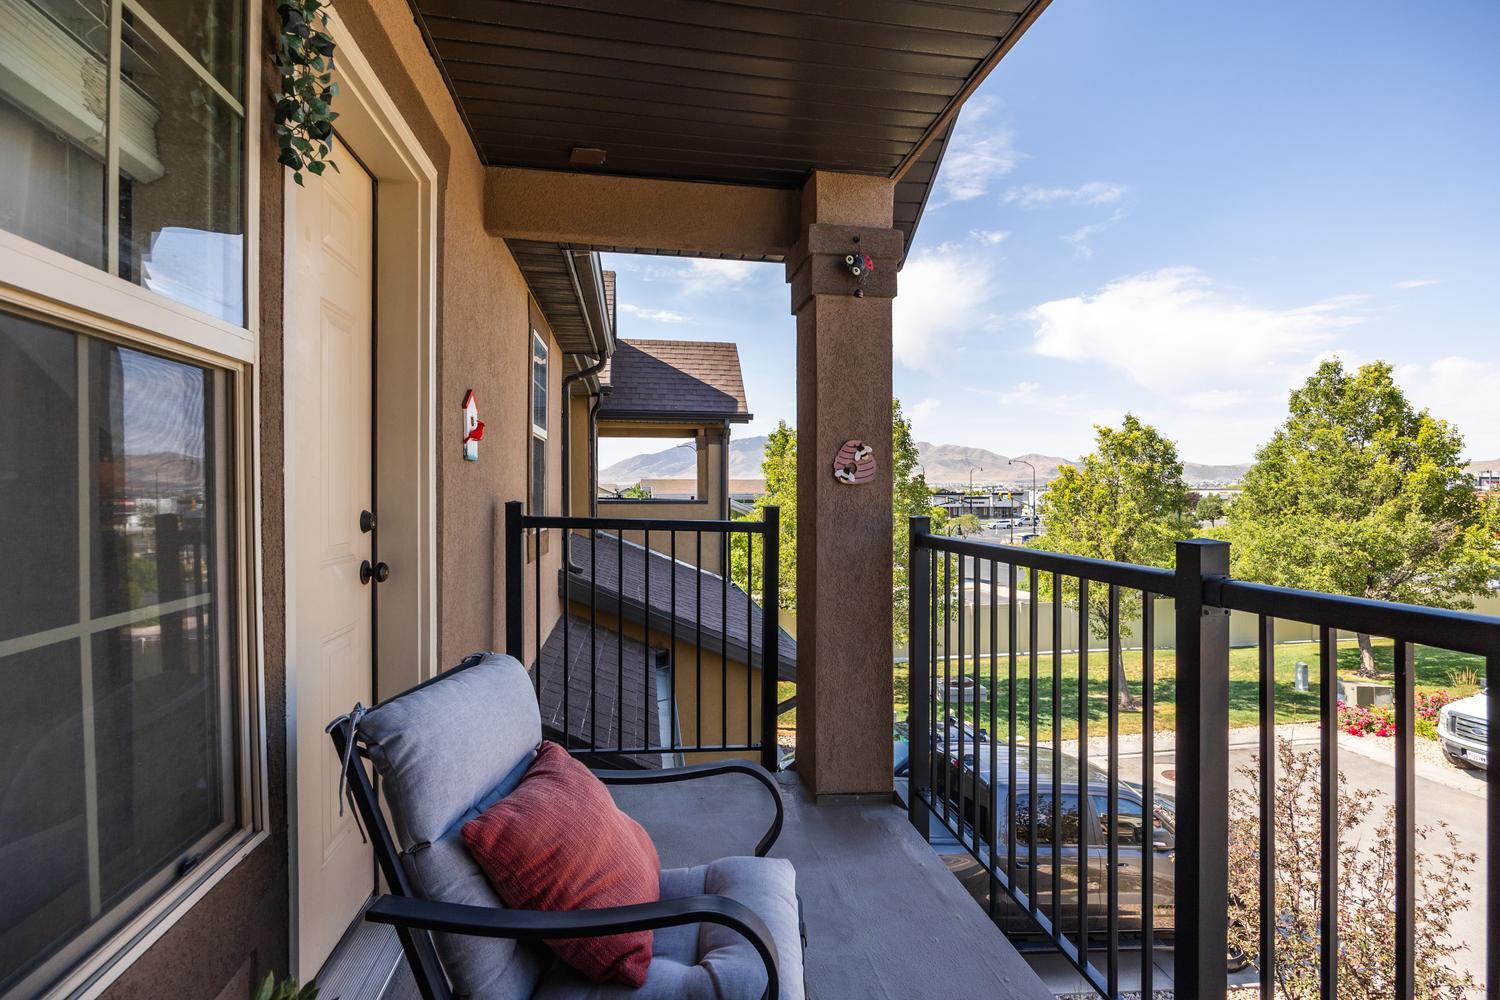
    Deck

  • Pool

    No

  • View

    Mountain(s)

Area & Lot

  • Lot Features

    Level, Cul-De-Sac

  • Lot Size(acres)

    0.02

  • Lot Size(square feet)

    871.2

  • Property Type

    Residential

  • Property Sub Type

    Townhouse

Price

  • Sales Price

    $399,900

  • Zoning

    Residential

  • Sq. Footage

    2, 172

  • Price/SqFt

    $184

HOA

  • Association

    YES

  • Association Fee

    $169

  • Association Fee Frequency

    Monthly

  • Association Fee Includes

    N/A

School District

  • Elementary School

    Out of Area

  • Middle School

    Out of Area

  • High School

    Out of Area

Property Features

  • New Construction

    NO

  • Senior Community YN

    NO

Schedule a Showing

Showing scheduled successfully.

<
>
IN PERSON
VIA CHAT

What is 3 + 4 ?


Change time

Mortgage calculator

Estimate your monthly mortgage payment, including the principal and interest, property taxes, and HOA. Adjust the values to generate a more accurate rate.

Your payment

Principal and Interest:

$

Property taxes:

$

HOA fees:

$

Total loan payment:

$

Total interest amount:

$

Location

County

Utah

Elementary School

Out of Area

Middle School

Out of Area

High School

Out of Area

Listing Courtesy of Brian L Jensen , THE AGENCY ST GEORGE

RealHub Information is provided exclusively for consumers' personal, non-commercial use, and it may not be used for any purpose other than to identify prospective properties consumers may be interested in purchasing. All information deemed reliable but not guaranteed and should be independently verified. All properties are subject to prior sale, change or withdrawal. RealHub website owner shall not be responsible for any typographical errors, misinformation, misprints and shall be held totally harmless.

Agent Micah Pearson

Principal Broker

Micah Pearson

Call Micah today to schedule a private showing.


* Listings on this website come from the FMLS IDX Compilation and may be held by brokerage firms other than the owner of this website. The listing brokerage is identified in any listing details. Information is deemed reliable but is not guaranteed. If you believe any FMLS listing contains material that infringes your copyrighted work please click here to review our DMCA policy and learn how to submit a takedown request.© 2024 FMLS.
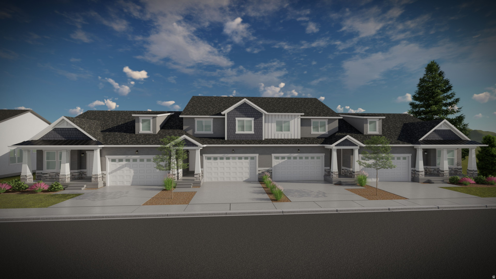
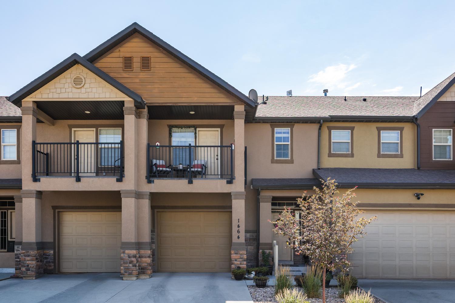
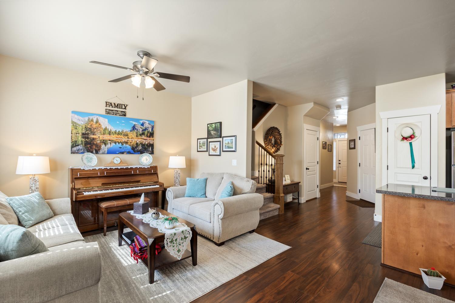
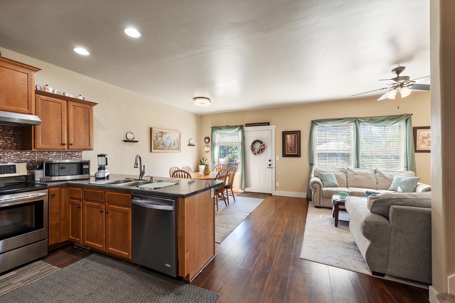
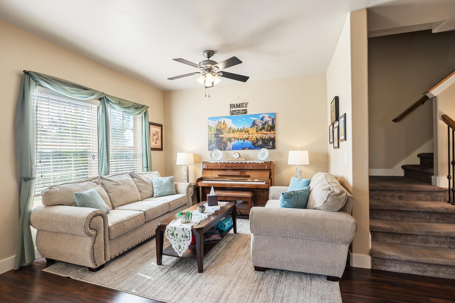
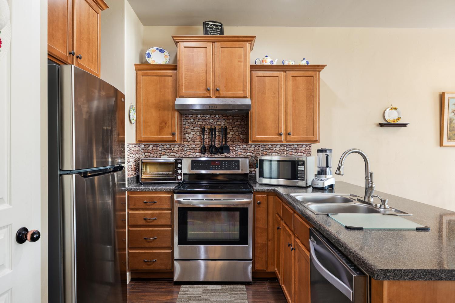
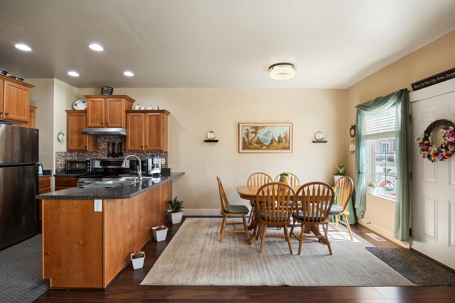
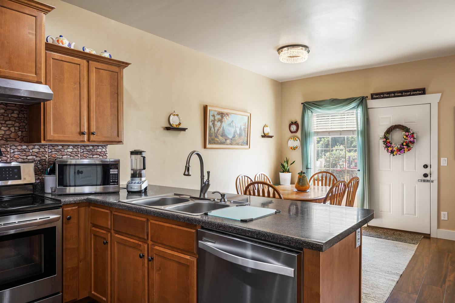
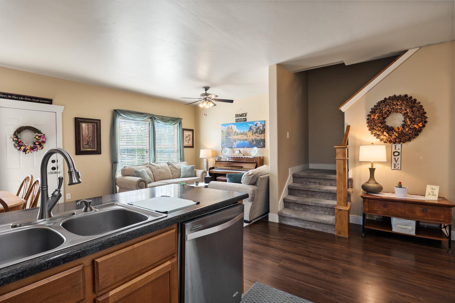
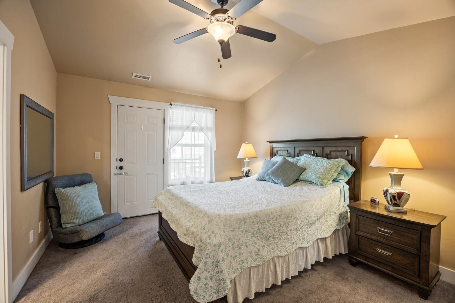
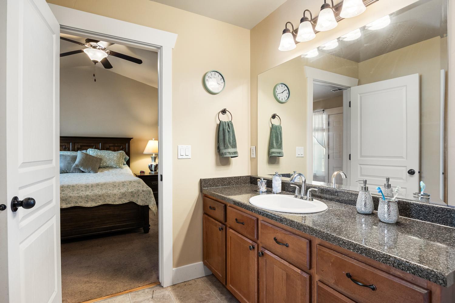
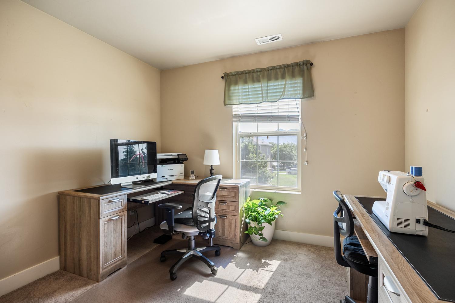
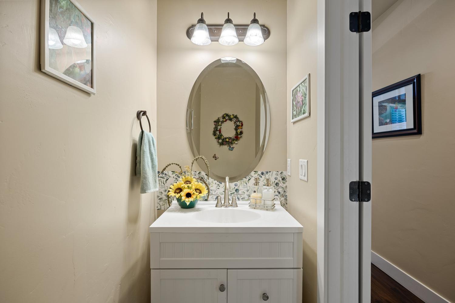
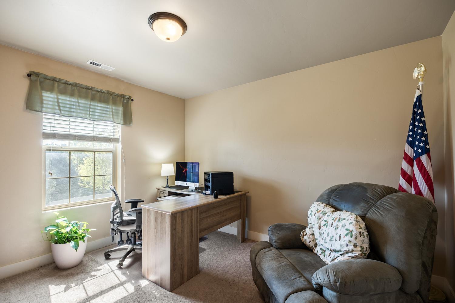
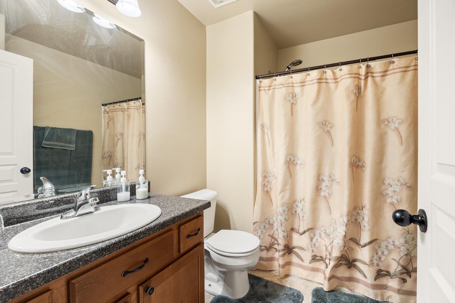
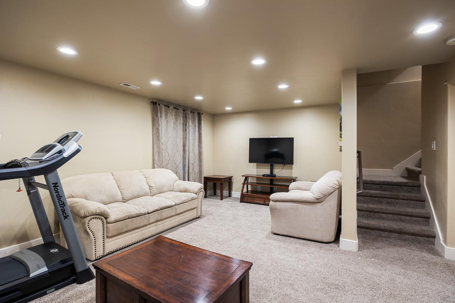
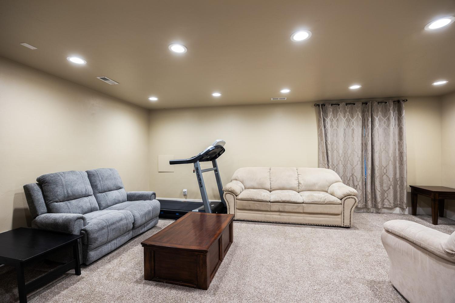
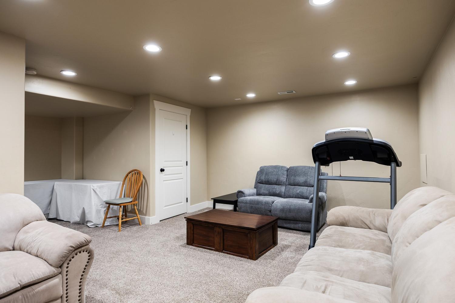
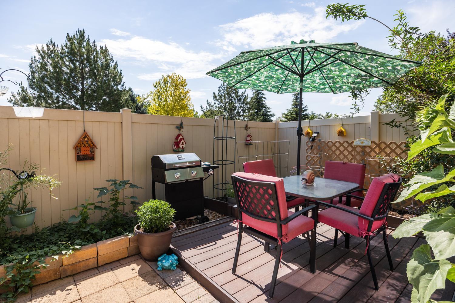
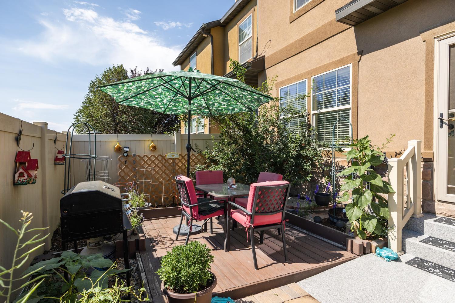
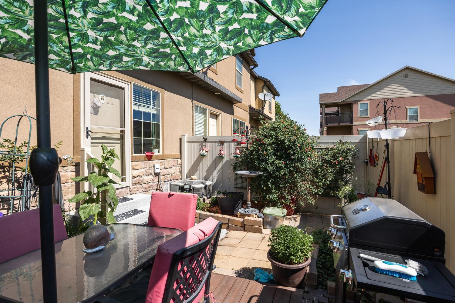
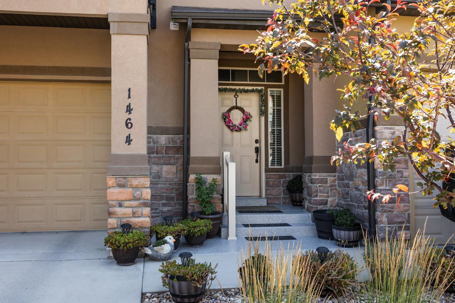
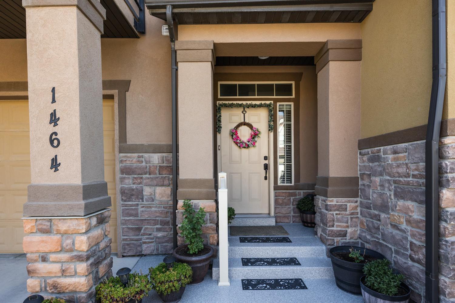
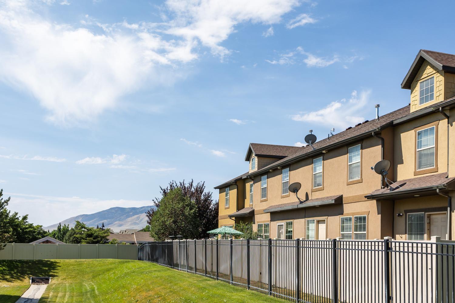
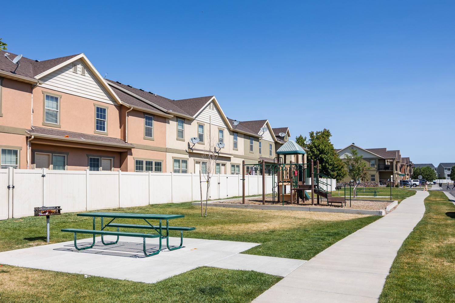
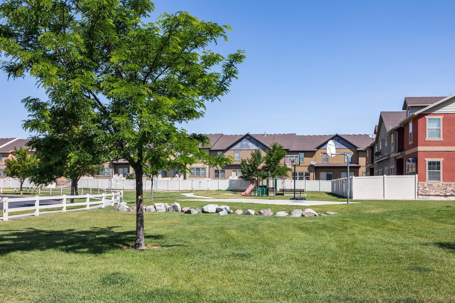
Welcome to this exceptionally clean and lovingly cared-for townhome in The Gables. With 2,172 sq. ft. of comfortable living space, this home offers beautiful wood floors, tall ceilings, granite countertops, stainless steel appliances, and a finished garage with painted walls and epoxy floors. The primary bedroom features vaulted ceilings, adding a spacious and airy feel, and the finished basement offers room to grow, including potential for an additional bathroom. Step outside and enjoy the spaces that make this home feel so special. The front porch has an epoxy coating for a clean, finished look, while the upper covered balcony is perfect for quiet mornings, mountain views, and beautiful sunsets. Out back, the fenced and private yard backs to common area and features a newer Trex deck that creates a gathering place for friends and family. Garden planters, honeysuckle, mums, and bird- attracting plants bring charm and color, while the included BBQ and patio furniture make it ready to enjoy from day one. The Gables is a desirable community with a gazebo, park, and swingsets - a welcoming place to call home.

1464 N La Palma Place

Message successfully sent.

What would you like to know?

What is 3 + 4 ?

I agree to receive email communication and understand I can unsubscribe at any time.

I agree to be contacted by Summit Realty Utah via call, email, and text for real estate services. To opt out, you can reply 'stop' at any time or reply 'help' for assistance. You can also click the unsubscribe link in the emails. Message and data rates may apply. Message frequency may vary. Privacy Policy

Related Properties

New on site 1 day ago
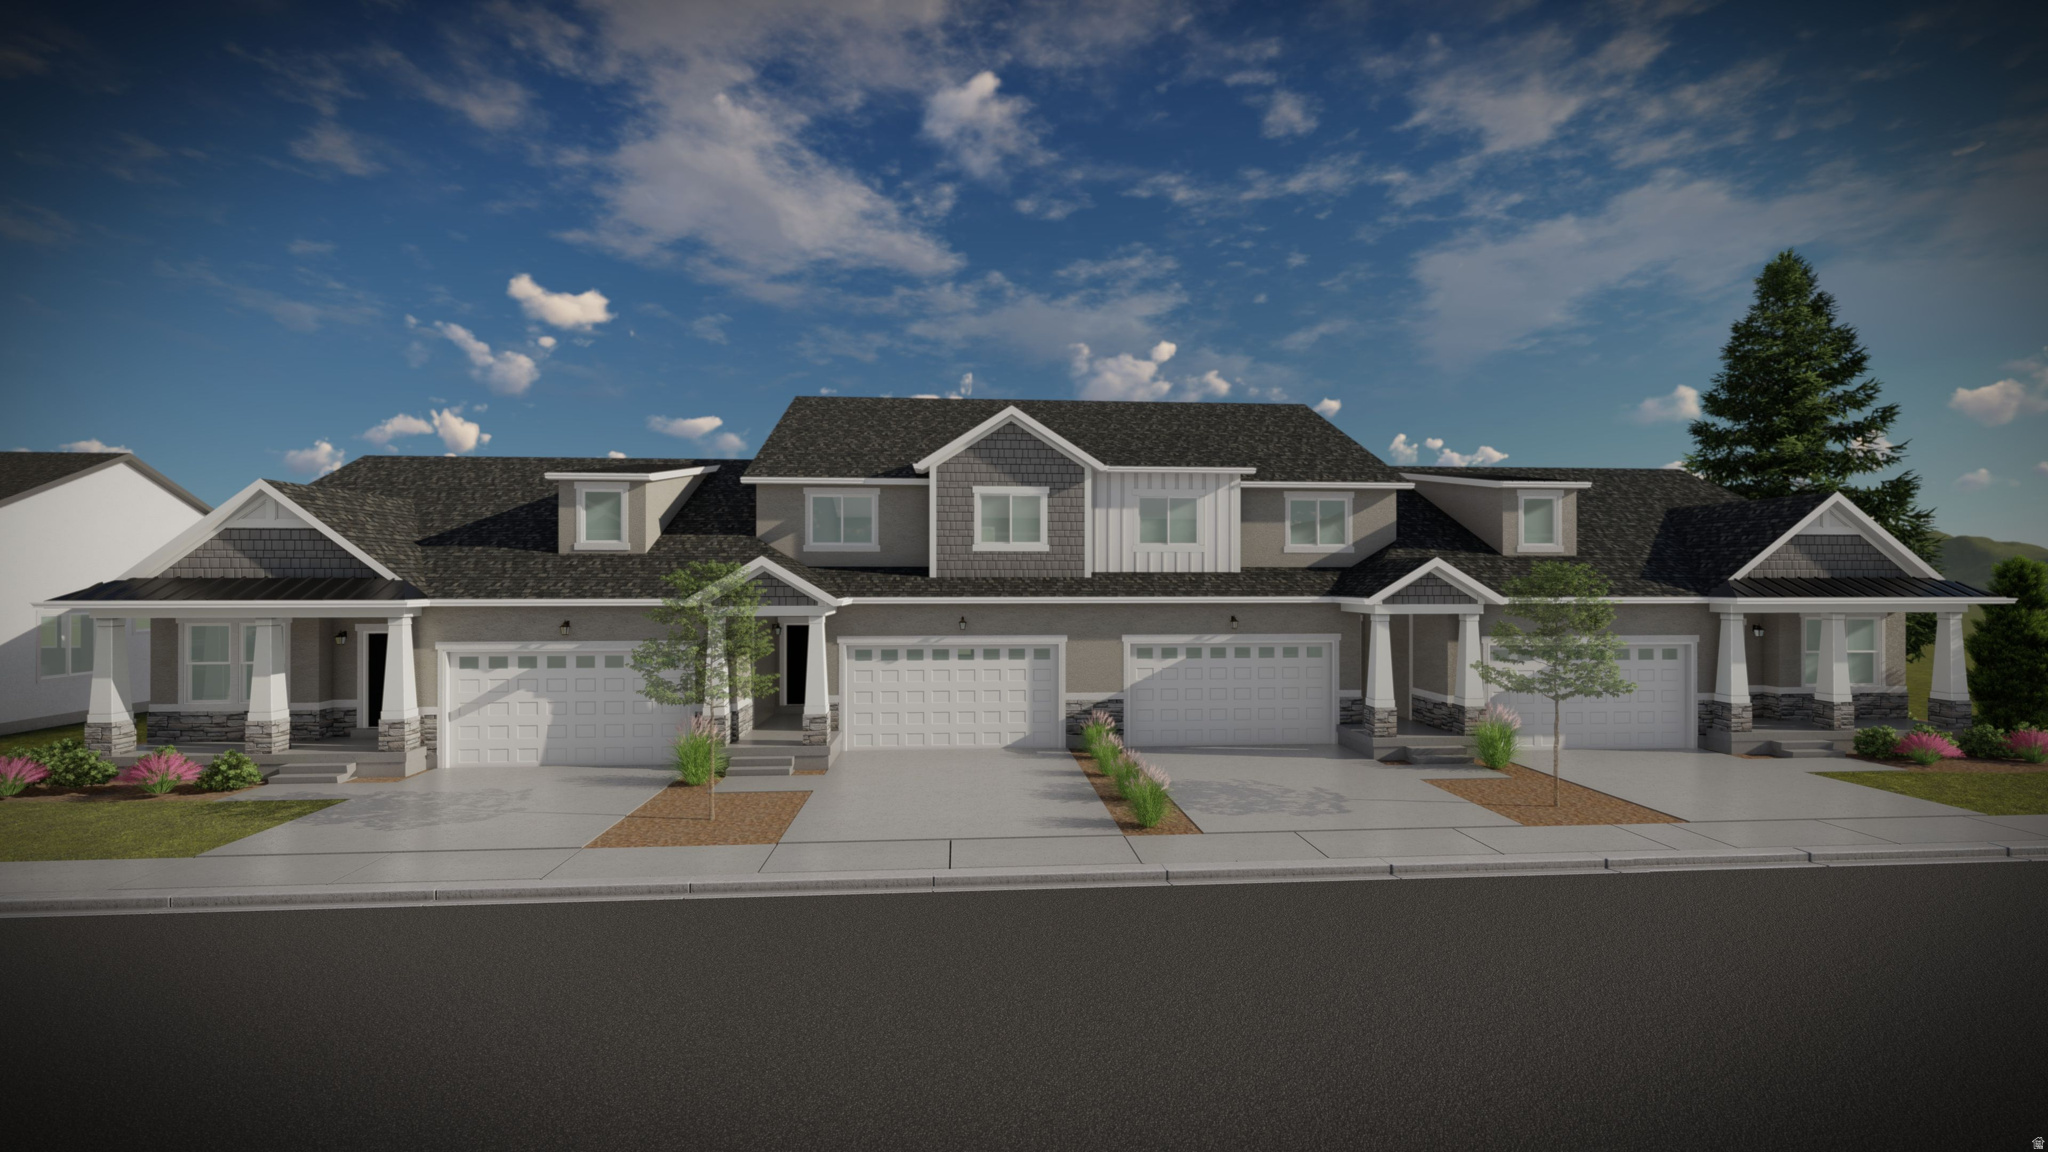
Discover the perfect mix of convenience and comfort with your new townhome at Highridge! Enjoy the benefits of multi-story living and a spacious two-car garage, without the upkeep of a single-family home. Love where you live with community perks like a clubhouse with a gym, a sparkling pool, and pickleball courts. Plus, you'll be part of the growing Mt. Saratoga master-planned community, designed with parks, trails, and open spaces for you to explore. Don't wait! Reach out today to learn more or schedule your visit!
#2170084

Saratoga Springs

783 N BANNER DR 644

3 Beds

2 Baths

2,280 Sq.Ft.

$473,900

MLS#: 2170084
New on site 1 day ago
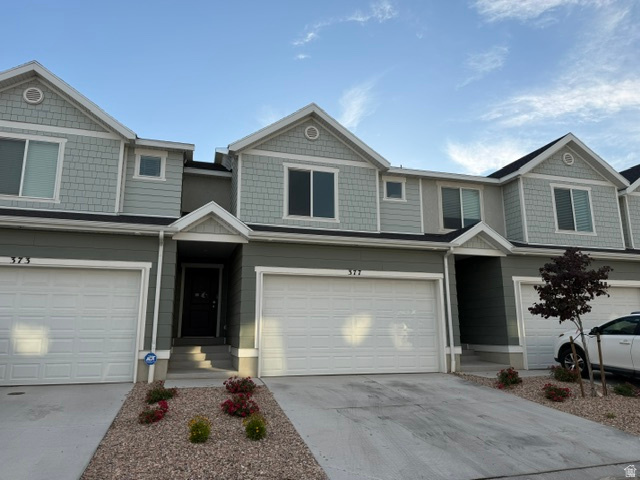
Awesome Northshore community, 3 bedroom, 2.5 bathroom, unfinished basement, small fenced yard, come see this great location. There is a $100 down payment program available for FHA buyers, ask your agent for details or call us! Equal housing opportunity
#2170013

Saratoga Springs

377 N TACK LN 2184

3 Beds

2 Baths

2,300 Sq.Ft.

$413,000

MLS#: 2170013
New on site 2 days ago
Discover the perfect mix of convenience and comfort with your new townhome at Highridge! Enjoy the benefits of multi-story living and a spacious two-car garage, without the upkeep of a single-family home. Love where you live with community perks like a clubhouse with a gym, a sparkling pool, and pickleball courts. Plus, you'll be part of the growing Mt. Saratoga master-planned community, designed with parks, trails, and open spaces for you to explore. Don't wait! Reach out today to learn more or schedule your visit!
#2169878

Saratoga Springs

763 N BANNER DR 647

3 Beds

2 Baths

2,280 Sq.Ft.

$475,900

MLS#: 2169878
New on site 2 days ago
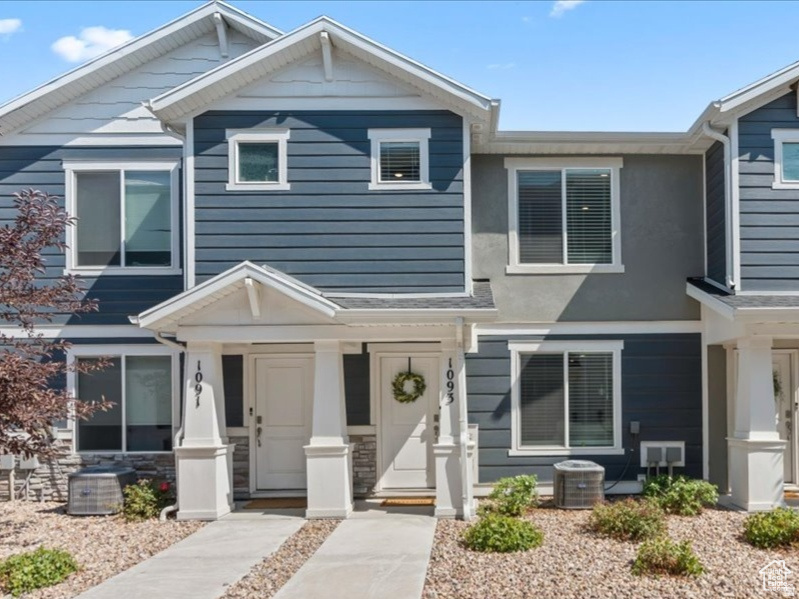
Welcome to beautifully designed townhome in sensational North Shore community!  Step inside to discover light-filled design and stylish LVP flooring. Gorgeous kitchen showcasing quartz counters, upgraded stainless steel appliances, and inviting breakfast bar perfect for everyday living and entertaining. This jewel shows like new and features three spacious  bedrooms. Fabulous primary suite provides a peaceful retreat with private bath and bright walk-in closet designed for exceptional organization. A two-car garage and generous crawl space provide outstanding storage solutions. What truly sets this home apart is its incredible location within the community. The pool, park, and pickleball courts are just steps from your front door. Northshore offers spectacular collection of amenities, including a resort-style pool, splash pad,  firepit,  pickleball courts, volleyball and basketball courts, dog park, pavilions, playgrounds, and expansive green spaces. Even better, the HOA is just $123 per month. Exceptional opportunity to own marvelous townhome in Saratoga Springs, one of the fastest growing, vibrant cities in Utah.  Offers amazing combination of lifestyle and convenience!
#2169955

Saratoga Springs

1093 E YARD ROW

3 Beds

2 Baths

1,300 Sq.Ft.

$370,000

MLS#: 2169955
HIGHLY COVETED END UNIT LOADED WITH PREMIUM UPGRADES!! This stunning end-unit townhome showcases the builder's largest and most open floor plan, creating an impressive sense of space with soaring two-story ceilings, oversized windows, and abundant natural light. The thoughtfully designed open-concept layout is ideal for entertaining, seamlessly connecting the spacious great room, dining area, and beautifully upgraded kitchen. Premium finishes include quartz countertops, striking black shaker cabinetry, luxury vinyl plank flooring, upgraded designer pendant lighting, matte black fixtures, premium grade metal stair railings, and a large center island with seating. -The spacious primary suite features vaulted ceilings, a luxurious en-suite bathroom with dual vanities, and an oversized walk-in closet. Additional highlights include an upstairs laundry room, generous secondary bedrooms, an unfinished basement ready for future expansion, an oversized two-car garage, and ample guest parking.  -Enjoy breathtaking mountain views from this quiet community, just minutes from Mountain View Corridor, Saratoga Springs, shopping, dining, and The Ranches Golf Club. The HOA covers yard maintenance and snow removal, providing truly low-maintenance living.
#2169502

Saratoga Springs

1039 N WAYNE DR

3 Beds

2 Baths

2,357 Sq.Ft.

$459,990

MLS#: 2169502
New on site 1 day ago
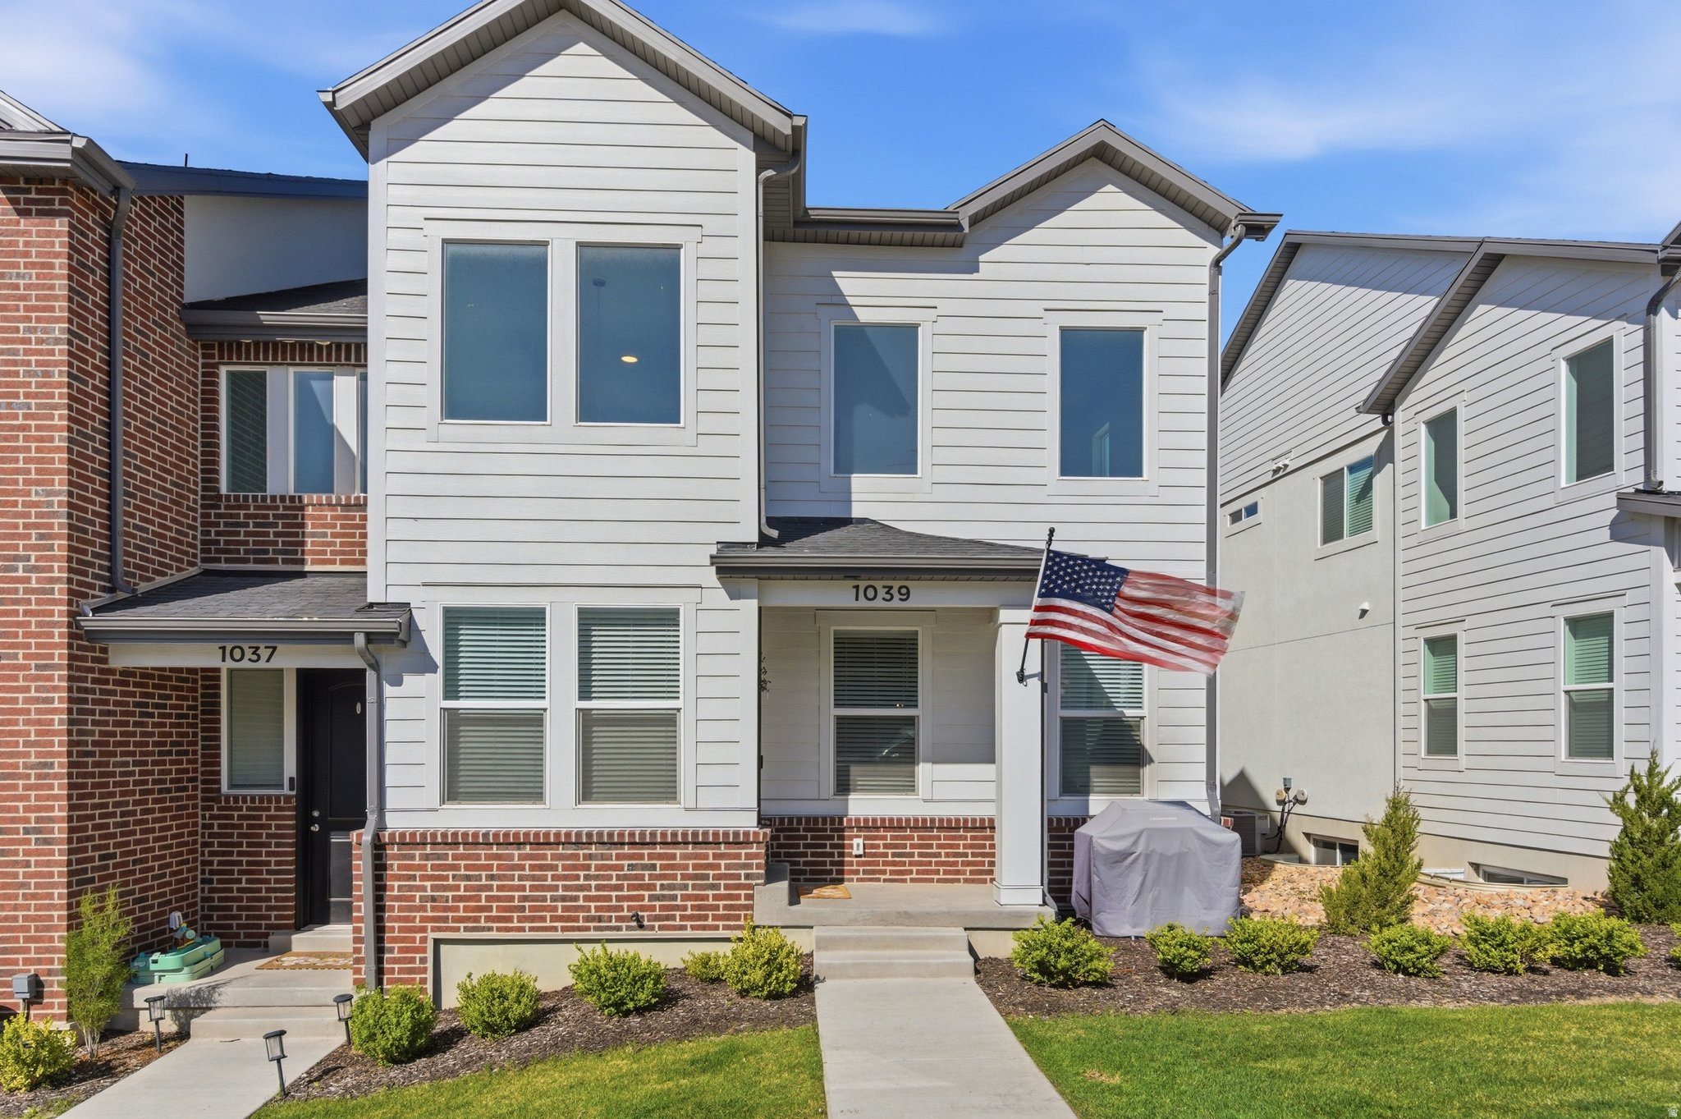
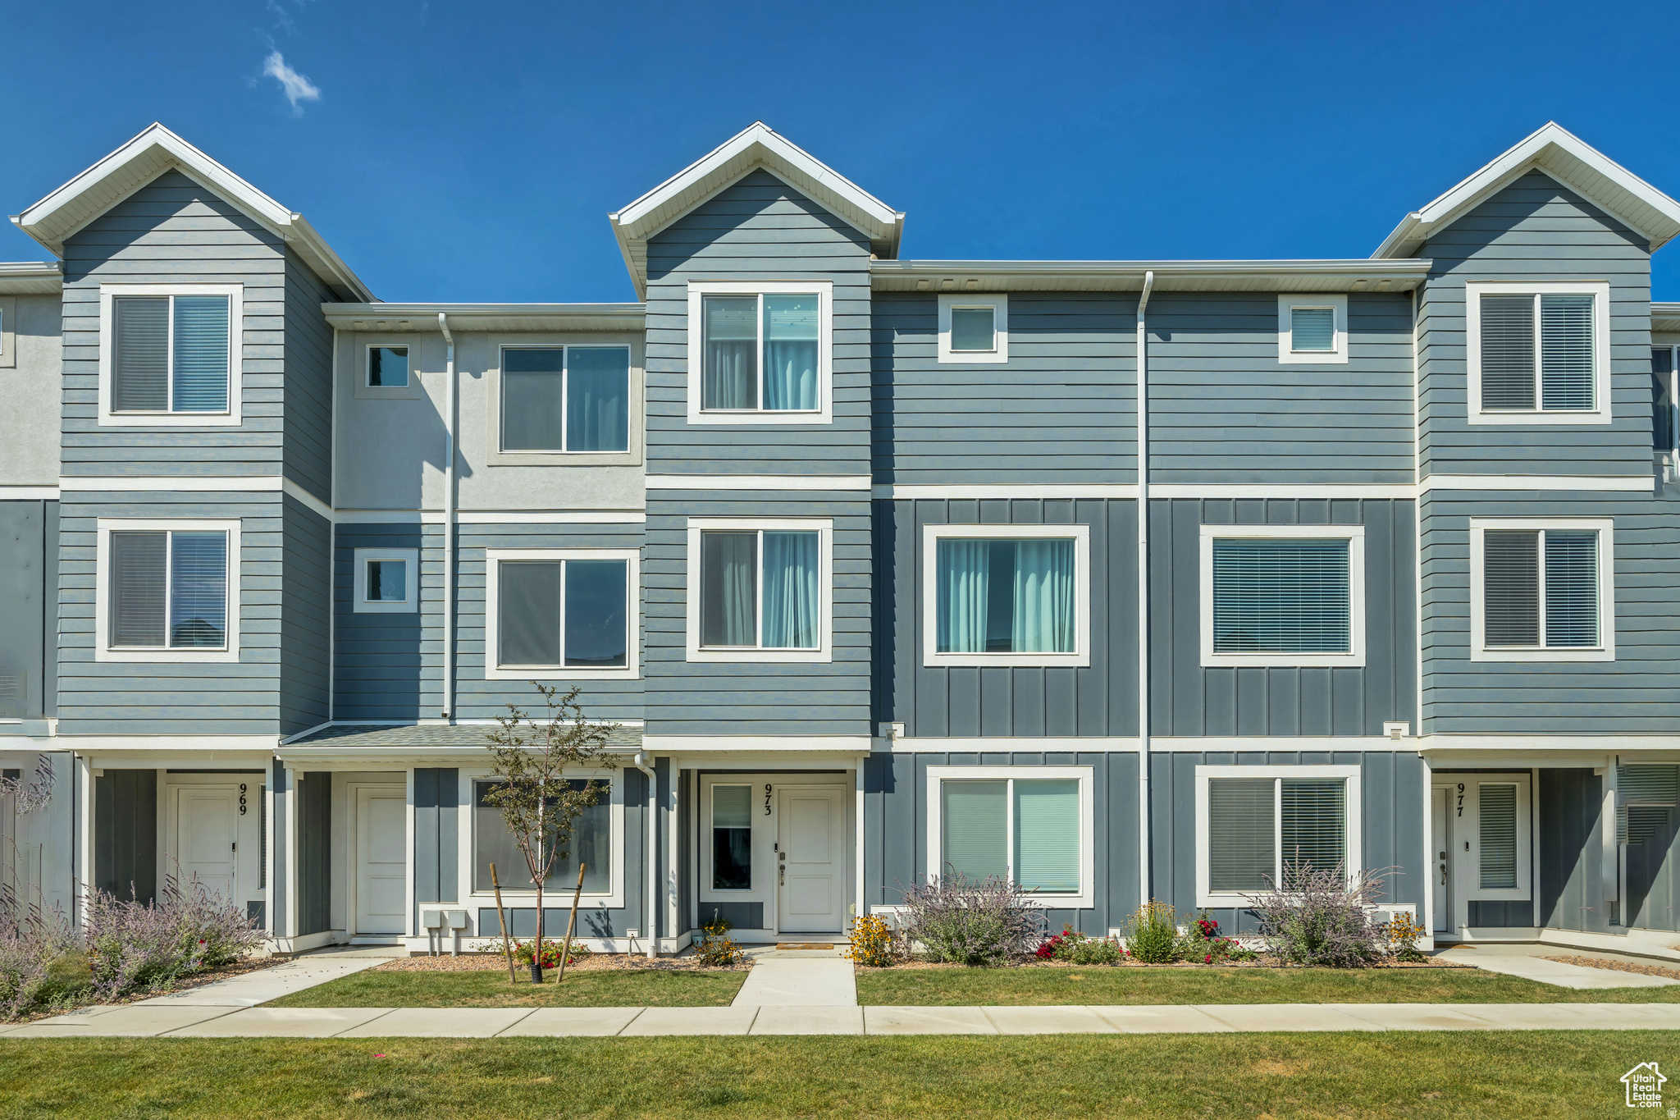
-Modern Living in Saratoga Springs. Step into comfort, convenience, and community with this like new Oliver townhome, built in 2023 by DR Horton. Designed with both style and function in mind, this home offers 2,079 square feet of thoughtfully planned living space across three levels. Inside, you'll find four spacious bedrooms and three full bathrooms, including a luxurious owner's suite on the third floor. The main floor features an additional bedroom and bathroom, providing flexibility for guests, a home office, or multi-generational living. The open-concept kitchen serves as the heart of the home, complete with a massive quartz island, stainless steel appliances, and modern cabinetry-a perfect gathering place for meals, conversations, and entertaining. This home is move-in ready with smart features via a Smart Home package and Active Radon Mitigation System, plus a two-car garage with private driveway for convenience and peace of mind. -A Community Designed for Connection. Living here means more than just owning a home-it's joining a vibrant community. Residents enjoy access to a sparkling pool, multiple neighborhood parks, pickleball courts, and a clubhouse designed for gatherings and celebrations. With HOA-maintained landscaping and exterior care, you can spend more time enjoying the amenities and less time worrying about upkeep. -The Best of Saratoga Springs. Set in one of Utah County's most dynamic cities, this townhome places you at the center of growth, opportunity, and natural beauty. Saratoga Springs offers: Convenient shopping and dining options just minutes away, Top-rated schools within reach, making mornings easy and family life seamless. Scenic walking trails and recreational access to Utah Lake, perfect for evening strolls or weekend adventures. Easy access to I-15 and Silicon Slopes, keeping work commutes and city trips within easy reach. The Lifestyle You've Been Waiting For. This home delivers the ideal balance of modern finishes, resort-style amenities, and an unbeatable location. Whether you're sipping coffee on your private deck, gathering with neighbors at the clubhouse, or exploring the outdoor beauty of Saratoga Springs, you'll find every day enhanced by the lifestyle this community offers.
#2170199

Saratoga Springs

973 E CITADEL LN 2270

4 Beds

3 Baths

2,019 Sq.Ft.

$455,000

MLS#: 2170199
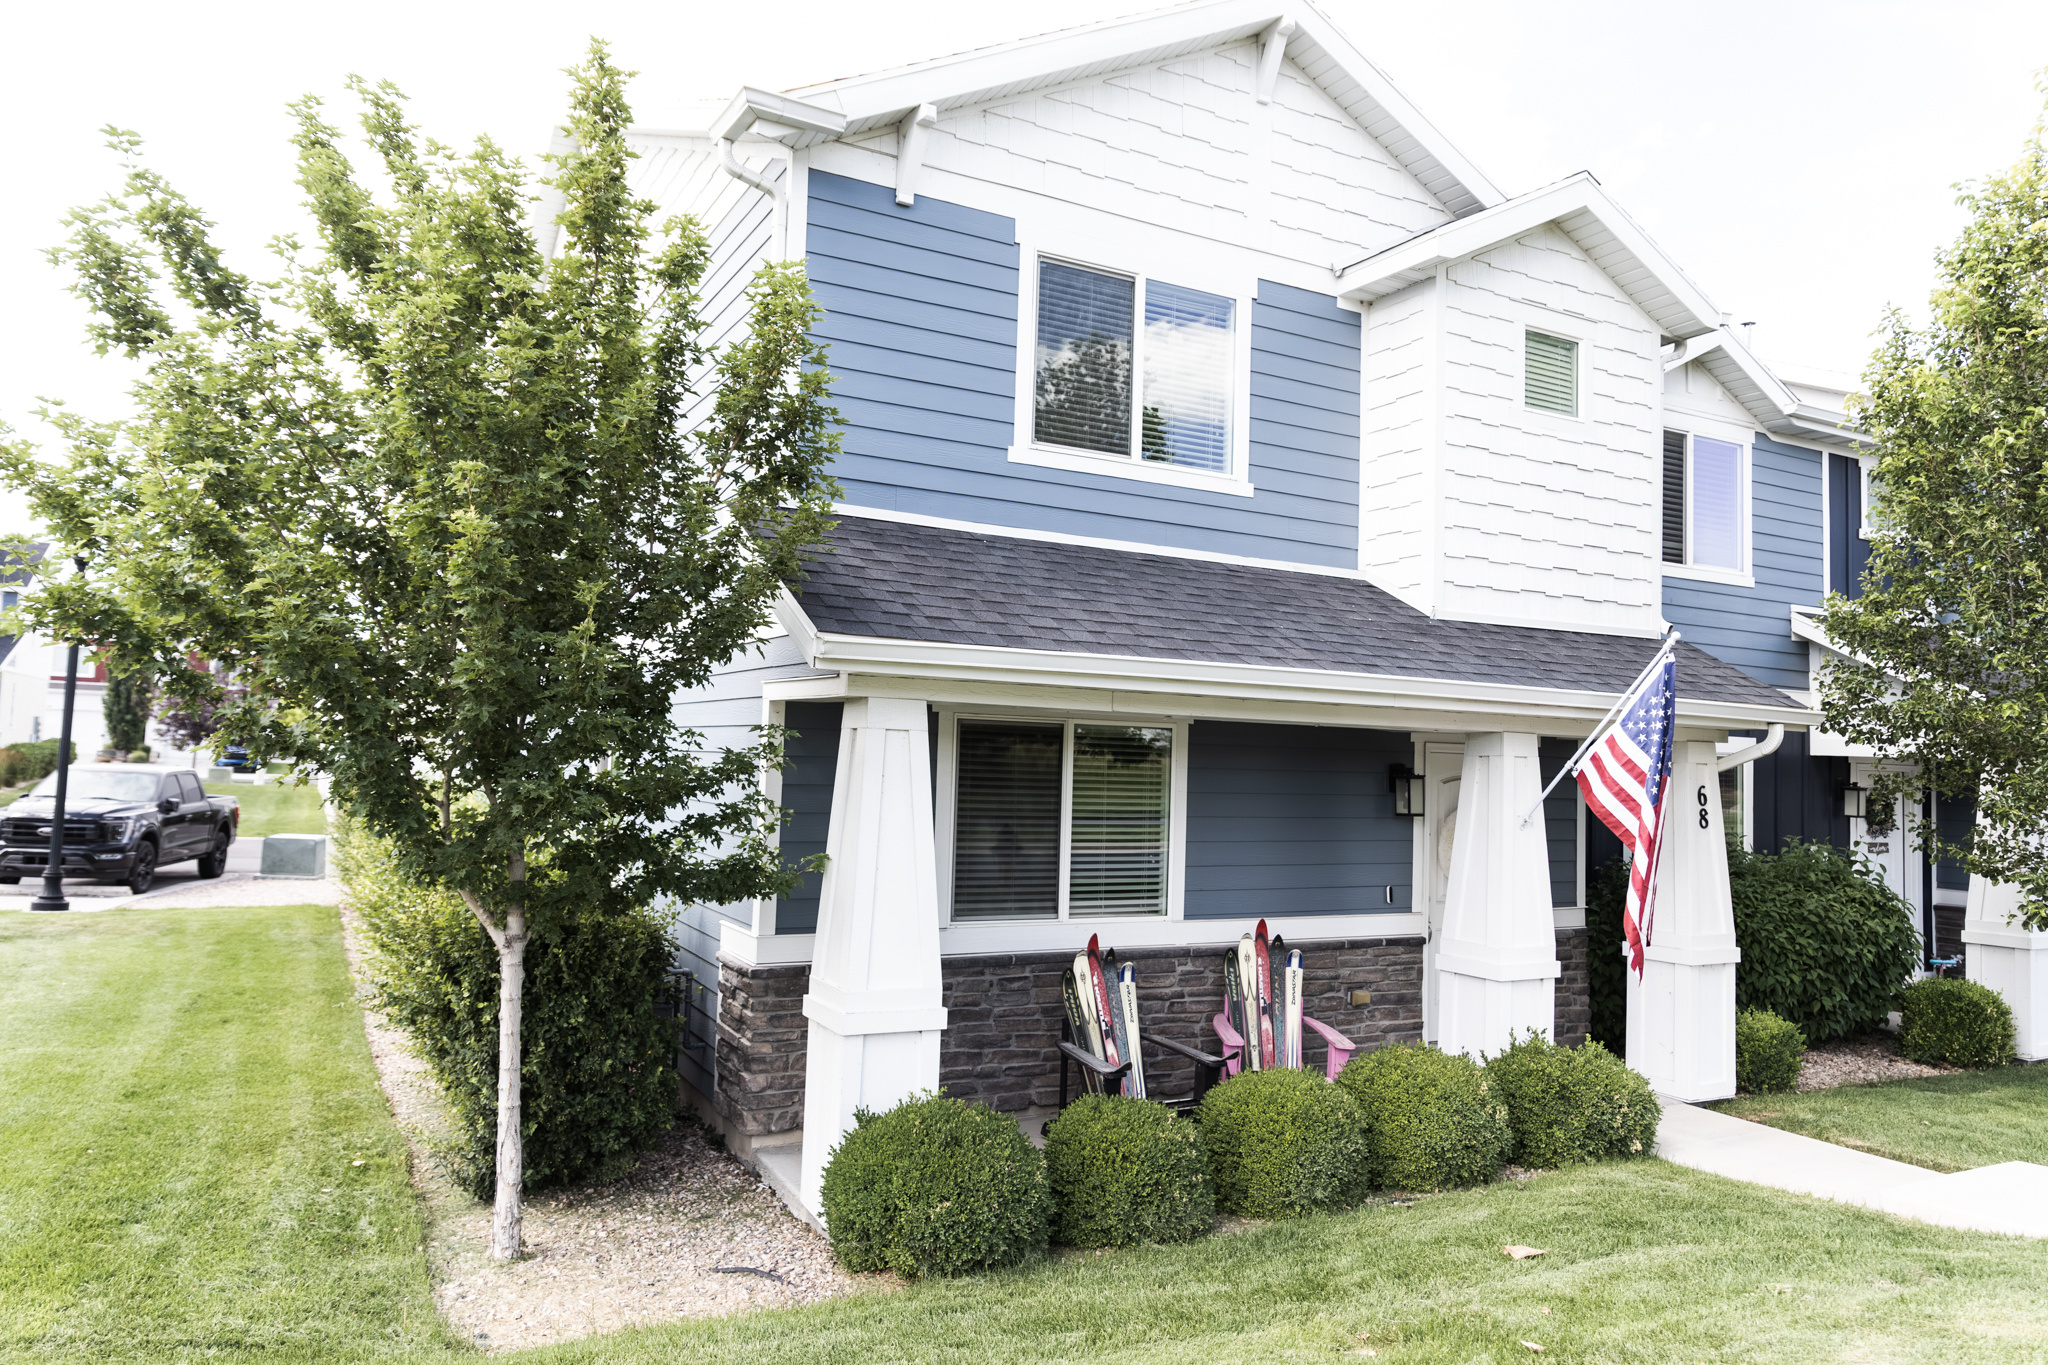
Welcome to this beautiful end-unit townhome.  Enjoy your open floorplan, perfect for entertaining, and the abundant light coming in through the large windows.  Close to everything including shopping, gym, movies and activities, outdoor recreation, and more, while still being able to come home to you cozy, quiet abode.  The HOA takes great care of the neighborhood and includes amenities such as a pool, playground, and clubhouse, which you can reserve for larger events.  Come love where you live at 68 E Legacy Pkwy!
#2168945

Saratoga Springs

68 E LEGACY PKWY

3 Beds

2 Baths

1,454 Sq.Ft.

$379,900

MLS#: 2168945
New on site 2 days ago
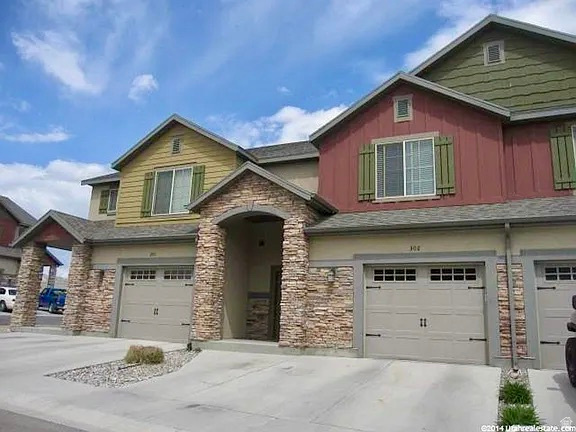
Welcome home to this beautiful townhome located in the highly sought-after The Cove community in Saratoga Springs! This home offers the perfect blend of comfort, privacy, convenience, and incredible amenities all in one of Saratoga's most desirable locations.  Enjoy being just minutes from Lehi Main Street, Thanksgiving Point, Point of the Mountain, shopping, restaurants, Smith's, Walmart, VASA, and more. The neighborhood offers a family-friendly atmosphere with amazing neighbors, beautiful open parks, community pool, playgrounds, walking trails, and scenic Jordan River access.  This immaculate townhome features a spacious, open floor plan with tall ceilings, upgraded dark knotty alder cabinets, granite countertops throughout (including the laundry room), and beautiful finishes throughout the home. The layout is ideal with three oversized bedrooms, each offering generous space and custom wood shelf closet organizers.  The private, fenced-in backyard is a standout feature with an extra-tall fence for added privacy, a vegetable garden and no backyard neighbors, backing to open space.  The home also includes an attached garage and access to incredible community amenities, including:  Swimming pool & hot tub Beautiful clubhouse with kitchen and gathering space Fitness center with kids' play area Multiple parks and playgrounds Walking trails  Square footage figures are provided as a courtesy estimate only. Contact the owner with any questions or to schedule a private showing.
#2169865

Saratoga Springs

302 E SEAGULL LN 22

3 Beds

2 Baths

1,760 Sq.Ft.

$385,000

MLS#: 2169865
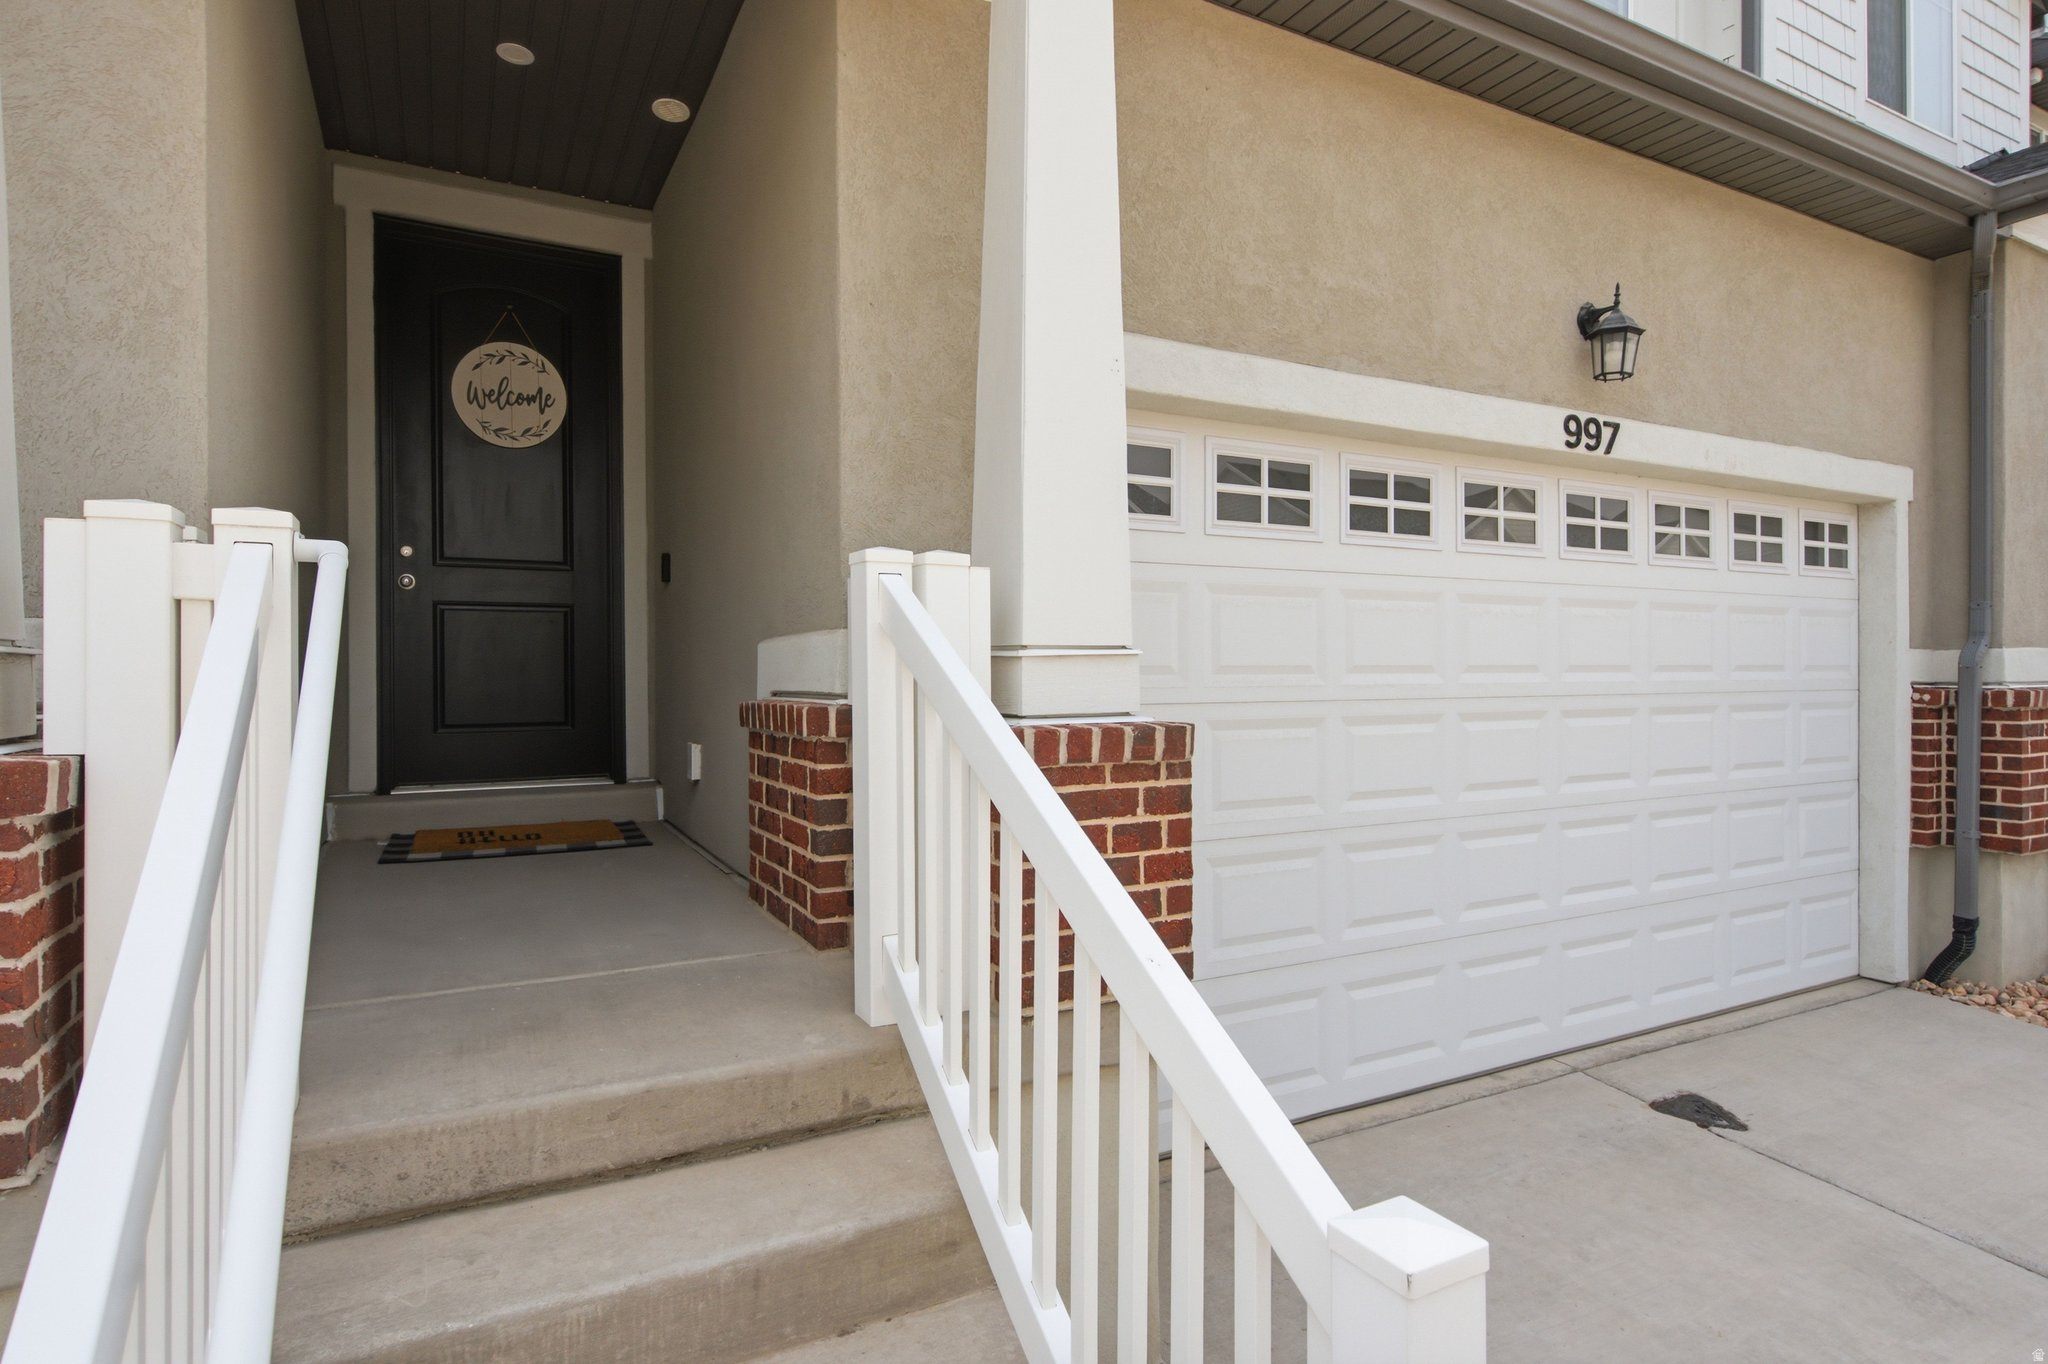
BETTER THAN NEW AND LOADED WITH UPGRADES! This beautifully designed townhome offers the perfect blend of style, comfort, and low-maintenance living in Saratoga Springs' sought-after Ridgehorn community. Step inside to soaring two-story ceilings and dramatic oversized windows that flood the family room with natural light. The open-concept main level is in pristine condition and features luxury vinyl plank flooring, a stunning kitchen with white shaker cabinetry, quartz countertops, stainless steel appliances, a spacious center island, a walk in pantry and upgraded designer lighting, tankless water heater and water softener. Upstairs, the generous primary suite includes a walk-in closet and private bath, while two additional bedrooms provide space for family, guests, or a home office. The unfinished basement offers endless possibilities for future expansion or exceptional storage. Enjoy your private patio, attached two-car garage, and an incredible community lifestyle with a resort-style pool, large clubhouse with fitness center, six pickleball courts, basketball court, playgrounds, bark park, and miles of connected walking and biking trails. Conveniently located near Pioneer Crossing, Utah Lake, shopping, dining, and recreation. Move-in ready with all the upgrades already completed! For more information on the amenities in the community visit this website: https://www.edgehomes.com/communities/highridge-townhomes.
#2168700

Saratoga Springs

997 N LEDGER DR

3 Beds

2 Baths

2,241 Sq.Ft.

$439,990

MLS#: 2168700
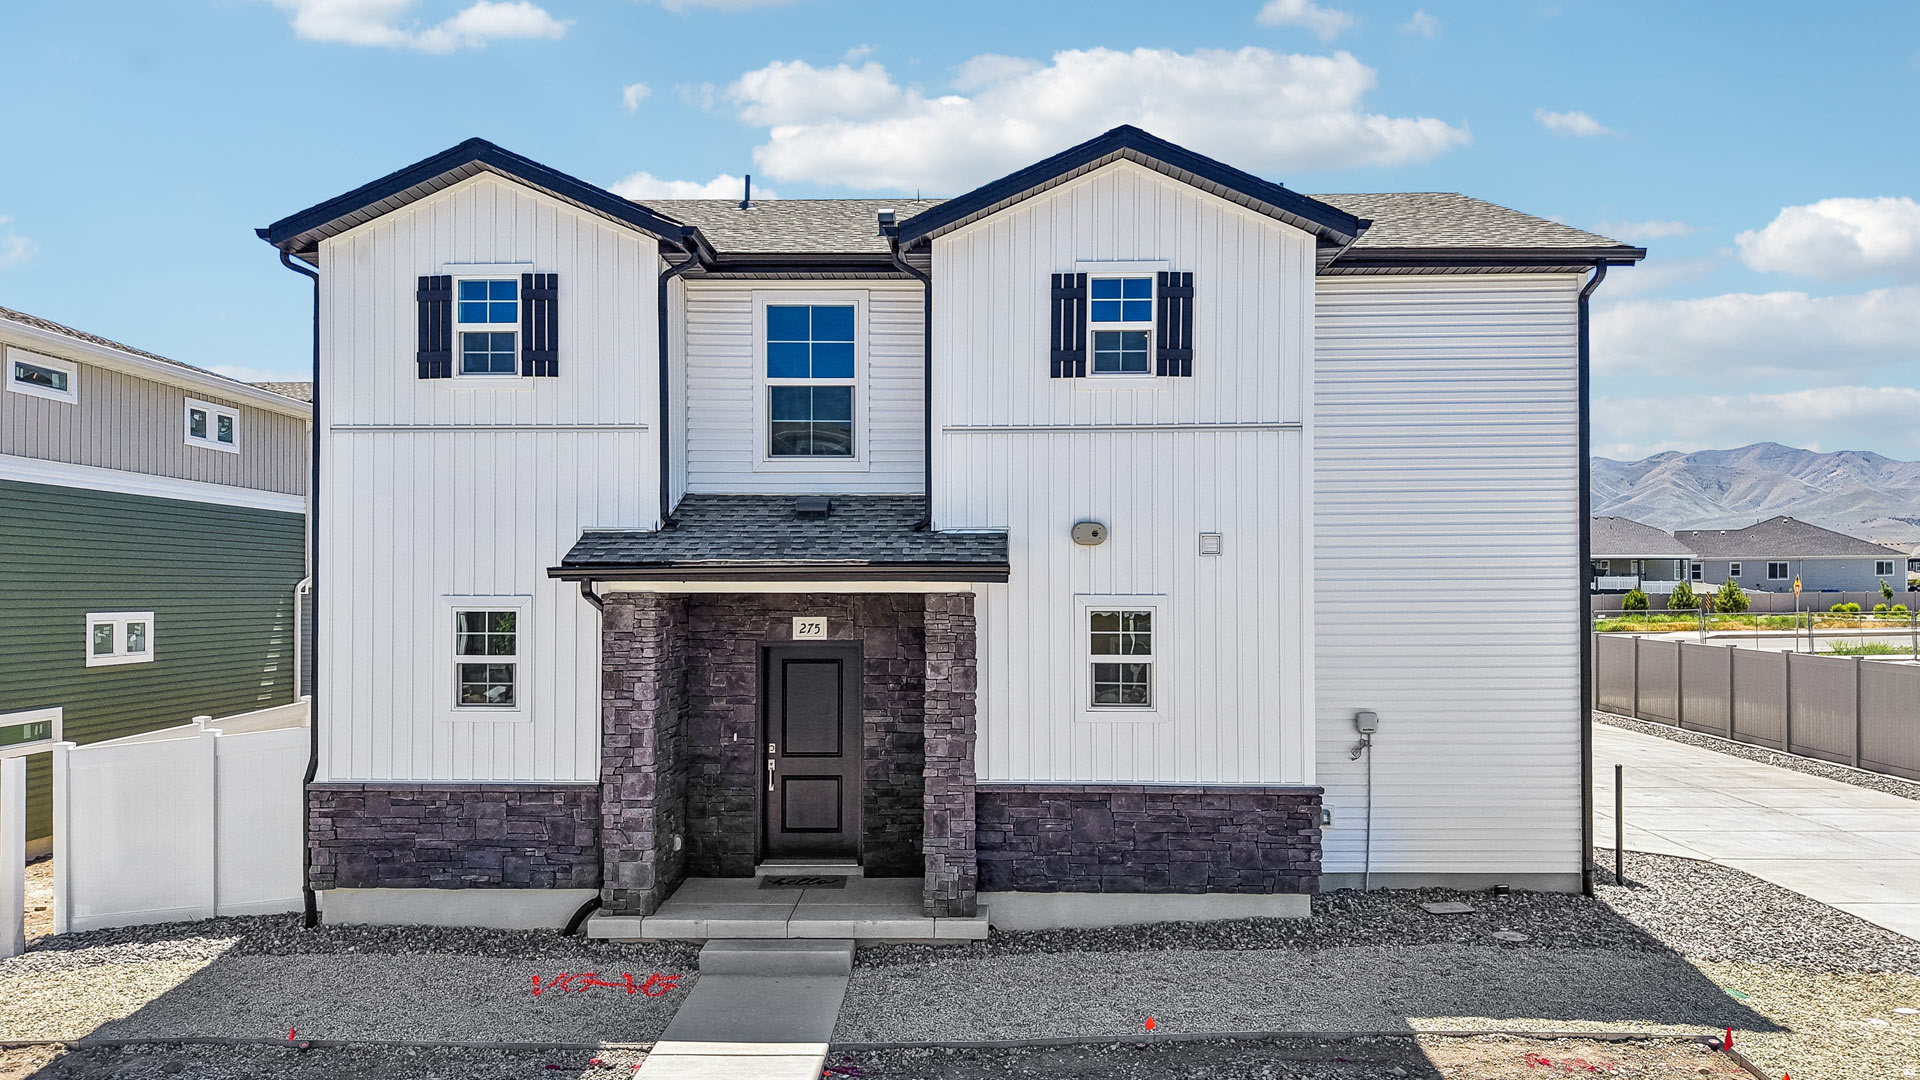
The Dalton is a single-family, two-story home spanning 1,769 square feet with 3 bedrooms, 2.5 bathrooms, and an oversized 2-car garage. The main level is bright and airy with 9-foot ceilings, large windows, and an open-concept kitchen featuring a dining island and a pantry. Upstairs, the spacious primary suite includes a large walk-in closet, dual sinks, and a spa shower with a window. The second floor also hosts a convenient laundry room, a versatile bonus room, and two secondary bedrooms. Outside, the home boasts a multi-textural exterior with a front porch and a 5-foot privacy fence. Wander is a family-friendly community on the north shore of Utah Lake, featuring proximity to parks, trails, shopping, and top-rated Alpine School District schools. Located 5 miles from I-15, the neighborhood offers easy access to recreation and entertainment in the Thanksgiving Point area. (Photos are of another home in another community. Dalton Homesite 230)
#2168085

Saratoga Springs

115 N PROVO RIVER RD

3 Beds

2 Baths

1,769 Sq.Ft.

$464,990

MLS#: 2168085

 - property

Send a message

Message successfully sent.

Your message

What is 3 + 4 ?

Reason for contacting?

I agree to receive email communication and understand I can unsubscribe at any time.

I agree to be contacted by Summit Realty Utah via call, email, and text for real estate services. To opt out, you can reply 'stop' at any time or reply 'help' for assistance. You can also click the unsubscribe link in the emails. Message and data rates may apply. Message frequency may vary. Privacy Policy

Sign Out

Virtual Assistant

Would you like to take the next step with this property? We can help you schedule a showing or virtual tour, or send you more details.

Yes, I would like more information.

Thank You for Your Reply, One of Our Agents will contact you as soon as possible

No, maybe later.

Thank you, you can always contact me via email, phone number or through the contact form.

Realhub AI

Lucy - Your AI-Powered Realtor

Update Your Temporary Password

Personalize your search

Enter your email and we'll notify you immediately when new listings match what you're looking for.

or enter email address

Already have an account ? Login here

Continue your home search

I agree to receive communications and understand I can unsubscribe at any time.

I agree to be contacted by Summit Realty Utah via call, email, and text for real estate services. To opt out, you can reply 'stop' at any time or reply 'help' for assistance. You can also click the unsubscribe link in the emails. Message and data rates may apply. Message frequency may vary. Privacy Policy

Already have an account ? Login here

We use cookies

We use cookies primarily for analytics to enhance your experience. By accepting, you agree to our use of these cookies. You can manage your preferences or learn more about our cookies policy.