


Property
Beds
6
Full Baths
4
1/2 Baths
1
Year Built
2006
Sq.Footage
5,242
HERRIMAN HOME w/ADU- The Cove at Herriman Springs Experience luxury living in this stunning custom home located in the highly sought-after The Cove at Herriman Springs. Situated on a beautifully landscaped -acre lot with gas firepit, playground, and covered patio for entertaining. This exceptional residence offers 6 bedrooms, 4.5 bathrooms, 3 spacious family rooms, 2 full kitchens, 2 full laundry room, 3 car garage with extra height and newly insulated garage doors and 2 fireplaces, providing ample space for both everyday living and entertaining. Built in 2006 and thoughtfully updated with today's modern finishes, this home showcases hardwood flooring, plantation shutters, fresh interior paint, and quality upgrades throughout. Enjoy year-round curb appeal with programmable LED exterior lighting and relax in the brand-new 10-person hot tub, installed in June 2026. New roof installed July 2026. The property also features a private ADU with a separate entrance, making it ideal for multigenerational living, guests, or potential rental income. Outdoor enthusiasts will appreciate the 45+ foot RV pad, approximately 20 feet wide, along with the professionally landscaped yard complete with a beautiful water feature. This is a rare opportunity to own a meticulously maintained luxury home in one of Herriman's premier neighborhoods, offering the perfect blend of elegance, comfort, and functionality. Square footage figures are provided as a courtesy estimate only and were obtained from county records. Buyer is advised to obtain an independent measurement. Call now to schedule a showing
Features & Amenities
Interior
-
Other Interior Features
Walk-In Closet(s), In-Law Floorplan, Central Vacuum, Vaulted Ceiling(s), Granite Counters, Master Downstairs
-
Total Bedrooms
6
-
Bathrooms
4
-
1/2 Bathrooms
1
-
Basement YN
YES
-
Cooling YN
YES
-
Cooling
Ceiling Fan(s), Attic Fan, Central Air
-
Fireplace YN
YES
-
Heating YN
YES
-
Heating
Fireplace Insert, Central, Natural Gas, Forced Air, Hot Water
-
Main Level Bedrooms
2
-
Pet friendly
N/A
Exterior
-
Garage
Yes
-
Garage spaces
3
-
Construction Materials
Asphalt, Stone, Stucco
-
Other Exterior Features
Awning(s), Lighting
-
Parking
RV Access/Parking, Attached, Garage
-
Patio and Porch Features
Deck, Covered, Patio, Porch
-
Pool
Yes
-
Pool Features
In Ground, Private
-
Waterfront YN
NO
-
View
Mountain(s), Valley
Area & Lot
-
Lot Features
Secluded
-
Lot Size(acres)
0.5
-
Lot Size(square feet)
21,780
-
Property Type
Residential
-
Property Sub Type
Single Family Residence
-
Architectural Style
Rambler/Ranch
Price
-
Sales Price
$1,250,000
-
Tax Amount
$6,295
-
Zoning
1112
-
Sq. Footage
5,242
-
Price/SqFt
$238
HOA
-
Association
YES
-
Association Fee
$64
-
Association Fee Frequency
Monthly
-
Association Fee Includes
N/A
Property Resources
-
Horse Property
NO
School District
-
Elementary School
Jordan
-
Middle School
Jordan
-
High School
Jordan
Property Features
-
New Construction
NO
-
Accessibility Features
Therapeutic Whirlpool
-
Association Amenities
Clubhouse, Picnic Area, Playground, Pool, Snow Removal
-
Senior Community YN
NO
-
Sewer
Public Sewer
Schedule a Showing
Showing scheduled successfully.
Mortgage calculator
Estimate your monthly mortgage payment, including the principal and interest, property taxes, and HOA. Adjust the values to generate a more accurate rate.
Your payment
Principal and Interest:
$
Property taxes:
$
HOA fees:
$
Total loan payment:
$
Total interest amount:
$
Location
County
Salt Lake
Elementary School
Jordan
Middle School
Jordan
High School
Jordan
Listing Courtesy of Jodie Simpson , Cannon & Company
RealHub Information is provided exclusively for consumers' personal, non-commercial use, and it may not be used for any purpose other than to identify prospective properties consumers may be interested in purchasing. All information deemed reliable but not guaranteed and should be independently verified. All properties are subject to prior sale, change or withdrawal. RealHub website owner shall not be responsible for any typographical errors, misinformation, misprints and shall be held totally harmless.

Principal Broker
Micah Pearson
Call Micah today to schedule a private showing.

* Listings on this website come from the FMLS IDX Compilation and may be held by brokerage firms other than the owner of this website. The listing brokerage is identified in any listing details. Information is deemed reliable but is not guaranteed. If you believe any FMLS listing contains material that infringes your copyrighted work please click here to review our DMCA policy and learn how to submit a takedown request.© 2024 FMLS.
Related Properties

Herriman
14354 S DENNERY CV
6 Beds
3 Baths
4,266 Sq.Ft.
$1,095,000
MLS#: 2177180

Herriman
14661 S ROCK CANYON CIRCLE CIR W
6 Beds
4 Baths
6,034 Sq.Ft.
$1,179,000
MLS#: 2177182

Herriman
14181 S SUMMIT CREST LN 150
5 Beds
3 Baths
4,920 Sq.Ft.
$1,299,000
MLS#: 2177001

Herriman
5977 W HEAVY CLOUD CIR S
7 Beds
4 Baths
5,438 Sq.Ft.
$1,099,000
MLS#: 2175991

Herriman
6042 W TRAILVIEW WAY S
7 Beds
3 Baths
5,421 Sq.Ft.
$1,100,000
MLS#: 2175955

Herriman
12914 S BIGWIG DR 211
4 Beds
3 Baths
4,887 Sq.Ft.
$1,044,186
MLS#: 2175995

Herriman
7775 W MOUNTAIN TOP RD
6 Beds
3 Baths
5,438 Sq.Ft.
$1,100,000
MLS#: 2174326
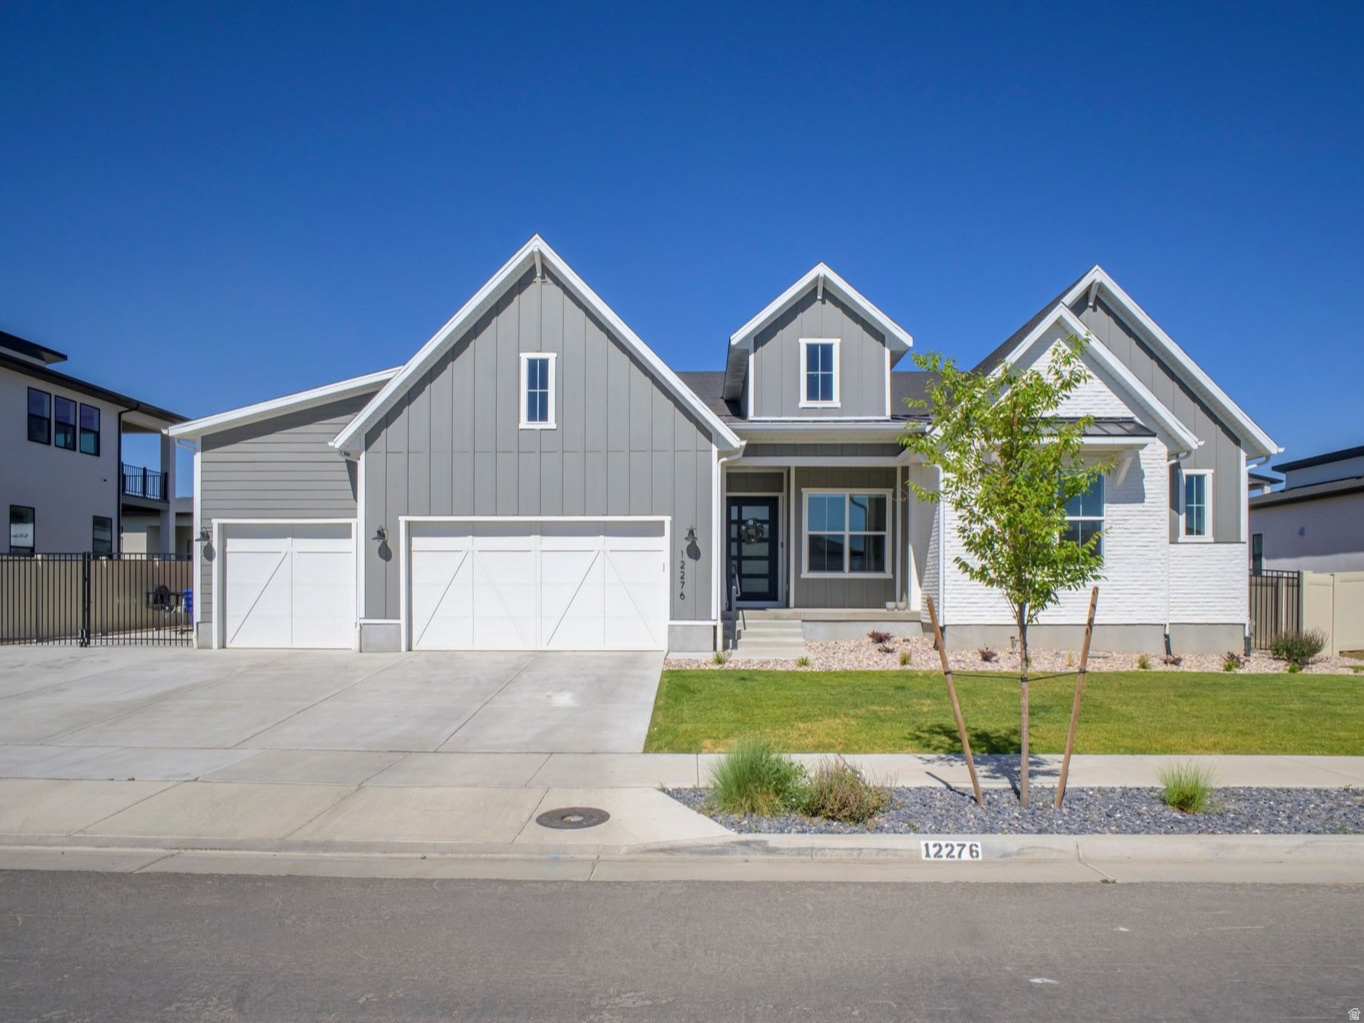
Herriman
12276 S BOOT CANYON CV
5 Beds
3 Baths
4,881 Sq.Ft.
$1,225,000
MLS#: 2174010
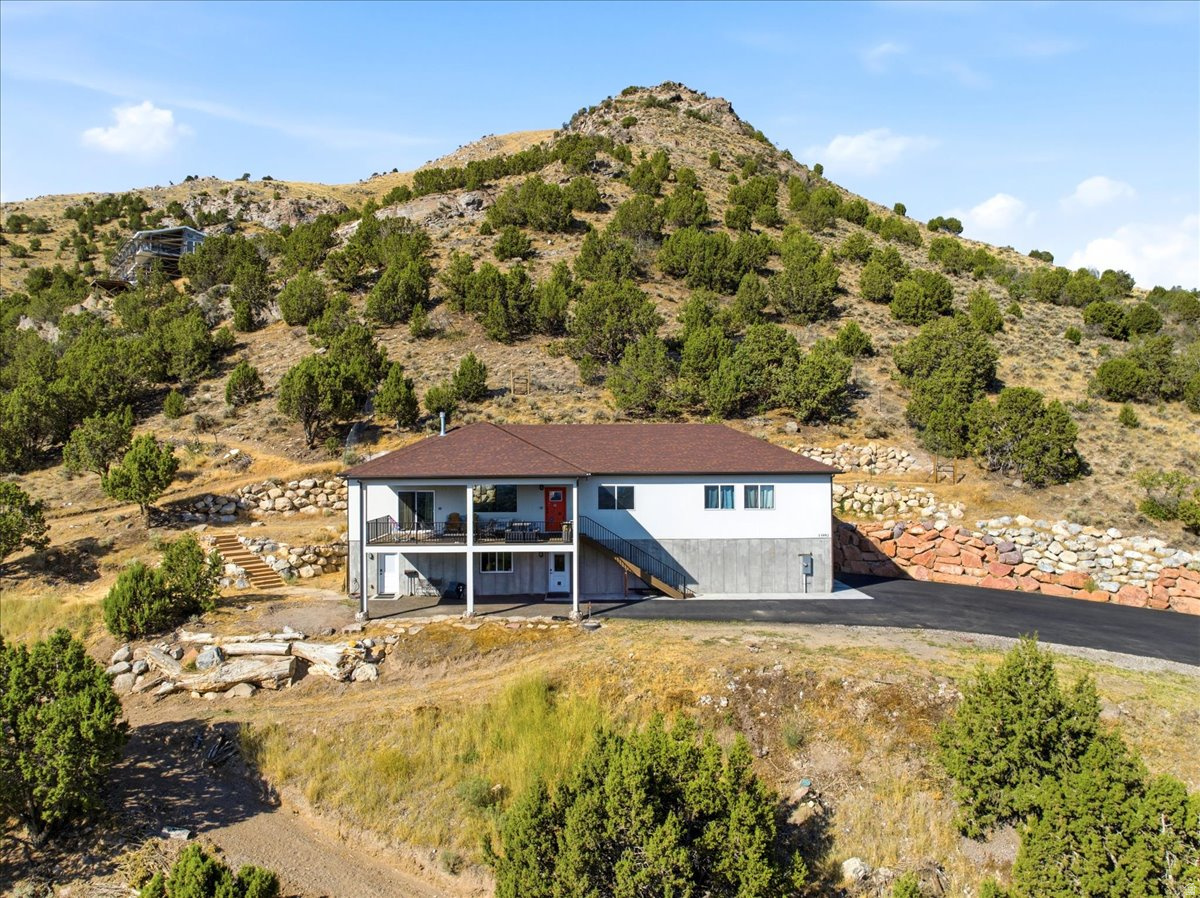
Herriman
13802 S MOUNT SHAGGY DR
4 Beds
3 Baths
3,140 Sq.Ft.
$1,120,000
MLS#: 2173631
