Features & Amenities

Interior

  • Other Interior Features

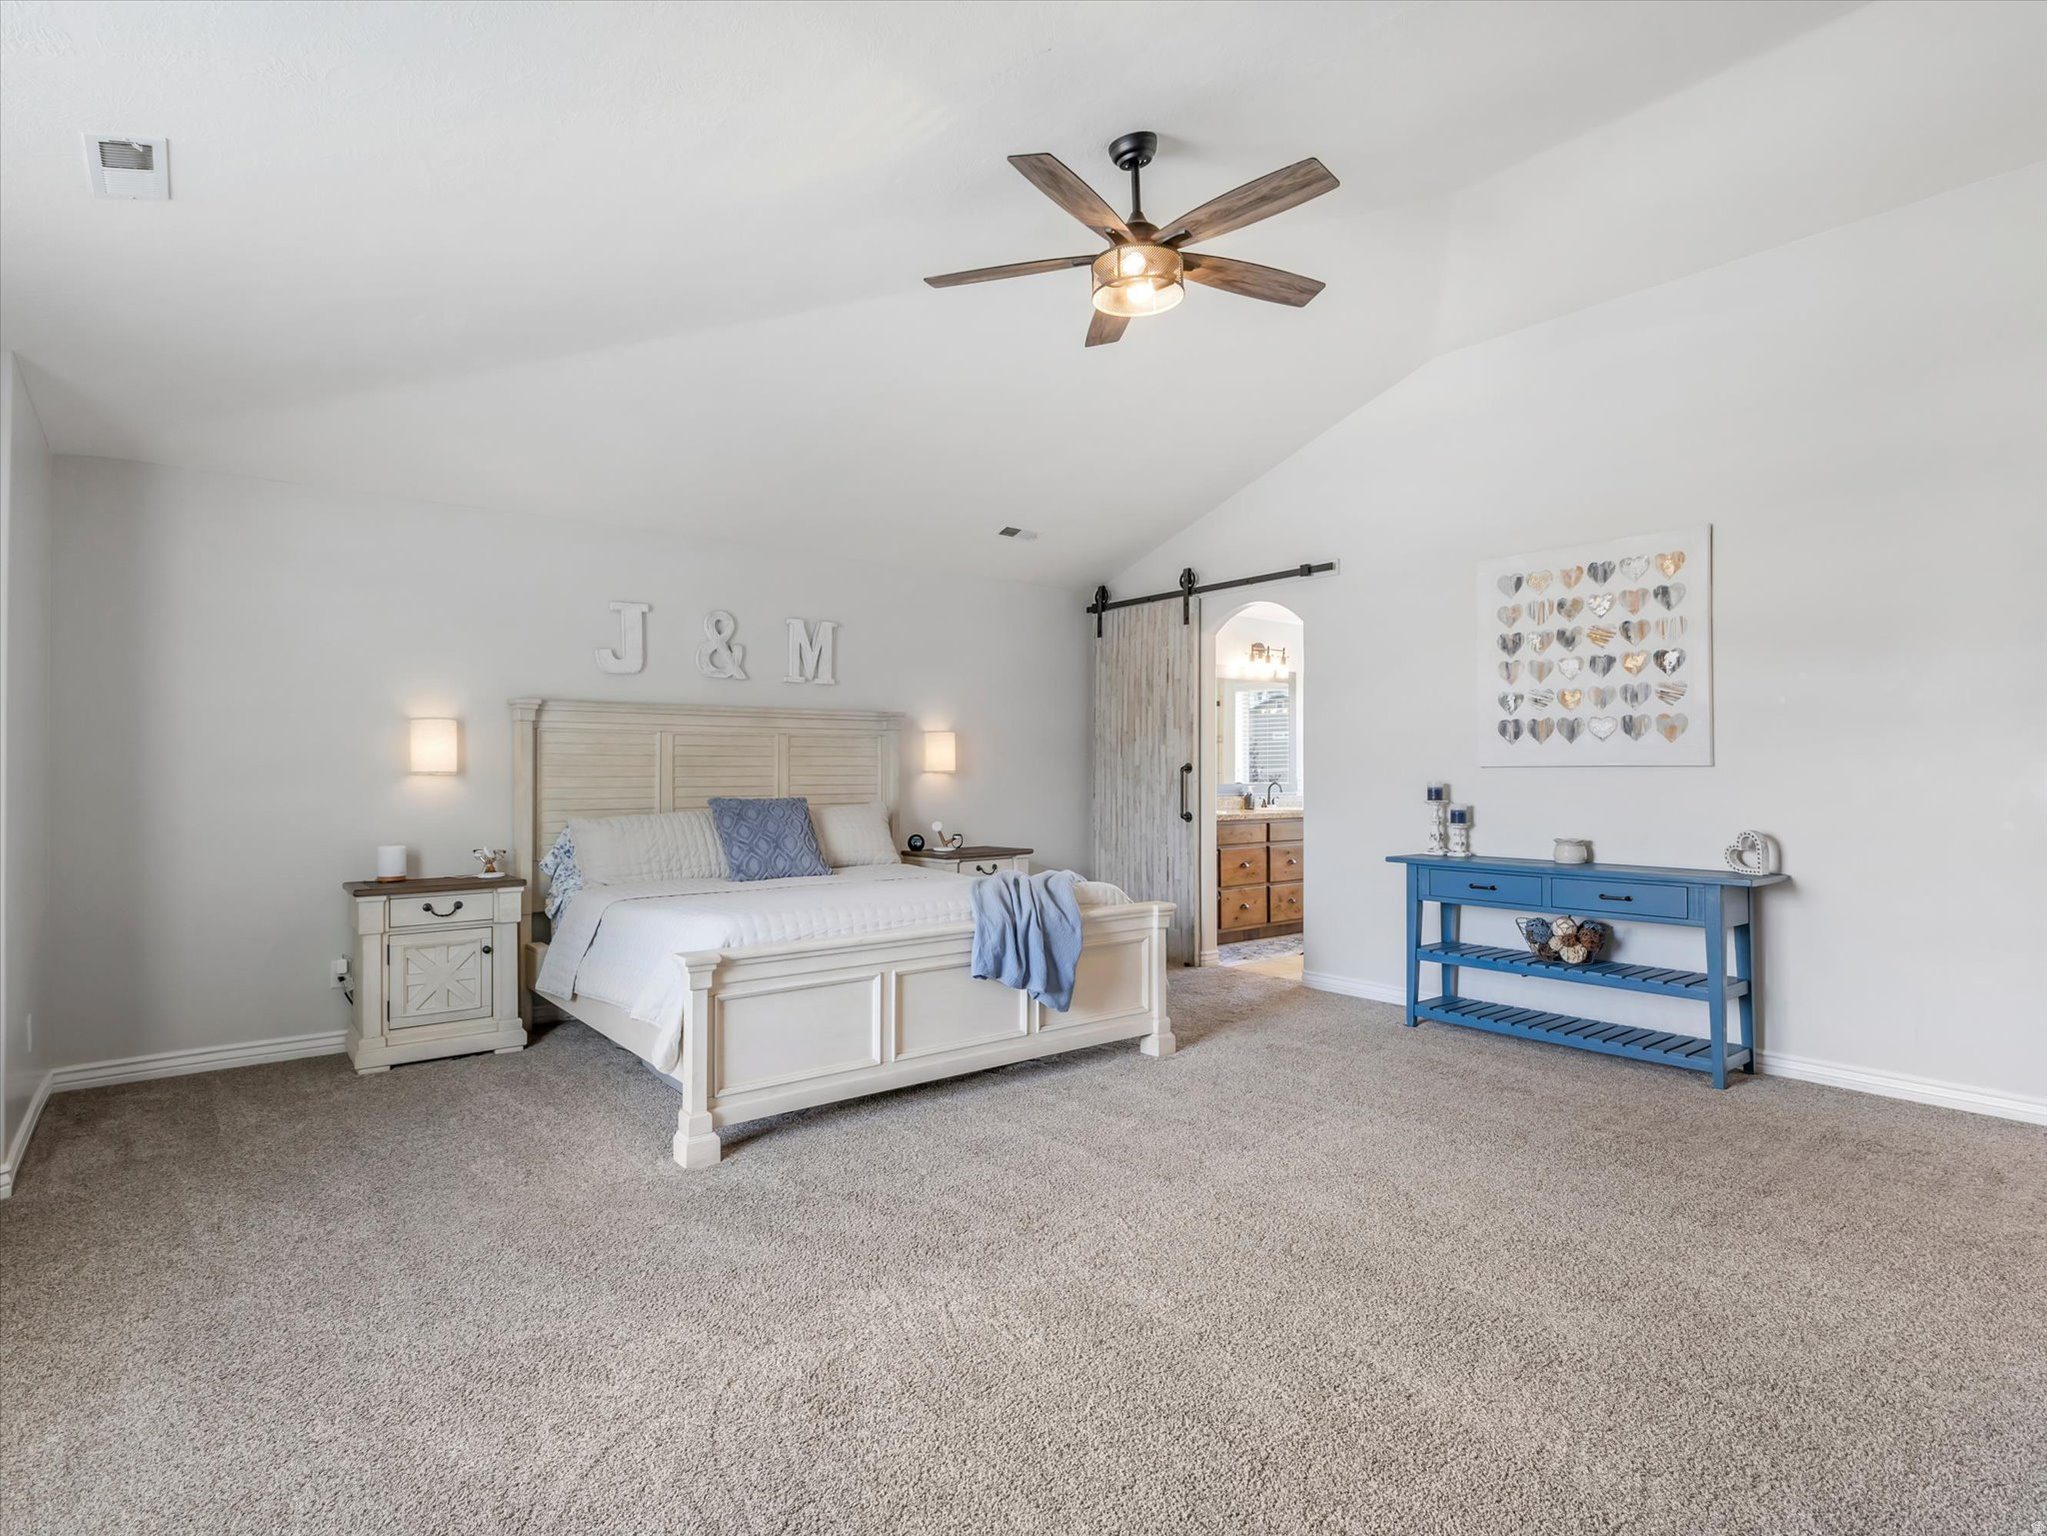
    Walk-In Closet(s), Vaulted Ceiling(s), Granite Counters

  • Total Bedrooms

    6

  • Bathrooms

    3

  • 1/2 Bathrooms

    1

  • Basement YN

    YES

  • Cooling YN

    YES

  • Cooling

    Ceiling Fan(s), Central Air

  • Fireplace YN

    YES

  • Heating YN

    YES

  • Heating

    Central, Natural Gas, Forced Air

  • Pet friendly

    N/A

Exterior

  • Garage

    Yes

  • Garage spaces

    3

  • Construction Materials

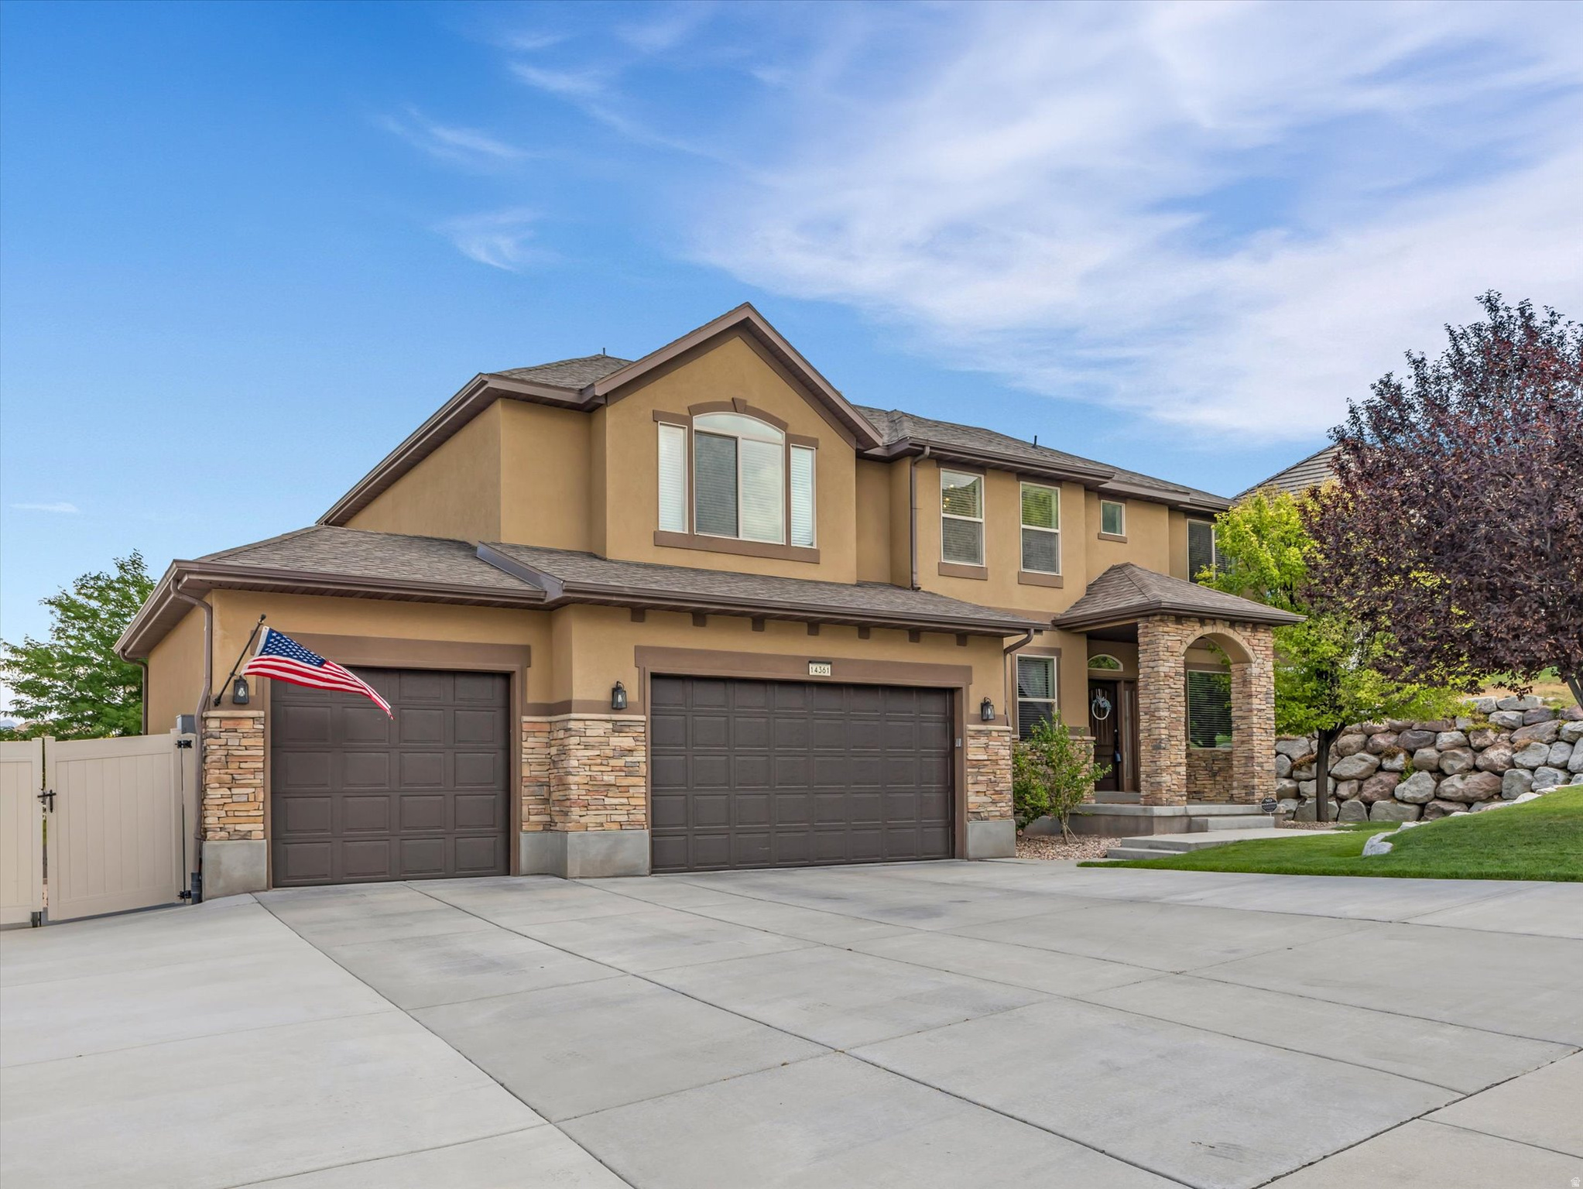
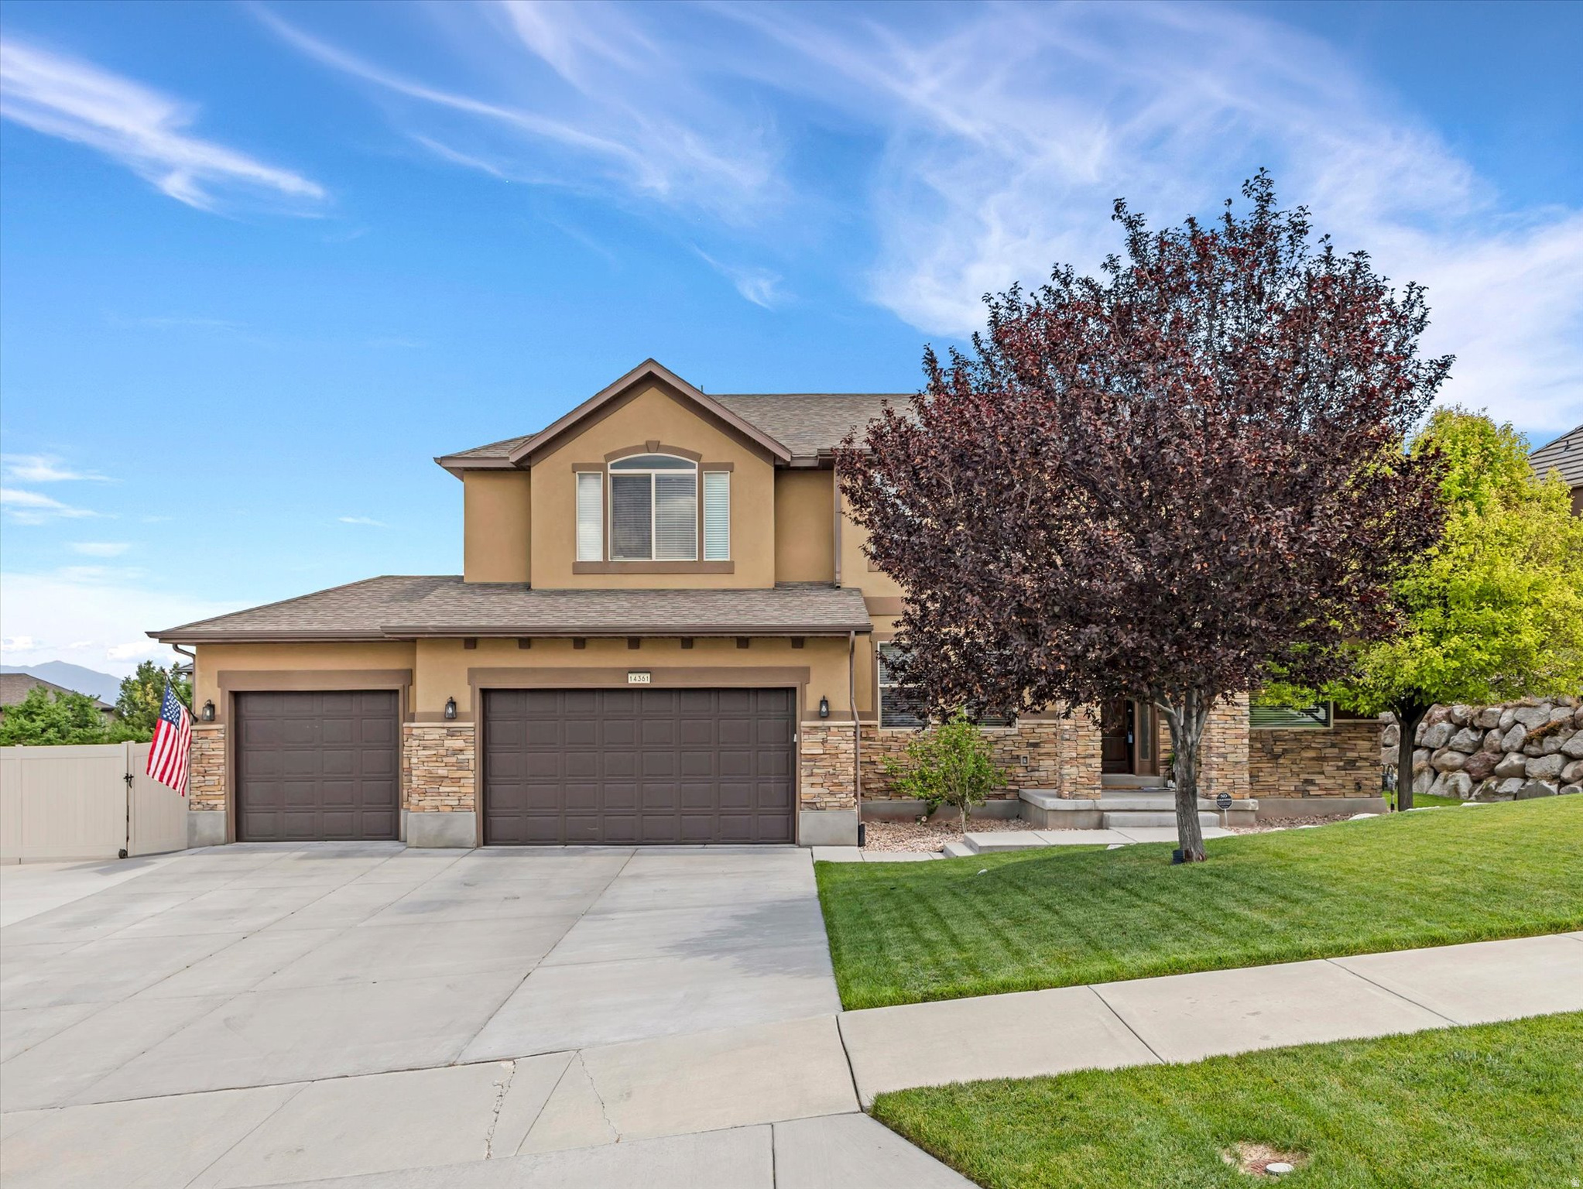
    Stone, Stucco

  • Other Exterior Features

    Lighting

  • Parking

    RV Access/Parking

  • Patio and Porch Features

    Patio, Porch

  • Pool

    No

  • Waterfront YN

    NO

  • View

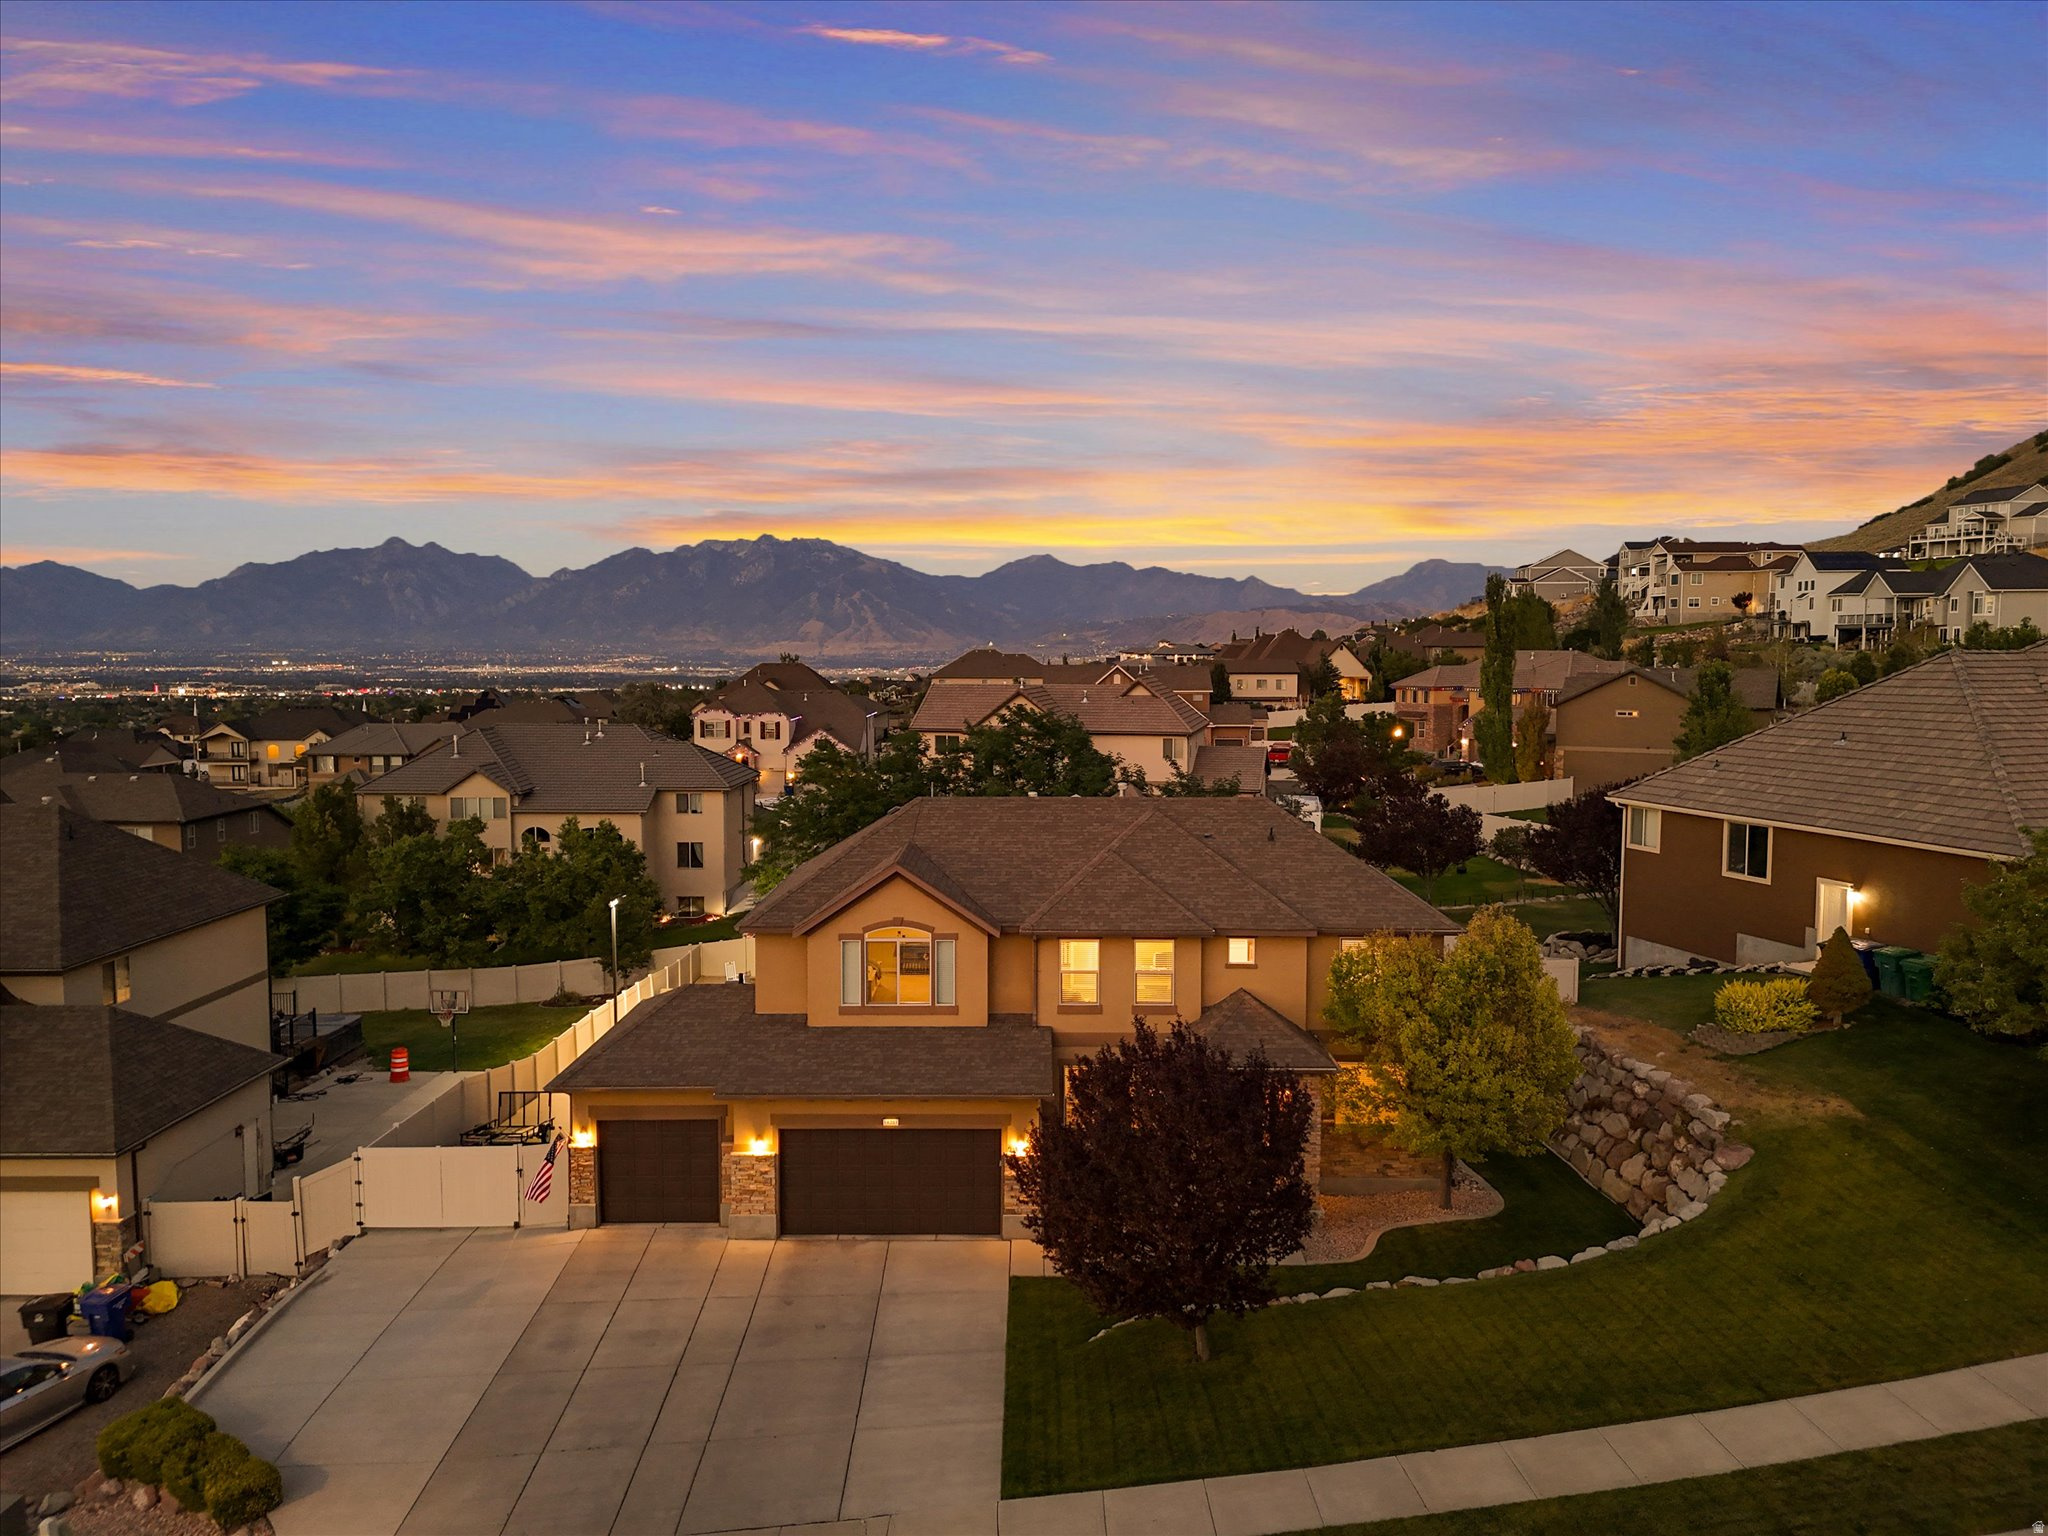
    Mountain(s), Valley

Area & Lot

  • Lot Size(acres)

    0.33

  • Lot Size(square feet)

    14,374

  • Property Type

    Residential

  • Property Sub Type

    Single Family Residence

  • Architectural Style

    Stories: 2

Price

  • Sales Price

    $924,000
  • Tax Amount

    $5,207

  • Sq. Footage

    4,295

  • Price/SqFt

    $215

HOA

  • Association

    No

Property Resources

  • Horse Property

    NO

School District

  • Elementary School

    Jordan

  • Middle School

    Jordan

  • High School

    Jordan

Property Features

  • New Construction

    NO

  • Senior Community YN

    NO

  • Sewer

    Public Sewer

Schedule a Showing

Showing scheduled successfully.

<
>
IN PERSON
VIA CHAT

What is 3 + 4 ?


Change time

Mortgage calculator

Estimate your monthly mortgage payment, including the principal and interest, property taxes, and HOA. Adjust the values to generate a more accurate rate.

Your payment

Principal and Interest:

$

Property taxes:

$

HOA fees:

$

Total loan payment:

$

Total interest amount:

$

Location

County

Salt Lake

Elementary School

Jordan

Middle School

Jordan

High School

Jordan

Listing Courtesy of Connie S Elliott , Windermere Real Estate (Draper)

RealHub Information is provided exclusively for consumers' personal, non-commercial use, and it may not be used for any purpose other than to identify prospective properties consumers may be interested in purchasing. All information deemed reliable but not guaranteed and should be independently verified. All properties are subject to prior sale, change or withdrawal. RealHub website owner shall not be responsible for any typographical errors, misinformation, misprints and shall be held totally harmless.

Agent Micah Pearson

Principal Broker

Micah Pearson

Call Micah today to schedule a private showing.


* Listings on this website come from the FMLS IDX Compilation and may be held by brokerage firms other than the owner of this website. The listing brokerage is identified in any listing details. Information is deemed reliable but is not guaranteed. If you believe any FMLS listing contains material that infringes your copyrighted work please click here to review our DMCA policy and learn how to submit a takedown request.© 2024 FMLS.
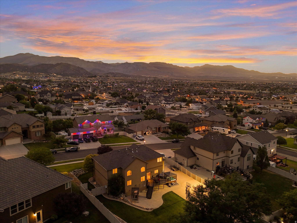
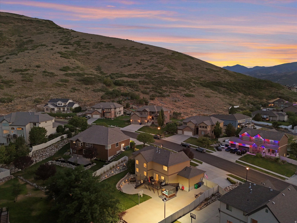
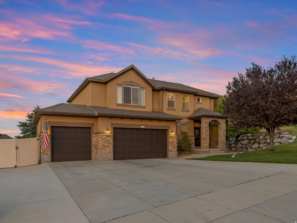
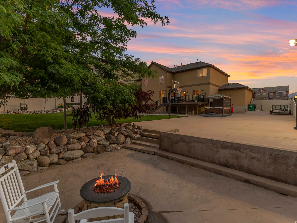
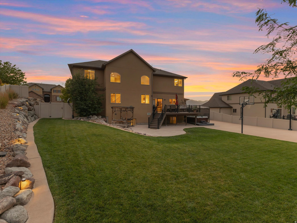
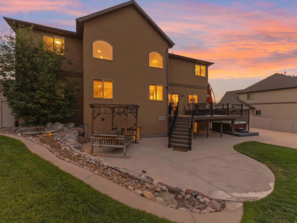
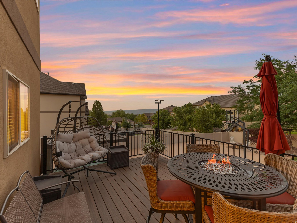
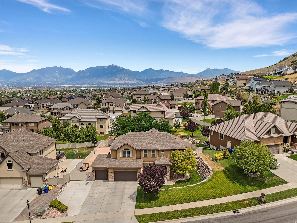
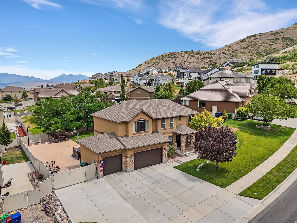
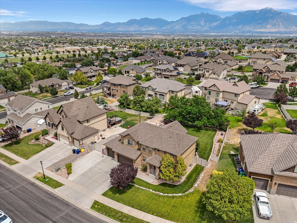
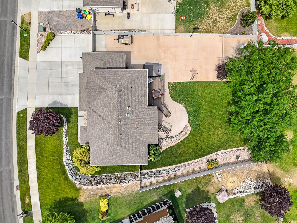
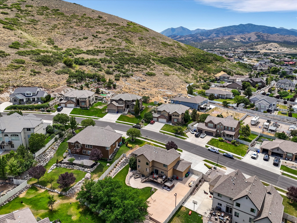
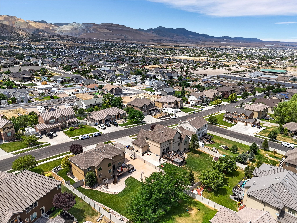
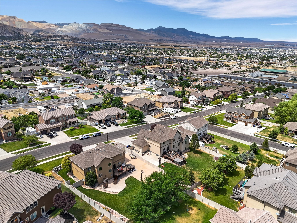
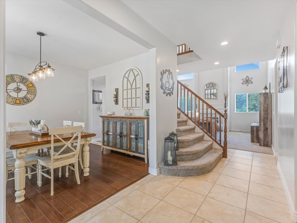
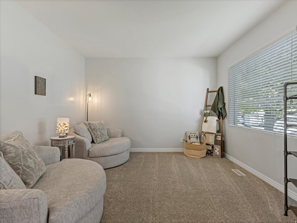
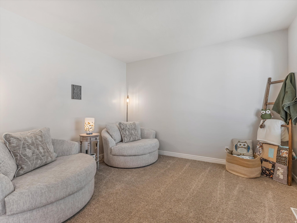
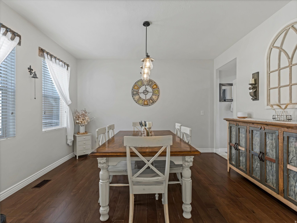
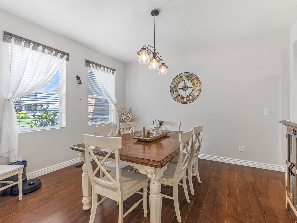
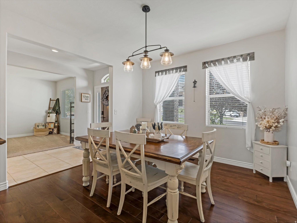
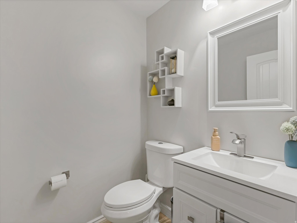
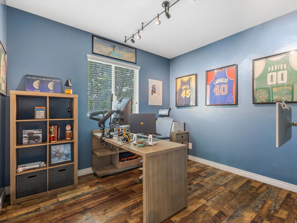
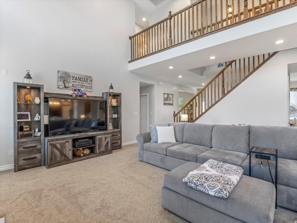
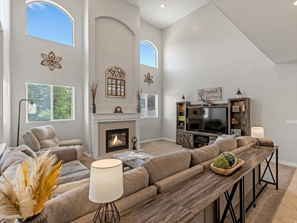
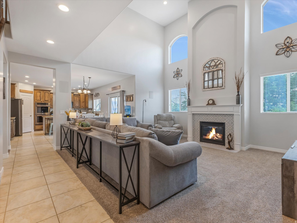
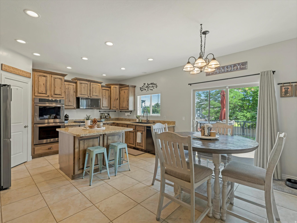
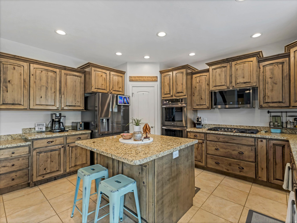
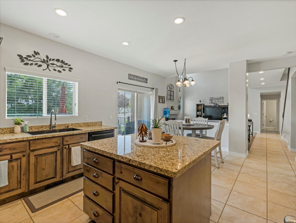
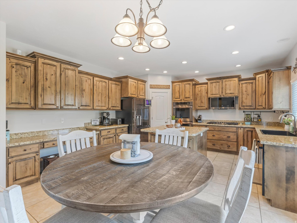
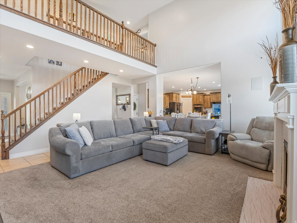
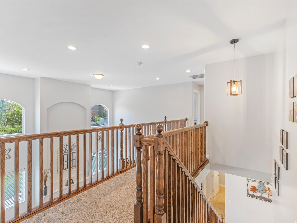
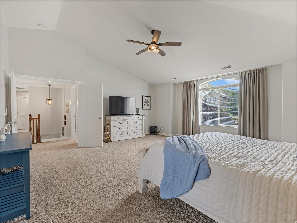
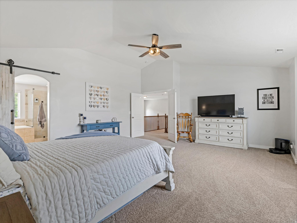
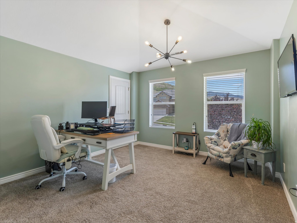
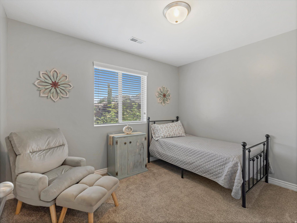
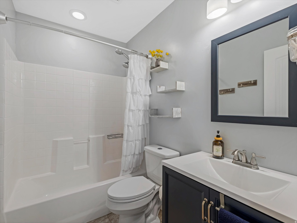
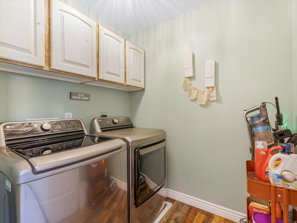
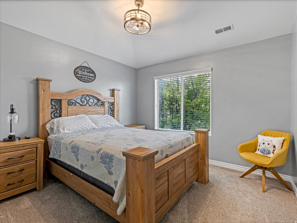
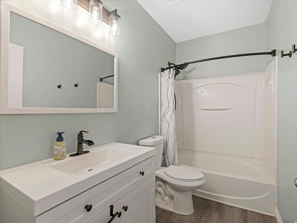
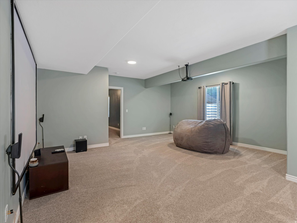
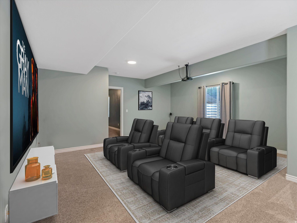
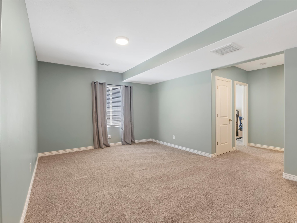
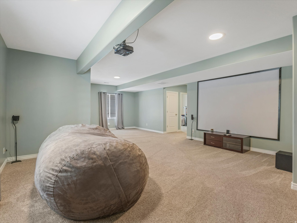
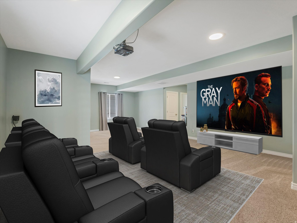
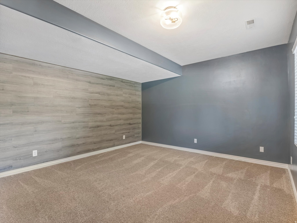
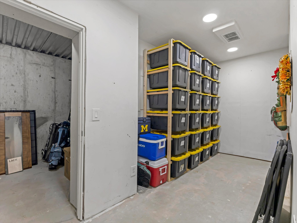
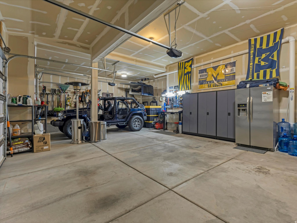
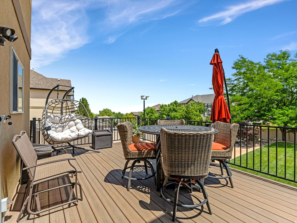
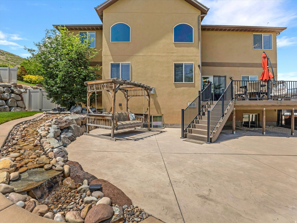
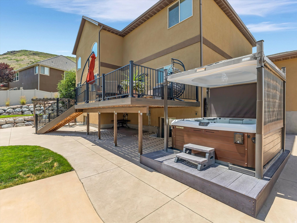
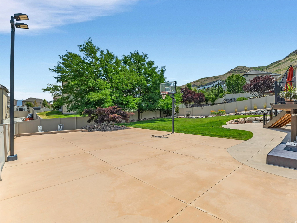
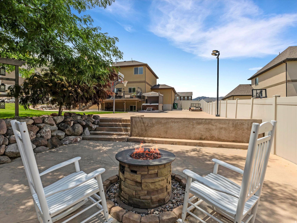
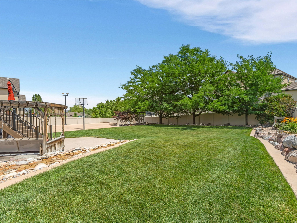
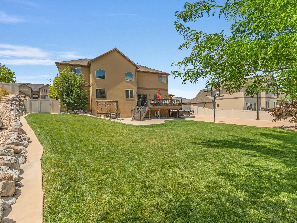
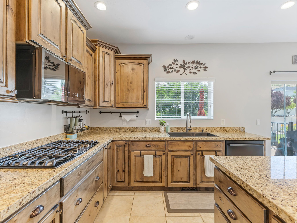
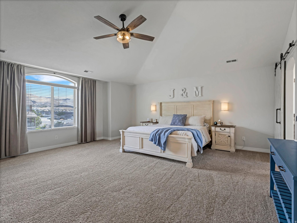
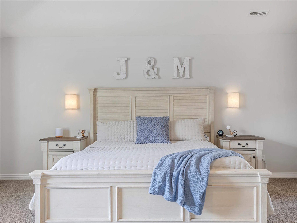
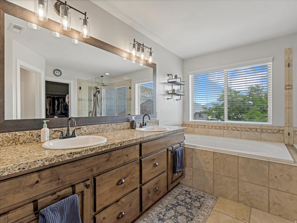
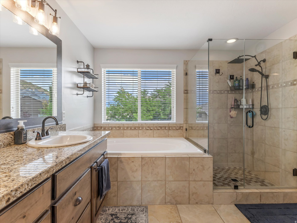
Welcome to this beautifully maintained two-story home, where thoughtful updates, quality craftsmanship, and exceptional outdoor living come together. Built in 2009 and meticulously cared for, this move-in-ready home offers a spacious and functional floor plan designed for both everyday living and entertaining. The main level features elegant formal living and dining rooms, a private den, and an inviting two-story family room highlighted by soaring ceilings, abundant natural light, and a cozy gas fireplace. The kitchen is well-appointed with black stainless steel appliances, granite countertops, ample cabinetry, and generous workspace for the home chef. Upstairs, you'll appreciate the vaulted ceilings, spacious bedrooms with walk-in closets, and beautifully remodeled bathrooms that add a fresh, modern touch. The finished basement provides additional living space ideal for a recreation room, home theater, fitness area, or guest accommodations. Situated on an impressive 0.33-acre lot, the backyard is truly a private retreat. The east-facing orientation creates cool, comfortable evenings to enjoy the professionally landscaped, park-like setting complete with a tranquil water feature, expansive Trex deck, Bullfrog hot tub with automatic hard cover, and a custom firepit area-perfect for relaxing or entertaining family and friends. Additional highlights include a three-car garage, extra-large RV parking pad, radon mitigation system, newer water heater and water softener, and dual HVAC systems for year-round comfort. Located in a quiet, highly sought-after neighborhood just steps from open mountain recreation, this exceptional home also offers convenient access to shopping, restaurants, parks, excellent schools, and freeway connections. A rare opportunity to own a meticulously maintained home in one of the area's most desirable locations.

14361 S FORT PIERCE WAY

Message successfully sent.

What would you like to know?

What is 3 + 4 ?

I agree to receive email communication and understand I can unsubscribe at any time.

I agree to be contacted by Summit Realty Utah via call, email, and text for real estate services. To opt out, you can reply 'stop' at any time or reply 'help' for assistance. You can also click the unsubscribe link in the emails. Message and data rates may apply. Message frequency may vary. Privacy Policy

Related Properties

New on site today
Welcome to this beautifully updated rambler in the highly sought-after Cove at Herriman Springs, where thoughtful design and everyday comfort come together. Offering true main-level living, this meticulously maintained home features 6 bedrooms, 4.5 bathrooms, and 4,373 square feet of inviting living space.  The updated gourmet kitchen with double ovens flows seamlessly into the spacious great room, creating the perfect place to gather with family and friends. Multiple living areas, a dedicated office, and a fully finished basement provide flexibility for entertaining, working from home, or simply spreading out.  Step outside to a private, fully landscaped backyard featuring a hot tub, RV parking, a 3-car garage, and beautiful views. Owned solar panels provide energy savings, while the community pool and clubhouse add to the exceptional lifestyle this neighborhood offers. This is more than just a beautiful house-it's a place you'll love coming home to. Square footage figures are provided as a courtesy estimate only. Buyer is advised to obtain an independent measurement
#2176946

Herriman

14466 S LONG RIDGE DR

6 Beds

3 Baths

4,373 Sq.Ft.

$945,000
MLS#: 2176946

New on site 1 day ago
Look no further. This luxury 2 story home will impress with the spacious living room with its fireplace, dining room and gourmet kitchen featuring elegant granite countertops and stainless-steel appliances. Vaulted ceilings. Master suite with a separated shower and walk-in closet. This home is equipped with 2 HVAC systems. Secondary irrigation water system. Central vacuum. Basement finished with 2 bedrooms and 1 bath, including a kitchen and a huge family room. ***SELLER FINANCE AVAILABLE with 20% down @5% the Rates can be lower depending on down payment***
#2176681

Herriman

14939 S TILTON DR

6 Beds

3 Baths

4,577 Sq.Ft.

$819,900

MLS#: 2176681

New on site today
Two minute walk from the water, a lifetime of summers!!! This meticulously maintained 6-bedroom, 3.5-bath home sits just a short walk from Black Ridge Reservoir, where paddle boarding, swimming, and lakeside evenings become part of your everyday routine. Forget packing the car for the lake, it's basically in your backyard. Set on a spacious 4,295 sq ft lot, there's plenty of room to entertain, spread out, and truly make it your own, whether that's weekend BBQs, a growing family, or just extra space to breathe. Tall vaulted ceilings create a bright, open feel from the moment you walk in, and the main-floor primary suite offers effortless single-level living. The lower level is a true standout: a separate entrance leads to its own kitchen and laundry, perfect for multigenerational living, a rental unit, or extra income potential. Tucked into one of Herriman's most sought-after neighborhoods, you're minutes from top-rated schools, parks, shopping, and easy freeway access, all while enjoying a quieter, community feel. Set on a corner lot with no HOA, this home gives you the freedom and flexibility that's getting harder to find. Every detail has been cared for, and it shows. Priced to sell. Come see everything this home has to offer before it's gone.
#2176997

Herriman

5361 W ESHER ST

6 Beds

3 Baths

4,295 Sq.Ft.

$895,000
MLS#: 2176997

New on site 2 days ago
***ASK ABOUT SPECIAL FINANCING...QUALIFY FOR RATES AS LOW AS 5.375 ... RESTRICTIONS APPLY & CAN CHANGE AT ANY TIME. Contact us for more details. Welcome to the stunning Daniela 2-story home, featuring an open floor plan with vaulted ceilings. The main floor includes an office, dining space, family room and great room. The large kitchen island provides ample space for family gatherings and entertaining. Upstairs, you'll find four bedrooms, including the large owner's suite with separate vanities, shower & large soaking tub. The basement 9-foot foundation offers endless possibilities for customization.
#2176465

Herriman

12159 S ASPEN CREEK LN 103

4 Beds

2 Baths

4,127 Sq.Ft.

$845,822

MLS#: 2176465

New on site 2 days ago
Come make our house your home in our beautiful Mountain Ridge community! Local elementary and high schools are just a short walk away. Enjoy top-tier amenities like clubhouses, a fully equipped gym, sparkling pools, parks, and pickleball courts. Plus, take advantage of quick and easy access to both Mountain View Corridor and Bangerter Highway. Discover everything this exceptional community has to offer! Reach out today to learn more or schedule your visit! (NATALIE LOT 2931)
#2176416

Herriman

4378 W PARNELL DR 2931

4 Beds

2 Baths

3,644 Sq.Ft.

$808,900
MLS#: 2176416

New on site 2 days ago
Stunning home in prestigious Cove at Herriman Springs - enjoy mountain / valley views, community fishing pond, hiking and biking trails and stairs, and a clubhouse pool! Quiet upscale living near thriving schools and outdoor recreation.  Sq ft shown is from county records. Call today for a private tour.
#2176492

Herriman

6856 W WINDY RIDGE DR

7 Beds

2 Baths

4,402 Sq.Ft.

$979,000
MLS#: 2176492

New on site 3 days ago
None
#2176141

Herriman

5953 W SILVER SADDLE WAY

5 Beds

3 Baths

3,384 Sq.Ft.

$749,900

MLS#: 2176141

New on site 1 day ago
Welcome to this stunning newly built home, thoughtfully designed with high-end upgrades and exceptional attention to detail throughout. Beautiful hardwood floors, upgraded bathrooms featuring elegant tile work, and quality finishes create a warm yet sophisticated living space. The fully finished basement offers incredible versatility with a private mother-in-law suite complete with its own full kitchen and additional laundry room-perfect for multigenerational living, extended guests, or added convenience. Outside, enjoy a beautifully landscaped front yard that provides outstanding curb appeal, while the backyard is a blank canvas ready for the new owners to create their own outdoor oasis. This move-in-ready home combines modern luxury, flexible living spaces, and endless potential in one exceptional package.  Buyer and Buyer's Agent to verify all information, including square footage, room dimensions, and listing details, to their own satisfaction.
#2176660

Herriman

6311 W ANTELOPE FLAT WAY

5 Beds

3 Baths

4,186 Sq.Ft.

$875,000

MLS#: 2176660

Perched above Herriman in a quiet cul-de-sac, this exceptional 5,418 sq ft home blends elevated design, remarkable flexibility, and an impressive collection of spaces made for gathering. At the heart of the home, the custom kitchen showcases white quartz countertops, rich cabinetry, a farmhouse sink, built-in gas cooktop, an oversized island, and a deep walk-in pantry designed for both everyday living and effortless entertaining. Separate casual and formal dining spaces create even more room to host, celebrate, or settle in for a relaxed evening at home. Newer carpet and retractable blinds add comfort throughout, including blackout blinds in every bedroom. The finished basement features a second kitchen and an expansive flex space formerly used as a dance studio, ideal for a home gym, theater, playroom, or creative retreat. Outside, the professionally landscaped multi-tier yard offers multiple places to unwind, while a private backyard gate provides direct access to Herriman's trail system. The garage is a true showstopper, with extensive built-in storage, overhead gear racks, and an extra-tall custom bay designed for a camper van, recreational toys, or your next adventure vehicle. With so many distinctive spaces, which one would you claim first? Come experience it for yourself, just minutes from Mountain View Village, Mountain View Corridor, and Bangerter Highway. Potential 2.5% assumable VA loan may be available to qualified buyers with a substantial down payment.
#2175991

Herriman

5977 W HEAVY CLOUD CIR S

7 Beds

4 Baths

5,438 Sq.Ft.

$1,099,000

MLS#: 2175991

OPEN HOUSE SAT. AUG. 8th @11-1 Amazing & inviting home in a well-desired, area of Herriman. Offering both comfort and luxury. Surrounded by high end homes.  Step inside with vaulted & high ceilings throughout. This well thought out floor plan offering a bright, beautiful open kitchen with island, granite countertops, newer appliances and walk in pantry. Living room and big family room with fireplace. Brand new LVP flooring throughout. It also comes with a den/office and an extra play room on the main level. (ideally you could make into another master bedroom or library.) Has a deck for those summer evenings. 3 car garage that is finished with epoxy flooring. Plenty of parking and RV parking too. Upstairs is the master suite that has vaulted ceilings and remodeled bathroom with sit alone tub and walk in shower with a good size walk-in closet. Another full bathroom with new flooring and 3 other bedrooms. Basement is made with your very own Theatre room with 1/2 bathroom, a few extra storage areas and bedroom. The other side ADU can be rented  ($1200-$2000)with either 1,2, 3  bedrooms option. It has a newer kitchen, living room and full bathroom with a stackable laundry area. The exterior is stucco and stone with a NEWER ROOF 2023,  RV parking. Back yard is a little oasis with beautiful landscaping on a decent size lot with fruit trees, bushes, garden areas. You can use most of home while making some money with an investment with the ADU if you desired. Layout in basement is pretty neat by being able to rent some of it or all of it. Must see! Sewer Line has also be replaced.
#2175955

Herriman

6042 W TRAILVIEW WAY S

7 Beds

3 Baths

5,421 Sq.Ft.

$1,100,000

MLS#: 2175955

 - property

Send a message

Message successfully sent.

Your message

What is 3 + 4 ?

Reason for contacting?

I agree to receive email communication and understand I can unsubscribe at any time.

I agree to be contacted by Summit Realty Utah via call, email, and text for real estate services. To opt out, you can reply 'stop' at any time or reply 'help' for assistance. You can also click the unsubscribe link in the emails. Message and data rates may apply. Message frequency may vary. Privacy Policy

Sign Out

Virtual Assistant

Would you like to take the next step with this property? We can help you schedule a showing or virtual tour, or send you more details.

Yes, I would like more information.

Thank You for Your Reply, One of Our Agents will contact you as soon as possible

No, maybe later.

Thank you, you can always contact me via email, phone number or through the contact form.

Realhub AI

Lucy - Your AI-Powered Realtor

Update Your Temporary Password

Personalize your search

Enter your email and we'll notify you immediately when new listings match what you're looking for.

or enter email address

Already have an account ? Login here

Continue your home search

I agree to receive communications and understand I can unsubscribe at any time.

I agree to be contacted by Summit Realty Utah via call, email, and text for real estate services. To opt out, you can reply 'stop' at any time or reply 'help' for assistance. You can also click the unsubscribe link in the emails. Message and data rates may apply. Message frequency may vary. Privacy Policy

Already have an account ? Login here

We use cookies

We use cookies primarily for analytics to enhance your experience. By accepting, you agree to our use of these cookies. You can manage your preferences or learn more about our cookies policy.