Features & Amenities

Interior

  • Other Interior Features

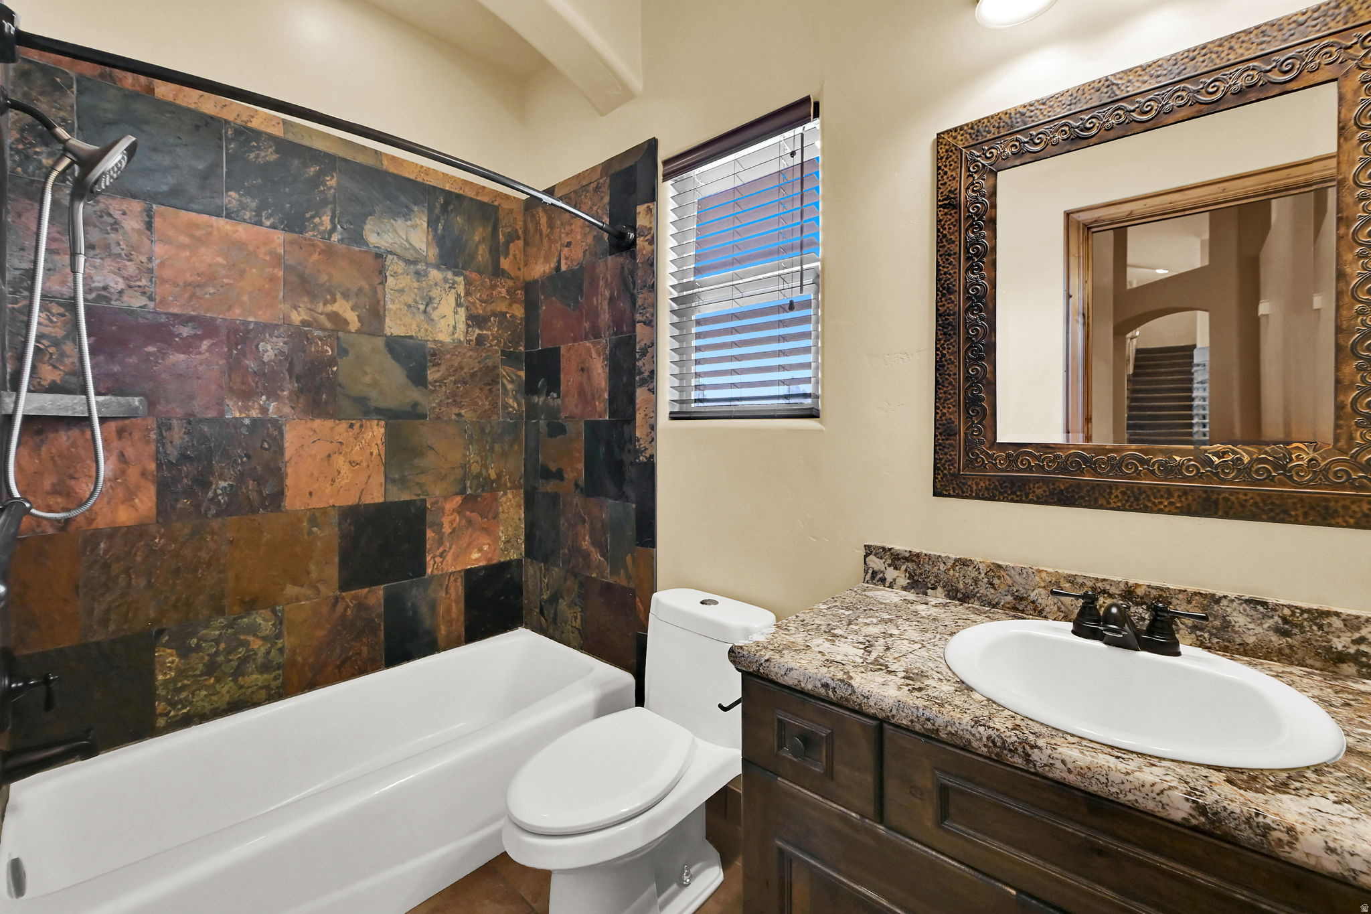
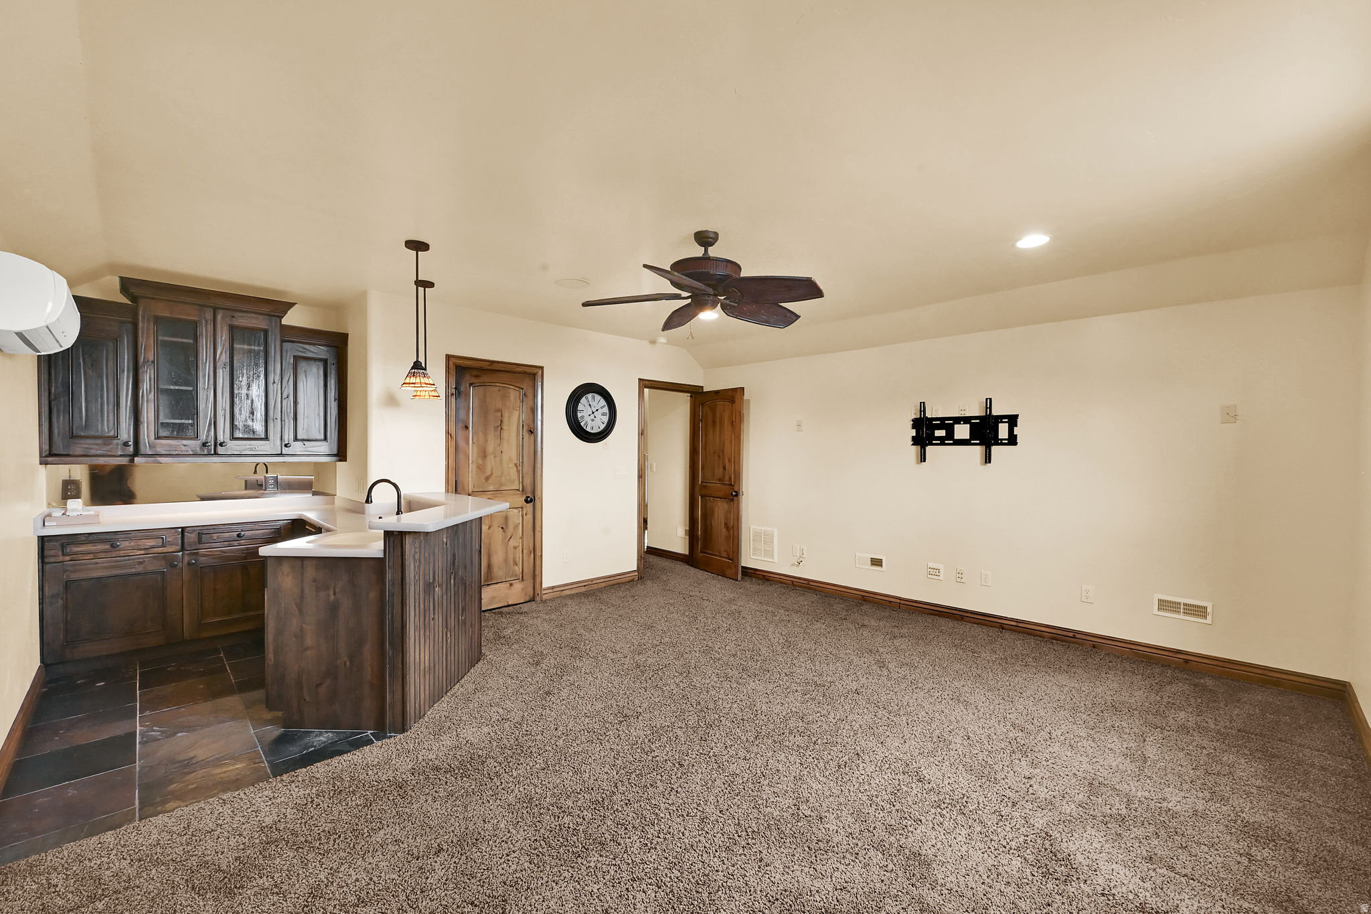
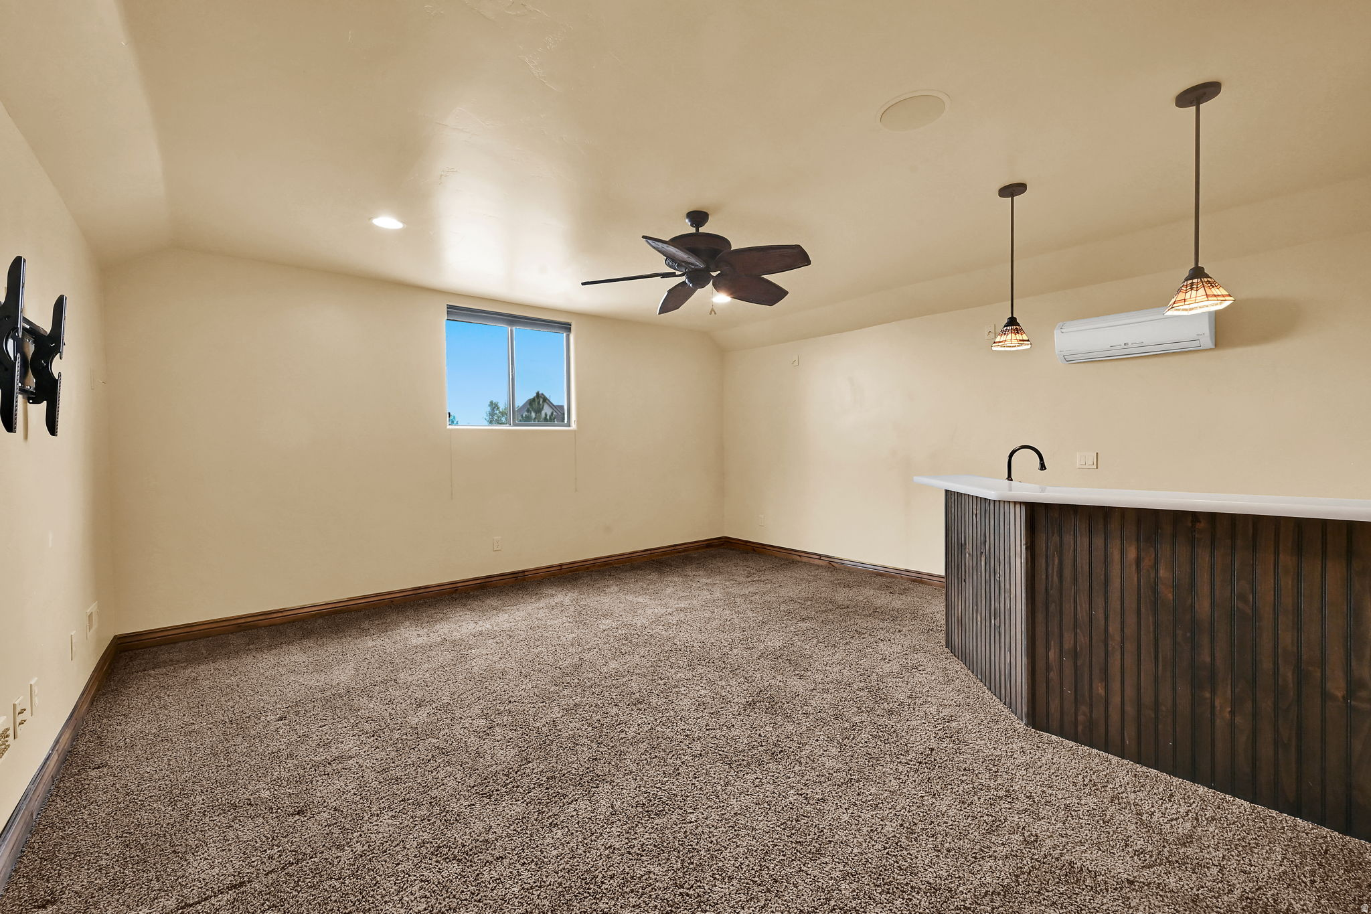
    Wet Bar, Walk-In Closet(s), Vaulted Ceiling(s), Granite Counters, Master Downstairs

  • Total Bedrooms

    3

  • Bathrooms

    3

  • 1/2 Bathrooms

    2

  • Basement YN

    YES

  • Cooling YN

    YES

  • Cooling

    Ceiling Fan(s), Central Air

  • Fireplace YN

    YES

  • Heating YN

    YES

  • Heating

    Central, Natural Gas, Forced Air, Radiant Floor

  • Main Level Bedrooms

    3

  • Pet friendly

    N/A

Exterior

  • Garage

    Yes

  • Garage spaces

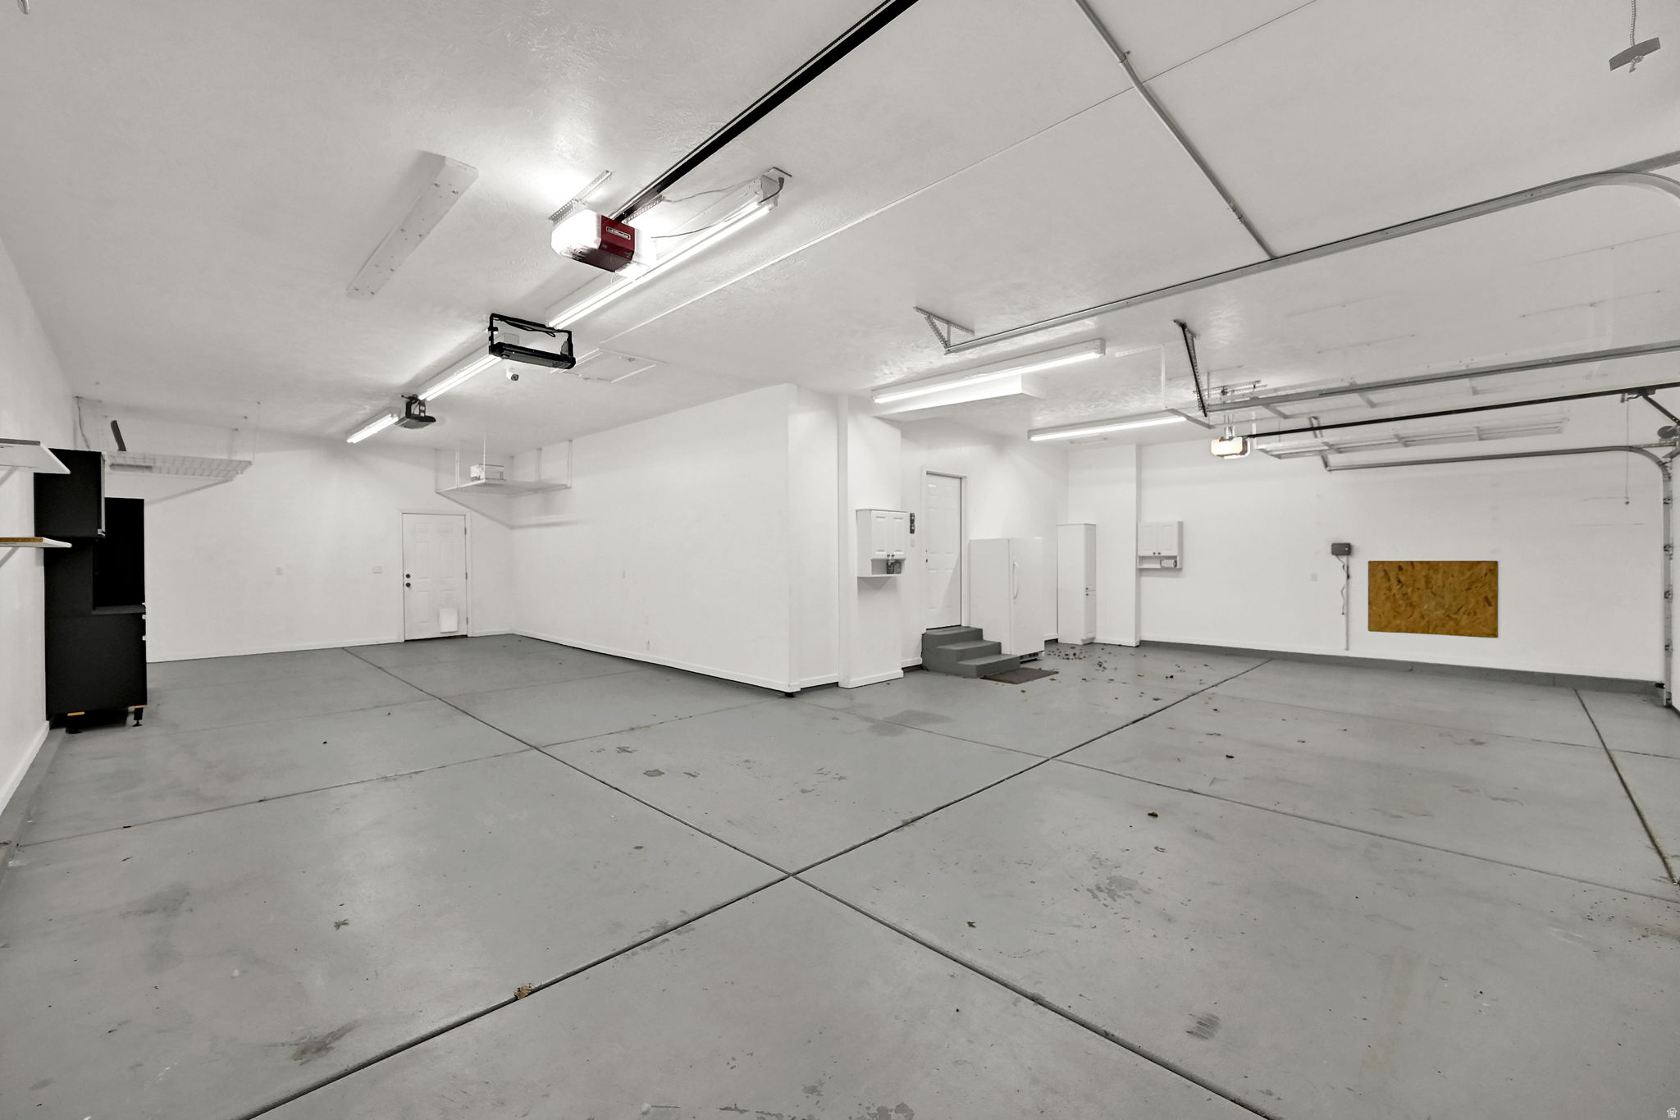
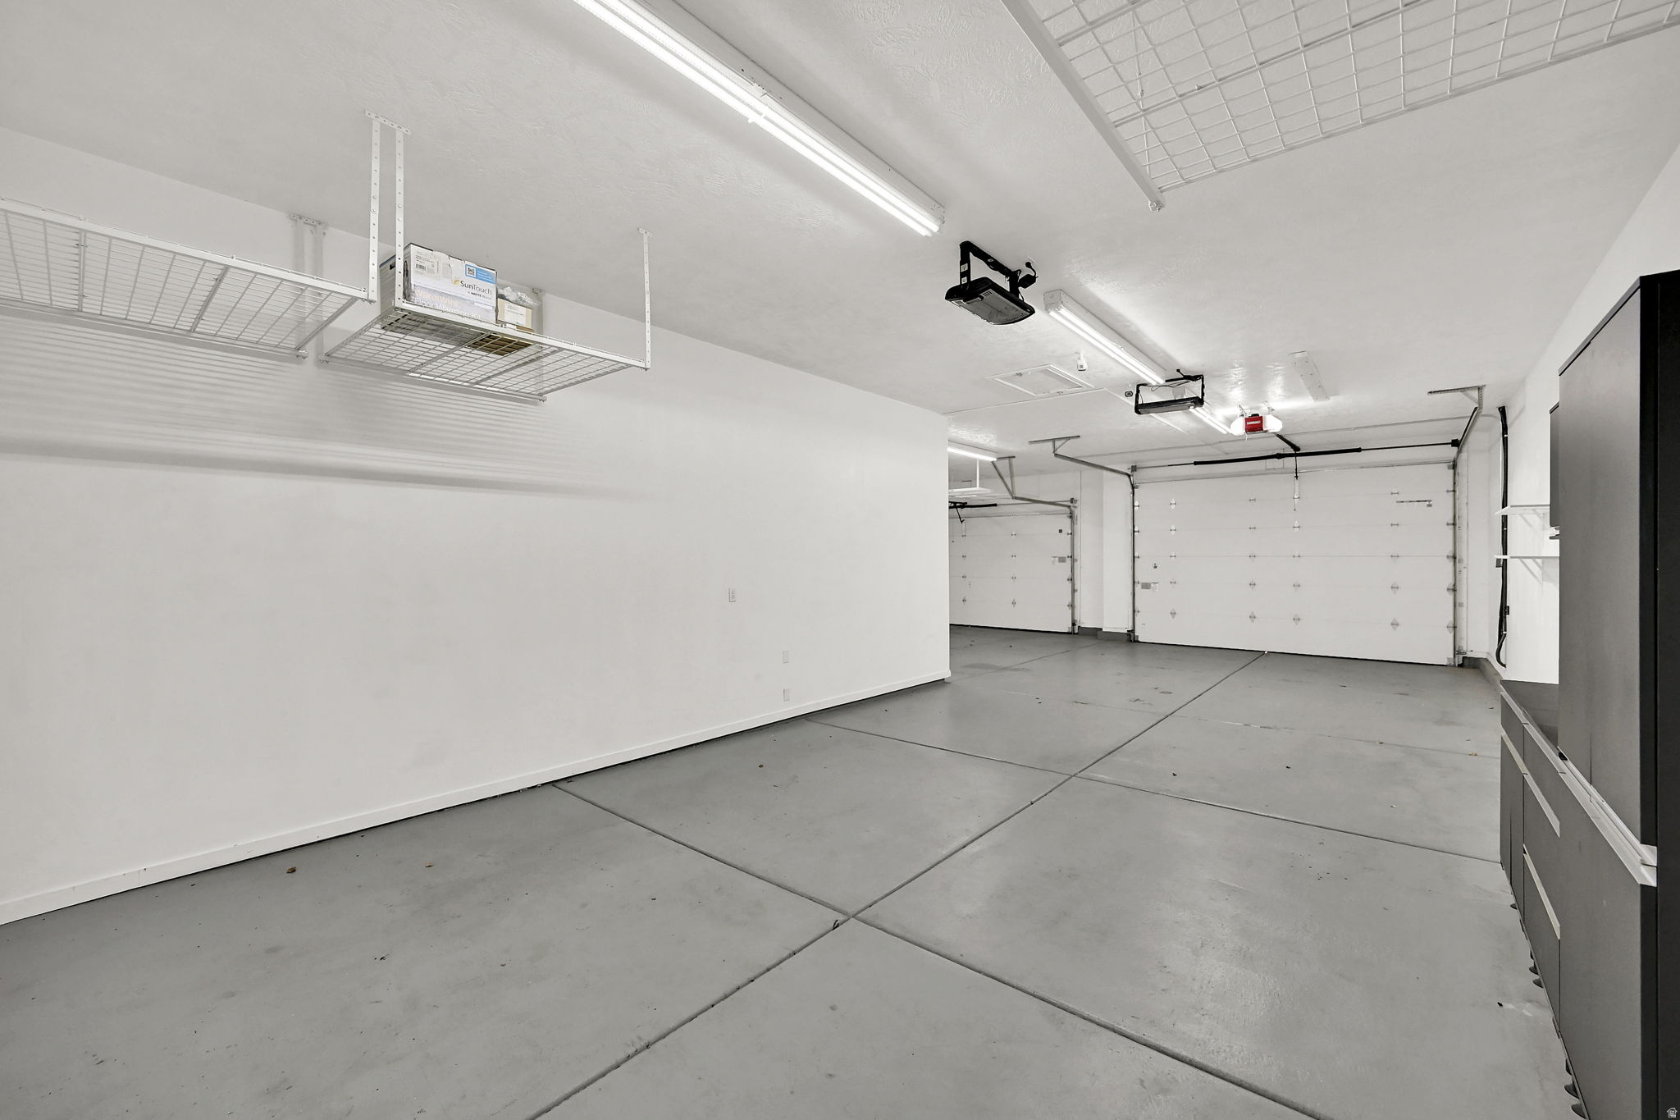
    6

  • Construction Materials

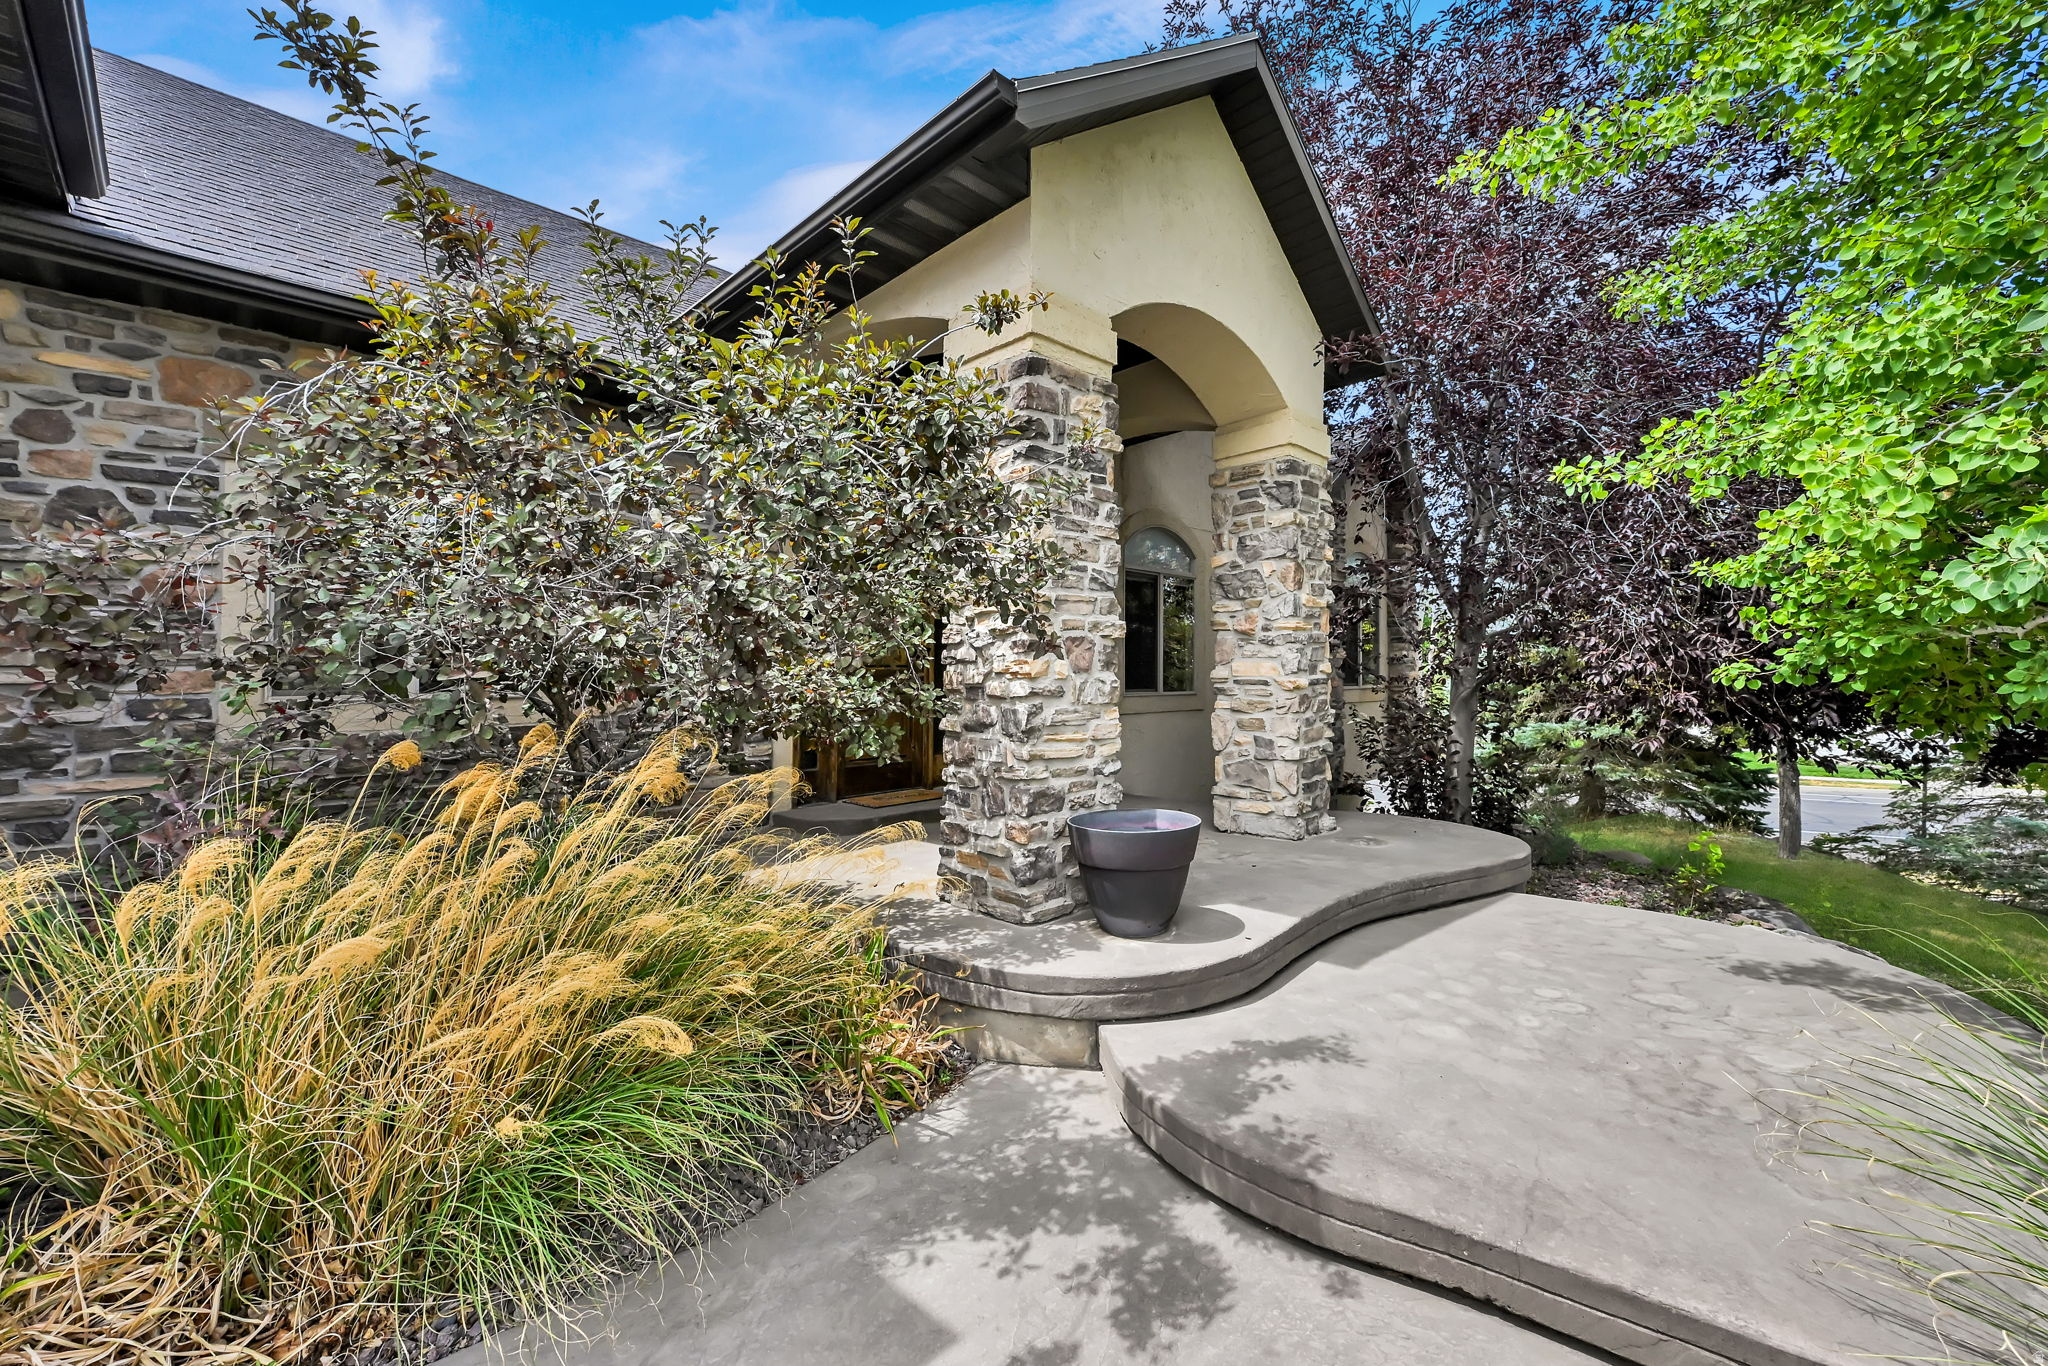
    Stone, Stucco

  • Other Exterior Features

    Lighting

  • Parking

    RV Access/Parking, Attached, Garage

  • Patio and Porch Features

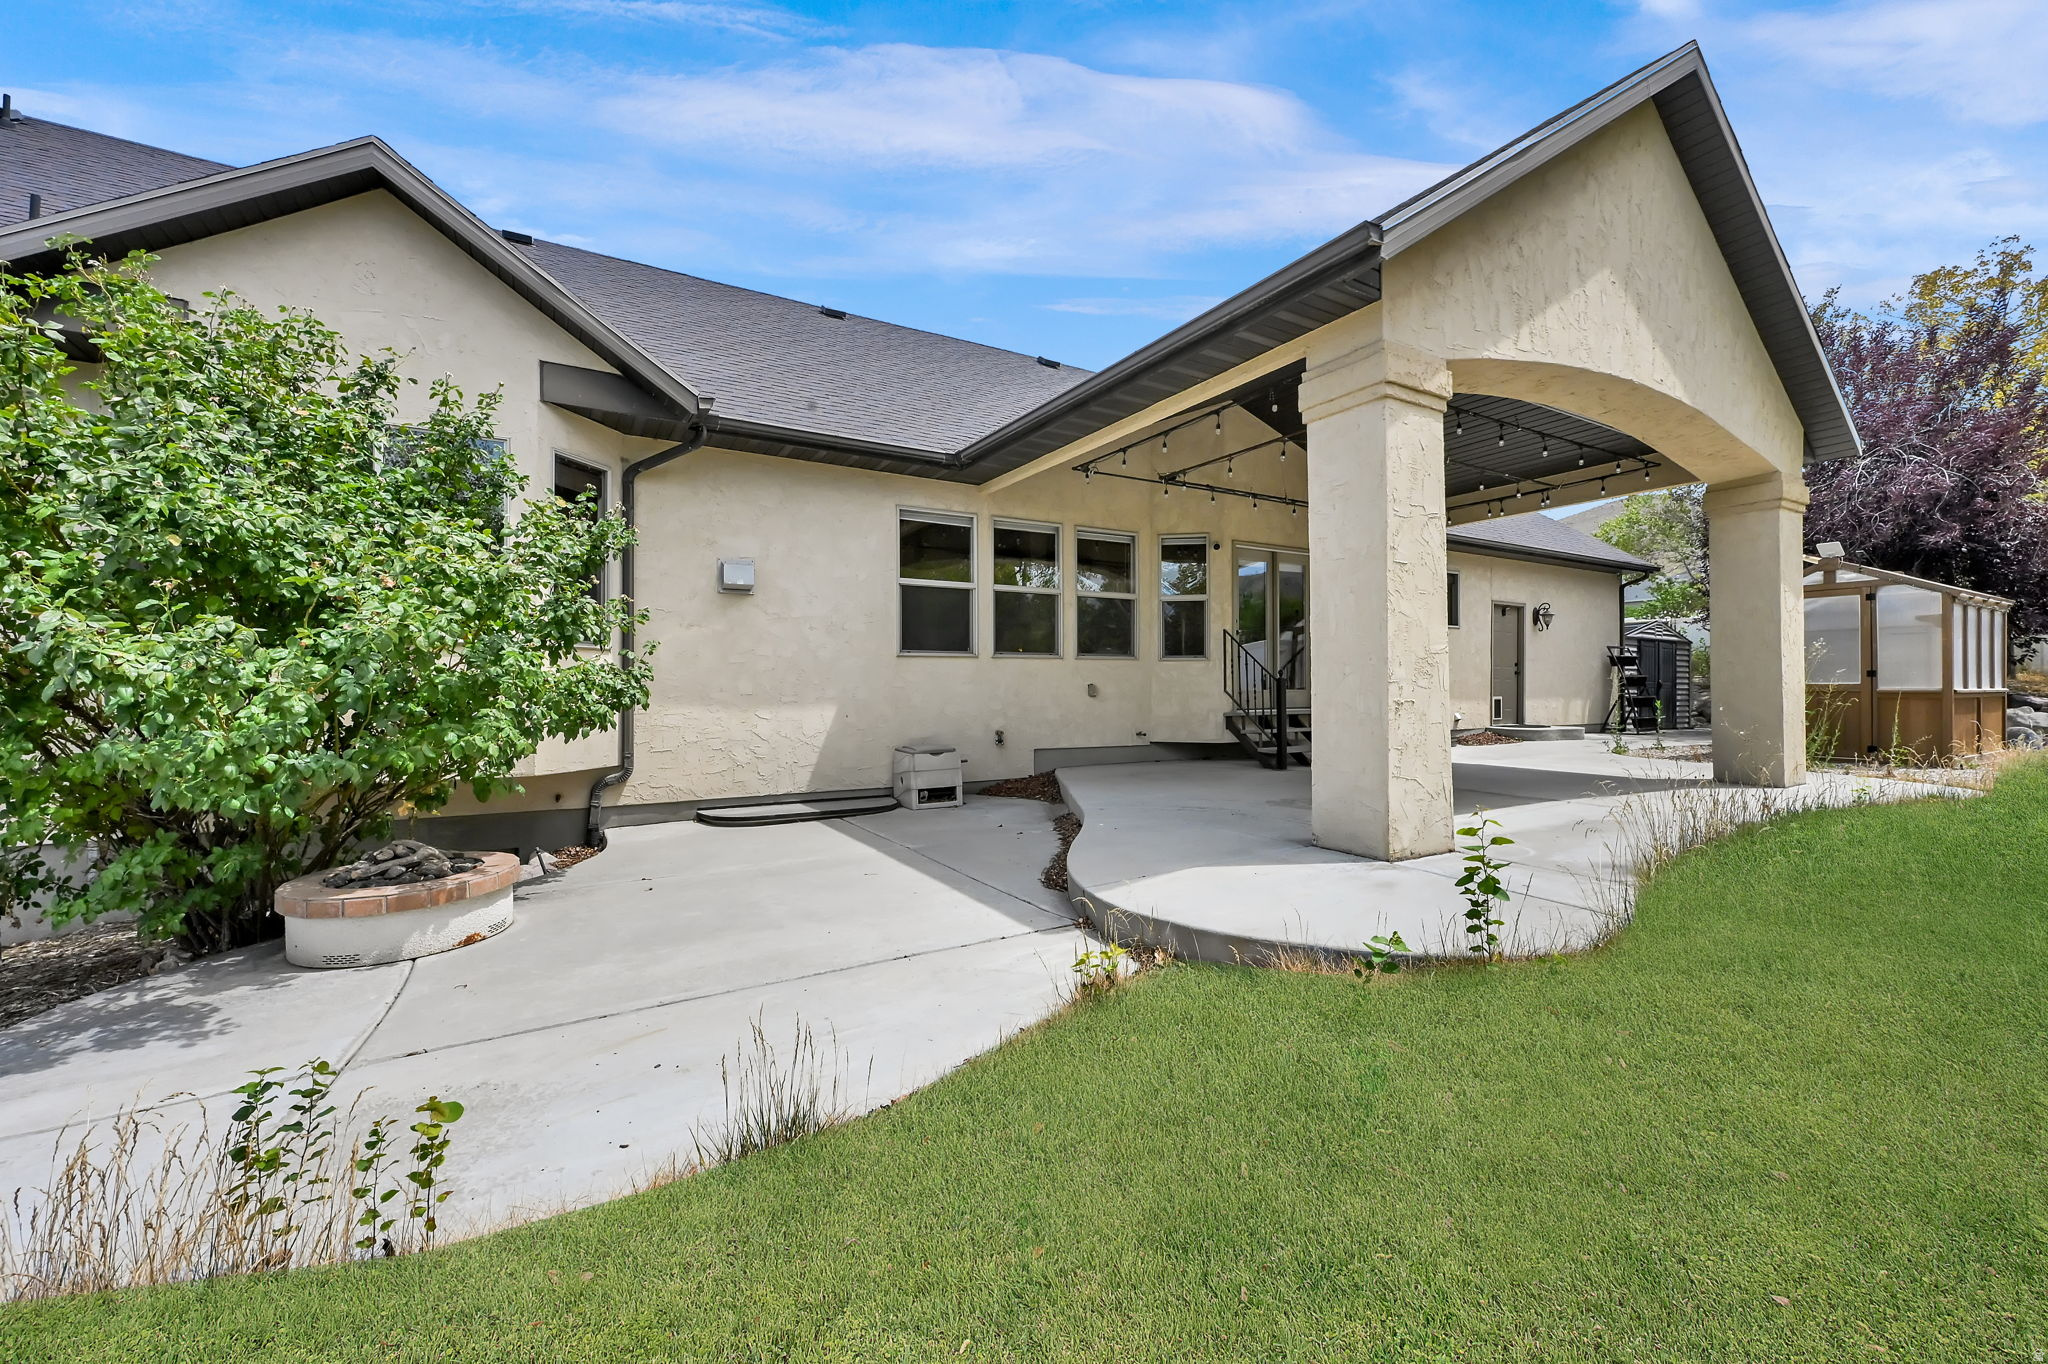
    Covered, Patio

  • Pool

    No

  • Waterfront YN

    NO

  • View

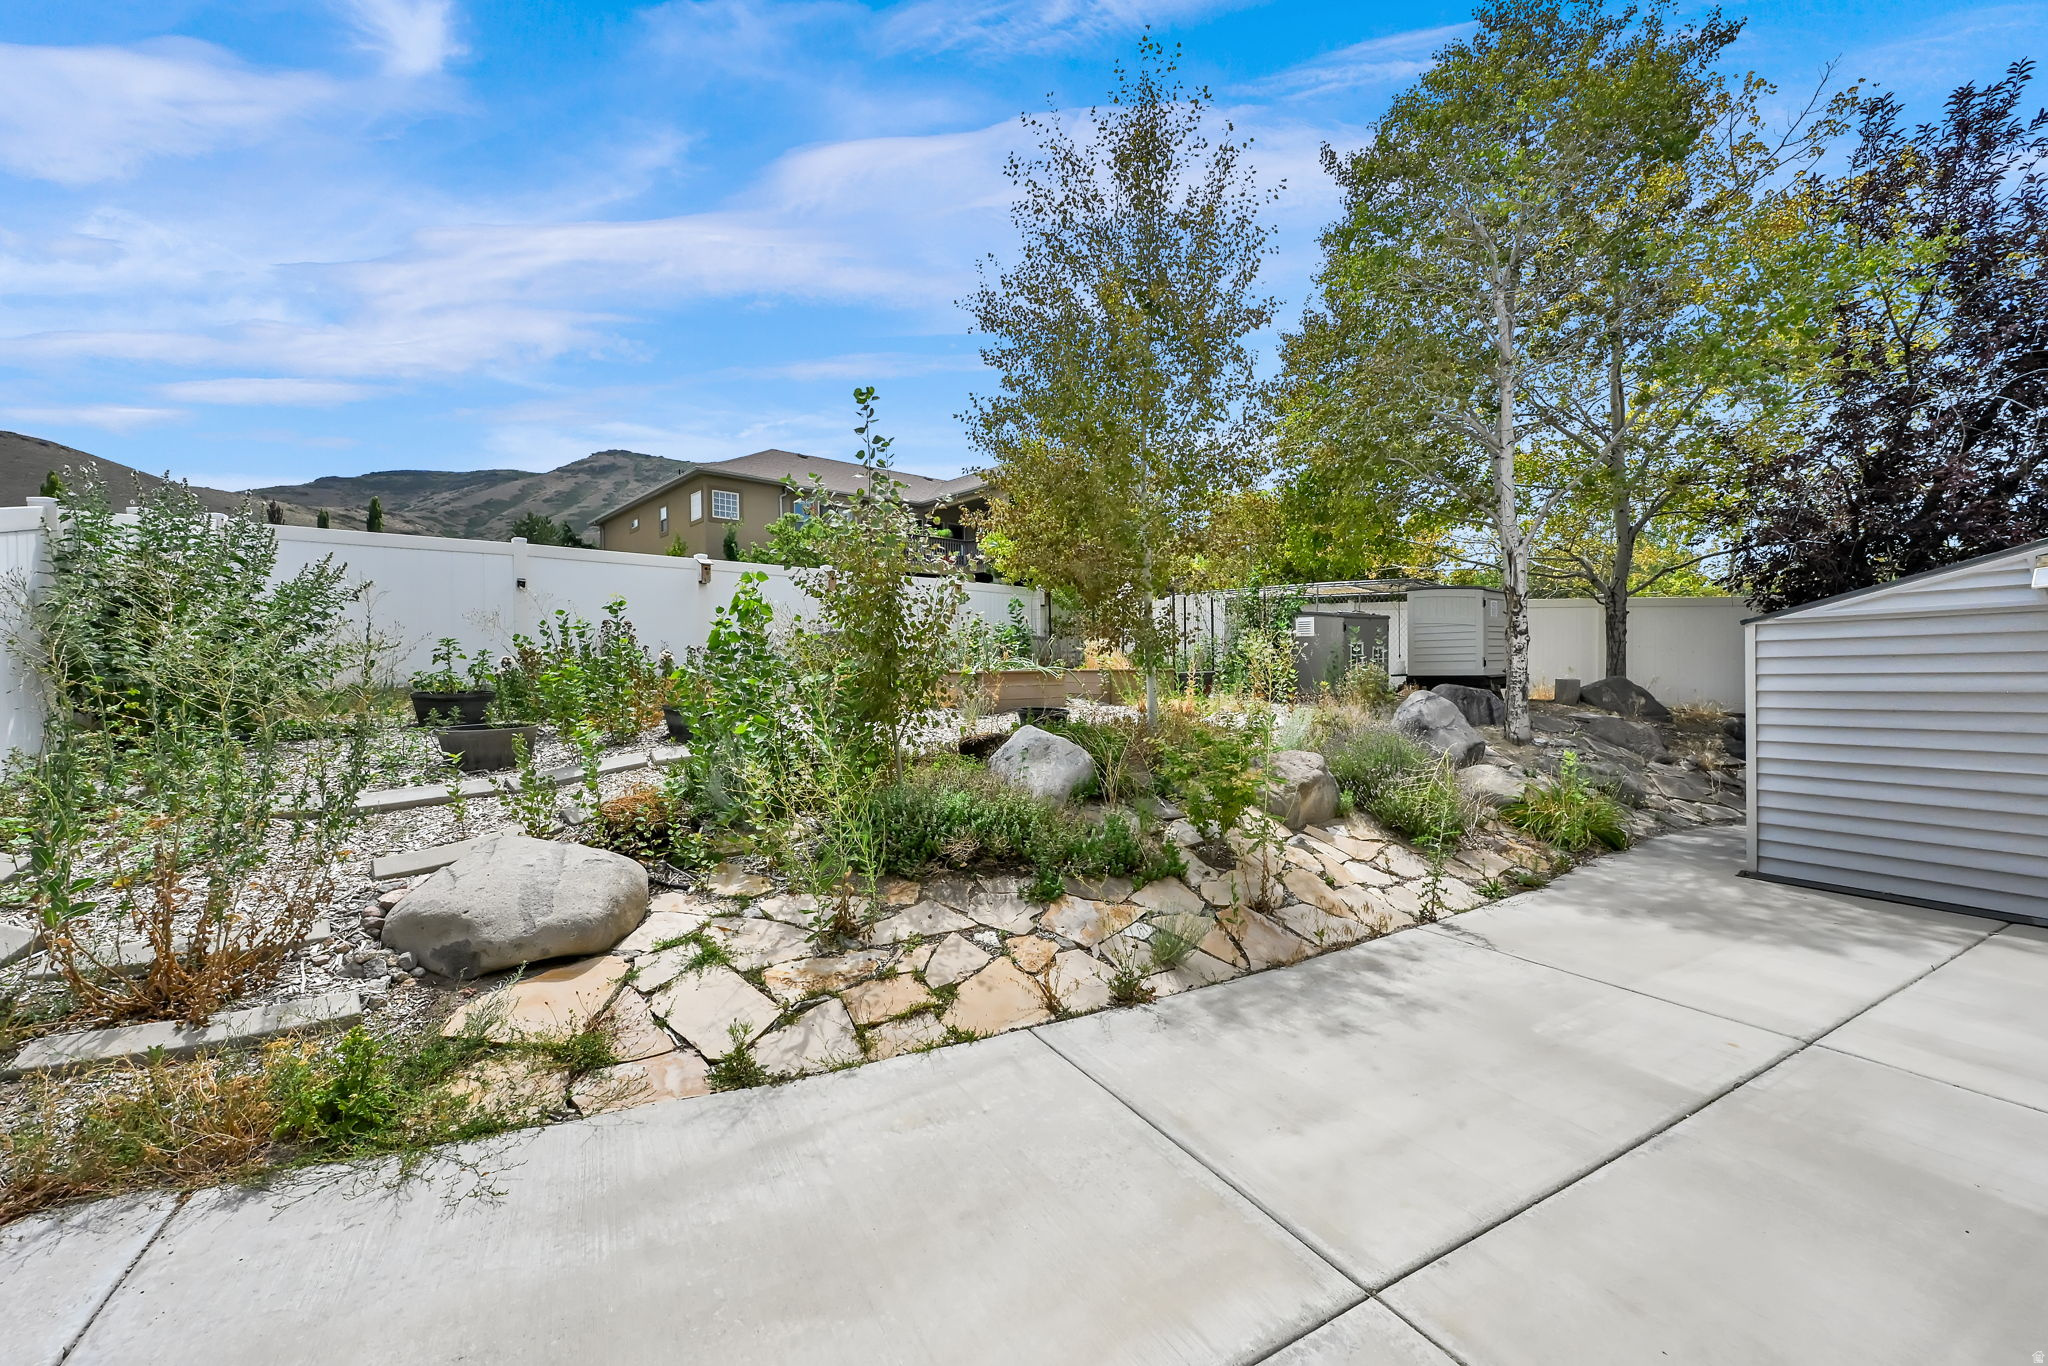
    Mountain(s)

Area & Lot

  • Lot Features

    Corner Lot

  • Lot Size(acres)

    0.33

  • Lot Size(square feet)

    14,374

  • Property Type

    Residential

  • Property Sub Type

    Single Family Residence

  • Architectural Style

    Rambler/Ranch

Price

  • Sales Price

    $874,900

  • Tax Amount

    $6,176

  • Zoning

    1115

  • Sq. Footage

    4,691

  • Price/SqFt

    $186

HOA

  • Association

    No

Property Resources

  • Horse Property

    NO

School District

  • Elementary School

    Jordan

  • Middle School

    Jordan

  • High School

    Jordan

Property Features

  • New Construction

    NO

  • Senior Community YN

    NO

  • Sewer

    Public Sewer

Schedule a Showing

Showing scheduled successfully.

<
>
IN PERSON
VIA CHAT

What is 3 + 4 ?


Change time

Mortgage calculator

Estimate your monthly mortgage payment, including the principal and interest, property taxes, and HOA. Adjust the values to generate a more accurate rate.

Your payment

Principal and Interest:

$

Property taxes:

$

HOA fees:

$

Total loan payment:

$

Total interest amount:

$

Location

County

Salt Lake

Elementary School

Jordan

Middle School

Jordan

High School

Jordan

Listing Courtesy of Bryce Hansen , Century 21 Everest

RealHub Information is provided exclusively for consumers' personal, non-commercial use, and it may not be used for any purpose other than to identify prospective properties consumers may be interested in purchasing. All information deemed reliable but not guaranteed and should be independently verified. All properties are subject to prior sale, change or withdrawal. RealHub website owner shall not be responsible for any typographical errors, misinformation, misprints and shall be held totally harmless.

Agent Micah Pearson

Principal Broker

Micah Pearson

Call Micah today to schedule a private showing.


* Listings on this website come from the FMLS IDX Compilation and may be held by brokerage firms other than the owner of this website. The listing brokerage is identified in any listing details. Information is deemed reliable but is not guaranteed. If you believe any FMLS listing contains material that infringes your copyrighted work please click here to review our DMCA policy and learn how to submit a takedown request.© 2024 FMLS.
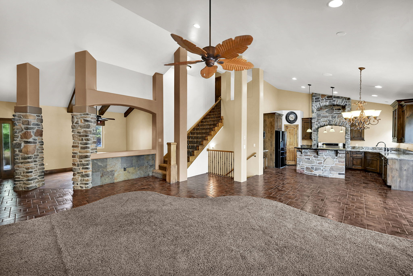
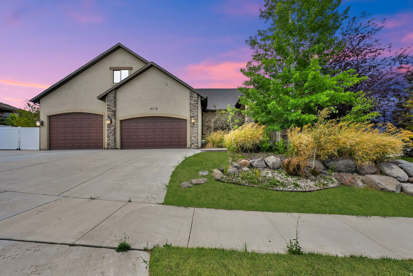
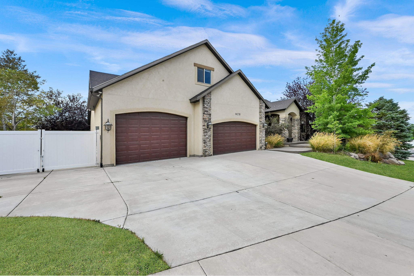
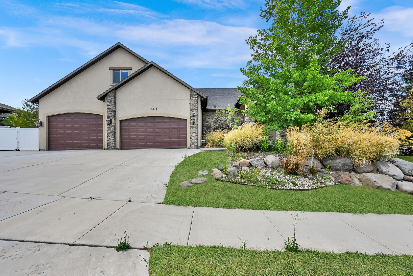
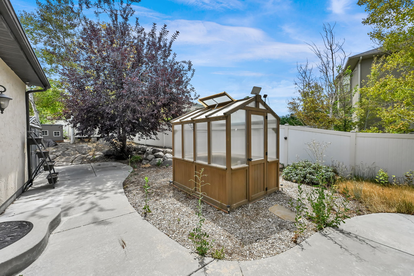
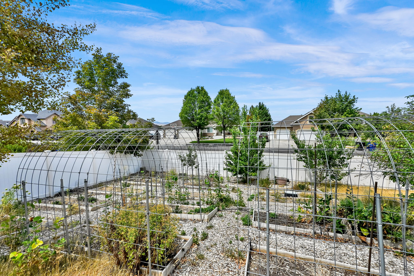
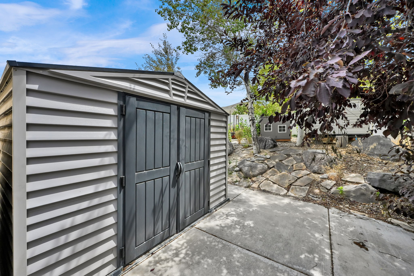
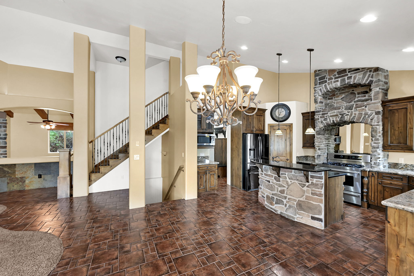
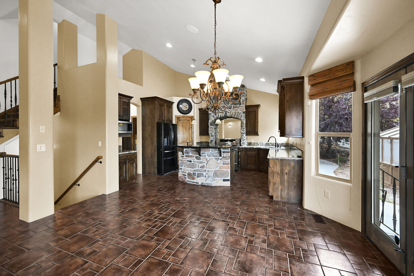
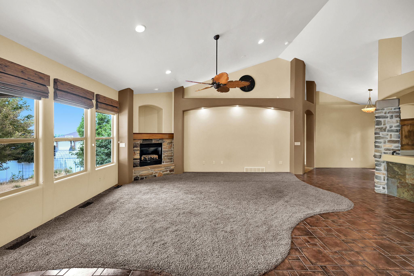
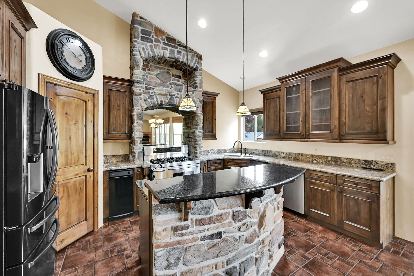
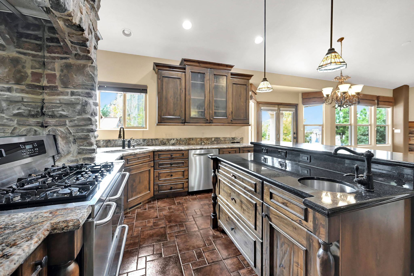
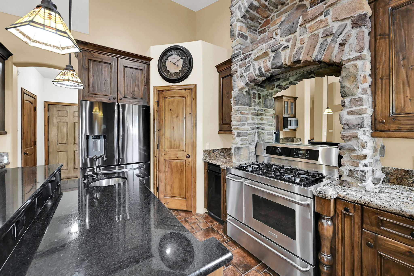
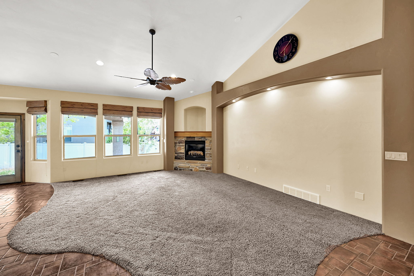
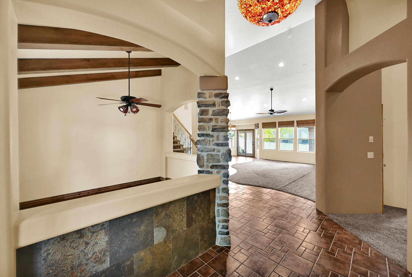
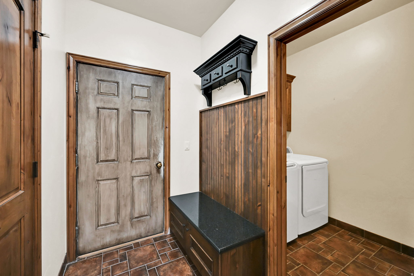
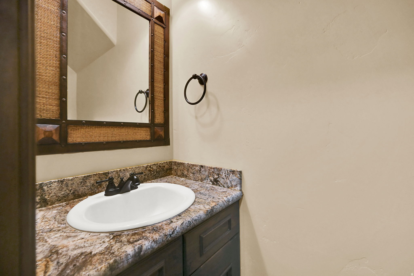
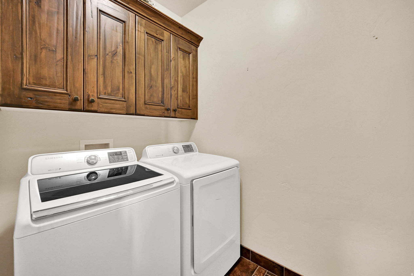
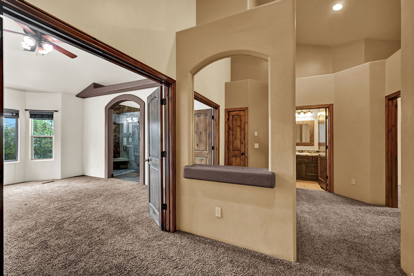
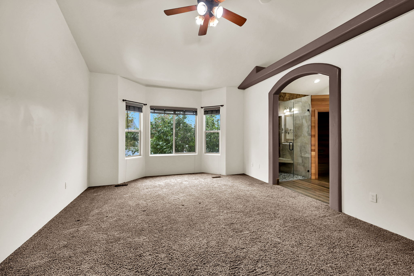
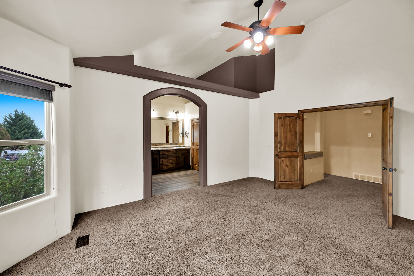
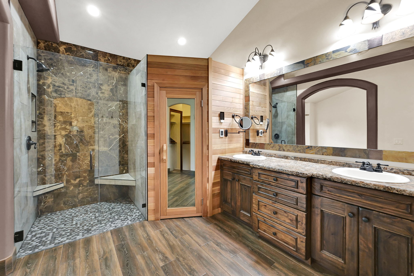
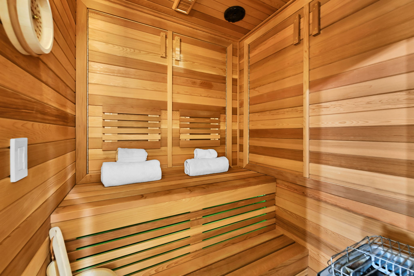
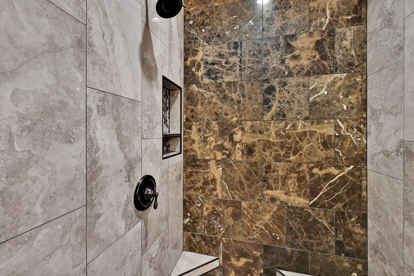
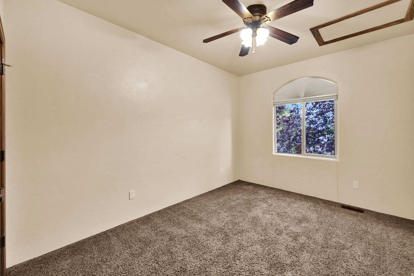
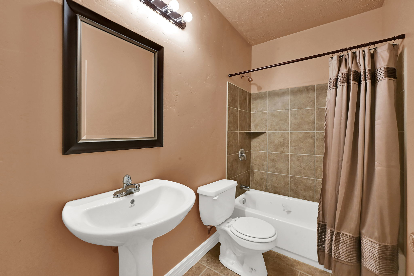
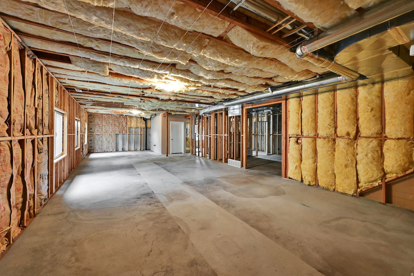
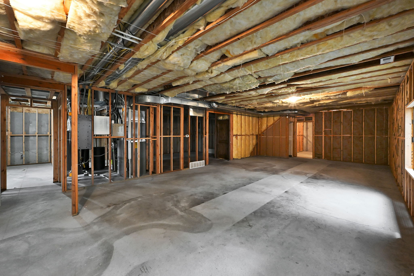
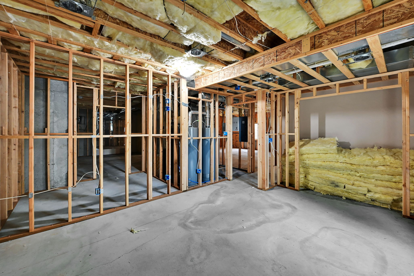
Former Parade of Homes showcase, this exceptional home blends country charm with modern luxury. Soaring vaulted ceilings, expansive bay windows, and an open-concept floor plan create a bright, inviting atmosphere, while customizable lighting and a whole-home sound system throughout the main level, bonus room, and covered patio make entertaining effortless. The gourmet kitchen features a stainless steel gas range, granite countertops, and elegant bronze fixtures. The luxurious primary suite offers a private sauna, oversized walk-in shower, and radiant heated floors. Built-in Cat 5 ethernet wiring provides reliable connectivity for working from home. The unfinished basement is a blank slate with endless possibilities, including the potential for an ADU (buyer to verify), making it ideal for multigenerational living or house hacking. A standout feature is the oversized six-car garage with 110V and 220V power, offering ample space for vehicles, a workshop, storage, or hobbies. Expansive RV parking with a dedicated 30-amp hookup adds even more versatility. Outside, enjoy raised garden beds, a greenhouse, mature apricot, apple, and cherry trees, and a low-pressure irrigation system. Located near hiking and biking trails,Close to Mountain View Village and coming soon Target and Trader Joe's, a beautiful reservoir, and stunning mountain views, this one-of-a-kind property offers the perfect blend of luxury, functionality, and outdoor living.

14278 S FRIENDSHIP DR W

Message successfully sent.

What would you like to know?

What is 3 + 4 ?

I agree to receive email communication and understand I can unsubscribe at any time.

I agree to be contacted by Summit Realty Utah via call, email, and text for real estate services. To opt out, you can reply 'stop' at any time or reply 'help' for assistance. You can also click the unsubscribe link in the emails. Message and data rates may apply. Message frequency may vary. Privacy Policy

Related Properties

New on site 1 day ago
Welcome to the Uinta home design, this home is fully upgraded with a fully finished 2 bedroom ADU(Accessory Dwelling Unit) and a finished homeowner area in the basement. The Uinta plan offers everything you're looking for. This large rambler with impeccable open space offers a vaulted spacious gathering room off of the kitchen and dining area. There is a large laundry room next to the garage entrance that includes a mudroom bench. Both secondary bedrooms are equipped with walk-in closets. Finally, the primary suite is one of the best. It features double doors, a separate sitting room with a tray ceiling, separate vanities, a corner soaker tub, a large walk-in closet, and a separate 5' walk-in shower. There is a full bedroom and bathroom and a giant family area finished in the basement for the homeowner in addition to the ADU. The home is also equipped with a separate entrance to the basement with 9' ceilings.
#2175995

Herriman

12914 S BIGWIG DR 211

4 Beds

3 Baths

4,887 Sq.Ft.

$1,044,186

MLS#: 2175995

New on site 2 days ago
Some homes simply make everyday life easier. With all 3,529 square feet above grade, this one gives you room to spread out without sending anyone to the basement. The main level feels open and comfortable with 10-foot ceilings, oversized living spaces, and a large kitchen centered around an island. Three separate gathering areas make it easy to host holiday celebrations, movie nights, or everyday time together without everyone feeling crowded.  Upstairs, every bedroom includes a walk-in closet, adding the kind of storage that makes a real difference. The owners have cared for the home well and recently invested about $30,000 in new windows throughout.  Outside, the 0.30-acre lot offers even more flexibility, with a huge RV pad, storage shed, and a welcoming back patio. Set in a unique cul-de-sac location near elementary schools, this is a thoughtful move-up option for anyone wanting more space, more parking, and a home that has been genuinely well maintained.
#2175710

Herriman

6863 W BREEANNE PL

4 Beds

2 Baths

3,529 Sq.Ft.

$765,000

MLS#: 2175710

New on site 3 days ago
Come make our house your home in our beautiful Mountain Ridge community! Local elementary and high schools are just a short walk away. Enjoy top-tier amenities like clubhouses, a fully equipped gym, sparkling pools, parks, and pickleball courts. Plus, take advantage of quick and easy access to both Mountain View Corridor and Bangerter Highway. Discover everything this exceptional community has to offer! Reach out today to learn more or schedule your visit! (KATE LOT 2929)
#2175258

Herriman

4364 W PARNELL DR 2929

4 Beds

2 Baths

3,450 Sq.Ft.

$796,900

MLS#: 2175258

New on site 2 days ago
None
#2175593

Herriman

13162 S BRICKSHIRE LN W

4 Beds

2 Baths

4,025 Sq.Ft.

$739,000

MLS#: 2175593

New on site 3 days ago
Beautifully upgraded with the look and feel of a model home, this exceptional property offers spectacular views of the Wasatch Mountains and Salt Lake Valley and is ideally situated on the subdivision's only cul-de-sac. The spacious island kitchen features granite countertops, abundant cabinetry, stainless steel appliances, a large corner pantry, with recessed & pendant lighting. Off the kitchen, a spacious dining area flows into a bright, window-filled great room ideal for gathering and entertaining, with direct access to a large deck that extends the living space outdoors. Near the welcoming front entry, French doors open to a private main-floor office/den, offering privacy and convenience. The garage entry features a convenient mudroom with a built-in bench, shoe storage, hooks, and an upper shelf. Upstairs, the oversized primary suite showcases breathtaking mountain and valley views, along with an en-suite bathroom with dual sinks, a large shower, and an expansive walk-in closet. Generously sized secondary bedrooms and a spacious loft provide comfortable and versatile living areas. The fully finished walk-out basement feels bright and inviting, with above-ground windows that provide abundant natural light and full views of the backyard. It features a large family, game, or bonus room, an oversized bedroom, a full bathroom, and a salon with plumbing that could be converted into a second kitchen, additional bedroom, or customized flex space. Outside, enjoy the large deck, fully landscaped backyard with garden and play areas, plus a custom built raised flagstone patio for relaxing or entertaining. Additional highlights include motorized window shades, a paid-in-full solar panel system that may help reduce electricity costs, and an extra-wide attached three-car garage offering exceptional parking and storage space. A truly special home offering exceptional features, flexibility, and possibilities.
#2175117

Herriman

14823 S BIRKDALE CIR W

4 Beds

3 Baths

4,089 Sq.Ft.

$795,000

MLS#: 2175117

New on site 2 days ago
Welcome to this beautifully upgraded Herriman home, backing up to the Midas Creek walking path. This move-in-ready home is loaded with exceptional features, including PAID-OFF SOLAR with WHOLE-HOME TESLA BATTERY BACKUP, an EV charger, permanent exterior lighting, a whole-house water filtration system, updated flooring and paint, and a professionally installed covered patio. Inside, large windows fill the home with natural light, creating a bright and inviting atmosphere throughout. The well-designed main floor offers the perfect blend of function and flow, featuring a private office, mudroom, and an open-concept kitchen and living area that seamlessly connect to the beautifully landscaped backyard. Backing directly to Midas Creek walking trail with no immediate rear neighbors, the outdoor space provides a peaceful setting complete with a covered patio and kids' playset, ideal for relaxing and entertaining. Upstairs, you'll find a spacious loft that works perfectly as a play area or reading nook, a full bathroom, four bedrooms, one of which is the primary suite featuring a large walk-in closet and a separate tub and shower. The upstairs laundry room and oversized linen closet add everyday convenience right where you need it most. The finished basement expands the home's versatility with a large guest bedroom, 3/4 bathroom, under-stairs kids play area, spacious media room wired for a projector, and a dedicated sauna space for the ultimate retreat at home. The sauna itself is not included in the sale but is available for purchase separately. The garage is equally impressive, featuring a custom-built workbench with ample workspace and storage and two large-capacity ceiling storage racks making it perfect for projects, hobbies, or organization. Located within walking distance of the assigned schools and multiple daycare options, this home is ideally situated for families. You'll also enjoy being less than a mile from Mountain View Village, just minutes from Blackridge Reservoir and the hiking and biking trails of Rose Canyon. Best of all, there is no HOA, giving you greater flexibility and fewer monthly expenses.  This exceptional home offers the perfect combination of neighborhood charm, modern upgrades, energy efficiency, and an unbeatable location with easy access to shopping, dining, schools, parks, and outdoor adventure.  Square footage figures are provided as a courtesy estimate only. Buyer is advised to obtain an independent measurement. For sale by owner/agent.
#2175753

Herriman

12206 S CROYDEN LN

6 Beds

2 Baths

3,767 Sq.Ft.

$750,000

MLS#: 2175753

Beautifully maintained and move-in ready, this inviting two-story home offers over 3,500 finished square feet with 5 bedrooms and 3.5 bathrooms in Herriman Towne Center. The open main level features a dramatic two-story great room with fireplace, abundant natural light, and a well-appointed kitchen with granite countertops, stainless steel appliances, generous pantry, and dining area overlooking the backyard. Upstairs, the spacious primary suite includes a garden tub, separate shower, and large walk-in closet. The professionally finished basement adds a large gathering room, custom wet bar, bedroom, full bathroom, and flex room ideal for an office, fitness space, hobby area, or storage. Outside, enjoy a beautifully landscaped backyard with mature trees, a custom-covered outdoor living area, and spacious garden shed. Near parks, schools, shopping, dining, and trails, this home offers comfort, flexibility, and convenience in one of Herriman's most desirable neighborhoods.
#2174675

Herriman

13144 S BRICKSHIRE LN

5 Beds

3 Baths

3,500 Sq.Ft.

$700,000

MLS#: 2174675

WELCOME TO 14384 SHEEPROCK DR IN THE COVE. Whether you're kayaking on Blackridge Reservoir, fishing at Cove Pond, hiking the stairs at Wide Hollow, or taking in the beautiful mountain views from your front porch, the Cove is perfectly situated for all that Herriman has to offer. This 4,000 square foot brick rambler is a classic. Sitting on over a 1/3 of an acre, there is plenty of room inside and out. The home has been customized for full ACCESSIBLE MAIN FLOOR LIVING and is move-in ready. Features include radiant heat in the floors and garage, secret storage rooms with Murphy doors, an oversized garage, solar panels, RV parking, and so much more. Getting into THIS home, in THIS neighborhood, at THIS price will have you feeling great about life. So if you're looking for an accessible home, single level living or just a great house with room to host, it's time to BOOK YOUR TOUR TODAY!
#2174298

Herriman

14384 S SHEEPROCK DR

6 Beds

2 Baths

4,000 Sq.Ft.

$799,900

MLS#: 2174298

Well-maintained duplex in a great Herriman location, currently vacant and move-in ready. Each unit offers 3 bedrooms, 2.5 bathrooms, with mirrored floor plans. All appliances included - truly turn-key. Previously rented from 2022 to mid-2025 with a strong tenant history. Row end unit (14864) rented for: $1,900/month Inside unit (14862) rented for: $1,800/month. Great for investors OR for someone looking to House Hack and live in one unit while renting out the other. Check out the 3D Tour and schedule your showing today!
#2173805

Herriman

14862 S DIORITE CT

6 Beds

None Baths

3,375 Sq.Ft.

$749,900

MLS#: 2173805

Welcome to 14496 S Fox Creek Dr, a residence featuring a straightforward design and a layout crafted for everyday functionality. Its well-structured spaces provide a balanced flow, emphasizing durability and ease of maintenance for long-term comfort. This property provides practical comfort and thoughtful design for daily living.. Included 100-Day Home Warranty with buyer activation
#2173027

Herriman

14496 S FOX CREEK DR

5 Beds

4 Baths

3,970 Sq.Ft.

$815,000

MLS#: 2173027

 - property

Send a message

Message successfully sent.

Your message

What is 3 + 4 ?

Reason for contacting?

I agree to receive email communication and understand I can unsubscribe at any time.

I agree to be contacted by Summit Realty Utah via call, email, and text for real estate services. To opt out, you can reply 'stop' at any time or reply 'help' for assistance. You can also click the unsubscribe link in the emails. Message and data rates may apply. Message frequency may vary. Privacy Policy

Sign Out

Virtual Assistant

Would you like to take the next step with this property? We can help you schedule a showing or virtual tour, or send you more details.

Yes, I would like more information.

Thank You for Your Reply, One of Our Agents will contact you as soon as possible

No, maybe later.

Thank you, you can always contact me via email, phone number or through the contact form.

Realhub AI

Lucy - Your AI-Powered Realtor

Update Your Temporary Password

Personalize your search

Enter your email and we'll notify you immediately when new listings match what you're looking for.

or enter email address

Already have an account ? Login here

Continue your home search

I agree to receive communications and understand I can unsubscribe at any time.

I agree to be contacted by Summit Realty Utah via call, email, and text for real estate services. To opt out, you can reply 'stop' at any time or reply 'help' for assistance. You can also click the unsubscribe link in the emails. Message and data rates may apply. Message frequency may vary. Privacy Policy

Already have an account ? Login here

We use cookies

We use cookies primarily for analytics to enhance your experience. By accepting, you agree to our use of these cookies. You can manage your preferences or learn more about our cookies policy.
