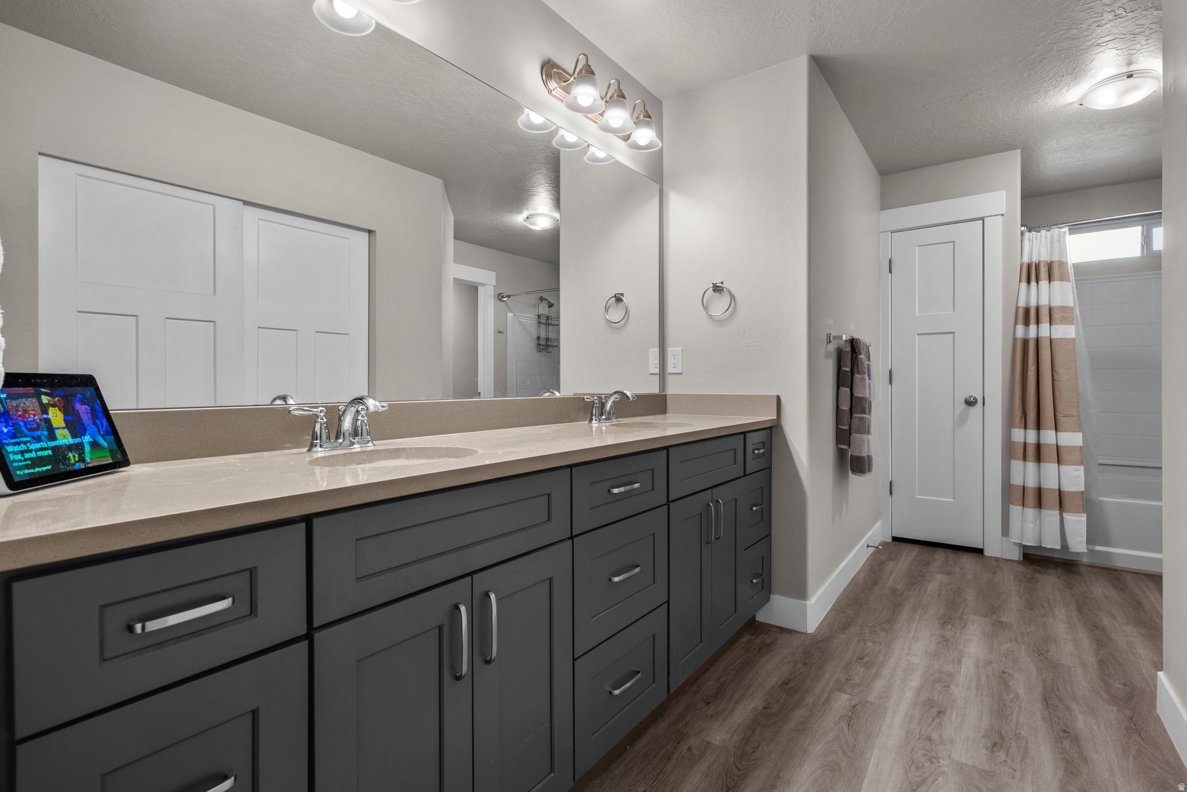
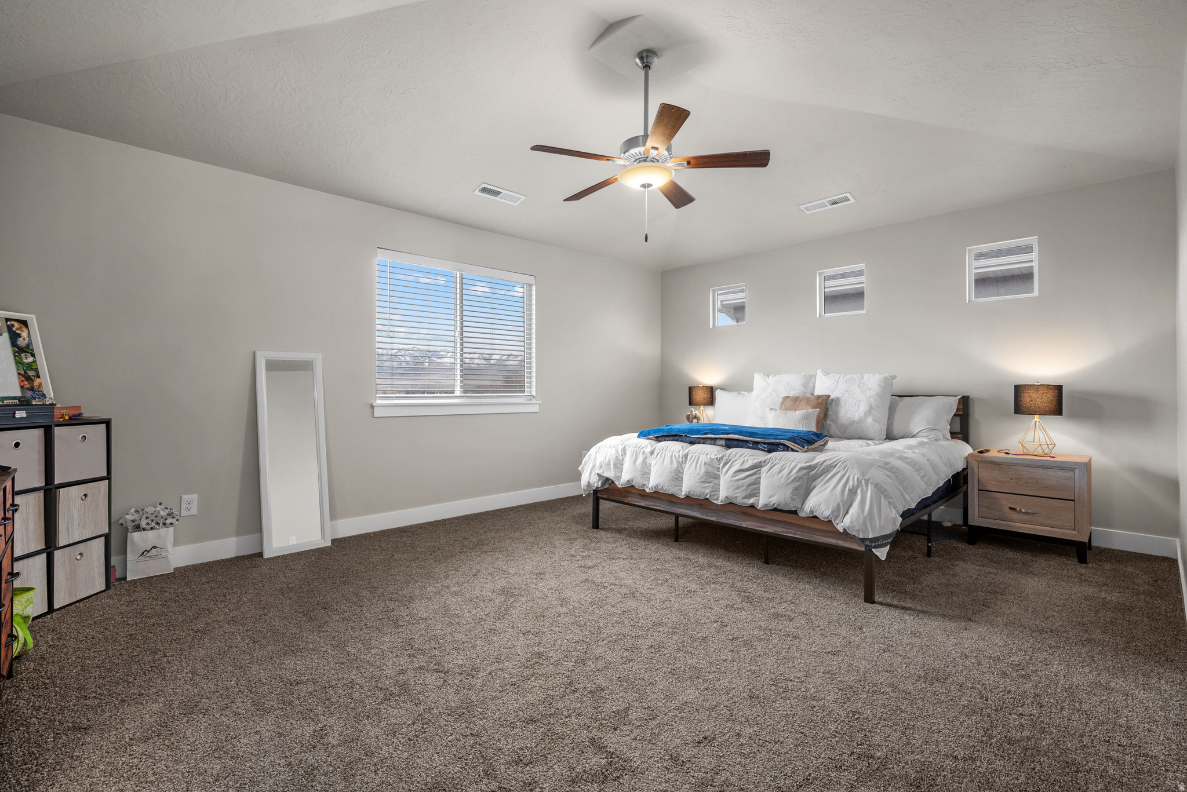
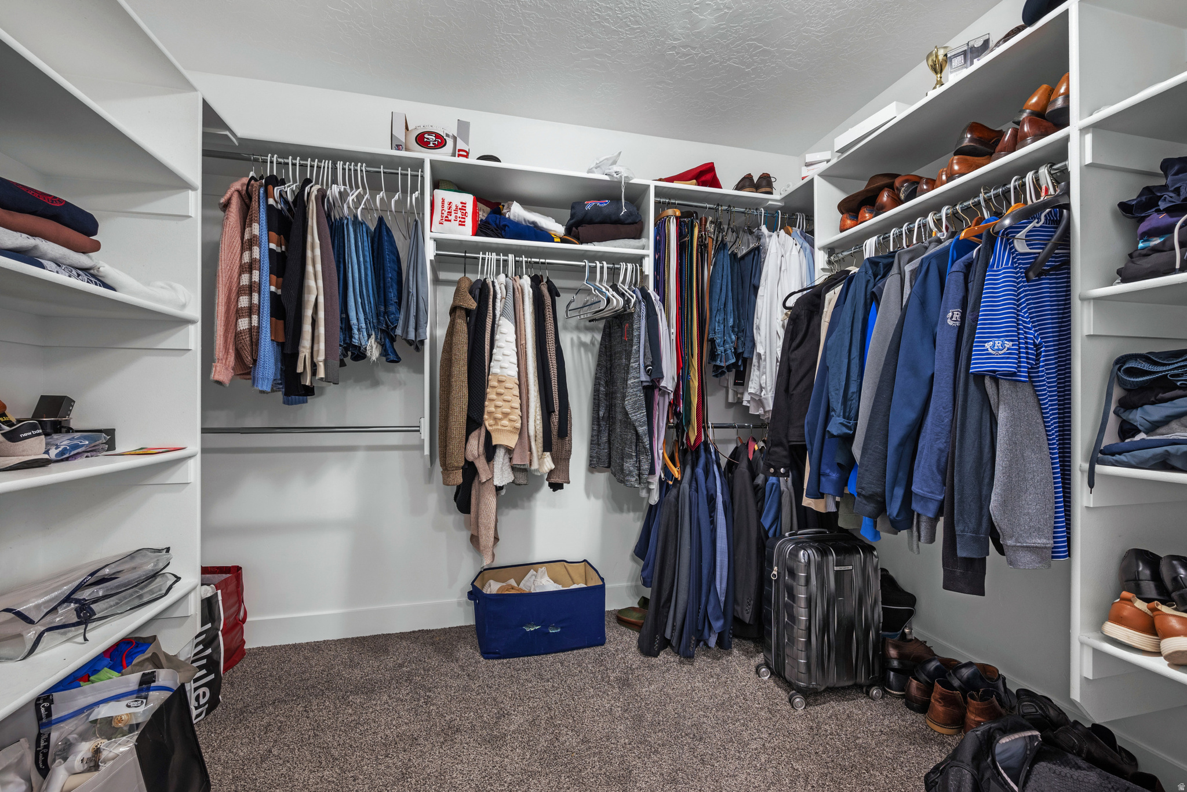
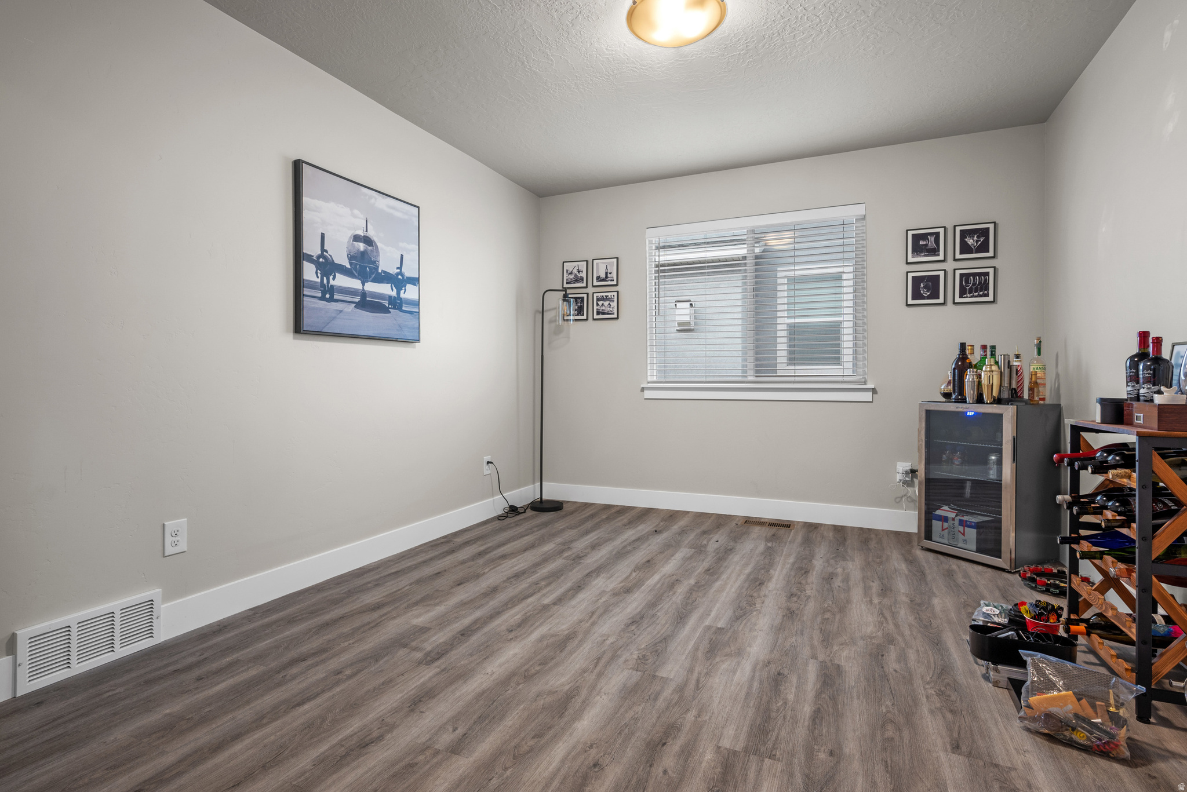
Features & Amenities

Interior

  • Other Interior Features

    Walk-In Closet(s), Vaulted Ceiling(s)

  • Total Bedrooms

    4

  • Bathrooms

    2

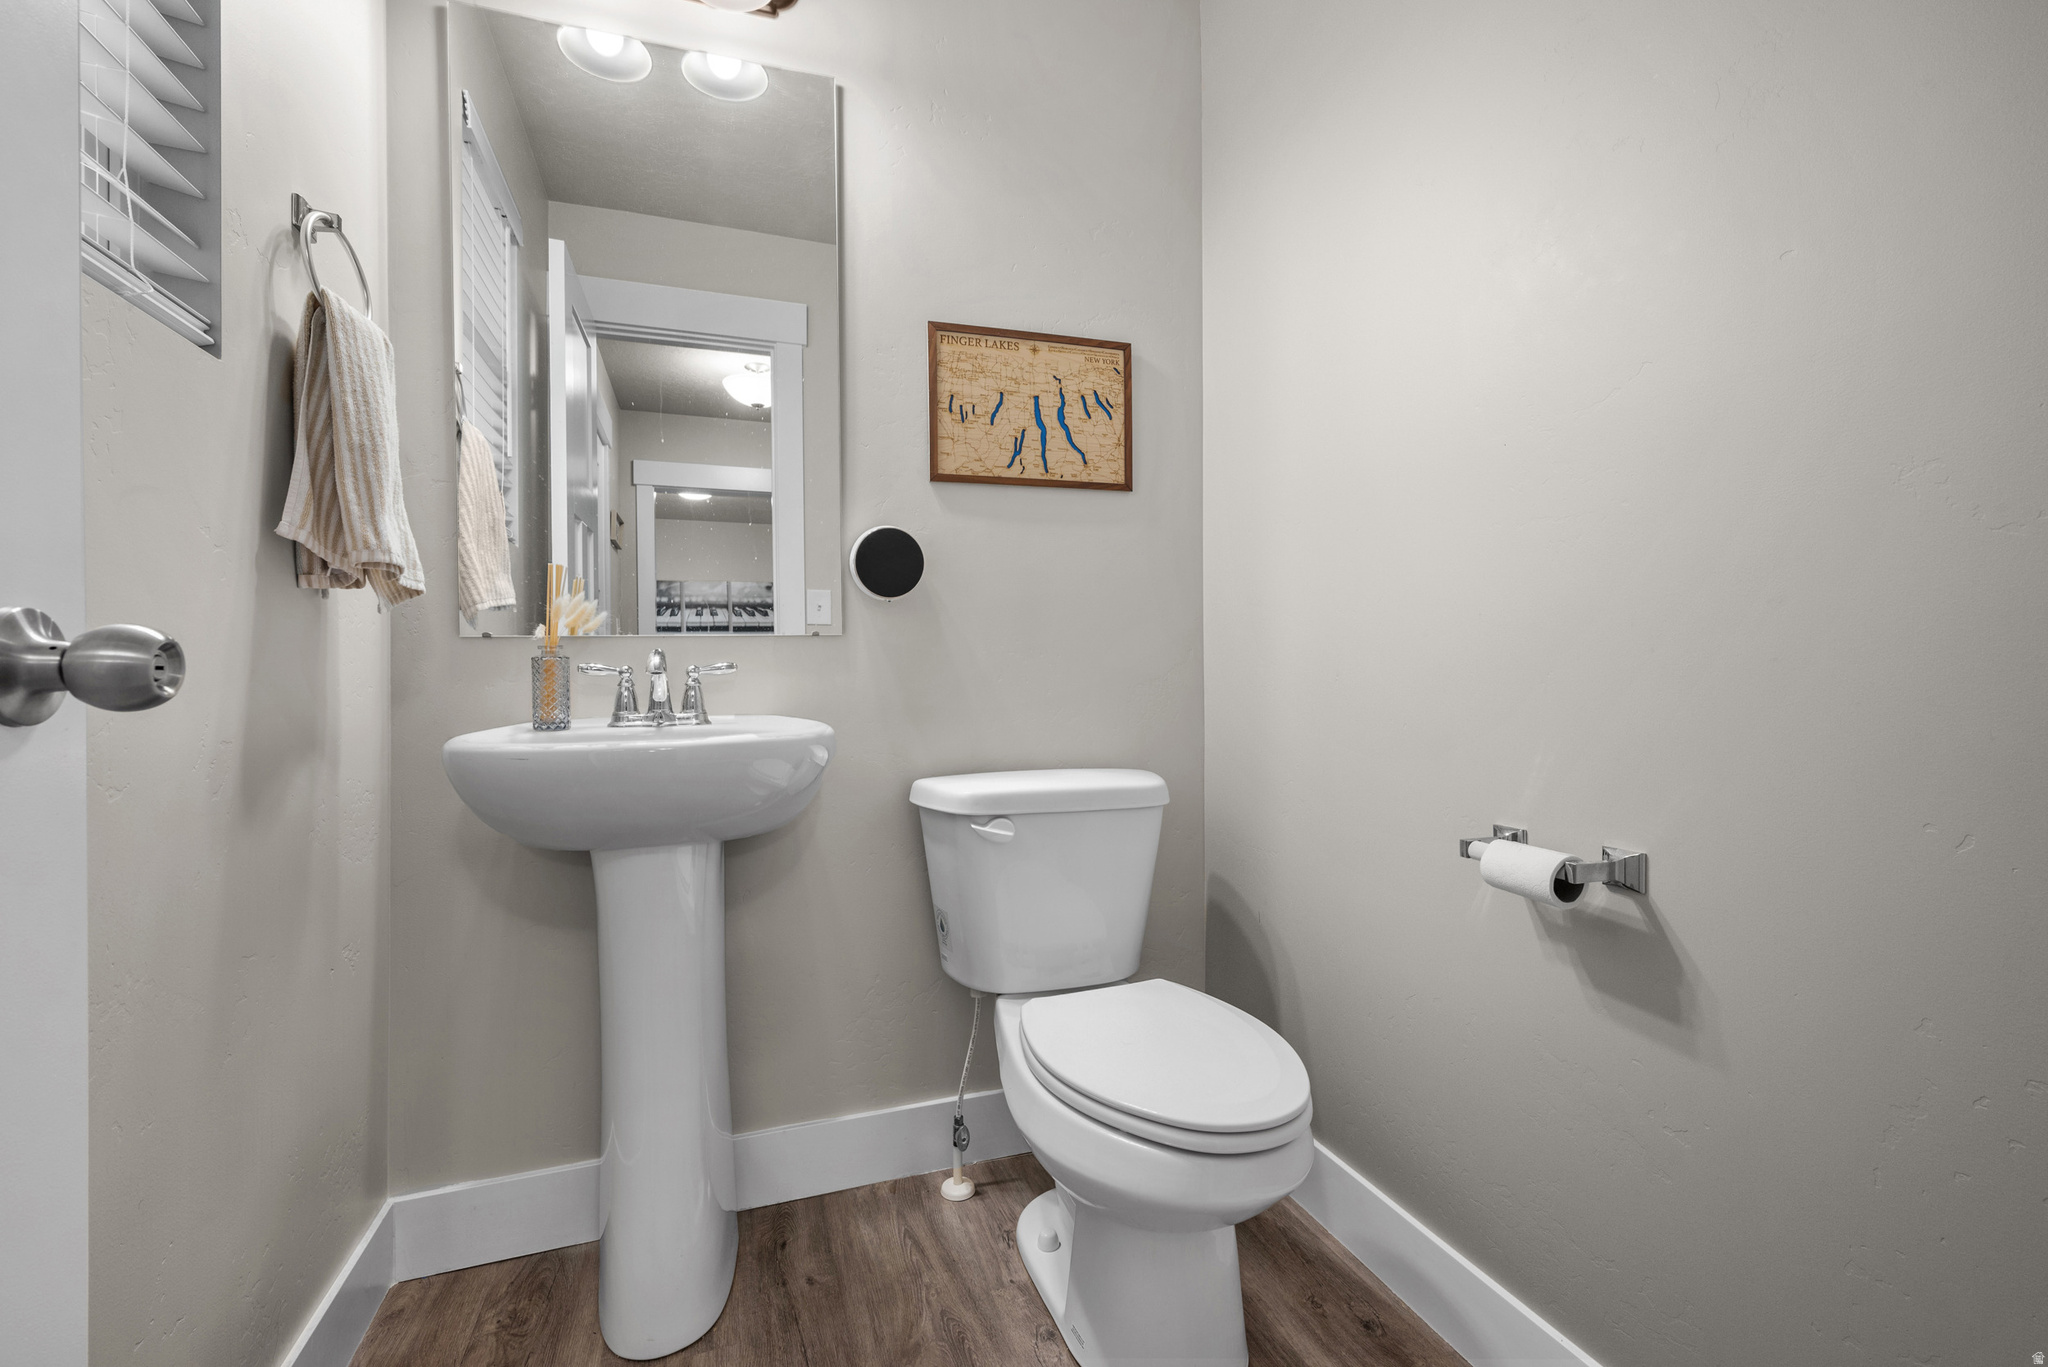
  • 1/2 Bathrooms

    1

  • Basement YN

    YES

  • Cooling YN

    YES

  • Cooling

    Central Air

  • Fireplace YN

    NO

  • Heating YN

    YES

  • Heating

    Central, Natural Gas

  • Main Level Bedrooms

    1

  • Pet friendly

    N/A

Exterior

  • Garage

    Yes

  • Garage spaces

    3

  • Construction Materials

    Stone, Stucco, Cement Siding

  • Parking

    RV Access/Parking, Attached, Garage

  • Pool

    No

  • Waterfront YN

    NO

  • View

    Mountain(s)

Area & Lot

  • Lot Size(acres)

    0.36

  • Lot Size(square feet)

    15681.6

  • Property Type

    Residential

  • Property Sub Type

    Single Family Residence

  • Architectural Style

    Stories: 2

Price

  • Sales Price

    $814,900

  • Tax Amount

    $3,259

  • Zoning

    R-1

  • Sq. Footage

    3, 517

  • Price/SqFt

    $231

HOA

  • Association

    No

School District

  • Elementary School

    Alpine

  • Middle School

    Willowcreek

  • High School

    Lehi

Property Features

  • New Construction

    NO

  • Accessibility Features

    Accessible Hallway(s), Accessible Electrical and Environmental Controls

  • Senior Community YN

    NO

  • Sewer

    Public Sewer

Schedule a Showing

Showing scheduled successfully.

<
>
IN PERSON
VIA CHAT

What is 3 + 4 ?


Change time

Mortgage calculator

Estimate your monthly mortgage payment, including the principal and interest, property taxes, and HOA. Adjust the values to generate a more accurate rate.

Your payment

Principal and Interest:

$

Property taxes:

$

HOA fees:

$

Total loan payment:

$

Total interest amount:

$

Location

County

Utah

Elementary School

Alpine

Middle School

Willowcreek

High School

Lehi

Listing Courtesy of Justin S Faulkner , Kestrel Realty, Inc

RealHub Information is provided exclusively for consumers' personal, non-commercial use, and it may not be used for any purpose other than to identify prospective properties consumers may be interested in purchasing. All information deemed reliable but not guaranteed and should be independently verified. All properties are subject to prior sale, change or withdrawal. RealHub website owner shall not be responsible for any typographical errors, misinformation, misprints and shall be held totally harmless.

Agent Micah Pearson

Principal Broker

Micah Pearson

Call Micah today to schedule a private showing.


* Listings on this website come from the FMLS IDX Compilation and may be held by brokerage firms other than the owner of this website. The listing brokerage is identified in any listing details. Information is deemed reliable but is not guaranteed. If you believe any FMLS listing contains material that infringes your copyrighted work please click here to review our DMCA policy and learn how to submit a takedown request.© 2024 FMLS.
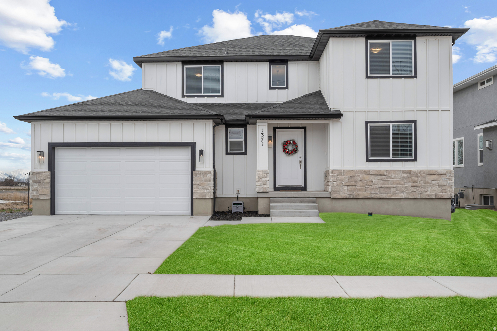
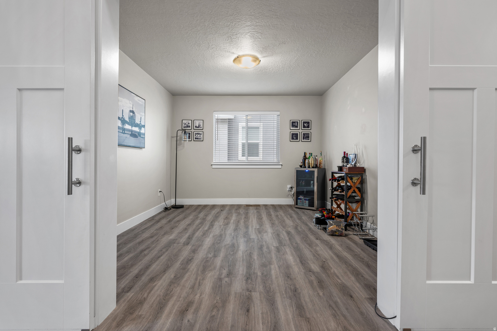
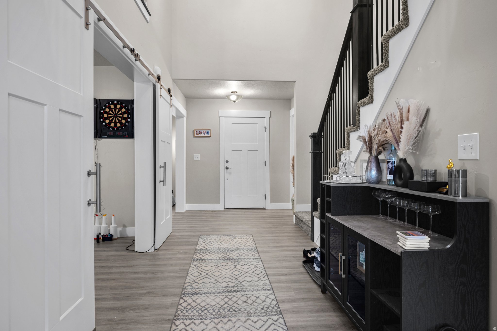
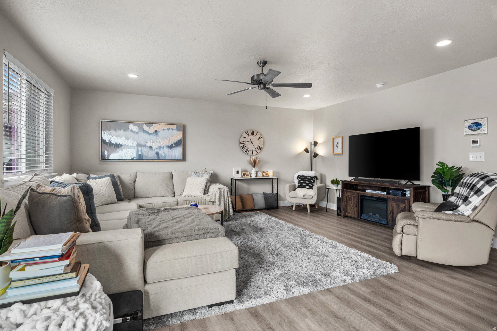
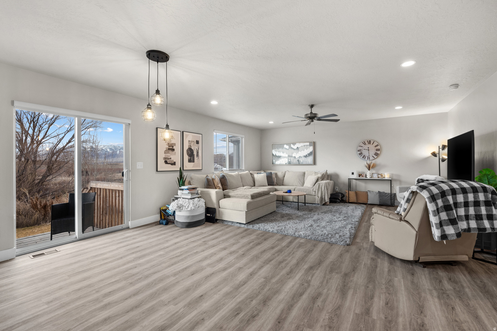
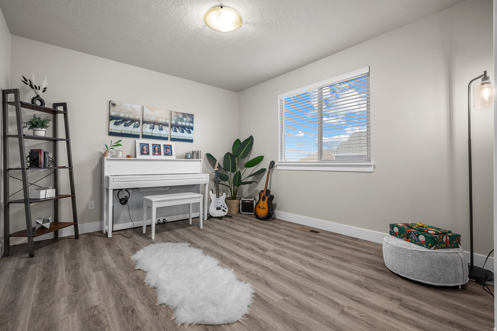
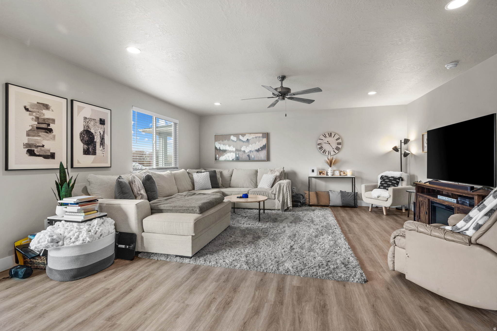
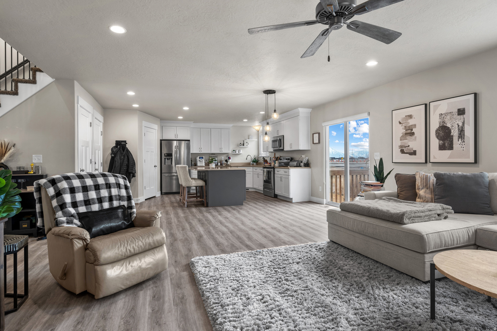
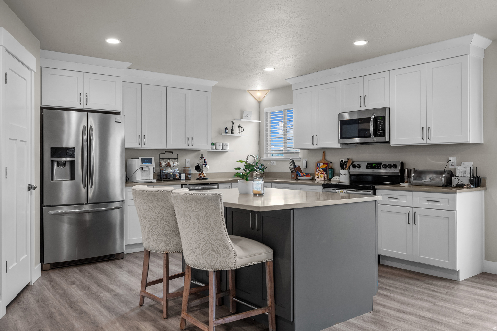
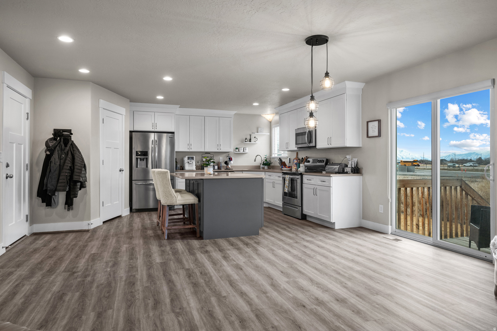
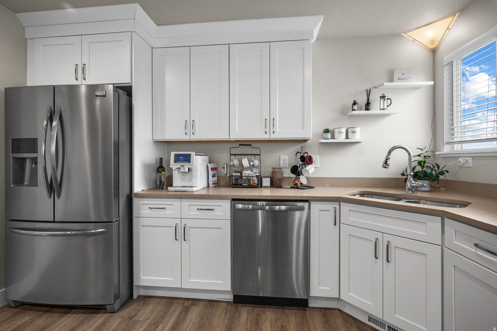
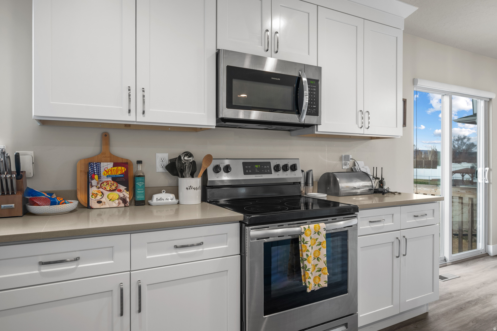
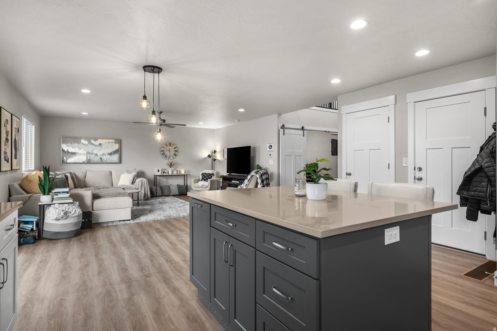
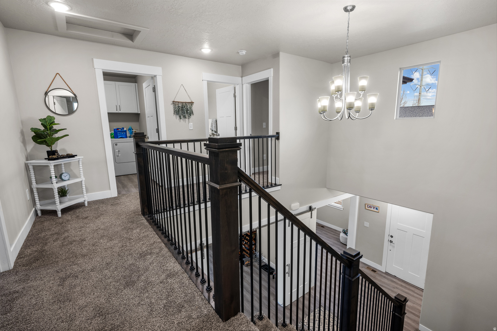
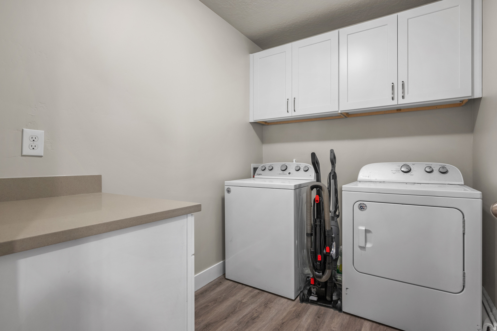
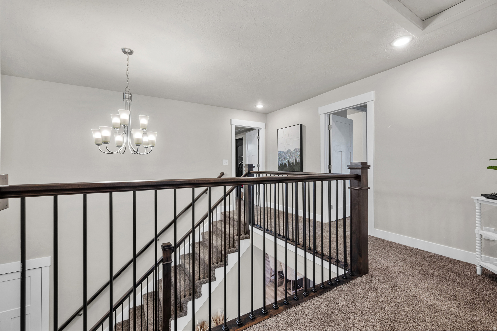
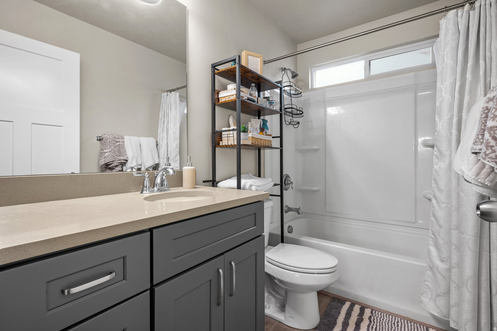
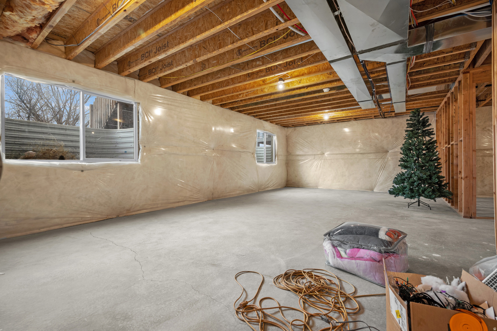
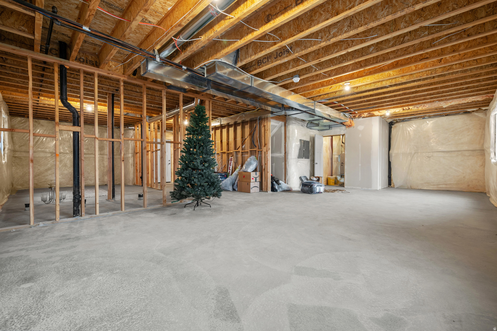
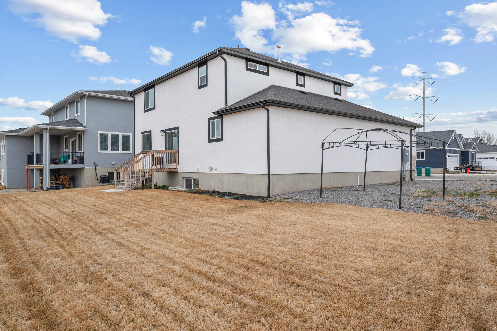
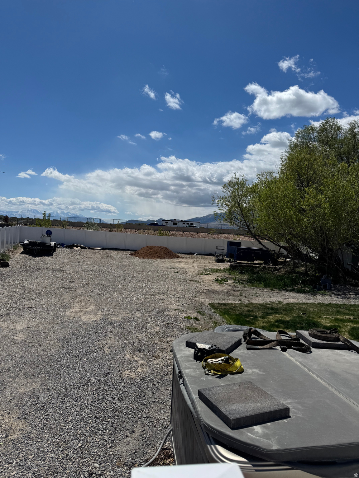
Welcome to this beautiful 2-story home in Lehi, perfectly situated on a spacious 0.36-acre lot in a new subdivision with NO HOA-giving you the freedom to truly make it your own. Lots of room to customize your outdoor space, this property offers incredible flexibility and opportunity. Step inside to a grand formal entry and a versatile den that can easily serve as a home office or potential 4th bedroom. The main level features durable LVT flooring throughout, creating a clean and modern feel. The kitchen is beautiful with white shaker cabinets, quartz countertops, a large island, and an oversized pantry-perfect for everyday living and entertaining. The home also includes a large family room with a ceiling fan, a 2-car garage with a deep tandem third bay-ideal for a workshop, extra vehicle, or ATV storage-and energy-efficient 95%+ furnace and A/C. Upstairs, you'll find three generously sized bedrooms, including a spacious primary suite with a walk-in closet, plus the convenience of second-floor laundry for quick access to all the bedrooms. Completed front and rear landscaping-and still plenty of backyard space to design exactly how you want. The unfinished basement adds tons of value allowing for anything from tons of storage, potentially a basement apartment, or even more living space.  Square footage figures are provided as a courtesy estimate only and were obtained from building plans.  Buyer is advised to obtain an independent measurement. Information deemed reliable but not guaranteed. As always, advisable to get your own independent information.

1371 W 950 S 7

Message successfully sent.

What would you like to know?

What is 3 + 4 ?

I agree to receive email communication and understand I can unsubscribe at any time.

I agree to be contacted by Summit Realty Utah via call, email, and text for real estate services. To opt out, you can reply 'stop' at any time or reply 'help' for assistance. You can also click the unsubscribe link in the emails. Message and data rates may apply. Message frequency may vary. Privacy Policy

Related Properties

New on site 1 day ago
Seller Financing Available with a low interest rate! Experience luxury living in the highly sought-after Canyon Point community in Lehi. This beautifully designed home offers the convenience of main-floor living and showcases exceptional craftsmanship with high-end finishes throughout. The spacious gourmet kitchen features granite countertops, abundant cabinetry, and generous storage, making it perfect for both everyday living and entertaining. Relax in the expansive primary suite complete with a spa-inspired bathroom featuring a deep soaking tub, oversized walk-in shower, and luxurious finishes. Enjoy breathtaking mountain and valley views while being just minutes from scenic hiking and biking trails. Ideally located only 8 minutes from the Outlets at Traverse Mountain, shopping, dining, and entertainment, and just 10 minutes from I-15 for an easy commute. Residents enjoy outstanding HOA amenities including a clubhouse, swimming pool, tennis and pickleball courts, park, and playground. The unfinished basement offers nearly 2,000 square feet with 9-foot ceilings, providing endless possibilities to create additional bedrooms, a home theater, gym, or whatever fits your lifestyle.   Square footage figures are provided as a courtesy estimate only and were obtained from county records.  Buyer is advised to obtain an independent measurement. Motivated seller-bring your offers! Schedule your private showing today.
#2170145

Lehi

5502 N VALLEY VIEW RD

3 Beds

2 Baths

3,932 Sq.Ft.

$879,900

MLS#: 2170145

New on site 1 day ago
Welcome to your brand-new single-family home at River Point - where modern design meets comfort and functionality. With an open-concept layout perfect for everyday living and entertaining, this thoughtfully designed space offers both style and convenience. Enjoy the privacy of your own home while staying close to everything Lehi has to offer. As part of this vibrant new community, you'll love amenities like a clubhouse with a gym, a spacious pool, and a playground. Reach out today to learn more or schedule your visit! (LAUREN LOT 531)
#2170092

Lehi

3971 W 930 N 531

4 Beds

2 Baths

3,379 Sq.Ft.

$702,900

MLS#: 2170092

Welcome to this stunning luxury townhome that masterfully blends elegance and functionality all in one! Featuring an open-concept floor plan, this home boasts a spacious kitchen outfitted with custom cabinetry, a large center island with Quartzite countertops, designer pendant lighting, and high-end stainless steel appliances including a gas cooktop and double wall ovens. The rich wood tones and soft neutral finishes create a warm, timeless aesthetic. Enjoy indoor-outdoor perfect for entertaining. The main living area is adorned with wide-plank luxury flooring, custom lighting, and recessed ceiling fixtures to highlight the home's modern charm.
#25-266281

Lehi

1602 E Center Pointe DR

4 Beds

None Baths

2,556 Sq.Ft.

$849,990

MLS#: 25-266281

Be sure to check out the 3D tour by clicking on the tour button. This beautifully updated home offers the perfect combination of comfort, quality, and functionality. The spacious kitchen features newer cabinetry, granite countertops, a stylish tile backsplash, stainless steel appliances, a butler's pantry, and the refrigerator is included.Recent upgrades include new low-profile carpet, fresh interior paint, a high-efficiency HVAC system, and a newer water heater, providing both style and peace of mind. Just off the entry, the 6th bedroom can easily be used as a spacious office or formal living room, offering flexible space to fit your needs. The primary suite is a relaxing retreat with a jetted tub, separate shower, and a large walk-in closet. The finished basement includes a theater room, and the theater projector and audio equipment are included. It is also plumbed for a future kitchenette, making it ideal for multi-generational living or entertaining. Enjoy the warmth and charm of two fireplaces, including a gas fireplace upstairs and a wood-burning fireplace downstairs. Outside, you'll love the expansive covered patio overlooking the fully fenced 0.25-acre lot. The backyard is designed for entertaining and everyday enjoyment with RV parking, a large storage shed, playground, fire pit, and raised garden boxes. The playground is included with the home. Additional features include a spacious 3-car garage with a 220-volt outlet and energy-efficient 2x6 exterior construction with upgraded insulation. Conveniently located with quick freeway access and just minutes from Silicon Slopes, shopping, dining, and other amenities. The seller would also consider selling the approximately two-year-old swim spa separately if the buyer is interested.
#2169308

Lehi

2455 W 1540 N

6 Beds

3 Baths

3,498 Sq.Ft.

$774,900

MLS#: 2169308

Low-maintenance living with park-front views and no yard to maintain, plus private garden boxes for flowers, herbs, or vegetables. This nearly new Ivory Ridge home offers a finished basement with a spacious family room and rough-in for a future bathroom, ideal for a guest suite, office, or media room. The primary suite features a private balcony, with an upstairs study nook and laundry room for added convenience. West-facing electric shades, a water softener, and an attached 2-car garage add everyday comfort.  Enjoy parks, a splash pad, playgrounds, top-rated schools, Silicon Slopes, shopping, dining, and easy access to I-15, Timpanogos Highway, and American Fork Canyon. Move-in ready-skip the wait of building and start enjoying your new home today! Buyer to verify all information.
#2168941

Lehi

3109 N 325 W

3 Beds

2 Baths

2,630 Sq.Ft.

$664,900

MLS#: 2168941

Welcome to your brand-new single-family home at River Point - where modern design meets comfort and functionality. With an open-concept layout perfect for everyday living and entertaining, this thoughtfully designed space offers both style and convenience. Enjoy the privacy of your own home while staying close to everything Lehi has to offer. As part of this vibrant new community, you'll love amenities like a clubhouse with a gym, a spacious pool, and a playground. Reach out today to learn more or schedule your visit! (MORGAN LOT 532)
#2168940

Lehi

3983 W 930 N 532

4 Beds

2 Baths

3,434 Sq.Ft.

$705,900

MLS#: 2168940

Welcome to this stunning luxury townhome that masterfully blends elegance and functionality all in one! Featuring an open-concept floor plan, this home boasts a spacious kitchen outfitted with custom cabinetry, a large center island with Quartzite countertops, designer pendant lighting, and high-end stainless steel appliances including a gas cooktop and double wall ovens. The rich wood tones and soft neutral finishes create a warm, timeless aesthetic. Enjoy indoor-outdoor perfect for entertaining. The main living area is adorned with wide-plank luxury flooring, custom lighting, and recessed ceiling fixtures to highlight the home's modern charm.
#26-273003

Lehi

1642 E Center Pointe DR

4 Beds

None Baths

2,556 Sq.Ft.

$779,990

MLS#: 26-273003

Welcome home to this beautifully maintained rambler in the highly sought-after Eagle Ridge community of East Lehi! Situated on a spacious 0.257-acre lot, this one-owner home has been meticulously cared for and offers the perfect combination of comfort, quality, and true main-level living. Designed with both everyday living and entertaining in mind, the open floor plan features a spacious great room with vaulted ceilings and a cozy fireplace, flowing seamlessly into the kitchen and dining area. The main-level primary suite provides a private retreat with a walk-in closet and separate shower, while two additional bedrooms, a formal living room, and a convenient laundry room complete the main floor. The full 2,175 sq. ft. basement with a separate entrance provides incredible potential to create additional living space, a guest suite, home theater, gym, or future accessory apartment. Step outside to a private, beautifully landscaped backyard that feels like an extension of the home-perfect for relaxing evenings, family gatherings, or entertaining under the pavilion. The oversized extra-deep, extra-long 3-car garage, expansive driveway, and dedicated RV parking provide exceptional space for vehicles, trailers, and all your recreational toys. Additional features include granite countertops, smart thermostat, fiber internet, central air,  mountain views, and best of all-NO HOA! Ideally located in the heart of North Utah County near Silicon Slopes, you'll enjoy quick access to Thanksgiving Point, Traverse Mountain Outlets, I-15, American Fork Canyon, hiking, biking, and endless year-round recreation. Located within the highly acclaimed Alpine School District, including Eaglecrest Elementary, Viewpoint Middle School, and walking distance to Skyridge High School. This exceptional home truly reflects pride of ownership and offers the rare combination of space, location, and flexibility that today's buyers are looking for. Don't miss your opportunity to make it yours!  Square footage figures are provided as a courtesy estimate only and were obtained from county records .  Buyer is advised to obtain an independent measurement.
#2167812

Lehi

3271 N 280 W

3 Beds

2 Baths

4,298 Sq.Ft.

$920,000

MLS#: 2167812

Beautiful move-in-ready rambler situated on a spacious .43-acre lot in a highly desirable Lehi neighborhood. This well-maintained home features 6 bedrooms, 3 full bathrooms, fresh interior paint, new carpet, and a beautiful kitchen. The functional floor plan offers plenty of space for family living, entertaining, and working from home. Enjoy the benefits of main-floor living, a fully finished basement, abundant storage, and stunning mountain views. The large landscaped yard includes irrigation water and a newly poured concrete pad approximately the size of a pickleball court, offering endless possibilities for recreation, sports, RV parking, additional parking, or future use. Located near schools, parks, shopping, dining, and commuter routes, this property combines space, convenience, and versatility. Rare opportunity to own a spacious home on a large lot with room to grow and no HOA. Buyer/buyer agent to verify all
#2168021

Lehi

425 E 2600 N

6 Beds

3 Baths

3,752 Sq.Ft.

$849,999

MLS#: 2168021

Beautifully updated two-story in the heart of Ivory Ridge. The main floor opens to vaulted ceilings, a light-filled great room with gas fireplace, and a remodeled kitchen featuring quartz counters, subway tile backsplash, stainless steel appliances, and a large island. A main-floor primary suite includes a garden tub, separate tile-and-glass shower, double vanity, private water closet, and a walk-in closet with built-in organizers. Plantation shutters throughout the main level. A private office with French doors sits just off the entry. Upstairs are three bedrooms and a full bath. The fully finished basement is built for family life: a second family room with climbing wall, a dedicated theater room with wall and ceiling speakers, a bedroom, a full bath, and generous storage including a cold-storage room. Outside, enjoy a fully landscaped, fenced backyard with covered gazebo patio, swing set, and inground trampoline. The three-car garage. Owners enjoy full Ivory Ridge amenities: clubhouse, exercise room, swimming pool, tennis, and pickleball courts. Zoned for Skyridge High. Please contact the owner directly to schedule; Buyer to verify all measurements, square footage, HOA terms, and schools. Square footage per appraisal: 2,035 above grade plus finished basement.
#2167545

Lehi

727 W SANDHILL DR

5 Beds

3 Baths

3,435 Sq.Ft.

$870,000

MLS#: 2167545

 - property

Send a message

Message successfully sent.

Your message

What is 3 + 4 ?

Reason for contacting?

I agree to receive email communication and understand I can unsubscribe at any time.

I agree to be contacted by Summit Realty Utah via call, email, and text for real estate services. To opt out, you can reply 'stop' at any time or reply 'help' for assistance. You can also click the unsubscribe link in the emails. Message and data rates may apply. Message frequency may vary. Privacy Policy

Sign Out

Virtual Assistant

Would you like to take the next step with this property? We can help you schedule a showing or virtual tour, or send you more details.

Yes, I would like more information.

Thank You for Your Reply, One of Our Agents will contact you as soon as possible

No, maybe later.

Thank you, you can always contact me via email, phone number or through the contact form.

Realhub AI

Lucy - Your AI-Powered Realtor

Update Your Temporary Password

Personalize your search

Enter your email and we'll notify you immediately when new listings match what you're looking for.

or enter email address

Already have an account ? Login here

Continue your home search

I agree to receive communications and understand I can unsubscribe at any time.

I agree to be contacted by Summit Realty Utah via call, email, and text for real estate services. To opt out, you can reply 'stop' at any time or reply 'help' for assistance. You can also click the unsubscribe link in the emails. Message and data rates may apply. Message frequency may vary. Privacy Policy

Already have an account ? Login here

We use cookies

We use cookies primarily for analytics to enhance your experience. By accepting, you agree to our use of these cookies. You can manage your preferences or learn more about our cookies policy.
