
Stories: 2
1358 E COYOTE VIEW CIR 233
Heber City, UT 84032
MLS#: 2122999
$3,283,700


Property
Beds
5
Full Baths
4
1/2 Baths
1
Year Built
2026
Sq.Footage
4,362
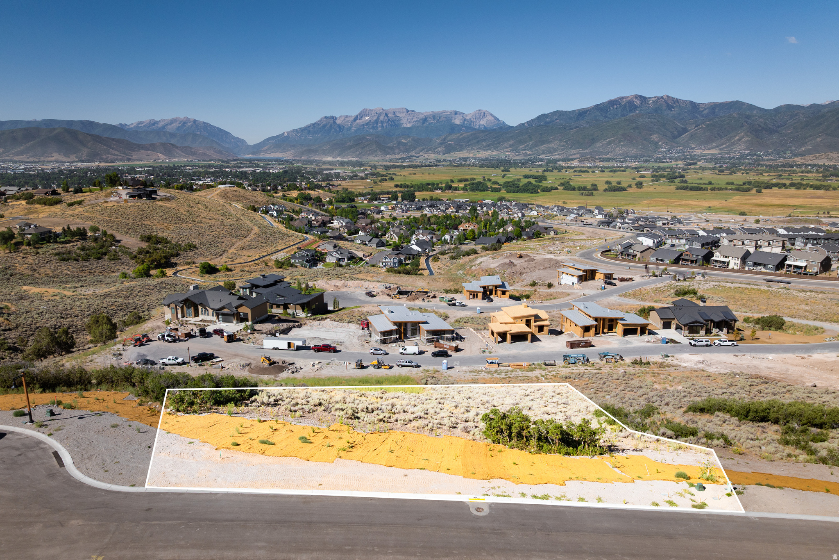
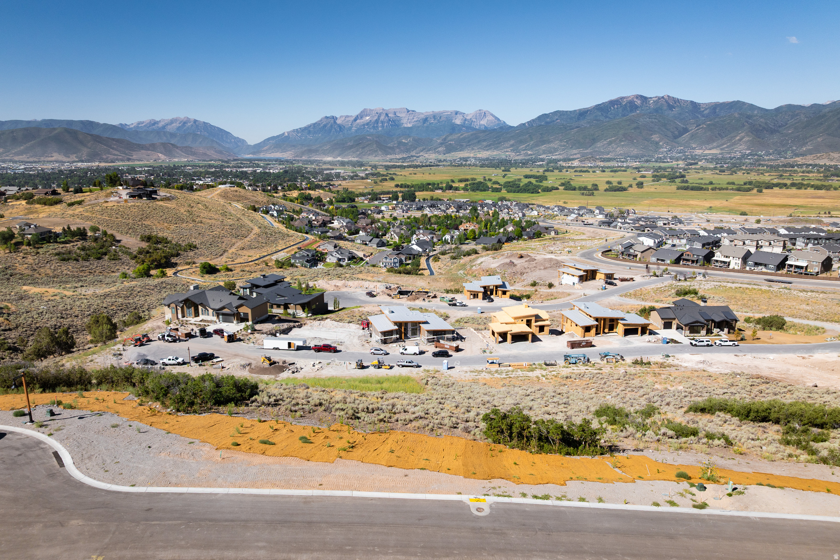
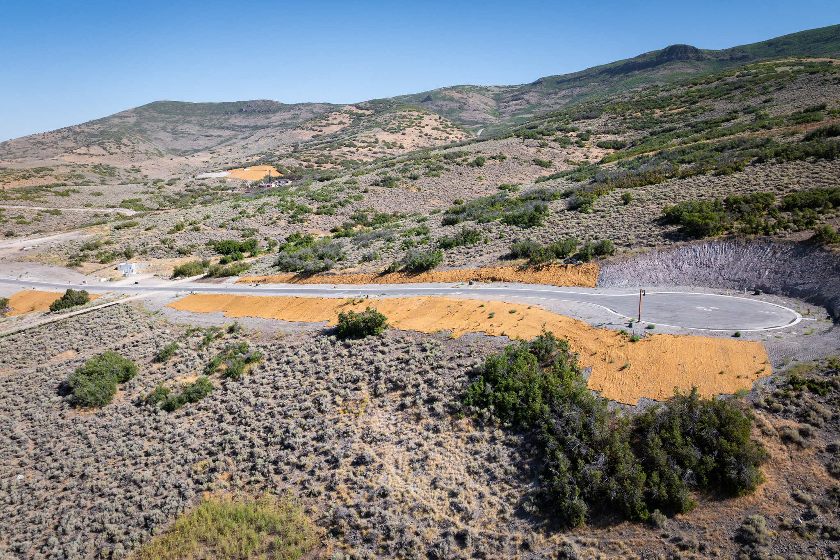
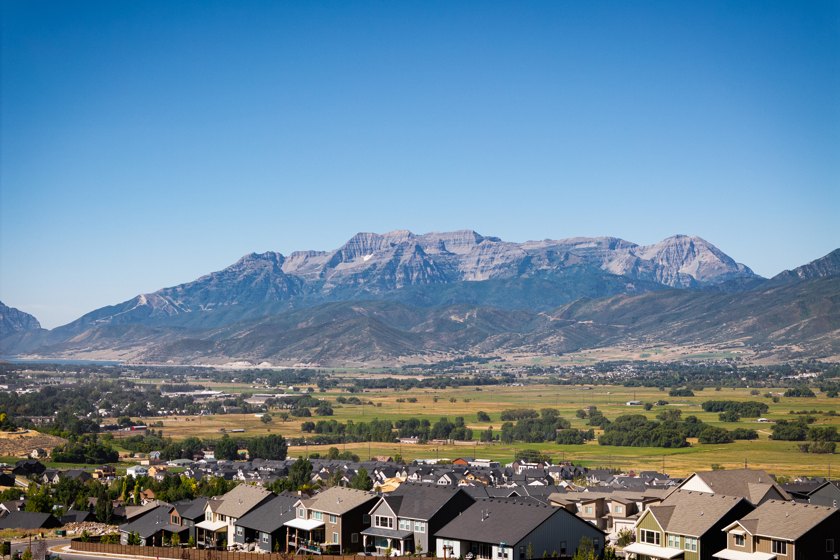
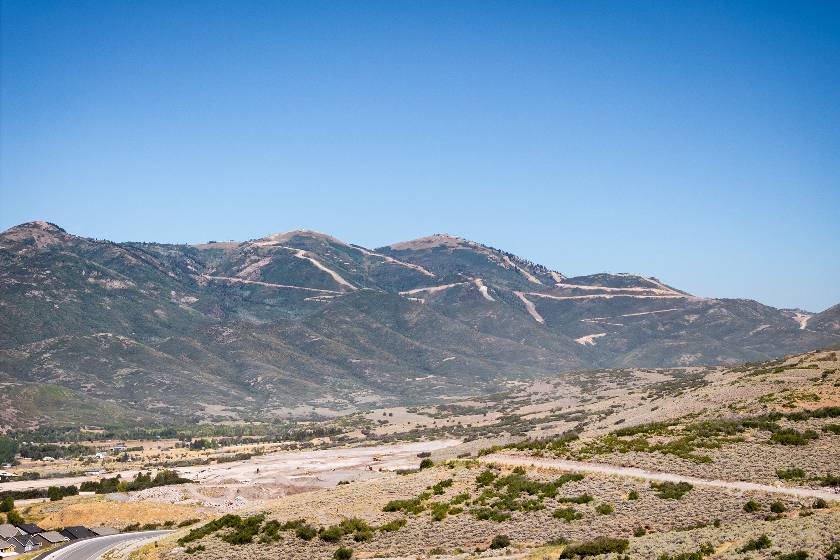
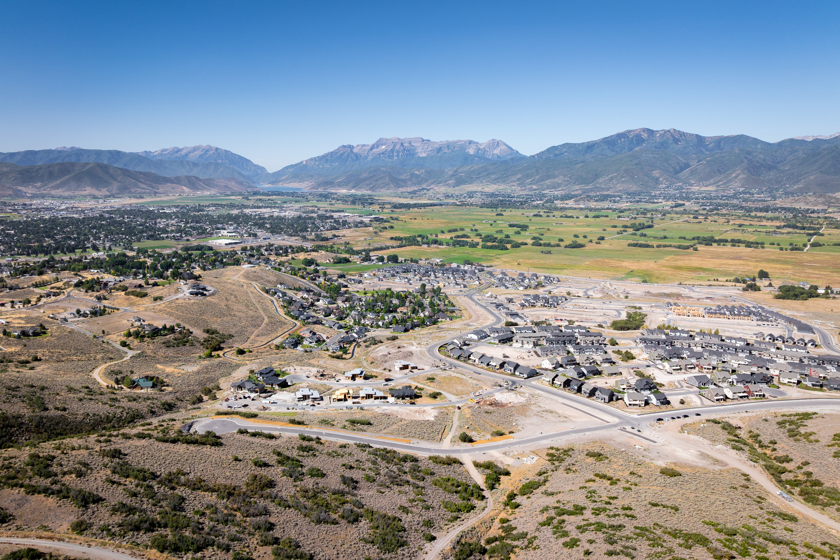
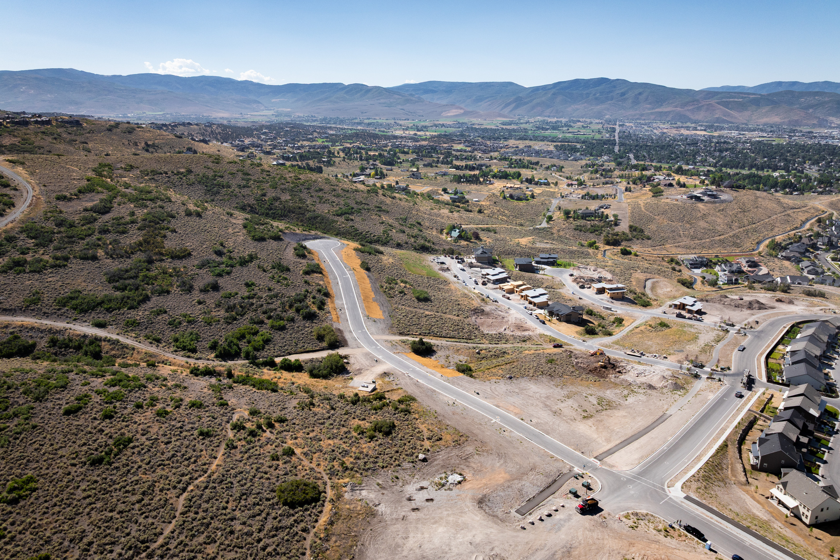
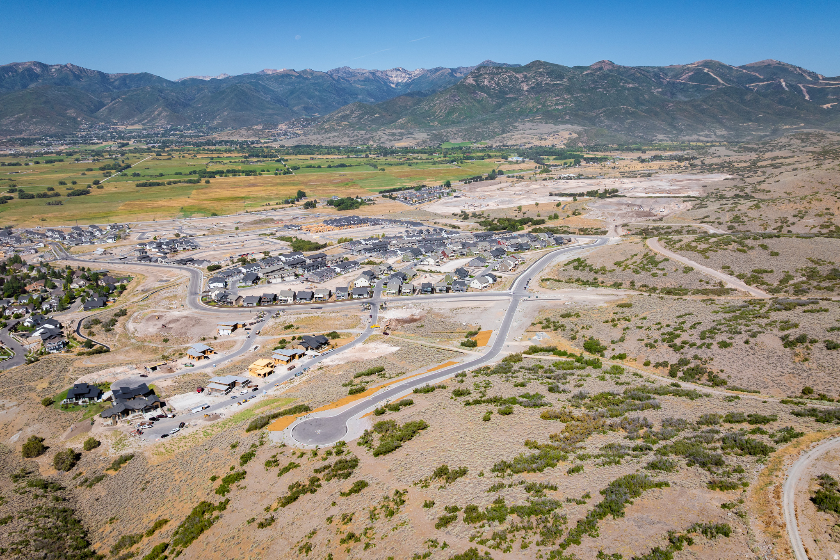
Set on one of the premier remaining homesites in The Heights at Jordanelle Ridge, this remarkable downhill residence is designed to celebrate its extraordinary setting. A sweeping driveway leads to a home framed in glass, capturing panoramic views of the Heber Valley North Fields, Mount Timpanogos, and Deer Creek Reservoir. Inside, elevated finishes include Wolf and Sub-Zero appliances and radiant heat in the primary bathroom. In this home, the big windows frame the ever-changing mountain landscape...the only artwork you need. Built by Timberidge Custom Homes, the Timpanogos Traditional floor plan features 4,362 square feet of luxury mountain living, with 5 beds and 4.5 baths. The main level unfolds around an open living and dining space that flows directly to a covered outdoor living space, while the primary suite occupies its own wing with dual closets, big views, and a spa-inspired bathroom. Two additional main-level suites and a private office complete the main level, alongside a large three-car garage. Downstairs, a family room with a bar/kitchenette and two additional bedrooms create space for loved ones to gather and embrace all this mountain lifestyle home has to offer. Sales Office Open Monday-Saturday, 11:00 AM-3:00 PM. Meet us at our sales office, located in the Jordanelle Ridge Barn on Coyote Canyon Parkway (The Ridge Club).
Features & Amenities
Interior
-
Other Interior Features
Elevator, Bar, Wet Bar, Granite Counters, Master Downstairs
-
Total Bedrooms
5
-
Bathrooms
4
-
1/2 Bathrooms
1
-
Basement YN
YES
-
Cooling YN
NO
-
Cooling
None
-
Fireplace YN
YES
-
Heating YN
YES
-
Heating
Central, Natural Gas
-
Main Level Bedrooms
3
-
Pet friendly
N/A
Exterior
-
Garage
Yes
-
Garage spaces
3
-
Construction Materials
Asphalt, Cement Siding, Metal Siding, Other
-
Other Exterior Features
Balcony
-
Parking
Attached, Garage
-
Patio and Porch Features
Patio, Porch
-
Pool
Yes
-
Pool Features
Private
-
Waterfront YN
NO
-
View
Lake, Mountain(s), Valley
Area & Lot
-
Lot Features
Sloped, Steep Slope, Wooded, Cul-De-Sac
-
Lot Size(acres)
0.55
-
Lot Size(square feet)
23,958
-
Property Type
Residential
-
Property Sub Type
Single Family Residence
-
Architectural Style
Stories: 2
Price
-
Sales Price
$3,283,700
-
Tax Amount
$15,136
-
Sq. Footage
4,362
-
Price/SqFt
$752
HOA
-
Association
YES
-
Association Fee
$233
-
Association Fee Frequency
Monthly
-
Association Fee Includes
N/A
Property Resources
-
Horse Property
NO
School District
-
Elementary School
Wasatch
-
Middle School
Timpanogos Middle
-
High School
Wasatch
Property Features
-
New Construction
YES
-
Accessibility Features
Accessible Elevator Installed
-
Association Amenities
Clubhouse, Gated, Fitness Center, Management, Picnic Area, Pool
-
Senior Community YN
NO
-
Sewer
Public Sewer
Schedule a Showing
Showing scheduled successfully.
Mortgage calculator
Estimate your monthly mortgage payment, including the principal and interest, property taxes, and HOA. Adjust the values to generate a more accurate rate.
Your payment
Principal and Interest:
$
Property taxes:
$
HOA fees:
$
Total loan payment:
$
Total interest amount:
$
Location
County
Wasatch
Elementary School
Wasatch
Middle School
Timpanogos Middle
High School
Wasatch
Listing Courtesy of Matt Magnotta, Christie's International Real Estate VUE
RealHub Information is provided exclusively for consumers' personal, non-commercial use, and it may not be used for any purpose other than to identify prospective properties consumers may be interested in purchasing. All information deemed reliable but not guaranteed and should be independently verified. All properties are subject to prior sale, change or withdrawal. RealHub website owner shall not be responsible for any typographical errors, misinformation, misprints and shall be held totally harmless.

Principal Broker
Micah Pearson
Call Micah today to schedule a private showing.

* Listings on this website come from the FMLS IDX Compilation and may be held by brokerage firms other than the owner of this website. The listing brokerage is identified in any listing details. Information is deemed reliable but is not guaranteed. If you believe any FMLS listing contains material that infringes your copyrighted work please click here to review our DMCA policy and learn how to submit a takedown request.© 2024 FMLS.
Related Properties

Heber City
1090 N OQUIRRH MOUNTAIN DR (LOT 60) 60
4 Beds
3 Baths
4,217 Sq.Ft.
$3,450,000
MLS#: 2185602

Heber City
1916 W MOCHILA CIR LOT 12
4 Beds
2 Baths
3,922 Sq.Ft.
$2,845,000
MLS#: 2184054

Heber City
1312 E WILDFLOWER CIR
5 Beds
4 Baths
5,224 Sq.Ft.
$3,695,000
MLS#: 2183452

Heber City
228 N IBAPAH PEAK DR E 139
5 Beds
3 Baths
5,728 Sq.Ft.
$3,850,000
MLS#: 2183122

Heber City
9157 S JUNIPER DR A21
4 Beds
4 Baths
5,795 Sq.Ft.
$3,275,000
MLS#: 2183199

Heber City
772 N HAYSTACK MOUNTAIN DR 321
4 Beds
2 Baths
2,916 Sq.Ft.
$2,995,000
MLS#: 2182437

Heber City
2945 E WILD MARE WAY
6 Beds
2 Baths
5,702 Sq.Ft.
$2,649,000
MLS#: 2182359

Heber City
1266 E WILDFLOWER CIR
4 Beds
1 Baths
3,748 Sq.Ft.
$2,935,000
MLS#: 2181706

Heber City
1610 E 1950 N
5 Beds
3 Baths
6,288 Sq.Ft.
$3,700,000
MLS#: 2176925
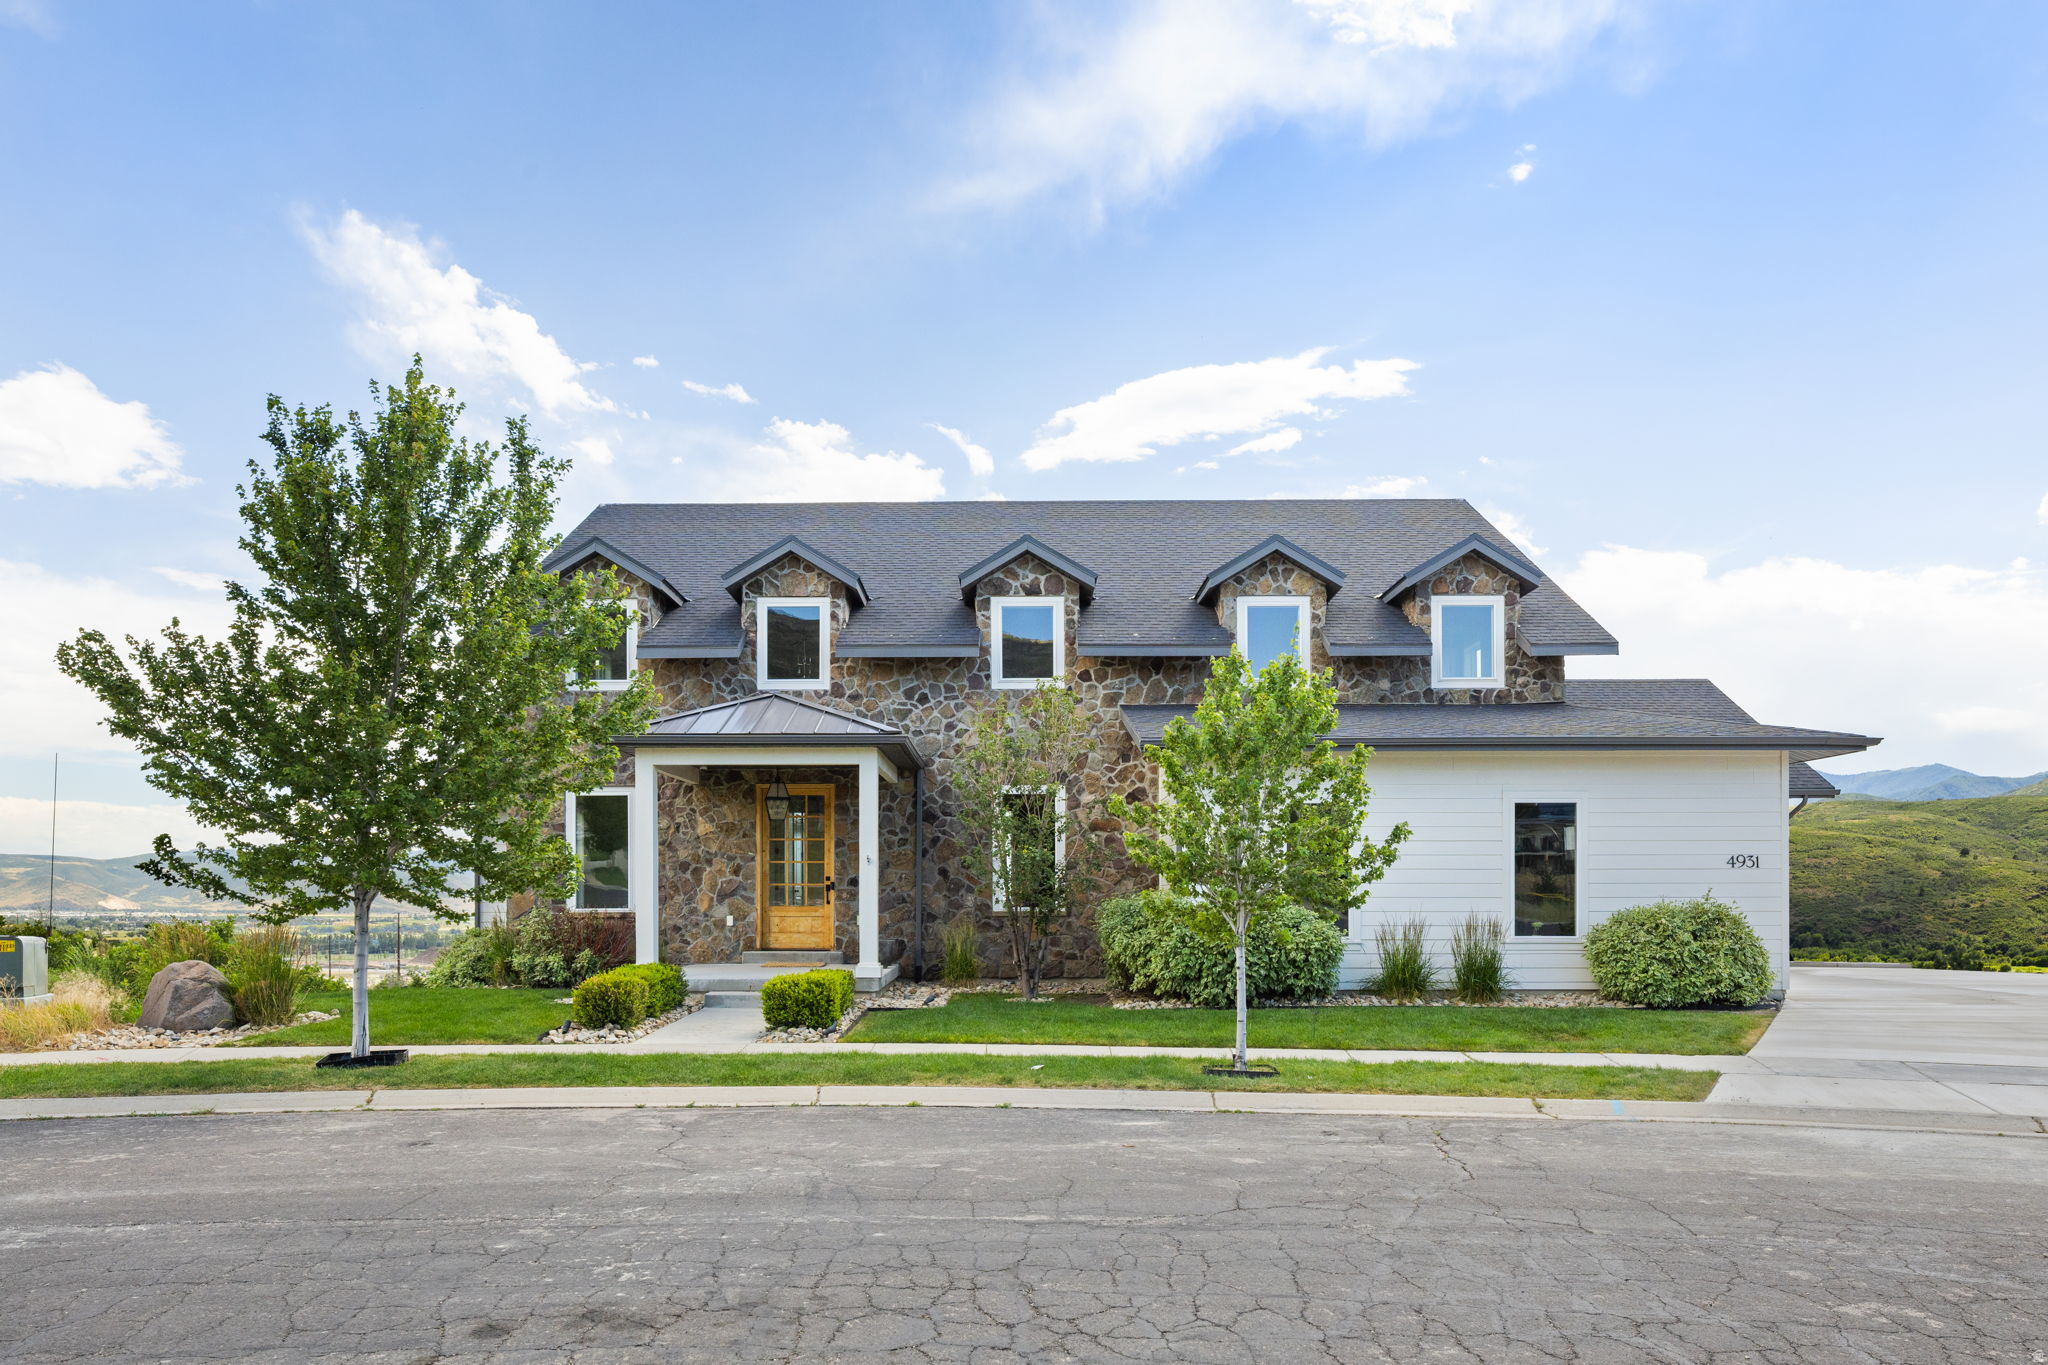
Heber City
4931 N HILLWOOD
6 Beds
4 Baths
7,755 Sq.Ft.
$3,585,000
MLS#: 2172645
