Features & Amenities

Interior

  • Other Interior Features

    Walk-In Closet(s), Vaulted Ceiling(s), Granite Counters, Master Downstairs

  • Total Bedrooms

    5

  • Bathrooms

    4

  • 1/2 Bathrooms

    1

  • Basement YN

    YES

  • Cooling YN

    YES

  • Cooling

    Ceiling Fan(s), Central Air

  • Fireplace YN

    YES

  • Heating YN

    YES

  • Heating

    Fireplace Insert, Forced Air

  • Main Level Bedrooms

    2

  • Pet friendly

    N/A

Exterior

  • Garage

    Yes

  • Garage spaces

    3

  • Construction Materials

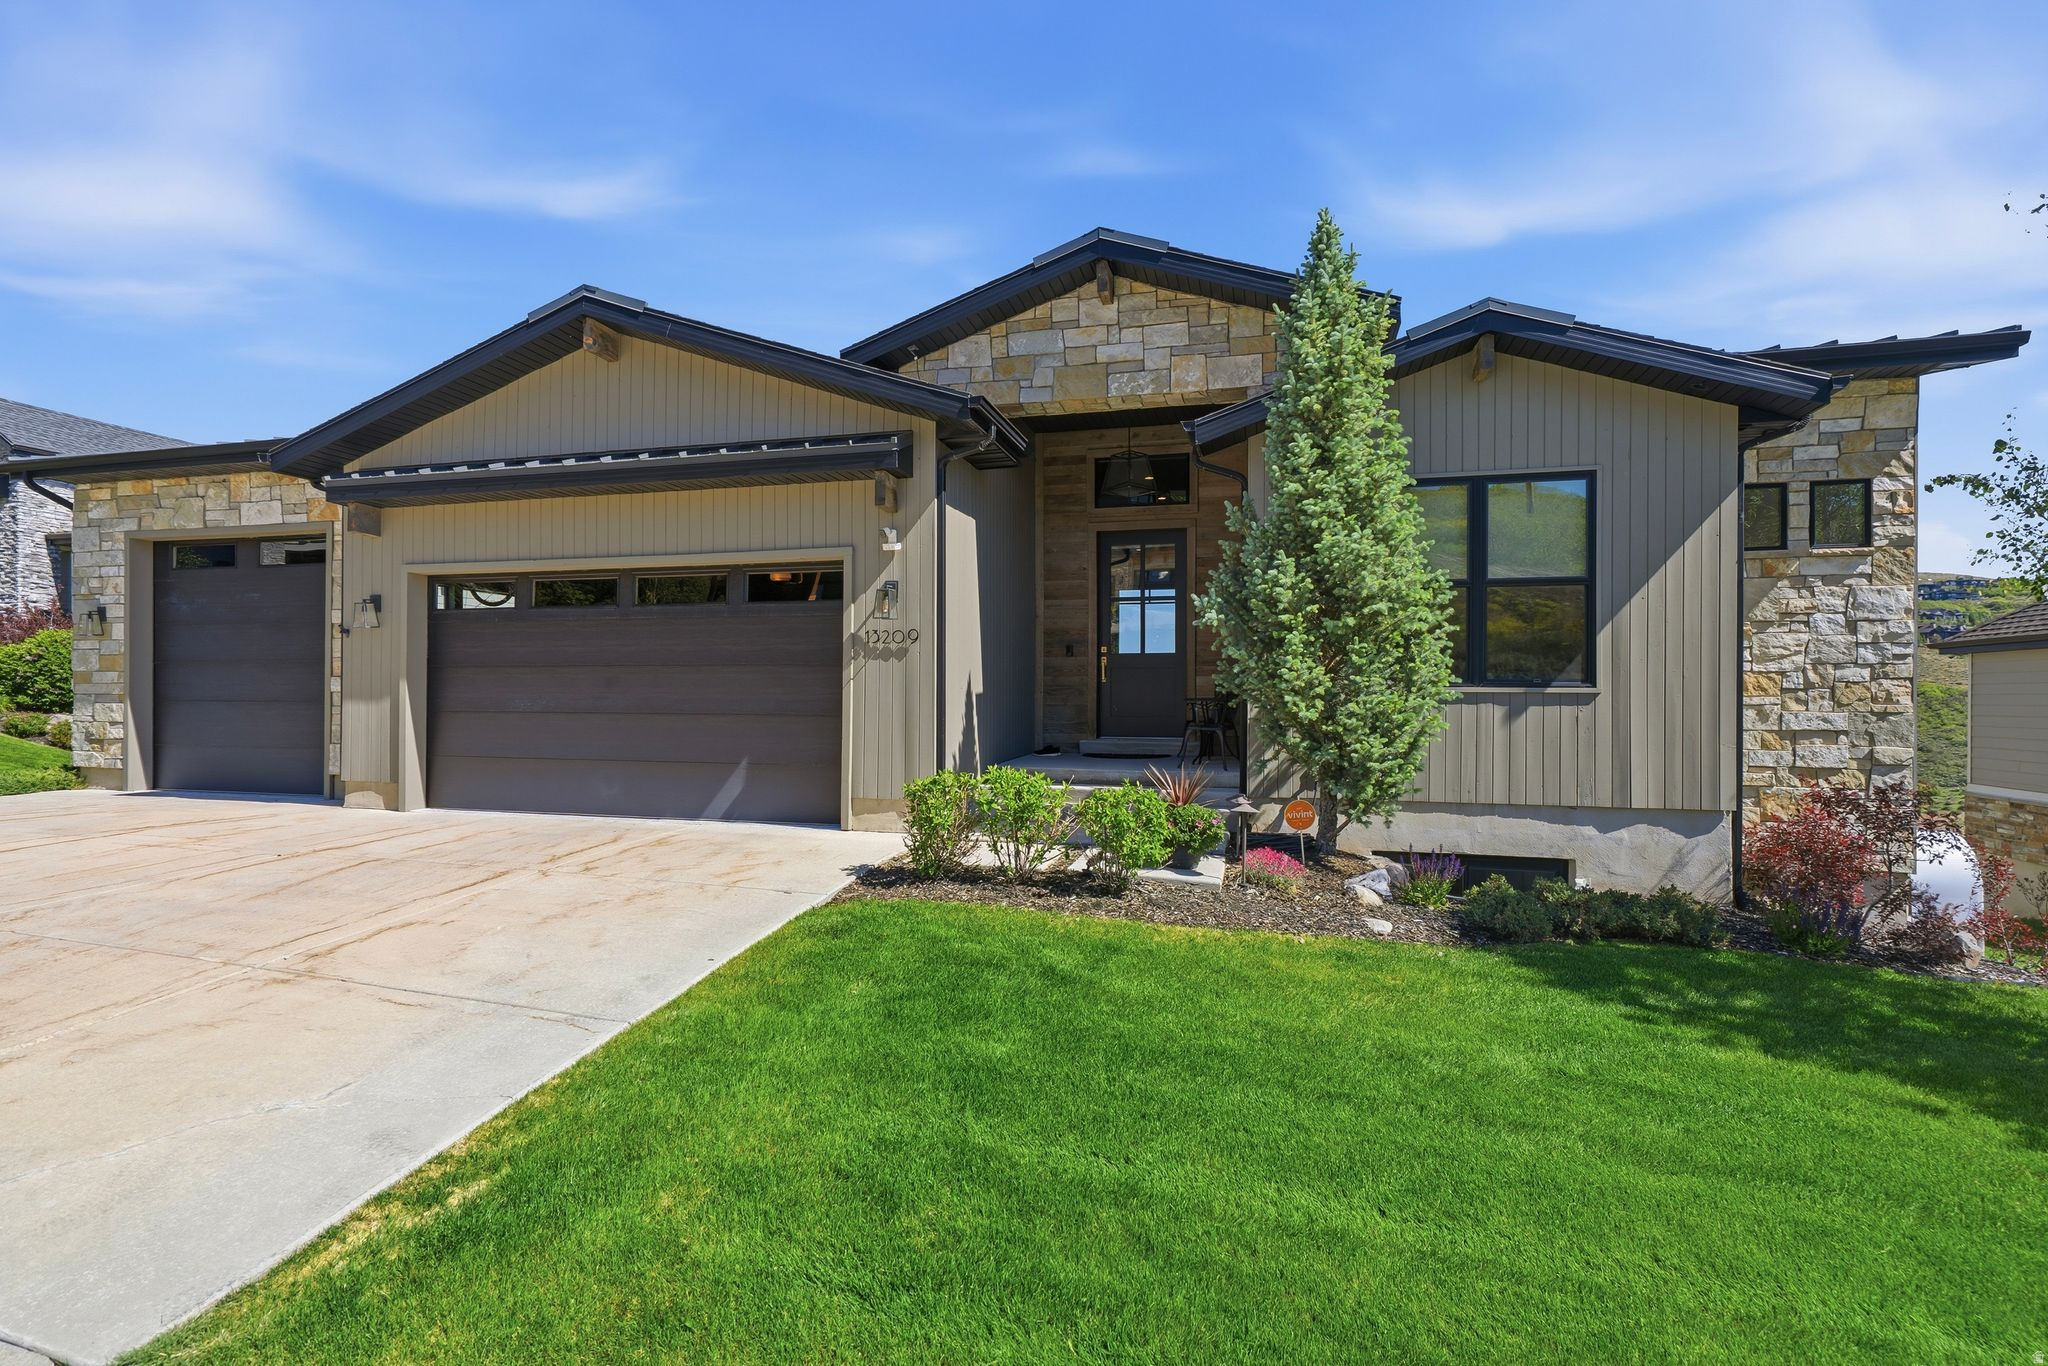
    Stone, Stucco, Cement Siding

  • Patio and Porch Features

    Deck, Patio

  • Pool

    No

  • Waterfront YN

    NO

  • View

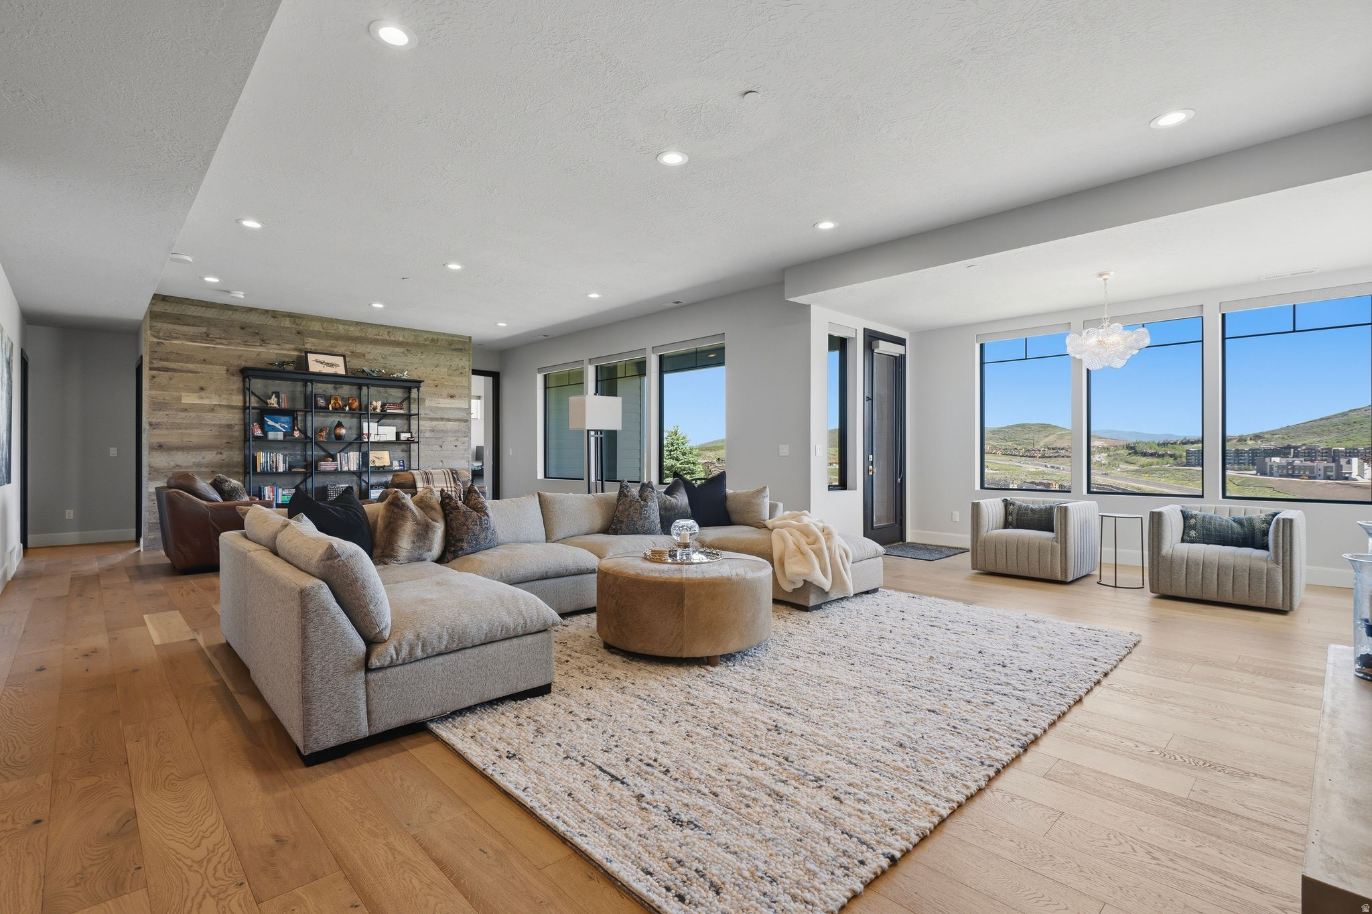
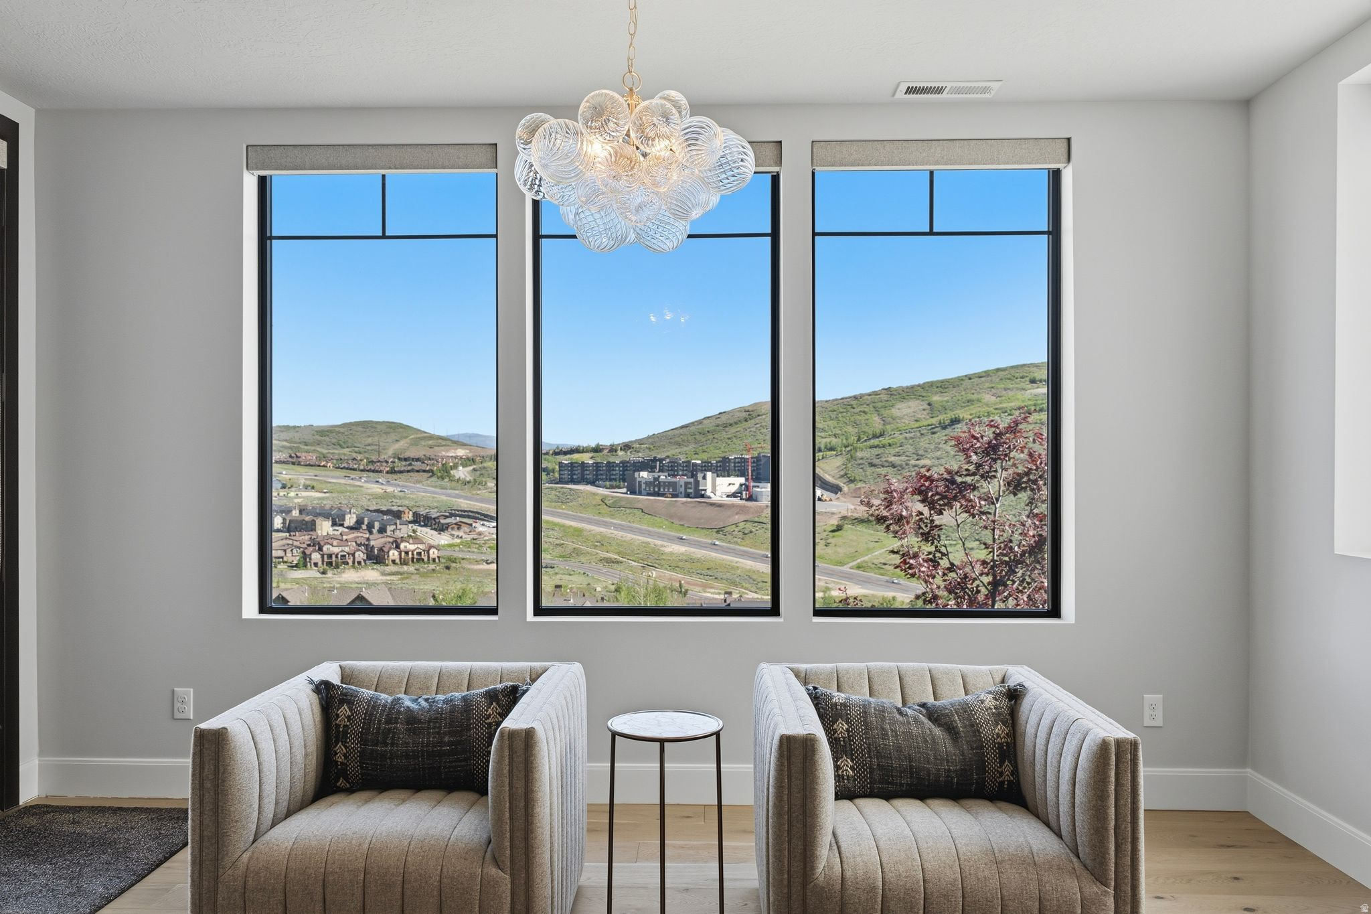
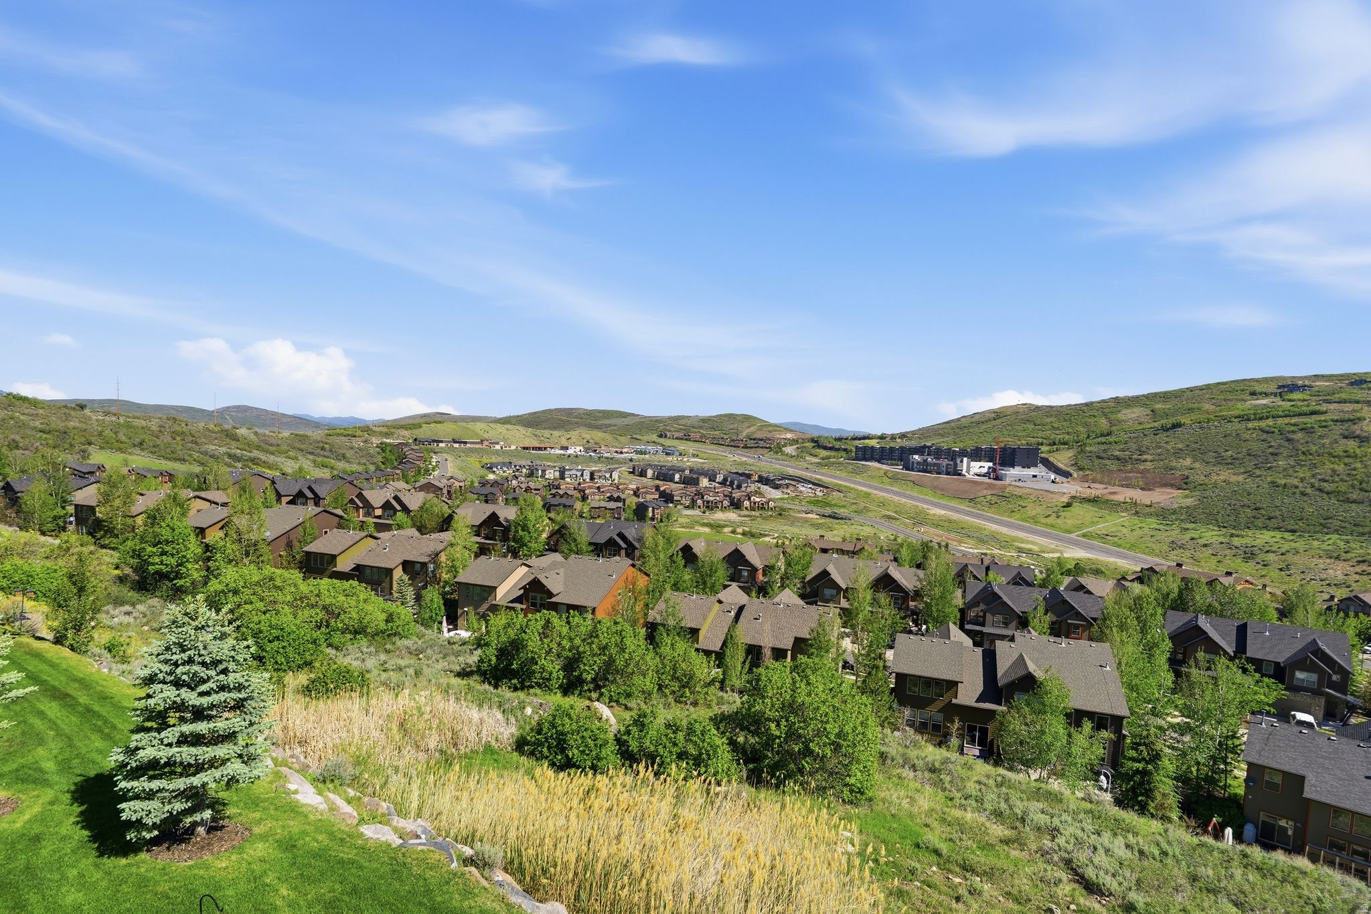
    Mountain(s), Valley

Area & Lot

  • Lot Features

    Cul-De-Sac

  • Lot Size(acres)

    0.32

  • Lot Size(square feet)

    13,939

  • Property Type

    Residential

  • Property Sub Type

    Single Family Residence

  • Architectural Style

    Stories: 2

Price

  • Sales Price

    $2,700,000

  • Tax Amount

    $10,000

  • Sq. Footage

    4,022

  • Price/SqFt

    $671

HOA

  • Association

    YES

  • Association Fee

    $275

  • Association Fee Frequency

    Monthly

  • Association Fee Includes

    N/A

Property Resources

  • Horse Property

    NO

School District

  • Elementary School

    Wasatch

  • Middle School

    Timpanogos Middle

  • High School

    N/A

Property Features

  • New Construction

    NO

  • Accessibility Features

    Therapeutic Whirlpool

  • Association Amenities

    Clubhouse, Pool, Snow Removal, Spa/Hot Tub

  • Senior Community YN

    NO

Schedule a Showing

Showing scheduled successfully.

<
>
IN PERSON
VIA CHAT

What is 3 + 4 ?


Change time

Mortgage calculator

Estimate your monthly mortgage payment, including the principal and interest, property taxes, and HOA. Adjust the values to generate a more accurate rate.

Your payment

Principal and Interest:

$

Property taxes:

$

HOA fees:

$

Total loan payment:

$

Total interest amount:

$

Location

County

Wasatch

Elementary School

Wasatch

Middle School

Timpanogos Middle

High School

Listing Courtesy of Robert T Anderson , KW Park City Keller Williams Real Estate

RealHub Information is provided exclusively for consumers' personal, non-commercial use, and it may not be used for any purpose other than to identify prospective properties consumers may be interested in purchasing. All information deemed reliable but not guaranteed and should be independently verified. All properties are subject to prior sale, change or withdrawal. RealHub website owner shall not be responsible for any typographical errors, misinformation, misprints and shall be held totally harmless.

Agent Micah Pearson

Principal Broker

Micah Pearson

Call Micah today to schedule a private showing.


* Listings on this website come from the FMLS IDX Compilation and may be held by brokerage firms other than the owner of this website. The listing brokerage is identified in any listing details. Information is deemed reliable but is not guaranteed. If you believe any FMLS listing contains material that infringes your copyrighted work please click here to review our DMCA policy and learn how to submit a takedown request.© 2024 FMLS.
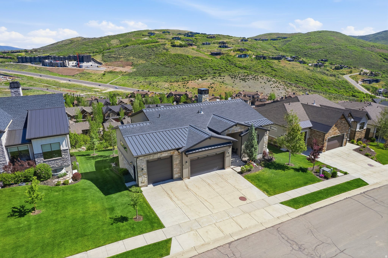
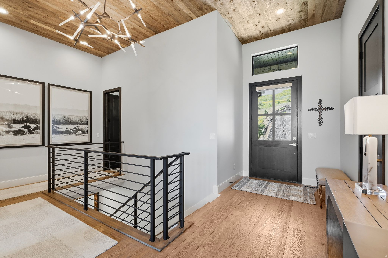
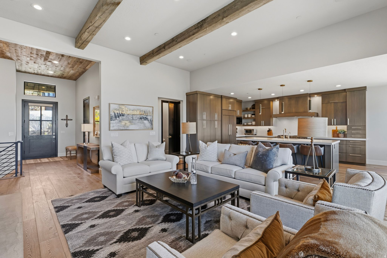
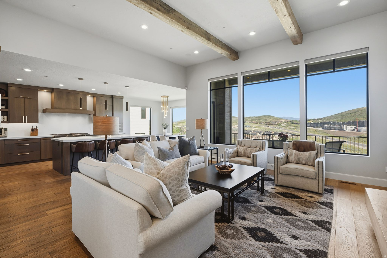
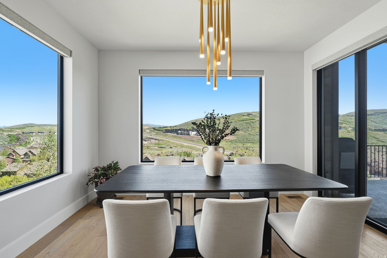
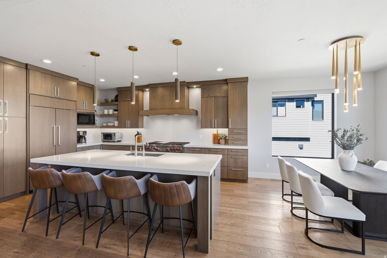
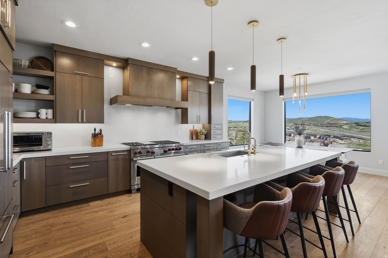
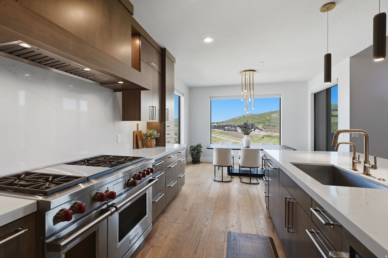
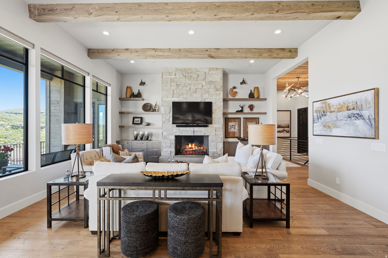
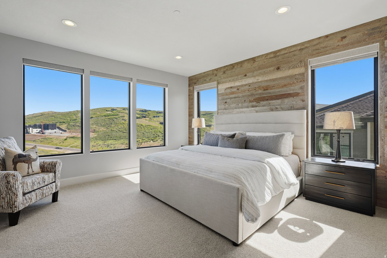
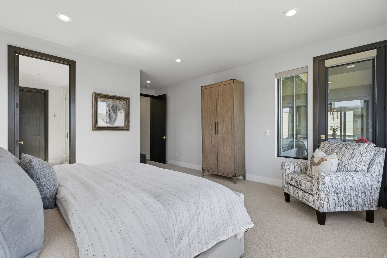
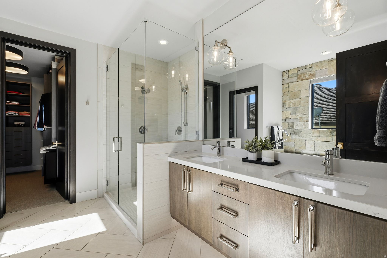
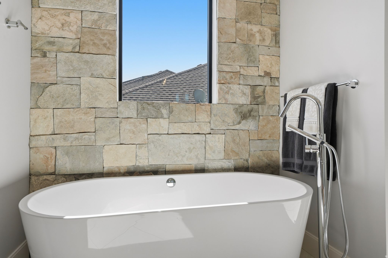
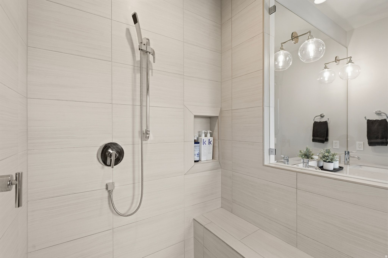
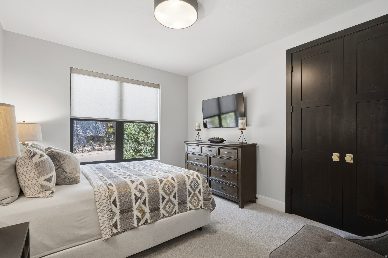
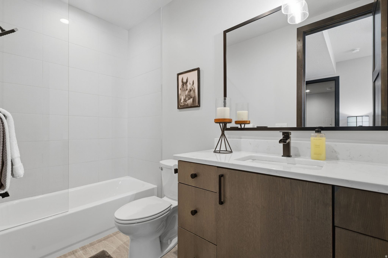
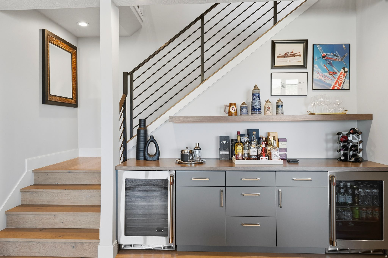
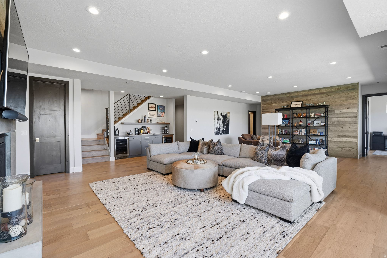
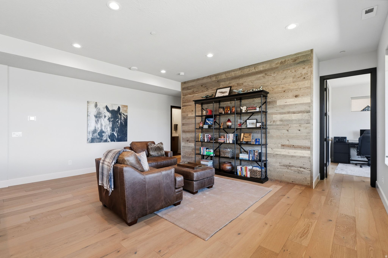
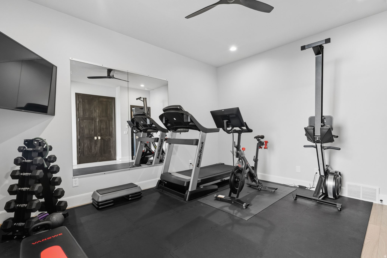
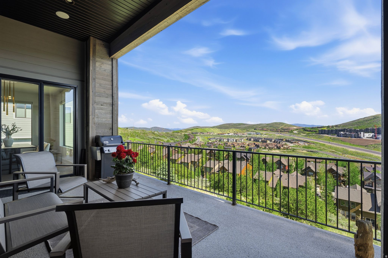
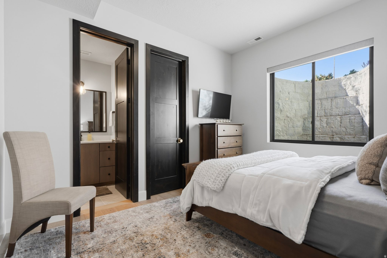
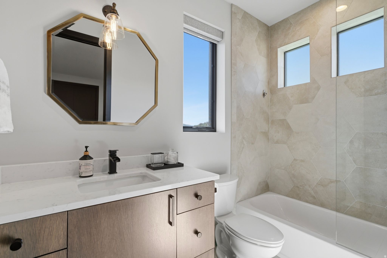
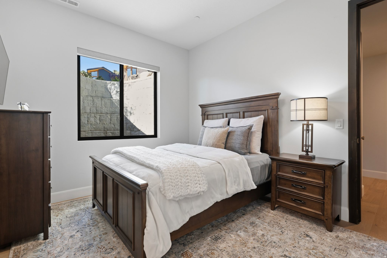
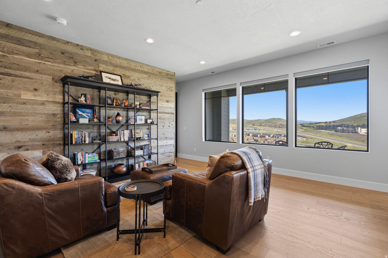
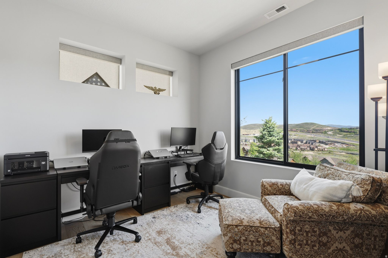
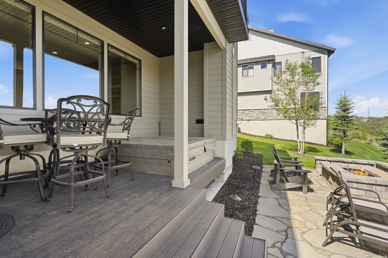
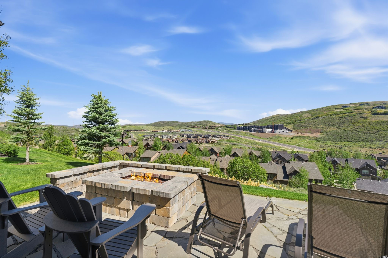
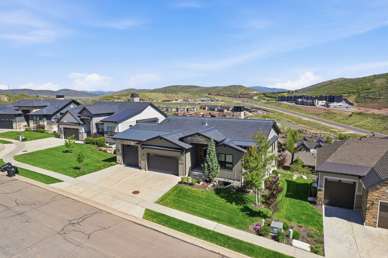
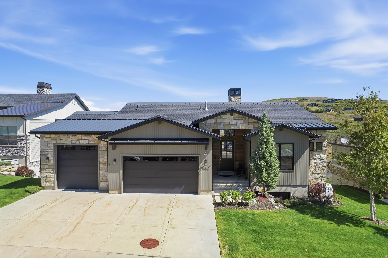
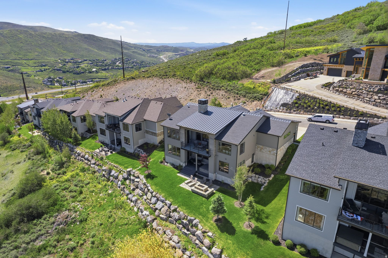
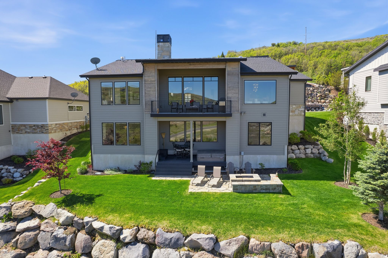
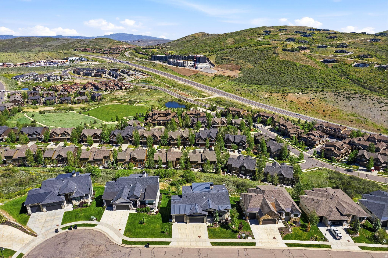
Experience mountain living at its finest in this exceptional mountain contemporary residence located at the end of a quiet cul-de-sac in The Retreat at Jordanelle. Perfectly positioned to capture expansive mountain and valley views while backing to open space, this beautifully designed home offers the ideal balance of privacy, luxury, and convenience. Thoughtfully crafted for effortless main-level living, the home features a spacious primary suite on the main floor, along with an additional ensuite guest bedroom, creating comfort and flexibility for owners and visitors alike. Soaring ceilings, exposed wood beams, custom cabinetry, wide-plank hardwood flooring, and walls of windows fill the home with natural light and showcase the surrounding mountain scenery. The heart of the home is an impressive great room anchored by a dramatic stone fireplace and seamlessly connected to a chef's kitchen featuring a large quartz island, professional-grade appliances, abundant storage, and designer finishes throughout. Multiple gathering spaces, including two separate family rooms and two fireplaces, provide ample room for entertaining, relaxing, and hosting family and friends. Outdoor living is equally impressive, with two covered outdoor spaces designed to maximize the mountain lifestyle. Enjoy morning coffee overlooking the valley, soak in the private hot tub after a day on the slopes, or gather around the custom fire pit patio under the stars. The lower level offers three additional bedrooms, creating comfortable accommodations for guests and multi-generational living. Additional highlights include a dedicated home office with inspiring views, a fitness room, spacious laundry room, oversized mudroom with custom built-ins, and an oversized three-car garage with extra height and depth for vehicles, outdoor gear, and recreational toys. Located just minutes from world-class recreation, you'll enjoy quick access to Deer Valley East Village, Park City Mountain, Jordanelle Reservoir, hiking and biking trails, and historic Main Street Park City. Salt Lake City International Airport is only approximately 30 minutes away, making weekend getaways and year-round living equally convenient. For buyers seeking investment flexibility, the property is located in an area that allows nightly rentals and has a strong rental history, making it an attractive option as both a luxury retreat and income-producing asset.    Square footage figures are provided as a courtesy estimate only and were obtained from appraisal .  Buyer is advised to obtain an independent measurement.

13209 N ALEXIS DR

Message successfully sent.

What would you like to know?

What is 3 + 4 ?

I agree to receive email communication and understand I can unsubscribe at any time.

I agree to be contacted by Summit Realty Utah via call, email, and text for real estate services. To opt out, you can reply 'stop' at any time or reply 'help' for assistance. You can also click the unsubscribe link in the emails. Message and data rates may apply. Message frequency may vary. Privacy Policy

Related Properties

A Peaceful Mountain Retreat with Unforgettable Sunset Views! Perched above Jordanelle Reservoir, this inviting Deer Mountain home captures sweeping views of Deer Valley's ski slopes, Mount Timpanogos, and the surrounding landscape. Indoor and outdoor living spaces are oriented toward the view, creating a peaceful retreat where dramatic sunsets and changing seasons become part of everyday life.  The heart of the home is the main-level great room, where vaulted ceilings, exposed timber accents, refinished Hickory floors, and a gas fireplace create warmth, while expansive sliding glass doors fill the space with natural light and open it to panoramic views. The living area flows into the dining area and kitchen, featuring granite surfaces, stainless appliances, double ovens, a gas cooktop, generous storage, and a walk-in pantry. Both the living room and kitchen open directly to the 1,290-square-foot Trex deck, extending the great room outdoors with space for dining, entertaining, relaxing by the fire pit, and taking in the mountain, reservoir, and sunset views.  The spacious primary suite also opens to the deck and includes its own fireplace, a large walk-in closet, and a renovated bath with heated floors, dual sinks, a soaking tub, and a glass-enclosed shower. A second bedroom, full bath, and laundry room complete the main level. An open office leads to a private east-facing patio and backyard with a pergola, garden space, mature landscaping, and room to play.  Downstairs, the walkout lower level offers a family room with a gas fireplace, kitchenette and dining area, custom ski storage, two additional bedrooms, and a full bath. Double entry doors with side lights  open to a covered patio surrounded by mature landscaping.  Additional highlights include an oversized two-car garage with extensive storage, a newer roof, updated gutters, smart-home features, and low-maintenance landscaping. Near Jordanelle Reservoir and within easy reach of Park City and Deer Valley, the home is ideally positioned for skiing, boating, hiking, and year-round mountain living.
#2174521

Heber City

12416 DEER MOUNTAIN BLVD N

4 Beds

3 Baths

3,752 Sq.Ft.

$2,450,000

MLS#: 2174521

Fresh opportunity to own an exceptional custom home on 1.23 private acres on the highly sought-after east side of Heber Valley. This home showcases premium craftsmanship and thoughtfully selected finishes throughout, including European windows, solid walnut doors, custom walnut cabinetry, Thermador appliances, and beautiful cross-cut oak flooring.  Enjoy breathtaking, unobstructed views of Mt. Timpanogos from the expansive property, which offers ample room for a pool, detached shop, guest house, or horses. Combining privacy, luxury, and convenience, this one-of-a-kind property is just minutes from schools, recreation, dining, and everything Heber Valley has to offer.  Easy to show by appointment.
#2174468

Heber City

1122 S 5700 E

5 Beds

4 Baths

5,498 Sq.Ft.

$2,390,000

MLS#: 2174468
BUILT & Ready to occupy! Experience year-round mountain living in this stunning floor plan at Mayflower Lakeside-perfectly positioned between Deer Valley's East Village and Jordanelle Reservoir. Just 40 minutes from SLC International Airport and 15 minutes to Park City's world-class skiing, dining, and shopping. This contemporary retreat features a main-level primary suite, soaring fireplace, gourmet kitchen with Viking appliances, and quartz countertops. Upstairs offers a second luxurious suite plus two bedrooms with a Jack-and-Jill bath-ideal for guests or family. Epoxy garage floors and professionally installed ski racks. Automatic shades on a wall of beautiful windows, and black out shades in the bunk room. Nightly rentals are allowed-making this not only a beautiful getaway, but a smart investment. Community amenities include a Pool And clubhouse. It also includes a Pickleball court as well as basketball hoops, hot tub. Square footage figures are provided as a courtesy estimate only and were obtained from appraisals and plans . Buyer is advised to obtain an independent measurement.
#2170954

Heber City

1041 W ELAND CIR

4 Beds

3 Baths

2,638 Sq.Ft.

$2,325,000

MLS#: 2170954
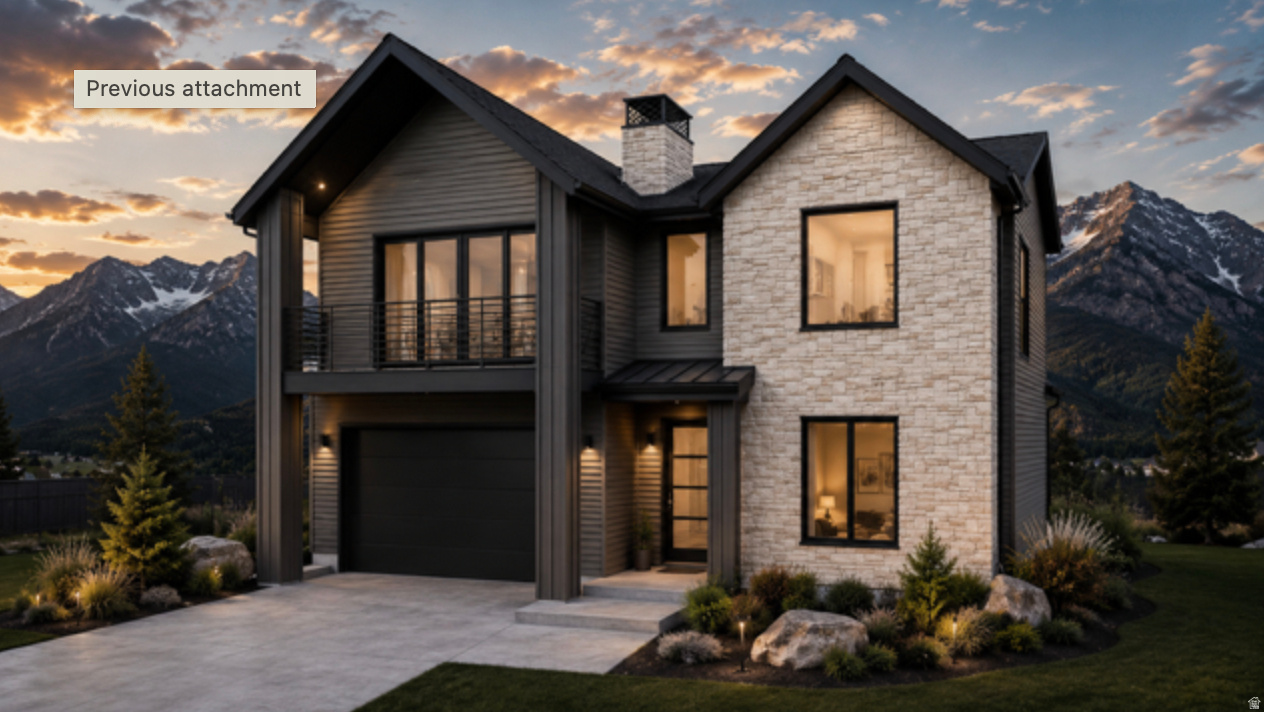
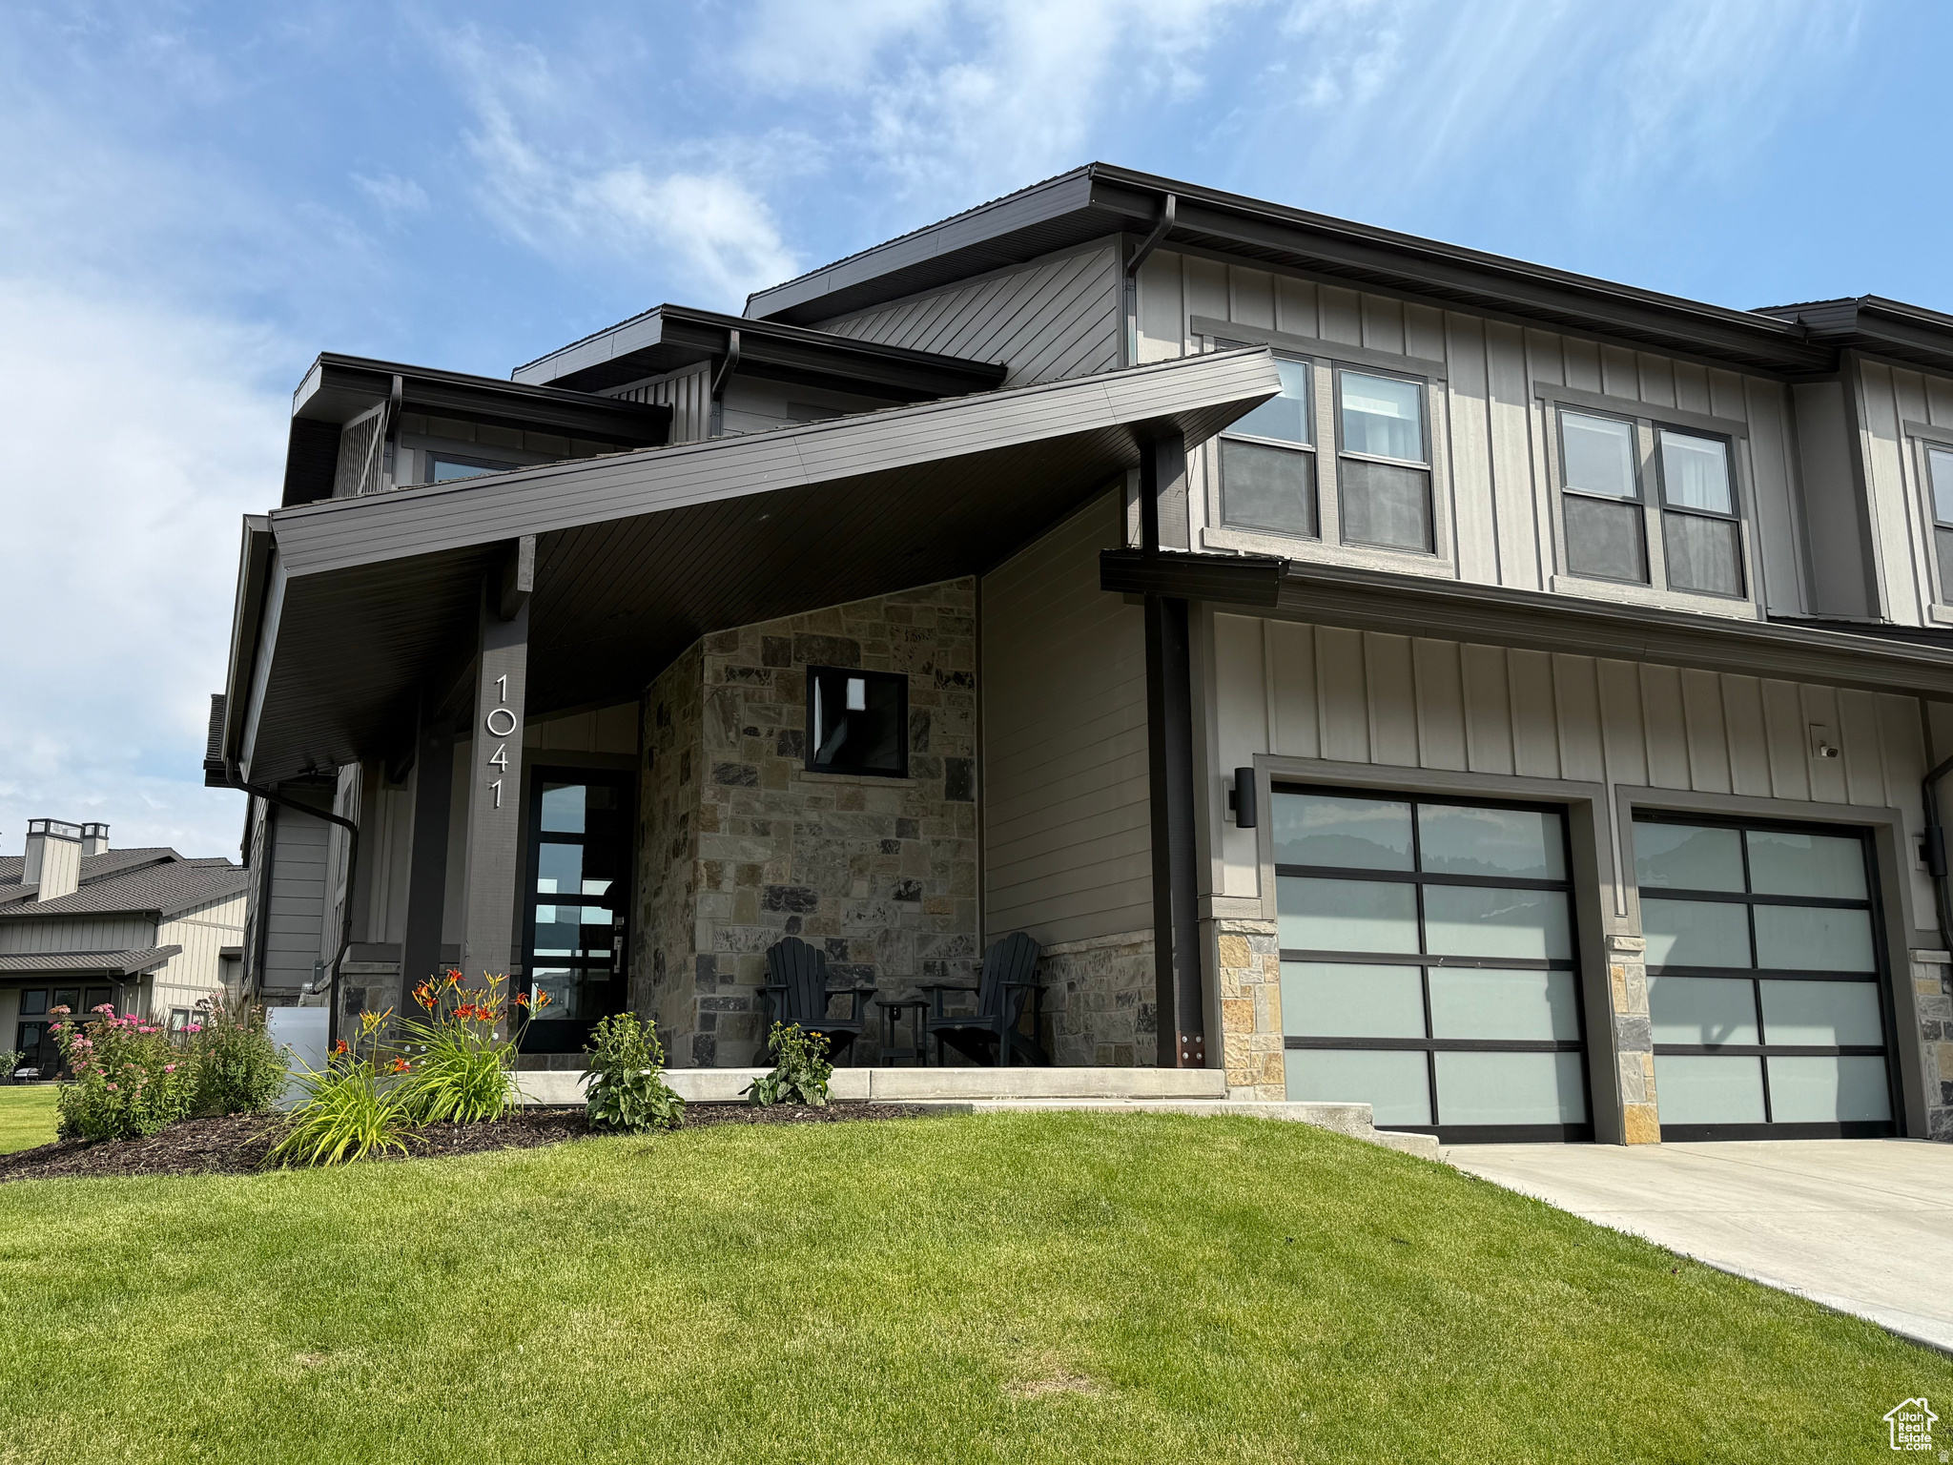
Perched above the south shore of Jordanelle Reservoir, Benloch Ranch offers an extraordinary opportunity to experience luxury mountain living in one of the Wasatch Back's most coveted communities. Just minutes from Deer Valley East Village, world class skiing, blue ribbon fly fishing on the Provo River, championship golf, and endless boating and recreation, this is where refined living meets year round adventure. The Rainer floor plan has been thoughtfully designed for a premium downhill homesite, blending timeless architecture with exceptional craftsmanship. The main level showcases a private primary suite, an expansive great room filled with natural light, and a chef's kitchen, upper end finishes  Every Hillwood Home is crafted with meticulous attention to detail and professionally curated interior and exterior finishes, while still providing the opportunity to personalize your home with select design upgrades.
#2168671

Heber City

3716 E HUNTLEY 62

4 Beds

3 Baths

3,242 Sq.Ft.

$2,300,000

MLS#: 2168671
If you are looking for a truly unique and custom home this is it!  Features such as a vaulted clerestory ceiling in the main living area, rooftop patio gardens with an outdoor dining patio, Lake Creek running in your back yard, two outdoor firepit areas and a private office/studio accessed via the rooftop gardens only begin to describe the unique features.  The house was designed with an emphasis on the amazing Mount Timpanogos views from every room in the home.   The primary suite is more than just a bedroom, it has a private sitting room and also its own outdoor viewing patio.   Other rooms include a craft/laundry room, excercise room, bonus rec room above the garage and even an attached garden shed.  The professional landscaping outside of the home features multiple view patios, a  water feature, and lake creek common area corridor backing the property which gives the home incredible privacy.  You must schedule a walk through to truly experience everything this home has to offer!    Owner/agent
#2168013

Heber City

3268 E LINDSAY SPRING CIR

5 Beds

5 Baths

6,011 Sq.Ft.

$2,250,000

MLS#: 2168013
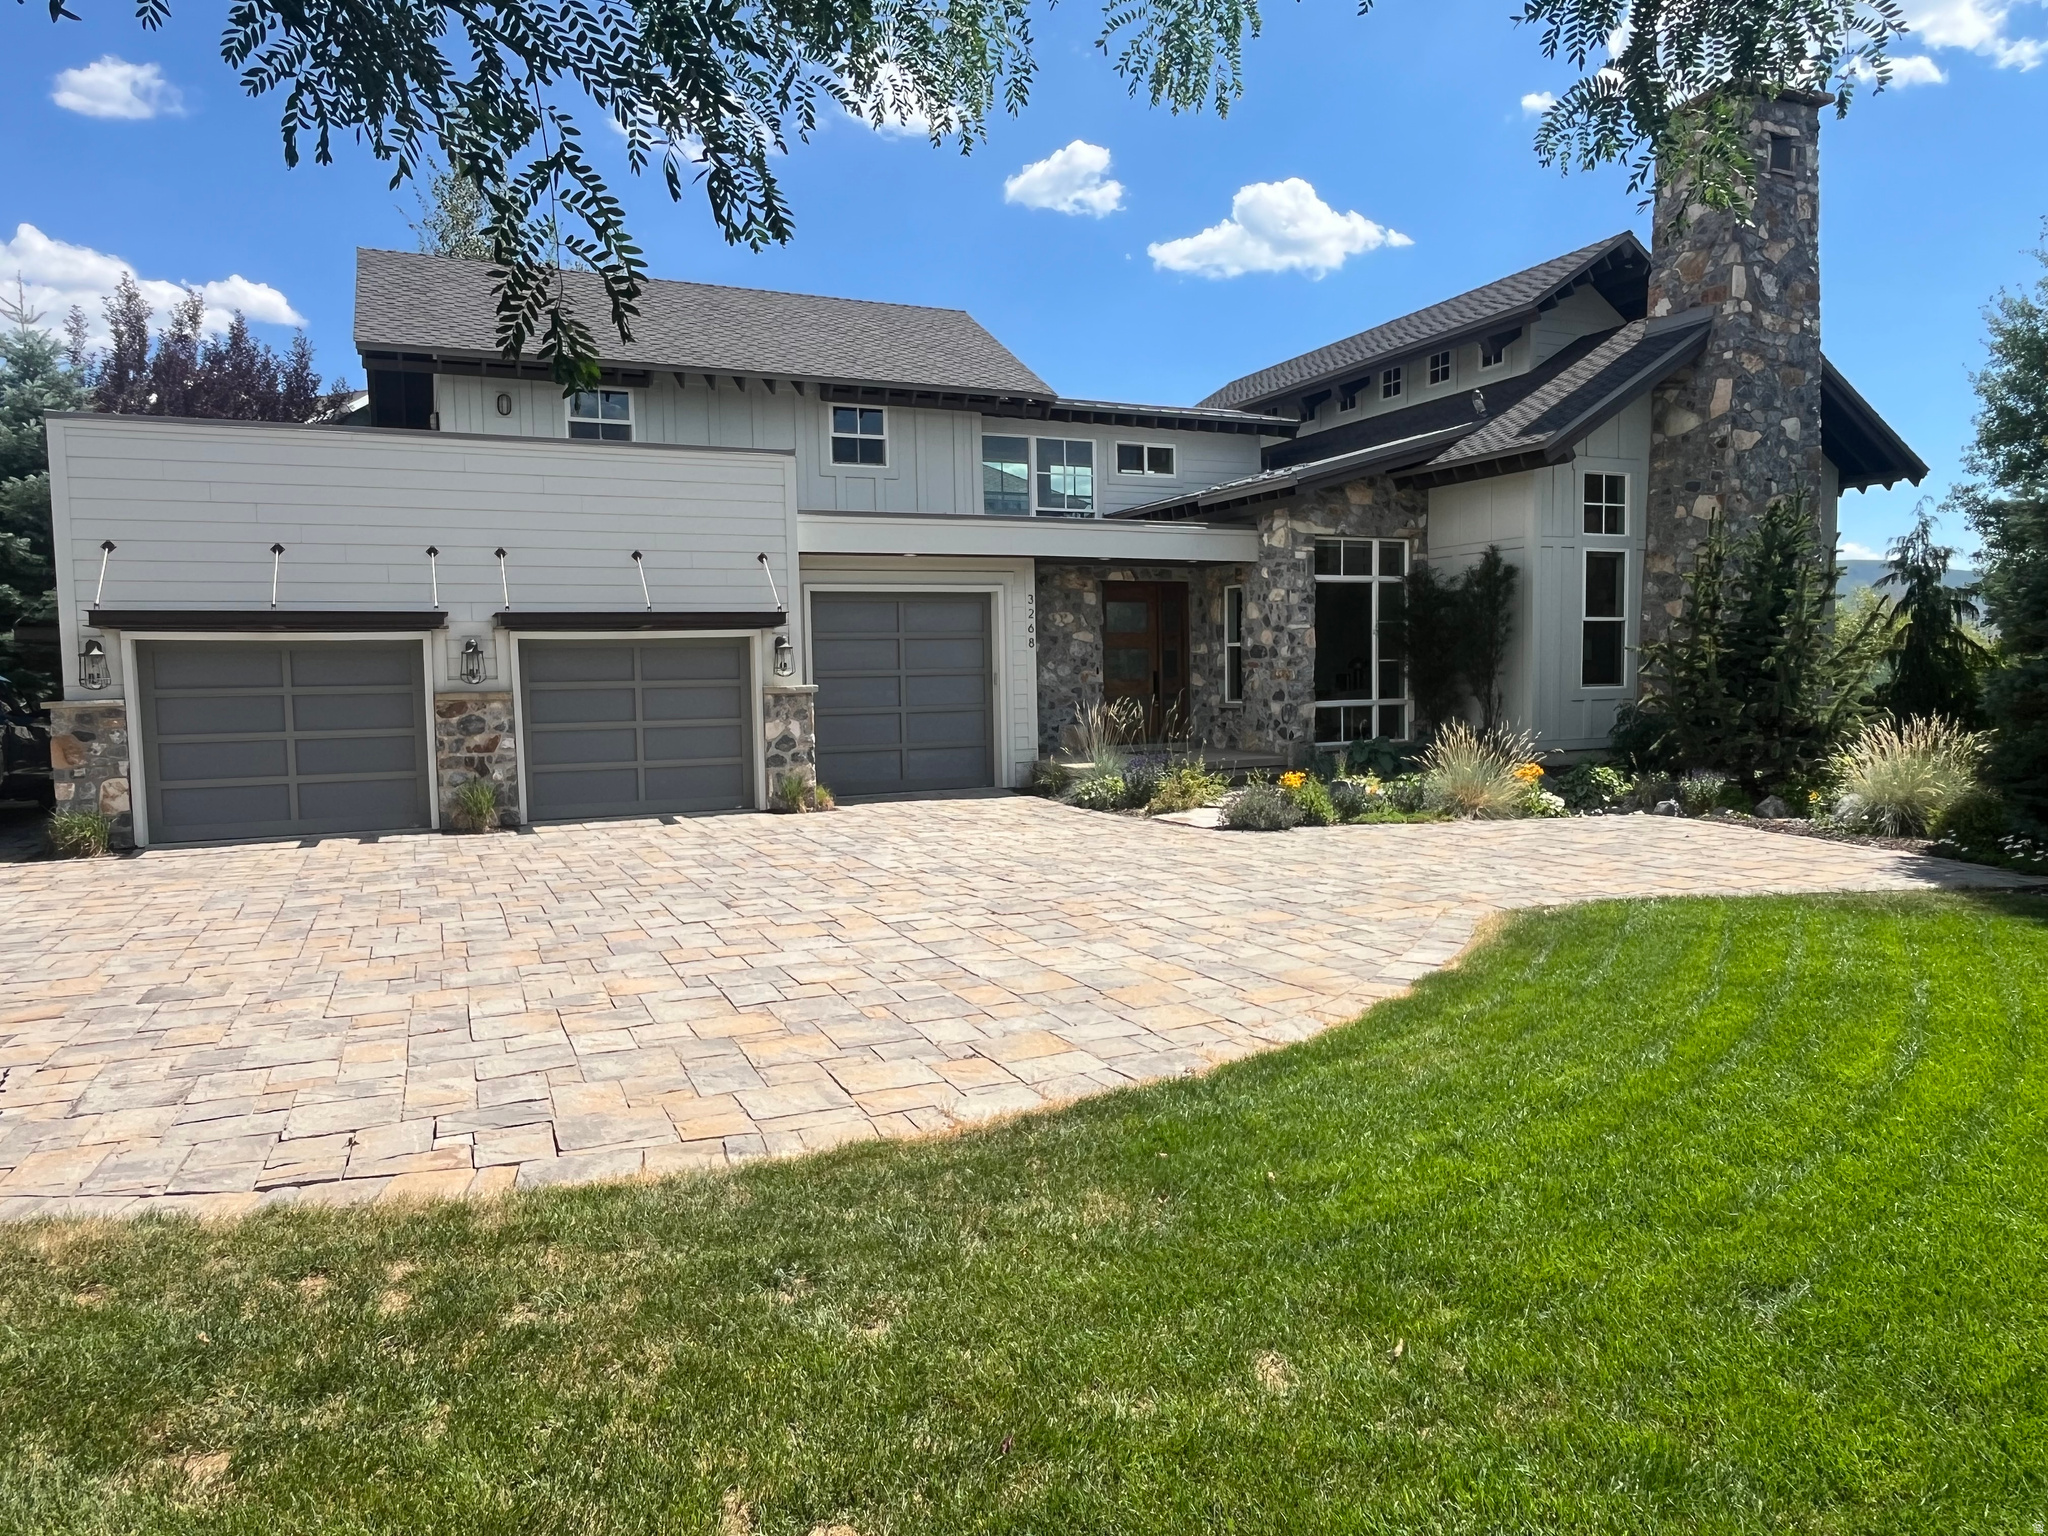
Experience elevated mountain living in the heart of Red Ledges. Built by Red Ledges Construction in 2023, this exclusive Village Center Cabin features a beautifully crafted three-bedroom residence designed for effortless luxury and year-round enjoyment. Ideally located just steps from the vibrant Village Center, homeowners enjoy unparalleled access to panoramic mountain views, the acclaimed Jack Nicklaus Signature Golf Park, a spectacular 144-foot waterslide, bar and grill, state-of-the-art wellness and fitness facilities, as well as premier tennis and pickleball courts. Thoughtfully designed with a desirable single-level open floor plan, this elegant villa features a gourmet chef's kitchen, spacious living and dining areas, and three generously sized en-suite bedrooms, creating the perfect balance of comfort, privacy, and functionality. Designer-quality finishes, inviting outdoor living spaces, and a tandem two-car garage further enhance the home's appeal, making it ideal for entertaining family and friends or enjoying a peaceful mountain retreat. Enjoy truly maintenance-free living, with landscaping and snow removal conveniently handled by the HOA, allowing more time to relax and take advantage of the exceptional amenities just outside your door. A coveted Red Ledges Golf Park Membership is available with a deposit, offering access to an outstanding collection of executive golf, recreational, social, and wellness amenities within one of Utah's premier private mountain communities. Whether you're seeking a full-time residence, a mountain getaway, or a lock-and-leave retreat, the Village Center Cabins offer an exceptional lifestyle defined by luxury, convenience, and adventure.
#2166264

Heber City

502 N RED LEDGES WAY VCC-11

3 Beds

3 Baths

2,463 Sq.Ft.

$2,200,000

MLS#: 2166264
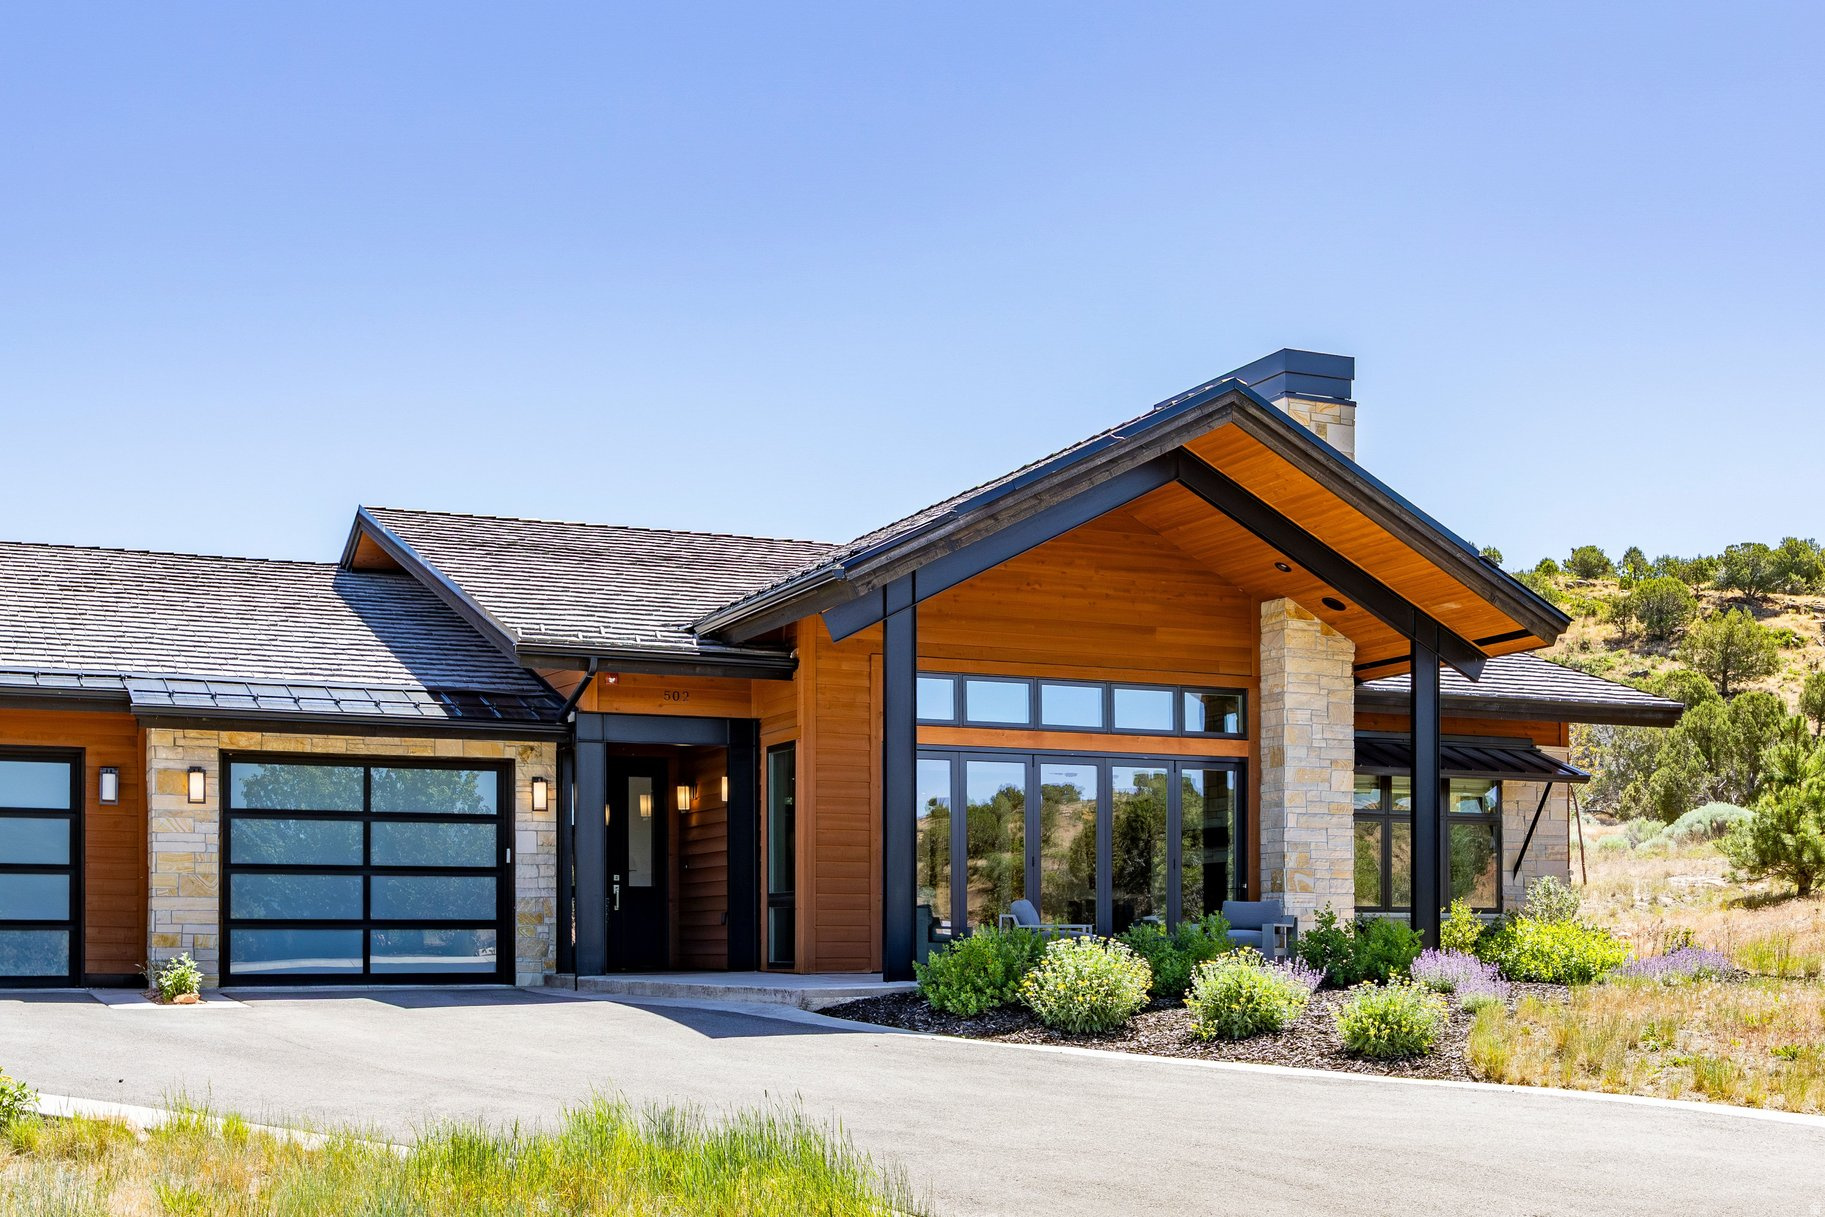
Perched on the south side of Jordanelle Reservoir, Benloch Ranch offers true year-round living and an exceptional lifestyle in one of the Wasatch Back's most desirable settings. Just minutes from world-class skiing at Deer Valley East Village, blue-ribbon fly fishing on the Provo River, and boating on the reservoir, this is where recreation becomes a daily way of life. This Olympia plan is designed as a down-hill build to maximize the expansive views that lot 75 offers. Featuring a luxurious main floor primary suite, a grand open-concept living area, gourmet kitchen including a Butler's pantry, and an expansive covered deck where the sweeping views can be truly enjoyed.. The lower level extends the living experience with additional bedrooms including a large bunk room, a spacious great room, and seamless indoor-outdoor flow. Hillwood Homes provides a professionally curated selection of interior and exterior finishes for a refined, cohesive aesthetic, with personalized upgrades available. Construction is underway with an estimated completion of Spring 2027.. Images are for illustrative purposes and may not accurately represent the final construction. Floor plans and finishes are subject to change. Contact Adam for detailed plans, renderings, design packages, incentives, and additional lot/home offerings.
#2166013

Heber City

6766 N MACALLAN LN 75

4 Beds

3 Baths

4,419 Sq.Ft.

$2,985,000

MLS#: 2166013
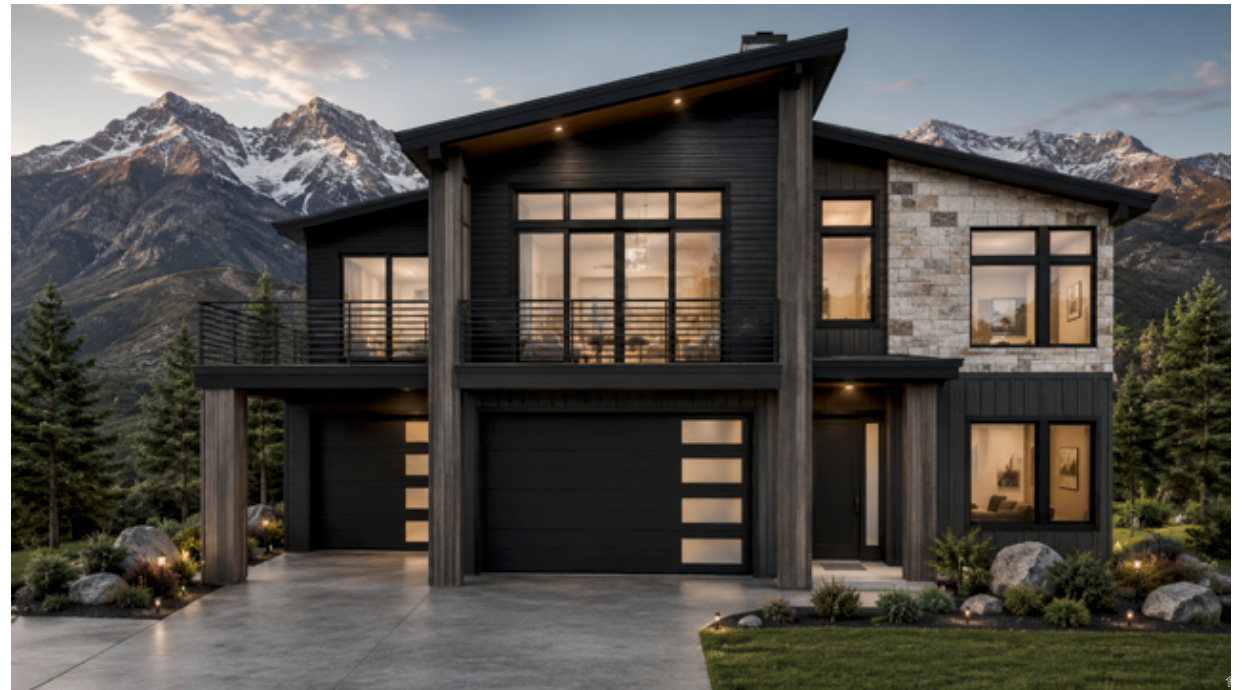
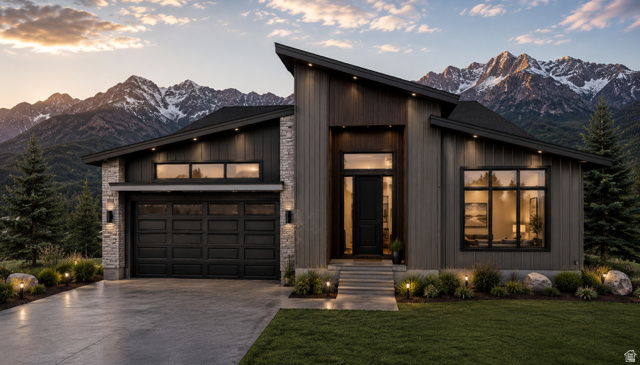
Perched above Jordanelle and just a short drive from Deer Valley East Village, Benloch Ranch delivers a true mountain lifestyle in one of Utah's most sought-after settings, with every season bringing its own way to enjoy the outdoors. Tucked into the Wasatch Back, the community puts you close to renowned ski terrain, Jordanelle Reservoir, and the endless outdoor recreation of Park City and the Heber Valley. Set on an elevated homesite, the Summit plan on Lot 58 offers 5 bedrooms, 3.5 bathrooms, and a 3-car garage across approximately 3,660 square feet. The upper floor centers on a vaulted great room with a gas fireplace, an open kitchen with a large island and quartz countertops, and a dining area that opens to a covered deck for taking in the views. The primary suite features a vaulted  ceiling, walk-in closet, and spa-style bath, while three additional upper-floor bedrooms, a second full bath, and a laundry room round out the level. Downstairs, 10' ceilings add volume to a media room and a flexible study that can convert into a fifth bedroom, along with a mud and laundry room off the garage. Quality finishes carry throughout the home, including Bosch appliances, and energy-saving Low-E dual-glazed windows. Buyers still have the opportunity to select their own finishes and design details. Contact Connie for information on build timelines, the design process, and other available lots and floor plans. *Buyer to verify all specifications to their satisfaction. Images are for illustrative purposes only and may not reflect the final home. Floor plans, features, elevations, and specifications are subject to change at any time, and all square footages are approximate. Renderings are for marketing purposes only and may not reflect the finished product. Contact Connie for additional plans, renderings, design packages, and lot/home options.
#2166067

Heber City

3772 E HUNTLEY WAY

4 Beds

3 Baths

3,660 Sq.Ft.

$2,595,000

MLS#: 2166067
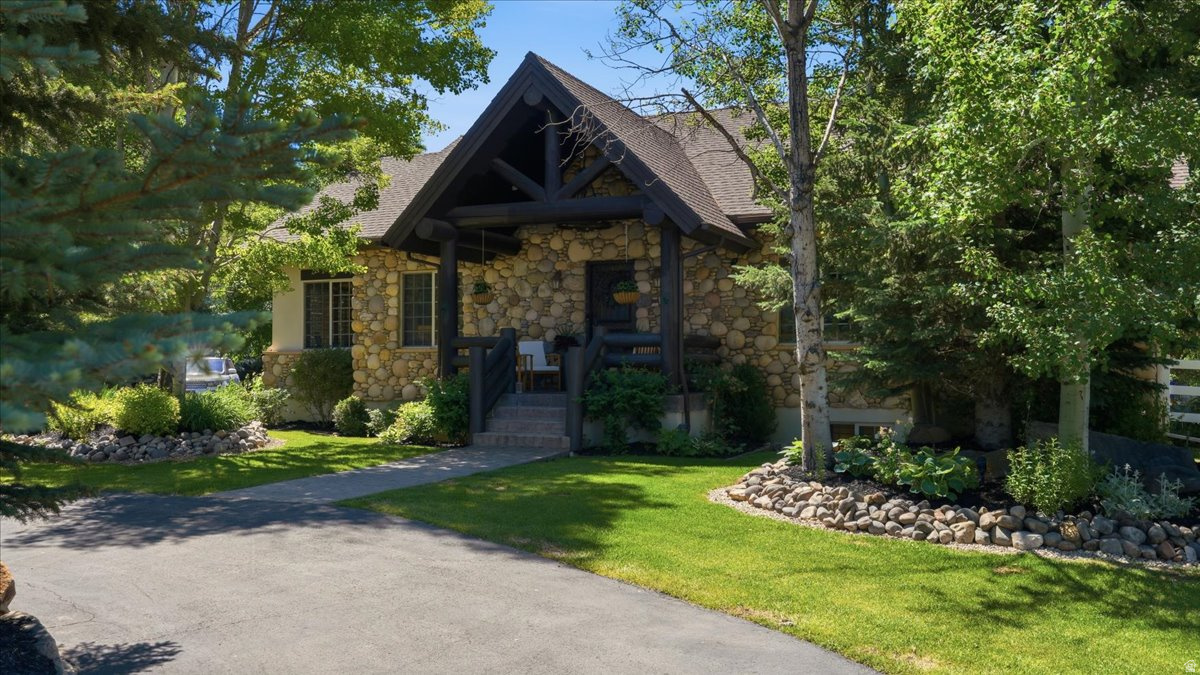
Welcome to this beautifully updated property offering the perfect blend of modern comfort and rural charm - with no HOA. The home features a thoughtfully renovated interior throughout, highlighted by an updated kitchen ideal for both everyday cooking and entertaining. Step outside to the back deck where an outdoor kitchen and hot tub await, perfect for hosting family and friends or simply unwinding after a long day. The crown jewel of this property is the stunning historic barn, carefully rebuilt on-site and truly a must-see. An exceptional space for gatherings, events, and endless possibilities. Horse lovers will appreciate the dry lot paddock and the property's horse-friendly setup - country living at its finest. Buyer to verify all information.  Square footage figures are provided as a courtesy estimate only.  Buyer is advised to obtain an independent measurement.
#2165647

Heber City

3220 E HORSE THIEF DR

6 Beds

3 Baths

4,200 Sq.Ft.

$2,249,000

MLS#: 2165647

 - property

Send a message

Message successfully sent.

Your message

What is 3 + 4 ?

Reason for contacting?

I agree to receive email communication and understand I can unsubscribe at any time.

I agree to be contacted by Summit Realty Utah via call, email, and text for real estate services. To opt out, you can reply 'stop' at any time or reply 'help' for assistance. You can also click the unsubscribe link in the emails. Message and data rates may apply. Message frequency may vary. Privacy Policy

Sign Out

Virtual Assistant

Would you like to take the next step with this property? We can help you schedule a showing or virtual tour, or send you more details.

Yes, I would like more information.

Thank You for Your Reply, One of Our Agents will contact you as soon as possible

No, maybe later.

Thank you, you can always contact me via email, phone number or through the contact form.

Realhub AI

Lucy - Your AI-Powered Realtor

Update Your Temporary Password

Personalize your search

Enter your email and we'll notify you immediately when new listings match what you're looking for.

or enter email address

Already have an account ? Login here

Continue your home search

I agree to receive communications and understand I can unsubscribe at any time.

I agree to be contacted by Summit Realty Utah via call, email, and text for real estate services. To opt out, you can reply 'stop' at any time or reply 'help' for assistance. You can also click the unsubscribe link in the emails. Message and data rates may apply. Message frequency may vary. Privacy Policy

Already have an account ? Login here

We use cookies

We use cookies primarily for analytics to enhance your experience. By accepting, you agree to our use of these cookies. You can manage your preferences or learn more about our cookies policy.