


Property
Beds
3
Full Baths
2
1/2 Baths
None
Year Built
2023
Sq.Footage
1,399
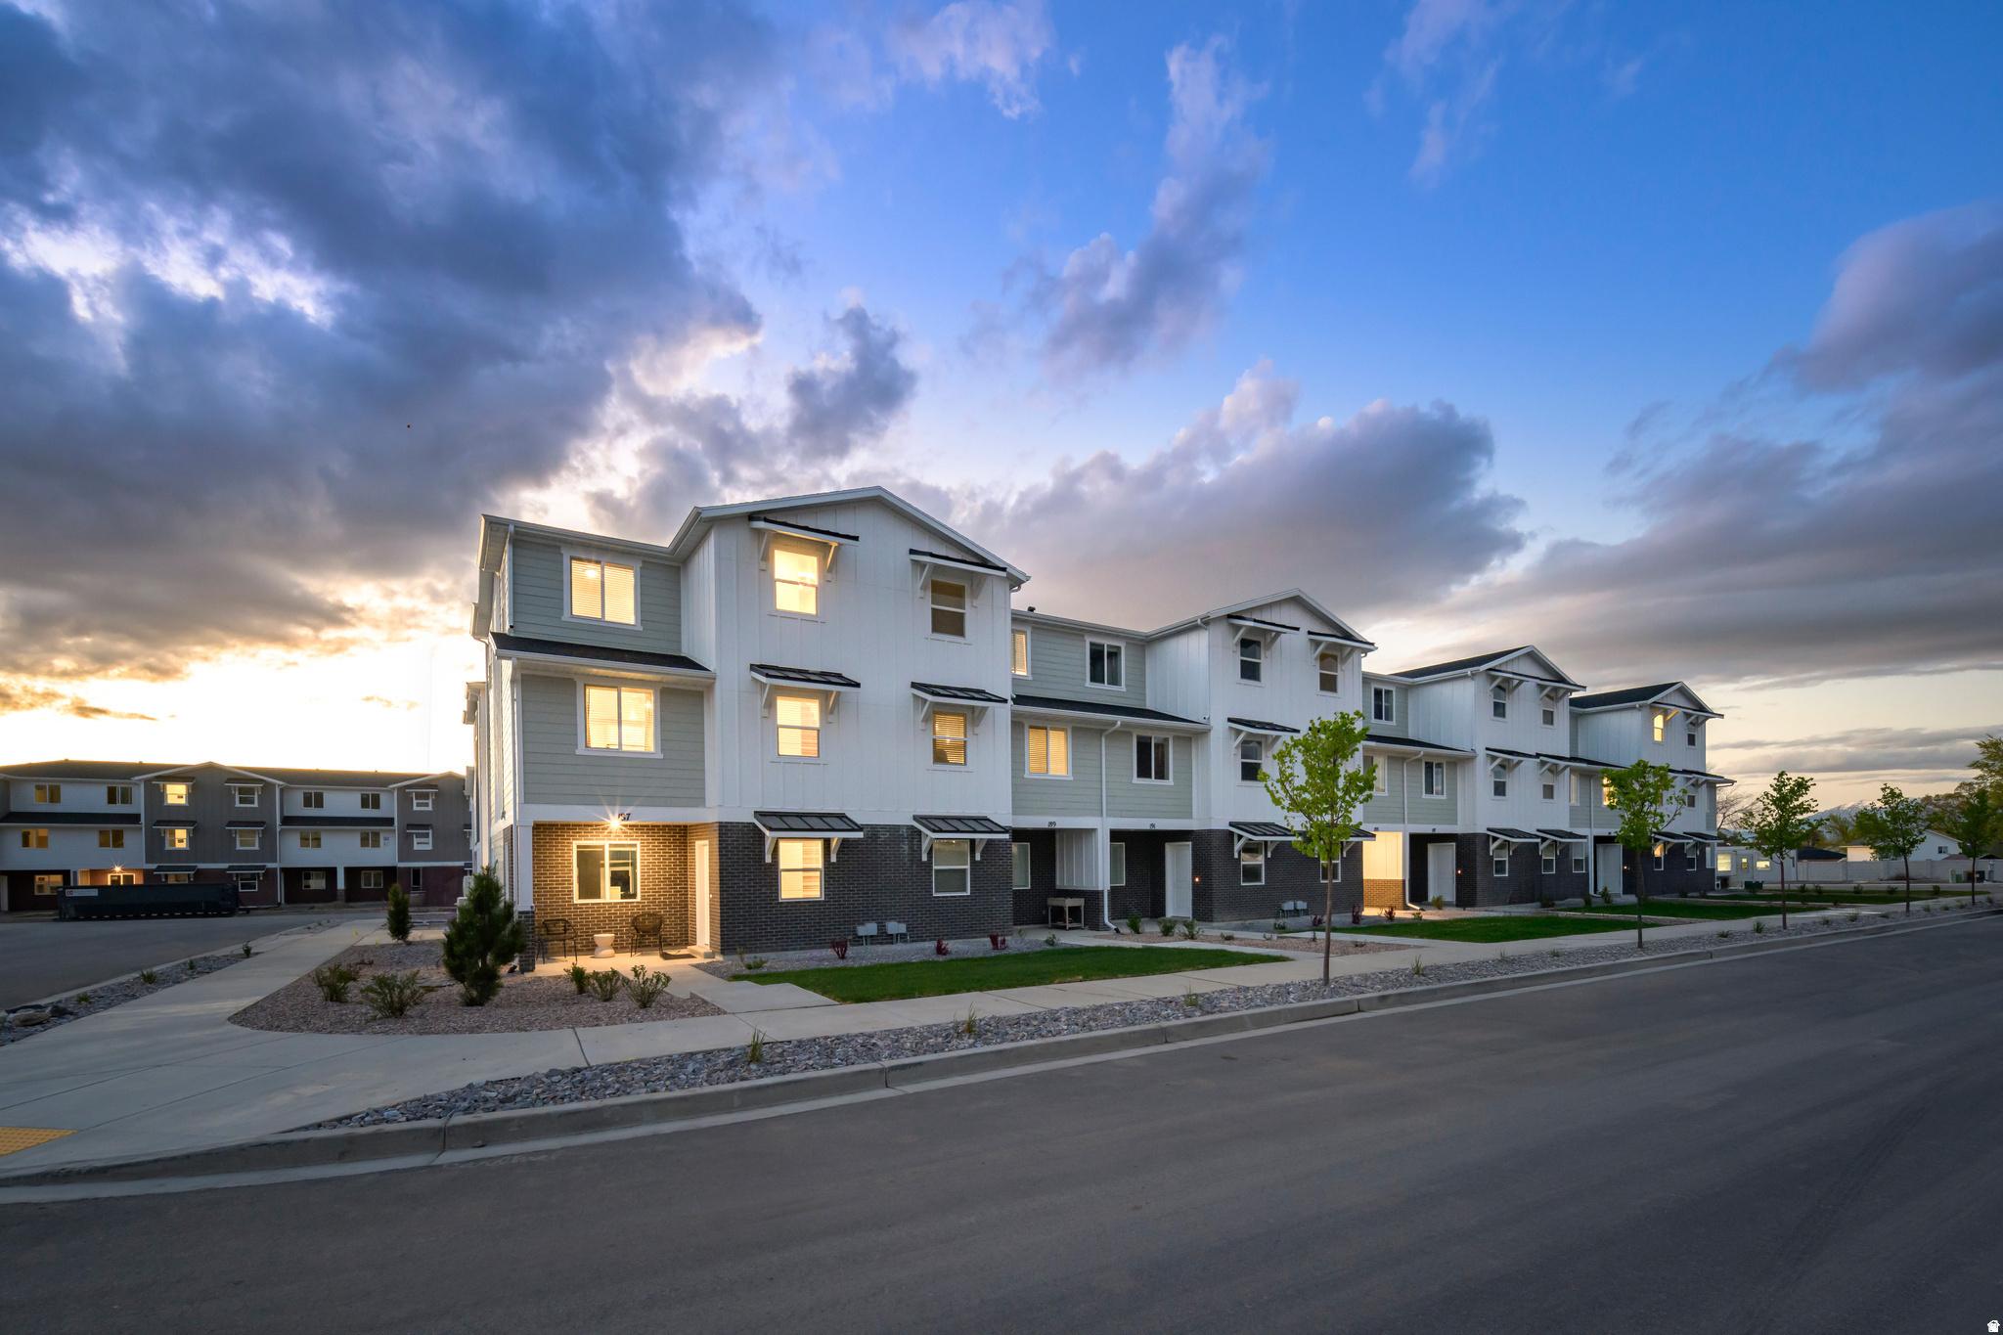
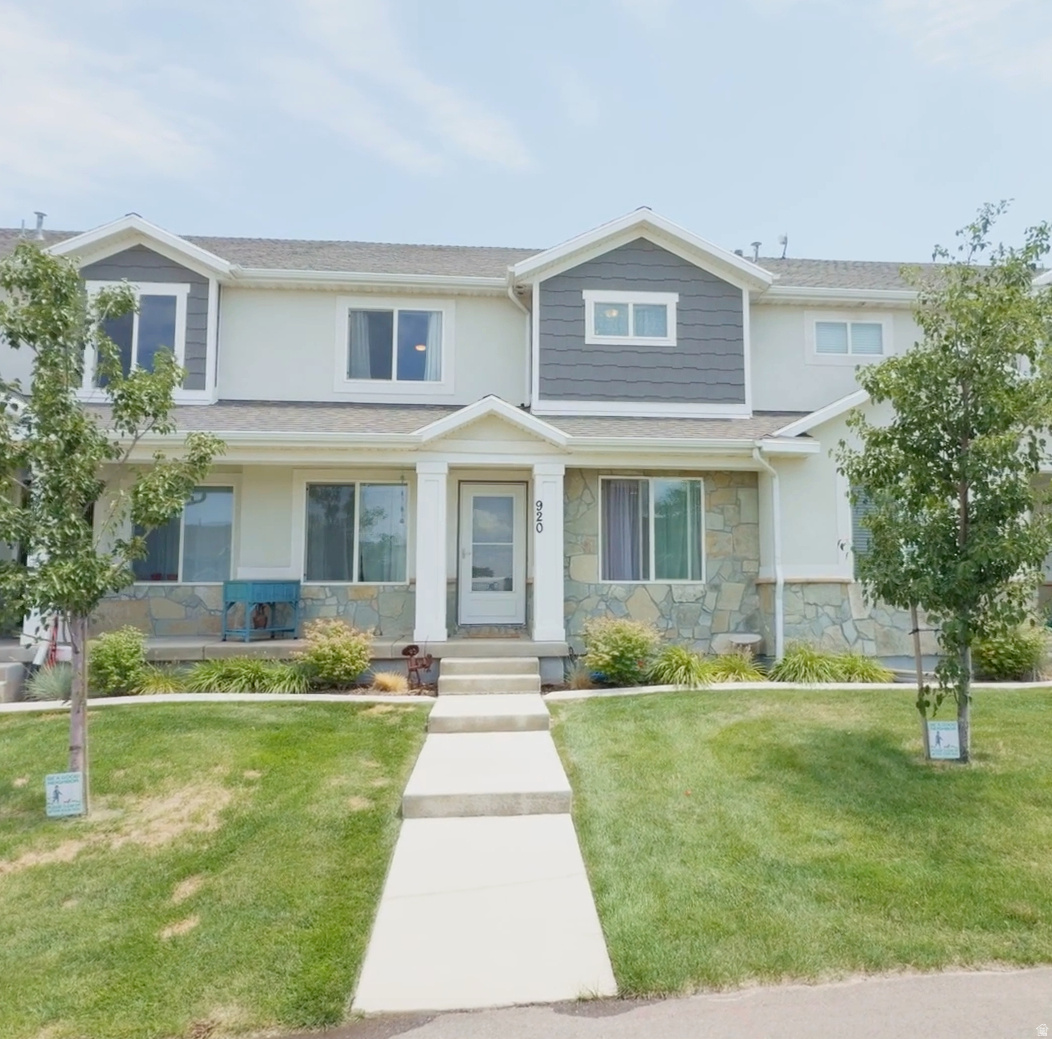
Perched in one of Utah County's most picturesque settings, this stunning DR Horton townhome showcases breathtaking, unobstructed mountain and valley views you'll never get tired of. Ideally located near the scenic Nebo Loop w/ miles of hiking & outdoor recreation, this home perfectly blends modern luxury with an active lifestyle. Inside, you'll find an impressive list of designer upgrades, including gorgeous white quartz countertops, stylish gray cabinetry throughout, durable solid-surface flooring across the entire main level, Craftsman-style baseboard & trim, as well as a beautifully appointed kitchen featuring stainless steel appliances & a gas oven range. The thoughtfully designed floor plan offers oversized windows that flood the home w/ natural light, innovative smart/interchangeable light switches, a convenient 2nd floor laundry room just steps from the primary suite, & a spacious primary retreat complete with a luxurious en-suite bathroom & walk-in closet. Additional conveniences include a garage water spigot & quality finishes throughout. Just outside your front door, enjoy resort-style community amenities w/ the swimming pool & pickleball courts located directly across the street, creating an unmatched lifestyle of comfort, convenience, and recreation. Combining spectacular views, premium upgrades, & an unbeatable location, this exceptional townhome is the perfect place to call home.
Features & Amenities
Interior
-
Other Interior Features
Walk-In Closet(s)
-
Total Bedrooms
3
-
Bathrooms
2
-
Basement YN
NO
-
Cooling YN
YES
-
Cooling
Central Air
-
Fireplace YN
NO
-
Heating YN
YES
-
Heating
Central, Natural Gas, Forced Air
-
Pet friendly
N/A
Exterior
-
Garage
Yes
-
Garage spaces
2
-
Construction Materials
Stone, Stucco, Cement Siding
-
Patio and Porch Features
Porch
-
Pool
No
-
Waterfront YN
NO
-
View
Mountain(s)
Area & Lot
-
Lot Size(acres)
0.02
-
Lot Size(square feet)
871
-
Property Type
Residential
-
Property Sub Type
Townhouse
-
Architectural Style
Townhouse; Row-mid
Price
-
Sales Price
$347,000
-
Tax Amount
$1,823
-
Sq. Footage
1,399
-
Price/SqFt
$248
HOA
-
Association
YES
-
Association Fee
$234
-
Association Fee Frequency
Monthly
-
Association Fee Includes
N/A
Property Resources
-
Horse Property
NO
School District
-
Elementary School
Nebo
-
Middle School
Payson Jr
-
High School
Payson
Property Features
-
New Construction
NO
-
Association Amenities
Insurance, Maintenance, Picnic Area, Playground, Pool, Snow Removal, Trash, Water
-
Senior Community YN
NO
-
Sewer
Public Sewer
Schedule a Showing
Showing scheduled successfully.
Mortgage calculator
Estimate your monthly mortgage payment, including the principal and interest, property taxes, and HOA. Adjust the values to generate a more accurate rate.
Your payment
Principal and Interest:
$
Property taxes:
$
HOA fees:
$
Total loan payment:
$
Total interest amount:
$
Location
County
Utah
Elementary School
Nebo
Middle School
Payson Jr
High School
Payson
Listing Courtesy of Wesley J Goldberg , Real Estate Essentials
RealHub Information is provided exclusively for consumers' personal, non-commercial use, and it may not be used for any purpose other than to identify prospective properties consumers may be interested in purchasing. All information deemed reliable but not guaranteed and should be independently verified. All properties are subject to prior sale, change or withdrawal. RealHub website owner shall not be responsible for any typographical errors, misinformation, misprints and shall be held totally harmless.

Principal Broker
Micah Pearson
Call Micah today to schedule a private showing.

* Listings on this website come from the FMLS IDX Compilation and may be held by brokerage firms other than the owner of this website. The listing brokerage is identified in any listing details. Information is deemed reliable but is not guaranteed. If you believe any FMLS listing contains material that infringes your copyrighted work please click here to review our DMCA policy and learn how to submit a takedown request.© 2024 FMLS.
Related Properties

Santaquin
1401 S HARVEST DR
3 Beds
2 Baths
1,399 Sq.Ft.
$344,000
MLS#: 2176282

Santaquin
164 N 400 E
2 Beds
1 Baths
1,566 Sq.Ft.
$315,000
MLS#: 2174605

Santaquin
1391 S OAKDALE DR 233
3 Beds
2 Baths
1,399 Sq.Ft.
$345,000
MLS#: 2174715

Santaquin
1255 S THISTLE DR W
3 Beds
3 Baths
2,187 Sq.Ft.
$399,900
MLS#: 2174013
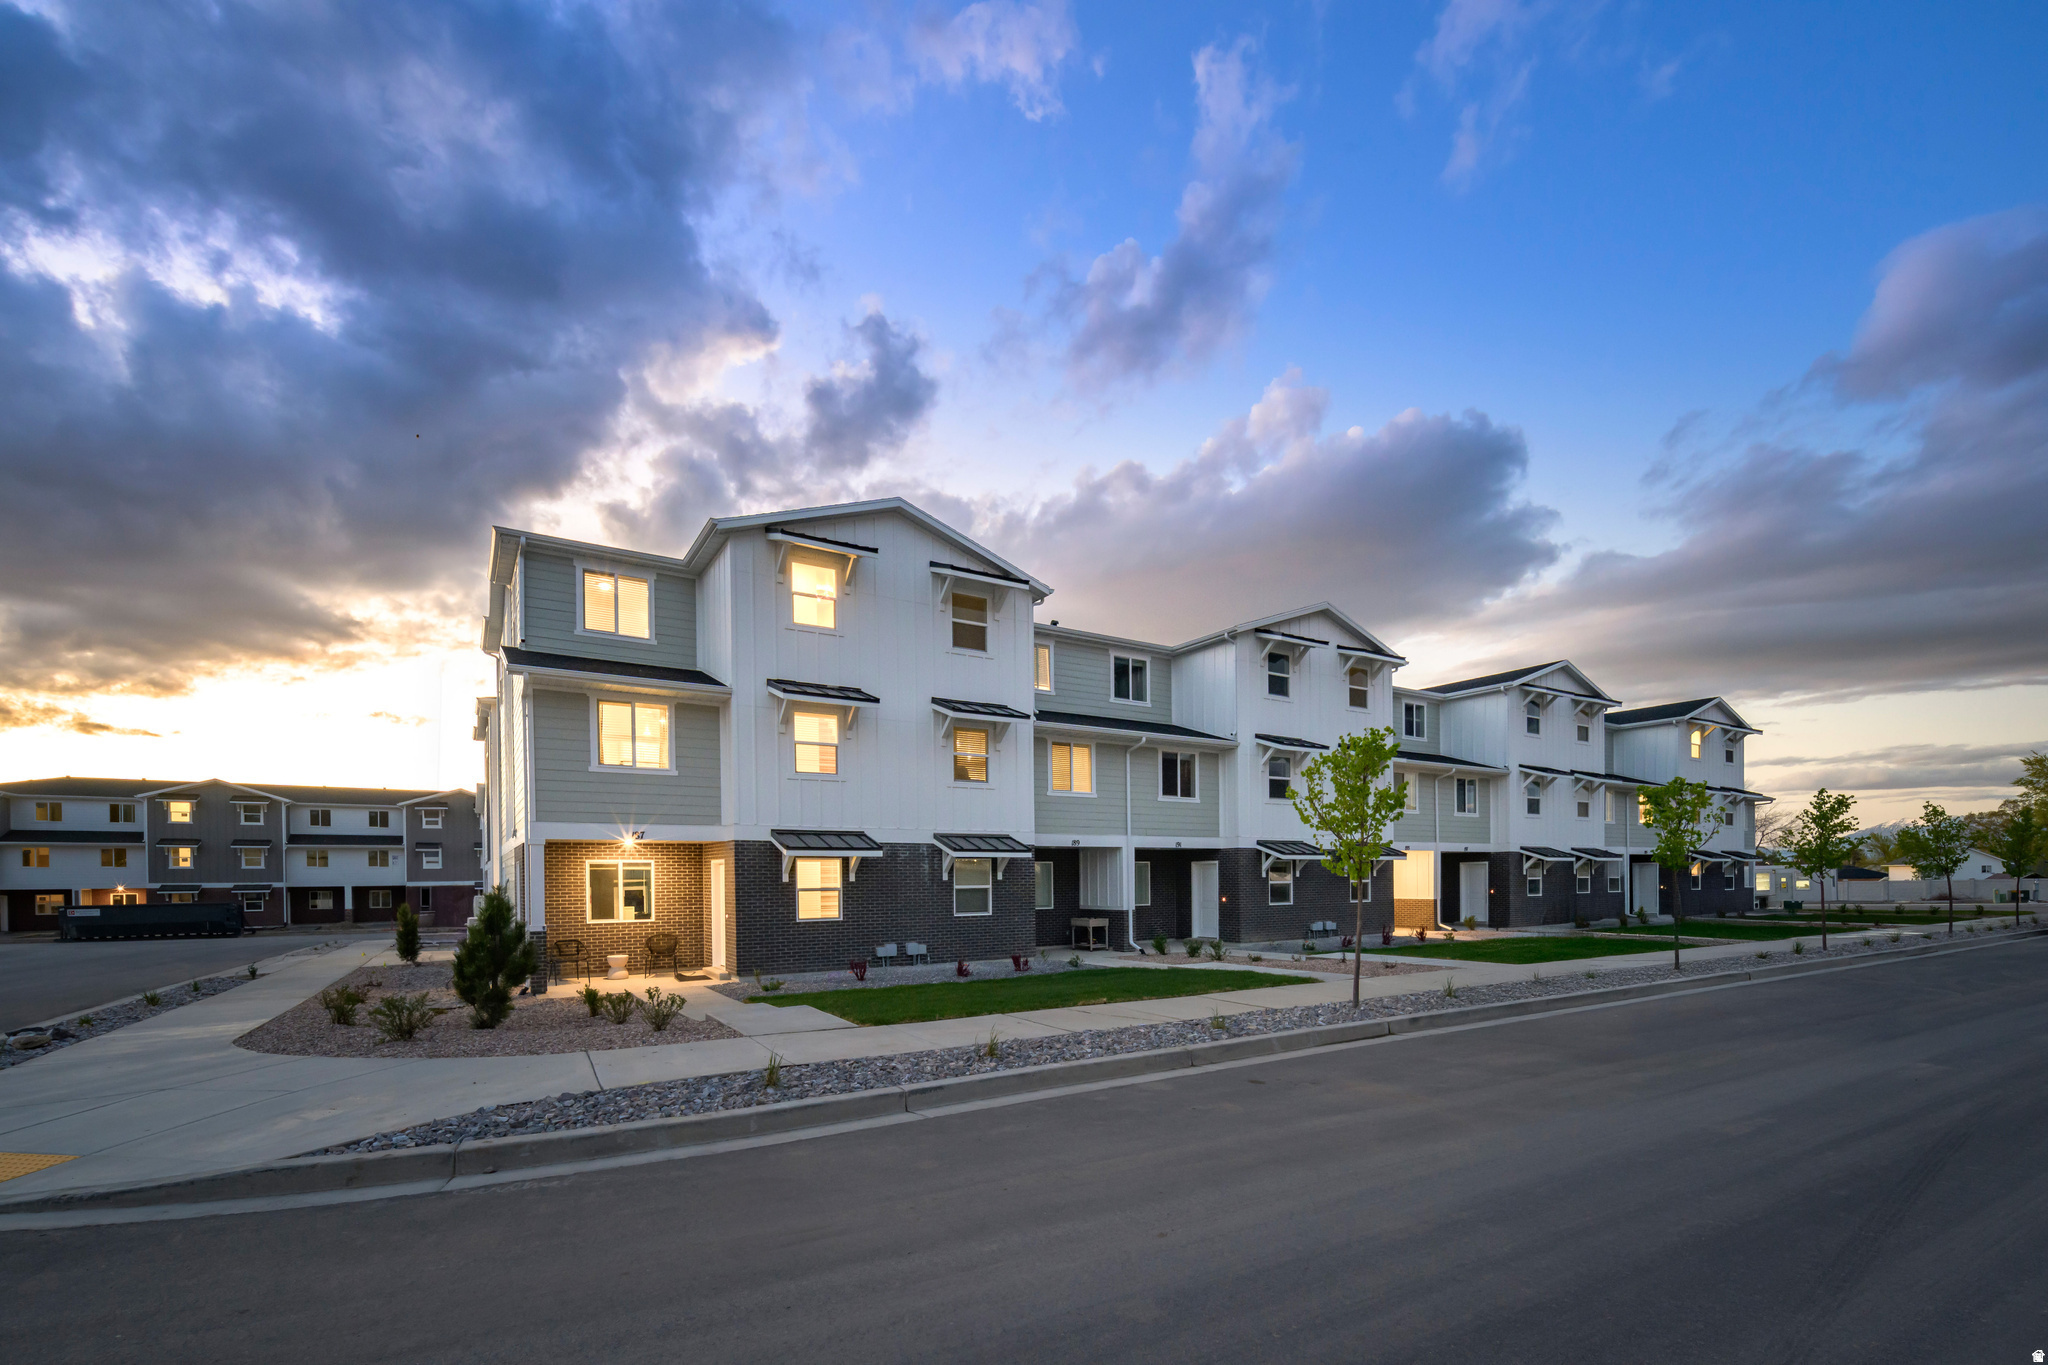
Santaquin
530 W EMPRESS ST 50
3 Beds
2 Baths
1,570 Sq.Ft.
$329,900
MLS#: 2173718
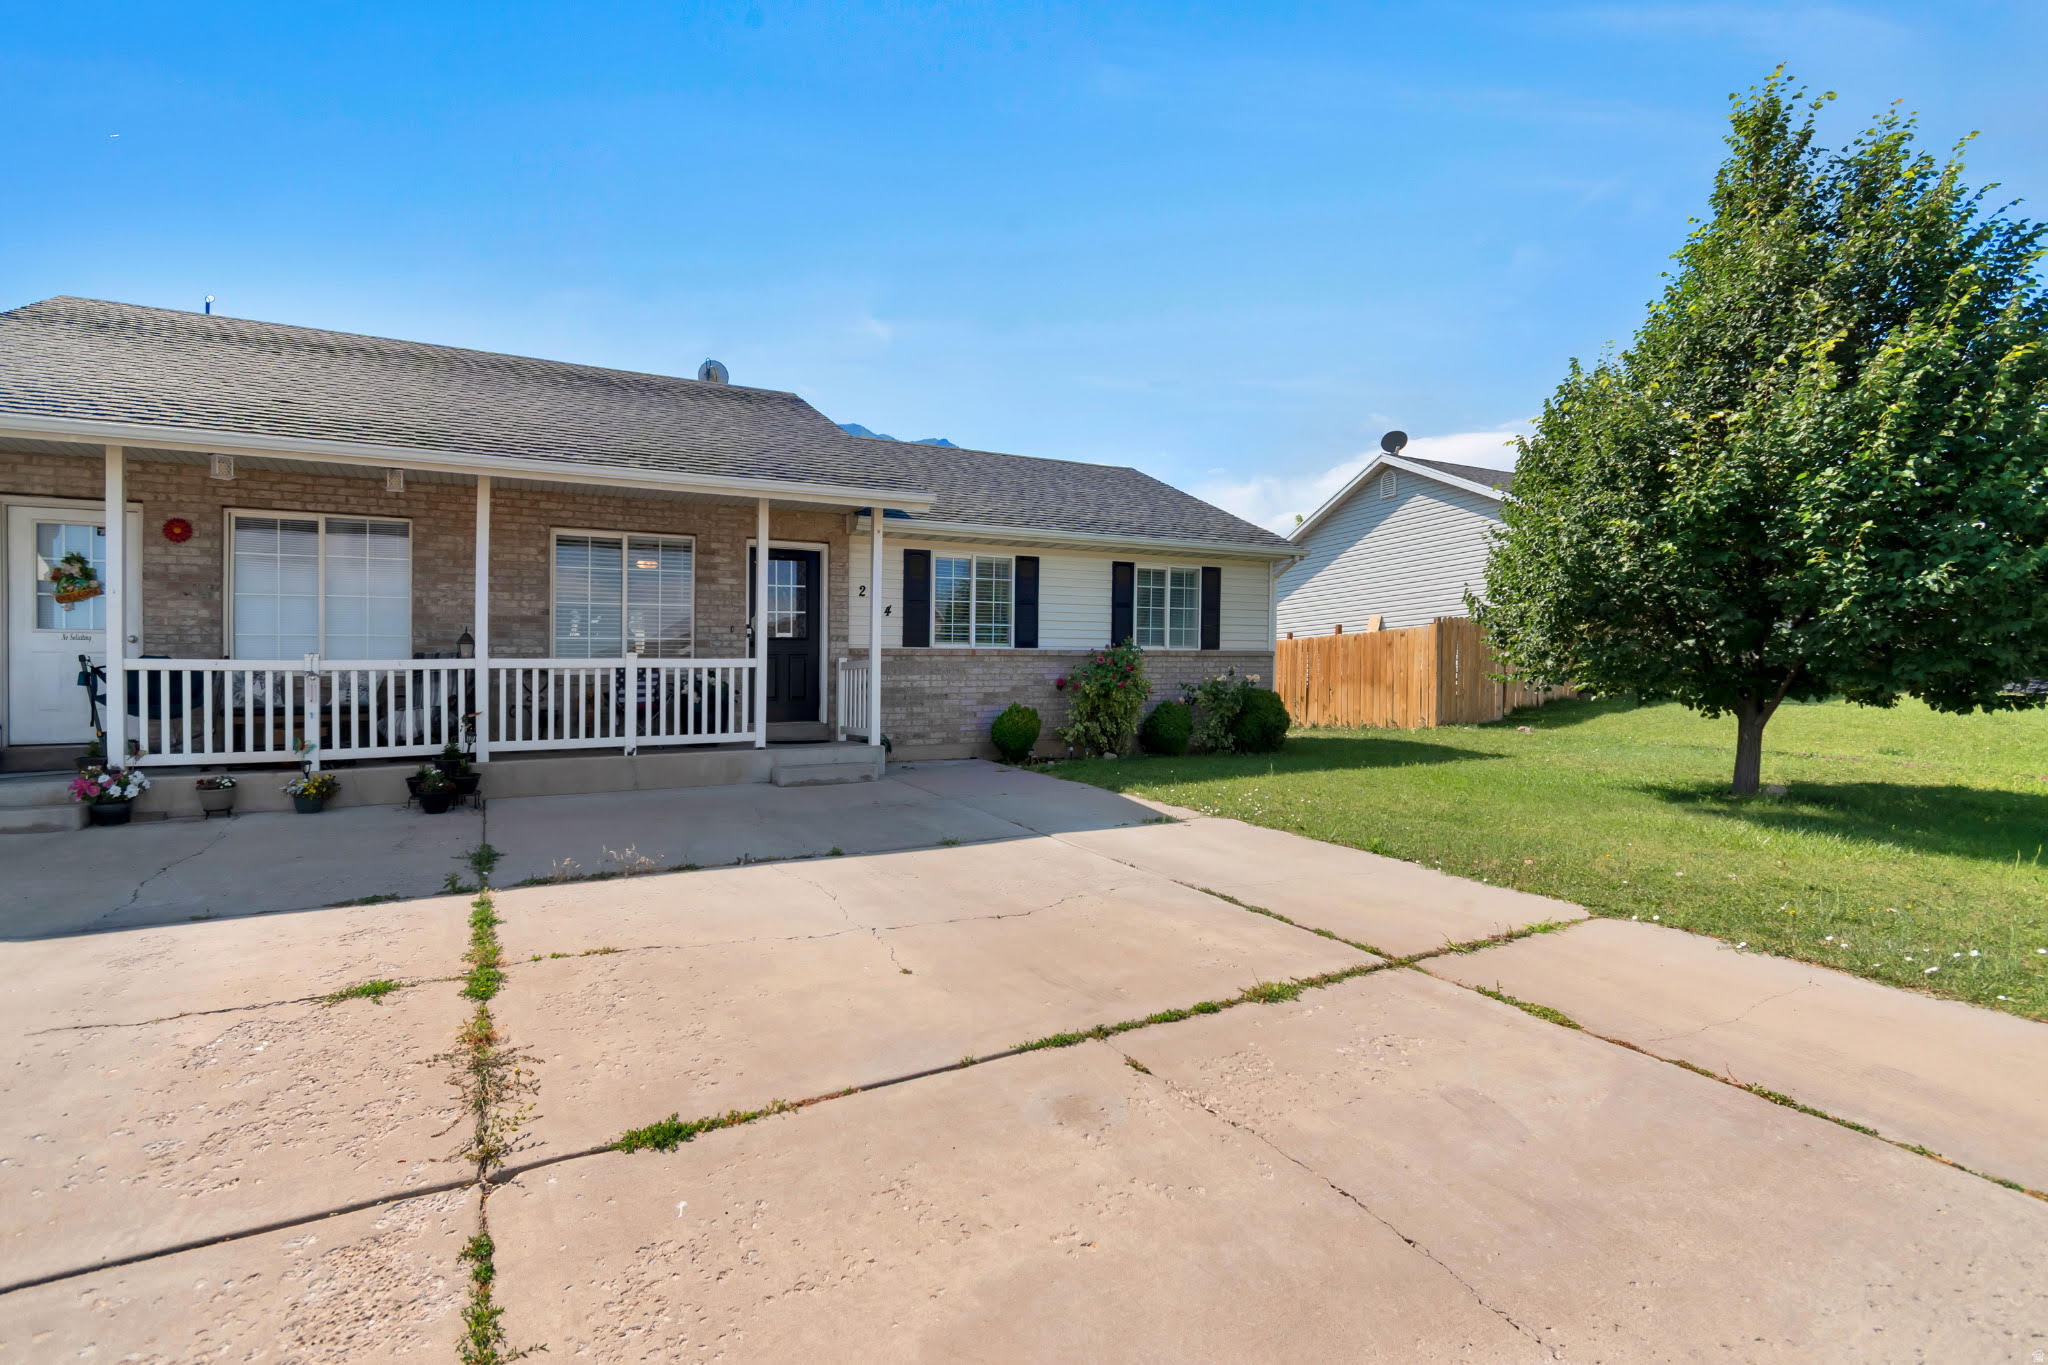
Santaquin
536 W EMPRESS ST 48
3 Beds
2 Baths
1,570 Sq.Ft.
$324,900
MLS#: 2173127
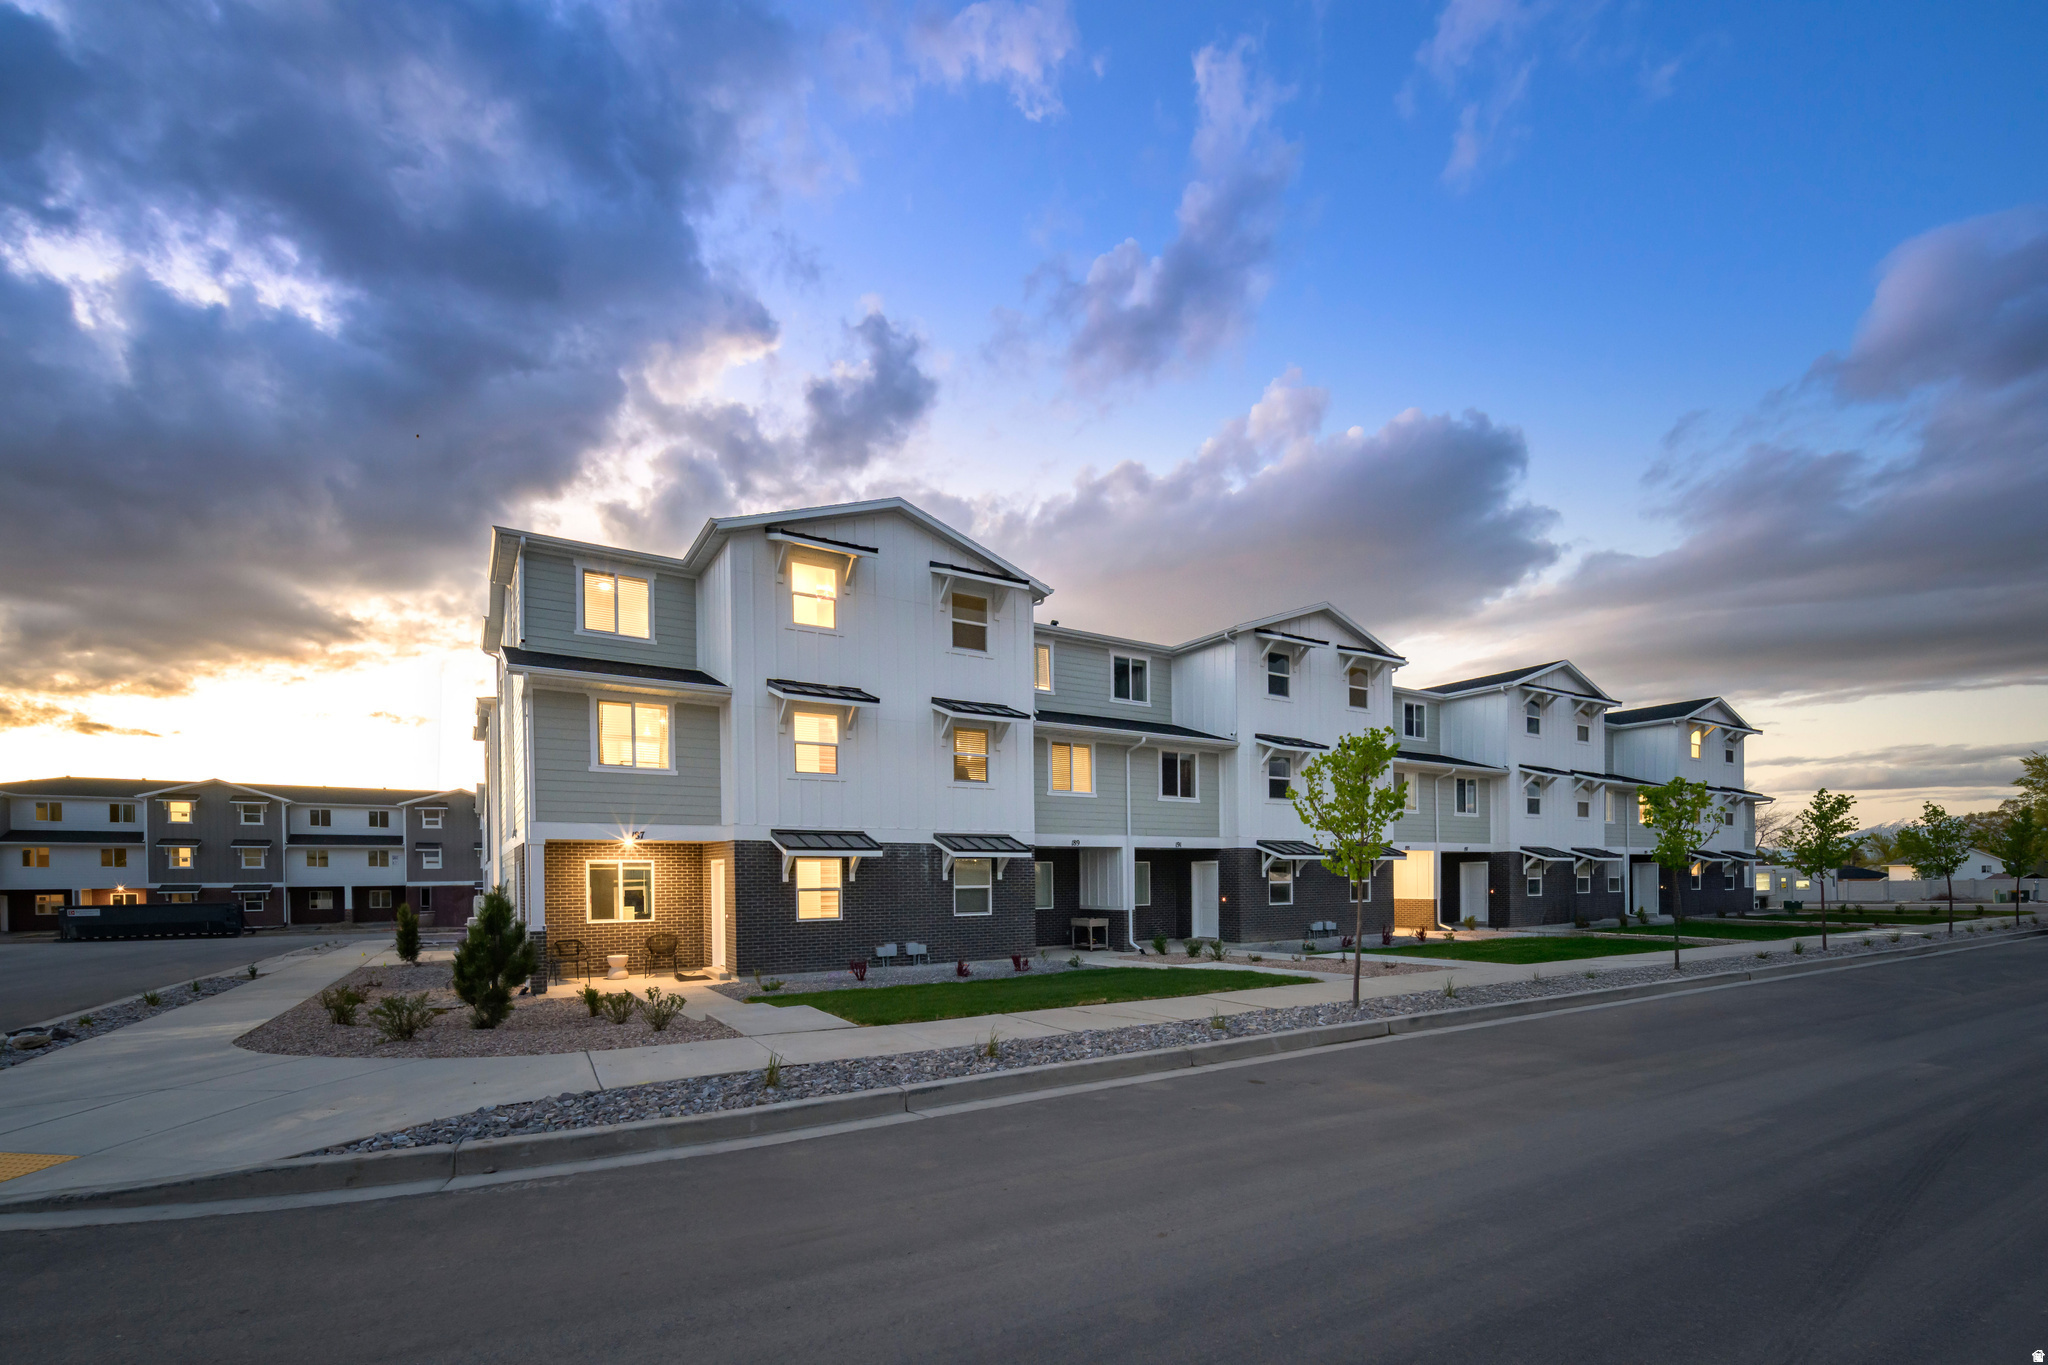
Santaquin
254 N 700 E
3 Beds
1 Baths
972 Sq.Ft.
$335,000
MLS#: 2173118
Santaquin
540 W EMPRESS ST 47
3 Beds
2 Baths
1,570 Sq.Ft.
$324,900
MLS#: 2172180
Santaquin
920 N CENTER ST
3 Beds
2 Baths
2,456 Sq.Ft.
$385,000
MLS#: 2172598
