Features & Amenities

Interior

  • Other Interior Features

    Walk-In Closet(s), In-Law Floorplan, Granite Counters

  • Total Bedrooms

    8

  • Bathrooms

    5

  • 1/2 Bathrooms

    2

  • Basement YN

    YES

  • Cooling YN

    YES

  • Cooling

    Central Air

  • Fireplace YN

    YES

  • Heating YN

    YES

  • Heating

    Central, Natural Gas, Forced Air

  • Main Level Bedrooms

    1

  • Pet friendly

    N/A

Exterior

  • Garage

    Yes

  • Garage spaces

    3

  • Construction Materials

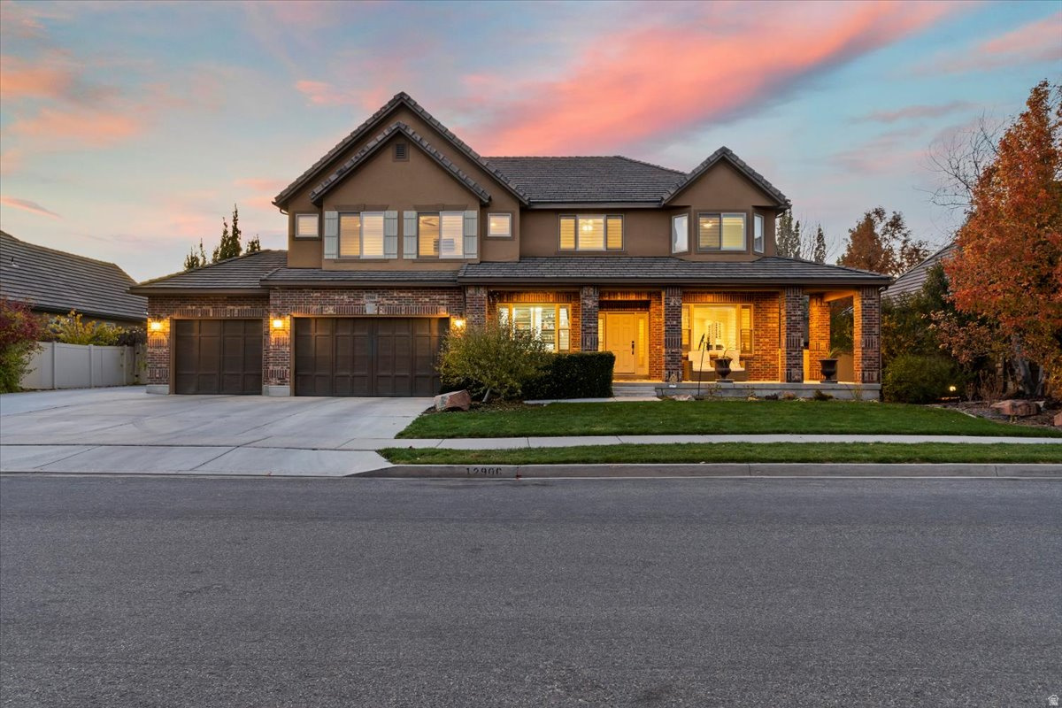
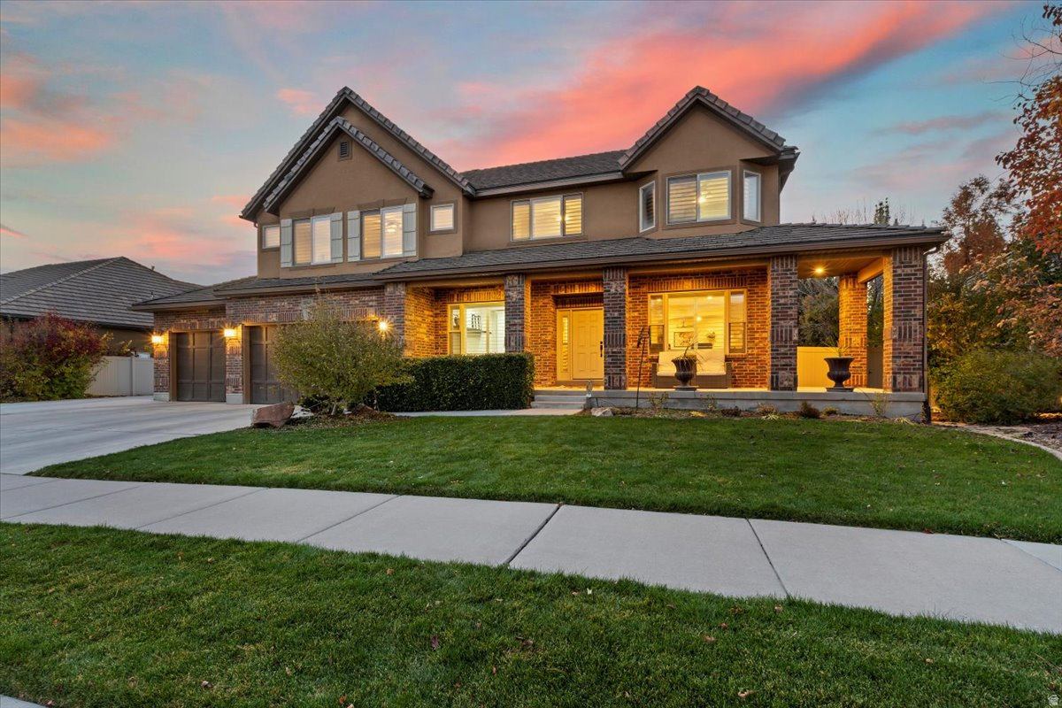
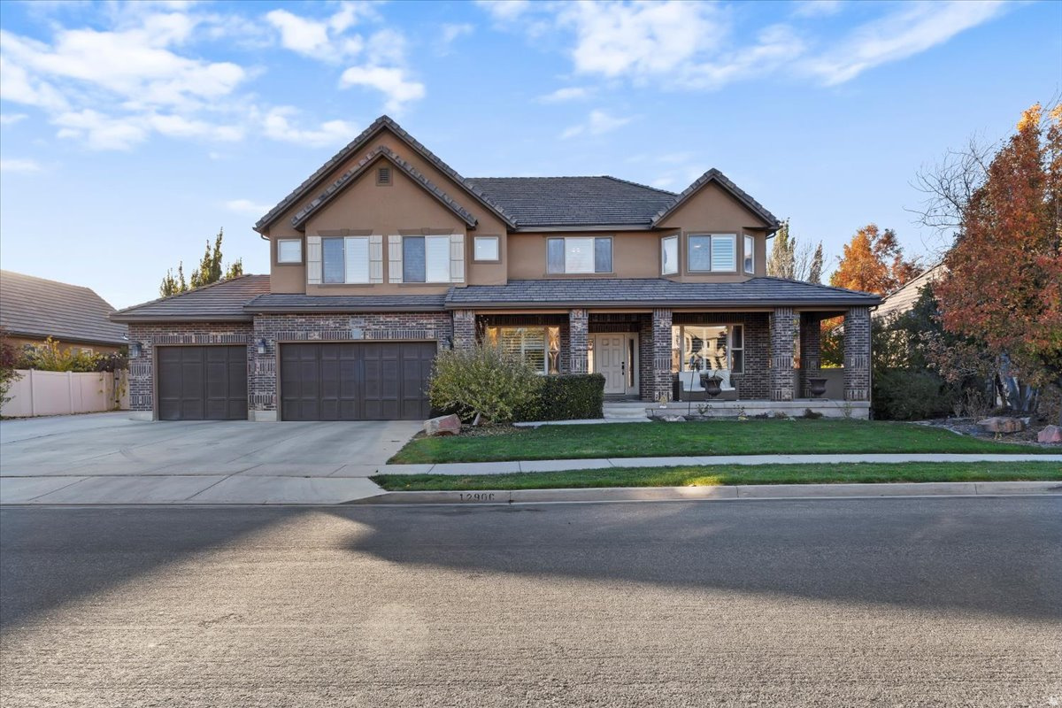
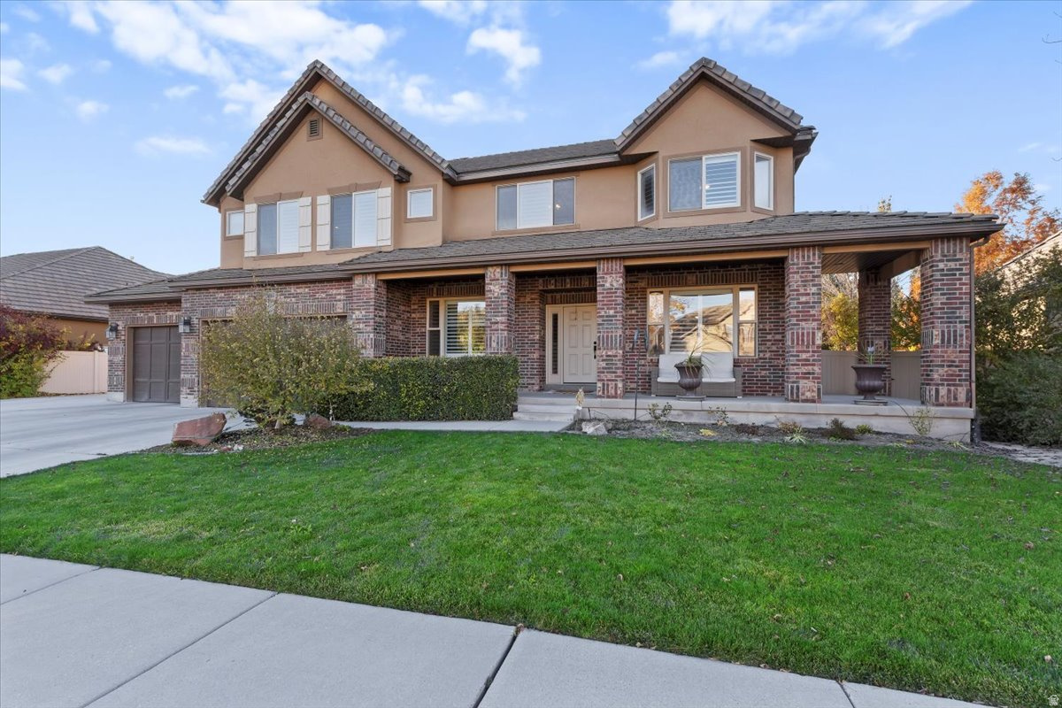
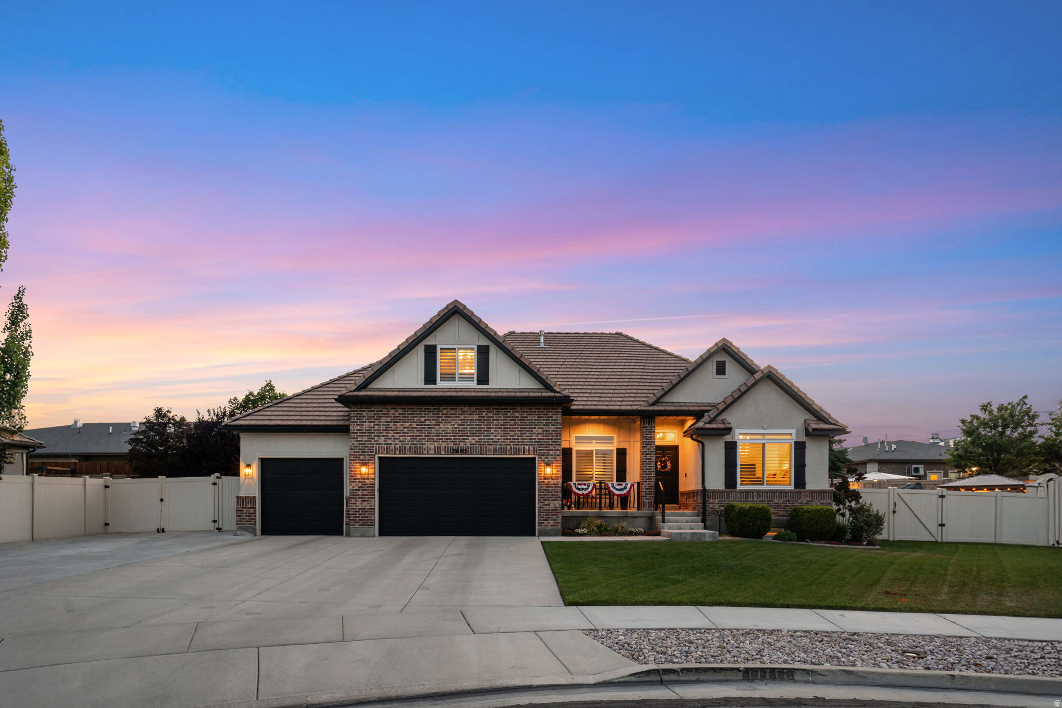
    Brick, Stucco

  • Parking

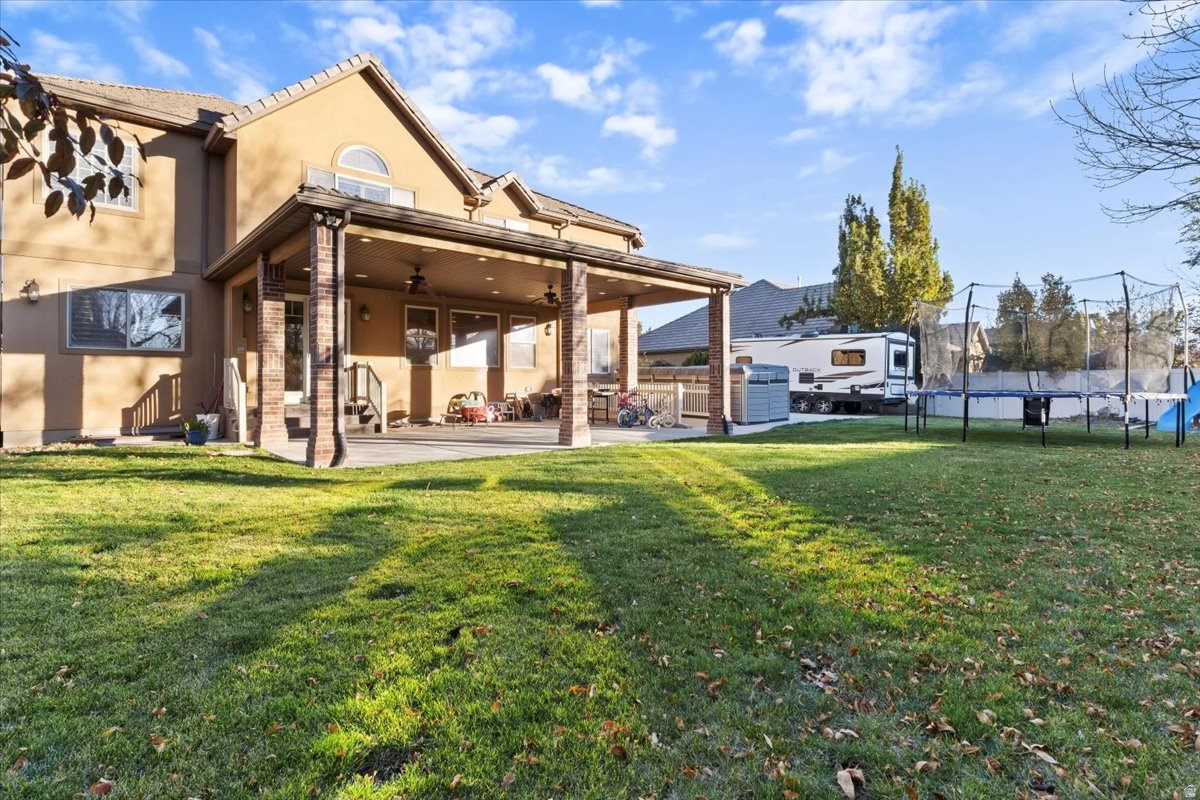
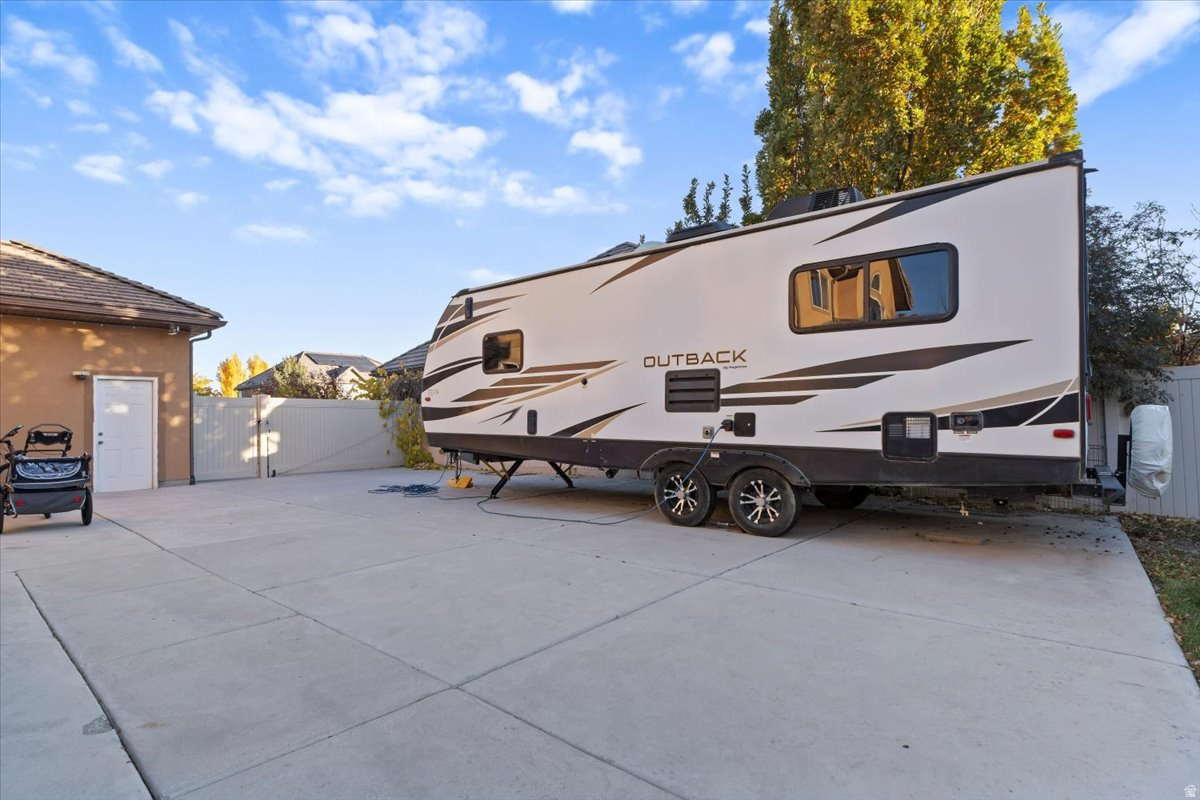
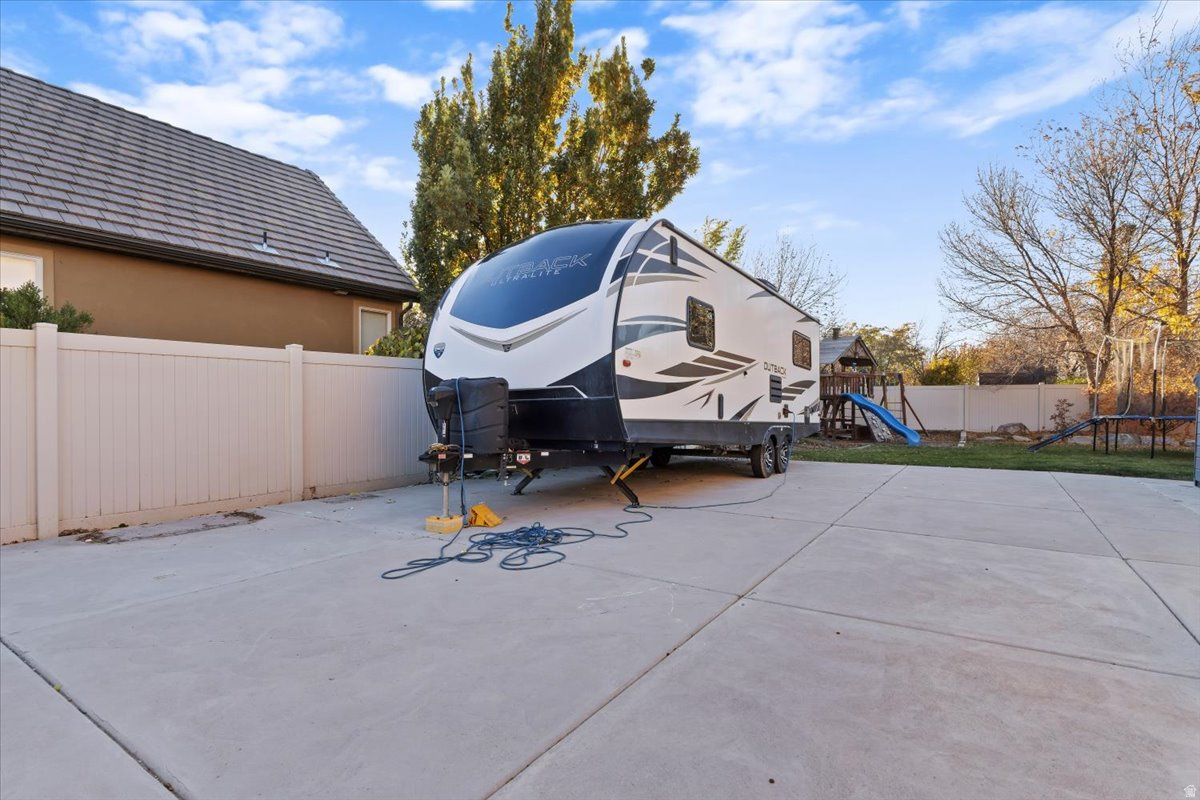
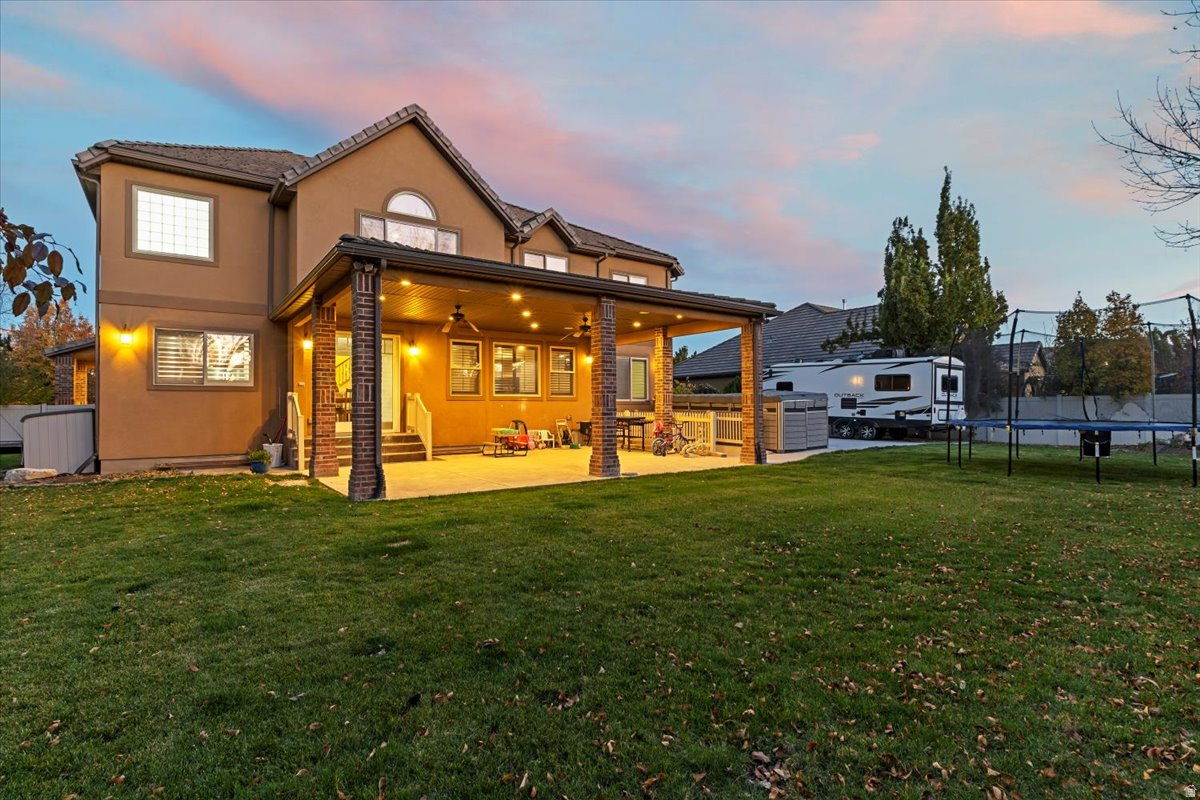
    RV Access/Parking

  • Patio and Porch Features

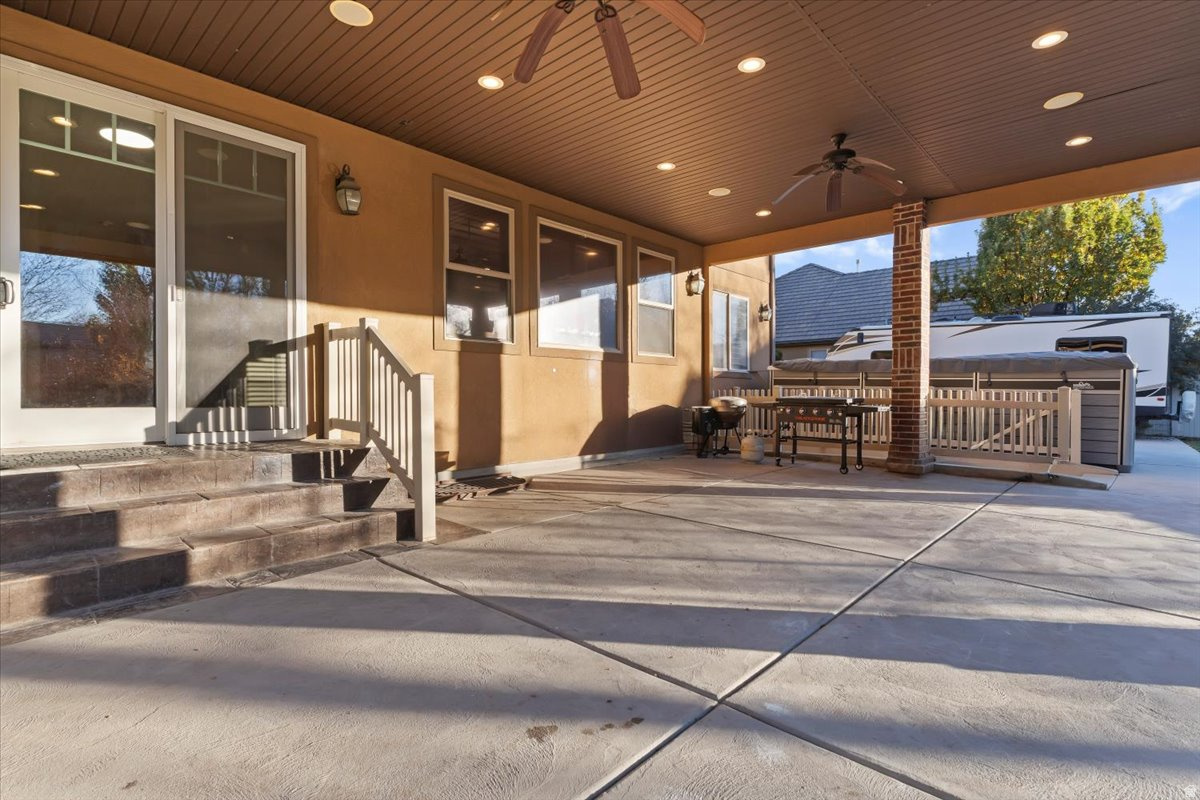
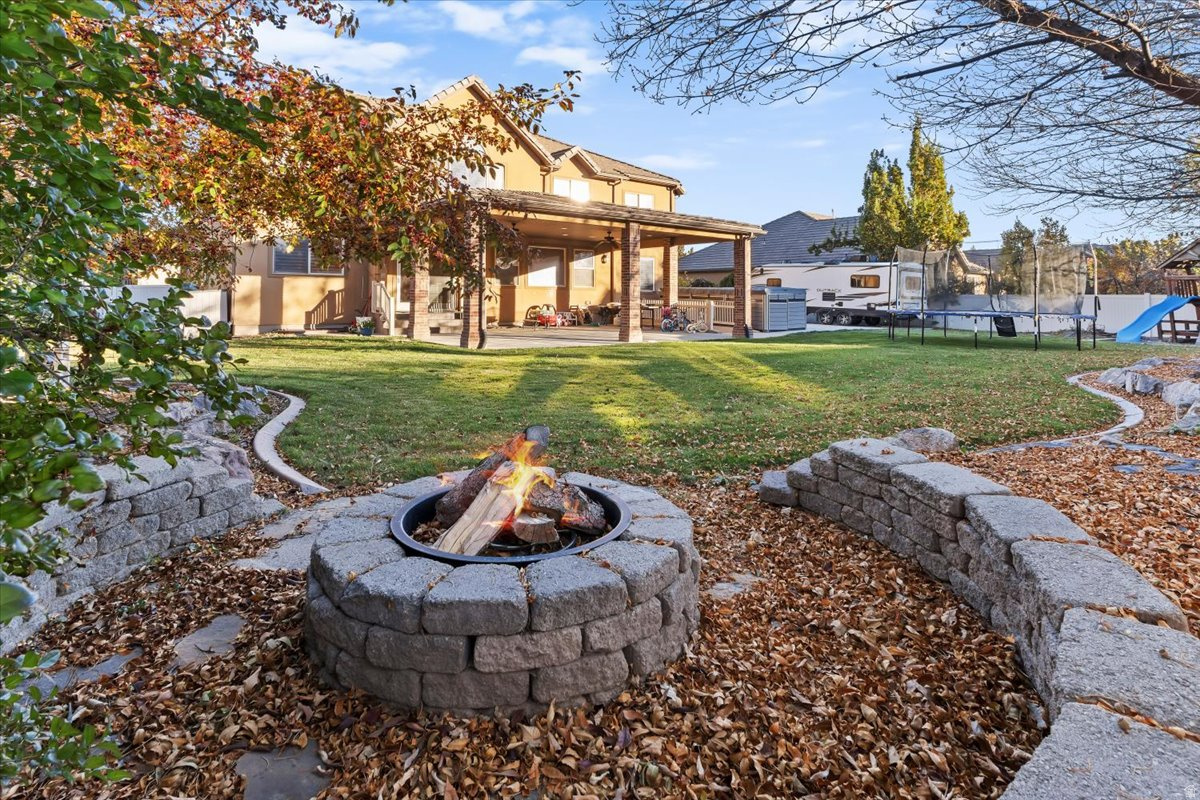
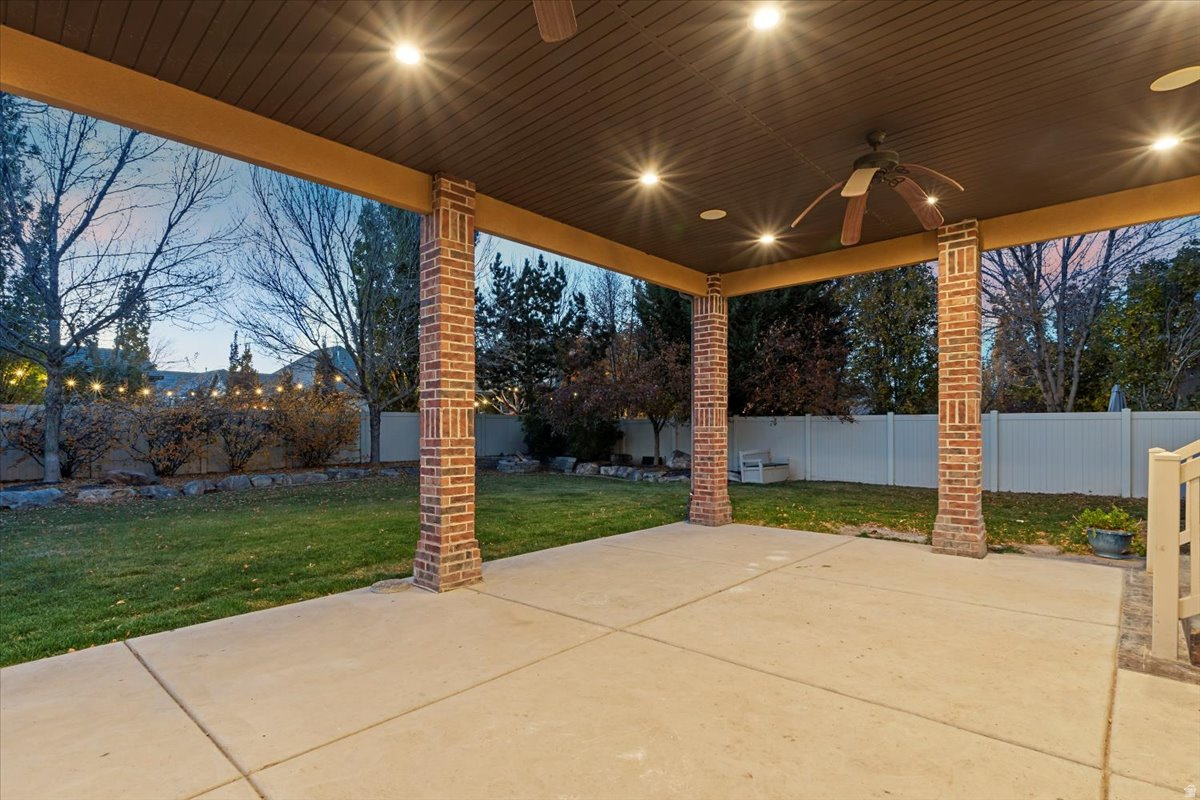
    Covered

  • Pool

    No

  • Waterfront YN

    NO

  • View

    Mountain(s)

Area & Lot

  • Lot Size(acres)

    0.32

  • Lot Size(square feet)

    13,939

  • Property Type

    Residential

  • Property Sub Type

    Single Family Residence

  • Architectural Style

    Stories: 2

Price

  • Sales Price

    $1,425,000
  • Tax Amount

    $6,382

  • Zoning

    1114

  • Sq. Footage

    6,689

  • Price/SqFt

    $213

HOA

  • Association

    No

Property Resources

  • Horse Property

    NO

School District

  • Elementary School

    Jordan

  • Middle School

    Oquirrh Hills

  • High School

    Riverton

Property Features

  • New Construction

    NO

  • Accessibility Features

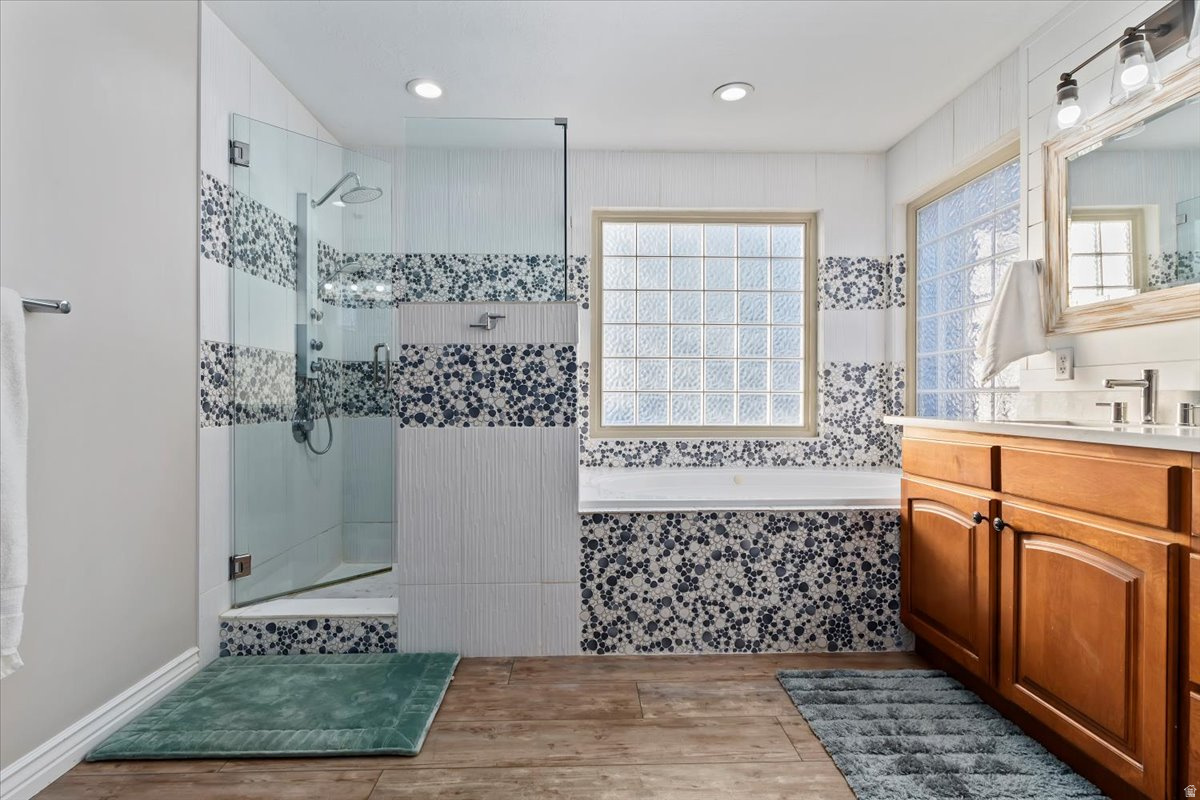
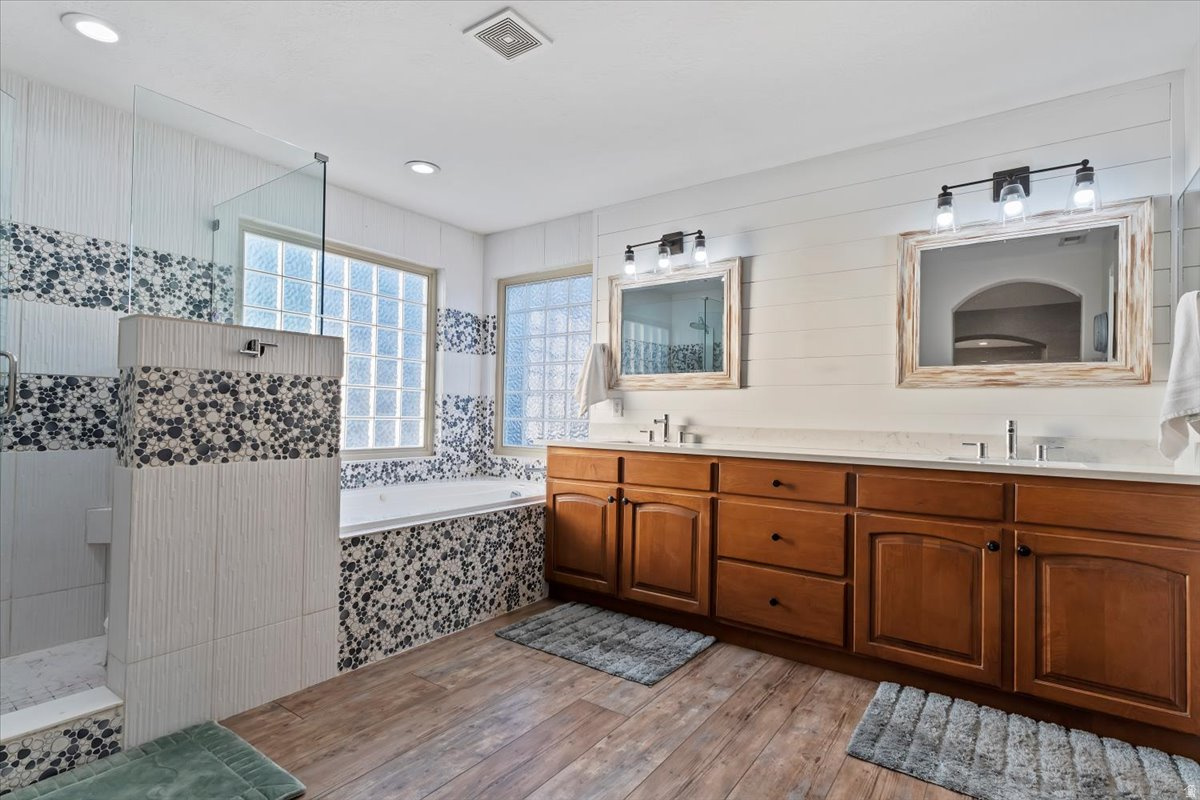
    Therapeutic Whirlpool

  • Senior Community YN

    NO

  • Sewer

    Public Sewer

Schedule a Showing

Showing scheduled successfully.

<
>
IN PERSON
VIA CHAT

What is 3 + 4 ?


Change time

Mortgage calculator

Estimate your monthly mortgage payment, including the principal and interest, property taxes, and HOA. Adjust the values to generate a more accurate rate.

Your payment

Principal and Interest:

$

Property taxes:

$

HOA fees:

$

Total loan payment:

$

Total interest amount:

$

Location

County

Salt Lake

Elementary School

Jordan

Middle School

Oquirrh Hills

High School

Riverton

Listing Courtesy of Jim Barber , Windermere Real Estate (Layton Branch)

RealHub Information is provided exclusively for consumers' personal, non-commercial use, and it may not be used for any purpose other than to identify prospective properties consumers may be interested in purchasing. All information deemed reliable but not guaranteed and should be independently verified. All properties are subject to prior sale, change or withdrawal. RealHub website owner shall not be responsible for any typographical errors, misinformation, misprints and shall be held totally harmless.

Agent Micah Pearson

Principal Broker

Micah Pearson

Call Micah today to schedule a private showing.


* Listings on this website come from the FMLS IDX Compilation and may be held by brokerage firms other than the owner of this website. The listing brokerage is identified in any listing details. Information is deemed reliable but is not guaranteed. If you believe any FMLS listing contains material that infringes your copyrighted work please click here to review our DMCA policy and learn how to submit a takedown request.© 2024 FMLS.
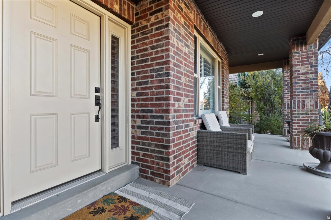
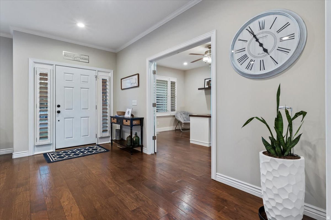
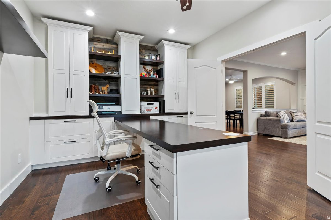
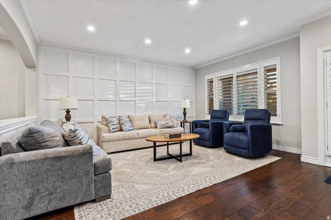
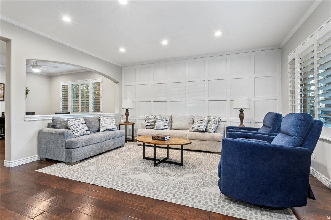
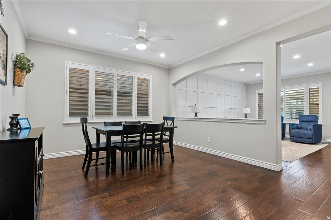
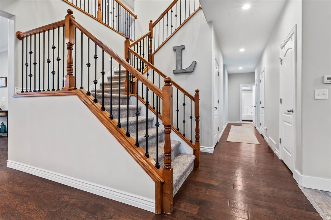
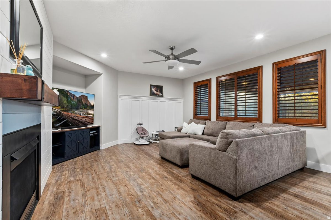
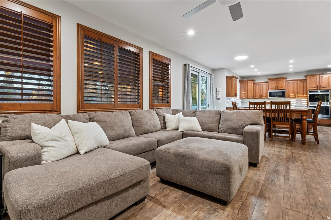
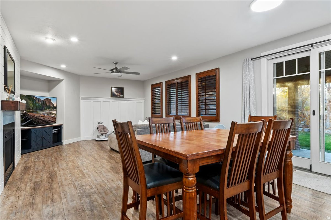
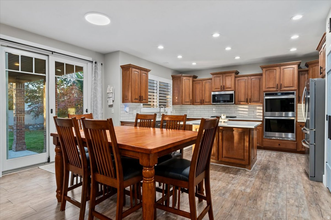
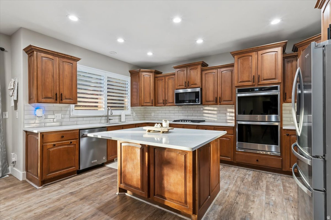
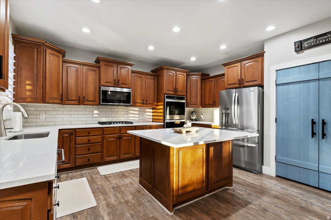
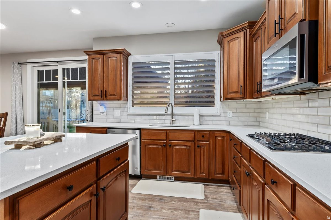
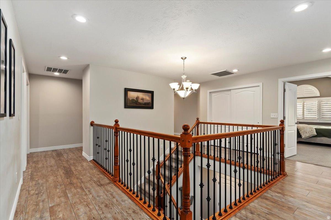
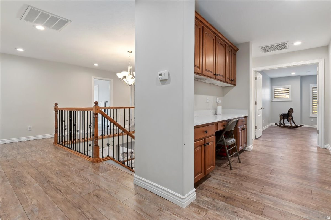
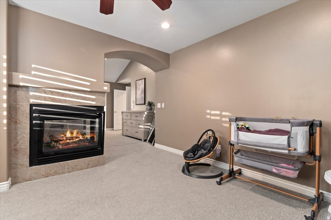
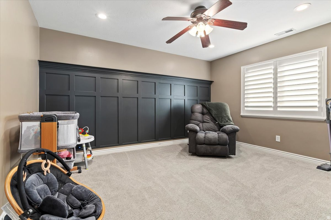
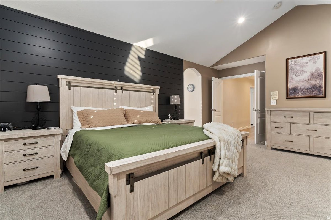
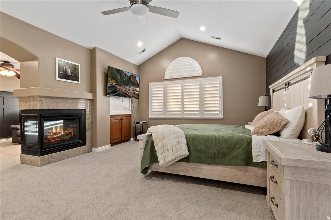
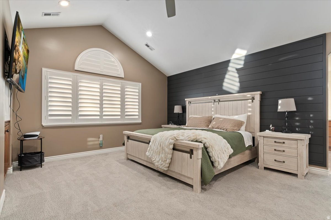
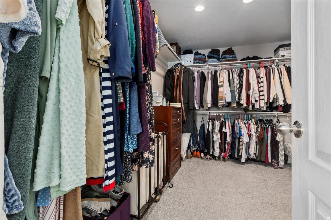
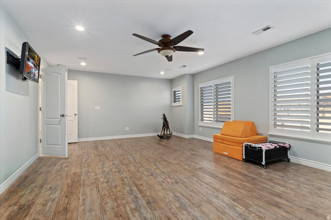
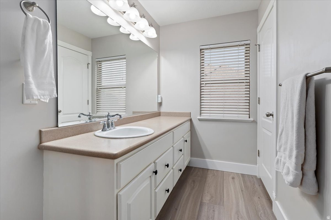
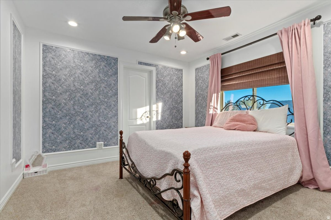
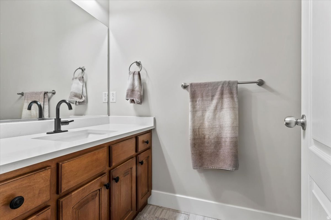
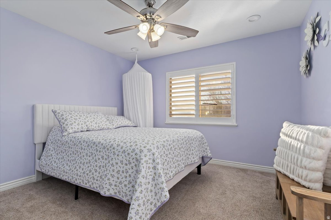
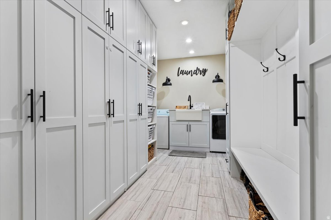
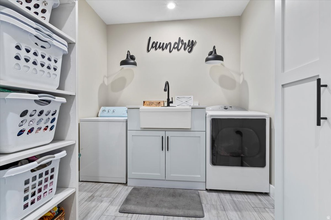
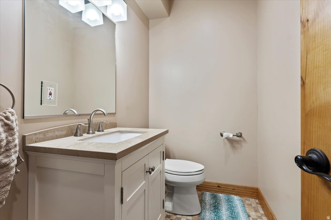
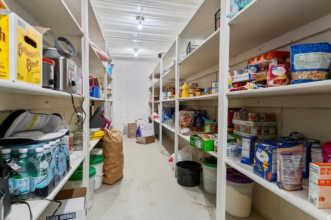
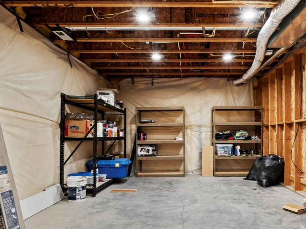
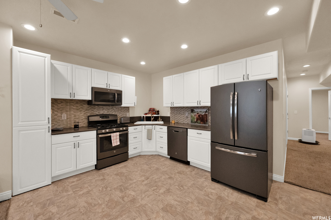
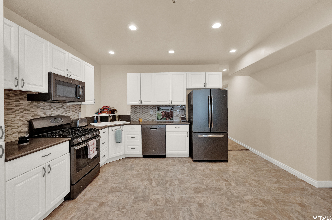
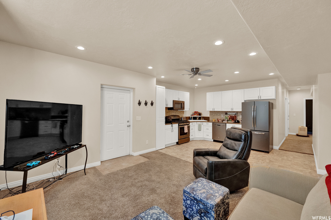
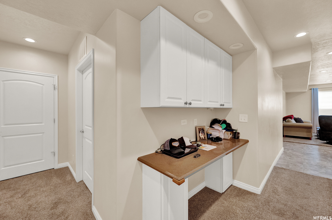
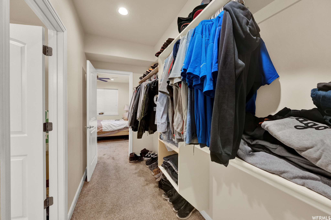
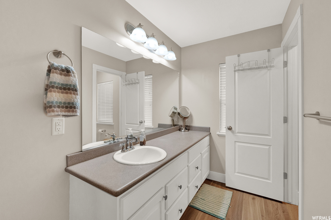
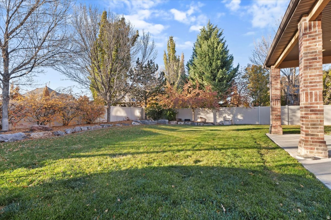
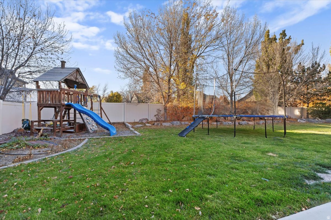
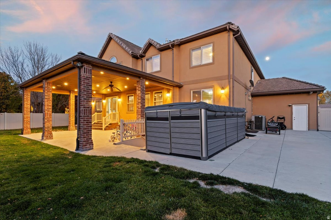
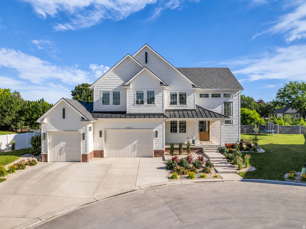
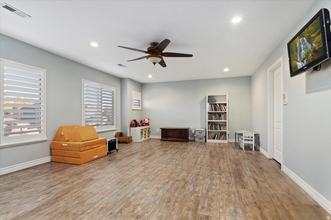
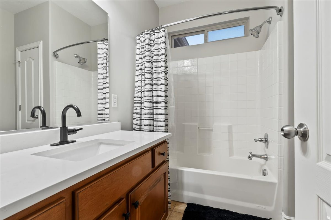
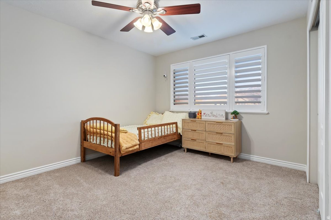
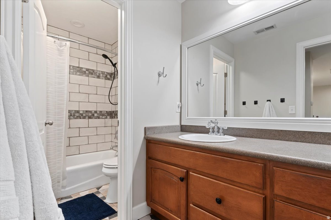
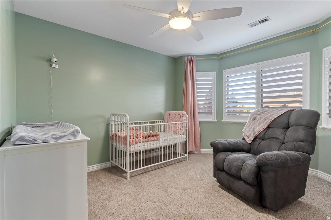
This impressive home offers generous living and entertaining spaces throughout, featuring 8 bedrooms, 5 bathrooms, and an open, inviting layout perfect for gathering. The main level includes a dedicated home office and spacious common areas designed for comfort and functionality.  The large primary suite is a true retreat with its own cozy fireplace and an expansive walk-in closet. Even the laundry room stands out-oversized and thoughtfully designed with abundant storage.  The basement provides exceptional versatility, offering a huge utility room, an enormous cold storage room, and a built-in 2 bedroom and one bathroom mother-in-law / apartment setup complete with a private entrance-ideal for extended family, guests, or rental income. Recent upgrades include a new furnace and A/C for both the main floor and basement, adding comfort and efficiency.  Outside, enjoy ample parking with room for an RV, recreational toys, or even a basketball hoop. This home truly delivers space, flexibility, and comfort in every corner.

12906 S VERONA CREEK WAY

Message successfully sent.

What would you like to know?

What is 3 + 4 ?

I agree to receive email communication and understand I can unsubscribe at any time.

I agree to be contacted by Summit Realty Utah via call, email, and text for real estate services. To opt out, you can reply 'stop' at any time or reply 'help' for assistance. You can also click the unsubscribe link in the emails. Message and data rates may apply. Message frequency may vary. Privacy Policy

Related Properties

New on site 3 days ago
A beautiful farmhouse that can pay you back every month. Brand-new 2026 construction featuring a fully finished 2-bedroom, 1-bath accessory dwelling unit (ADU) with a private entrance-perfect for rental income, house hacking, multi-generational living, or hosting long-term guests. Offering 4,416 square feet, 6 bedrooms, and 4 bathrooms, this thoughtfully designed home combines timeless farmhouse style with modern functionality. The bright, open-concept main level is filled with natural light and showcases quartz countertops, designer cabinetry, luxury finishes, and a spacious layout that flows seamlessly from the kitchen to the living and dining areas-the open floor plan every buyer wants and few new builds truly deliver. Retreat to the spacious primary suite while enjoying plenty of room for  family, guests, a home office, or hobbies throughout the home's flexible floor plan. Downstairs is the feature that truly sets this property apart: a fully finished private basement apartment complete with 2 bedrooms, 1 bathroom, a full kitchen, living room, dedicated laundry, separate exterior entrance, and private living space. Whether you're looking to offset your mortgage with rental income, create the perfect multi-generational setup, or own an investment-friendly home with built-in flexibility, this space is ready for its next chapter. Outside, you'll love the classic white farmhouse curb appeal, low-maintenance 0.14-acre lot, spacious 2-car garage, and additional parking for guests, trailers, or extra vehicles. Located in one of Riverton's most desirable and convenient locations, you'll enjoy quick access to Mountain View Corridor and Bangerter Highway while being just minutes from Mountain View Village, Costco, restaurants, shopping, Riverton Hospital, Riverton City Park, walking trails, recreation, and highly regarded Jordan School District schools. Whether you're searching for a beautiful forever home, a brand-new home with an ADU, an income-producing property, or a home designed for today's flexible lifestyle, this one checks every box. Brand new. Move-in ready. Built for the way people live today. Square footage figures are provided as a courtesy estimate only and were obtained from building plans. Buyer is advised to obtain an independent measurement. MLS data deemed reliable but not guaranteed. Buyer and buyer's agent are advised to verify all information.
#2175239

Riverton

11742 S 2260 W

6 Beds

3 Baths

4,416 Sq.Ft.

$1,150,000

MLS#: 2175239

Stunning, remodeled Riverton gem with gorgeous pool and entertaining area. Virtually every inch of this incredible home has been thoughtfully remodeled and upgraded within the past two years. From high-end finishes to massive energy savings, this sparkling clean, turn-key residence offers luxury, efficiency, and the ultimate backyard entertaining paradise. Remodel included brand new kitchen, flooring, paint, fixtures, and hardware throughout the home. Remodel also included new bathroom plumbing fixtures throughout, kitchenette and half bath added in the basement entertainment area. Other incredible features include solar panels (paid), plantation shutters, new windows and door on main floor, and energy efficient LED bulbs throughout the home. Let's not forget the two water heaters, Bryant Evolution furnace and an ultra-efficient 26 seer heat pump, and a water softener. But we haven't even hit on the best part of this home - check out the heated salt water pool (5 years young) designed for endless summer fun and hosting. So much hosting space, so many parties to be had! Pergola, covered patio, putting green, hot tub, need I say anything else? But wait, there's more- did you check out the garage? Epoxy floor, built in cabinets, two sheds out back, AND room to park your toys on the oversized RV pad. I think we've hit it all except the premium location, which doesn't hurt anyone - minutes from Bangerter Highway, the hospital, and incredible schools, close to shopping, restaurants, and everything you need to live your best life. Schedule your private showing today!
#2166077

Riverton

12692 S MERRYVALE CIR

6 Beds

3 Baths

4,066 Sq.Ft.

$1,175,000
MLS#: 2166077

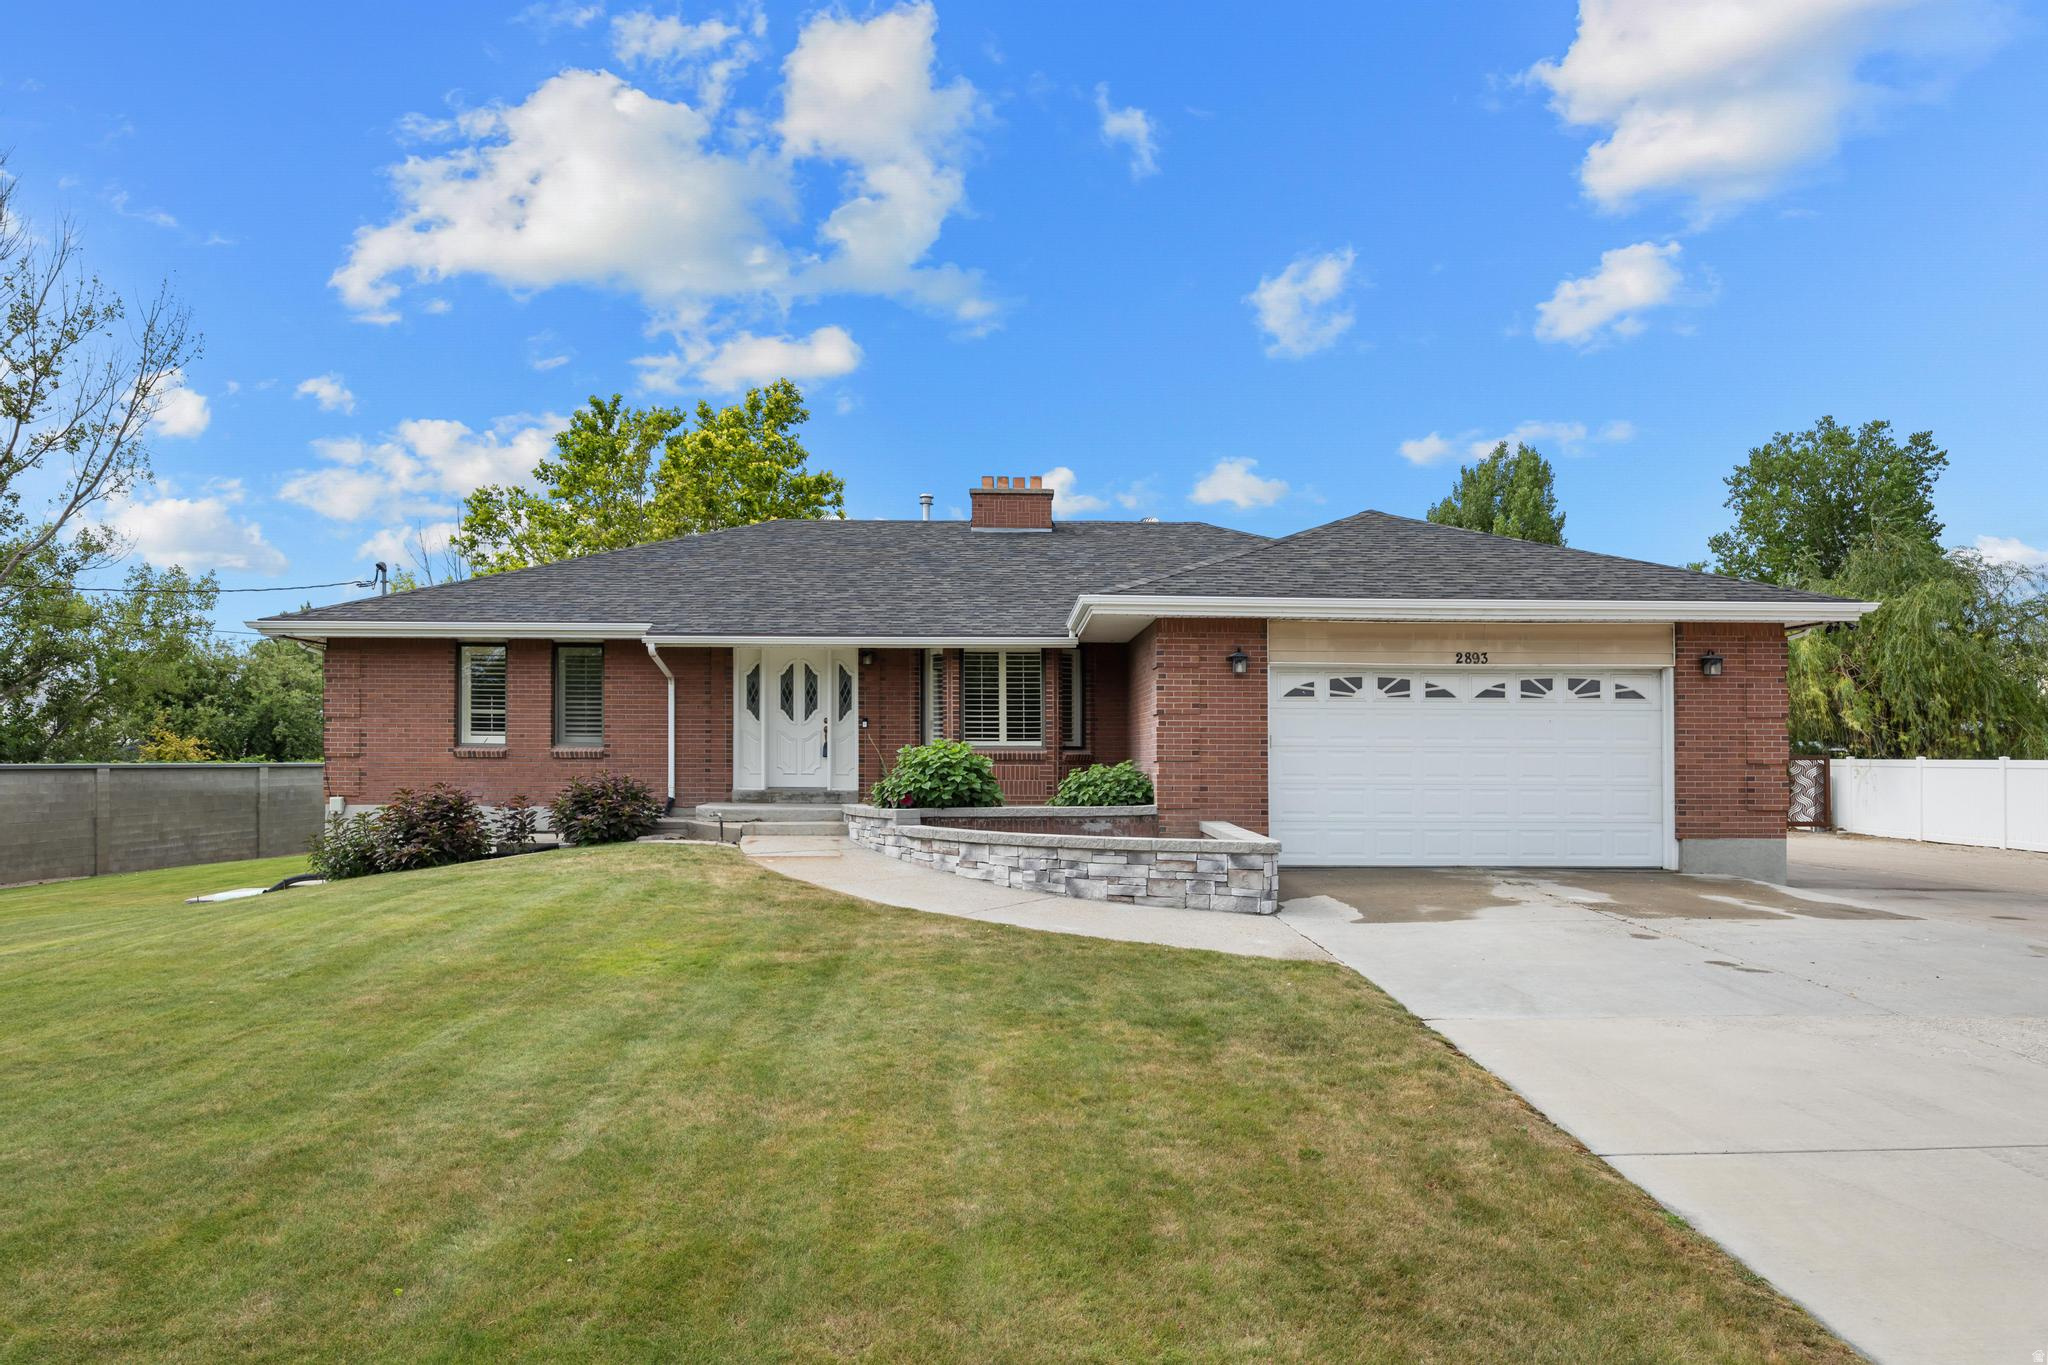
LOVE WHERE YOU LIVE Rare opportunity to own a versatile 1.90-acre property featuring a spacious 3,576 sq ft single-family home with 5 bedrooms and an attached 2-car garage. The property includes an impressive 40' x 60' shop with 240-volt power, 16' sidewalls, and three 14' x 14' overhead doors, providing ample space for equipment, vehicles, RV storage, hobbies, or business use. Additional improvements include a 15' x 60' covered awning, a 24' x 54' cinderblock barn with second level, and a covered breezeway connecting structures.  Well water serves the property. The acreage offers flexibility for agricultural, livestock, or hobby farm use, with capacity for approximately 2 large animals, 5 medium animals, or 20 small animals per half acre. Potential subdivision opportunity adds future value and development possibilities (buyer to verify zoning, subdivision requirements, and all intended uses).  A rare combination of acreage, residential space, substantial outbuildings, and development potential in one property. Home has new flooring, paint, lighting and countertops. All measurements and square footage are provided as a courtesy and are not guaranteed. Buyer to verify all information
#2166087

Riverton

2893 W MYERS LN S

5 Beds

2 Baths

3,576 Sq.Ft.

$1,696,000
MLS#: 2166087

2 PARADE OF HOMES TICKETS DRAWING AT OPEN HOUSE SATURDAY 1-3 PM   Experience elevated living in this stunning brand-new custom home, thoughtfully designed with luxury upgrades and exceptional craftsmanship throughout. Flooded with natural light, the open-concept floor plan showcases soaring ceilings, expansive windows, and designer finishes at every turn. This renovation has been thoughtfully curated and no expense spared.  The heart of the home is a show-stopping custom kitchen featuring premium appliances, custom cabinetry, oversized island, and high end finishes perfect for entertaining and luxury living. With 5 spacious bedrooms and 6 beautifully appointed bathrooms, this home offers comfort, privacy, and flexibility for family and guests. Situated on nearly a half-acre, the property provides ample space to enjoy outdoor living, recreation, and future possibilities. Car collectors and hobbyists will appreciate the massive 4-car garage along with dedicated RV parking, offering room for all your vehicles, toys, and storage. This dream home has modern luxury, thoughtful design, and unmatched functionality, this exceptional new construction home delivers the perfect blend of style, space, and sophistication.
#2165061

Riverton

1352 W 11940 S

5 Beds

4 Baths

4,296 Sq.Ft.

$1,390,000
MLS#: 2165061

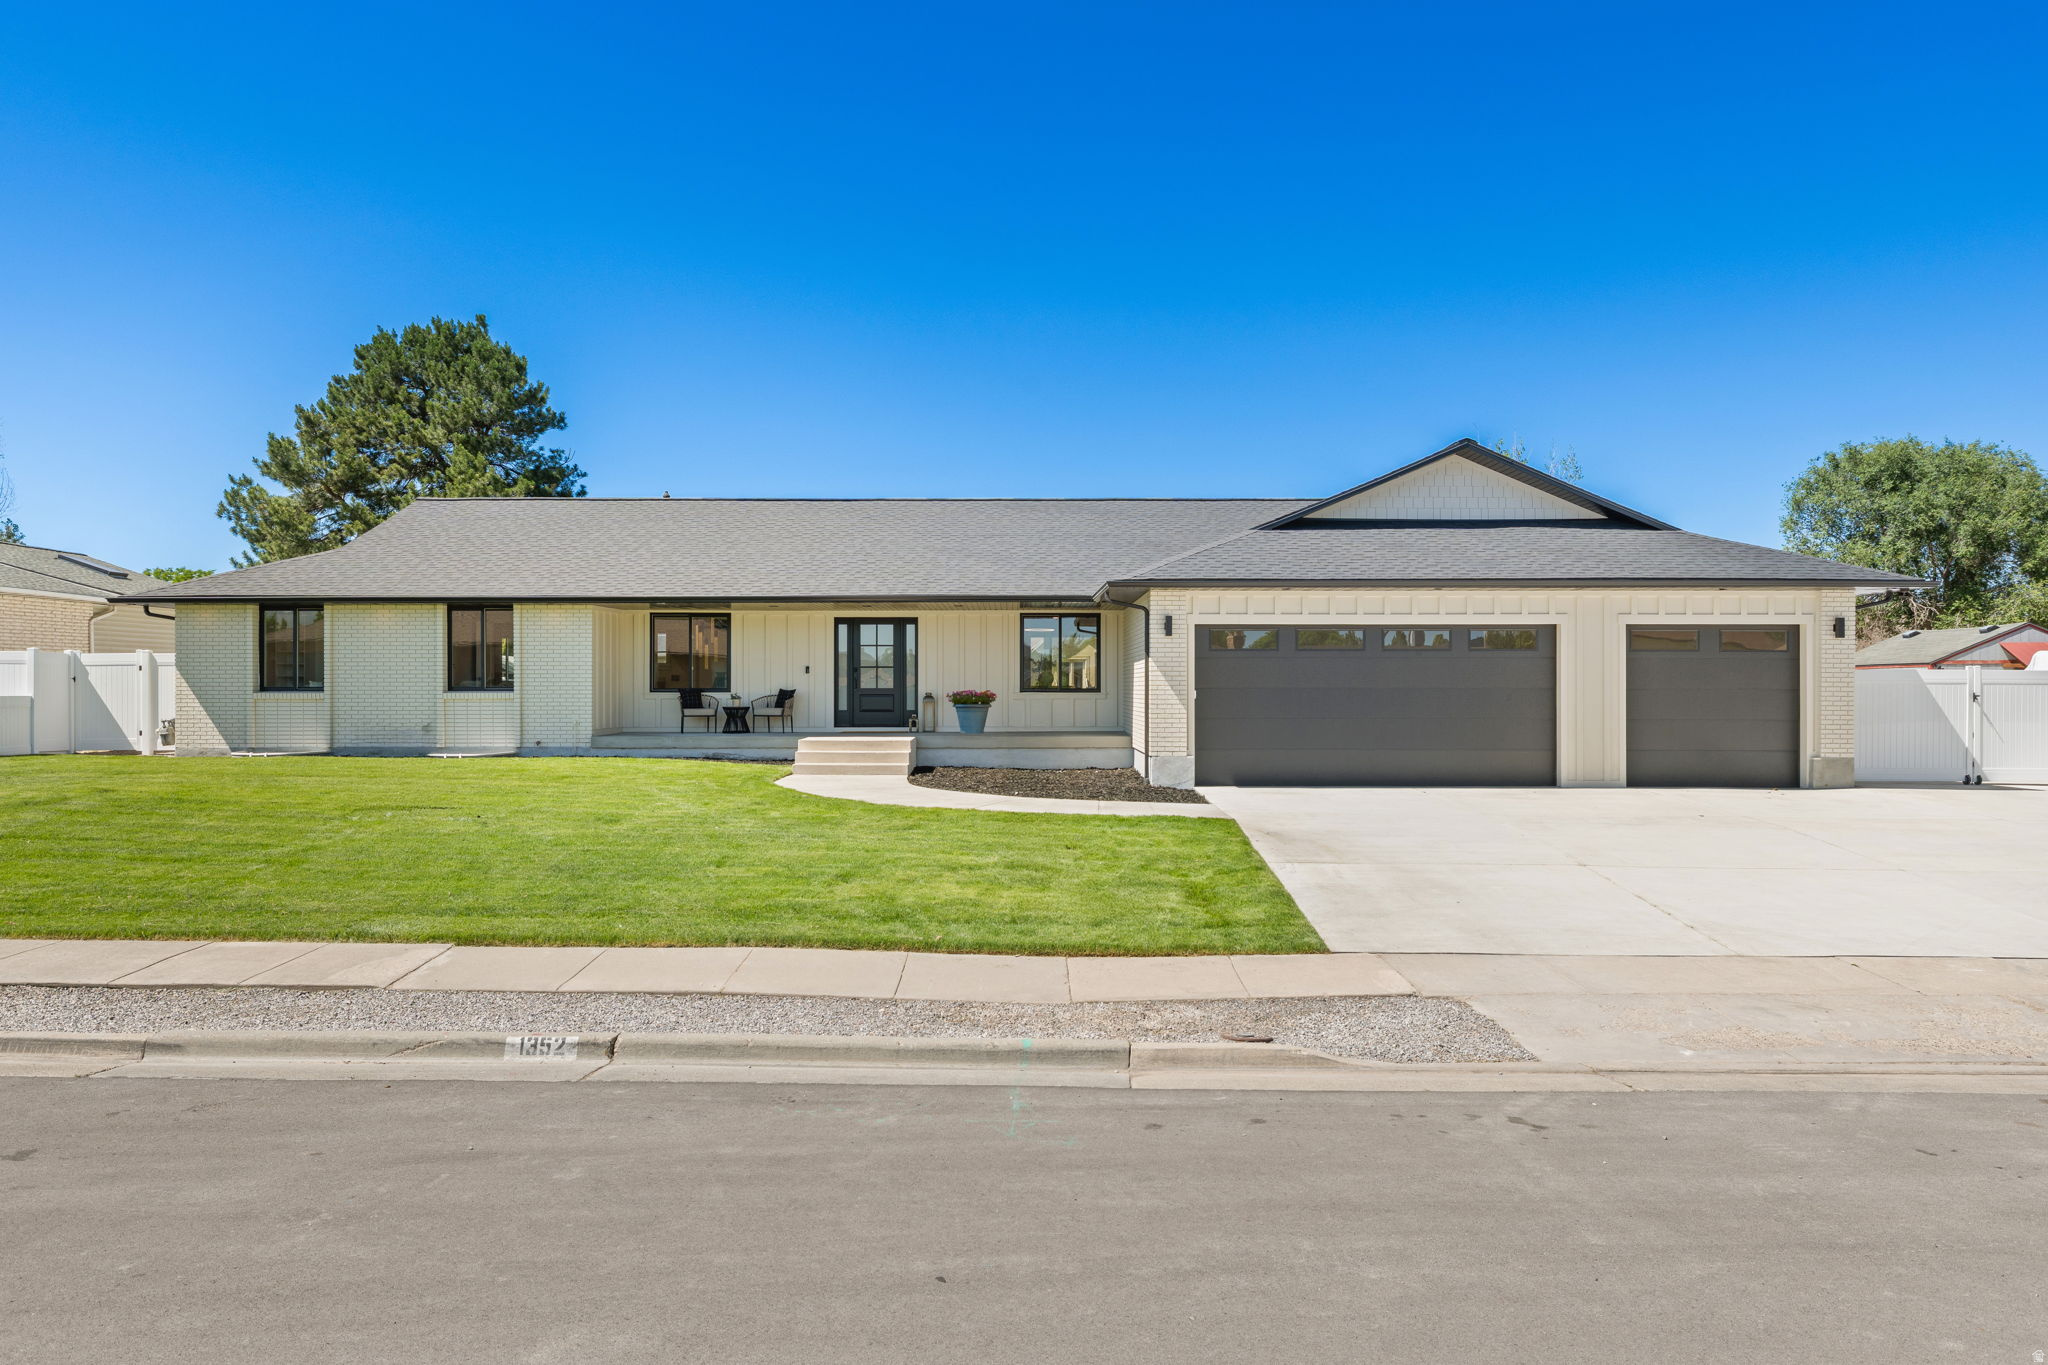
Rare opportunity to own a nearly new home in one of Riverton's most desirable neighborhoods! This stunning home features a vaulted great room filled with natural light from expansive windows. The main floor is designed for entertaining, offering an open gathering area and a beautiful chef's kitchen with an oversized 10-foot island, upgraded double oven, gas cooktop and high-end refrigerator. Situated on a private 1/3 acre creekside lot, the fully landscaped backyard features a covered patio and no direct rear neighbors. The finished basement includes a kitchenette, two bedrooms, a full bathroom and family room. The luxurious primary suite serves as a private retreat with dual vanities, a built-in makeup vanity and a huge walk-in closet. Custom window coverings throughout! Tucked away in a quiet cul-de-sac with no immediate backyard neighbors and away from busy roads, this exceptional home offers the perfect combination of privacy, space, and modern upgrades throughout. HOA fee includes culinary and secondary water.
#2163194

Riverton

11674 S MYERS PARK LN

6 Beds

3 Baths

4,300 Sq.Ft.
$1,399,900
MLS#: 2163194
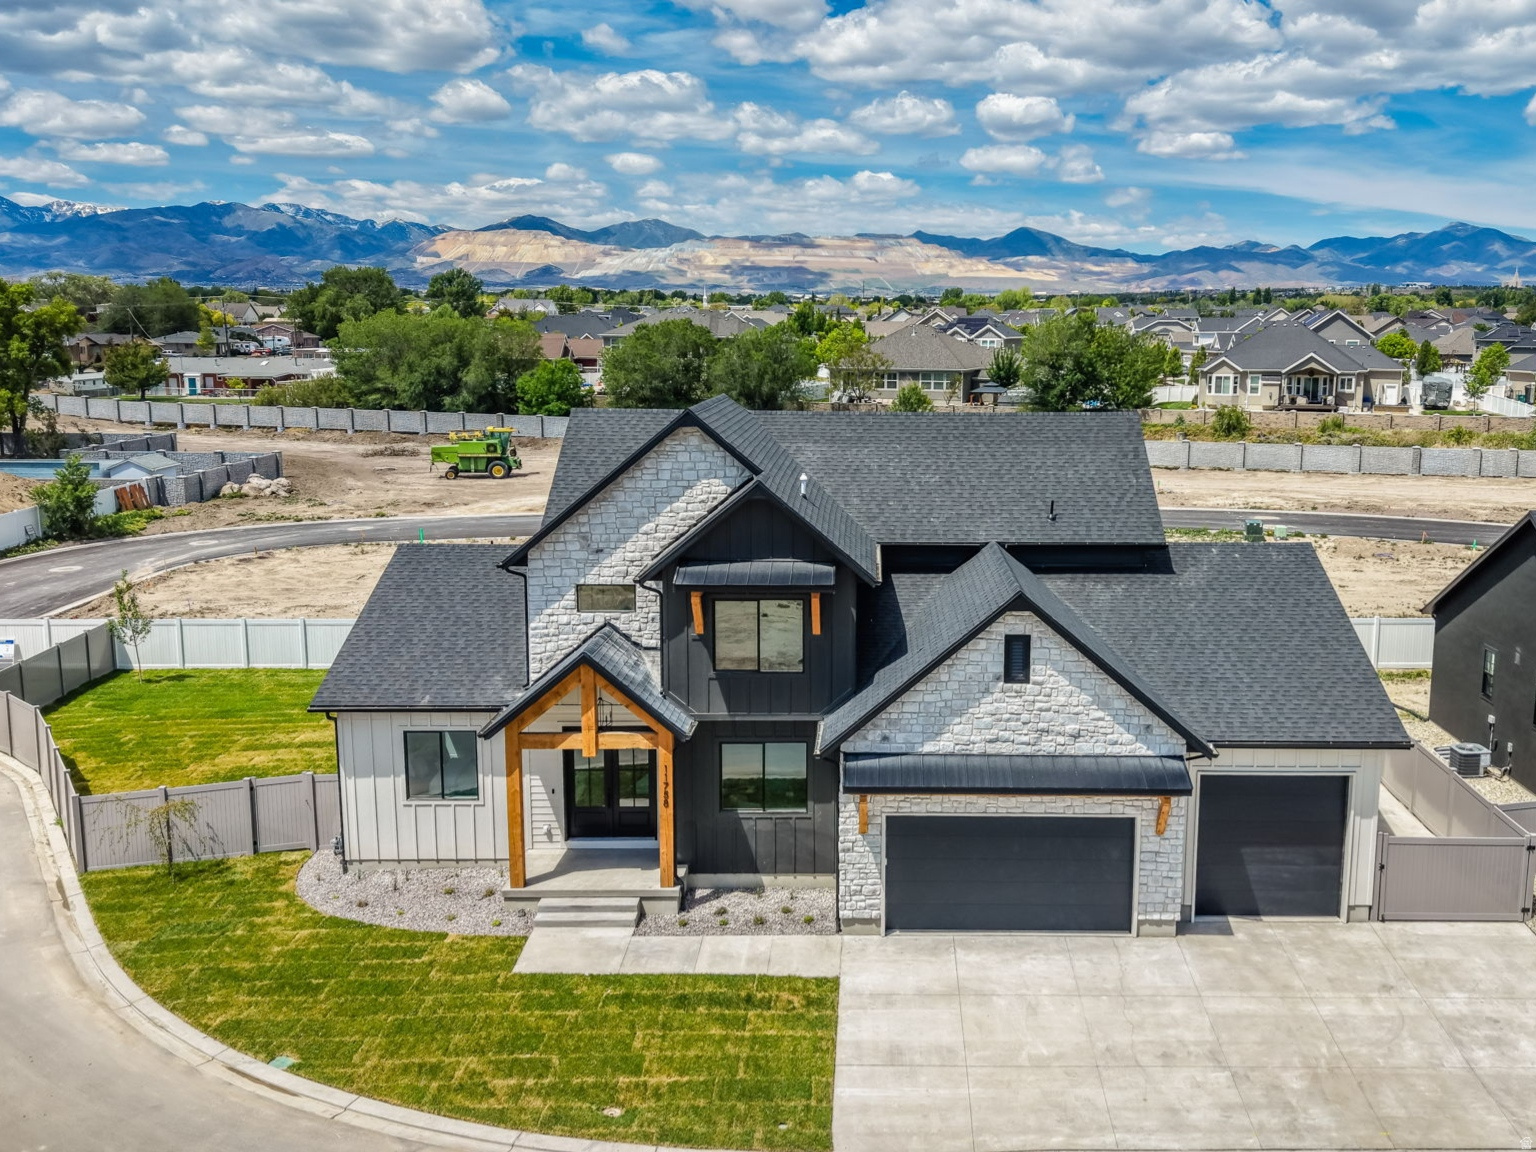
PRICE REDUCED $50,000 for Quick Sale!!  Brand-New Custom-Built Home, Move-in Ready and Fully Finished with Professional Landscaping and Fully Fenced. Grand Entry with Soaring 20-foot Ceilings, Stunning Picture Windows, Custom Trim Work, and Beautiful Fireplace. This incredible Open Floor Plan Features 6 bedrooms, 4 Bathrooms, a Main-Floor Office and Luxurious Main-Floor Primary Suite. Upstairs offers 3 additional bedrooms and a full bath, while the Fully Finished Basement Includes 2 more Bedrooms, a Gym/Workout Room with Infrared Sauna, Theatre Room, and Kitchenette.  The Spa-Inspired Primary Suite Showcases a massive Walk-in Shower with Four Moen Shower Heads, a Freestanding Soaking Tub, and a spacious custom walk-in closet. The Chef's Kitchen Includes Upgraded KitchenAid Appliances, Double Ovens, Quartz Countertops, and a Butler's Pantry. Enjoy seamless Indoor-Outdoor Living with a Covered Patio off the Kitchen, Perfect for Entertaining and Situated on a Large Fully Fenced Corner Lot. This home TRULY has it all!!  The Builder is also offering a Lender Incentive for Buyers too!!  The Lender Incentive will help with an Interest Rate Buy Down or Closing Costs for Buyers.  Call Agent for More Info.  This is a MUST SEE!!  You will not be disappointed!!
#2159744

Riverton

11758 S MYERS PARK LN 103

6 Beds

3 Baths

4,500 Sq.Ft.

$1,449,000

MLS#: 2159744
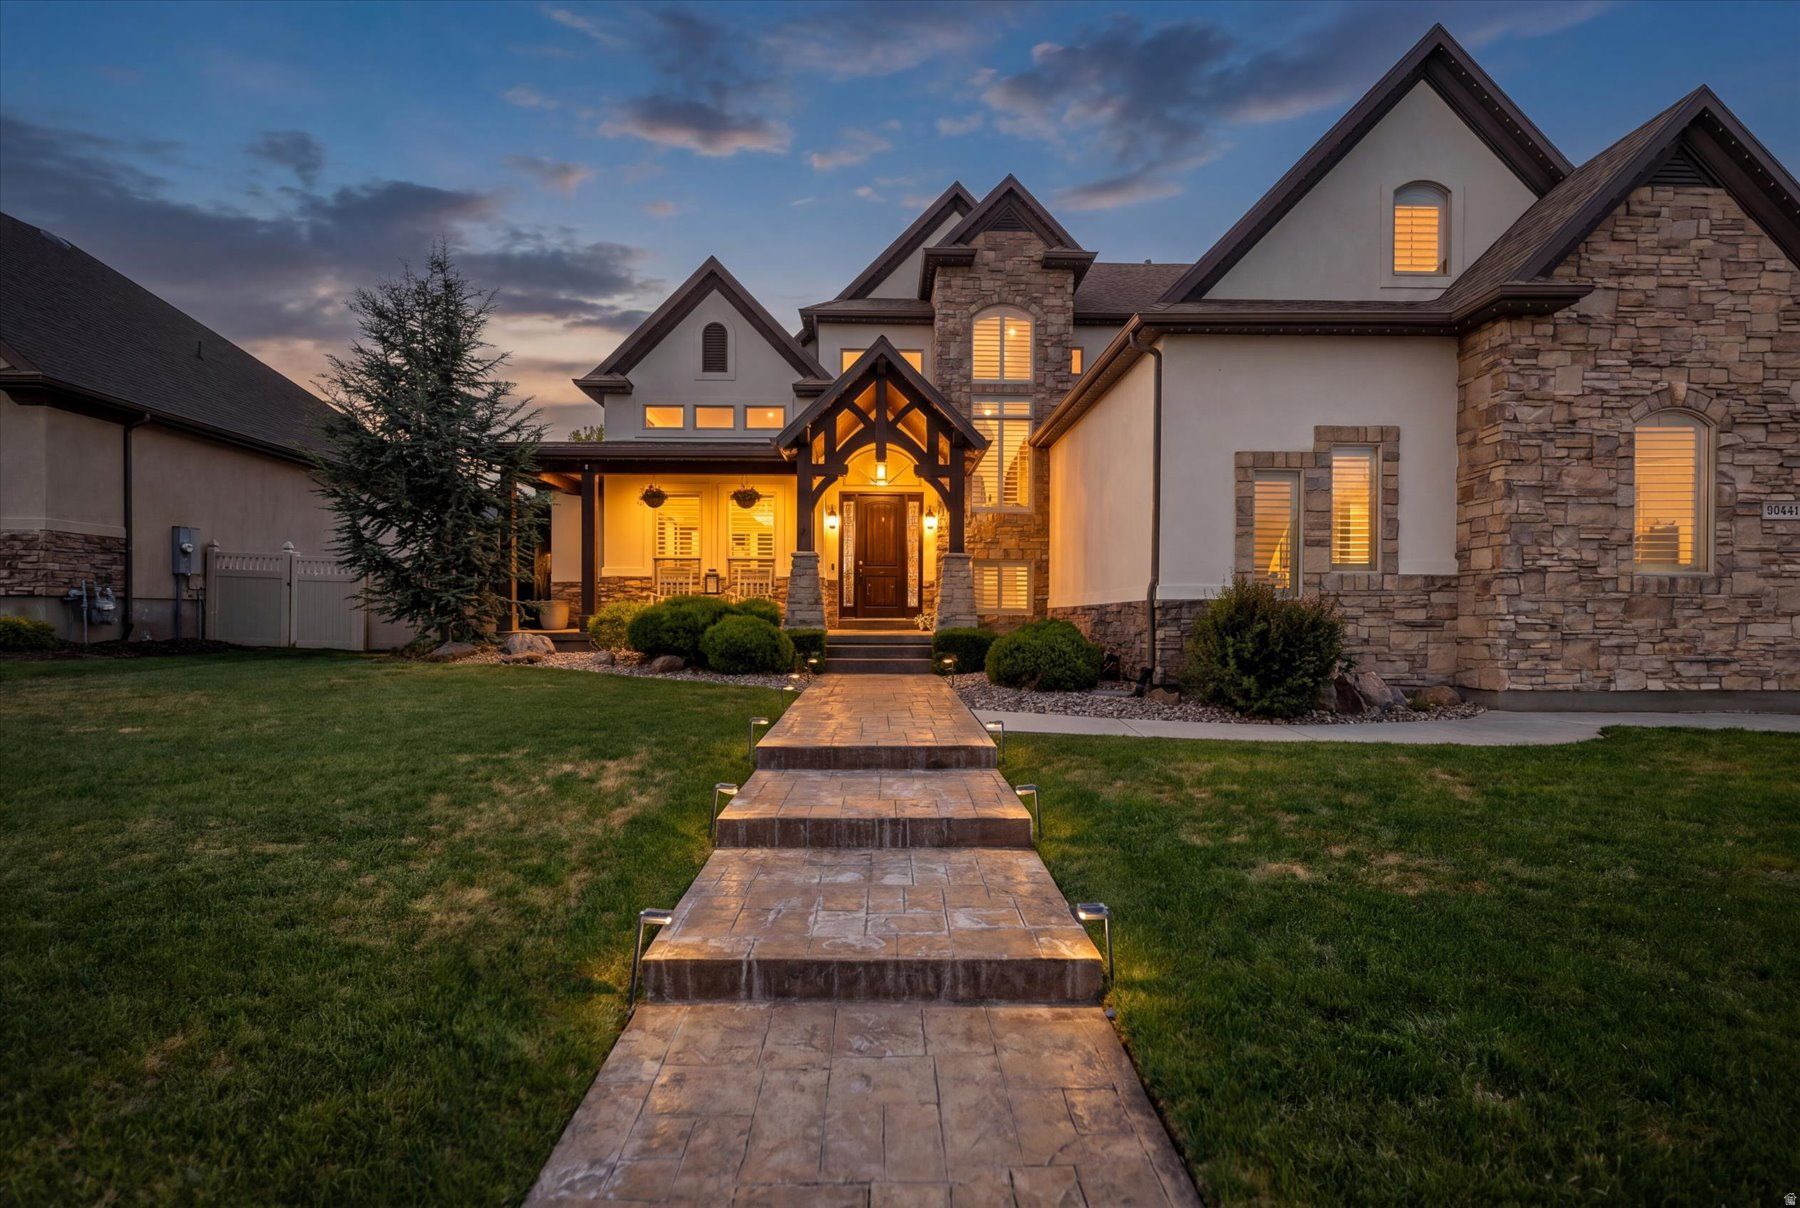
This exceptional 2-story residence offers an impressive 4,831 square feet of meticulously maintained living space designed for both luxury and functionality. Boasting 6 spacious bedrooms, 6 bathrooms, a 3-car garage, and coveted RV parking, this home truly has room for everyone and everything.  Step inside the entry way main floor area where you will find an office, soaring vaulted ceilings in the grand great room, highlighted by a stunning 2 sided gas fireplace that creates a inviting atmosphere. The gourmet kitchen is a chef's dream, featuring high-end Kitchen-Aid appliances, abundant cabinetry, large island & pantry. The luxurious primary suite provides a private retreat with its own cozy gas fireplace and spa-inspired ensuite bath. Downstairs, the mother-in-law apartment with separate basement entrance offers incredible flexibility for multigenerational living, guests, or potential rental income.  The 2nd level offers 3 bedrooms, 2 full bathrooms, and a built in study/desk area.  Situated on a beautifully landscaped .32 acre corner lot, the serene backyard is designed for relaxation and entertaining alike, complete with a hot tub and plenty of space for hosting gatherings year-round. This remarkable property seamlessly blends elegance, comfort, and versatility in one of Riverton's  most sought-after locations.
#2157366

Riverton

3704 W 12125 S

6 Beds

4 Baths

4,831 Sq.Ft.

$1,249,000

MLS#: 2157366

Rarely does a home offer this combination of privacy, flexibility, and convenience. Nestled in Riverton's coveted river-bottom corridor near the borders of South Jordan and Draper, this beautifully renovated custom home easily accesses the Jordan River Parkway and offers breathtaking views of the Wasatch Front and Lone Peak mountain range, all while remaining less than 10 minutes from Silicon Slopes, I-15, shopping, dining, and entertainment. Thoughtfully updated throughout, the nearly 4,900-square-foot floor plan features hardwood flooring, soaring ceilings, abundant natural light, and spacious gathering areas designed for both everyday living and entertaining. The chef's kitchen is the heart of the home, showcasing white shaker cabinetry, quartz countertops, premium stainless appliances, designer finishes, and an oversized island that flows seamlessly into the inviting great room. The sought-after main-floor primary suite provides a private retreat with direct backyard access and a spacious en suite bath. Downstairs, a fully equipped mother-in-law apartment offers exceptional flexibility with its own kitchen, living area, dining space, and private bedroom suite, making it ideal for multigenerational living, extended family, guests, or additional living space. Outside, enjoy a beautifully landscaped backyard with mature trees, expansive paver patios, covered outdoor living areas, and peaceful surroundings rarely found this close to everything. Located near the Jordan River Parkway Trail, Riverbend Golf Course, Riverton City Park, Loveland Living Planet Aquarium, Cowabunga Bay, and countless shopping and dining destinations, with world-class skiing, hiking, and recreation in Big and Little Cottonwood Canyons less than 30 minutes away. This is a rare opportunity to own a beautifully renovated custom home in one of the most desirable and connected locations along the Wasatch Front. Preferred lender incentive available. Contact Taylor for details.
#2155323

Riverton

12008 S REEVES LN

5 Beds

1 Baths

4,890 Sq.Ft.

$1,149,999

MLS#: 2155323
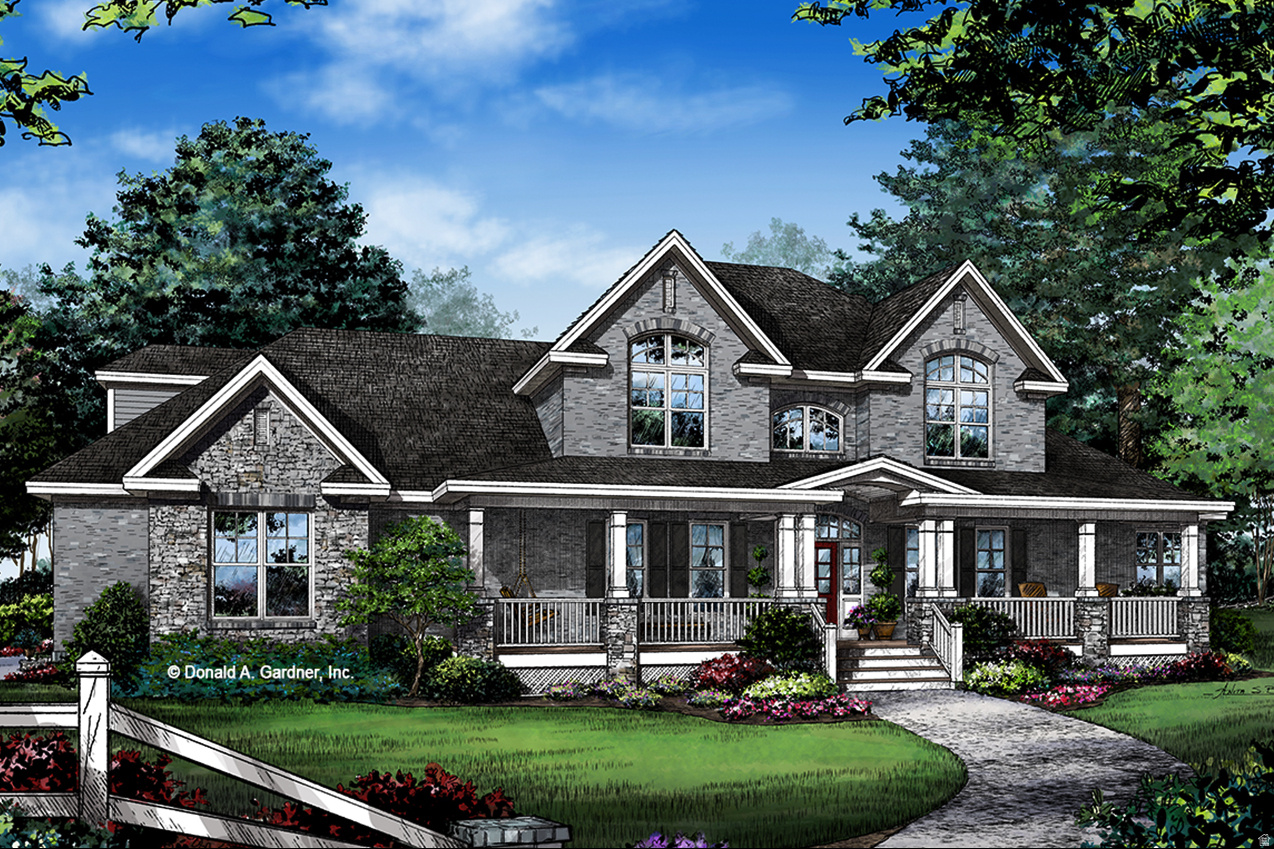
So much privacey on this amazing porperty to build your dream home on this 0.87-acre homesite, offering the perfect balance between city convenience and a peaceful, country-style setting. Tucked away in a serene location, this spacious lot provides a rare opportunity to enjoy privacy and open space while still being just minutes from everyday amenities.   Price is best estimate. $699,000is the land price. Bring your own builder and design a home that fits your vision-whether it's a modern retreat or a timeless estate. With ample room for outdoor living, gardens, or even a detached shop, the possibilities are endless.  Take in stunning mountain views right from your future doorstep, creating a picturesque backdrop for daily living and unforgettable sunsets. This property truly captures the best of both worlds: the ease of city access combined with the tranquility and charm of country living.  Opportunities like this are hard to find-secure your slice of space, scenery, and flexibility today.  The price on this listing only reflects the lot price. Pictures and house layout shown full plans can be purchased at houseplans.com/farm house plan 929-1000.
#2148410

Riverton

13567 S REDWOOD RD

4 Beds

3 Baths

3,636 Sq.Ft.

$1,200,000

MLS#: 2148410

 - property

Send a message

Message successfully sent.

Your message

What is 3 + 4 ?

Reason for contacting?

I agree to receive email communication and understand I can unsubscribe at any time.

I agree to be contacted by Summit Realty Utah via call, email, and text for real estate services. To opt out, you can reply 'stop' at any time or reply 'help' for assistance. You can also click the unsubscribe link in the emails. Message and data rates may apply. Message frequency may vary. Privacy Policy

Sign Out

Virtual Assistant

Would you like to take the next step with this property? We can help you schedule a showing or virtual tour, or send you more details.

Yes, I would like more information.

Thank You for Your Reply, One of Our Agents will contact you as soon as possible

No, maybe later.

Thank you, you can always contact me via email, phone number or through the contact form.

Realhub AI

Lucy - Your AI-Powered Realtor

Update Your Temporary Password

Personalize your search

Enter your email and we'll notify you immediately when new listings match what you're looking for.

or enter email address

Already have an account ? Login here

Continue your home search

I agree to receive communications and understand I can unsubscribe at any time.

I agree to be contacted by Summit Realty Utah via call, email, and text for real estate services. To opt out, you can reply 'stop' at any time or reply 'help' for assistance. You can also click the unsubscribe link in the emails. Message and data rates may apply. Message frequency may vary. Privacy Policy

Already have an account ? Login here

We use cookies

We use cookies primarily for analytics to enhance your experience. By accepting, you agree to our use of these cookies. You can manage your preferences or learn more about our cookies policy.