Features & Amenities

Interior

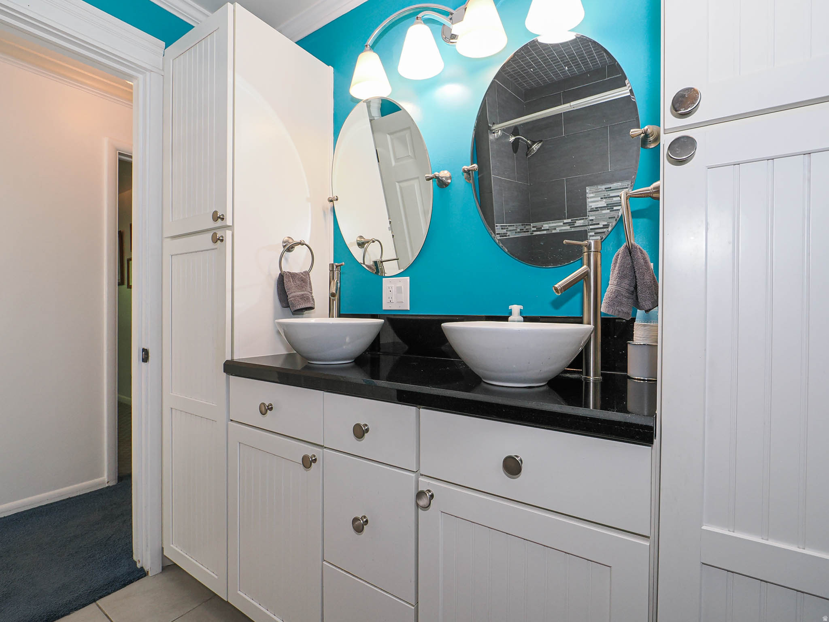
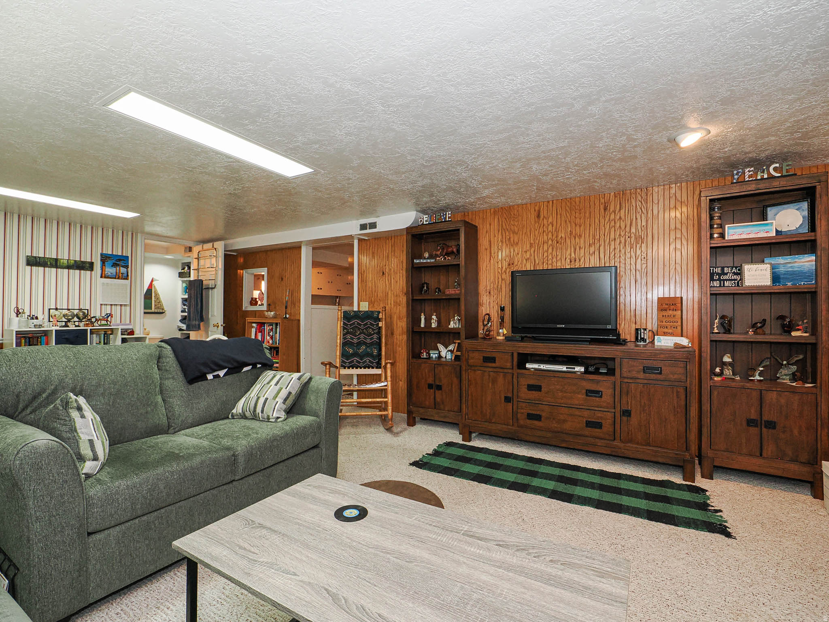
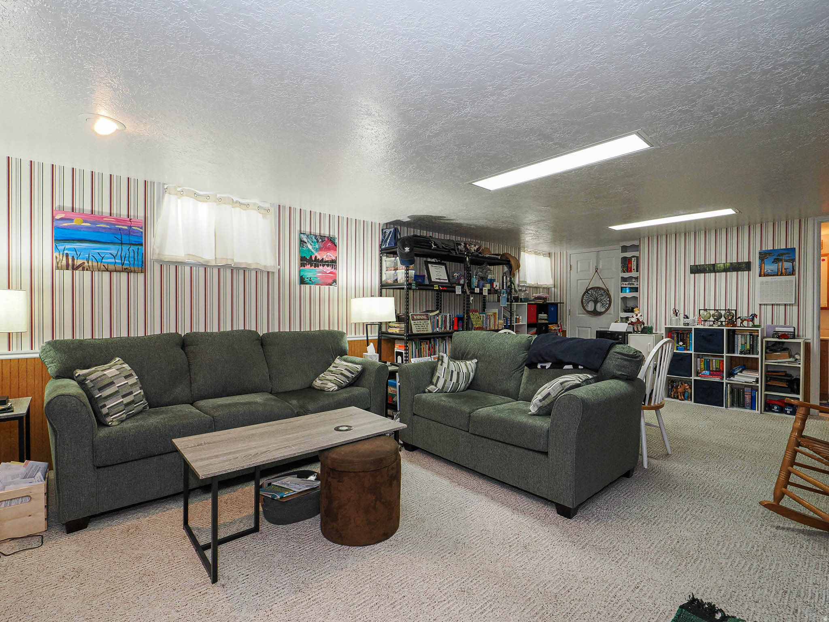
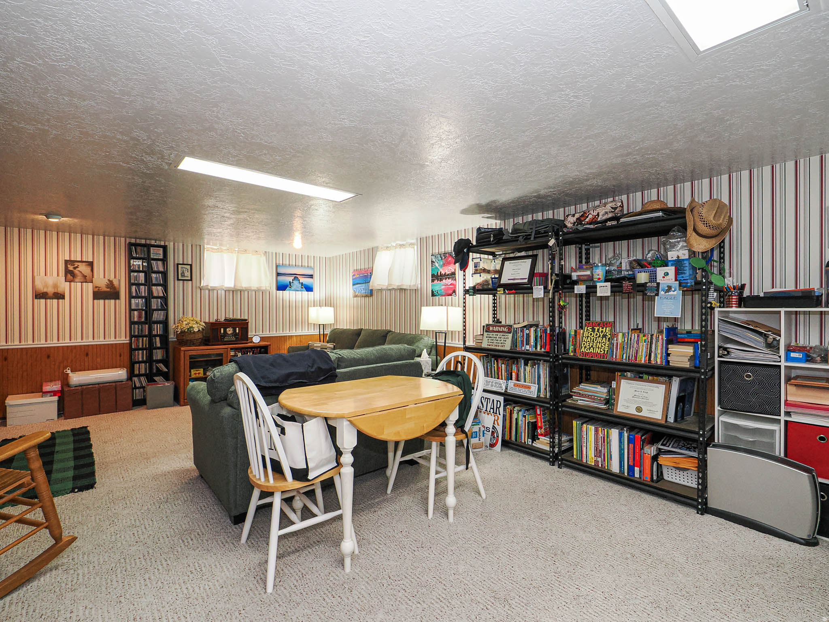
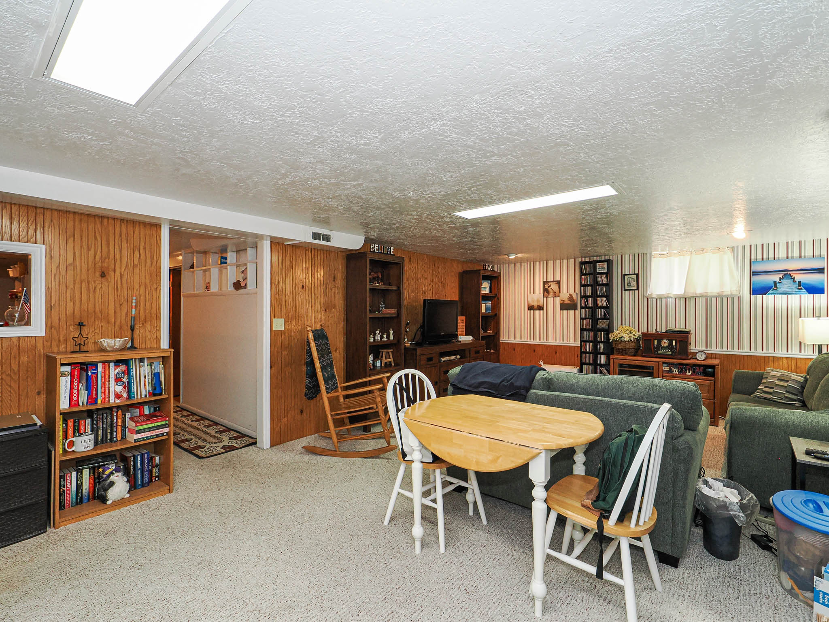
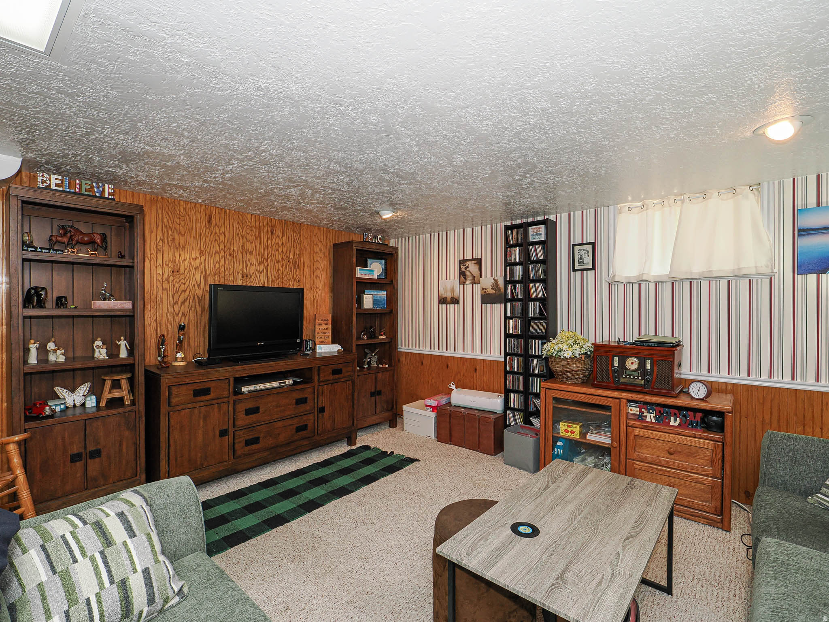
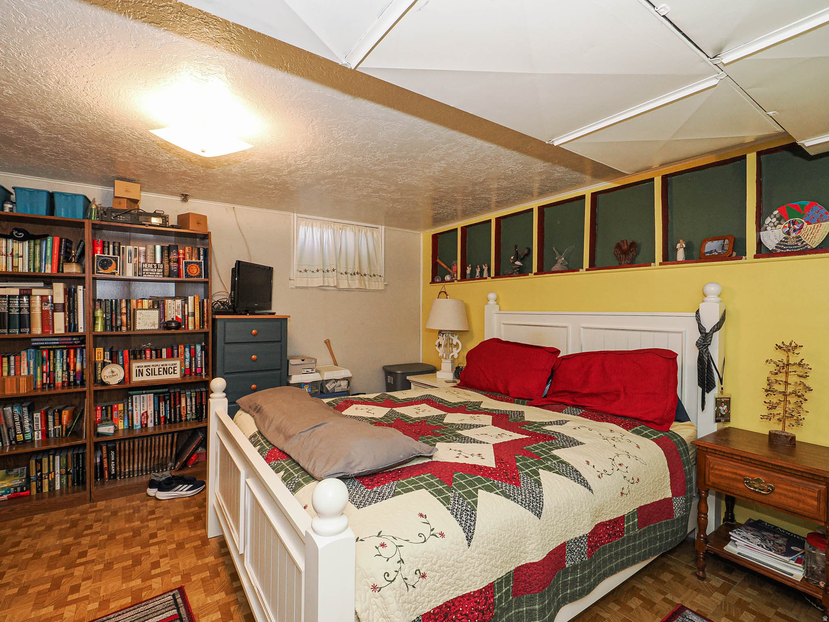
  • Other Interior Features

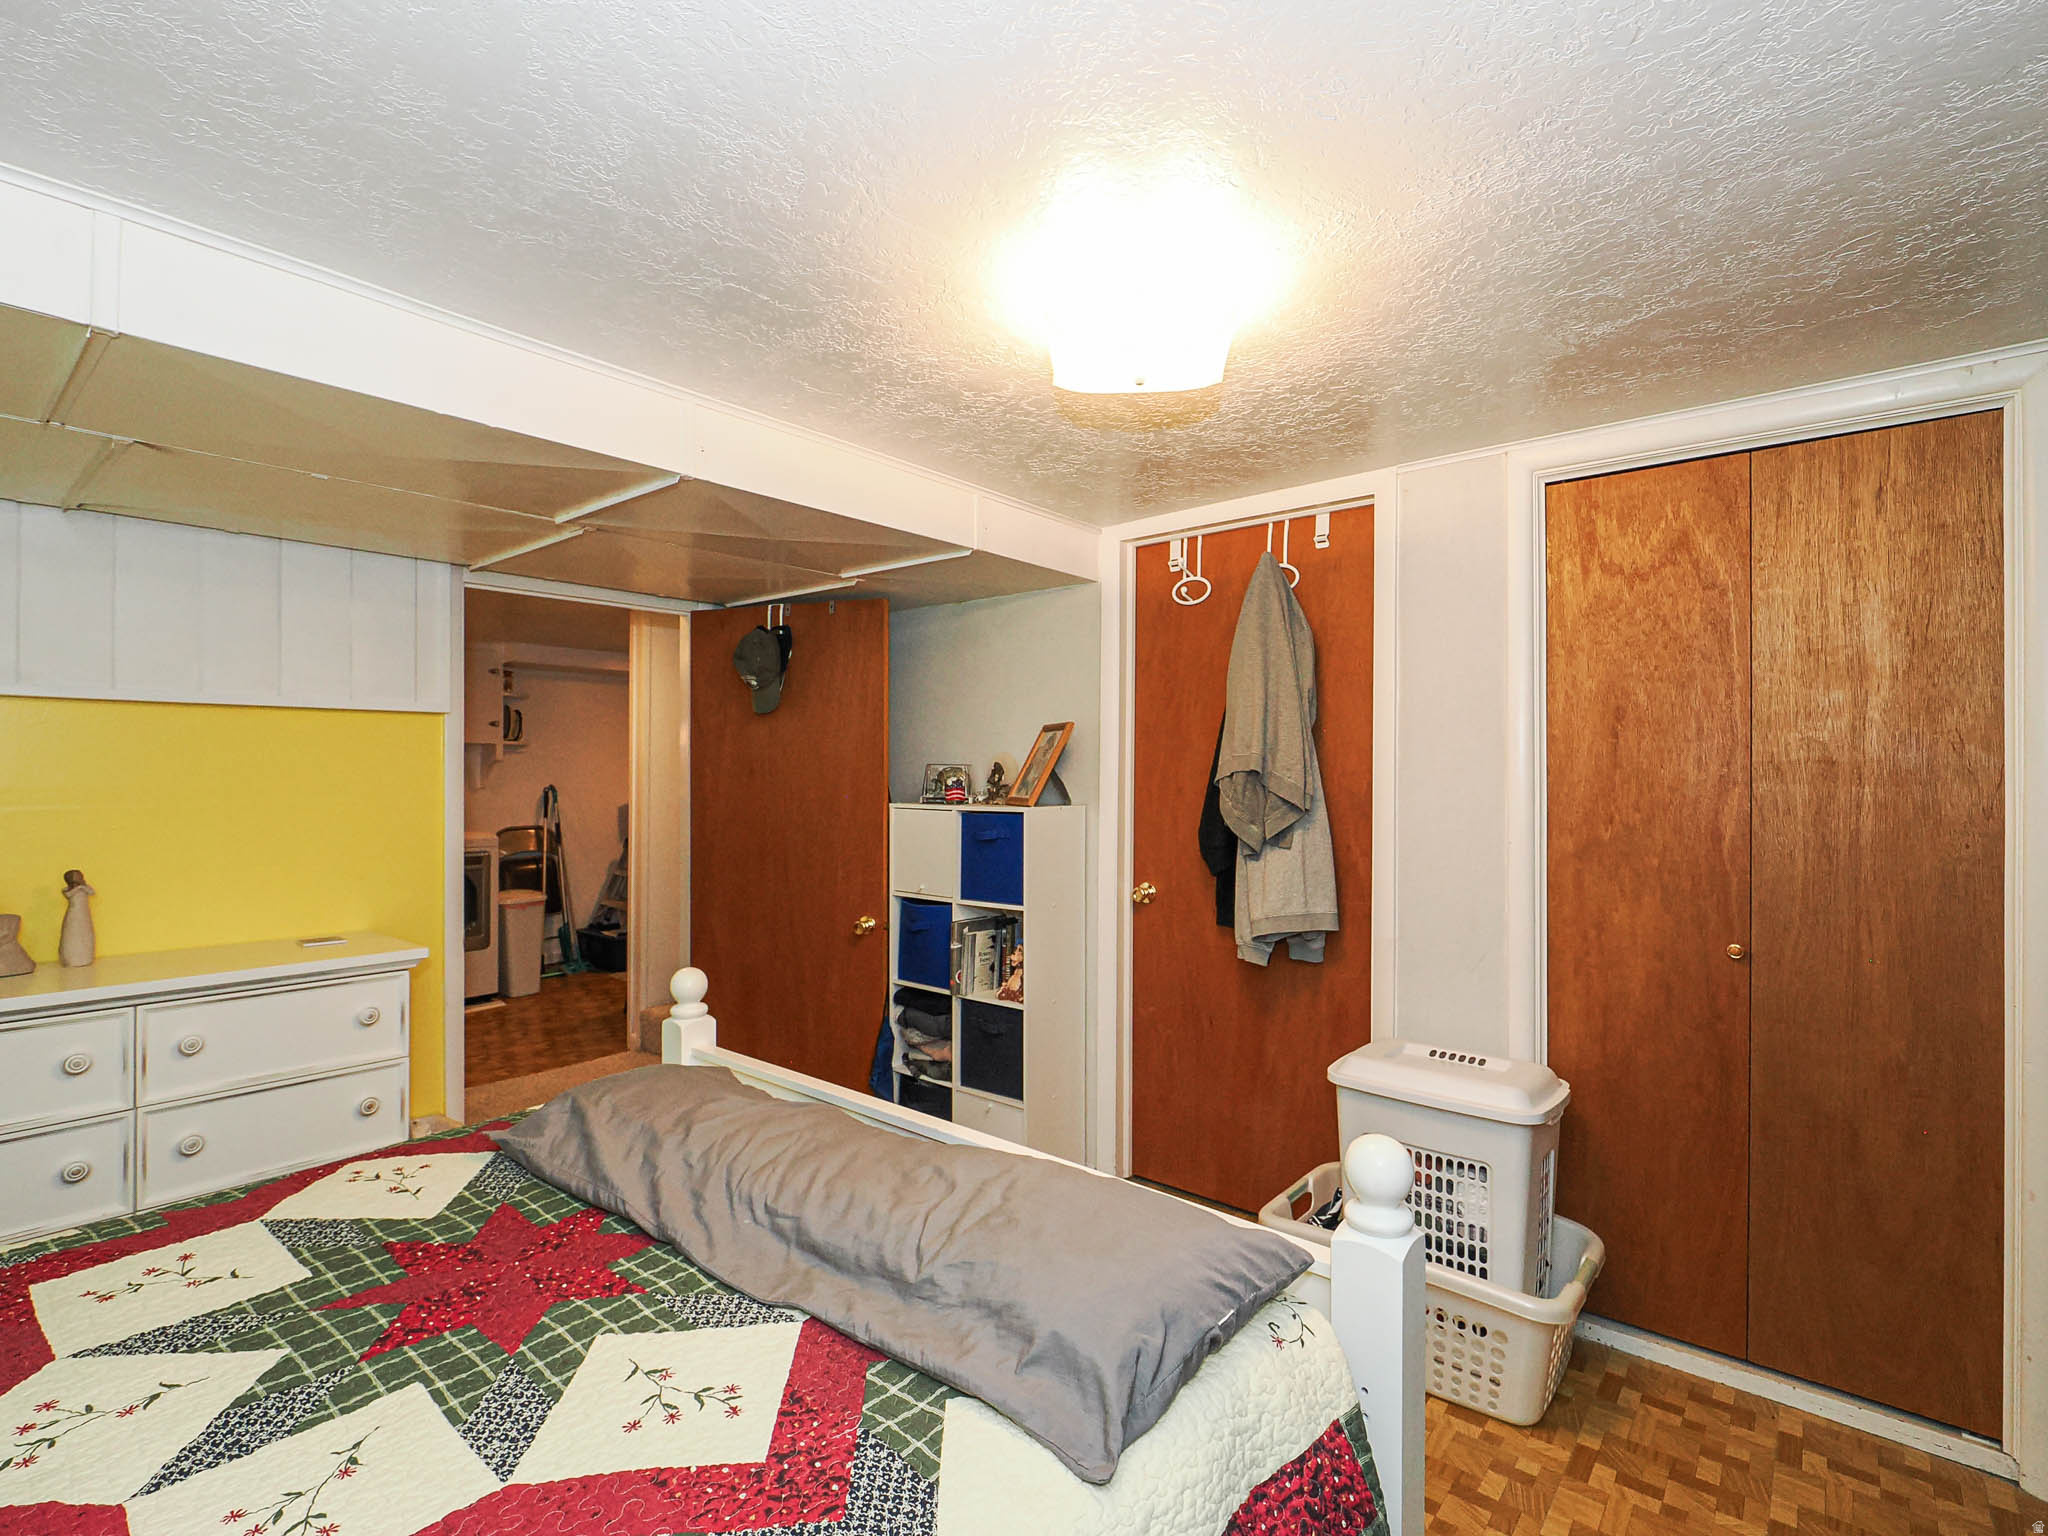
    Master Downstairs

  • Total Bedrooms

    4

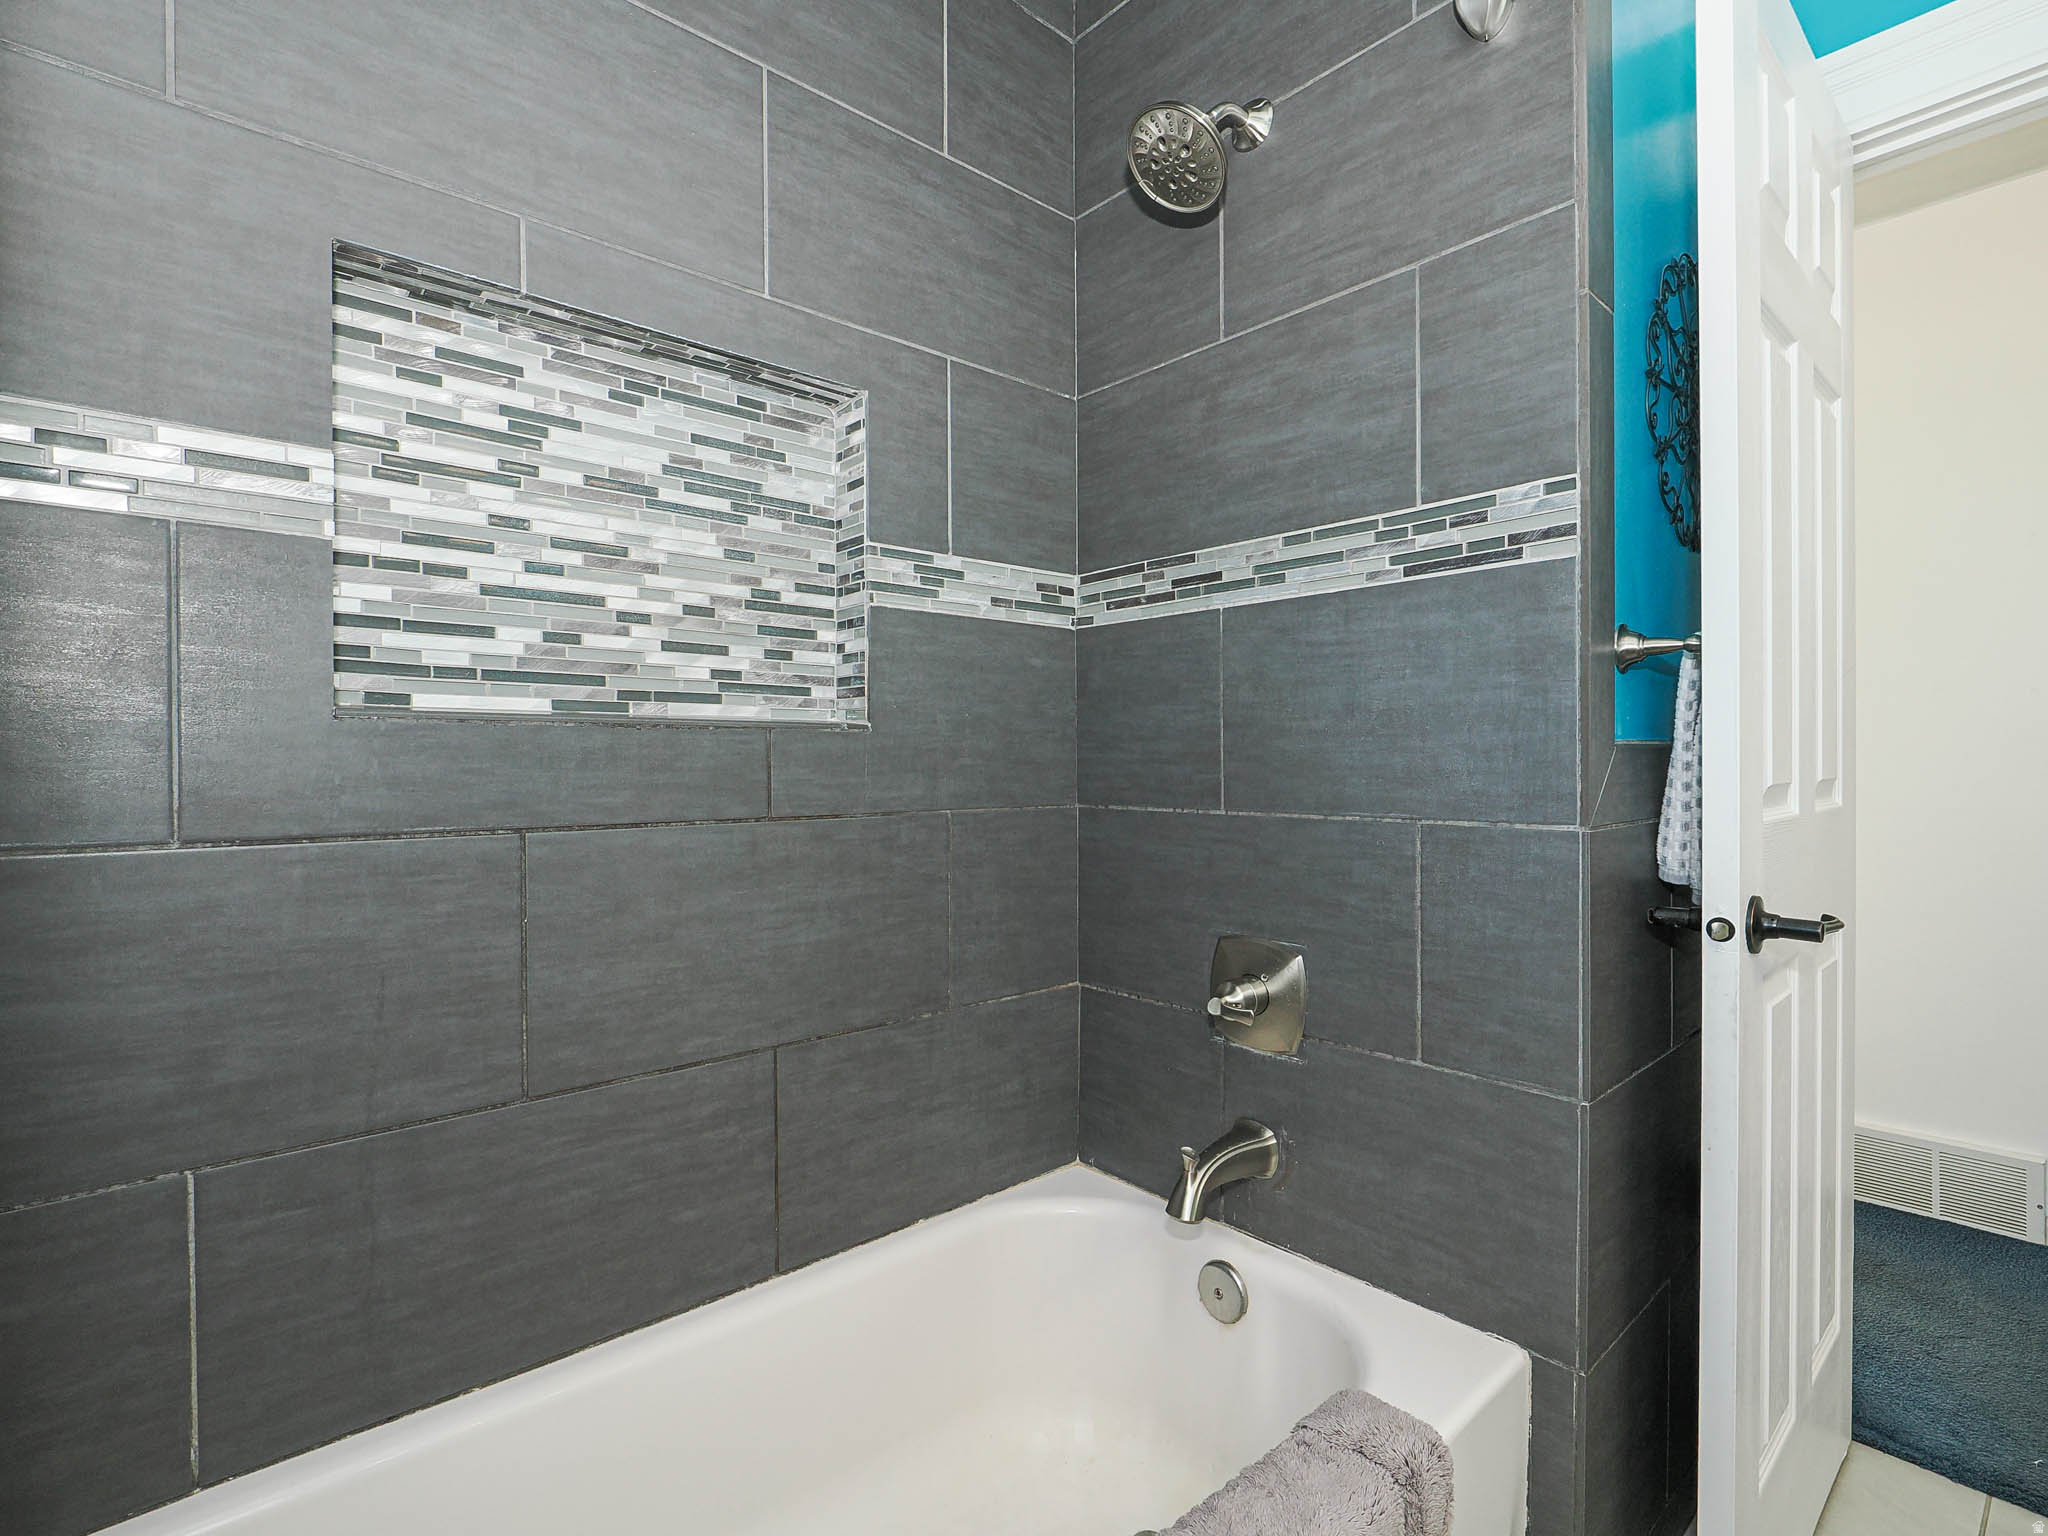
  • Bathrooms

    1

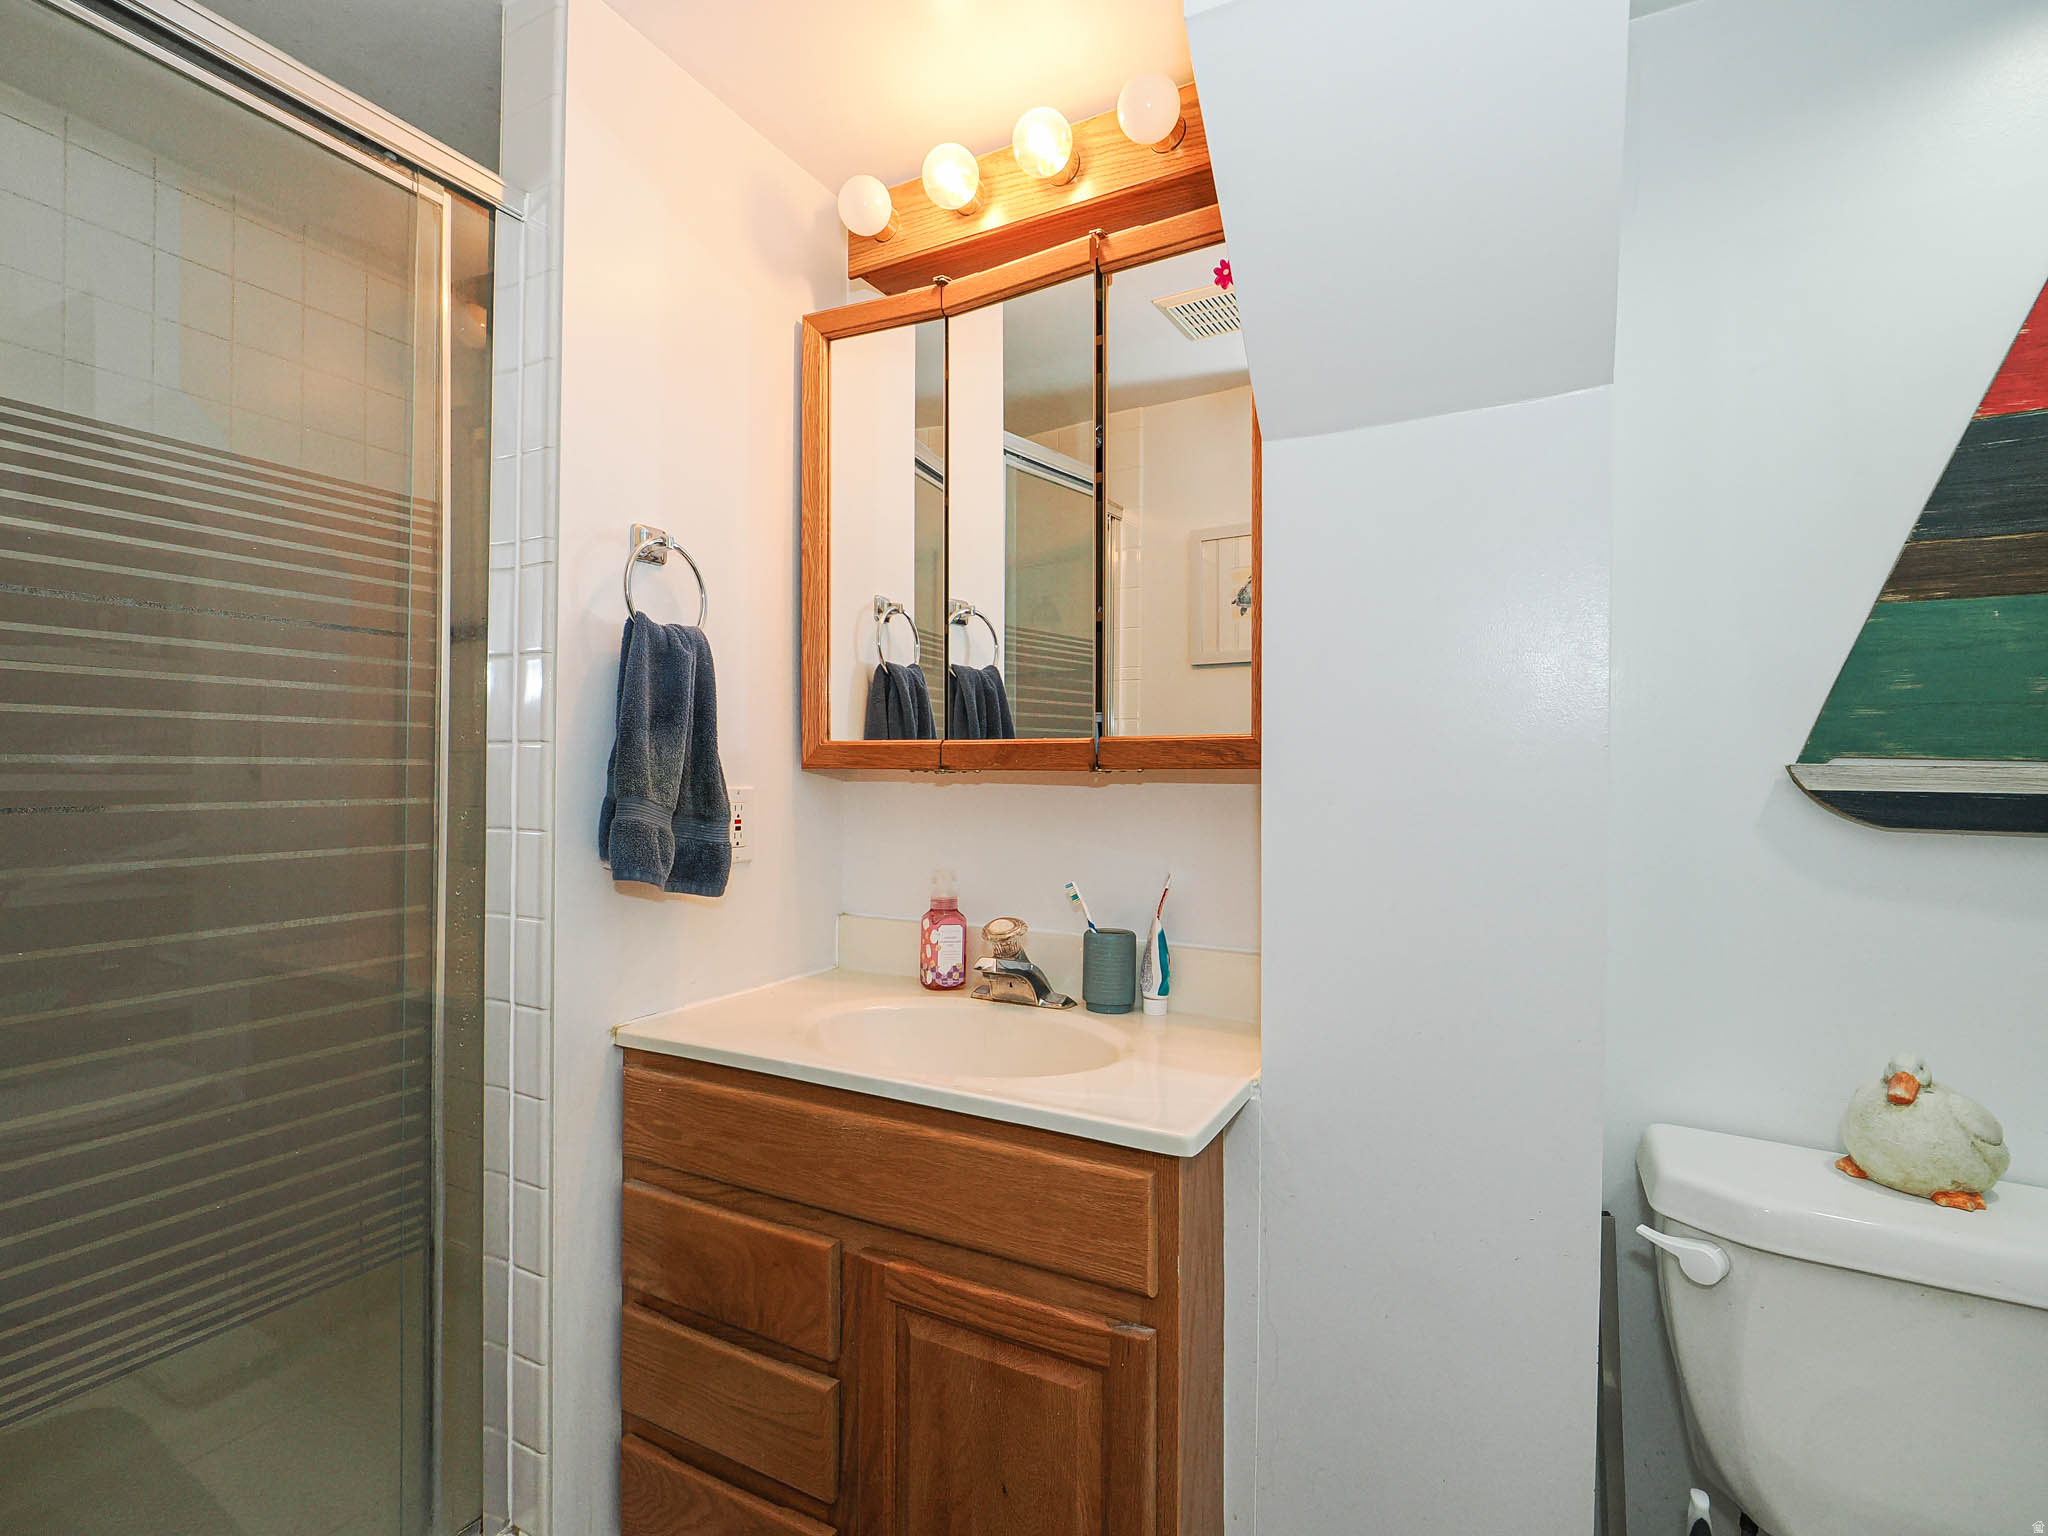
  • 3/4 Bathrooms

    1

  • Basement YN

    YES

  • Cooling YN

    YES

  • Cooling

    Ceiling Fan(s), Central Air

  • Fireplace YN

    YES

  • Heating YN

    YES

  • Heating

    Central, Natural Gas

  • Main Level Bedrooms

    3

  • Pet friendly

    N/A

Exterior

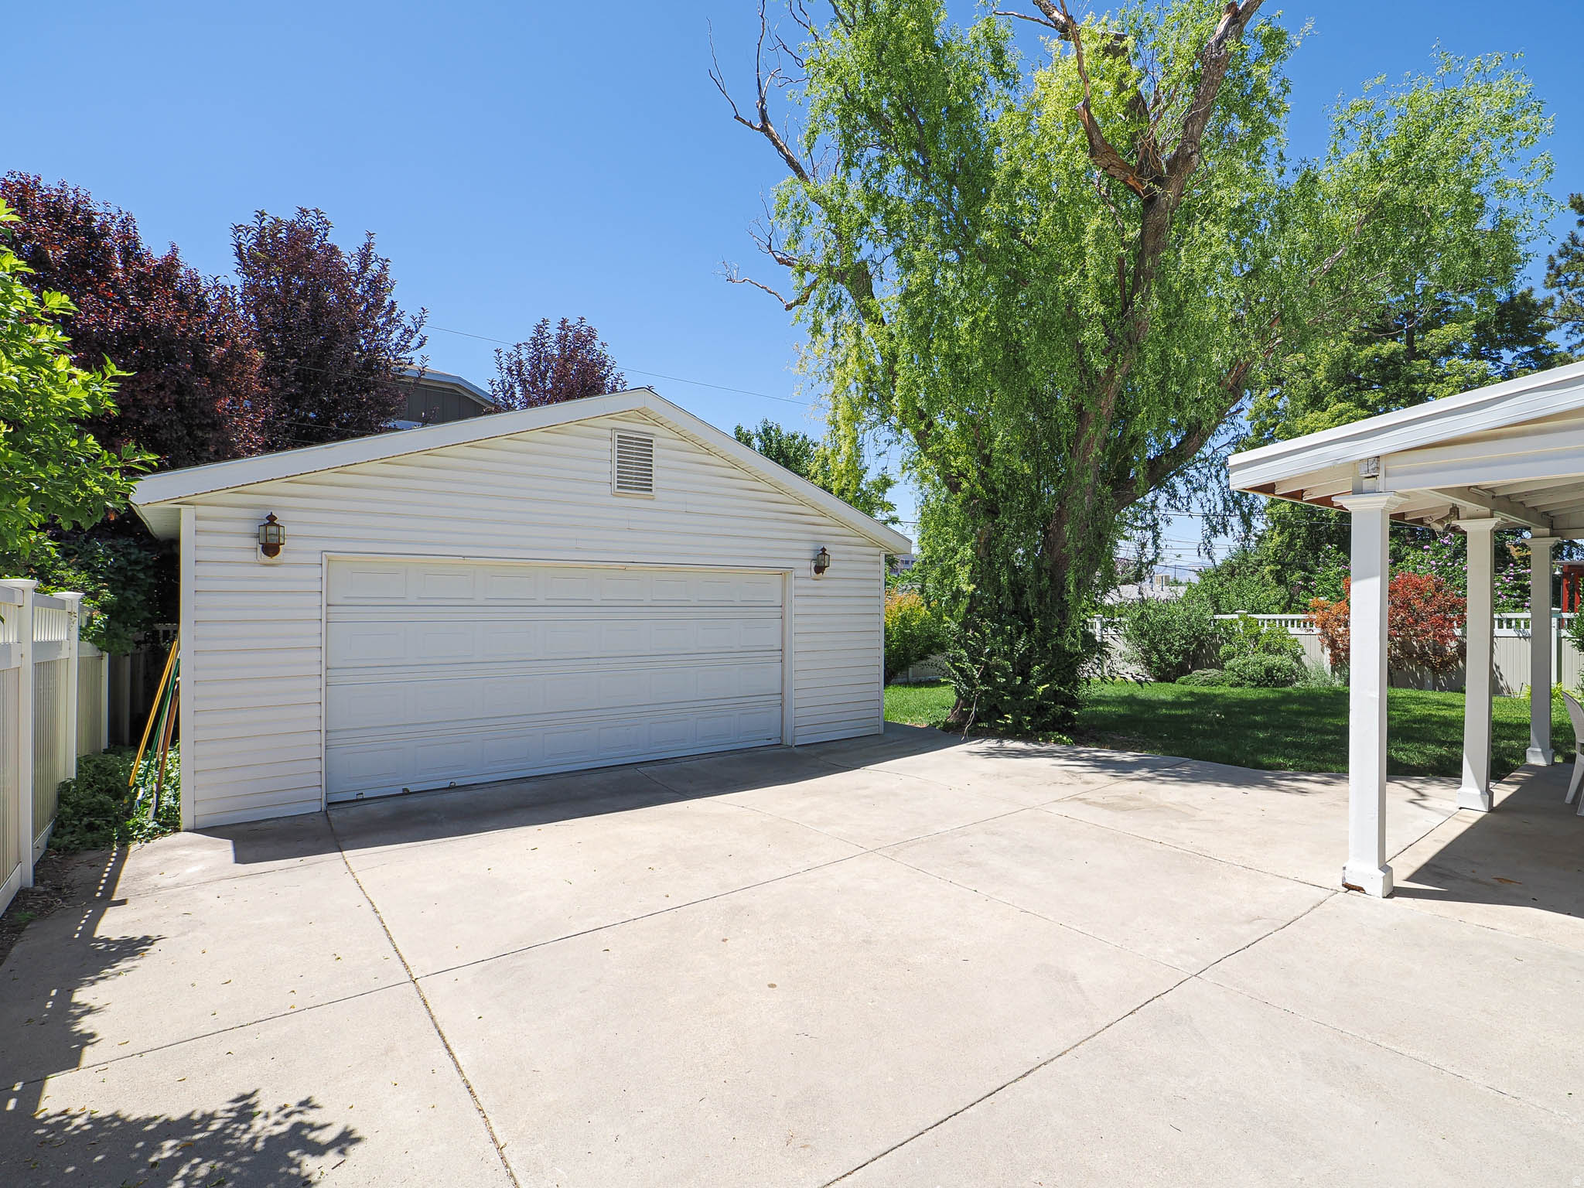
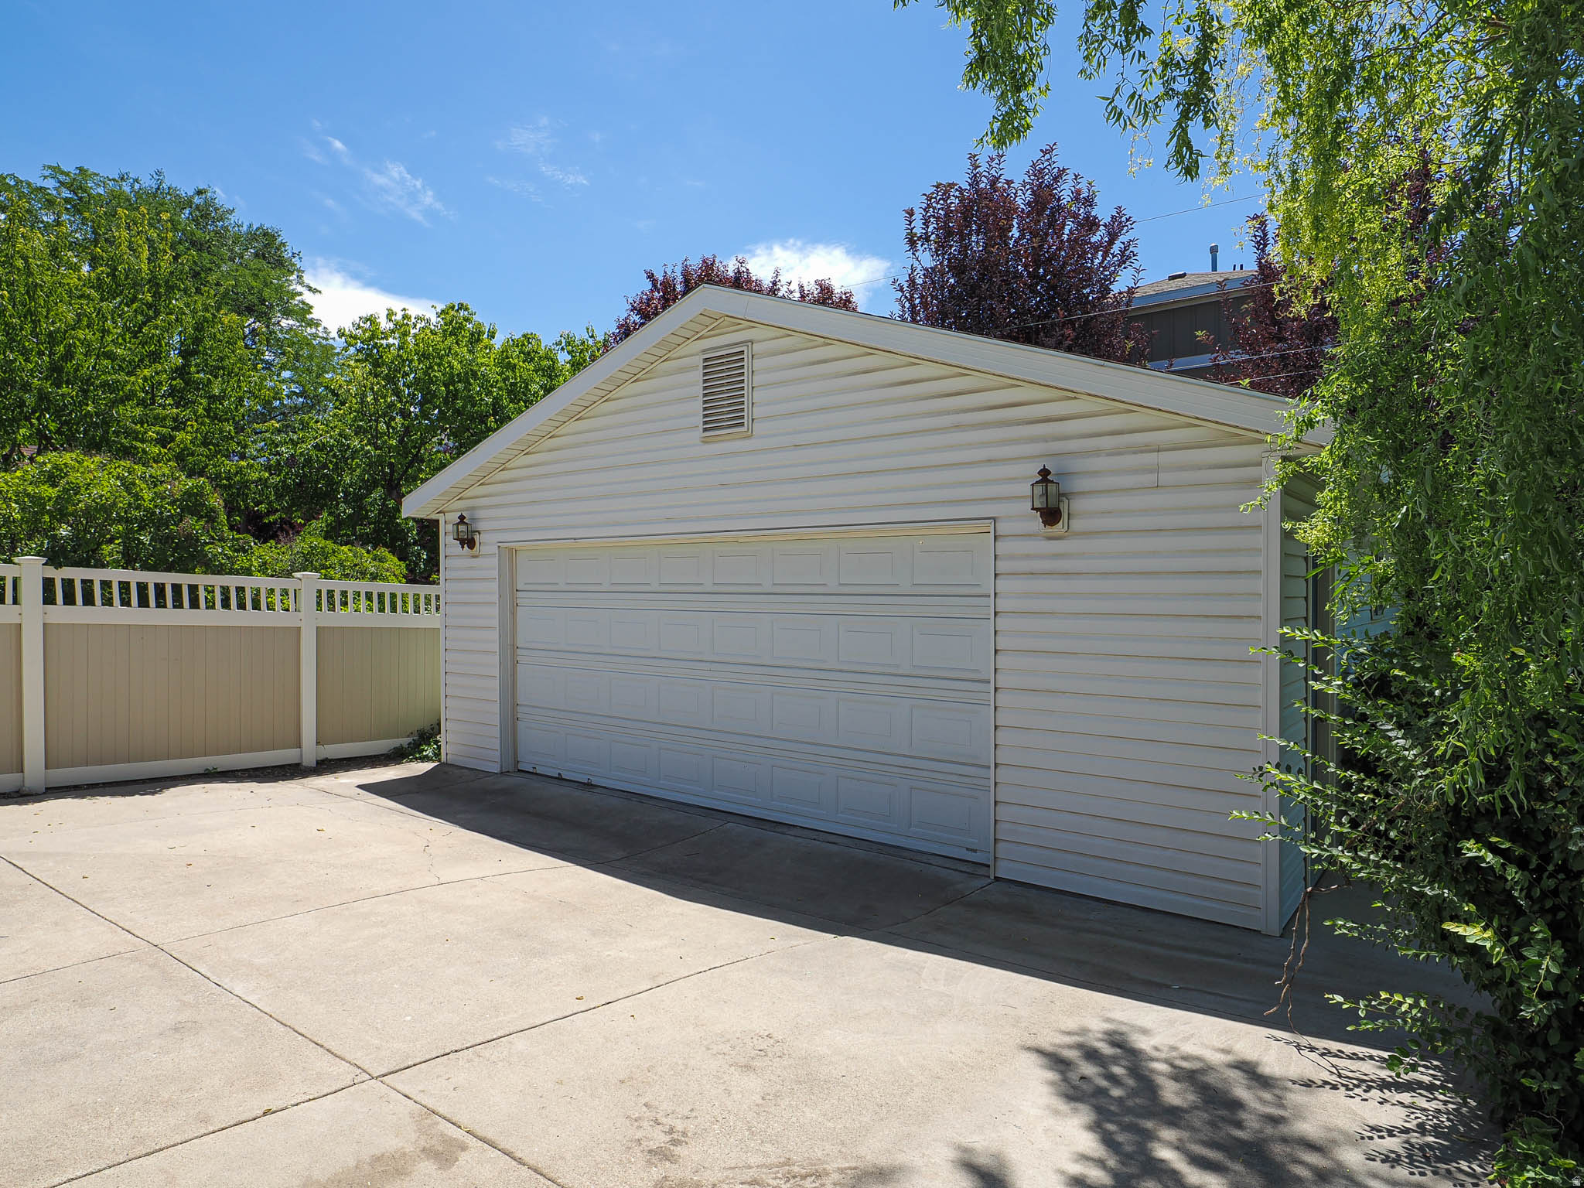
  • Garage

    Yes

  • Garage spaces

    2

  • Construction Materials

    Brick

  • Other Exterior Features

    Lighting

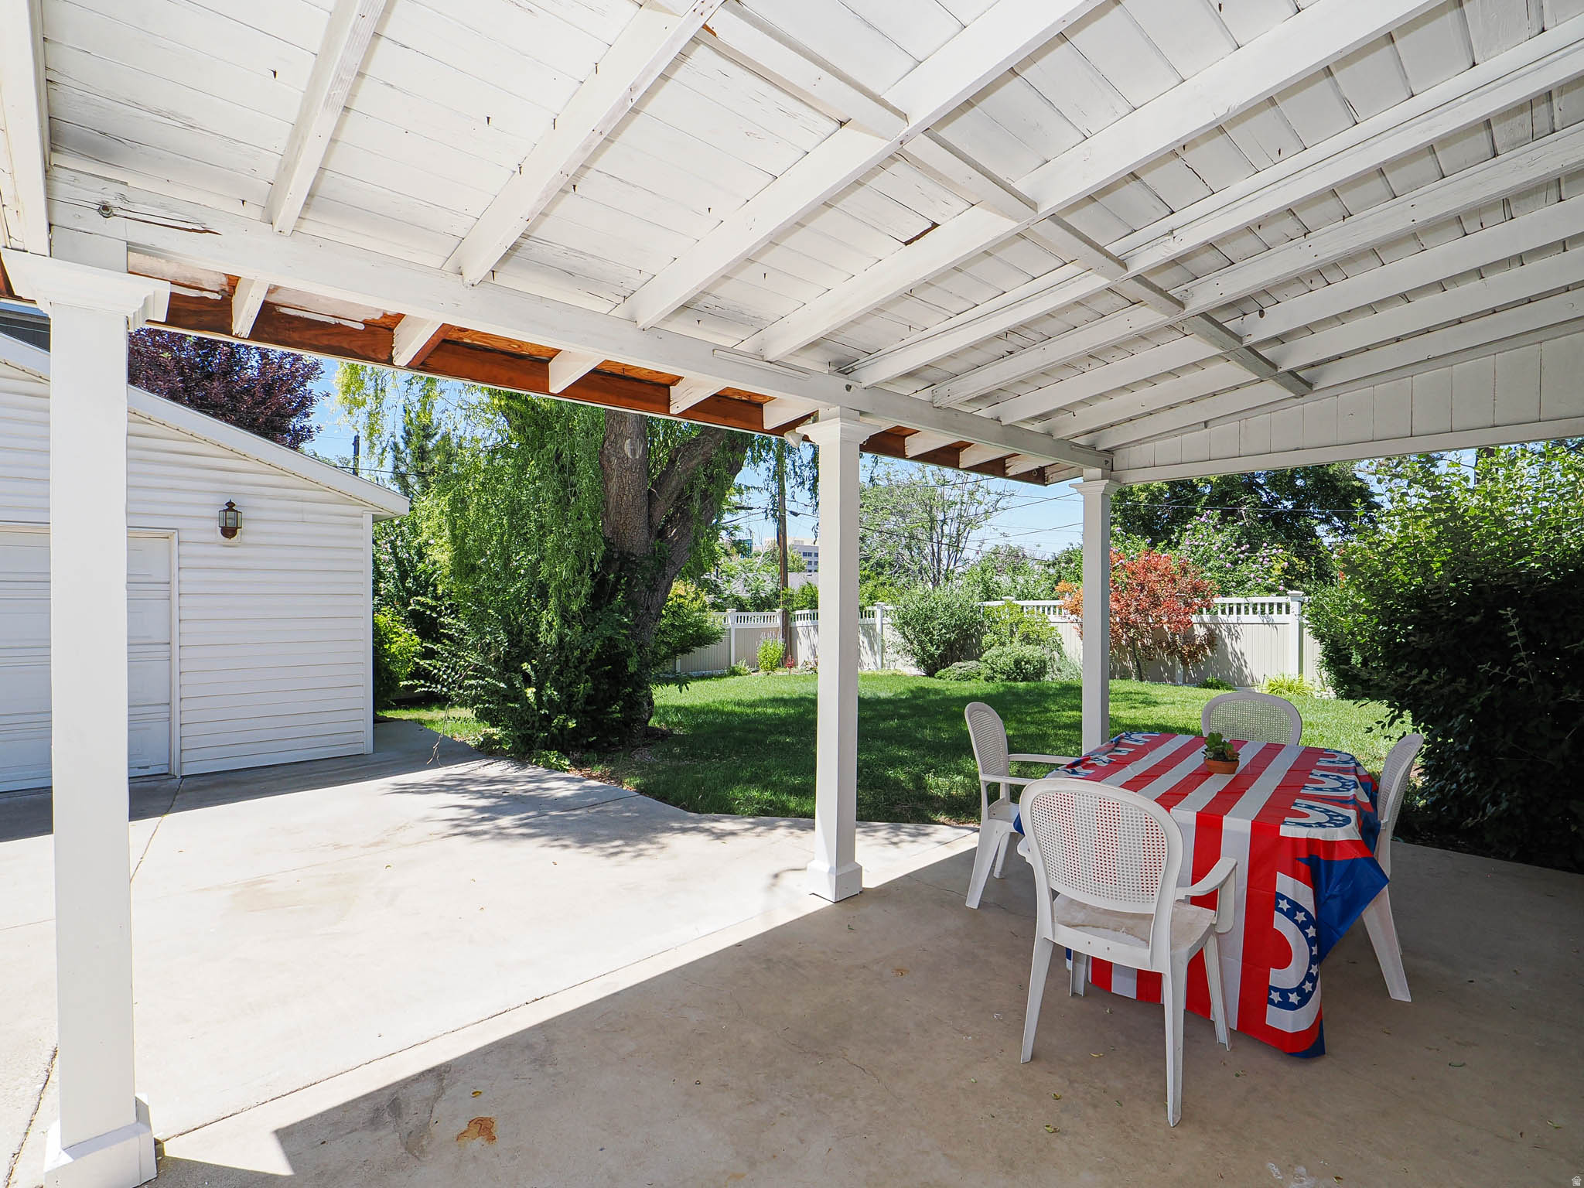
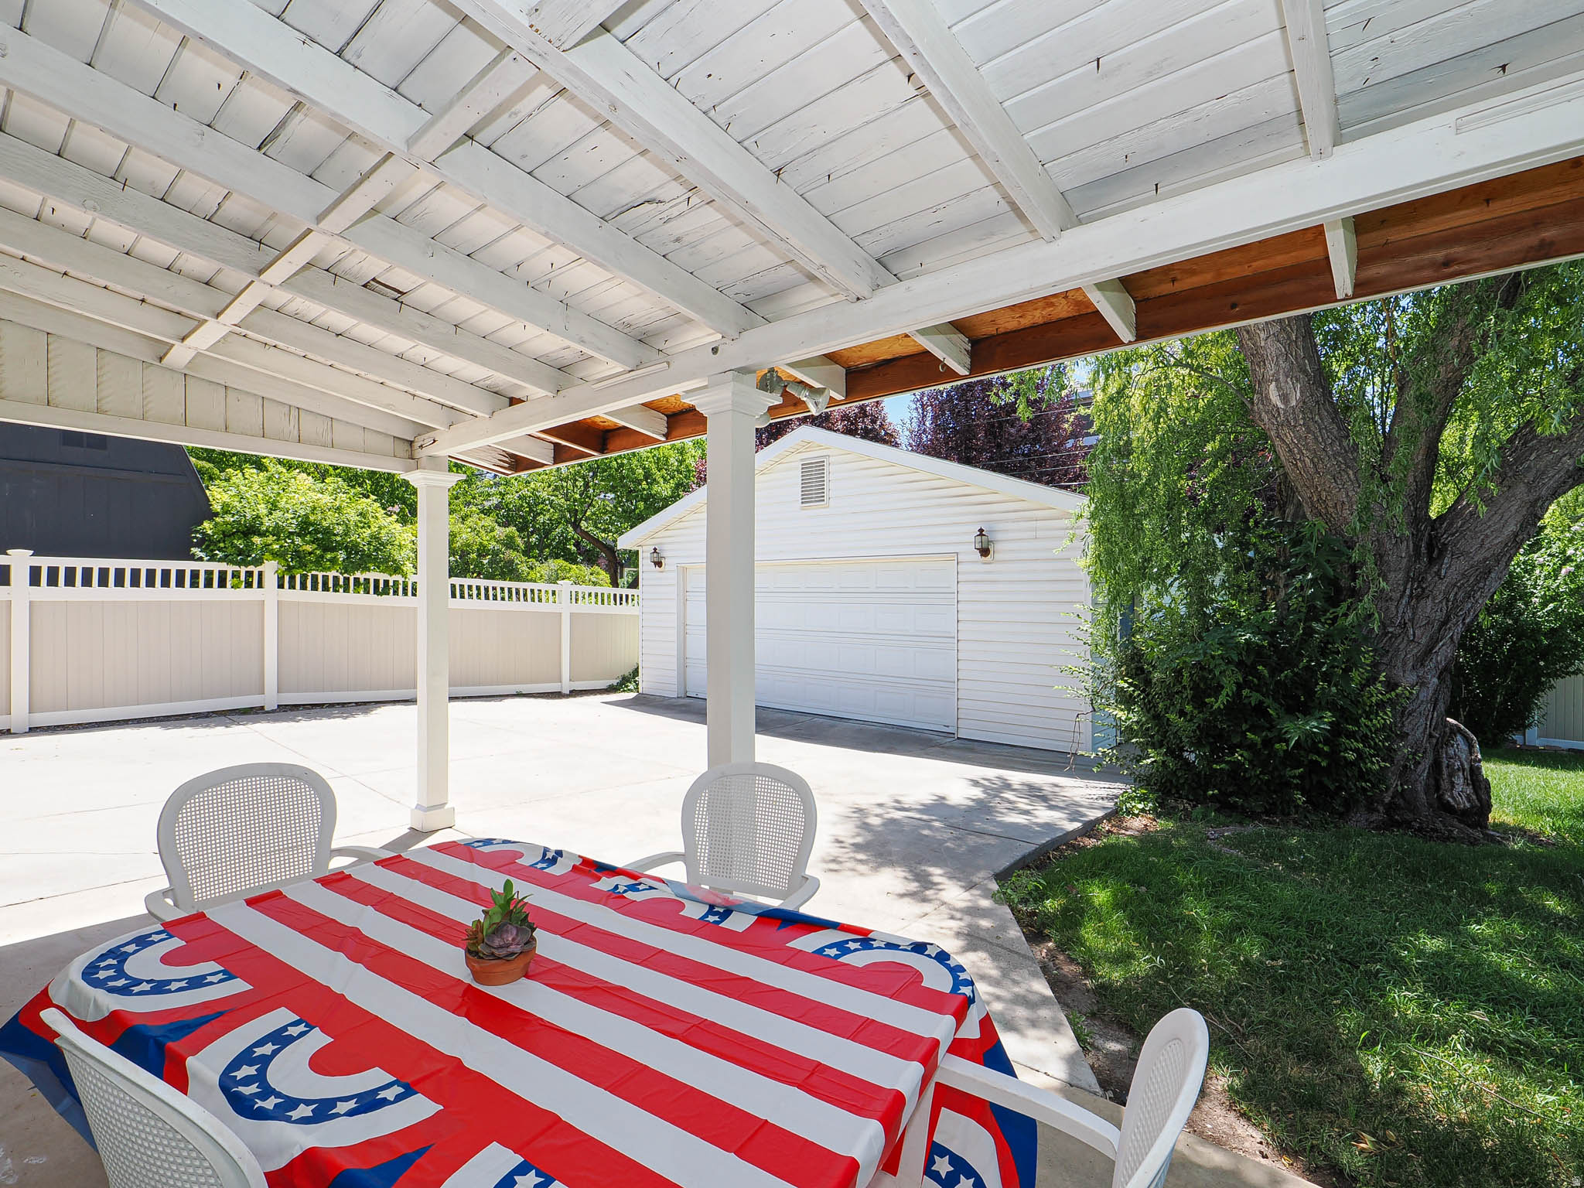
  • Patio and Porch Features

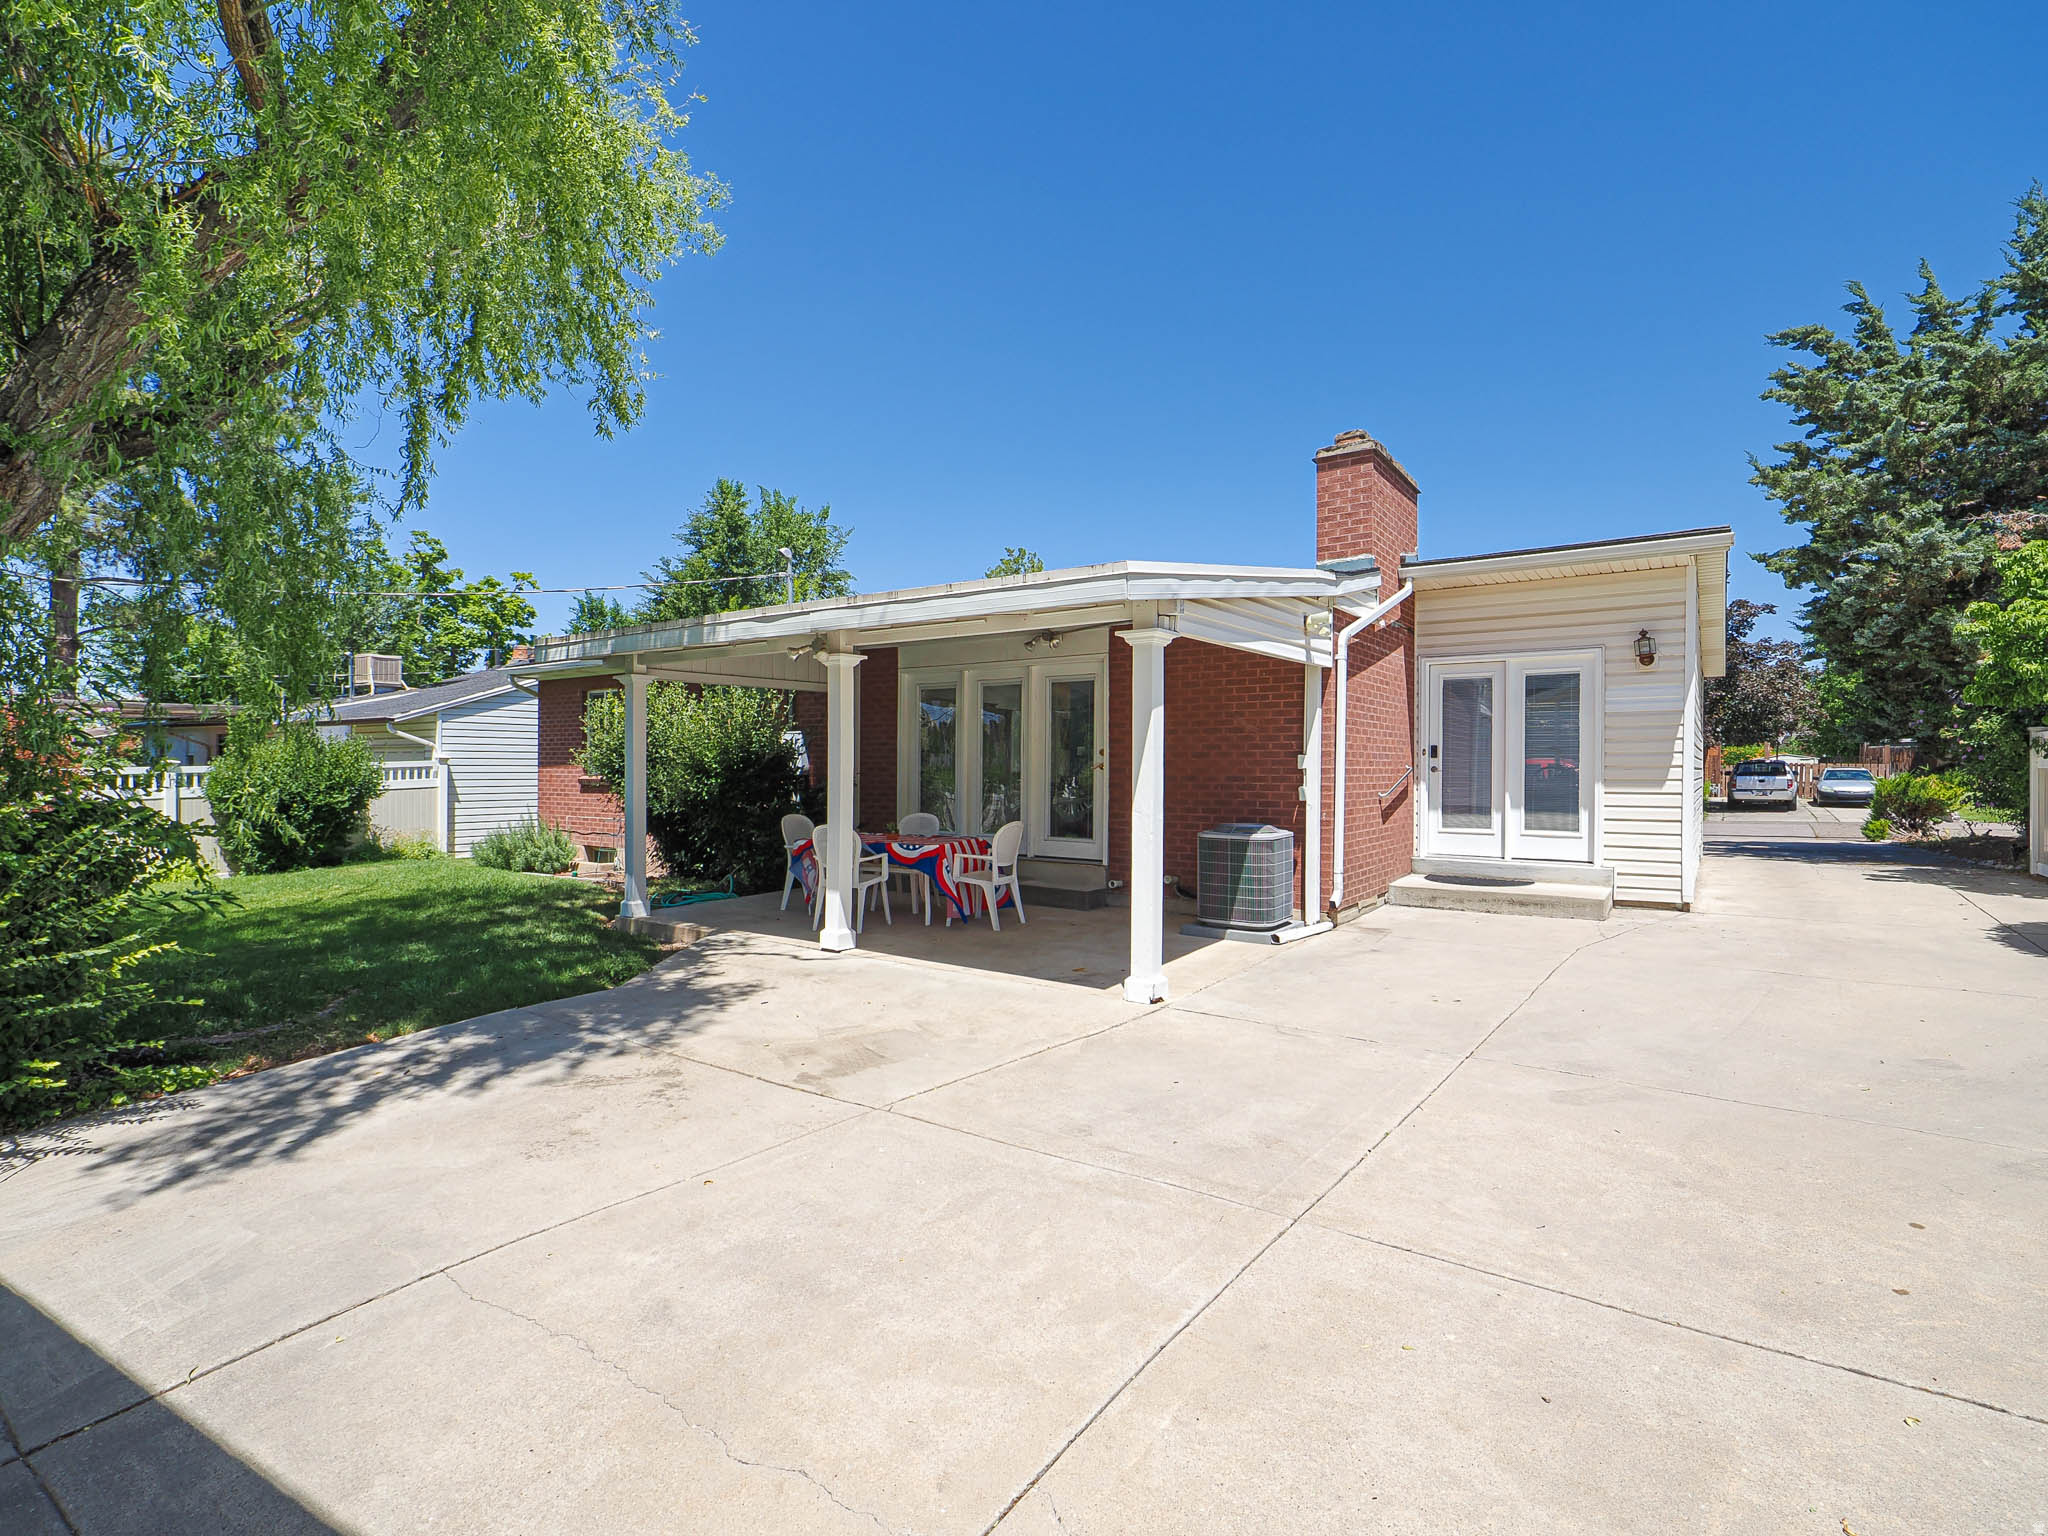
    Covered

  • Pool

    No

  • Waterfront YN

    NO

Area & Lot

  • Lot Size(acres)

    0.18

  • Lot Size(square feet)

    7,840

  • Property Type

    Residential

  • Property Sub Type

    Single Family Residence

  • Architectural Style

    Rambler/Ranch

Price

  • Sales Price

    $654,900

  • Tax Amount

    $3,012

  • Sq. Footage

    2,365

  • Price/SqFt

    $276

HOA

  • Association

    No

Property Resources

  • Horse Property

    NO

School District

  • Elementary School

    Granite

  • Middle School

    Evergreen

  • High School

    Olympus

Property Features

  • New Construction

    NO

  • Accessibility Features

    Grip-Accessible Features

  • Senior Community YN

    NO

Schedule a Showing

Showing scheduled successfully.

<
>
IN PERSON
VIA CHAT

What is 3 + 4 ?


Change time

Mortgage calculator

Estimate your monthly mortgage payment, including the principal and interest, property taxes, and HOA. Adjust the values to generate a more accurate rate.

Your payment

Principal and Interest:

$

Property taxes:

$

HOA fees:

$

Total loan payment:

$

Total interest amount:

$

Location

County

Salt Lake

Elementary School

Granite

Middle School

Evergreen

High School

Olympus

Listing Courtesy of Shauna Hillstead , Imagine Real Estate, LLC

RealHub Information is provided exclusively for consumers' personal, non-commercial use, and it may not be used for any purpose other than to identify prospective properties consumers may be interested in purchasing. All information deemed reliable but not guaranteed and should be independently verified. All properties are subject to prior sale, change or withdrawal. RealHub website owner shall not be responsible for any typographical errors, misinformation, misprints and shall be held totally harmless.

Agent Micah Pearson

Principal Broker

Micah Pearson

Call Micah today to schedule a private showing.


* Listings on this website come from the FMLS IDX Compilation and may be held by brokerage firms other than the owner of this website. The listing brokerage is identified in any listing details. Information is deemed reliable but is not guaranteed. If you believe any FMLS listing contains material that infringes your copyrighted work please click here to review our DMCA policy and learn how to submit a takedown request.© 2024 FMLS.
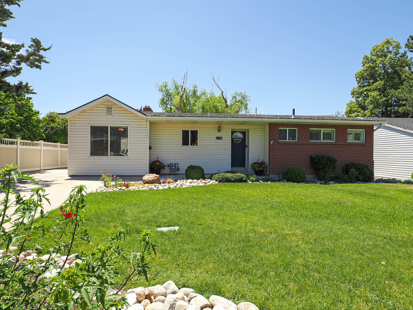
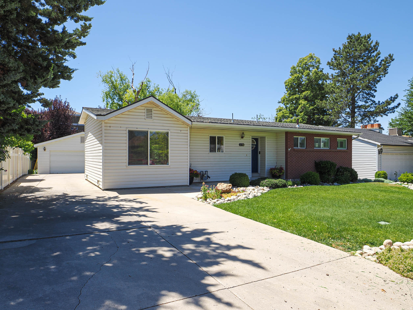
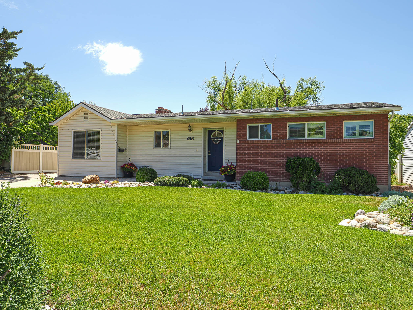
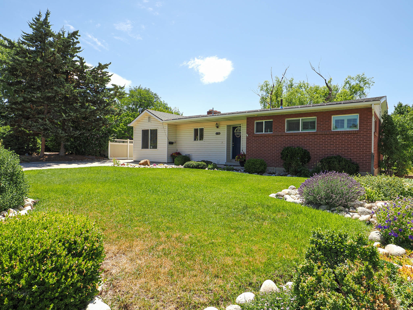
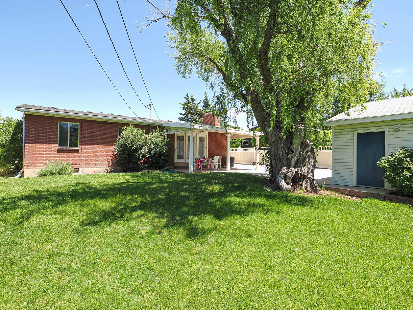
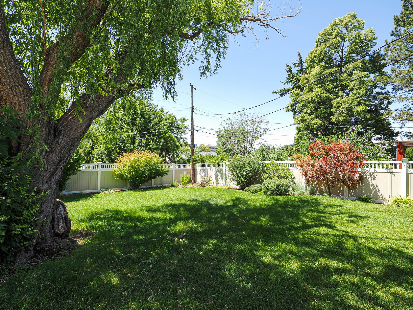
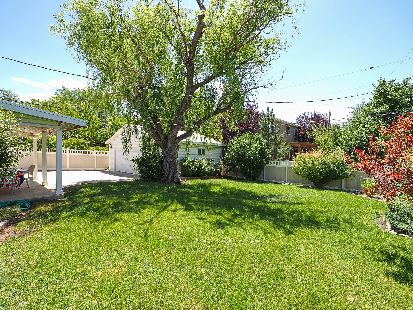
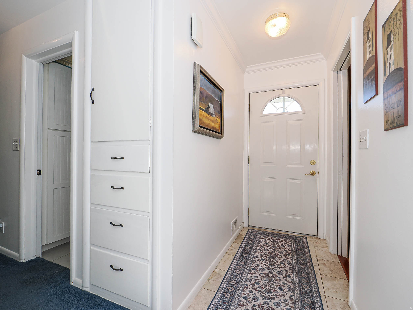
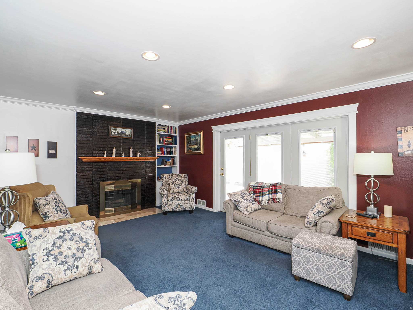
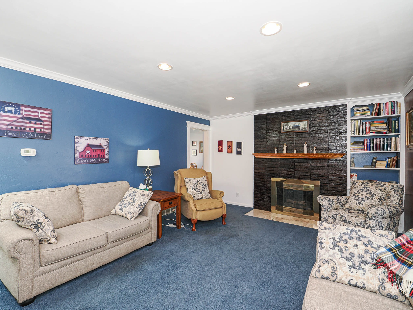
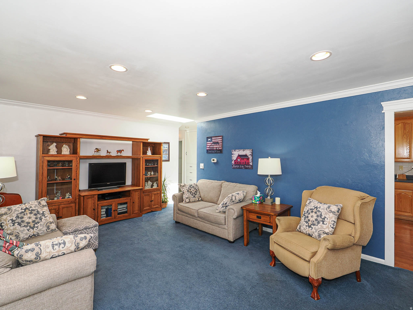
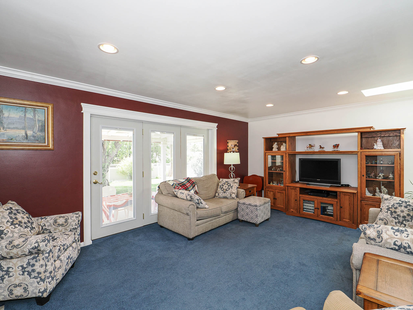
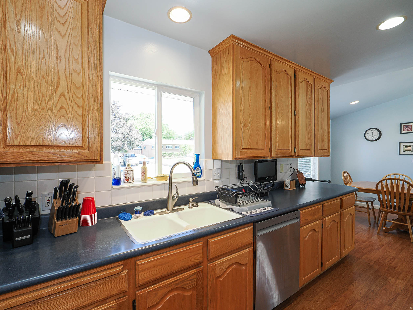
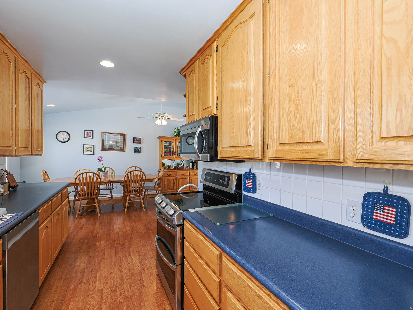
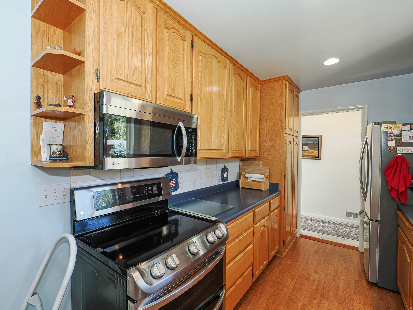
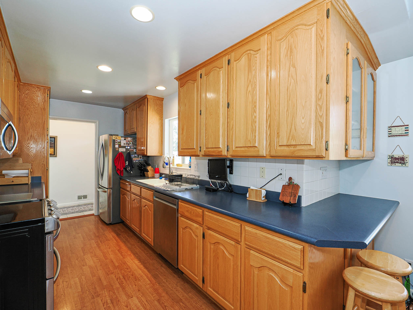
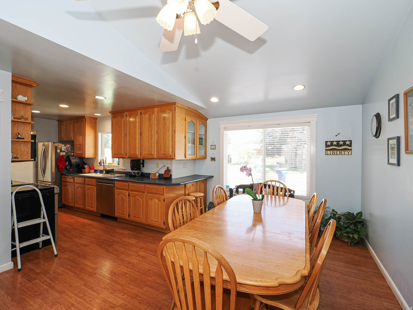
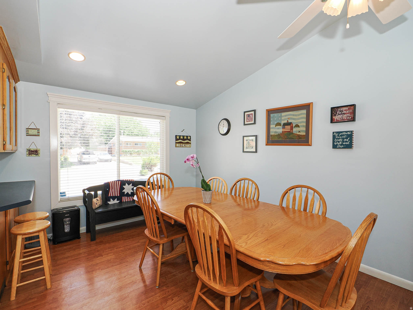
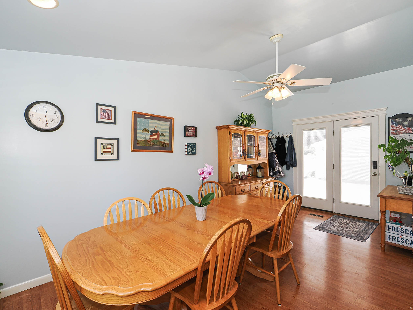
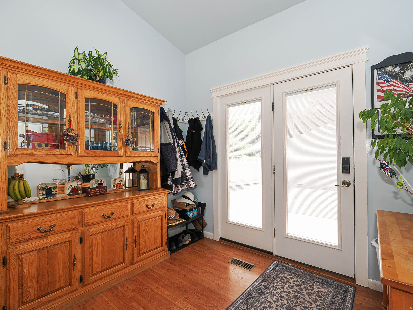
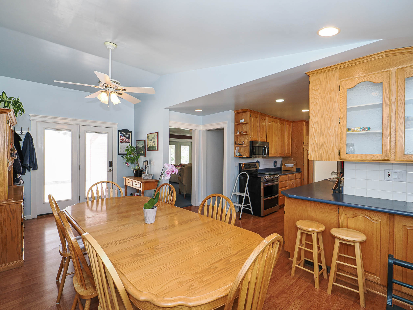
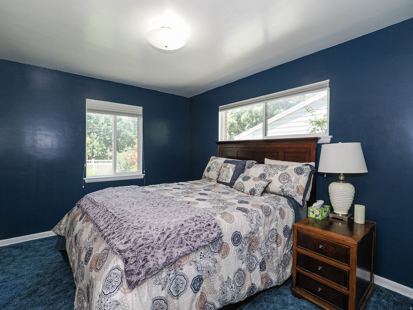
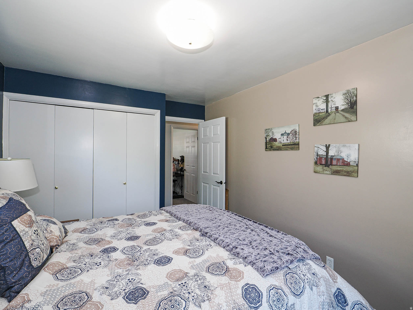
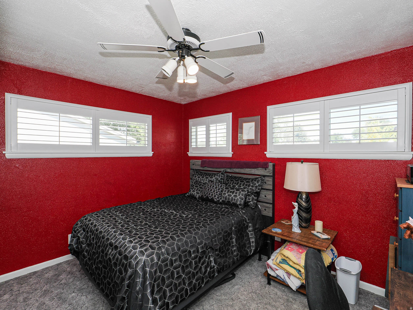
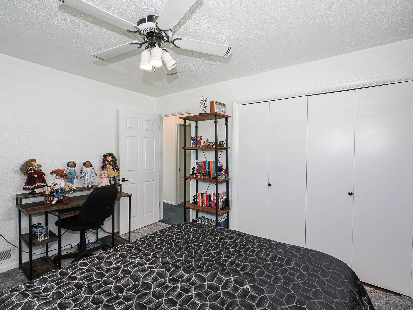
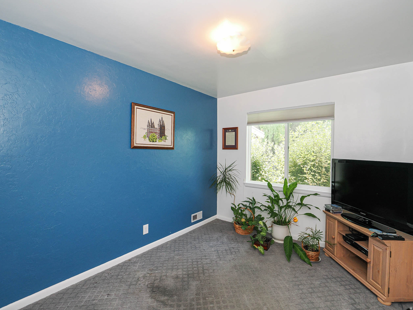
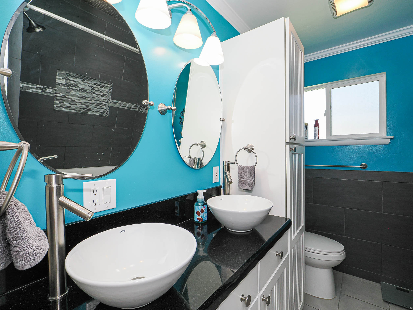
Welcome to this charming Millcreek rambler in an unbeatable location!  This inviting home offers 4 bedrooms, 2 bathrooms and a great floor plan that makes everyday living comfortable and functional.  The fenced backyard provides plenty of space for pets, play or gardening and the covered patio is the perfect spot to relax or entertain year-round.  You'll love the kitchen renovation completed in 2000 that transformed this area into a bright, open and inviting space with a large area for the kitchen table/seating.  Large glass doors fill the kitchen with natural light and lead to the covered patio seamlessly extending your living space outdoors.  An unattached two car garage was also added about 2000 also. The A/C, furnace and SS appliances are newer.  New roof in 2015.  The vinyl fence is about 3 yrs. old  There are hardwood floors under the carpet on the main floor.  This home offers the ideal combination of comfort, convenience and location.  Come see all it has to offer!

1270 E 3770 S

Message successfully sent.

What would you like to know?

What is 3 + 4 ?

I agree to receive email communication and understand I can unsubscribe at any time.

I agree to be contacted by Summit Realty Utah via call, email, and text for real estate services. To opt out, you can reply 'stop' at any time or reply 'help' for assistance. You can also click the unsubscribe link in the emails. Message and data rates may apply. Message frequency may vary. Privacy Policy

Related Properties

New on site 4 days ago
Proudly still owned by the original owner, this timeless mid-century modern all-brick rambler has been lovingly maintained since it was built in 1957. Full of character and classic design, you'll appreciate the spacious floor plan featuring a large living room with crown molding, hardwood floors, a generous dining area, and an open kitchen with mountain views from the dining room.  The finished basement offers a large family room, a separate exterior entrance, and a dedicated storage room, providing excellent flexibility for entertaining, hobbies, or additional living space. The separate basement entrance also offers potential for an accessory dwelling unit (ADU), mother-in-law apartment, or multi-generational living (buyer to verify feasibility and all local zoning and permitting requirements). Throughout the home, you'll find an abundance of original built-in cabinets and storage that add both charm and functionality.  Outside, enjoy the covered back patio perfect for relaxing or entertaining, a garage with plenty of built-in storage and an additional storage shed. This well-loved and cared-for home offers a rare opportunity to own a true mid-century classic with endless potential. Schedule your private showing today!
#2174912

Millcreek

1146 E 4500 S

6 Beds

1 Baths

2,413 Sq.Ft.

$546,000

MLS#: 2174912
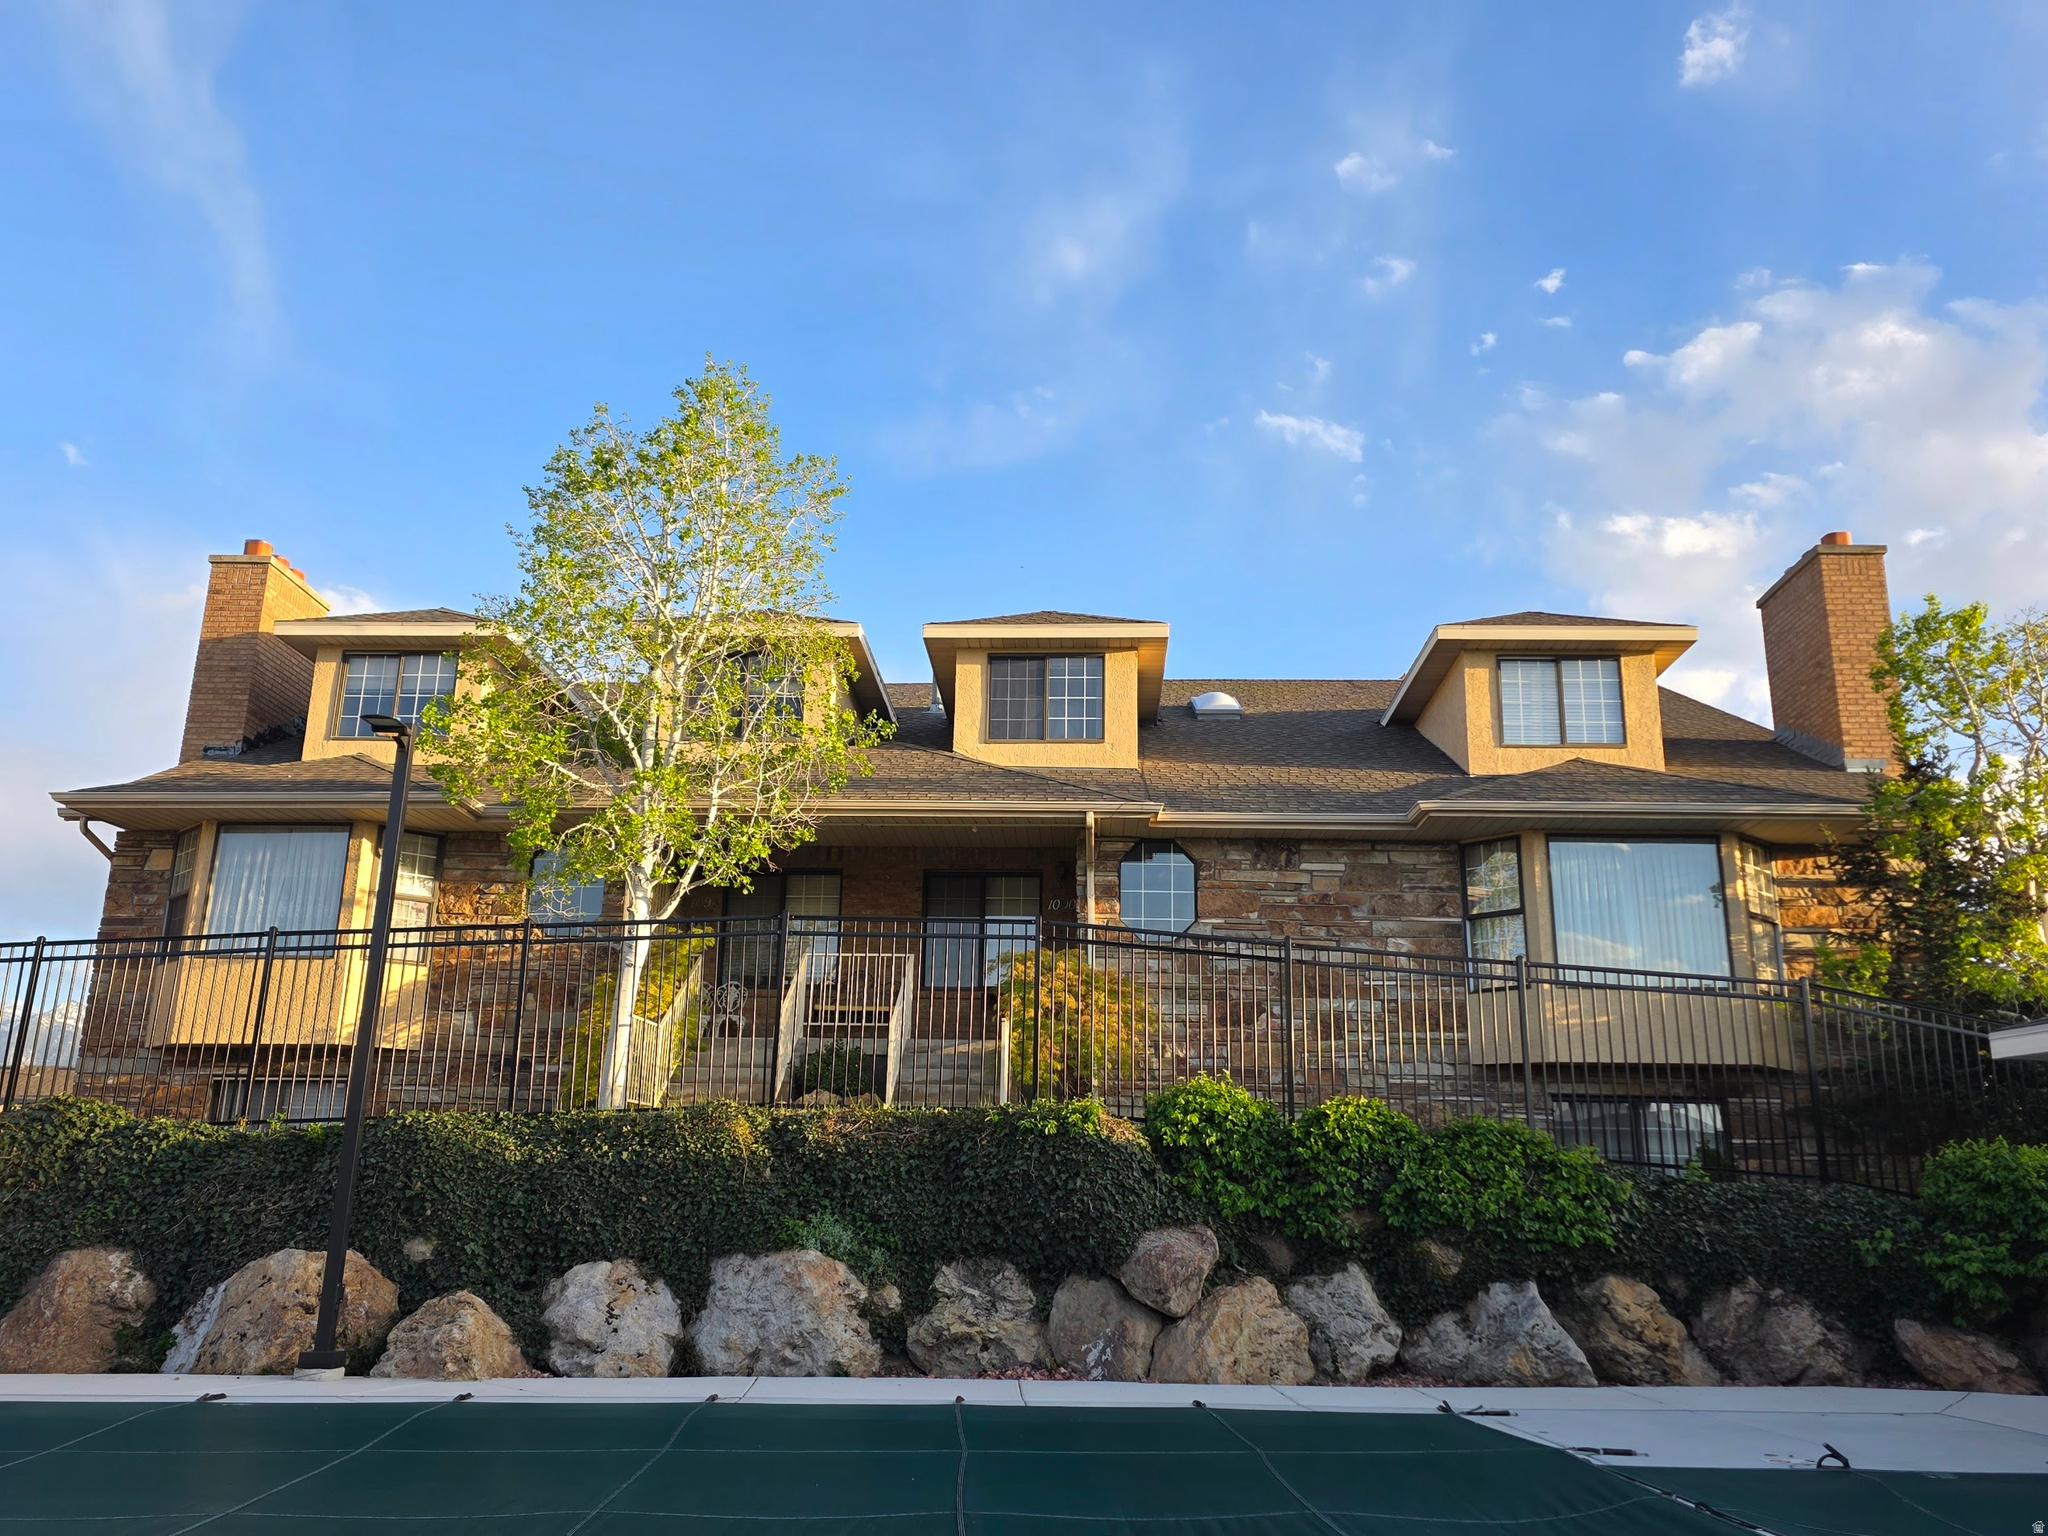
Welcome to an exceptional opportunity in the highly desirable Millcreek/Holladay area! Offering one of the most competitive prices per square foot in the surrounding market, this spacious and versatile townhome provides tremendous potential for a buyer looking to personalize a home and build value. The generous floor plan features four bedrooms, two kitchens, a rare three-car garage, and a large bonus room-ideal for entertaining, recreation, a home office, or an additional gathering space.  Enjoy beautiful mountain views and a peaceful view overlooking the community pool. Conveniently located less than 15 minutes from downtown Salt Lake City, with easy freeway access and only 20 minutes from the nearby canyons, this property combines space, flexibility, location, and outstanding value. With its impressive square footage and endless possibilities, this is an opportunity you do not want to miss.   Buyer and buyer's agent to verify all information.
#2173897

Millcreek

1094 E LOCH LOMOND DR

4 Beds

3 Baths

3,916 Sq.Ft.

$699,900

MLS#: 2173897

New on site 3 days ago
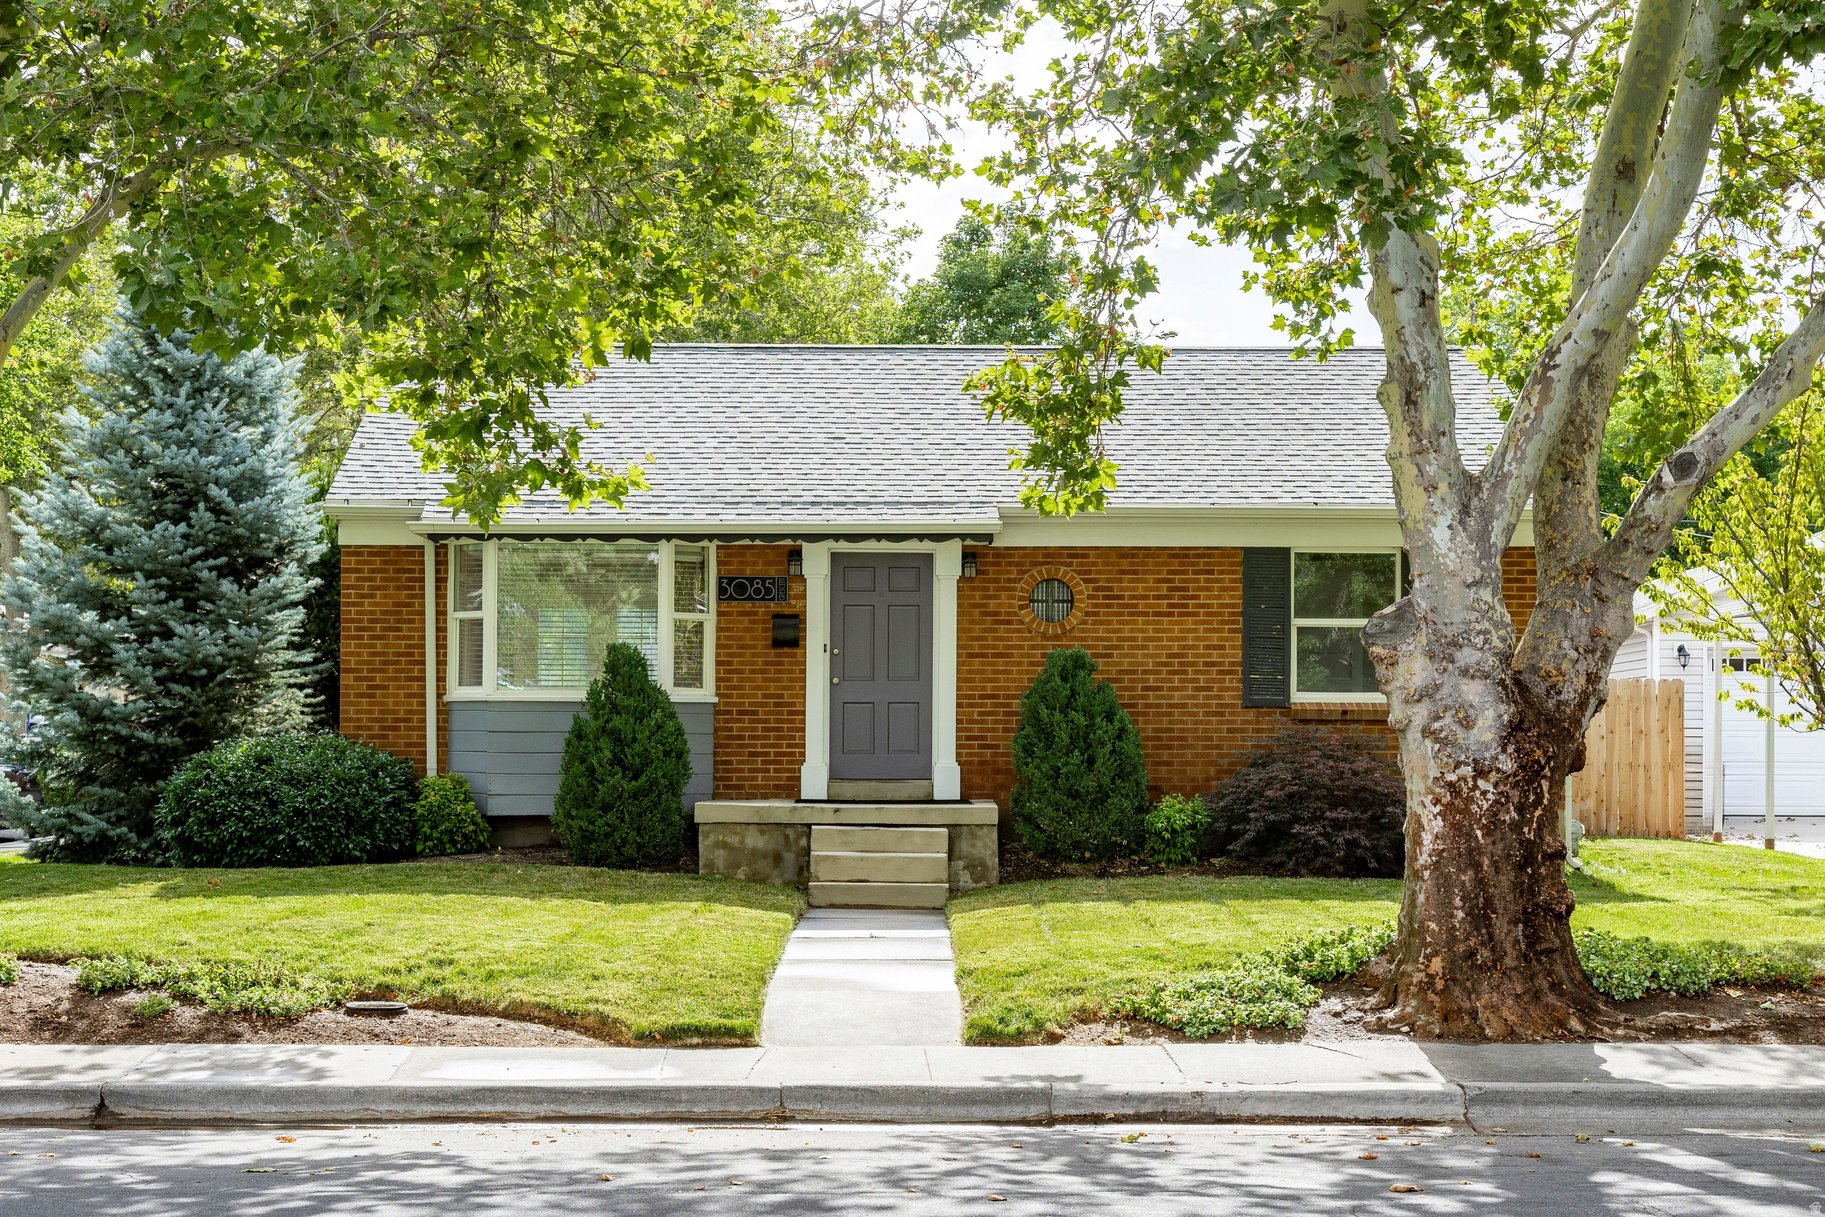
Full renovation in the heart of Millcreek! Natural light fills this lovely rambler located on a cul-de-sac, with newly refinished hardwood oak floors, new roof with transferable warranty, complete kitchen remodel in 2023 with high-end Bosch appliances, quartz countertops, custom white oak cabinets, Zia tile backsplash and induction stove for precision cooking and cleaner air! Full house carbon filtration system/water softener/reverse osmosis installed in 2021, updated plumbing with tankless water heater, updated electrical panel and new LED lights. Survey of property that meets Millcreek requirements for a future addition available. So convenient and close to everything - parks, shopping, medical including Millcreek Commons, Holladay Village, Cottonwood Park, and St Marks hospital. This one is truly one-of-a-kind! Come and see it today!
#2174551

Millcreek

4075 S 1570 E

3 Beds

2 Baths

1,438 Sq.Ft.

$635,000

MLS#: 2174551
None
#2173251

Millcreek

3085 S CRESCENT DR E

4 Beds

2 Baths

1,700 Sq.Ft.

$700,000

MLS#: 2173251
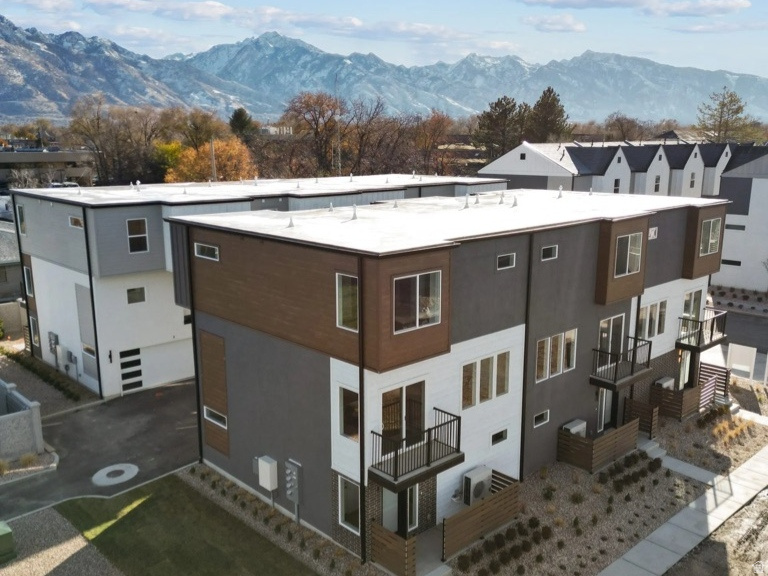
Towns at 45th & 5th. This quality built home features quartz countertops, custom soft close cabinetry, open concept kitchen/great room, 9 ft ceilings, tankless water heater & a huge 2 car garage. Enjoy modern living just minutes from dining, shopping, skiing, hiking & downtown SLC. Top that off with access to the community pool, clubhouse, gym, BBQ, fire-pit, playground, picnic area and more. All this in a central and convenient location. Other units available!. Ask about the amazing financing option that allows for 3% DOWN PAYMENT WITH NO MORTGAGE INSURANCE, a 2-1 buy-down, plus $12,500 buyer incentives toward closing cost, additional rate buy downs, and or appliances.  **Photos are of previous model**. ( Buyer to verify all information and square footage. ) Unit is currently at drywall and paint. To be completed by September 2026.
#2173299

Millcreek

4455 S 500 E 1

3 Beds

2 Baths

1,599 Sq.Ft.

$563,500

MLS#: 2173299
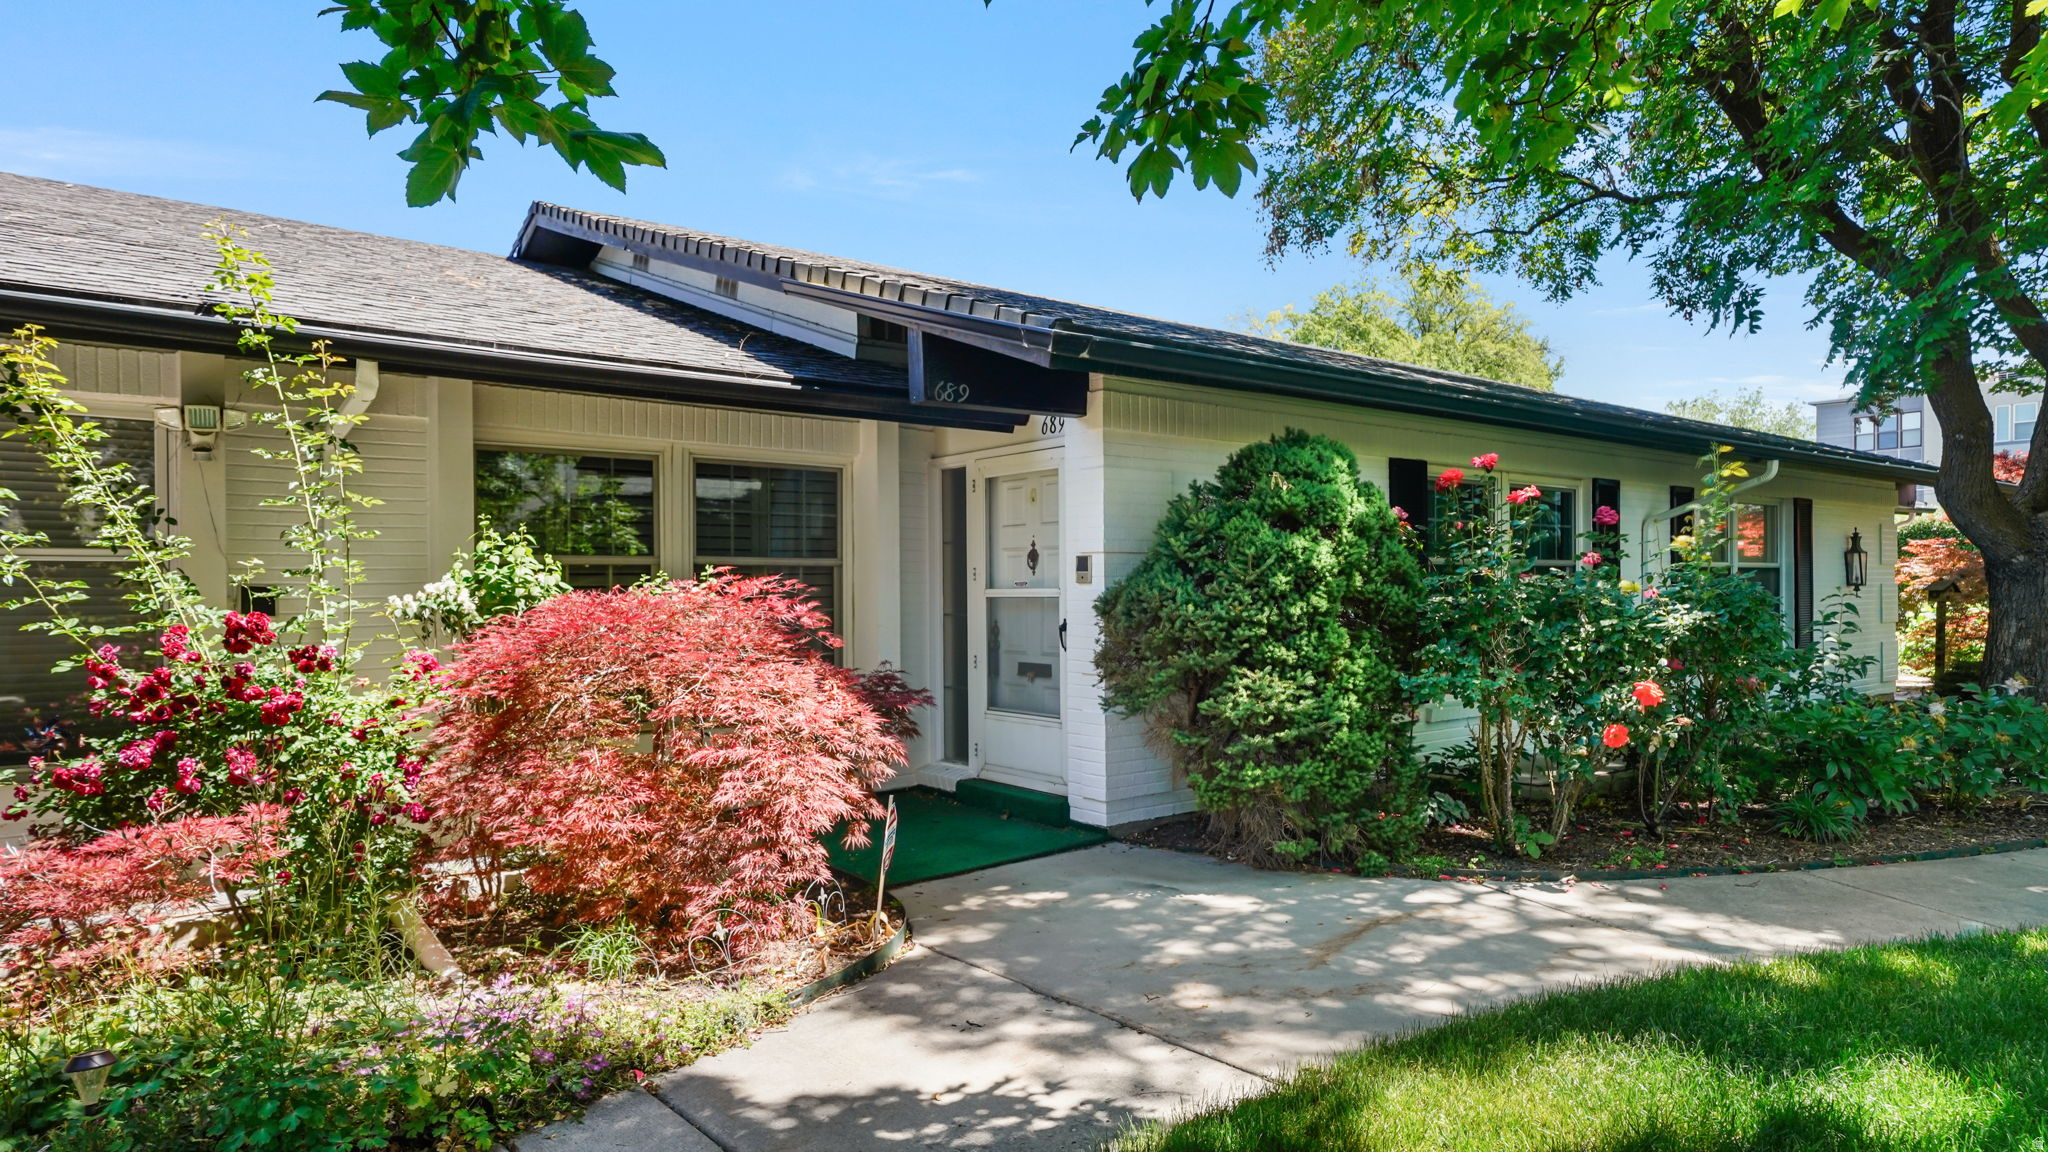
MOVE IN READY! Nestled within the highly sought-after Lexington Village at Old Farm, this spacious rambler-style residence offers a peaceful setting surrounded by beautifully landscaped grounds, scenic ponds, expansive green spaces, tennis and pickleball courts, an impressive indoor pool, clubhouses, and a fitness center. Main floor has NEW beige carpet and freshly painted walls. A thoughtfully designed floor plan features custom woodwork, abundant natural light, and a climate-controlled atrium terrace complete with heating, air conditioning, and sound. Generous living and dining areas provide excellent space for living and entertaining. The Galley kitchen showcases solid surface countertops, custom-crafted cabinetry, and ample storage. Main-floor laundry adds convenience. The primary suite offers a spa-inspired bath. A second main-floor room, complete with built-ins and a cozy fireplace, serves perfectly as a den, office, or additional bedroom. The finished lower level is perfect for entertaining, featuring a large Vintage recreation room with rich wood accents, decorative columns, Chanter Crystal lighting and a custom wet bar, plus a guest suite, cedar closet, and abundant storage. Additional highlights include an intercom system, security alarm, and a heated and cooled two-car garage with custom storage and a 220V outlet. HOA FEE COVERS MANY UTILITIES & AMENITIES! Buyer and buyers agent to verify all information
#2173788

Millcreek

689 E 4149 S

3 Beds

1 Baths

2,800 Sq.Ft.

$565,000

MLS#: 2173788
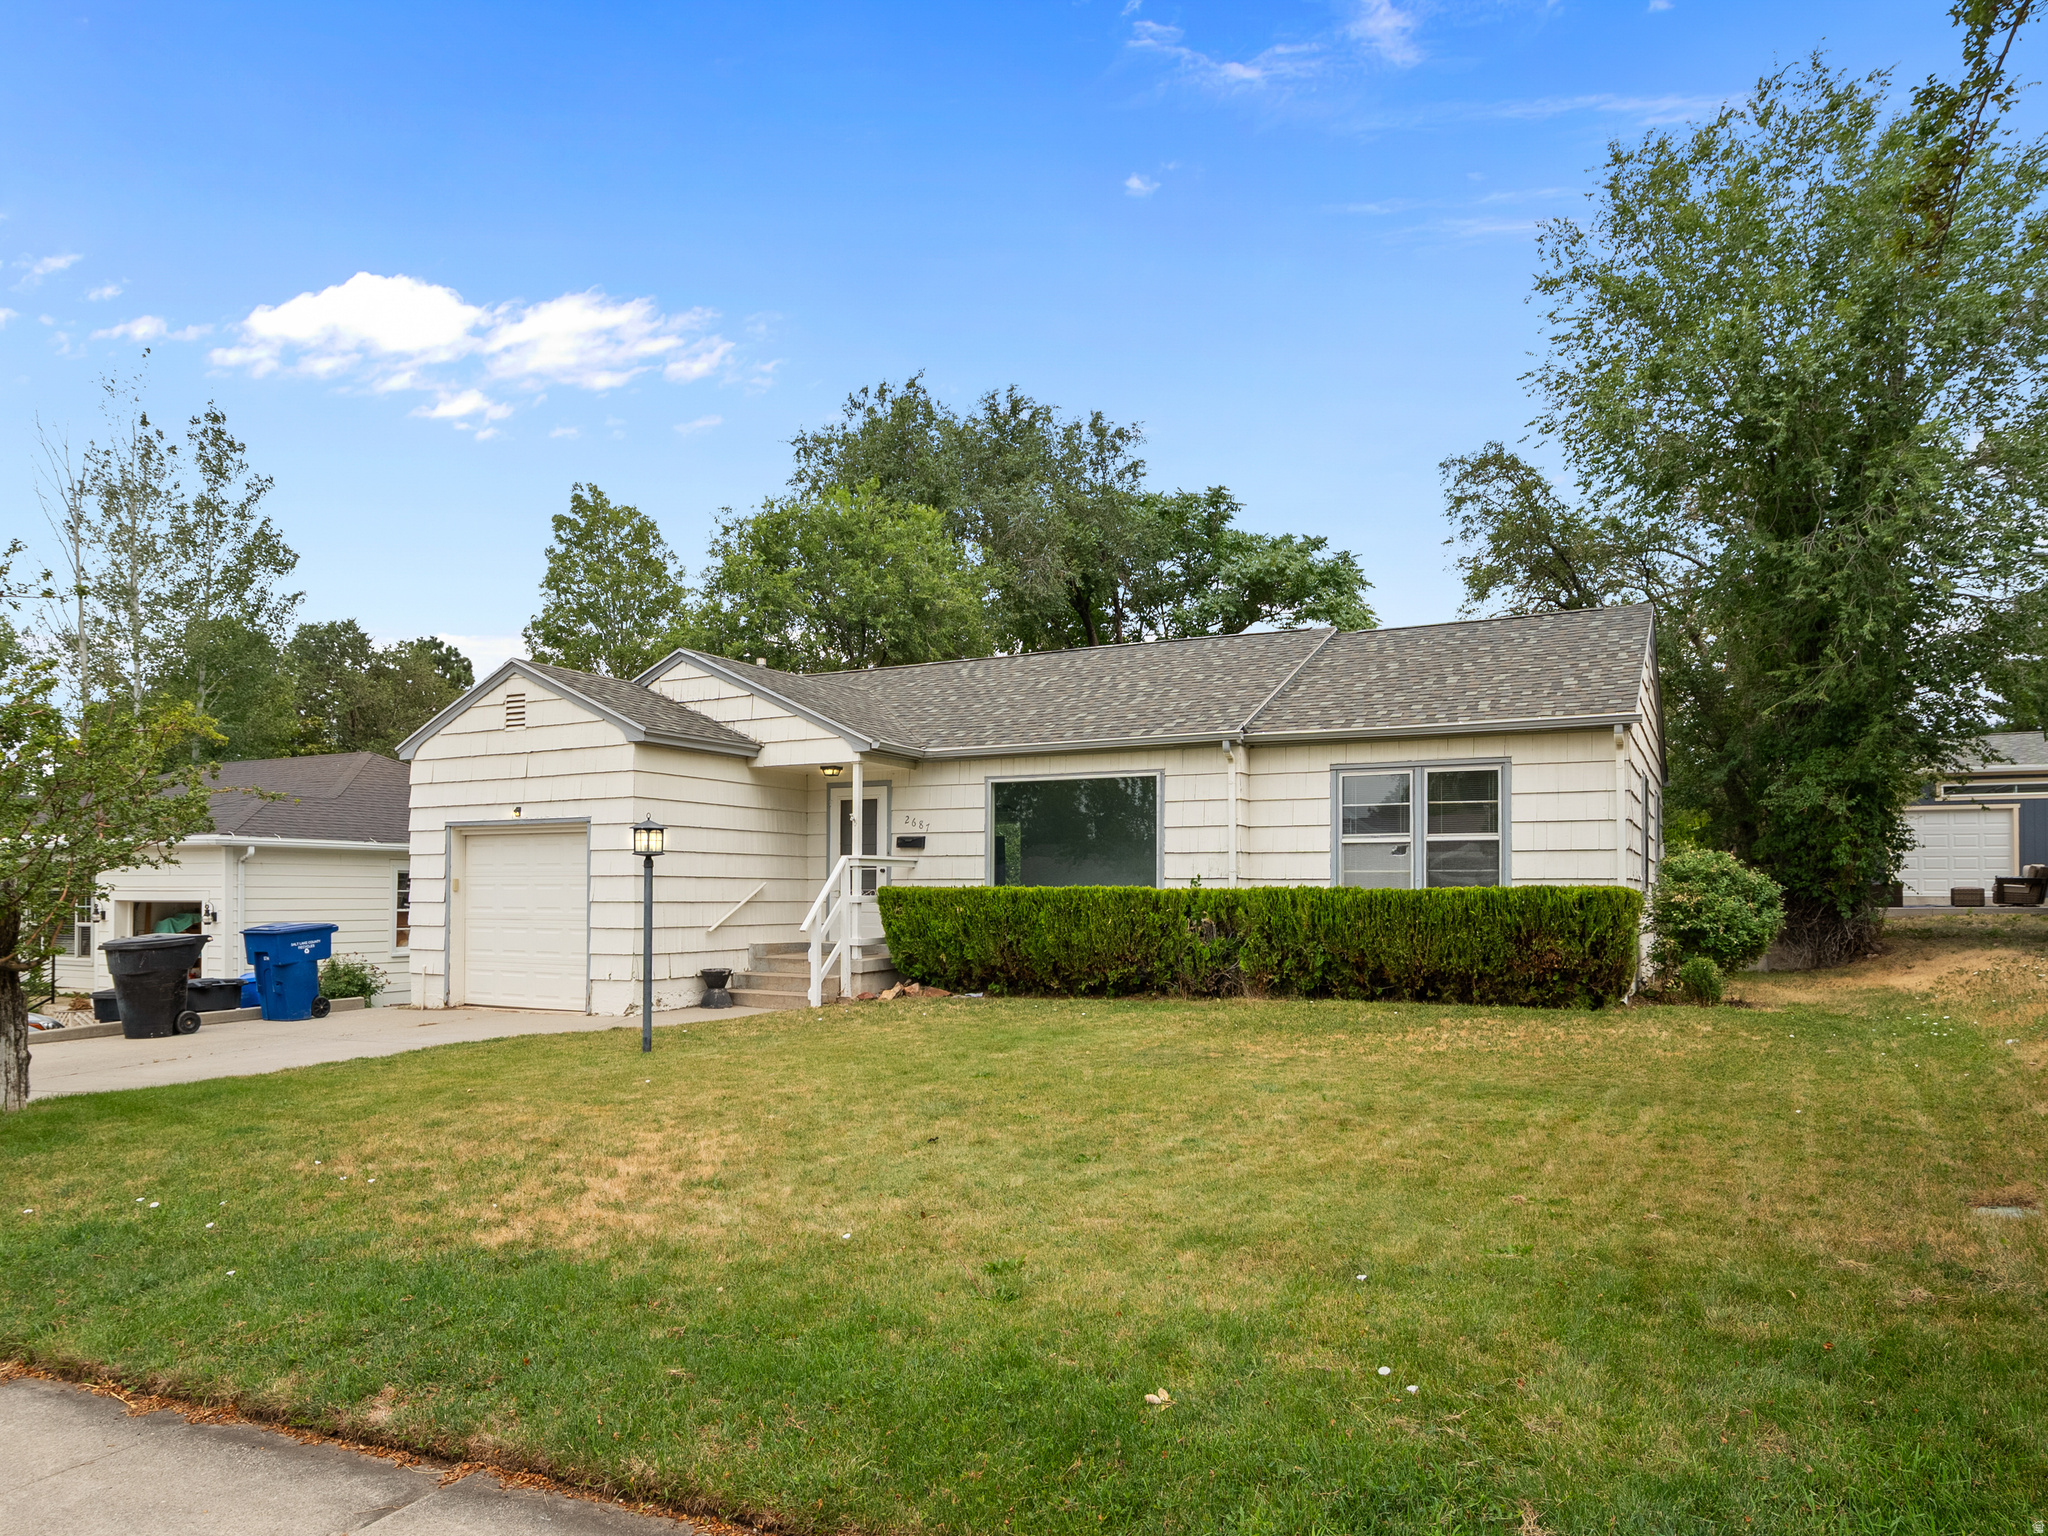
REDUCED nearly $35,000 - BRING US AN OFFER! Located in the highly desirable Canyon Rim area, this offers 1,108 sq ft of comfortable living space with 3 bedrooms and 1 bathroom. Recent improvements include new carpet, luxury vinyl plank flooring, and fresh interior paint, creating a clean, move-in-ready feel. The roof and furnace replaced in 2015 and a water heater installed in 2016. The home has a one-car attached garage and approximately 180 sq ft of partially finished attic space, ideal for storage. Outside, you'll enjoy a deep, fully landscaped backyard with mature shade trees and a spacious concrete patio-perfect for relaxing or entertaining. While the home retains its original character with older windows and has not undergone a major remodel, it has been well maintained and offers an excellent opportunity to enjoy one of Millcreek's most sought-after neighborhoods while adding your own personal touches.
#2172132

Millcreek

2687 E 2980 S

3 Beds

1 Baths

1,108 Sq.Ft.

$585,000

MLS#: 2172132
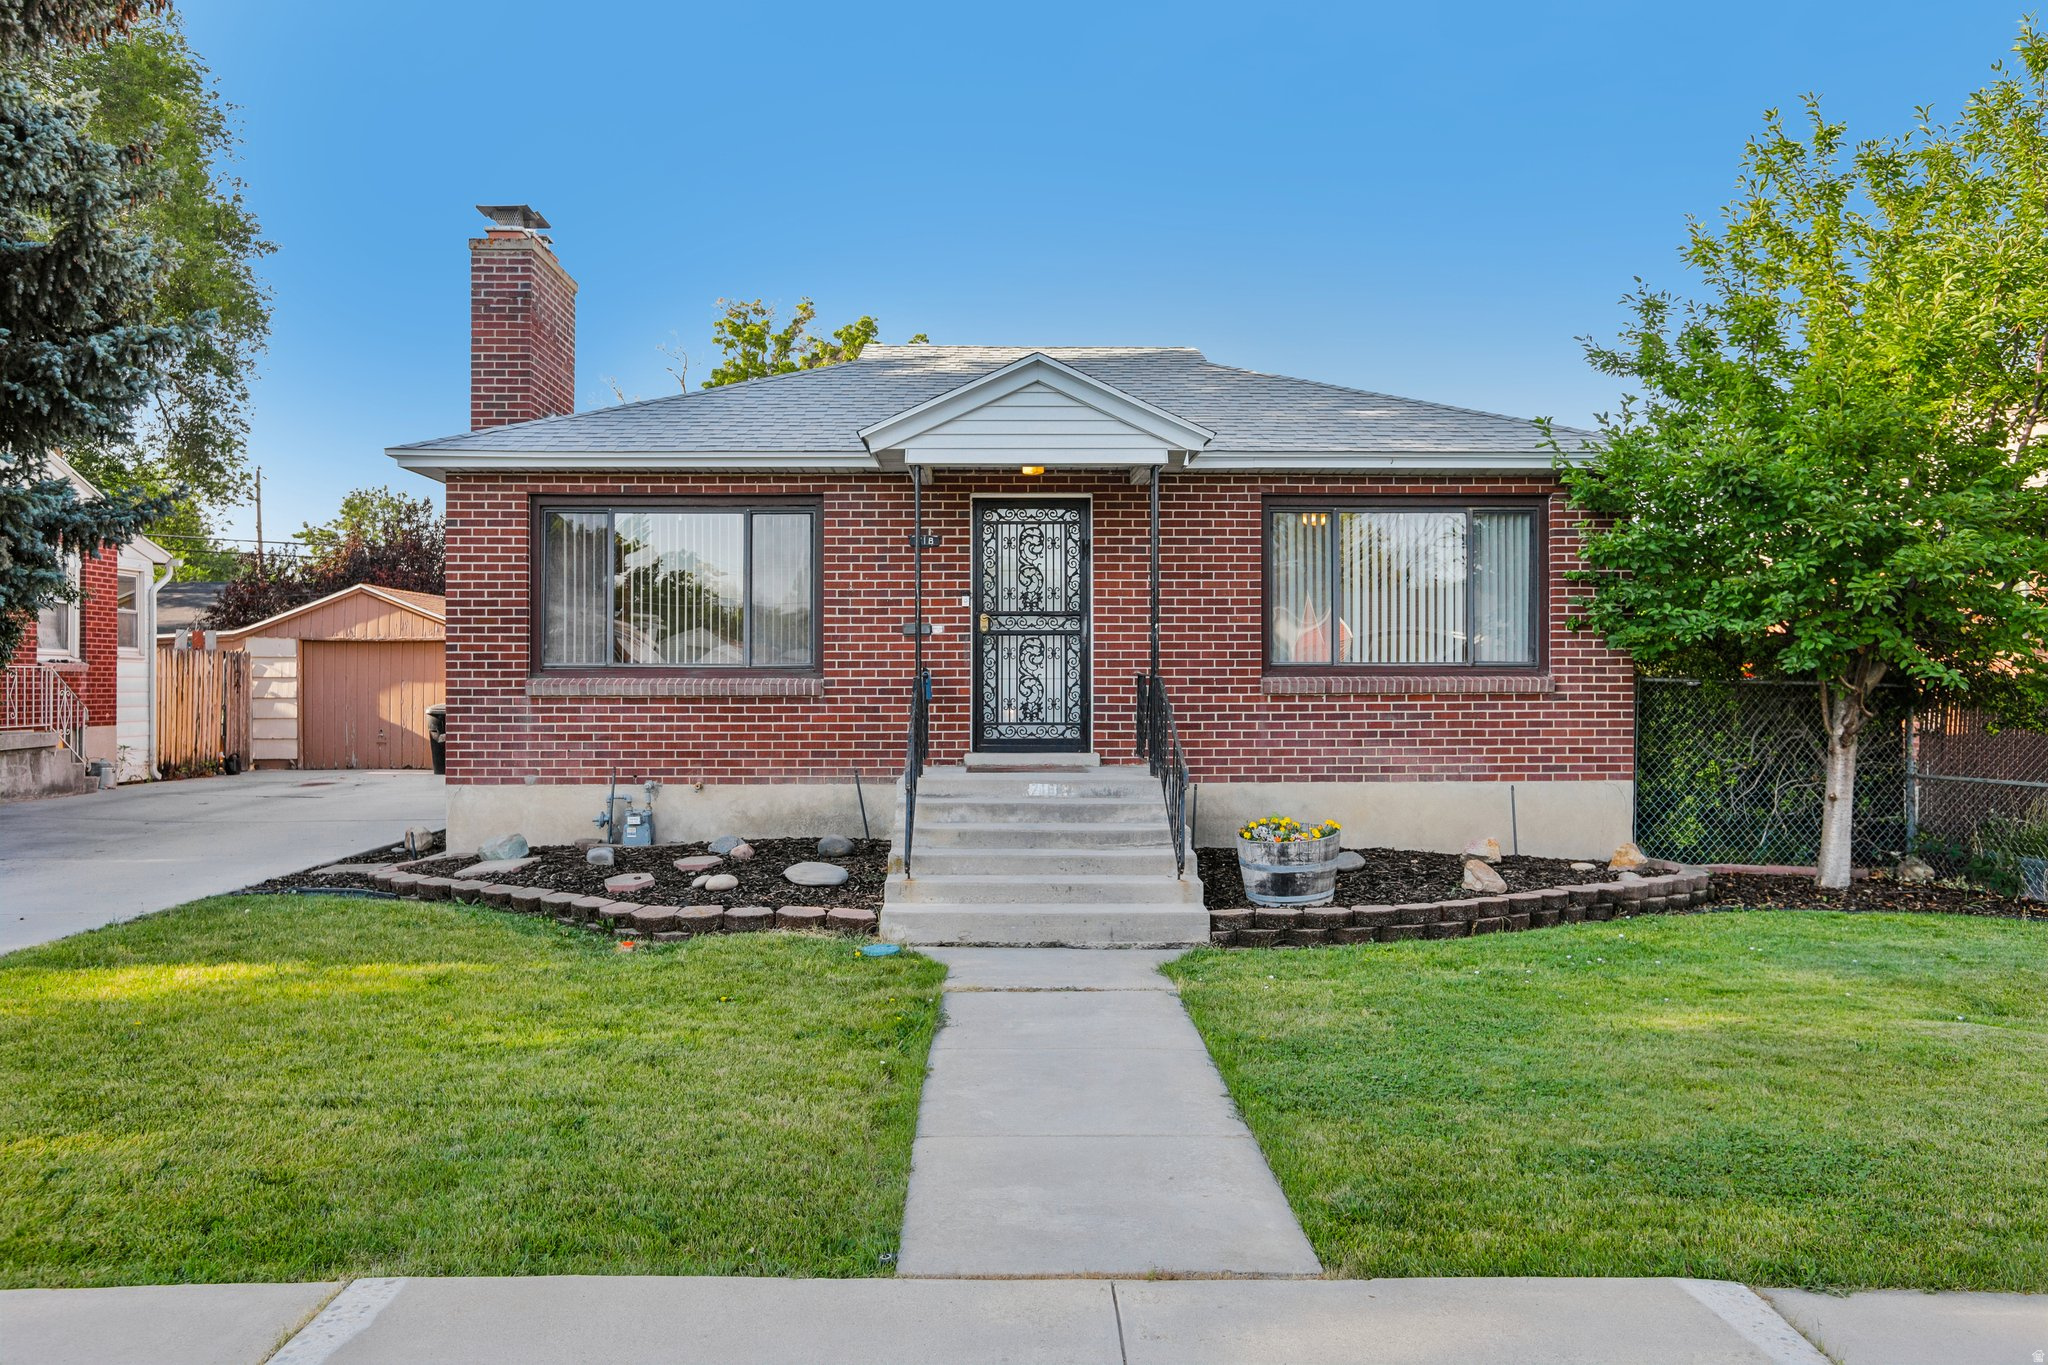
Tucked into the heart of Millcreek, this solid brick mid-century home is full of charm and character. Original hardwood floors and great built-ins set the tone throughout, while two fireplaces-one wood-burning, one gas-make for cozy nights in. The updated kitchen and bathrooms bring modern comfort without losing the home's warmth, and the spacious family room flowing off the dining area is made for gathering with people you love. Step outside to a covered patio and a garden with producing grape vines, plus a Tough Shed and an oversized two-car garage with workbench for all your projects and storage needs. And with easy access to I-15, I-215, the 21st South Freeway, and I-80, you're just minutes from Millcreek Commons and Sugar House, and a quick drive to downtown SLC, the U, and beyond. Buyer to verify all information.
#2171986

Millcreek

718 E ELGIN AVE

5 Beds

None Baths

2,446 Sq.Ft.

$590,000

MLS#: 2171986
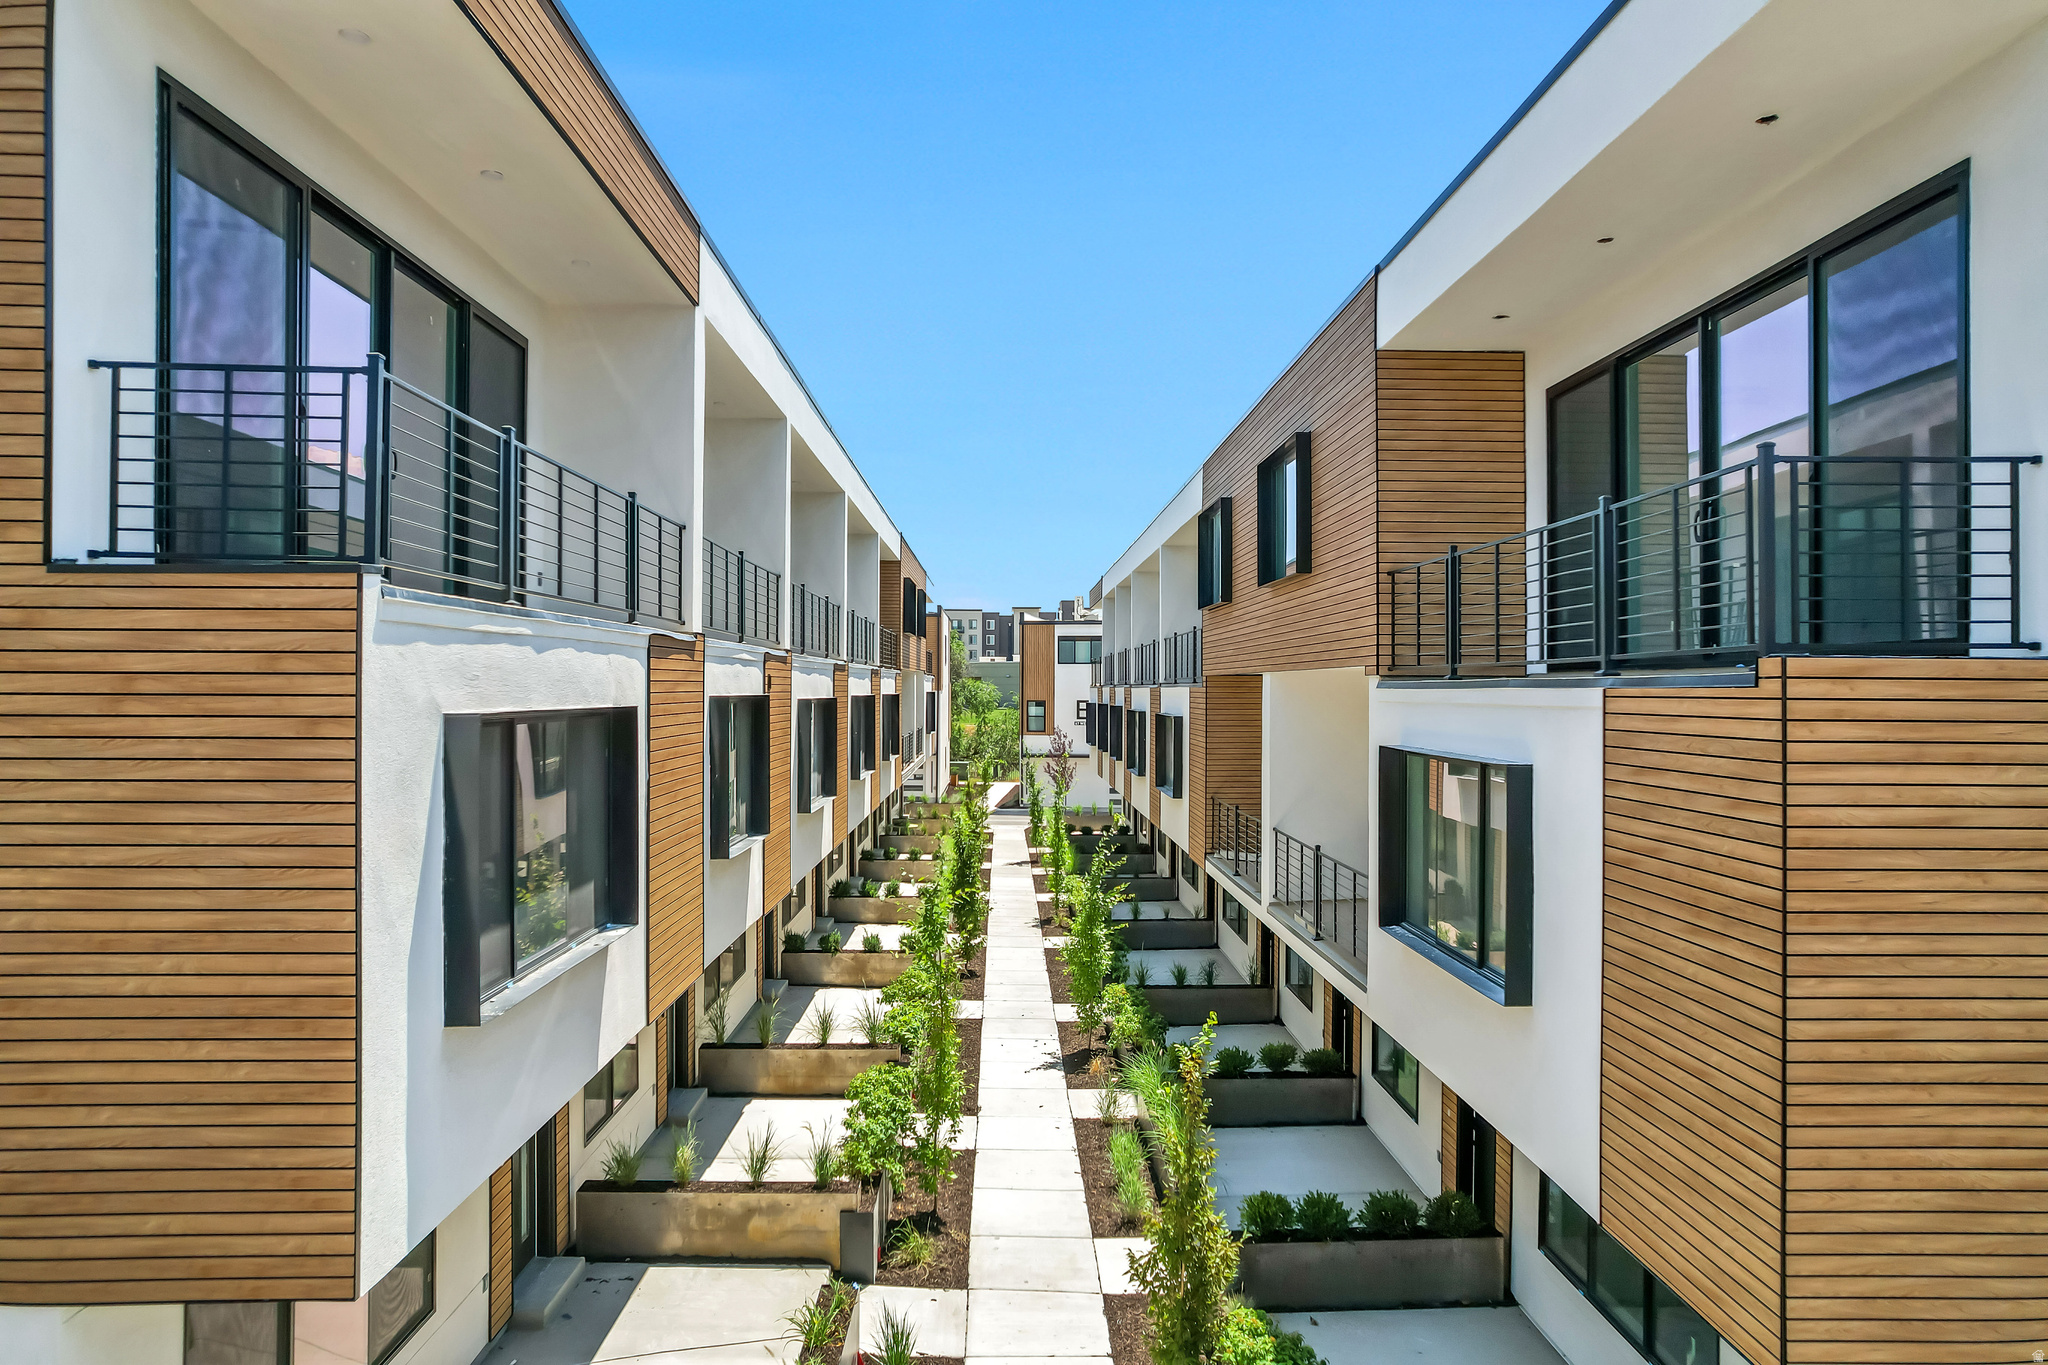
Now offering $6,000 in buyer incentives to use towards closing costs, rate buy down and/or appliances. COMMUNITY REINVESTMENT ACT CONVENTIONAL LOAN WITH INTEREST RATES AS LOW AS 5% FOR QUALIFIED BUYERS (ASK FOR DETAILS). FOR THE OPEN HOUSE, PLEASE COME TO THE MODEL LOCATED AT UNIT B104. Welcome to Opus Green. Experience the perfect harmony of modern comfort and environmental stewardship. Opus Green Townhomes offer a range of floor plans, including 2- and 3-bedroom townhomes, designed with meticulous attention to detail. From the spacious great rooms and gourmet kitchens to the tiled bathrooms and open stair railings, every aspect of Opus Green exudes sophistication and elegance for your comfort. This modern townhome community is all-electric with 9'7" cathedral ceilings, tiled showers and tubs with glass doors. Best in class, Pella windows, ductless, wall-mounted mini split air conditioners and heat pumps. Quartz countertops and a one of a kind floorplan not seen before. This end unit 3 bed 3.5 bathroom oasis will leave you green with envy. The 2 car garage with EV charging station, 1 touch smart home temperature control app and package storage/delivery service "Fetch Package", are just a few more added benefits to this zero emission environmental living townhome. Embrace a life of unparalleled comfort, elegance and fulfillment in the dwelling you've been longing for. Please navigate to our model at 4186 S Main Street, B #104, Millcreek UT 84107 for details and to gain access to unit M314
#2171226

Millcreek

4168 S STELLA BLUE LN W M314

3 Beds

1 Baths

1,830 Sq.Ft.

$534,900

MLS#: 2171226

 - property

Send a message

Message successfully sent.

Your message

What is 3 + 4 ?

Reason for contacting?

I agree to receive email communication and understand I can unsubscribe at any time.

I agree to be contacted by Summit Realty Utah via call, email, and text for real estate services. To opt out, you can reply 'stop' at any time or reply 'help' for assistance. You can also click the unsubscribe link in the emails. Message and data rates may apply. Message frequency may vary. Privacy Policy

Sign Out

Virtual Assistant

Would you like to take the next step with this property? We can help you schedule a showing or virtual tour, or send you more details.

Yes, I would like more information.

Thank You for Your Reply, One of Our Agents will contact you as soon as possible

No, maybe later.

Thank you, you can always contact me via email, phone number or through the contact form.

Realhub AI

Lucy - Your AI-Powered Realtor

Update Your Temporary Password

Personalize your search

Enter your email and we'll notify you immediately when new listings match what you're looking for.

or enter email address

Already have an account ? Login here

Continue your home search

I agree to receive communications and understand I can unsubscribe at any time.

I agree to be contacted by Summit Realty Utah via call, email, and text for real estate services. To opt out, you can reply 'stop' at any time or reply 'help' for assistance. You can also click the unsubscribe link in the emails. Message and data rates may apply. Message frequency may vary. Privacy Policy

Already have an account ? Login here

We use cookies

We use cookies primarily for analytics to enhance your experience. By accepting, you agree to our use of these cookies. You can manage your preferences or learn more about our cookies policy.