Features & Amenities

Interior

  • Other Interior Features

    Walk-In Closet(s), See Remarks

  • Total Bedrooms

    7

  • Bathrooms

    N/A

  • Above Grade Finished Area

    2256.0

  • Basement YN

    YES

  • Cooling YN

    YES

  • Cooling

    Ceiling Fan(s), Central Air

  • Fireplace YN

    YES

  • Heating YN

    YES

  • Heating

    Natural Gas

  • Pet friendly

    N/A

Exterior

  • Garage

    Yes

  • Garage spaces

    3

  • Construction Materials

    Stone, Stucco

  • Parking

    Attached, Garage Door Opener, See Remarks, Garage

  • Pool

    No

  • View

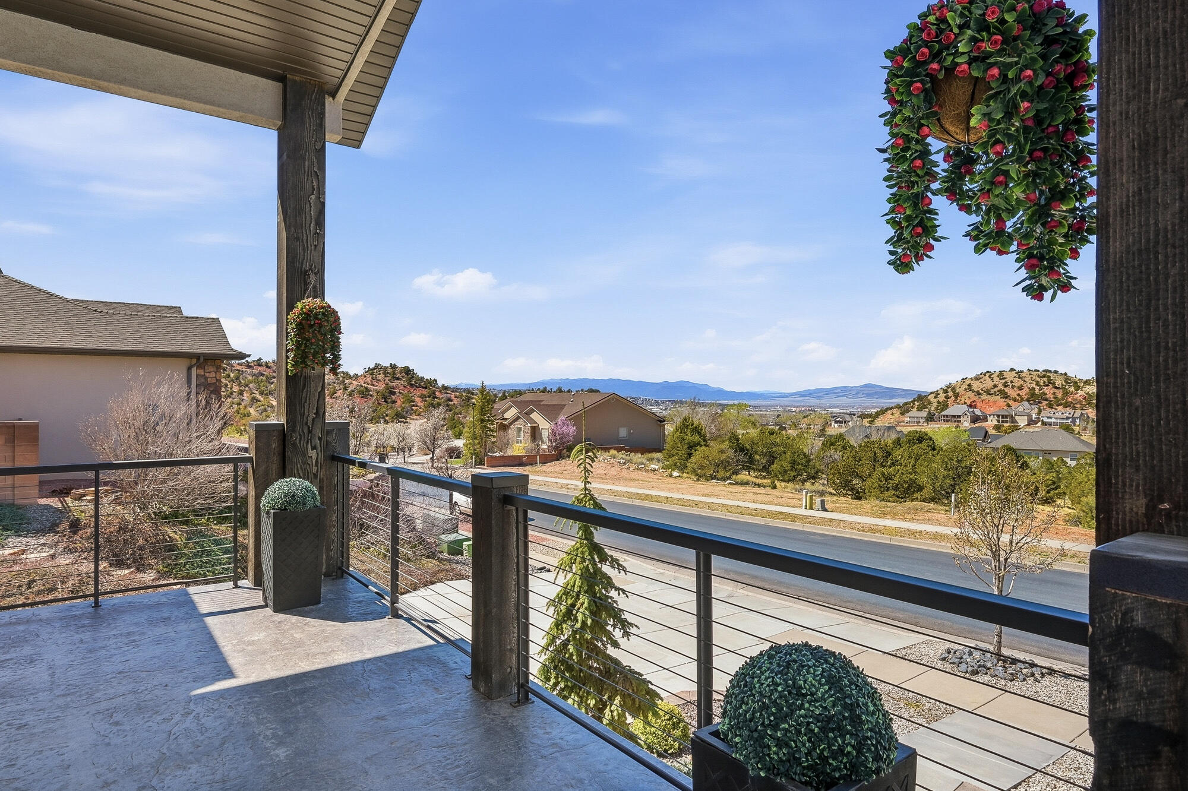
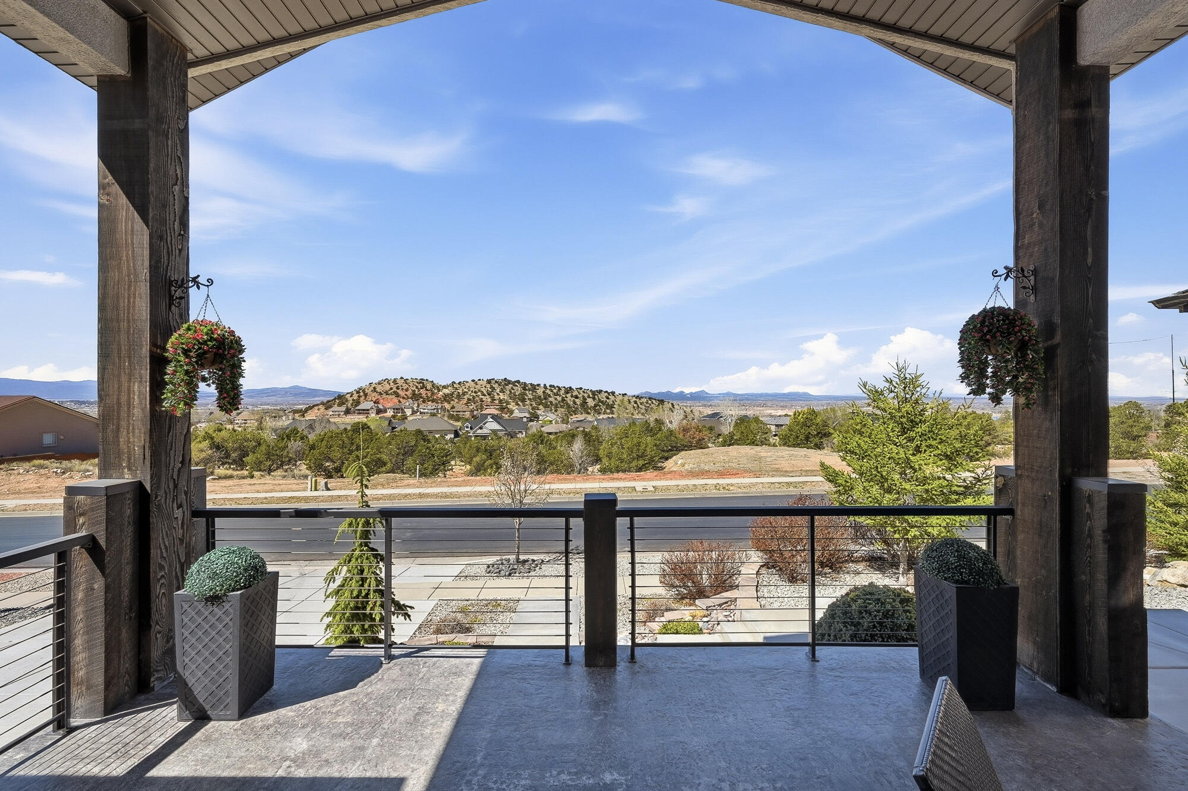
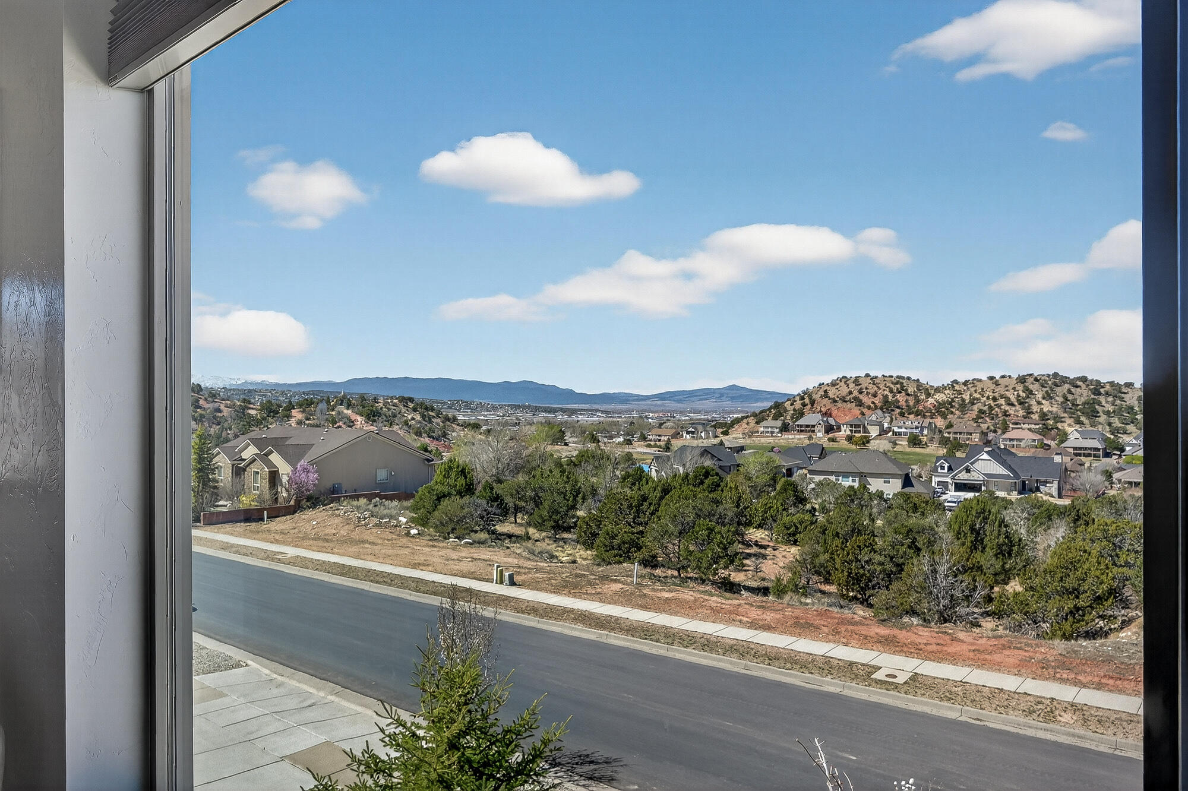
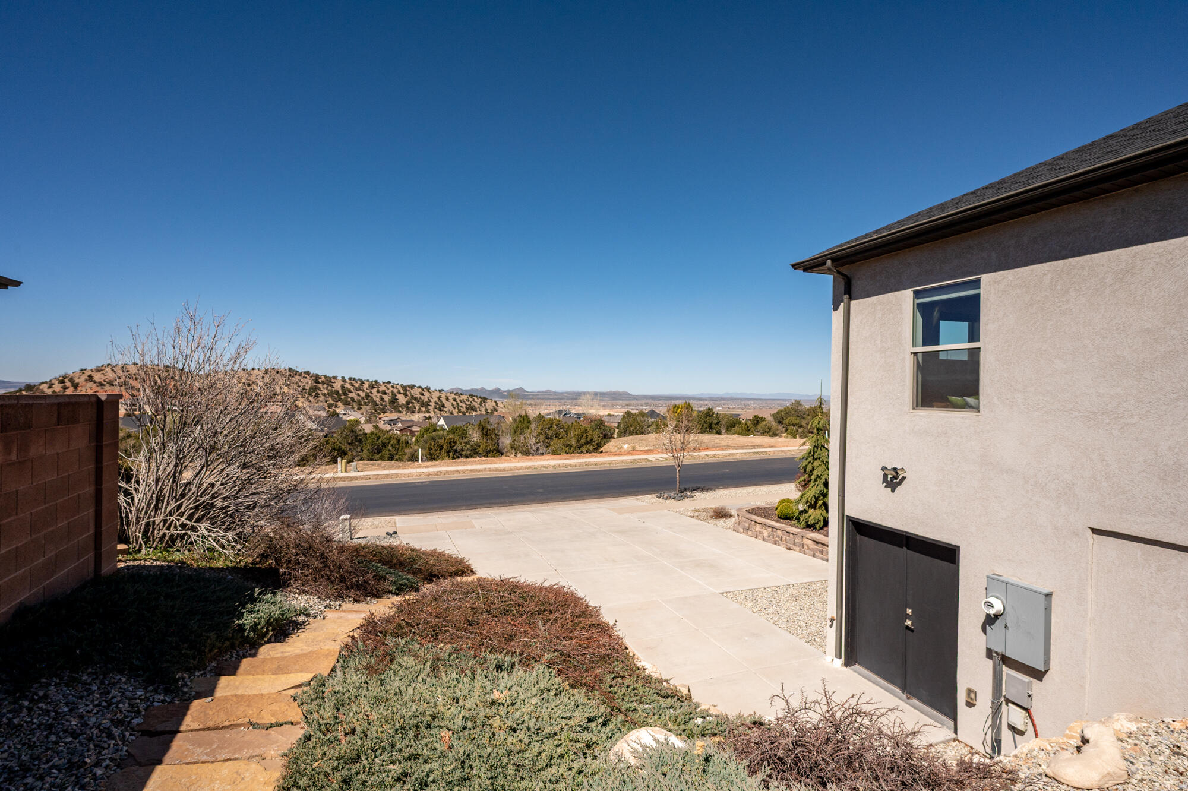
    Golf Course, Mountain(s), Valley

Area & Lot

  • Lot Features

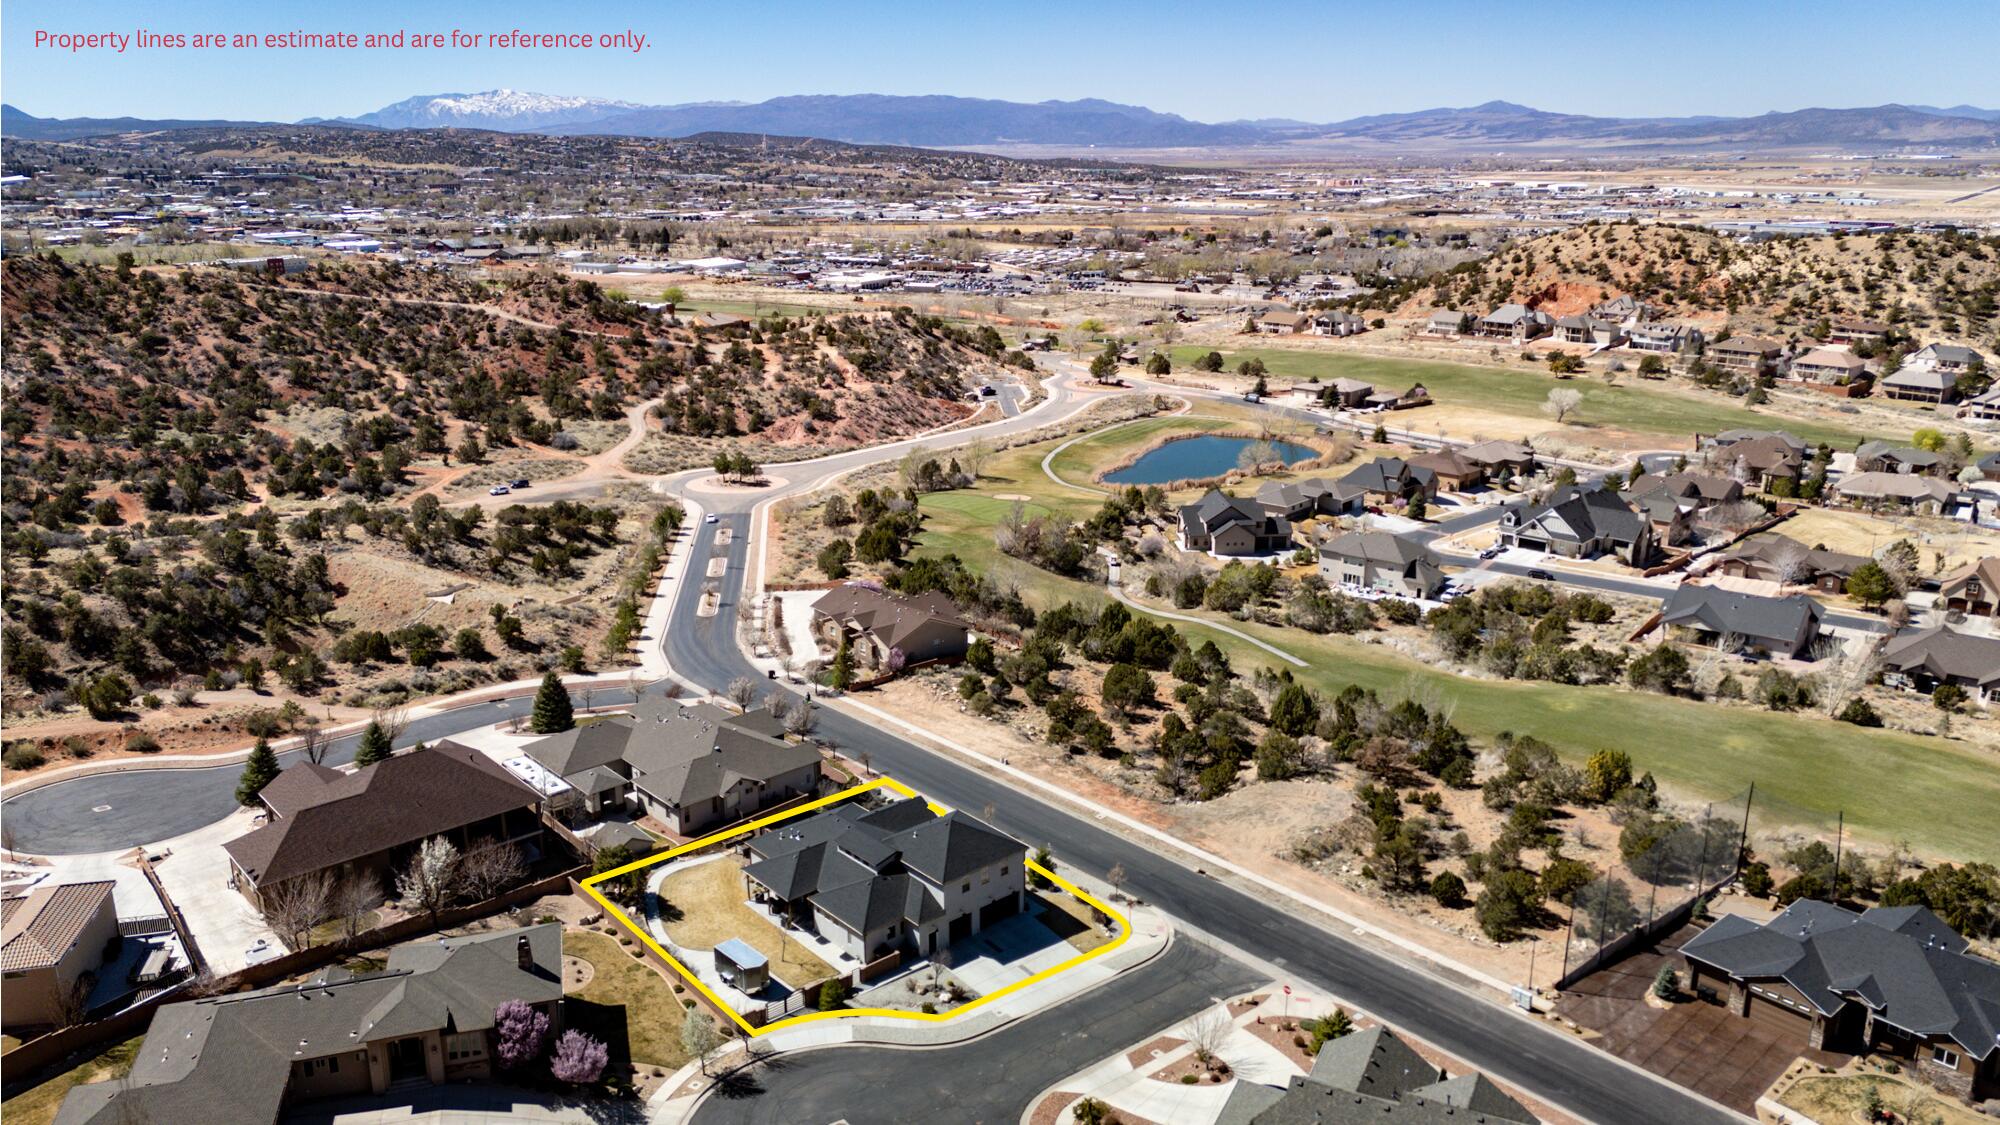
    On Golf Course, Corner Lot, See Remarks

  • Lot Size(acres)

    0.36

  • Lot Size(square feet)

    15,681

  • Property Type

    Residential

  • Property Sub Type

    Single Family Residence

Price

  • Sales Price

    $999,986

  • Tax Amount

    $3,353.16

  • Zoning

    See Remarks, Residential

  • Sq. Footage

    5,744

  • Price/SqFt

    $174

HOA

  • Association

    YES

  • Association Fee

    $75

  • Association Fee Frequency

    Monthly

  • Association Fee Includes

    N/A

Property Resources

  • Horse Property

    NO

School District

  • Elementary School

    Out of Area

  • Middle School

    Out of Area

  • High School

    Out of Area

Property Features

  • New Construction

    NO

  • Senior Community YN

    NO

Schedule a Showing

Showing scheduled successfully.

<
>
IN PERSON
VIA CHAT

What is 3 + 4 ?


Change time

Mortgage calculator

Estimate your monthly mortgage payment, including the principal and interest, property taxes, and HOA. Adjust the values to generate a more accurate rate.

Your payment

Principal and Interest:

$

Property taxes:

$

HOA fees:

$

Total loan payment:

$

Total interest amount:

$

Location

County

Iron

Elementary School

Out of Area

Middle School

Out of Area

High School

Out of Area

Listing Courtesy of Jenny L Vossler , ERA Realty Center

RealHub Information is provided exclusively for consumers' personal, non-commercial use, and it may not be used for any purpose other than to identify prospective properties consumers may be interested in purchasing. All information deemed reliable but not guaranteed and should be independently verified. All properties are subject to prior sale, change or withdrawal. RealHub website owner shall not be responsible for any typographical errors, misinformation, misprints and shall be held totally harmless.

Agent Micah Pearson

Principal Broker

Micah Pearson

Call Micah today to schedule a private showing.


* Listings on this website come from the FMLS IDX Compilation and may be held by brokerage firms other than the owner of this website. The listing brokerage is identified in any listing details. Information is deemed reliable but is not guaranteed. If you believe any FMLS listing contains material that infringes your copyrighted work please click here to review our DMCA policy and learn how to submit a takedown request.© 2024 FMLS.
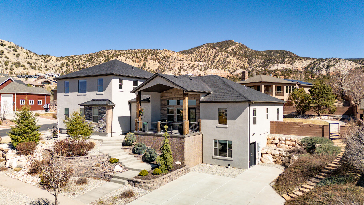
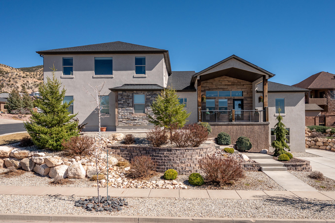
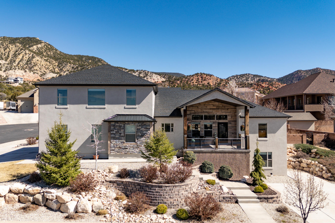
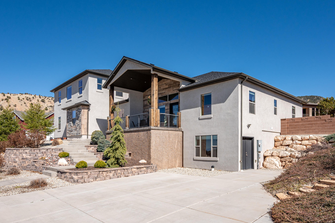
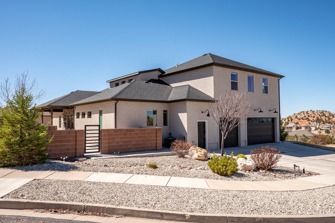
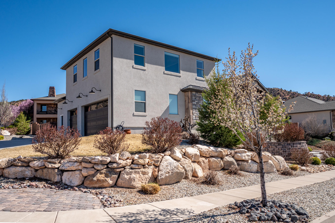
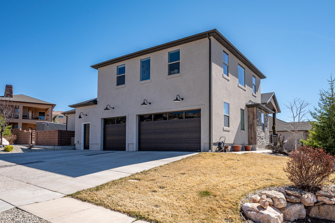
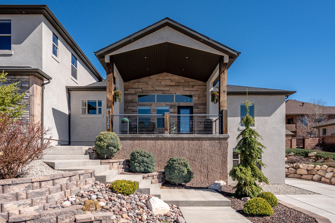
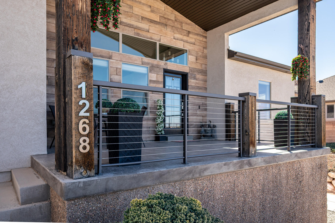
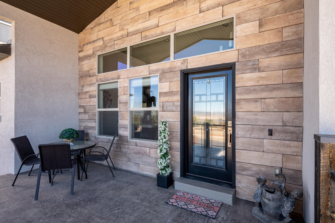
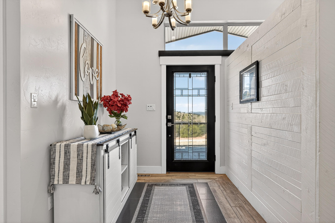
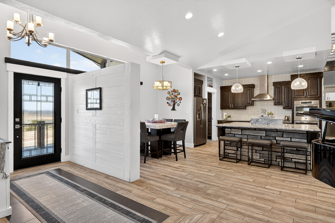
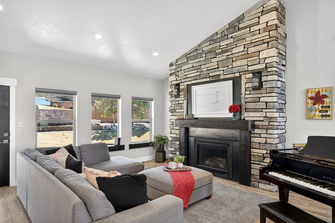
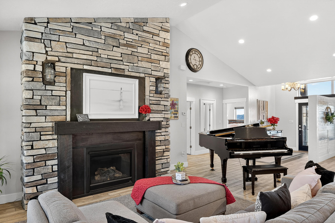
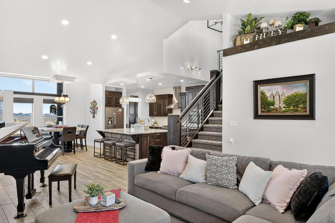
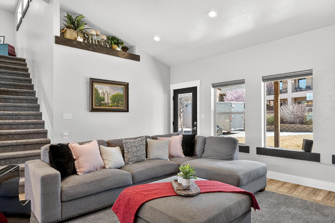
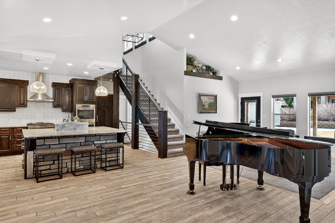
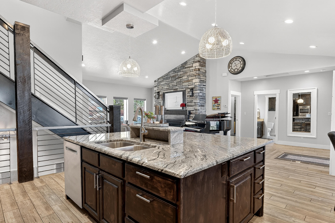
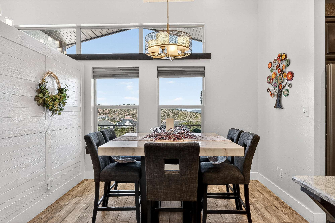
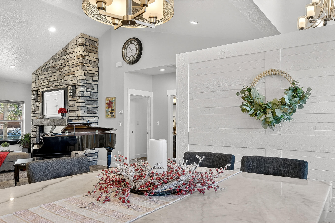
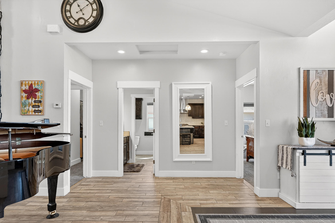
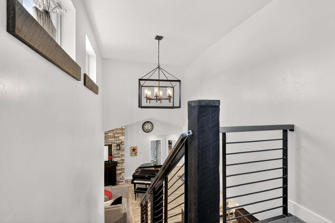
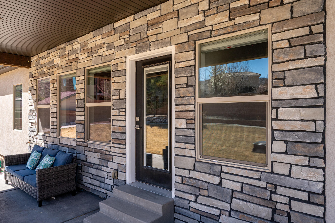
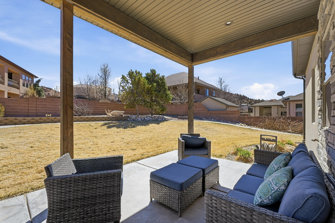
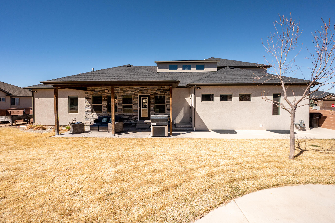
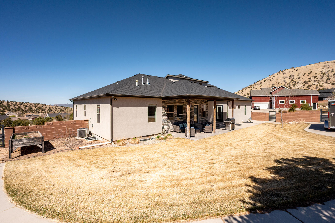
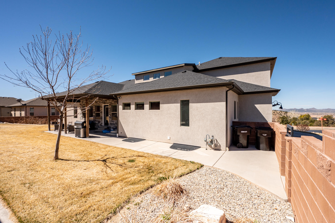
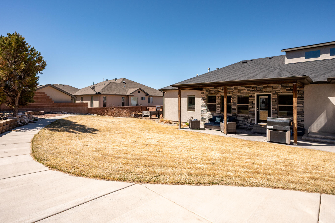
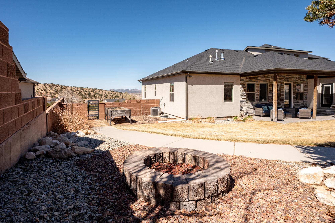
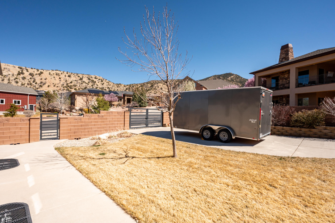
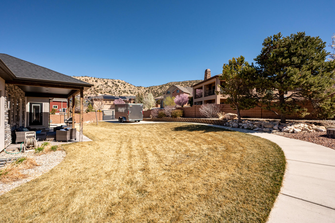
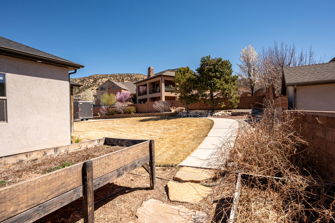
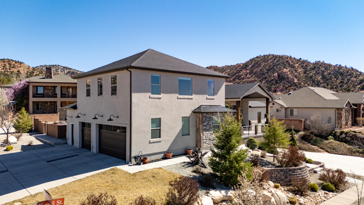
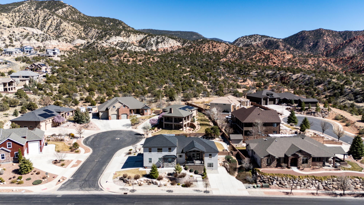
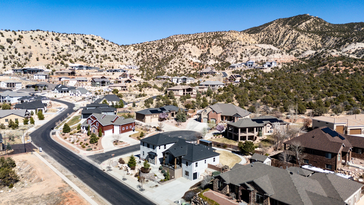
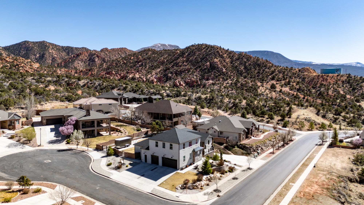
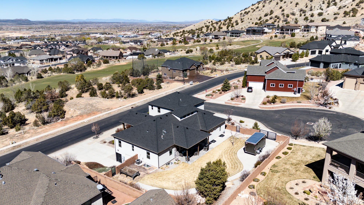
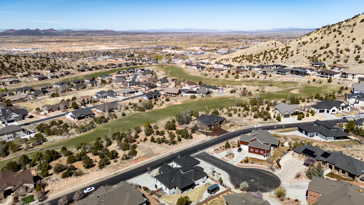
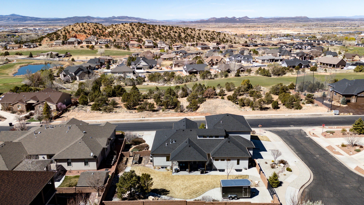
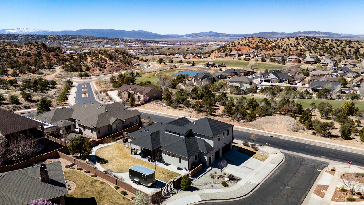
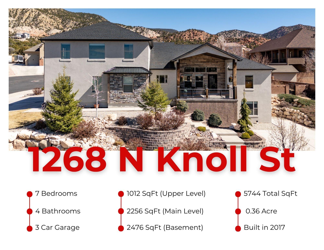
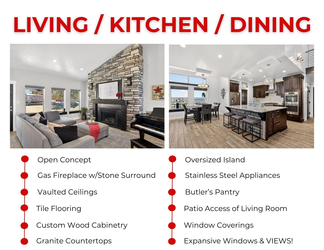
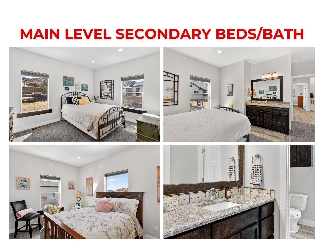
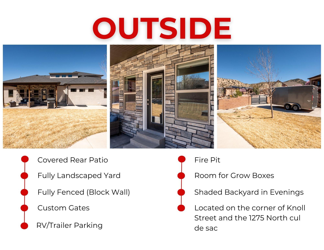
EXCEPTIONAL VALUE FOR THE SIZE, LOCATION, & MULTI-GENERATIONAL POTENTIAL! Priced to MOVE! Here's your opportunity to be part of Cedar City's luxury golf course community! Thoughtfully designed for comfortable everyday living and entertaining, this home offers the perfect balance of gathering spaces and private retreats. The main level allows for convenient single-level living, while additional space upstairs and downstairs provides flexibility for family, guests, or future needs. The basement offers potential for multi-generational living, already plumbed for a kitchen with its own private entrance and parking. Enjoy the cozy fireplace, butler's pantry, hot water recirculation pump, water softener, fully fenced & landscaped yard, and more, all in a highly sought-after neighborhood! Step inside to a bright, open-concept living space where vaulted ceilings and expansive windows frame stunning views and fill the home with natural light. The living room features tile flooring and a gas fireplace with a custom mantle and stone surround, creating a warm focal point for everyday living and entertaining alike.

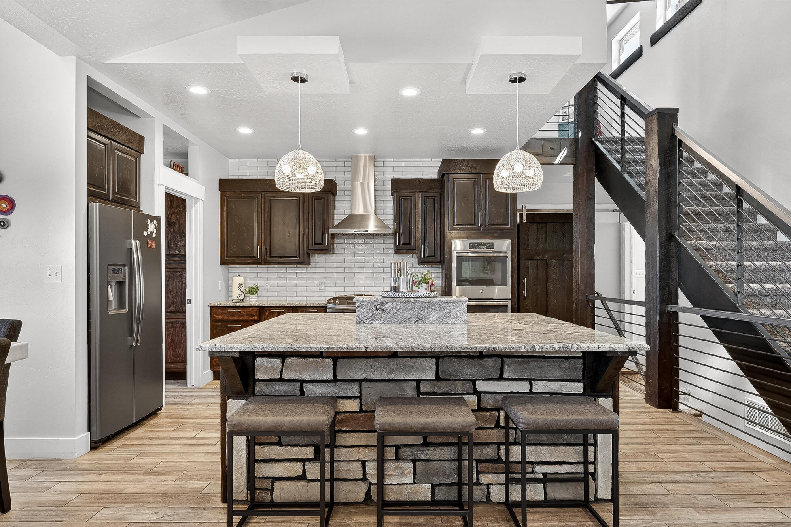
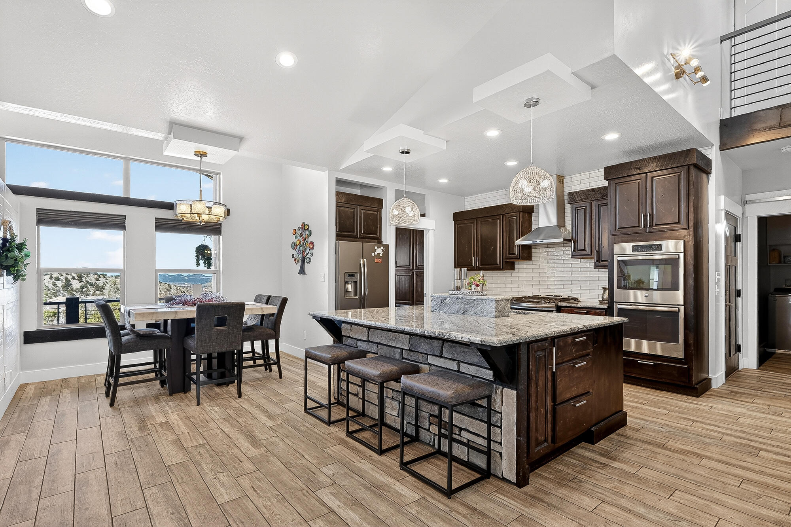
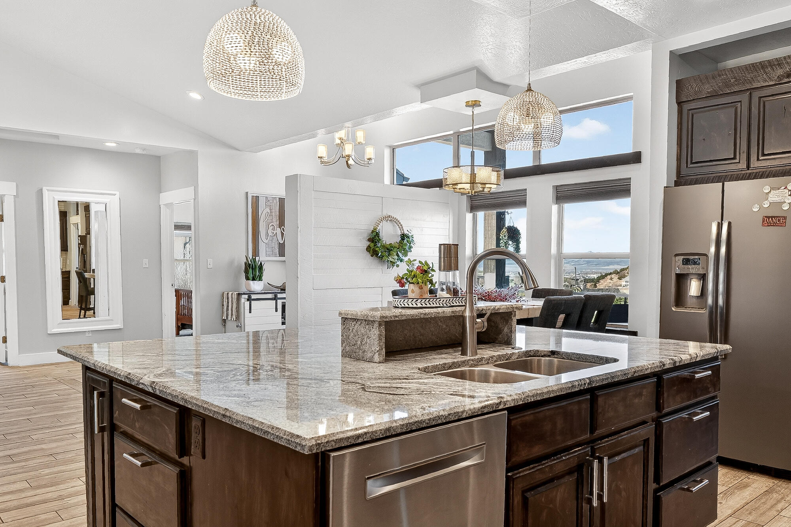
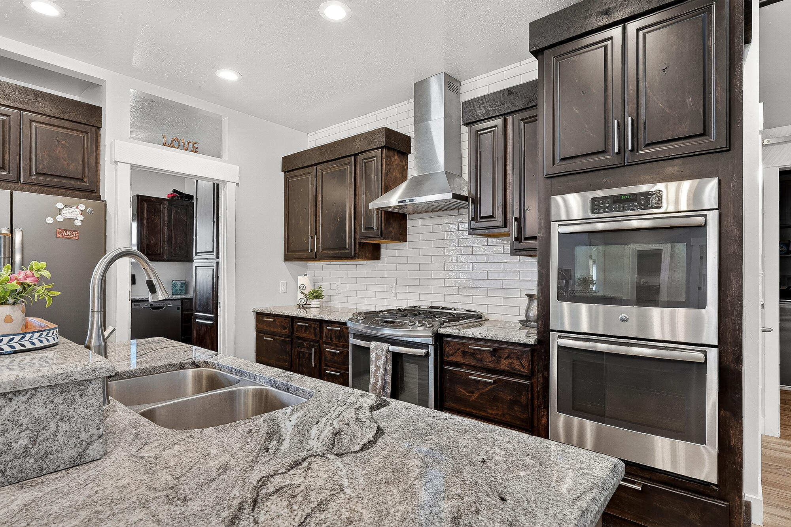
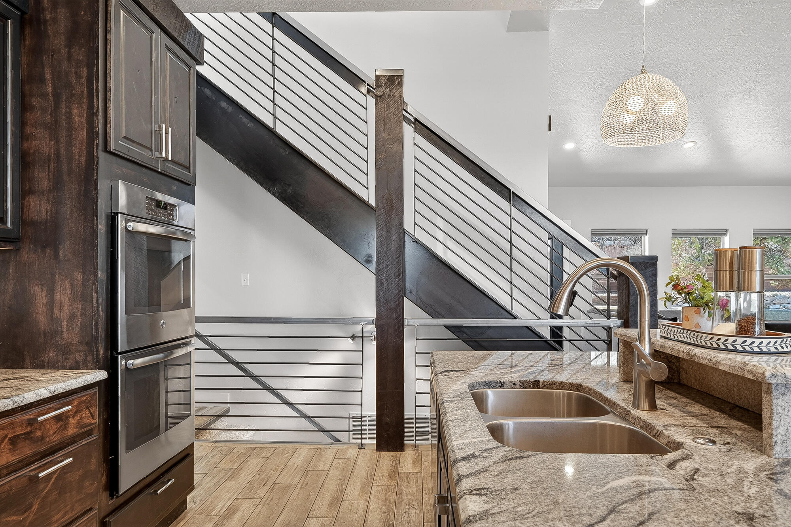
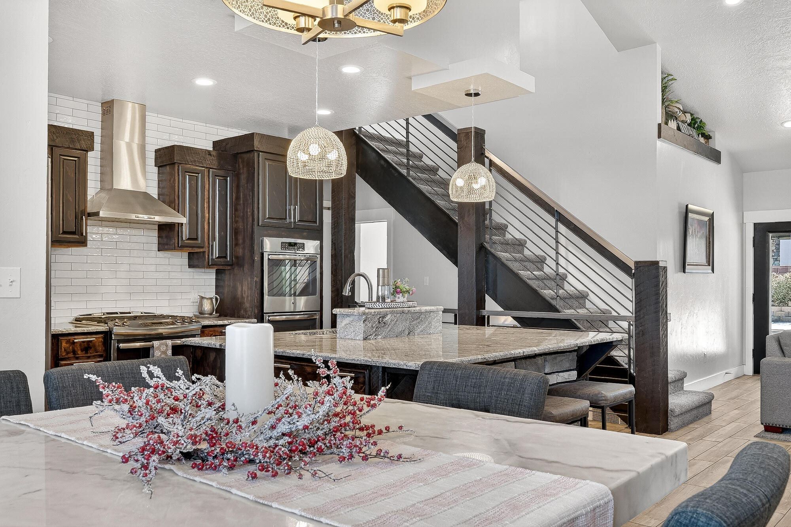
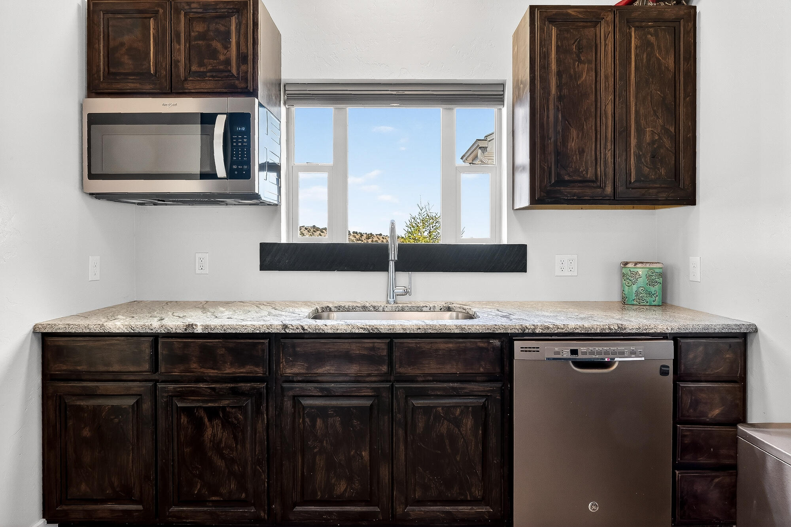
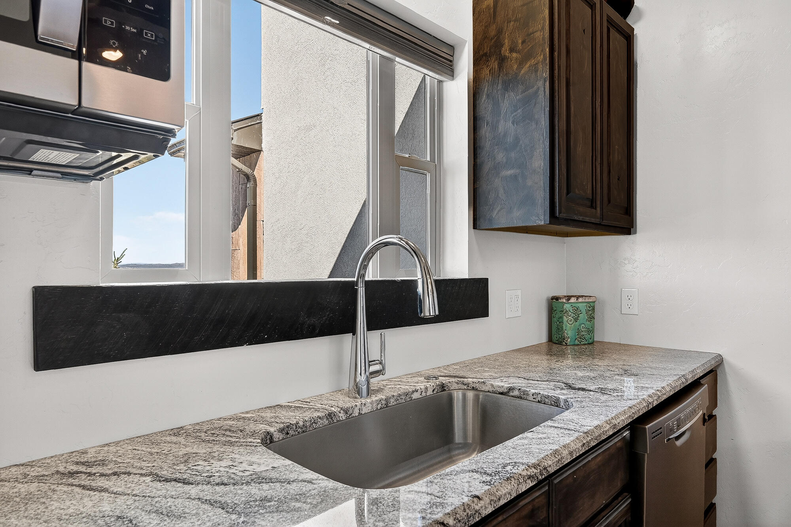
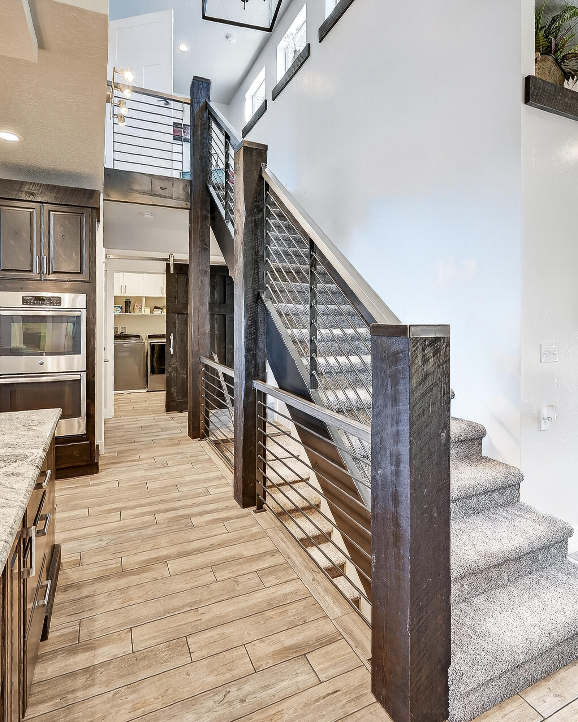
The kitchen offers an oversized island with abundant storage and seating, custom wood cabinetry, granite countertops, a stylish backsplash, and a stainless range hood. In addition to the gas range, double wall ovens make hosting and holiday cooking effortless. Just off the kitchen, a butler's pantry provides additional prep space and storage, keeping everything organized and within reach.

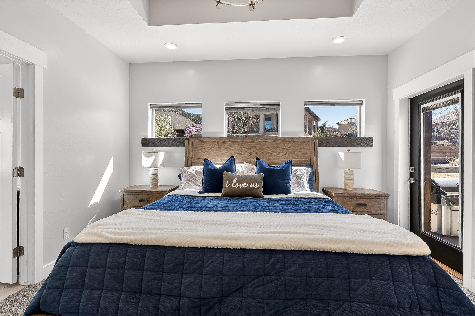
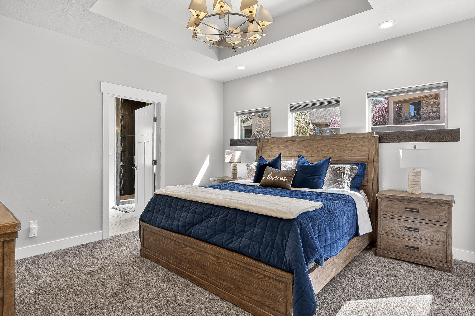
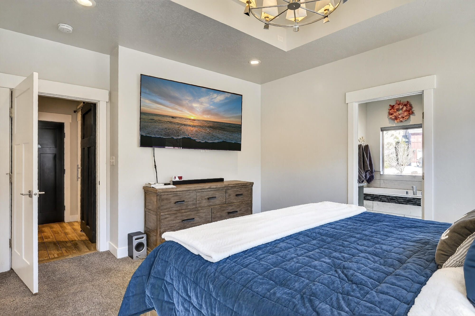
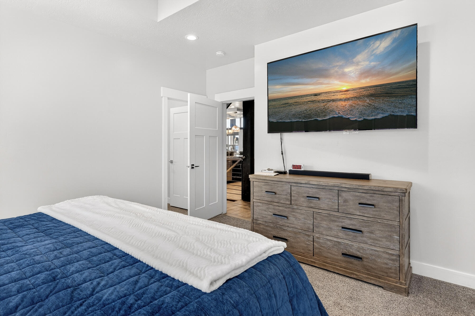
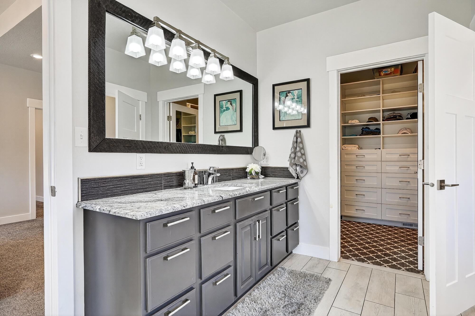
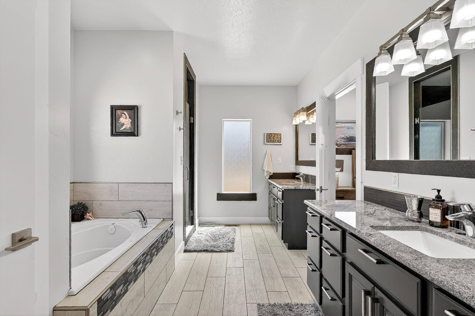
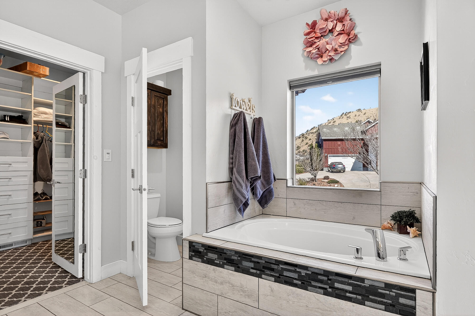
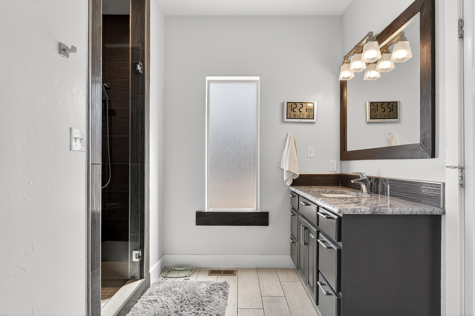
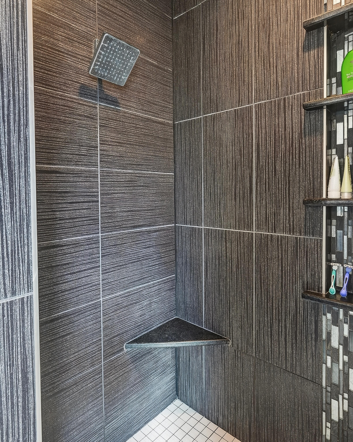
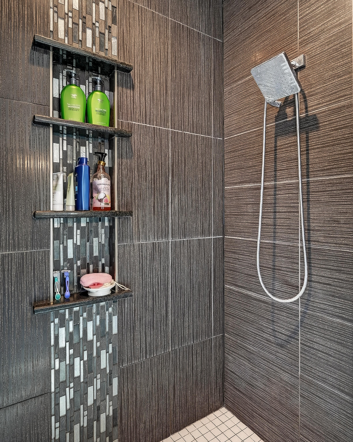
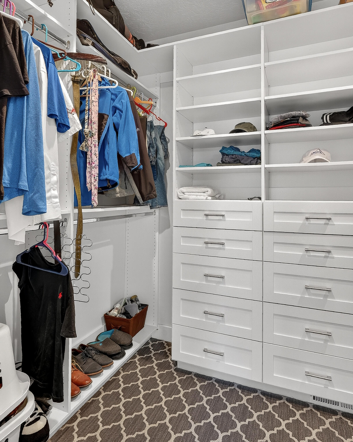
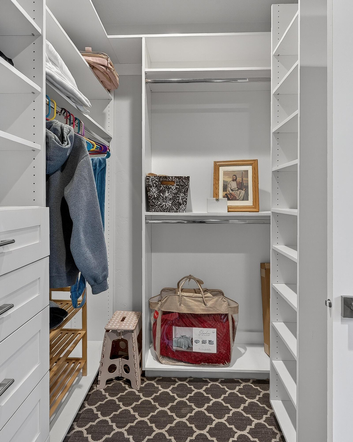
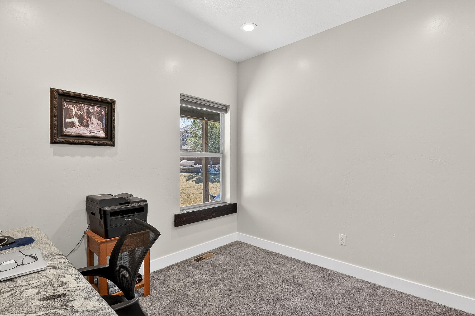
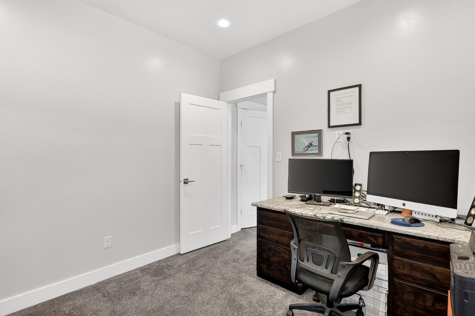
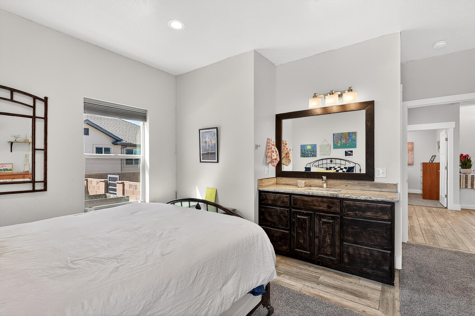
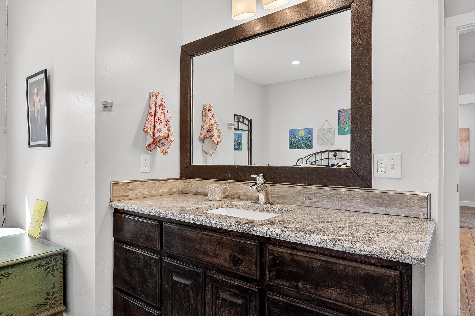
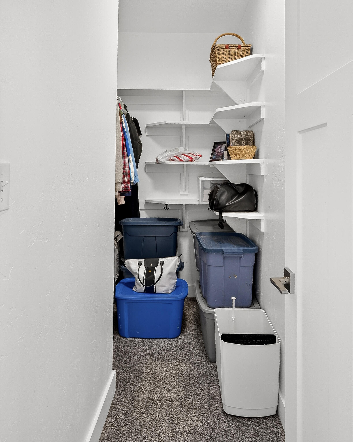
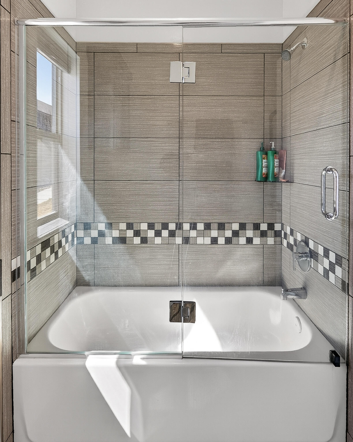
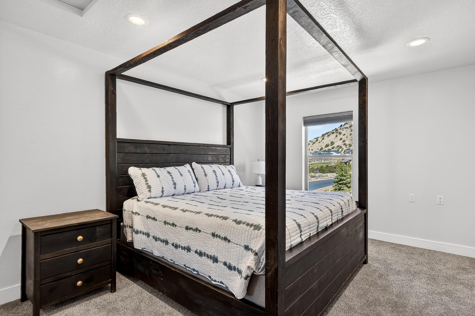
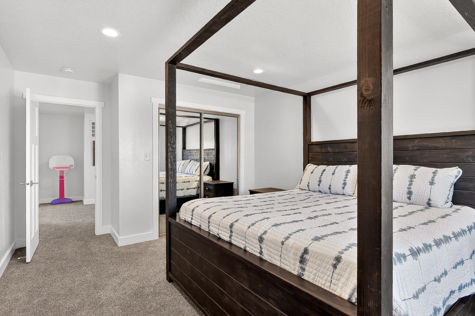
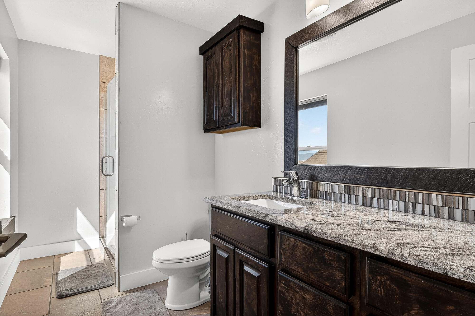
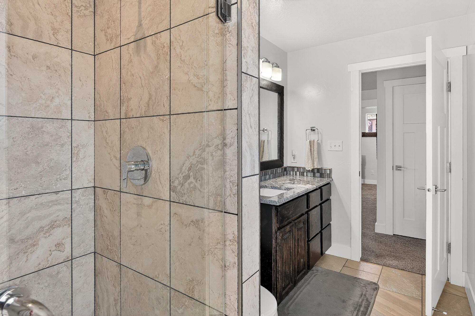
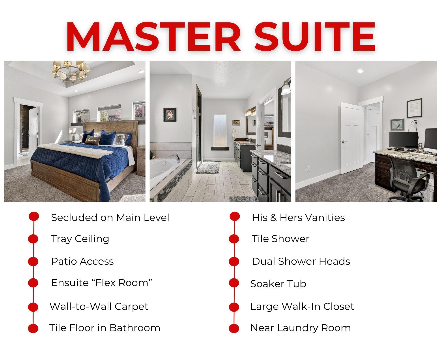
The main-level primary suite is thoughtfully positioned for privacy, set apart from the other bedrooms to create a secluded retreat. Enjoy direct access to the backyard patio, along with a versatile attached flex room (ideal for a home office, gym, nursery, etc.). The ensuite bathroom delivers a true spa-like experience with dual vanities, a soaking tub, and a tile shower with dual shower heads. The walk-in closet is complete with built-ins for optimal organization.

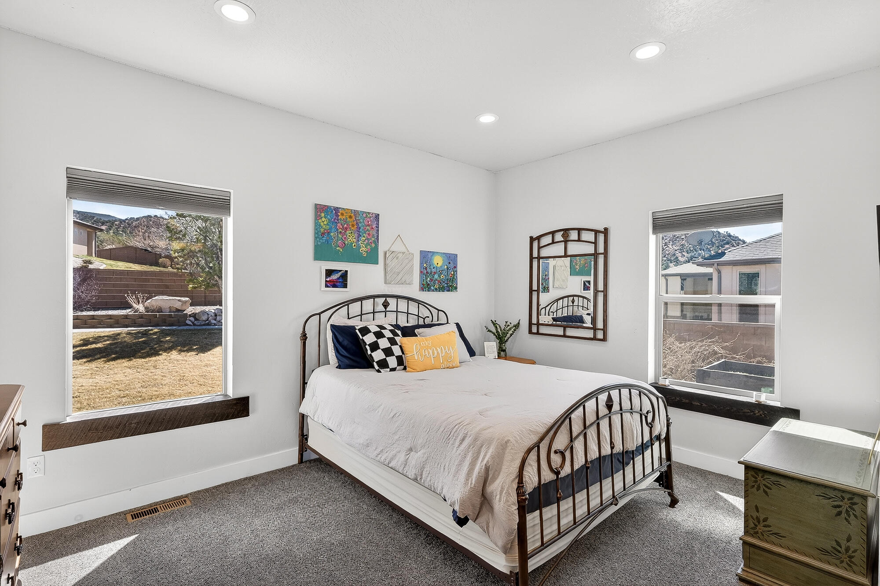
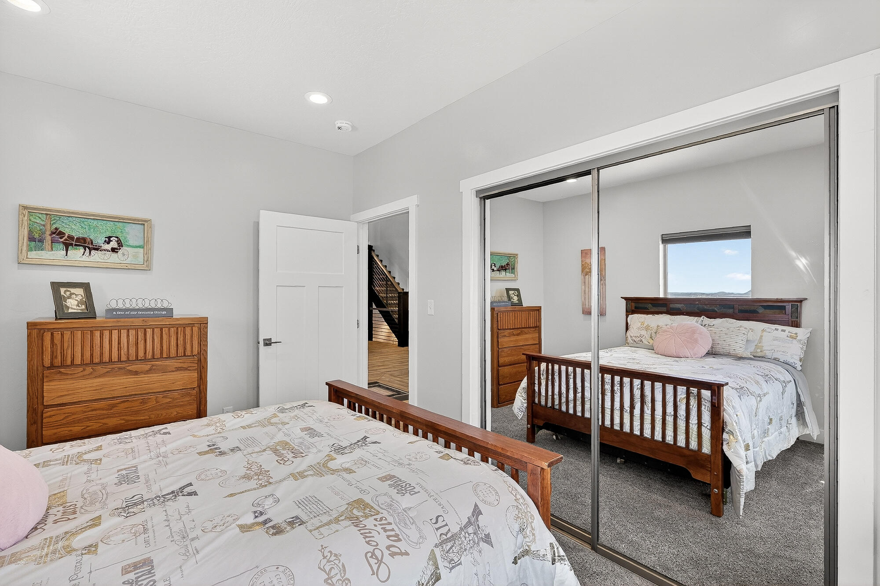
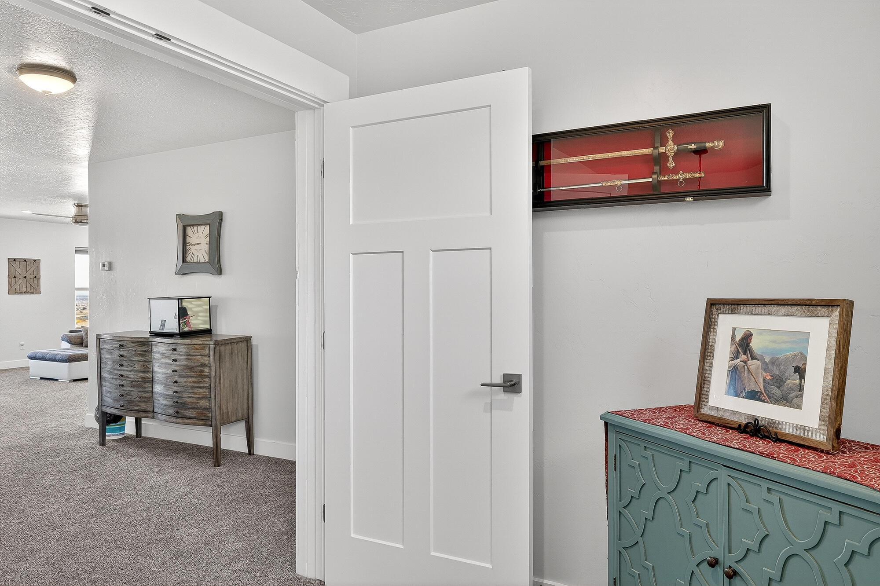
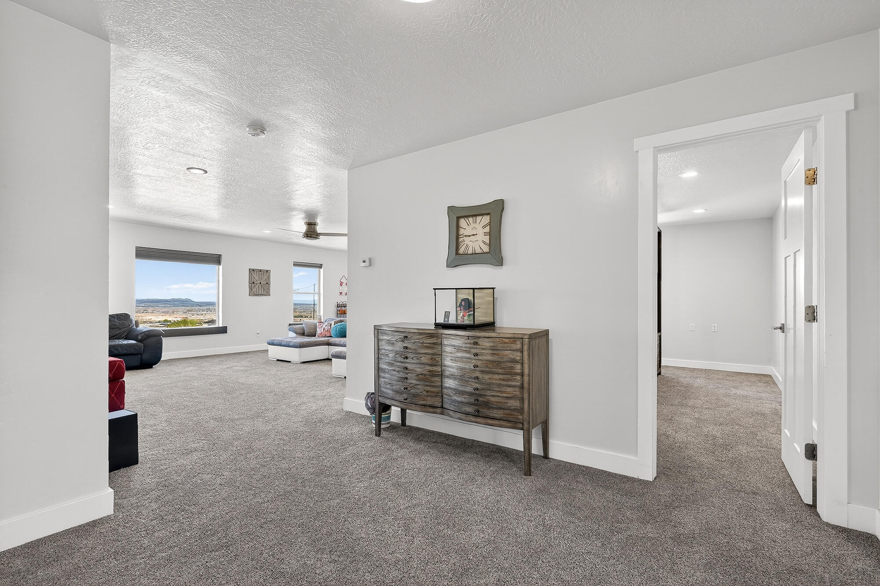
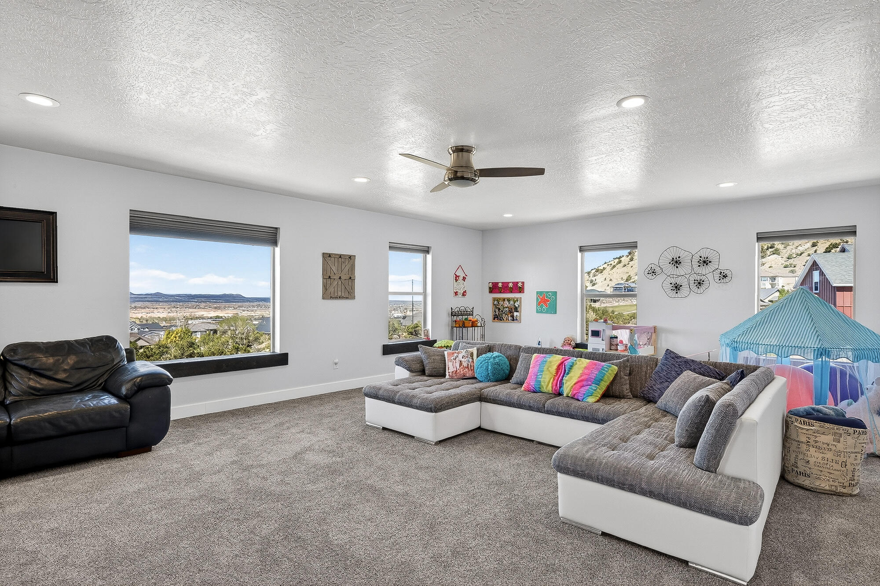
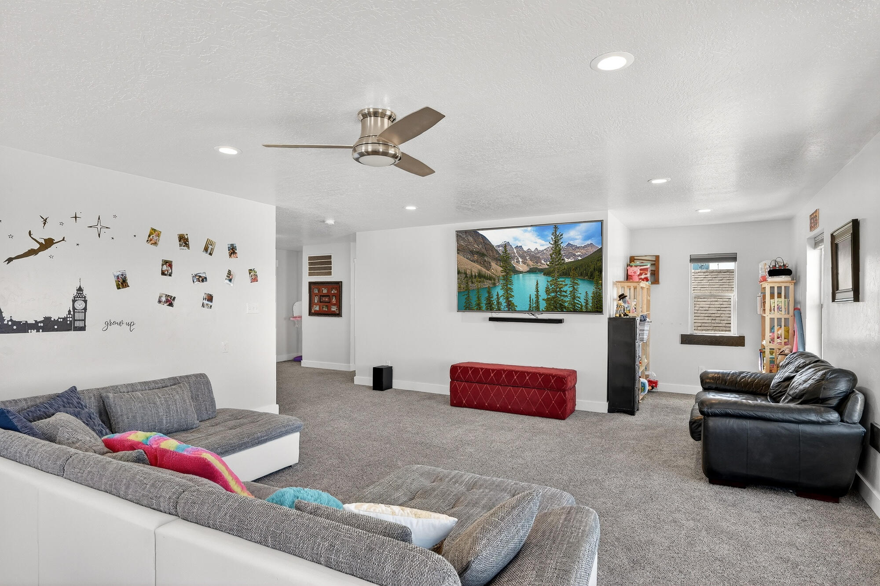
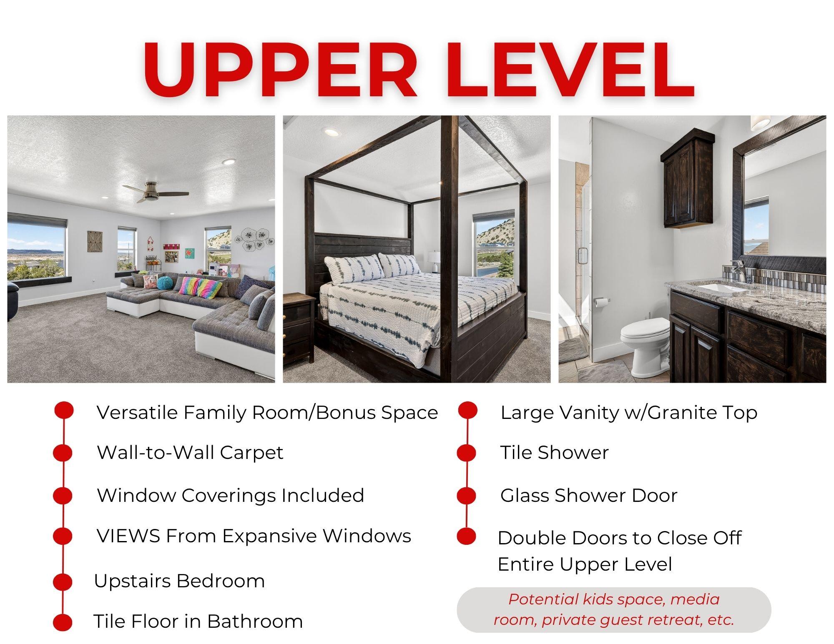
Upstairs, you'll find a spacious bonus living area that can adapt to your needs, whether as a media room, playroom, or creative space, along with a bedroom and full bathroom. Double doors allow this entire level to be closed off, offering privacy and comfort for guests or extended stays.

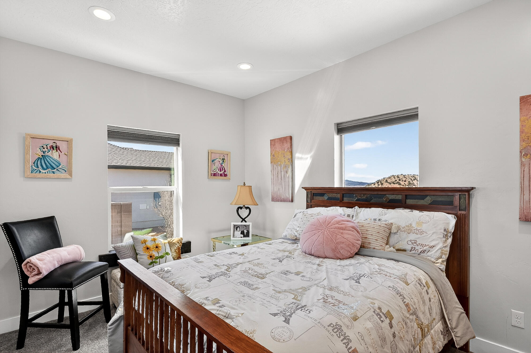
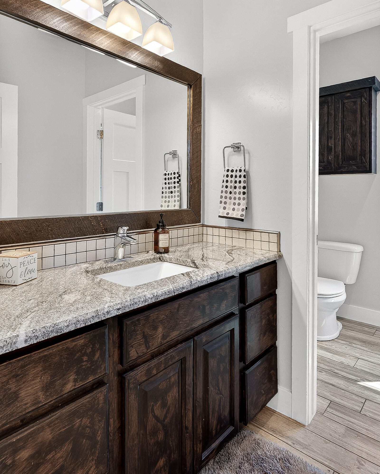
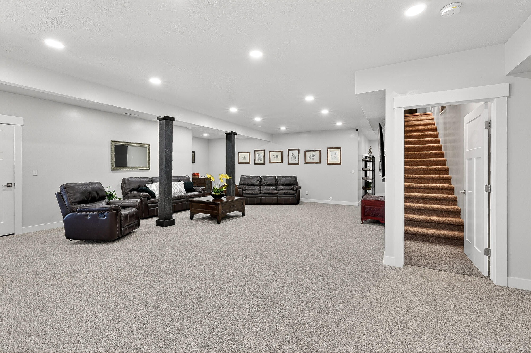
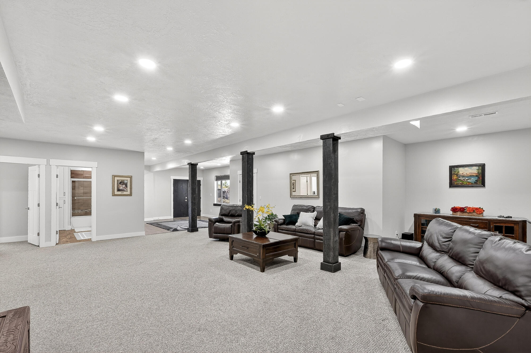
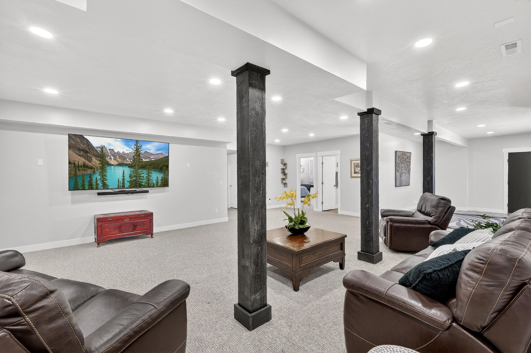
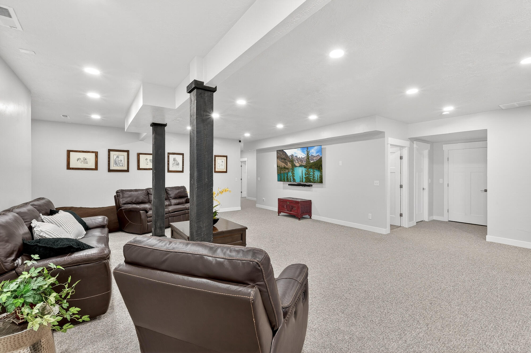
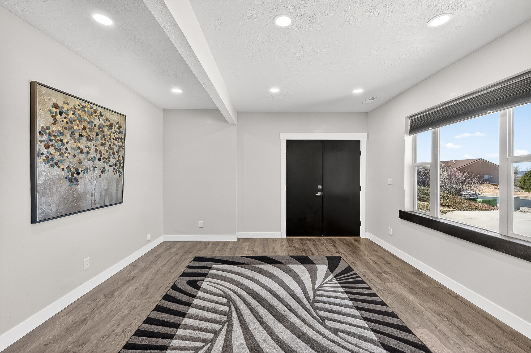
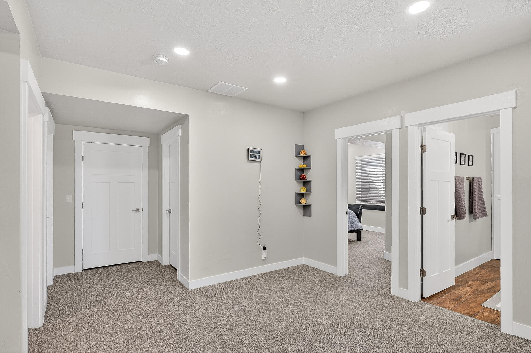
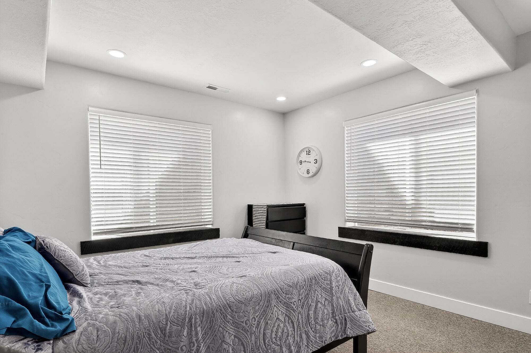
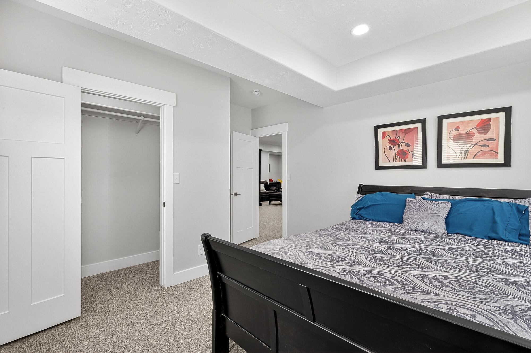
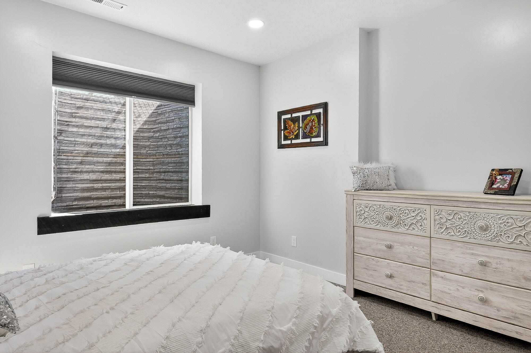
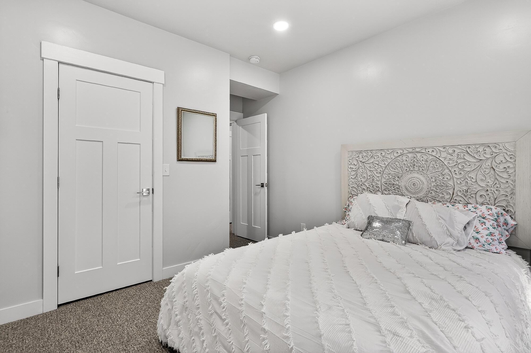
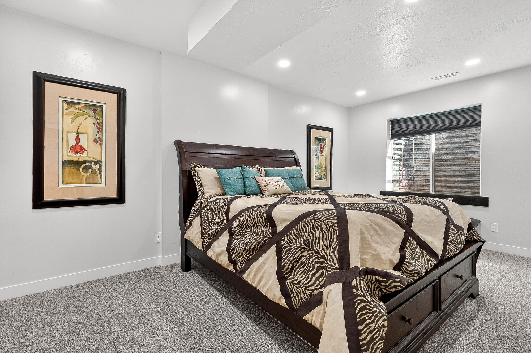
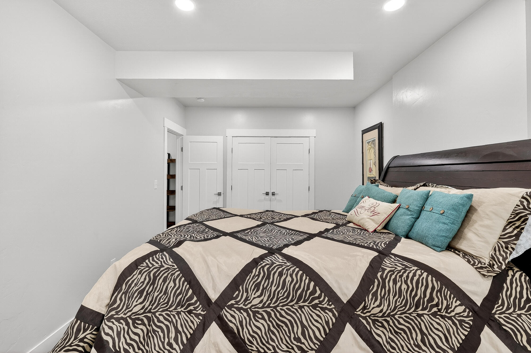
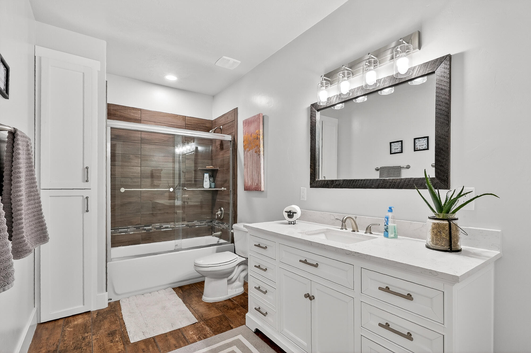
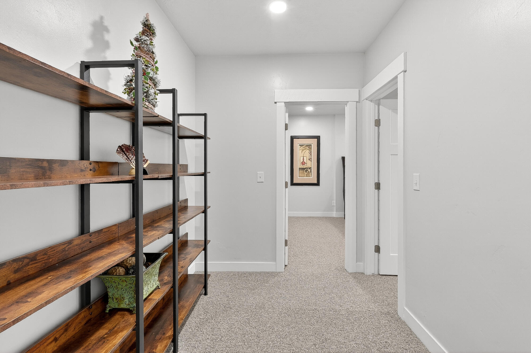
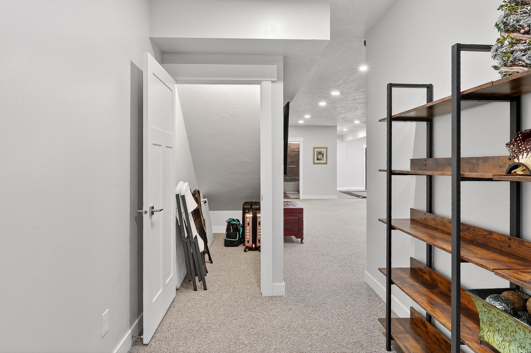
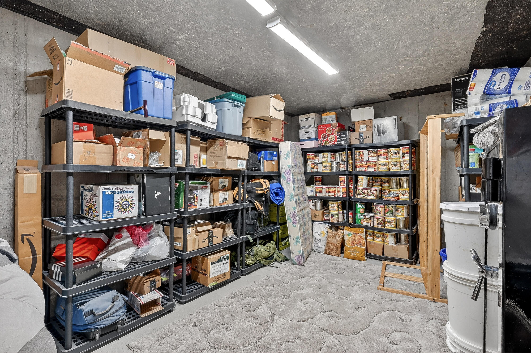
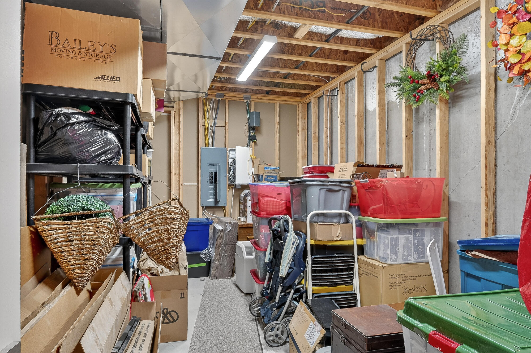
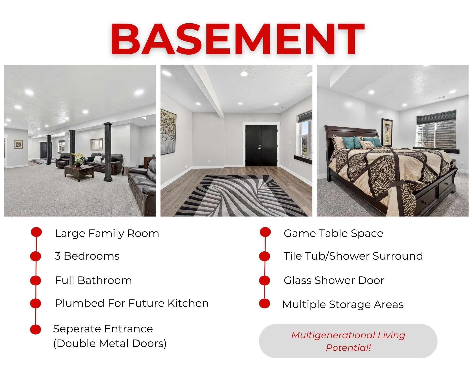
The basement expands the home's versatility even further, featuring a large family room with space for a game table or entertainment setup, three additional bedrooms, a full bathroom, and multiple storage areas. Already plumbed for a future kitchen and equipped with its own separate entrance and parking, this level offers excellent potential for multi-generational living or long-term guests.

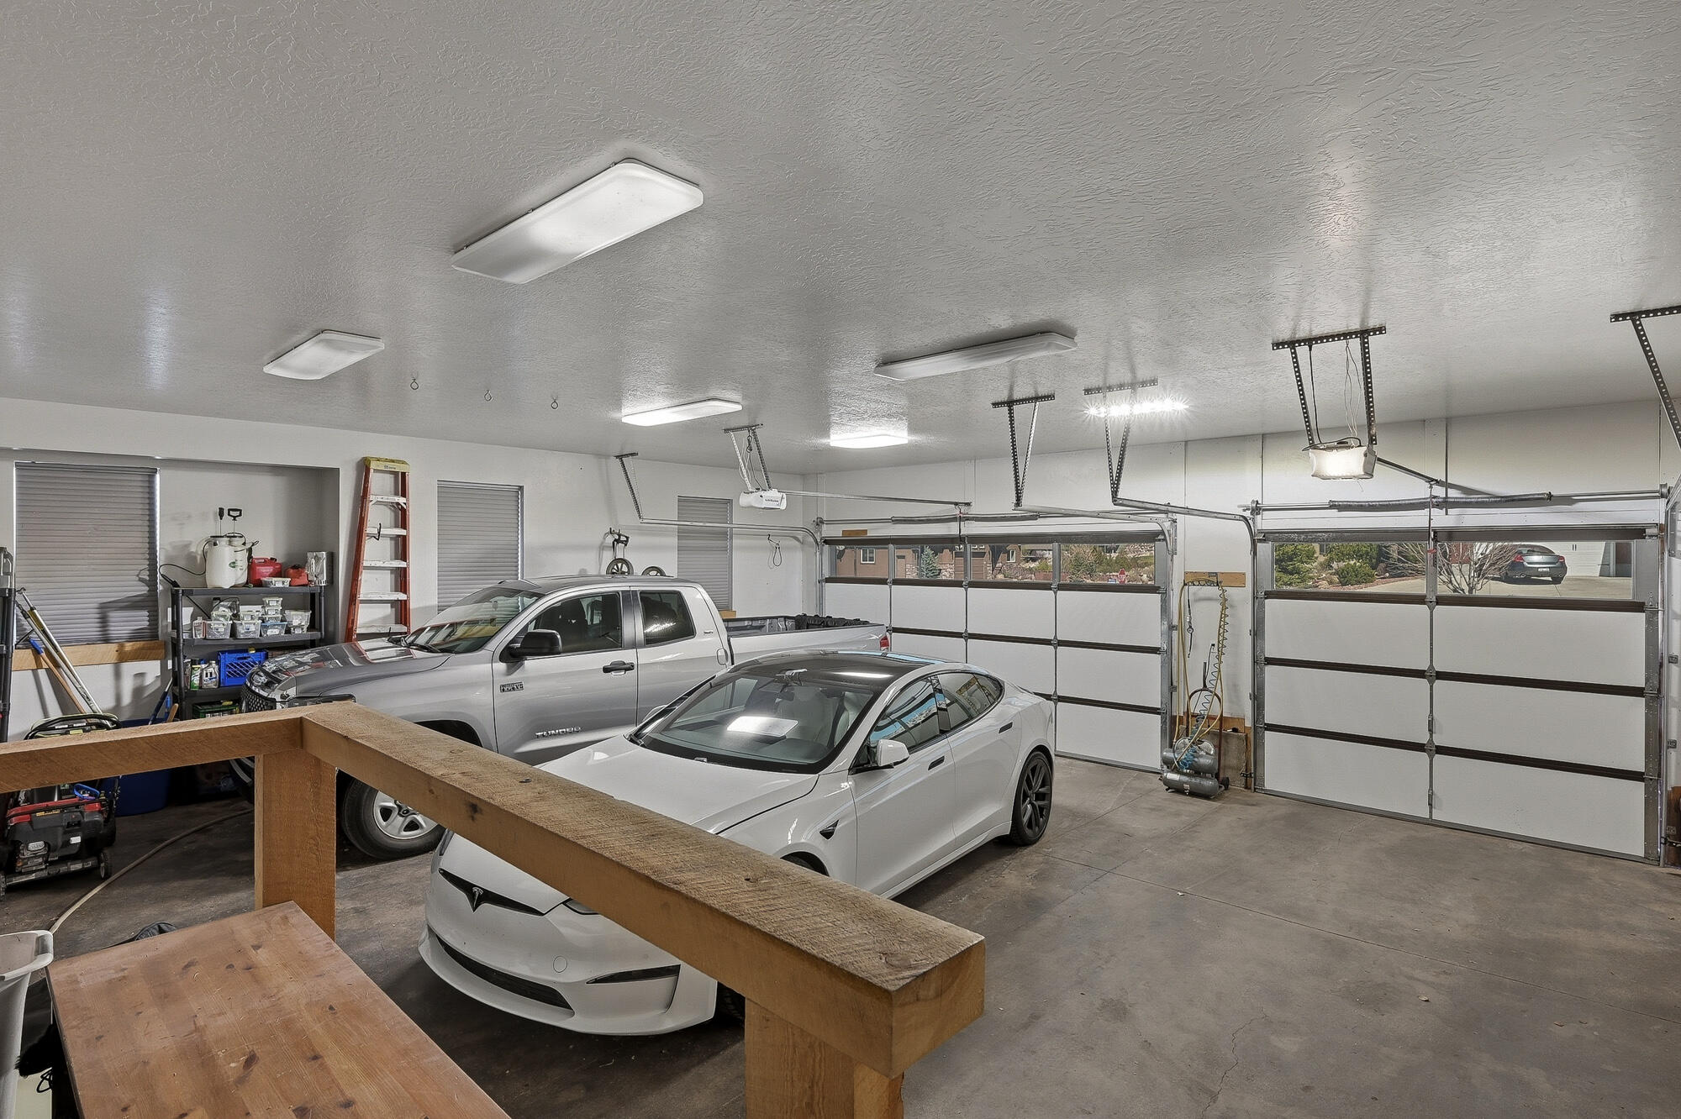
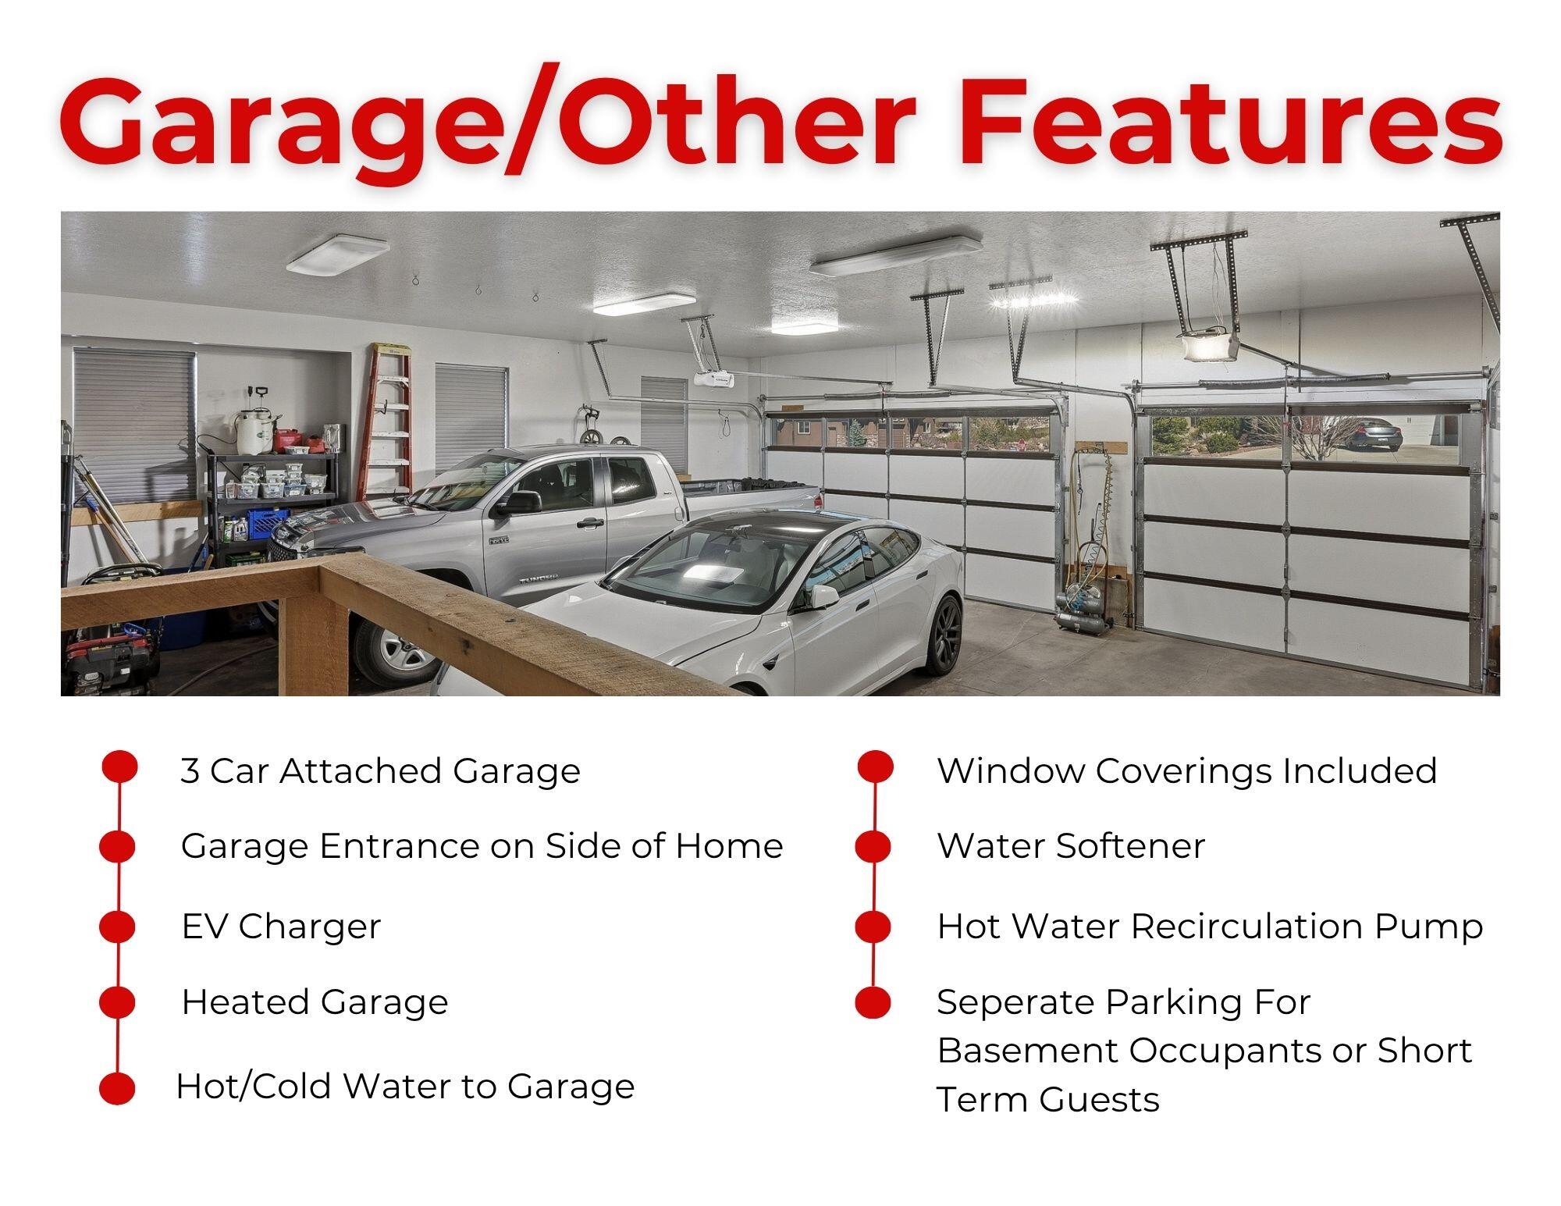
Additional features include a water softener, hot water recirculation pump for added efficiency, and an EV charger in the garage.

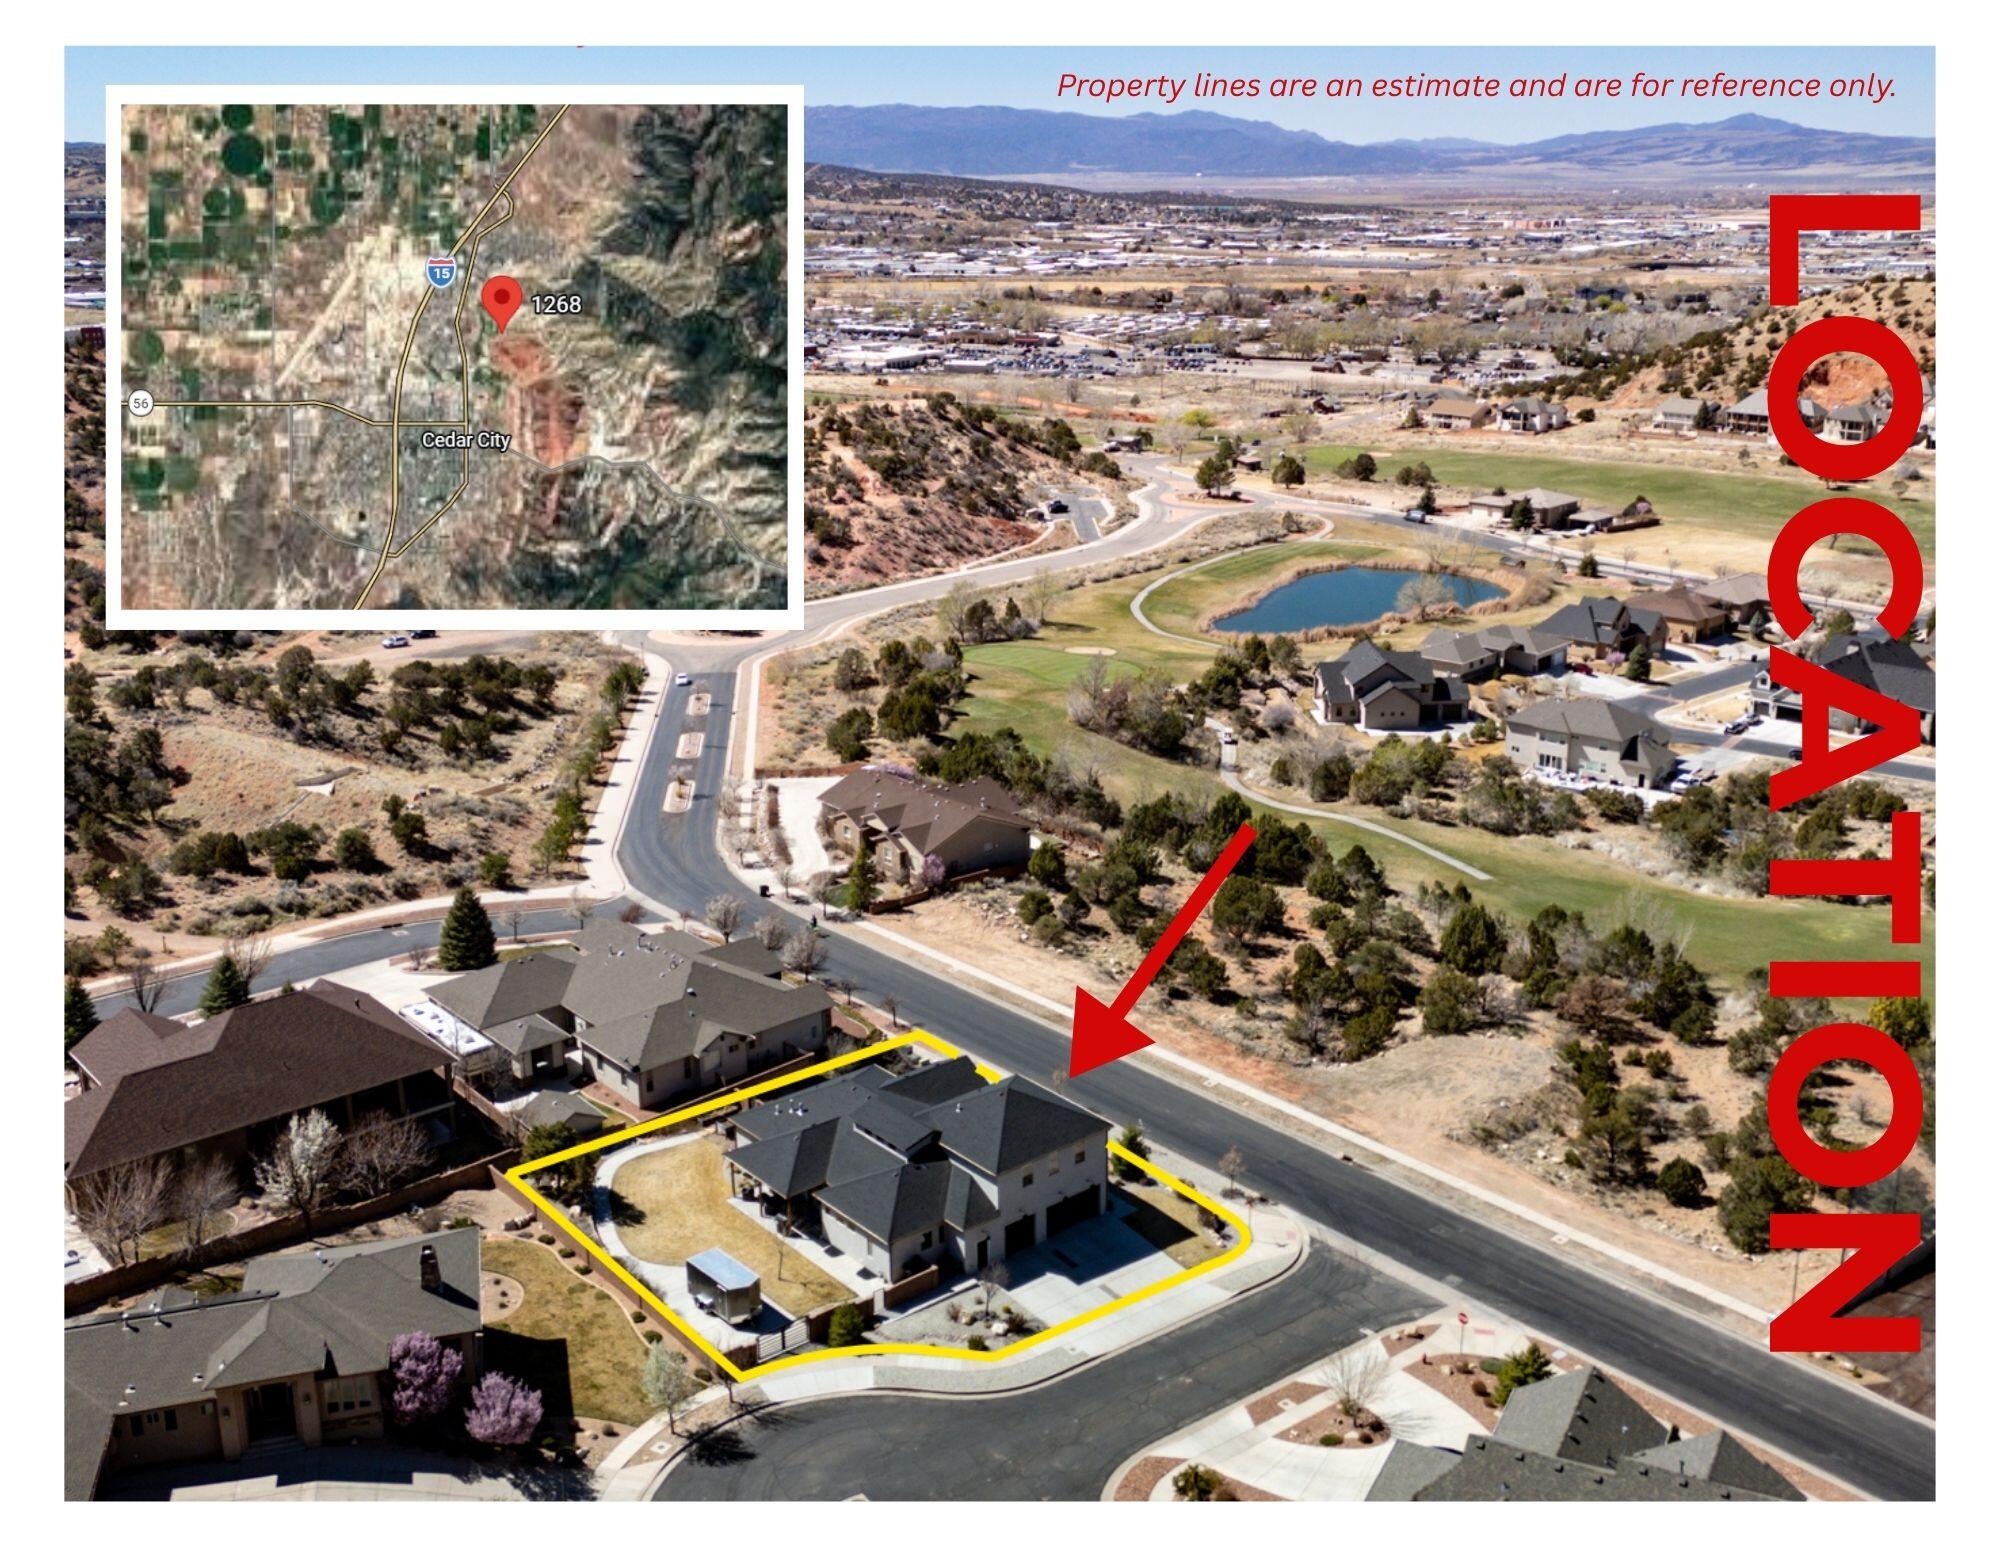
Situated in the highly desirable Cedar Ridge subdivision, this home offers an upscale feel with private, quiet streets, well-maintained surroundings, and a strong sense of community pride. Residents enjoy access to a neighborhood park and proximity to the golf course, making it easy to take full advantage of the lifestyle this area provides.

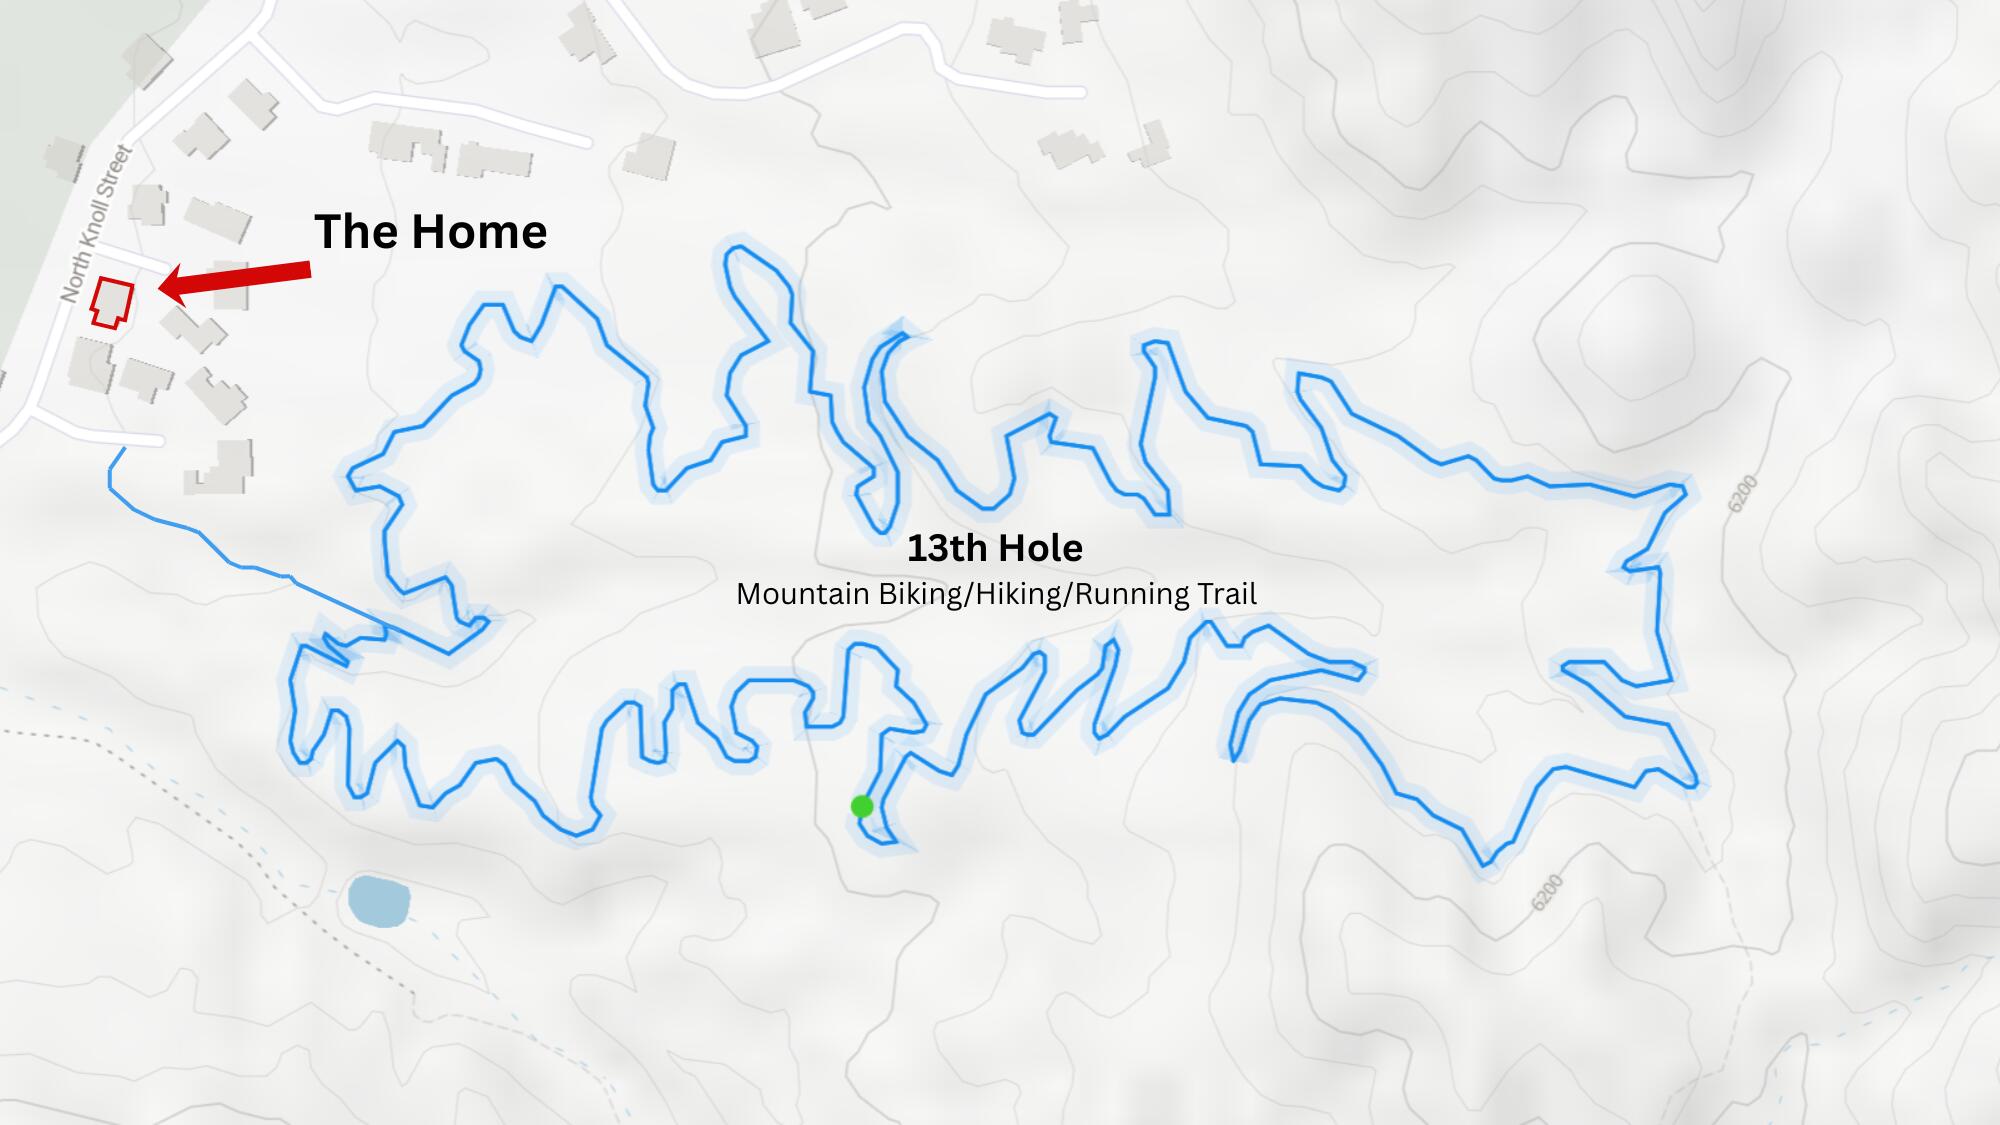
Outdoor recreation is right at your doorstep, with the 13th Hole trail system nearby (perfect for biking, walking, or running), and the clubhouse is just minutes away.

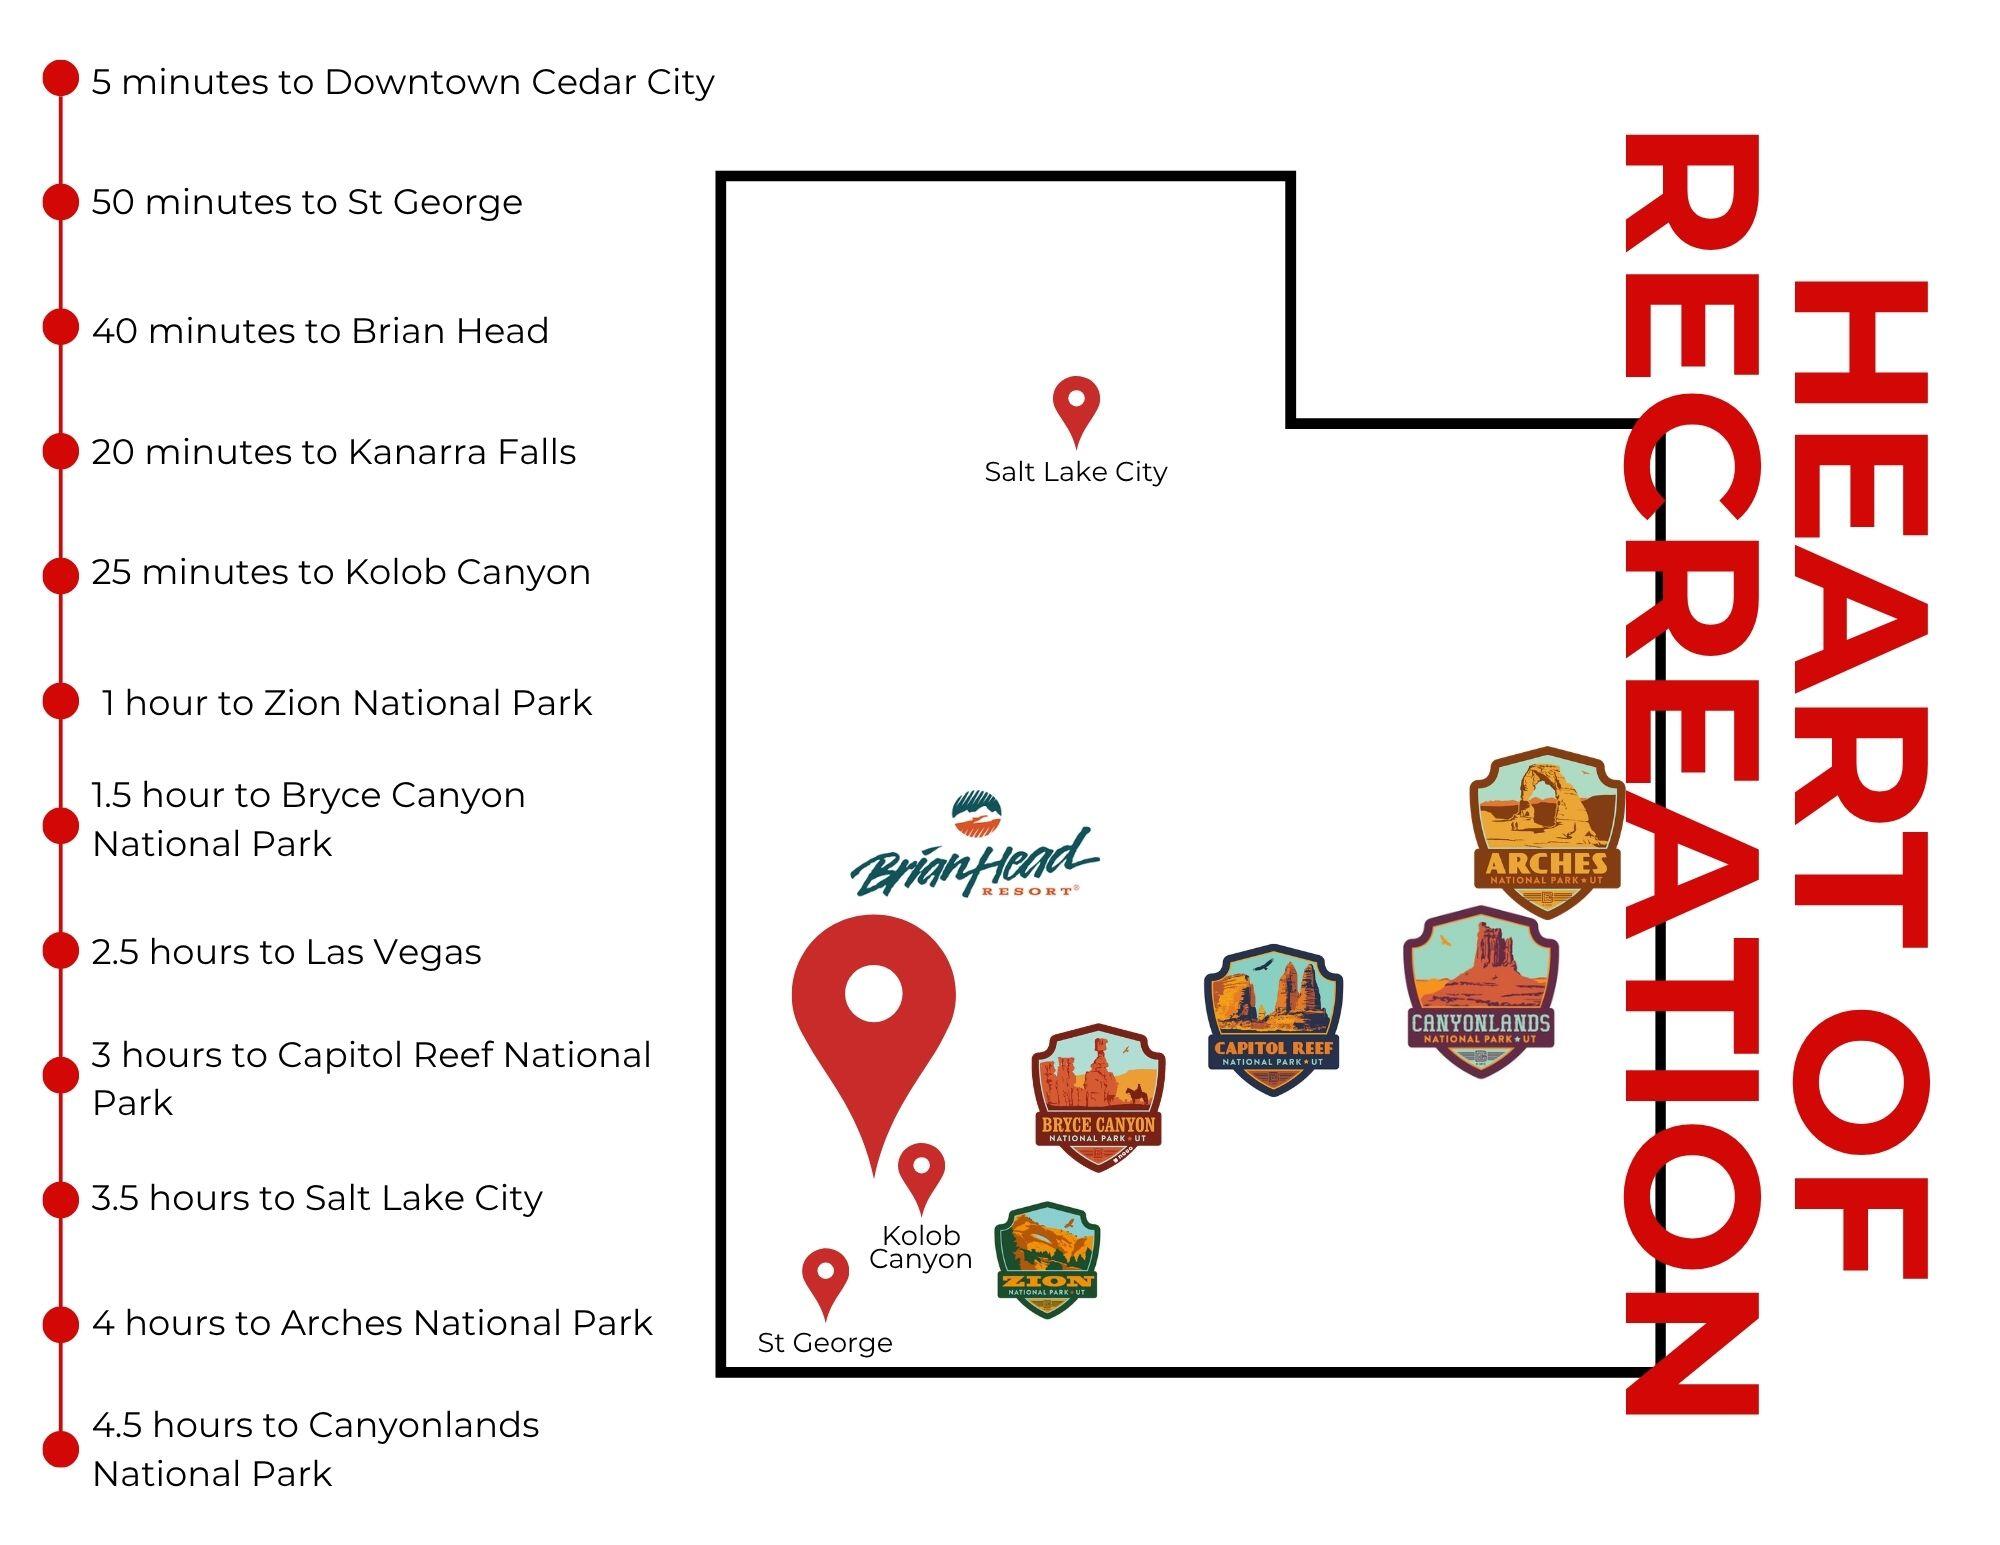
Conveniently located just minutes from Southern Utah University, Cedar City Hospital, the Cedar City Regional Airport, and everything else that Cedar City has to offer. You're also just an hour from St George, two hours to Las Vegas, and 3 hours to Salt Lake City.

1268 N Knoll St

Message successfully sent.

What would you like to know?

What is 3 + 4 ?

I agree to receive email communication and understand I can unsubscribe at any time.

I agree to be contacted by Summit Realty Utah via call, email, and text for real estate services. To opt out, you can reply 'stop' at any time or reply 'help' for assistance. You can also click the unsubscribe link in the emails. Message and data rates may apply. Message frequency may vary. Privacy Policy

Related Properties

New on site 1 day ago
Welcome to 2928 W. Rock Ridge Circle, an exceptional modern farmhouse nestled in the highly sought-after Ironhorse Saddleback Ridge community. Completed in 2023, this stunning 6-bedroom, 3.5-bath home offers 4,038 sq. ft. of thoughtfully designed living space, including four bedrooms on the main level, all situated on a .48-acre cul-de-sac lot overlooking the serene Shurtz Canyon and backing to tree-lined open space, providing exceptional privacy and beautiful views. Designed with both style and functionality in mind, the home features vaulted ceilings, expansive windows, luxury vinyl plank flooring, plantation shutters throughout, custom built-ins, soft-close cabinetry, and an impressive floor-to-ceiling stone fireplace that serves as the centerpiece of the spacious great room. The open-concept kitchen is beautifully appointed with quartz countertops, upgraded appliances, a large island, walk-in pantry complete with countertop workspace and lower cabinetry, plus a charming built-in coffee station.  The main-level primary suite is a private retreat featuring dual vanities, a built-in Jacuzzi tub, an oversized walk-in shower with a rain shower head, standard shower head, and four body jets, a spacious walk-in closet with direct access to the laundry room, a built-in wall safe, and its own private covered patio. Just off the front entry, the dedicated office features a built-in Murphy bed, allowing it to easily function as a guest room or sixth bedroom.  Upstairs, you'll find a spacious bonus room complete with a second kitchen, family room, game area, and two additional bedrooms, creating the perfect setup for multigenerational living, extended guests, or a private retreat for family and friends. This upper-level living space is accessible from both the main home and a private staircase through the garage, offering additional flexibility and privacy. Step outside to enjoy the covered back patio overlooking the peaceful canyon setting or relax on the stargazing deck while taking in the surrounding views. The fully landscaped yard features mature deciduous and evergreen trees, fruit trees, and beautifully maintained outdoor spaces that enhance the property's natural beauty. Ample parking provides plenty of room for vehicles, RVs, and guests. Ideally located just minutes from shopping, schools, hiking and biking trails, and some of Southern Utah's most spectacular national parks, this exceptional home offers the perfect blend of luxury, comfort, and functionality in one of Cedar City's premier neighborhoods.
#26-274889

Cedar City

2928 W Rock Ridge CIR

6 Beds

None Baths

4,038 Sq.Ft.

$1,099,999

MLS#: 26-274889

New on site 1 day ago
Located at the end of a quiet cul-de-sac in the desirable Old Farm subdivision, this impressive 6-bedroom, 3-bathroom home offers approximately 4,275 square feet of thoughtfully designed living space. A welcoming floor plan showcases beautiful architectural details, stone archways, multiple fireplaces, and expansive gathering areas that provide both comfort and versatility. The spacious kitchen is well-appointed with granite countertops, double ovens, a large pantry, generous prep space, and an oversized breakfast bar, making it ideal for everyday living and entertaining alike. The property includes a four-car attached garage with additional workshop area, a 320-square-foot detached garage/workshop, and a 768-square-foot detached garage with four additional parking spaces. Outside, the beautifully landscaped grounds feature mature trees, shrubs, perennials, and rose bushes, along with several inviting patios and seating areas that create a peaceful setting for relaxing or entertaining. Combining generous living space, remarkable storage, and a private location, this exceptional property offers the perfect balance of comfort, functionality, and timeless appeal
#2177321

Cedar City

63 W 2875 CIR N

6 Beds

3 Baths

4,275 Sq.Ft.

$925,000

MLS#: 2177321

New on site 1 day ago
low-maintenance backyard complete with a Trex deck, ideal for outdoor entertaining, barbecues, or quiet evenings. The oversized 3-car garage includes a dedicated workshop area, making it perfect for hobbies, projects, extra storage, or recreational gear.

Inside, you'll appreciate the home's generous storage options, including extensive basement storage and a convenient second laundry room in the walk-out basement. Recent window upgrades enhance both energy efficiency and year-round comfort, while the walk-out basement provides flexible space for a family room, guest suite, home office, or multigenerational living.

Meticulously maintained and thoughtfully upgraded, this home offers modern energy-saving features, abundant storage, spectacular mountain views, and versatile living spaces in a highly desirable location. If you're searching for a home that combines efficiency, functionality, and exceptional value, this rare opportunity is one you won't want to miss.
#26-274923

Cedar City

2101 S High Cedar View DR

4 Beds

None Baths

3,780 Sq.Ft.

$949,000

MLS#: 26-274923

Located at the end of a quiet cul-de-sac in the desirable Old Farm subdivision, this impressive 6-bedroom, 3-bathroom home offers approximately 4,275 square feet of thoughtfully designed living space. A welcoming floor plan showcases beautiful architectural details, stone archways, multiple fireplaces, and expansive gathering areas that provide both comfort and versatility. The spacious kitchen is well-appointed with granite countertops, double ovens, a large pantry, generous prep space, and an oversized breakfast bar, making it ideal for everyday living and entertaining alike. The property includes a four-car attached garage with additional workshop area, a 320-square-foot detached garage/workshop, and a 768-square-foot detached garage with four additional parking spaces.
Outside, the beautifully landscaped grounds feature mature trees, shrubs, perennials, and rose bushes, along with several inviting patios and seating areas that create a peaceful setting for relaxing or entertaining. Combining generous living space, remarkable storage, and a private location, this exceptional property offers the perfect balance of comfort, functionality, and timeless appeal
#26-274740

Cedar City

63 W 2875 North CIR

6 Beds

None Baths

4,275 Sq.Ft.

$925,000

MLS#: 26-274740

Experience the best of new construction with room to breathe! Situated on a spacious 1-acre lot in the desirable Bridal Path community, this beautifully designed home offers modern finishes, quality craftsmanship, and the peaceful lifestyle Southern Utah is known for. Enjoy an open, functional floor plan with abundant natural light and plenty of space inside and out. The expansive lot provides room for a detached shop, RV parking, gardens, animals, or simply taking in the beautiful mountain views. No HOA! Taxes are based on the lot only. Photos will be updated throughout the construction process as this beautiful home comes to life.
#26-274654

Cedar City

1395 N 6700 W

4 Beds

None Baths

4,000 Sq.Ft.

$1,050,000

MLS#: 26-274654
Discover the perfect blend of luxury, privacy, and space in this stunning custom-built home nestled on over 2 acres in the highly desirable Cross Hollow Hills. Surrounded by mature trees and beautifully positioned in one of the area's most sought-after locations, this exceptional property offers over 4,700 square feet of thoughtfully designed living space. Featuring 5 spacious bedrooms, a dedicated office, and expansive gathering areas, this home provides the ideal layout for both comfortable everyday living and effortless entertaining. Quality craftsmanship, timeless design, and generous room sizes are evident throughout, creating a warm and inviting atmosphere you'll love coming home to. If you've been searching for a private retreat with room to grow, all while enjoying the convenience of a premier location, this extraordinary Cross Hollow Hills property is one you won't want to miss.
#26-274413

Cedar City

1387 S Hillcrest DR

6 Beds

None Baths

4,754 Sq.Ft.

$924,900

MLS#: 26-274413

This spacious 2,856 ft home on a large .6 acre lot with extra deep 3-car garage, beautiful mountain views, four bedrooms and a private mother-in-law suite all under one roof. The open main floor features a large kitchen, a bright family room, two large bedrooms, an office and the primary suite. The attached in-law suite includes its own living area, kitchen, bedroom, and bathroom. The main living area great room: Features an open layout, tray ceiling, and a cozy gas fireplace. Chef's Kitchen: Two-tone cabinets in select alder wood. Centers around an island with upgraded granite countertops, a walk-in pantry, and stainless steel appliances, and professional range. The primary suite is positioned away from the other bedrooms. It includes a large walk-in closet and an en-suite bath, dual sink vanity and free standing tub. Mother-In-Law Suite is independent living. Provides aging parents or guests with a private living room, a full bath, and a comfortable bedroom.Private Amenities: Includes a separate entrance, kitchen area with a sink, fridge, dishwasher, oven and cook top. Additional bedroom is spacious with large closet and full bathroom. Stackable washer and dryer is off the main living area. Outdoor Space/backyard features a covered concrete patio that is perfect for summer dining or relaxing. This brand-new home is expected to be completed in October.
#2173601

Cedar City

1833 S 4525 W

4 Beds

1 Baths

2,856 Sq.Ft.

$849,900

MLS#: 2173601
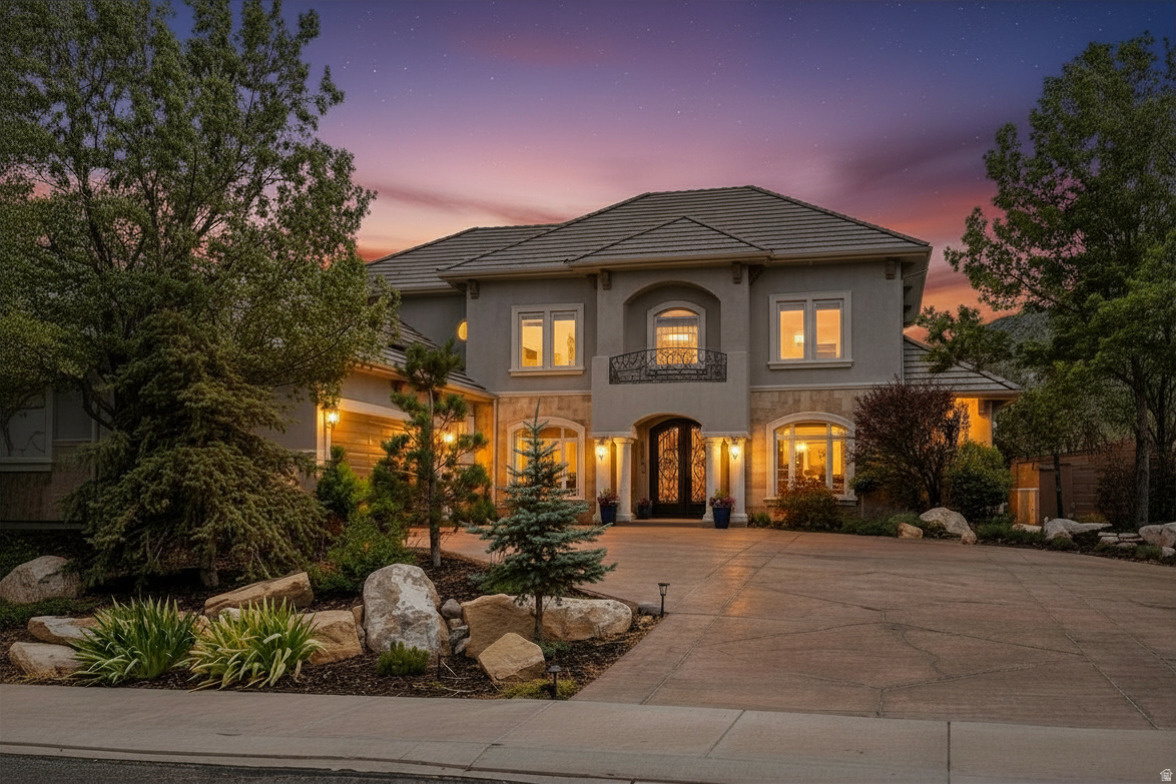
Perched at the end of a quiet cul-de-sac in Ashdown Forest, this custom Mediterranean-inspired estate was designed to capture some of Cedar City's most spectacular mountain views. Walls of glass frame Fiddlers Canyon while soaring ceilings and expansive living spaces create an effortless connection between indoor luxury and Southern Utah's natural beauty. Whether you're hosting family for the holidays, enjoying coffee on the patio as the sun rises over the mountains, or unwinding in your private sauna after a day on the trails, every space was designed to make home feel like a retreat. Just minutes from downtown Cedar City, Southern Utah University, and world-class outdoor recreation, this property offers privacy without sacrificing convenience.  A private luxury retreat in Southern Utah with mountain views, smart-home technology, energy independence, and room to create the lifestyle you've always wanted, at a price that's difficult to find in larger luxury markets. Spend summer evenings enjoying award-winning theatre performances after a day in the national parks. In the winter you can ski fresh powder in the morning and enjoy dinner by your own fireplace that evening.  Buyer to verify all information.
#2173449

Cedar City

2204 BRIDGEWATER RD

4 Beds

3 Baths

3,998 Sq.Ft.

$1,147,000

MLS#: 2173449
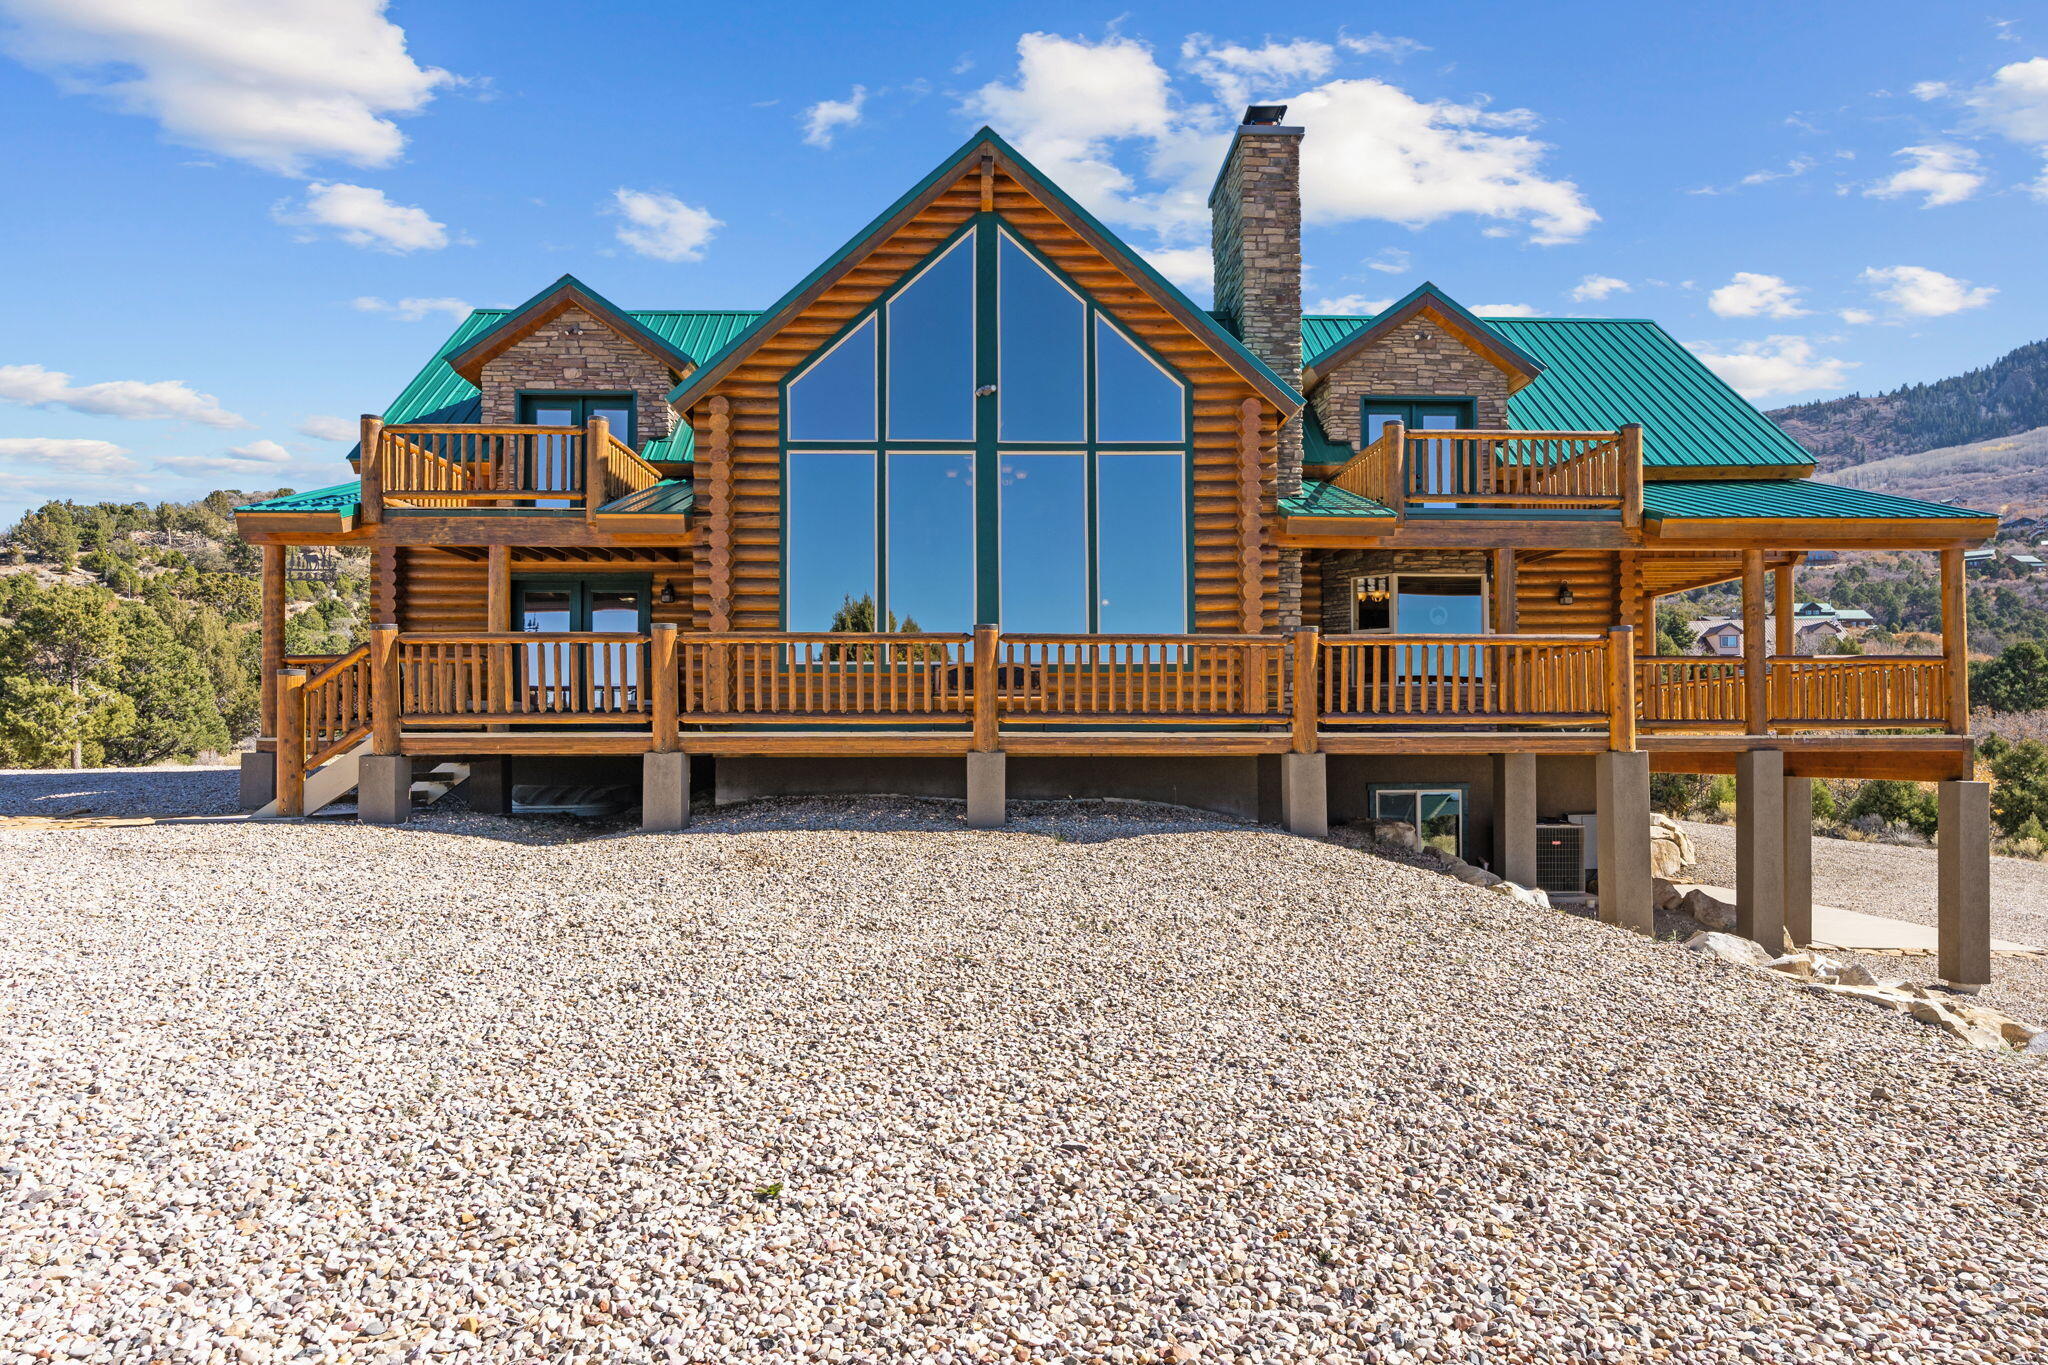
Mountain Luxury Meets Rustic Charm in Cedar Highlands: Welcome to your private mountain retreat nestled on 1.56 wooded acres in the sought-after Cedar Highlands community, this stunning log cabin-style home offers the perfect blend of luxury, comfort, and breathtaking natural surroundings. With 3,486 square feet of fully finished living space, this home features 3 bedrooms, 4.5 bathrooms, and a spacious loft, ideal for hosting family and guests. The main-level master suite provides convenience and privacy, complete with a jetted tub and double vanity for a true spa-like experience. Step inside to soaring vaulted, beamed ceilings, rich hardwood floors, and a warm, inviting atmosphere highlighted by three or more fireplaces-perfect for cozy mountain evenings. The gourmet kitchen boasts

granite countertops, a kitchen island, and high-end appliances, making it ideal for entertaining.
Enjoy seamless indoor-outdoor living with multiple covered and uncovered decks, a balcony, and a porch, all designed to capture sweeping city, valley, and mountain views. Whether you're sipping coffee at sunrise or enjoying cool evening air, this home delivers unmatched scenery and serenity.
#26-271758

Cedar City

2015 S High Juniper DR

3 Beds

None Baths

3,486 Sq.Ft.

$890,000

MLS#: 26-271758
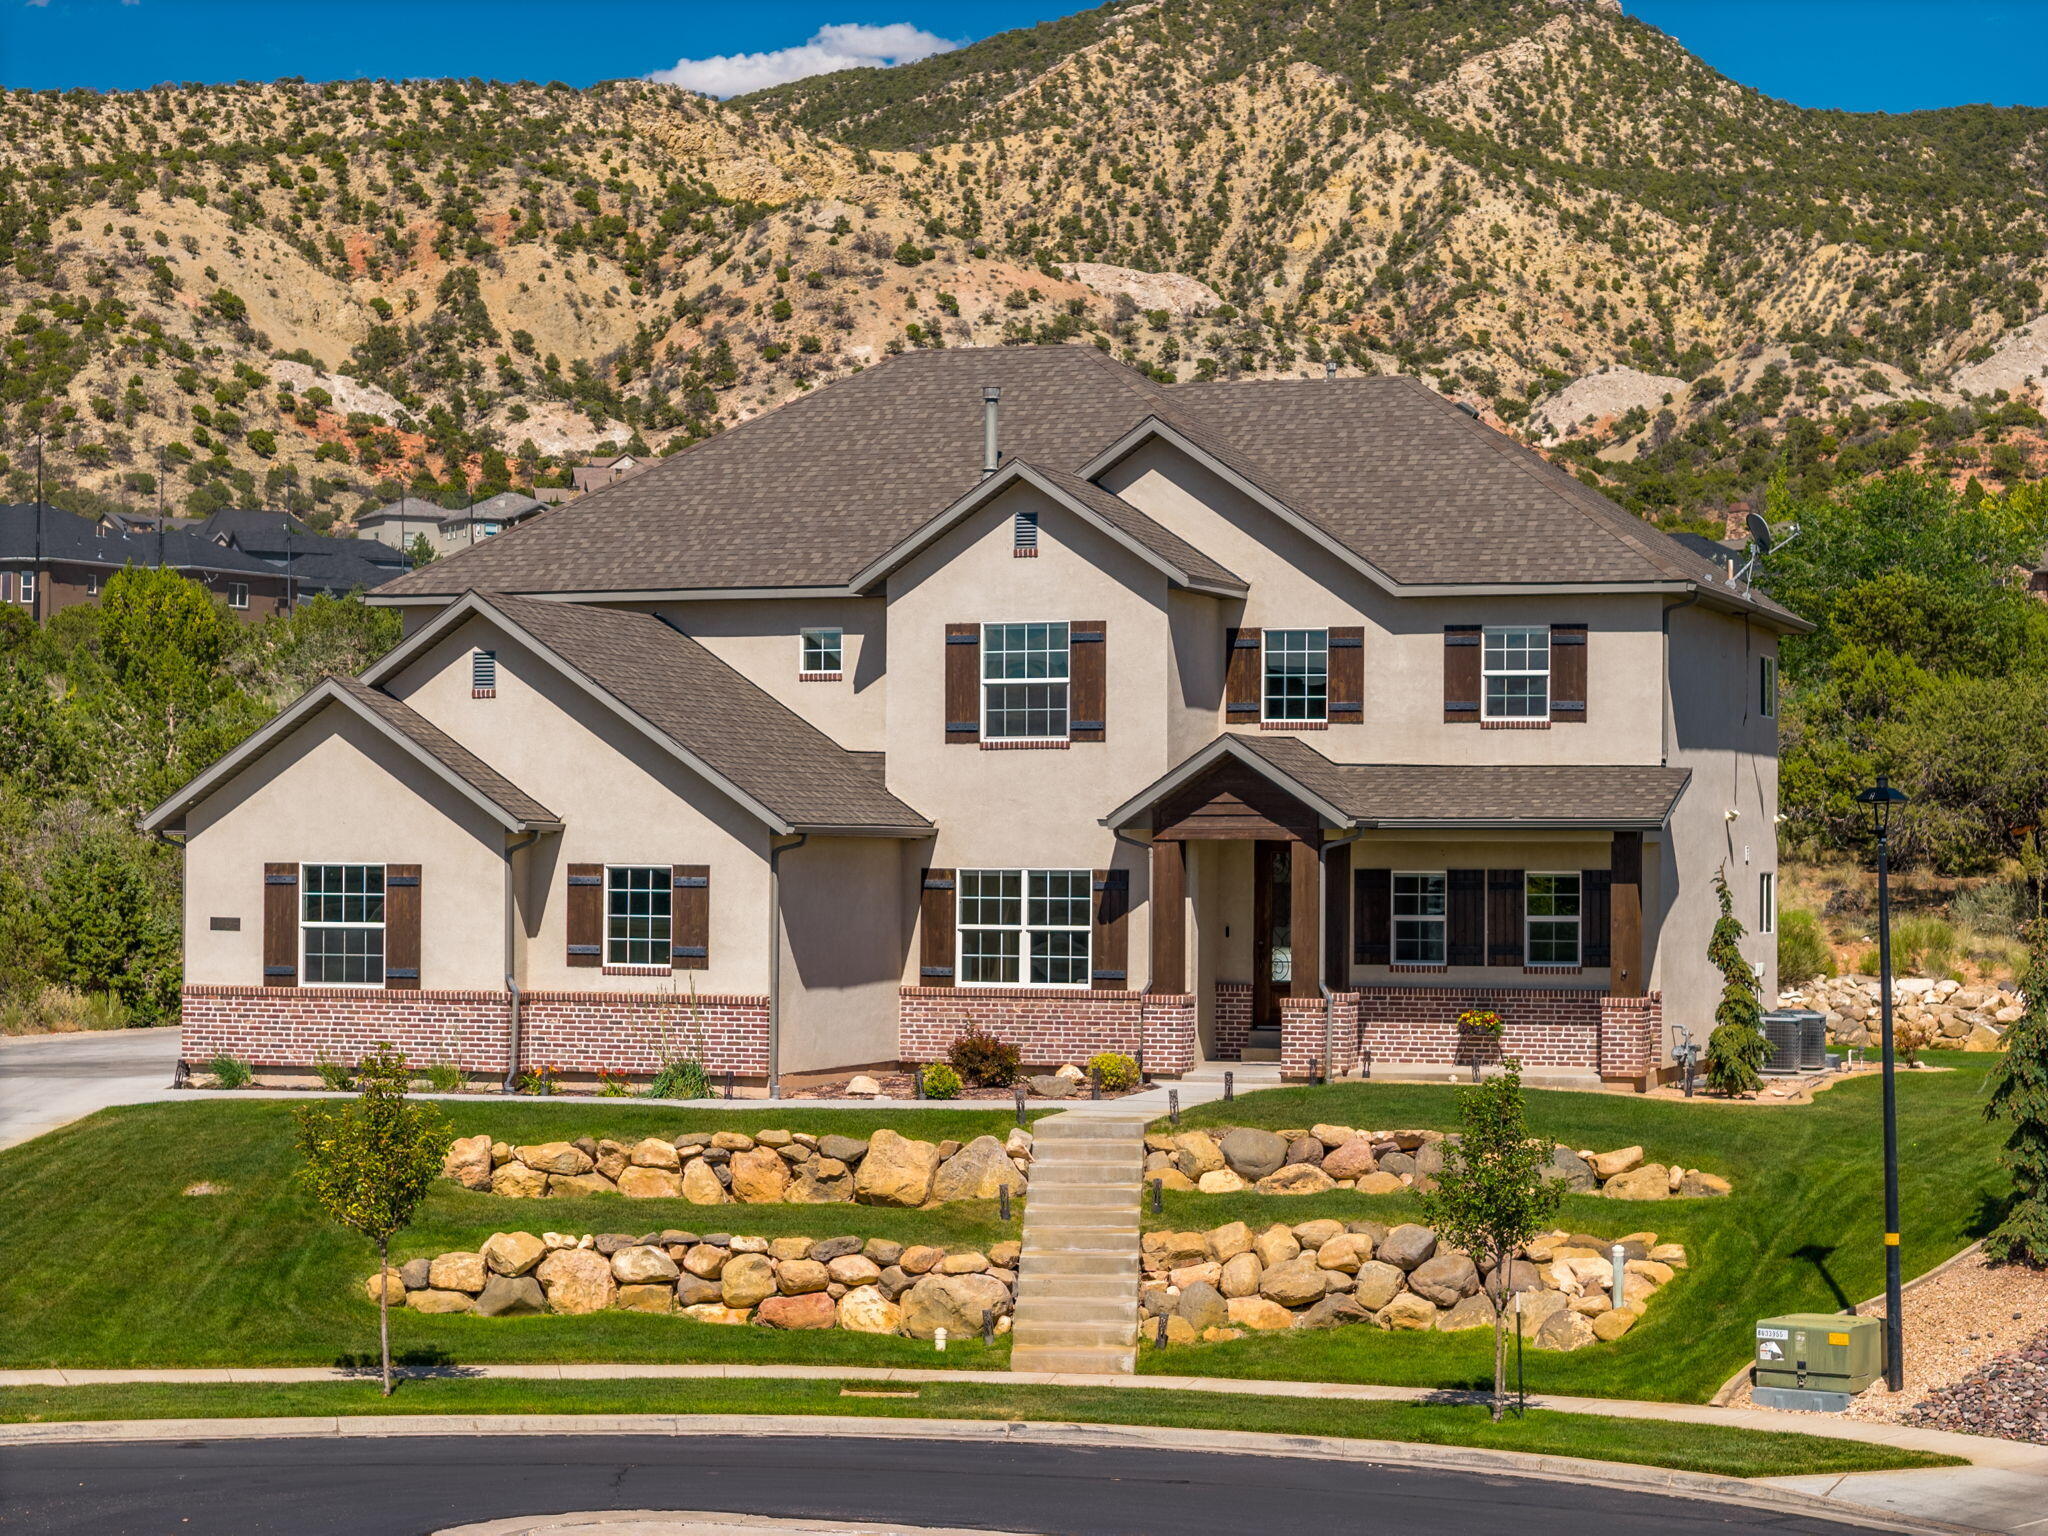
Beautiful custom two-story home perfectly situated on the golf course in Cedar City, offering breathtaking views of the surrounding red rock mountains. Designed for both everyday living and entertaining, the open-concept layout features a spacious kitchen, dining area, and living room, along with a large walk-in pantry that provides exceptional storage.

The newly finished basement adds valuable living space and includes a convenient kitchenette, making it ideal for guests, multi-generational living, or entertaining.

Step outside to a private backyard where the west-facing orientation provides welcome afternoon shade during the summer months, creating the perfect setting to relax and take in the spectacular golf course and mountain views. This exceptional home combines luxury, comfort, and one of Cedar City's most desirable locations.
#26-273831

Cedar City

1254 N Ridgeway DR

6 Beds

None Baths

4,931 Sq.Ft.

$950,000

MLS#: 26-273831

 - property

Send a message

Message successfully sent.

Your message

What is 3 + 4 ?

Reason for contacting?

I agree to receive email communication and understand I can unsubscribe at any time.

I agree to be contacted by Summit Realty Utah via call, email, and text for real estate services. To opt out, you can reply 'stop' at any time or reply 'help' for assistance. You can also click the unsubscribe link in the emails. Message and data rates may apply. Message frequency may vary. Privacy Policy

Sign Out

Virtual Assistant

Would you like to take the next step with this property? We can help you schedule a showing or virtual tour, or send you more details.

Yes, I would like more information.

Thank You for Your Reply, One of Our Agents will contact you as soon as possible

No, maybe later.

Thank you, you can always contact me via email, phone number or through the contact form.

Realhub AI

Lucy - Your AI-Powered Realtor

Update Your Temporary Password

Personalize your search

Enter your email and we'll notify you immediately when new listings match what you're looking for.

or enter email address

Already have an account ? Login here

Continue your home search

I agree to receive communications and understand I can unsubscribe at any time.

I agree to be contacted by Summit Realty Utah via call, email, and text for real estate services. To opt out, you can reply 'stop' at any time or reply 'help' for assistance. You can also click the unsubscribe link in the emails. Message and data rates may apply. Message frequency may vary. Privacy Policy

Already have an account ? Login here

We use cookies

We use cookies primarily for analytics to enhance your experience. By accepting, you agree to our use of these cookies. You can manage your preferences or learn more about our cookies policy.