


Property
Beds
4
Full Baths
3
1/2 Baths
1
Year Built
2026
Sq.Footage
3,022
Perched in the prestigious Ledges community, this stunning brand-new custom home showcases breathtaking views of Snow Canyon State Park, surrounding red rock cliffs, and distant mountain vistas. Minutes from Ledges Golf Course. Thoughtfully designed with clean contemporary architecture and exceptional craftsmanship, the home offers seamless indoor-outdoor living through expansive windows that flood the interior with natural light while framing the spectacular scenery. The open-concept floor plan features soaring ceilings accented with exposed wood beams, wide-plank hardwood flooring, a striking modern fireplace, and a designer chef's kitchen complete with custom cabinetry, oversized waterfall island, premium appliances, quartz countertops, and a spacious walk-in pantry. The luxurious primary suite is a private retreat with a spa-inspired bathroom featuring a freestanding soaking tub, oversized walk-in shower, dual vanities, and an impressive custom walk-in closet. Step outside to enjoy the covered patio, professionally landscaped yard, and custom putting green--perfect for relaxing or entertaining while taking in unforgettable desert sunsets. Complete with an oversized garage, high-end finishes throughout, and located just minutes from championship golf, hiking, biking, and all that St. George has to offer, this exceptional home embodies luxury desert living at its finest.
Features & Amenities
Interior
-
Other Interior Features
Walk-In Closet(s)
-
Total Bedrooms
4
-
Bathrooms
3
-
1/2 Bathrooms
1
-
Cooling YN
YES
-
Cooling
Central Air
-
Fireplace YN
YES
-
Heating YN
YES
-
Heating
Forced Air
-
Main Level Bedrooms
4
-
Pet friendly
N/A
Exterior
-
Garage
Yes
-
Garage spaces
3
-
Construction Materials
Stone, Stucco
-
Other Exterior Features
Lighting
-
Parking
Attached, Garage
-
Patio and Porch Features
Covered
-
Pool
No
-
Waterfront YN
NO
-
View
Mountain(s)
Area & Lot
-
Lot Features
Corner Lot, Secluded
-
Lot Size(acres)
0.36
-
Lot Size(square feet)
15,681
-
Property Type
Residential
-
Property Sub Type
Single Family Residence
-
Architectural Style
Rambler/Ranch
Price
-
Sales Price
$1,300,000
-
Tax Amount
$1,701
-
Sq. Footage
3,022
-
Price/SqFt
$430
HOA
-
Association
YES
-
Association Fee
$60
-
Association Fee Frequency
Monthly
-
Association Fee Includes
N/A
Property Resources
-
Horse Property
NO
School District
-
Elementary School
Washington
-
Middle School
Dixie Middle
-
High School
Dixie
Property Features
-
New Construction
NO
-
Foundation Details
Slab
-
Senior Community YN
NO
-
Sewer
Public Sewer
Schedule a Showing
Showing scheduled successfully.
Mortgage calculator
Estimate your monthly mortgage payment, including the principal and interest, property taxes, and HOA. Adjust the values to generate a more accurate rate.
Your payment
Principal and Interest:
$
Property taxes:
$
HOA fees:
$
Total loan payment:
$
Total interest amount:
$
Location
County
Washington
Elementary School
Washington
Middle School
Dixie Middle
High School
Dixie
Listing Courtesy of Ryan Kramer , RE/MAX Associates
RealHub Information is provided exclusively for consumers' personal, non-commercial use, and it may not be used for any purpose other than to identify prospective properties consumers may be interested in purchasing. All information deemed reliable but not guaranteed and should be independently verified. All properties are subject to prior sale, change or withdrawal. RealHub website owner shall not be responsible for any typographical errors, misinformation, misprints and shall be held totally harmless.

Principal Broker
Micah Pearson
Call Micah today to schedule a private showing.

* Listings on this website come from the FMLS IDX Compilation and may be held by brokerage firms other than the owner of this website. The listing brokerage is identified in any listing details. Information is deemed reliable but is not guaranteed. If you believe any FMLS listing contains material that infringes your copyrighted work please click here to review our DMCA policy and learn how to submit a takedown request.© 2024 FMLS.
Related Properties

St. George
668 LAVA POINTE DR
5 Beds
6 Baths
6,538 Sq.Ft.
$1,475,000
MLS#: 2176615

St. George
5227 N HIDDEN PINYON
3 Beds
1 Baths
2,822 Sq.Ft.
$1,175,000
MLS#: 2175770

St. George
2495 E SPRINGS DR
5 Beds
3 Baths
6,437 Sq.Ft.
$1,395,000
MLS#: 2175745

St. George
2938 S POPLAR LN
7 Beds
4 Baths
2,973 Sq.Ft.
$1,350,000
MLS#: 2174973
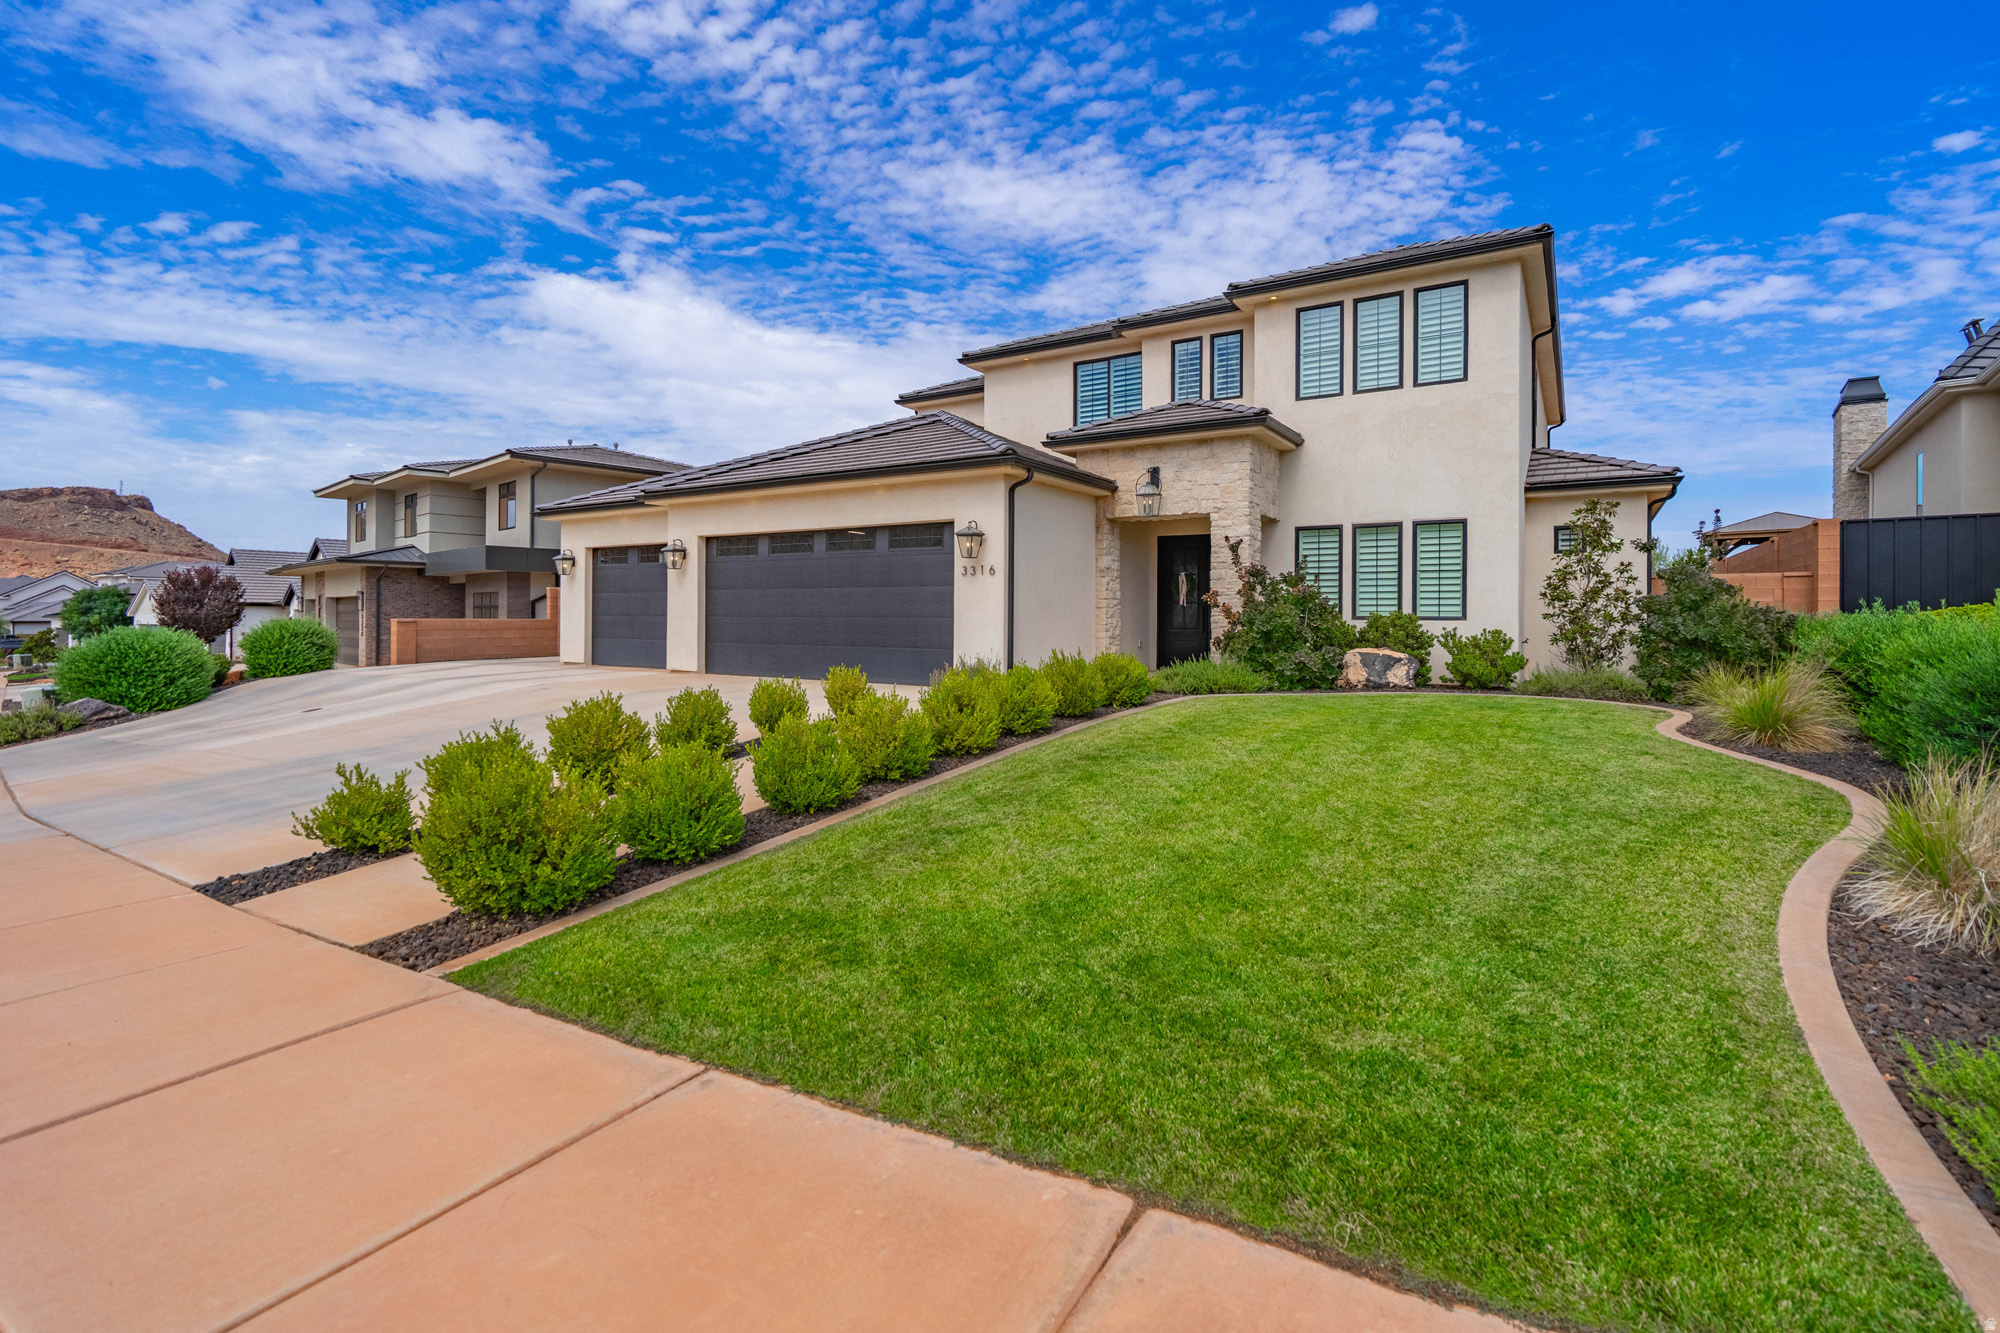
St. George
3166 S TALLOW TREE DR
5 Beds
4 Baths
3,989 Sq.Ft.
$1,295,000
MLS#: 2173322

St. George
1882 E JOE CIR
5 Beds
3 Baths
5,314 Sq.Ft.
$1,499,000
MLS#: 2172583
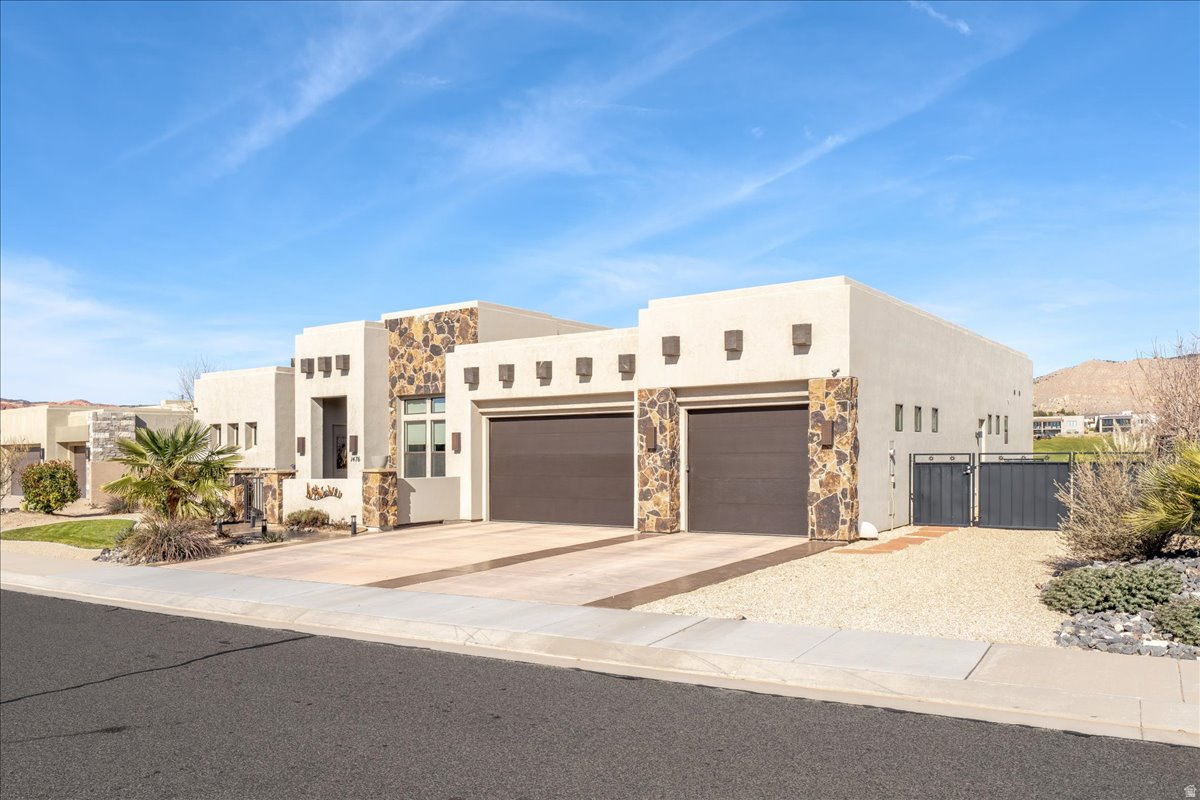
St. George
1476 W CANYON TREE DR
3 Beds
2 Baths
3,140 Sq.Ft.
$1,419,000
MLS#: 2171981
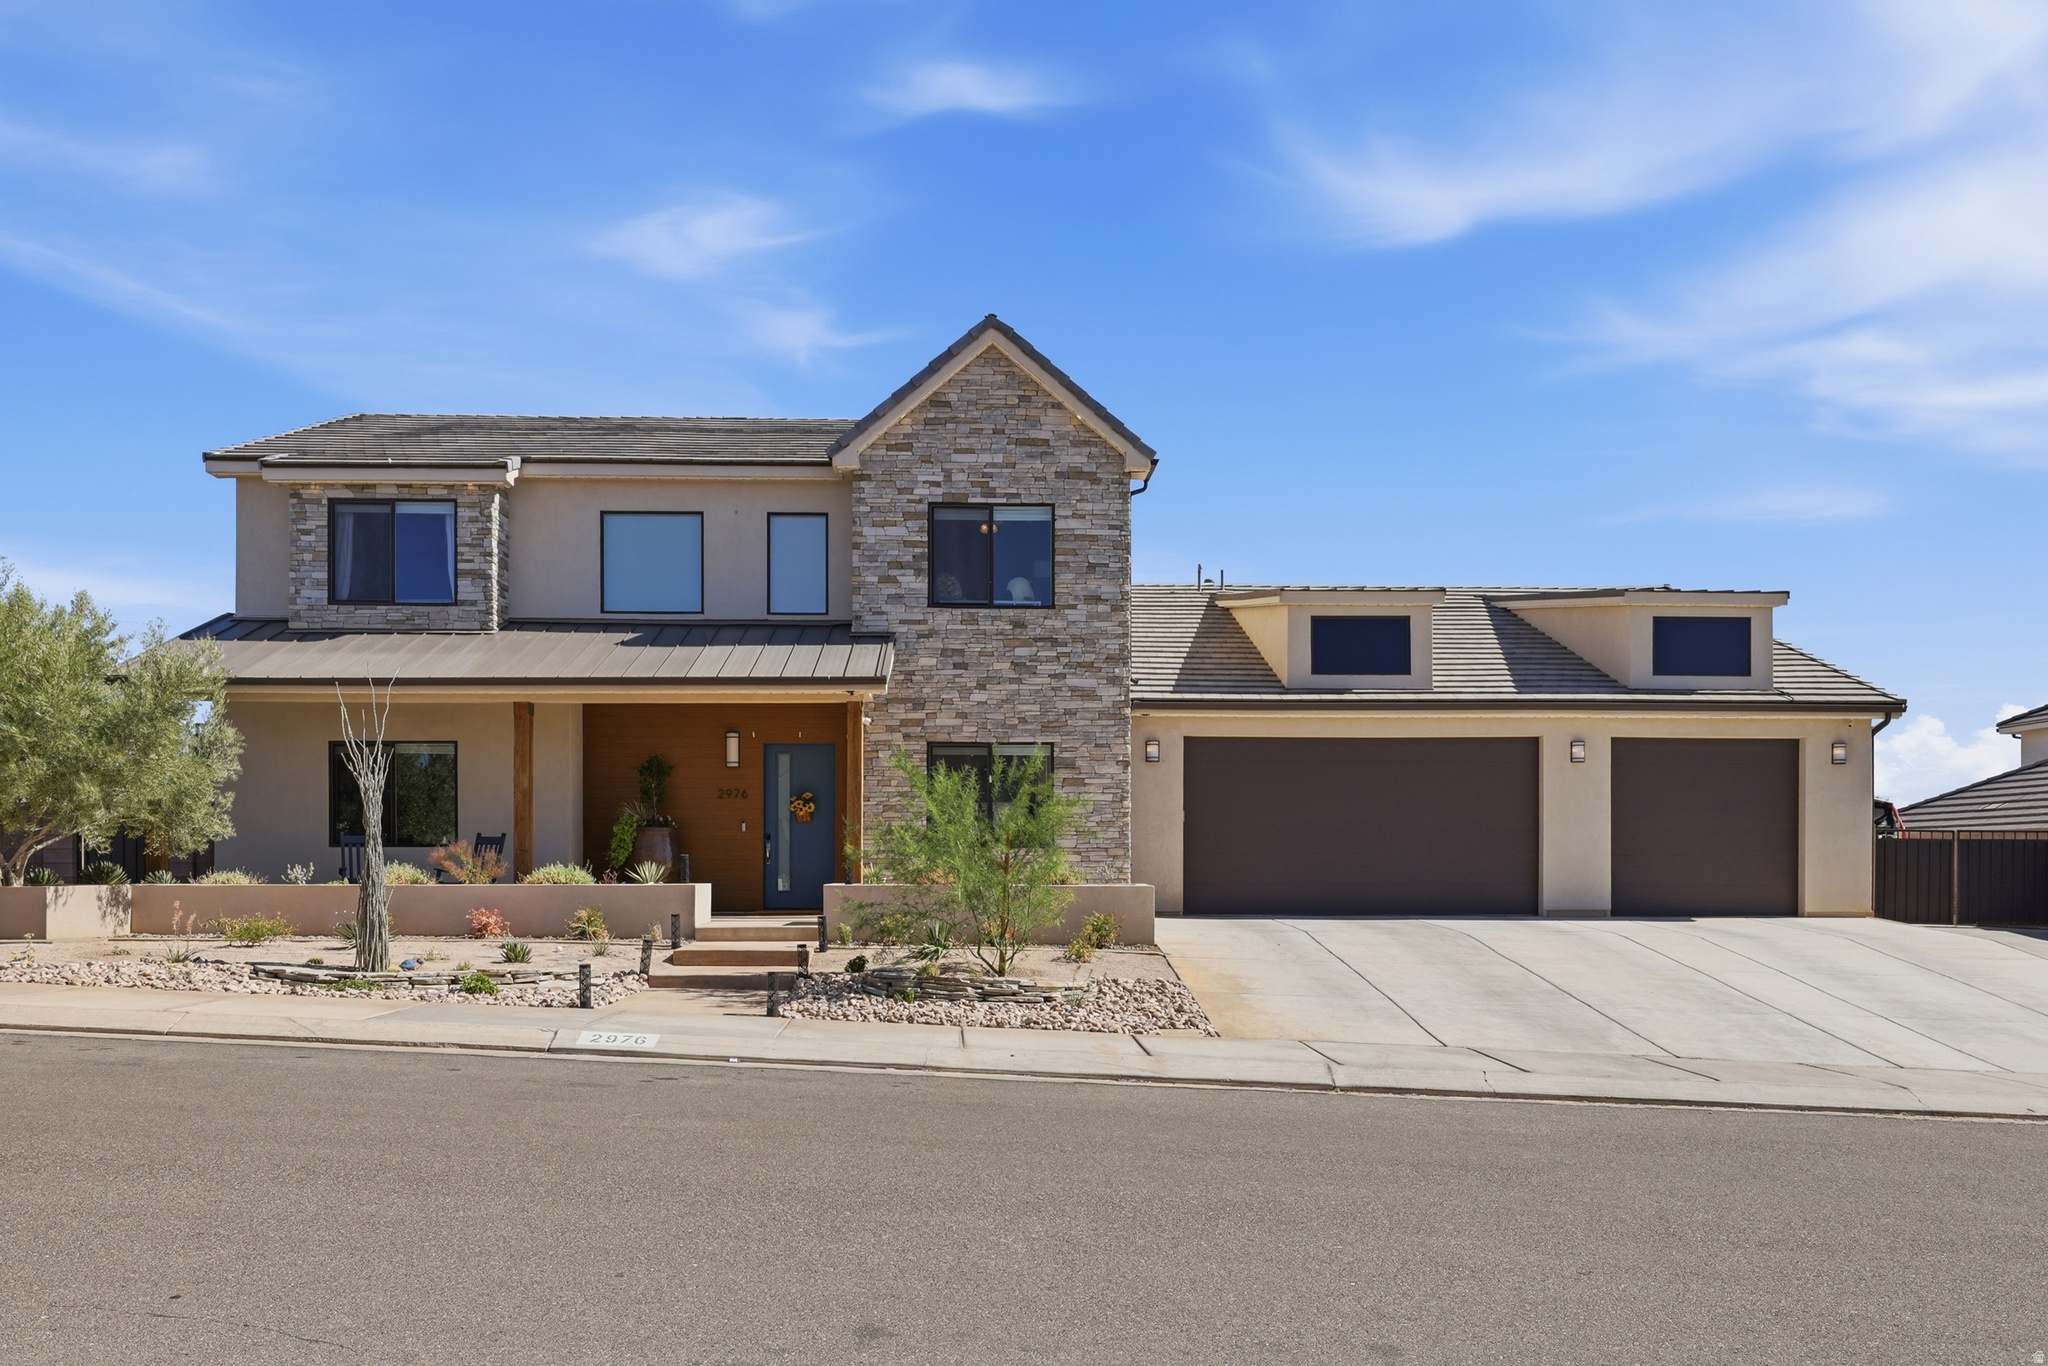
St. George
2976 E SYCAMORE LN
5 Beds
3 Baths
4,298 Sq.Ft.
$1,225,000
MLS#: 2171057
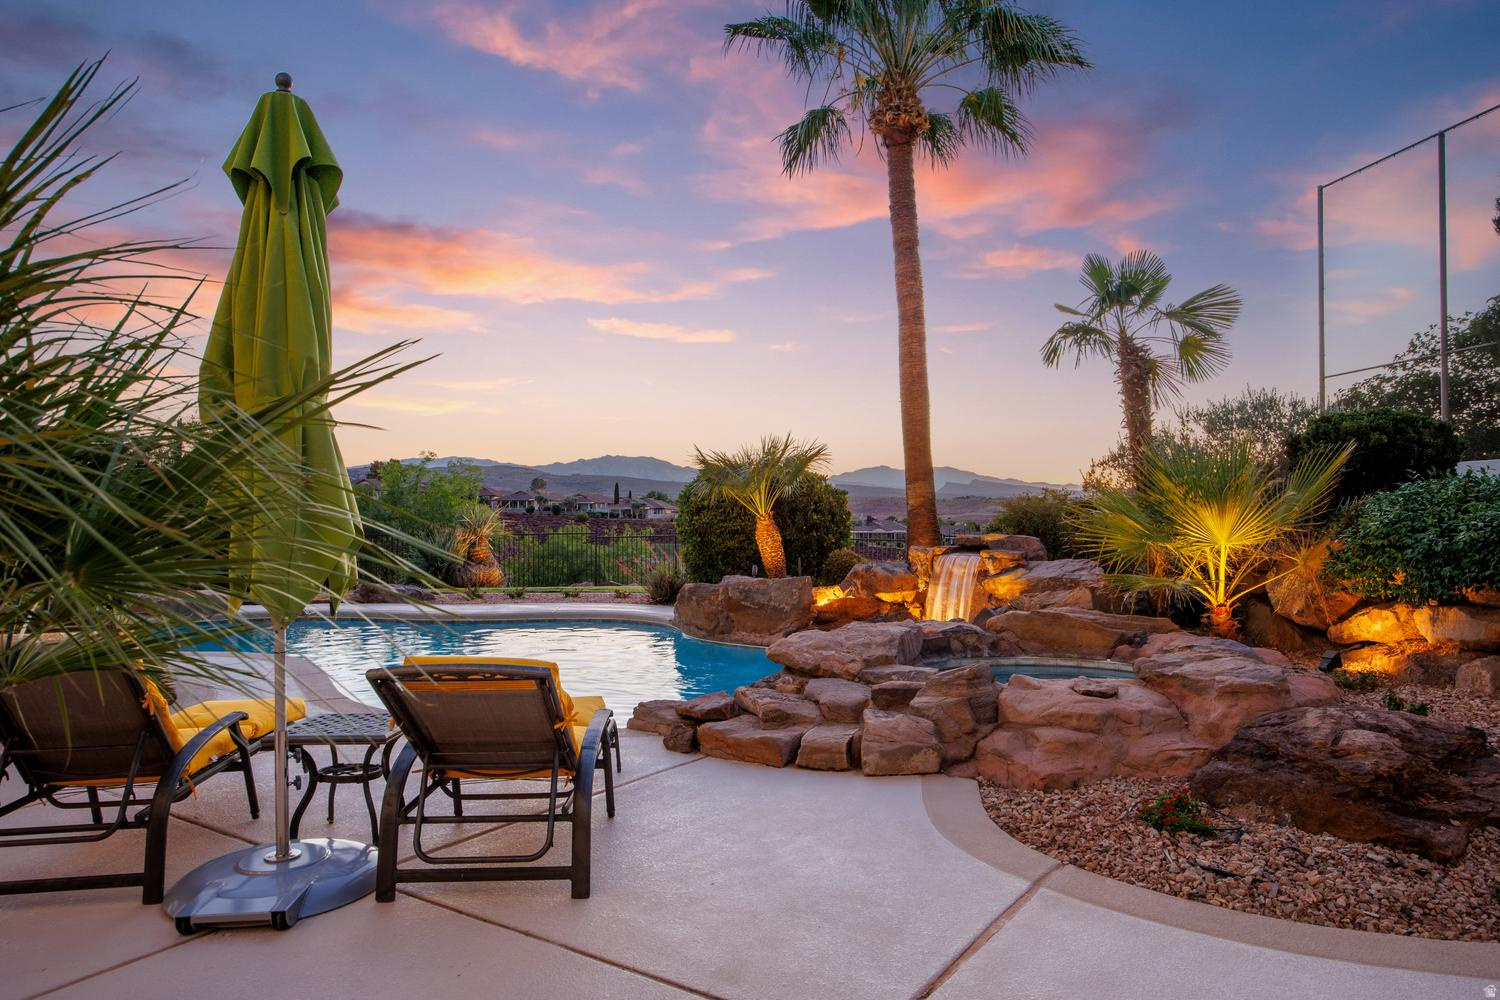
St. George
578 W 2140 CIR S
5 Beds
4 Baths
4,962 Sq.Ft.
$1,495,000
MLS#: 2170941
