


Property
Beds
7
Full Baths
4
1/2 Baths
None
Year Built
2016
Sq.Footage
5,624
**PRICE IMPROVEMENT** Welcome to this custom-built 2017 estate in Lake Point offering 5,624 sq. ft. of interior living space on a full 1-acre lot. Designed with exceptional quality and structural foresight, this 6-bedroom, 4-bathroom home (+ dedicated soundproofed office) features 11-foot ceilings, solid alder cabinetry, granite countertops, marble tile, and extra-wide 4-foot hallways and stairwells. MAIN LEVEL: Features an expansive great room and dining area, a primary master suite with dual walk-in closets, garden jetted tub, and separate tile shower, an additional main-floor bedroom, a full guest bath, and a quiet, soundproofed home office. UPPER LEVEL LOFT: A custom 1,200+ sq. ft. finished loft space built with bonus trusses acts as an ideal retreat or recreation zone, featuring 2 bedrooms with walk-in closets, a full bathroom, dormer alcoves, and its own independent HVAC zone. WALK-OUT BASEMENT (ADU POTENTIAL): Designed for multi-generational living or rental offset, the lower level offers 9-foot ceilings, an expansive second family/media room, 2 additional bedrooms, a full bathroom with custom tile, dedicated second laundry hookups, full kitchen/kitchenette rough-ins, and a custom cold storage room independently wired for dual freezers. INDEPENDENT & SUSTAINABLE INFRASTRUCTURE: Enjoy near-zero electric bills with an owned 9.98 kW grid-tied solar array grandfathered into Rocky Mountain Power's low-fee rate structure. Mechanical highlights include dual HVAC units, dual water heaters in series, a whole-house water filtration and softener system, architectural roof shingles upgraded to a 100-mph wind rating, a private culinary well with 1 acre-foot of deeded water rights, a 50-amp RV hookup, built-in patio natural gas grill hookup, and mature fruit trees. DISCLAIMERS: Square footage figures and lot dimensions are provided as a courtesy estimate only and were obtained from Tooele County tax records. Buyer is advised to obtain an independent measurement. Buyer to verify all ADU/rental zoning regulations with local municipality. Buyer is advised to independently verify all solar agreements, well water test results, and water right details during due diligence.
Features & Amenities
Interior
-
Other Interior Features
Walk-In Closet(s), In-Law Floorplan, Vaulted Ceiling(s), Master Downstairs
-
Total Bedrooms
7
-
Bathrooms
4
-
Basement YN
YES
-
Cooling YN
YES
-
Cooling
Central Air
-
Fireplace YN
NO
-
Heating YN
YES
-
Heating
Forced Air
-
Main Level Bedrooms
3
-
Pet friendly
N/A
Exterior
-
Garage
Yes
-
Garage spaces
2
-
Construction Materials
Stone, Stucco
-
Parking
Attached, RV Access/Parking, Garage
-
Pool
No
-
Waterfront YN
NO
-
View
Mountain(s)
Area & Lot
-
Lot Features
Secluded
-
Lot Size(acres)
1.0
-
Lot Size(square feet)
43,560
-
Property Type
Residential
-
Property Sub Type
Single Family Residence
-
Architectural Style
Rambler/Ranch
Price
-
Sales Price
$864,000
-
Tax Amount
$4,467
-
Zoning
RES
-
Sq. Footage
5,624
-
Price/SqFt
$153
HOA
-
Association
No
Property Resources
-
Horse Property
YES
School District
-
Elementary School
Tooele
-
Middle School
Tooele
-
High School
Stansbury
Property Features
-
New Construction
NO
-
Accessibility Features
Therapeutic Whirlpool, Accessible Hallway(s)
-
Senior Community YN
NO
-
Water Source
Private, Well
Schedule a Showing
Showing scheduled successfully.
Mortgage calculator
Estimate your monthly mortgage payment, including the principal and interest, property taxes, and HOA. Adjust the values to generate a more accurate rate.
Your payment
Principal and Interest:
$
Property taxes:
$
HOA fees:
$
Total loan payment:
$
Total interest amount:
$
Location
County
Tooele
Elementary School
Tooele
Middle School
Tooele
High School
Stansbury
Listing Courtesy of Robert W. Walgamott, Realtypath LLC (Success)
RealHub Information is provided exclusively for consumers' personal, non-commercial use, and it may not be used for any purpose other than to identify prospective properties consumers may be interested in purchasing. All information deemed reliable but not guaranteed and should be independently verified. All properties are subject to prior sale, change or withdrawal. RealHub website owner shall not be responsible for any typographical errors, misinformation, misprints and shall be held totally harmless.

Principal Broker
Micah Pearson
Call Micah today to schedule a private showing.

* Listings on this website come from the FMLS IDX Compilation and may be held by brokerage firms other than the owner of this website. The listing brokerage is identified in any listing details. Information is deemed reliable but is not guaranteed. If you believe any FMLS listing contains material that infringes your copyrighted work please click here to review our DMCA policy and learn how to submit a takedown request.© 2024 FMLS.
Related Properties

Lake Point
8686 N IRON HORSE DR 407
3 Beds
2 Baths
4,412 Sq.Ft.
$750,000
MLS#: 2182337

Lake Point
7296 N RIDGE RD
5 Beds
3 Baths
3,703 Sq.Ft.
$784,500
MLS#: 2174187

Lake Point
8271 N IRON HORSE DR
6 Beds
2 Baths
4,199 Sq.Ft.
$745,000
MLS#: 2168503
Lake Point
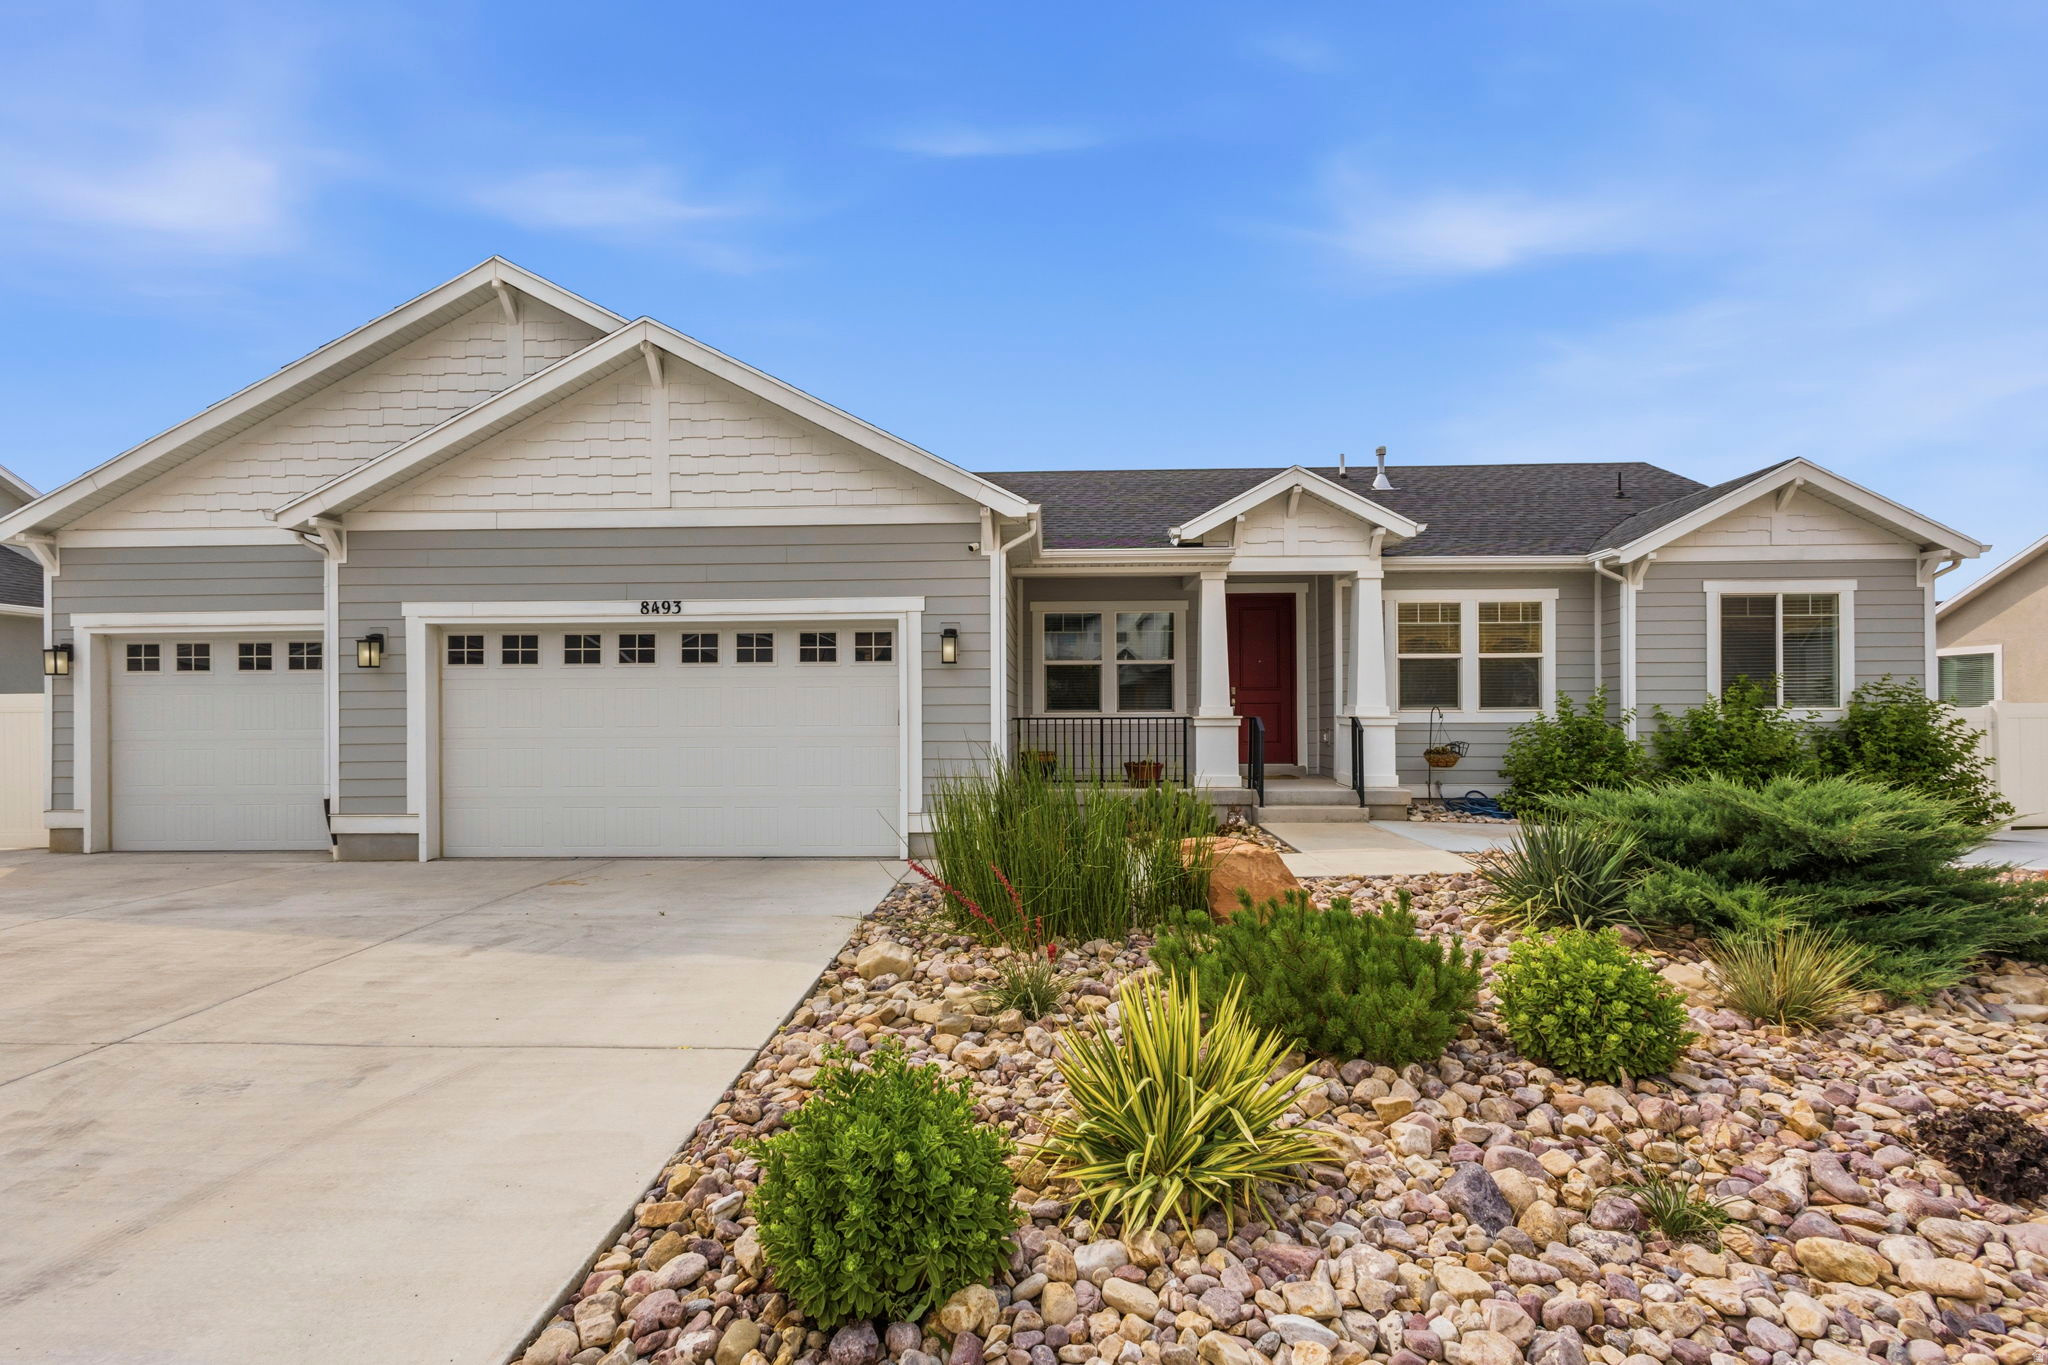
8493 N WESTON WAY N
5 Beds
4 Baths
3,772 Sq.Ft.
$733,000
MLS#: 2168012
Lake Point
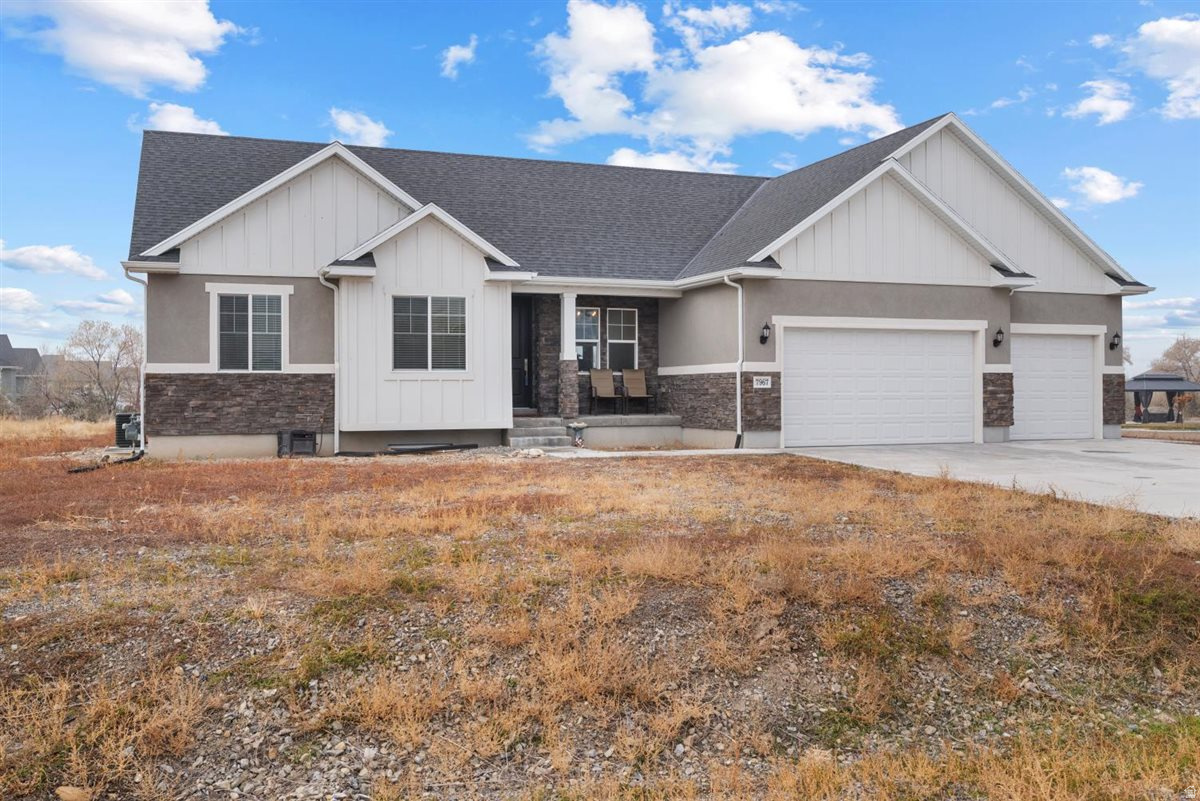
7967 N SPRING VALLEY LN 321
3 Beds
2 Baths
3,267 Sq.Ft.
$720,000
MLS#: 2164427
Lake Point
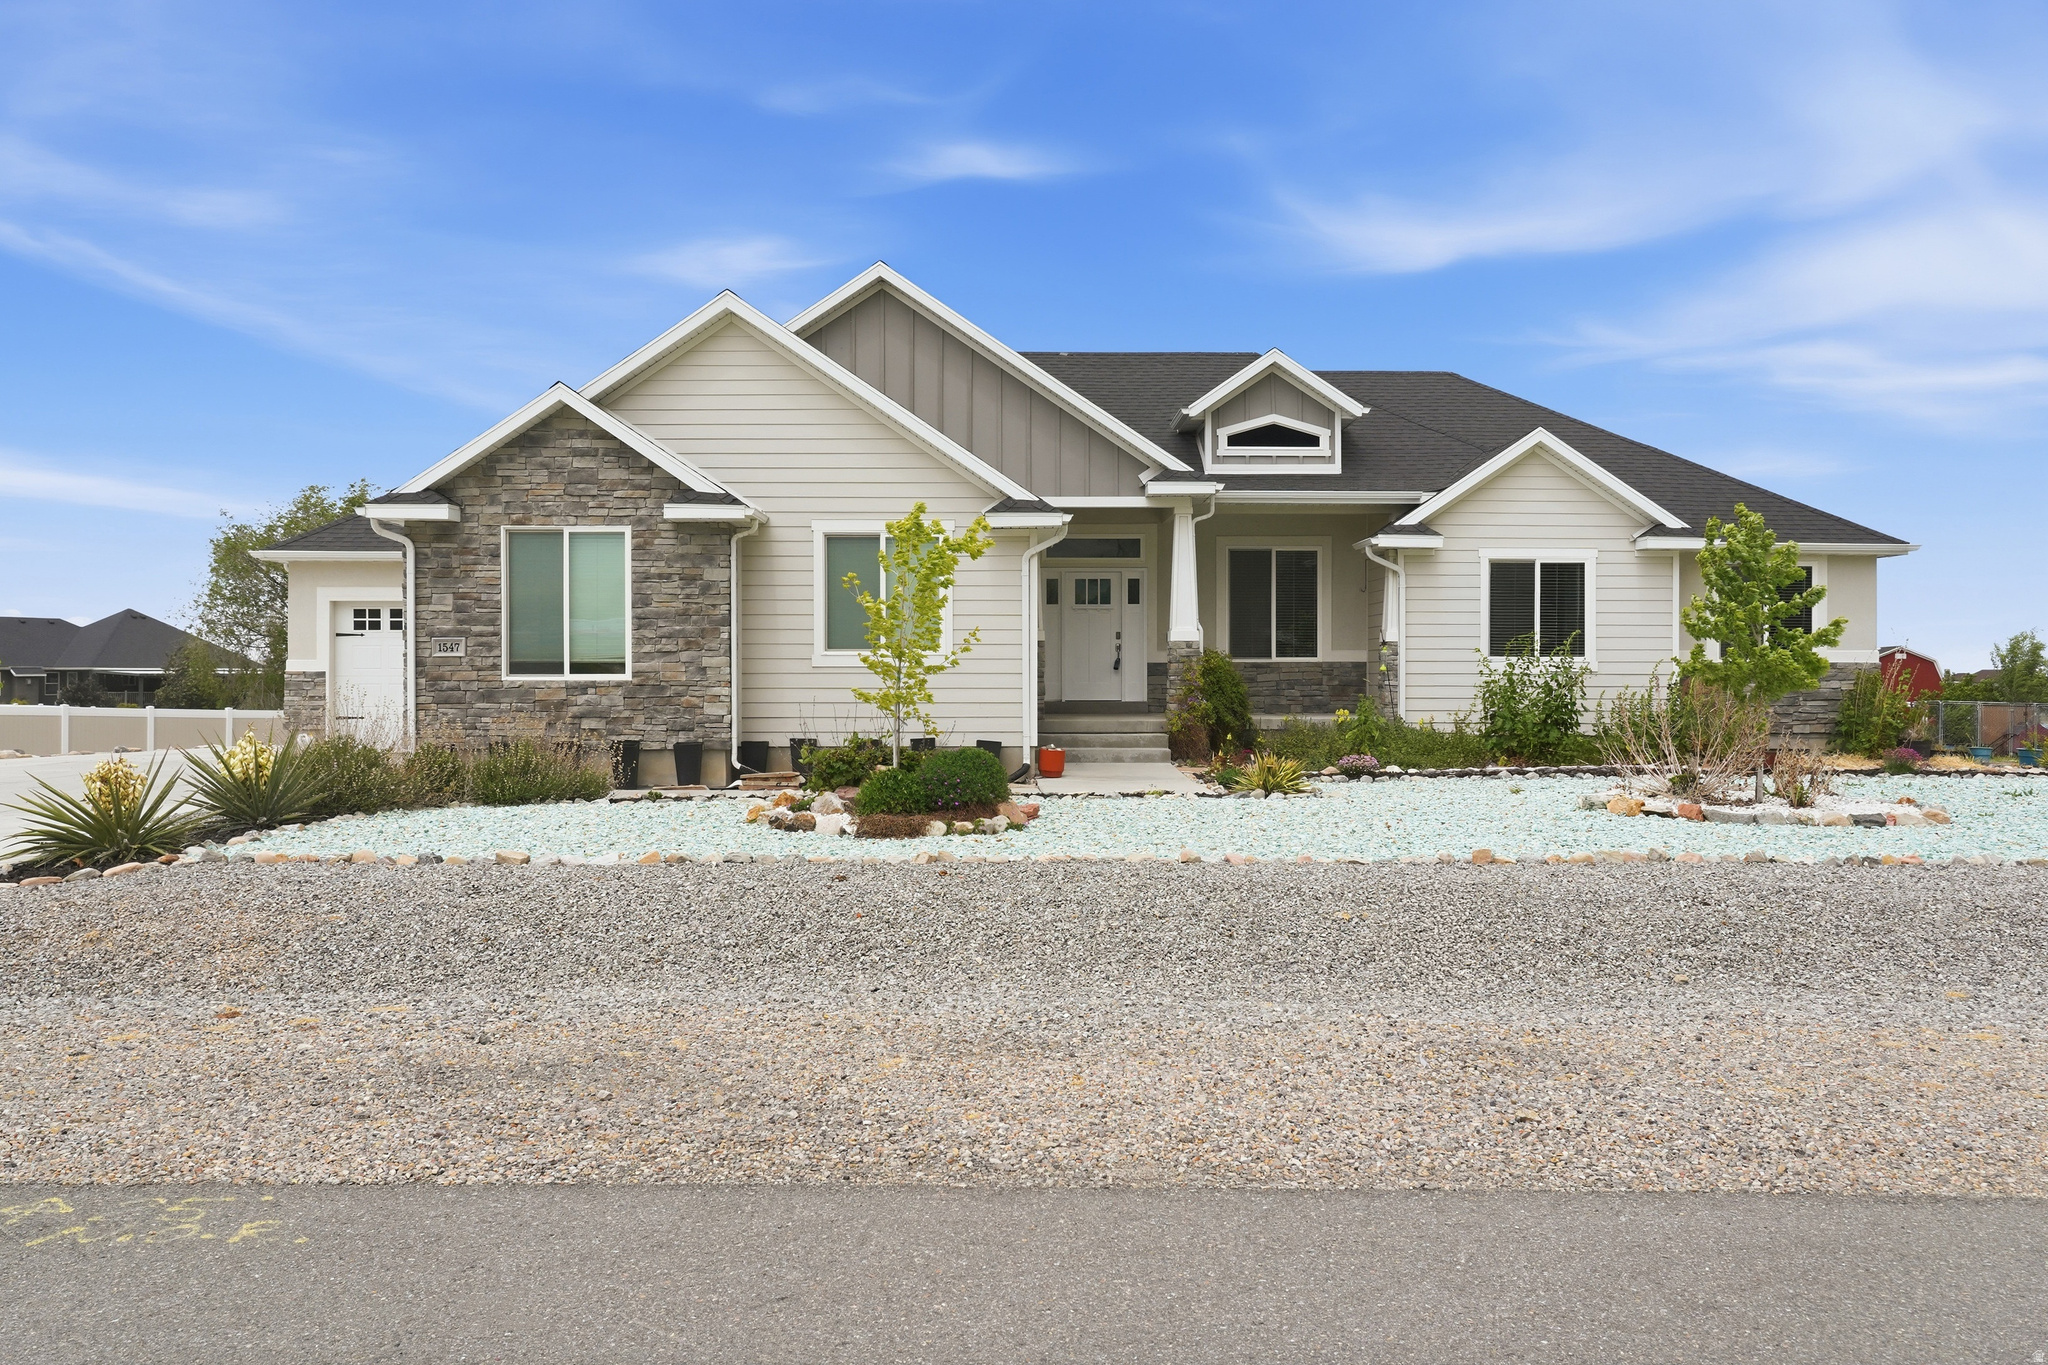
1547 E OWEN CV
6 Beds
3 Baths
3,608 Sq.Ft.
$959,999
MLS#: 2157866
Lake Point
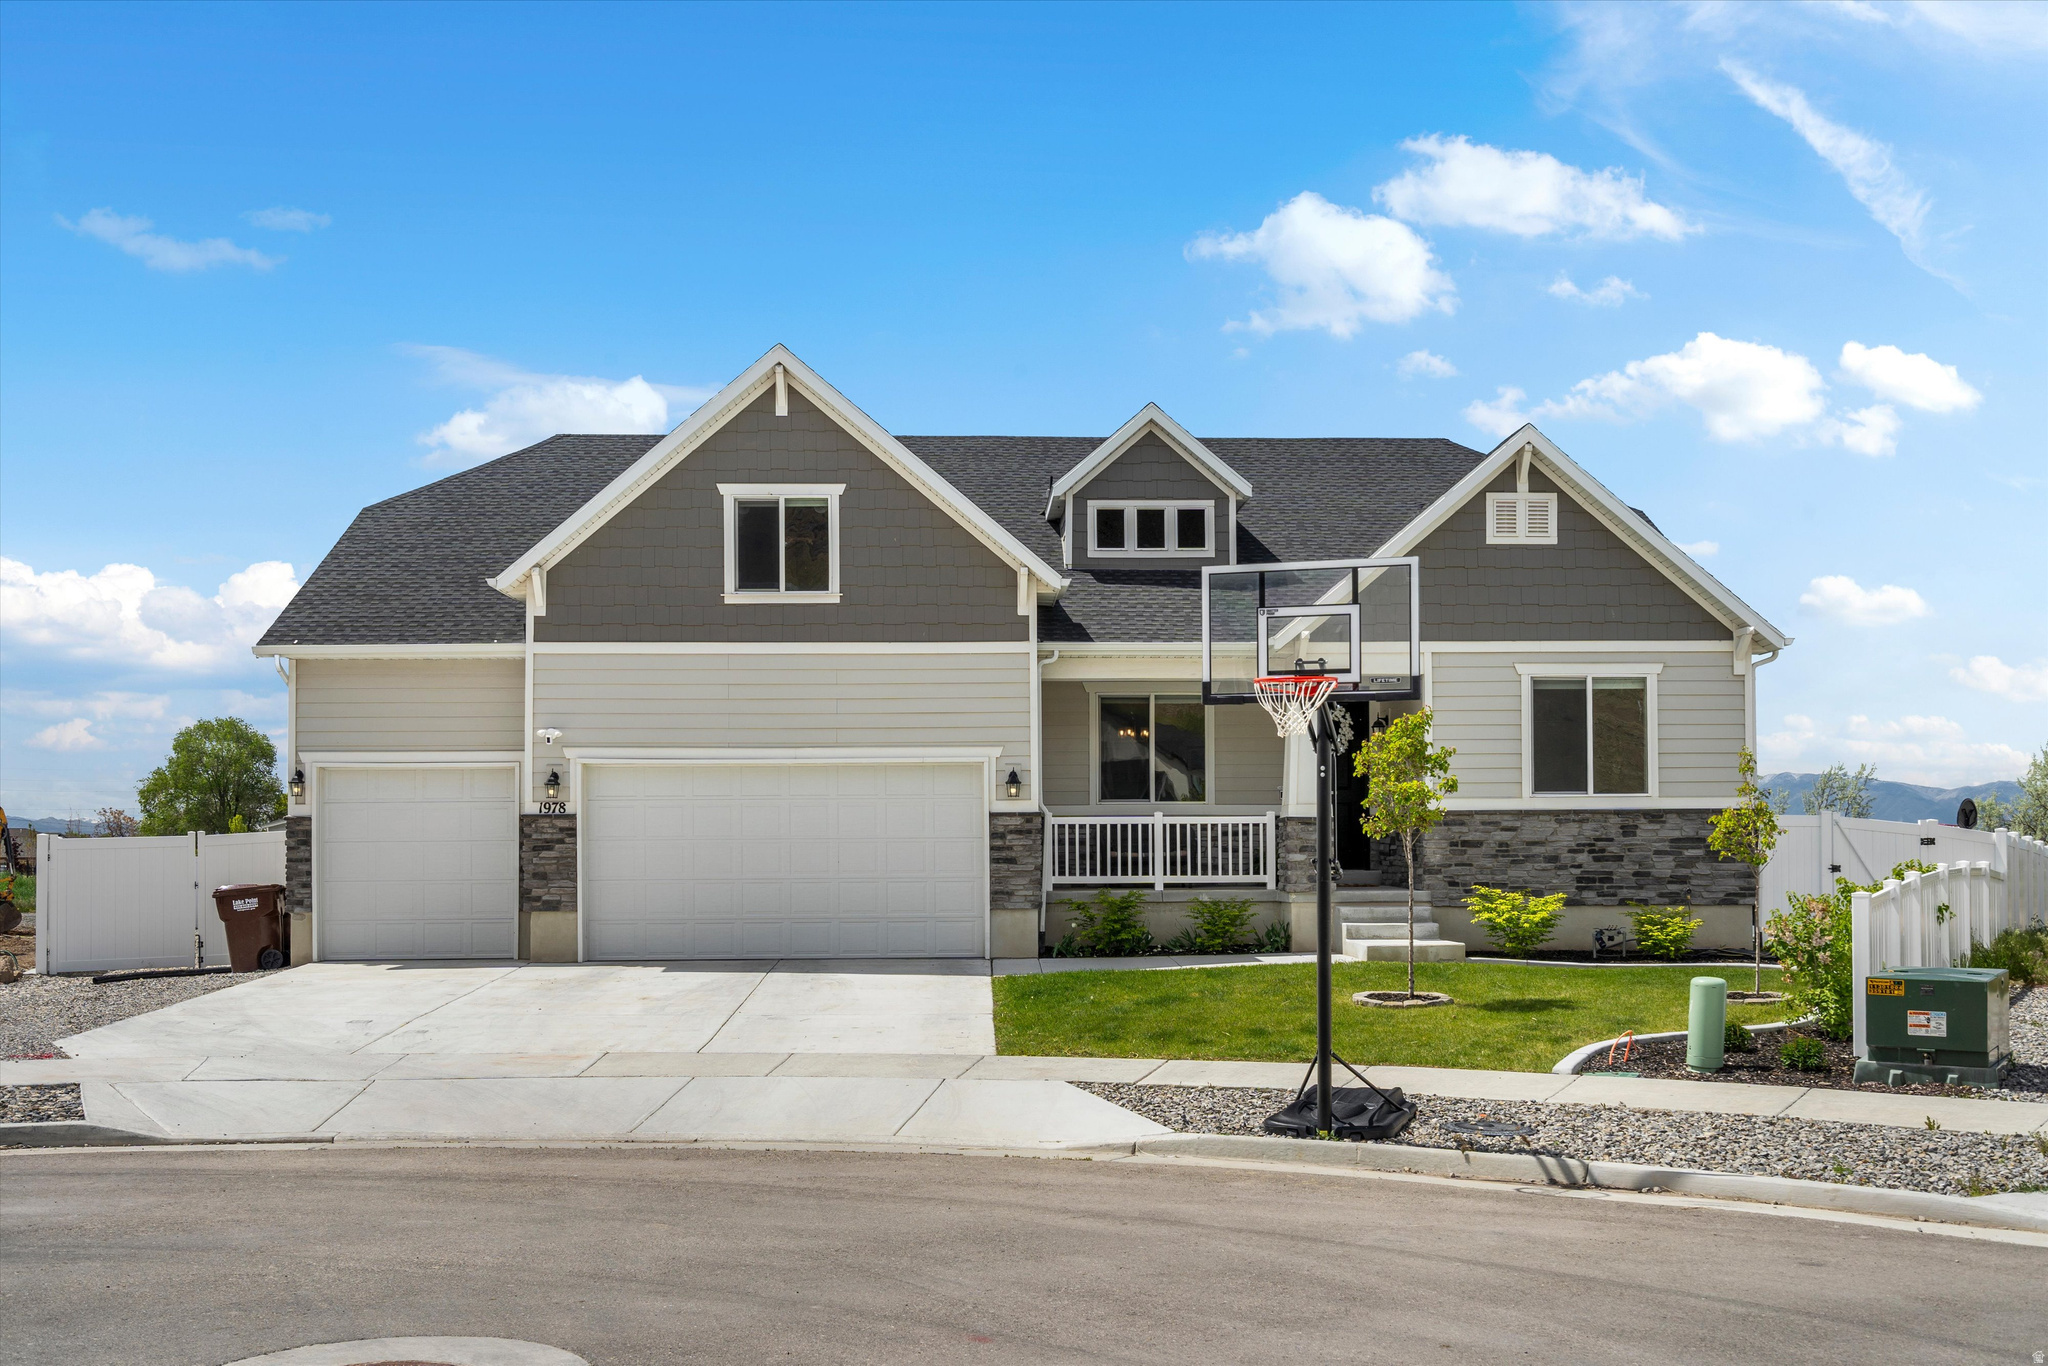
1978 E COLETTE ST 1303
4 Beds
2 Baths
4,948 Sq.Ft.
$700,000
MLS#: 2154638
