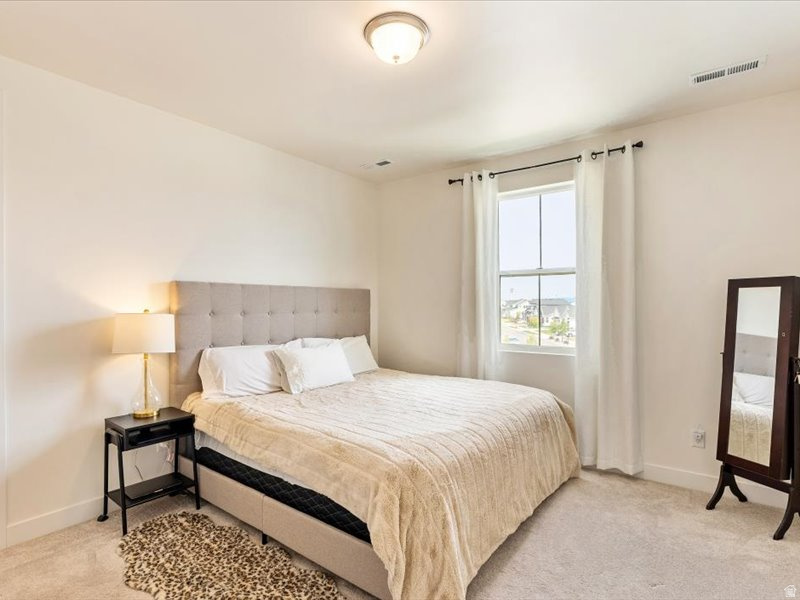
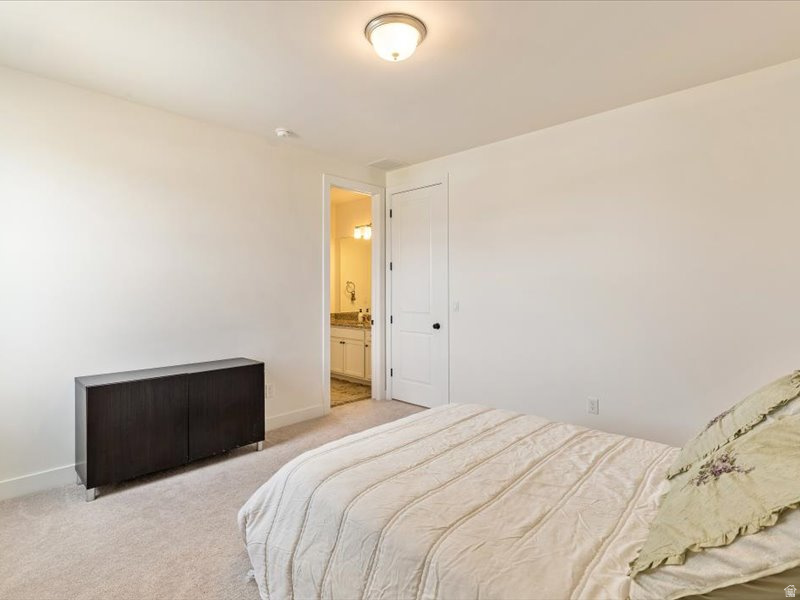
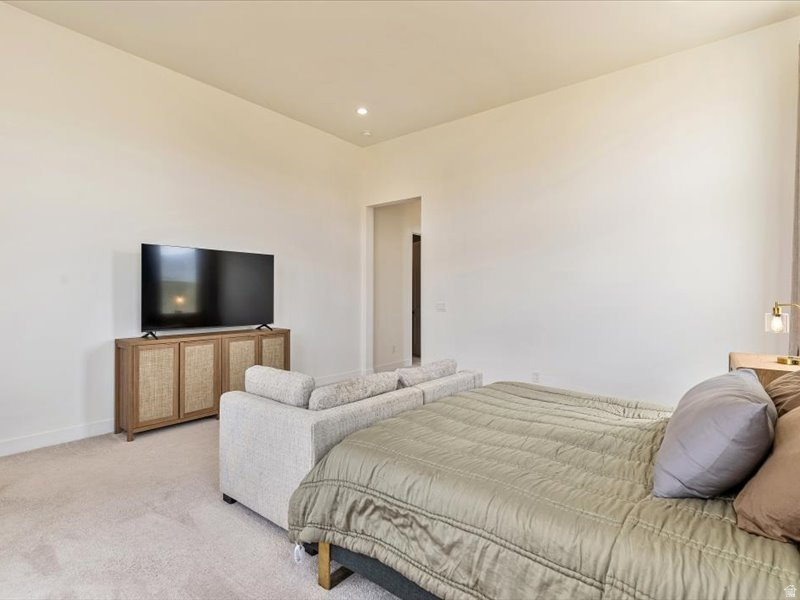
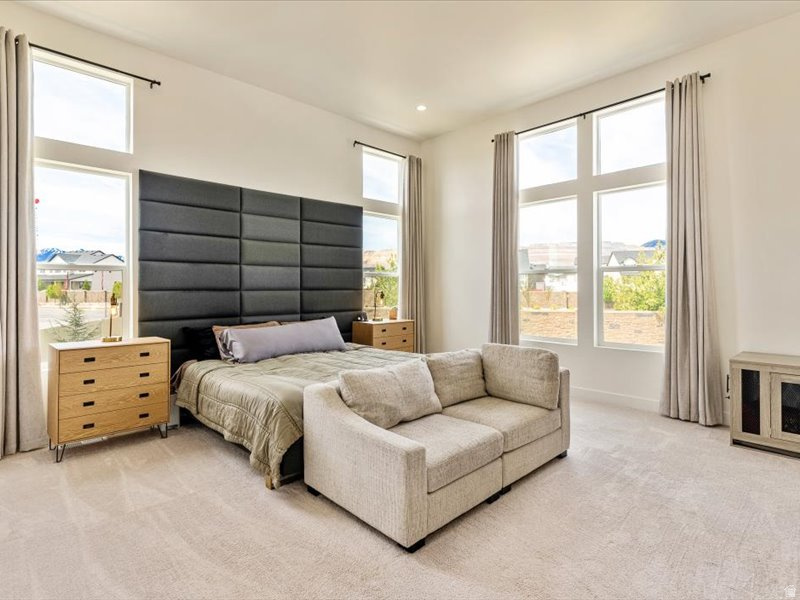
Features & Amenities

Interior

  • Other Interior Features

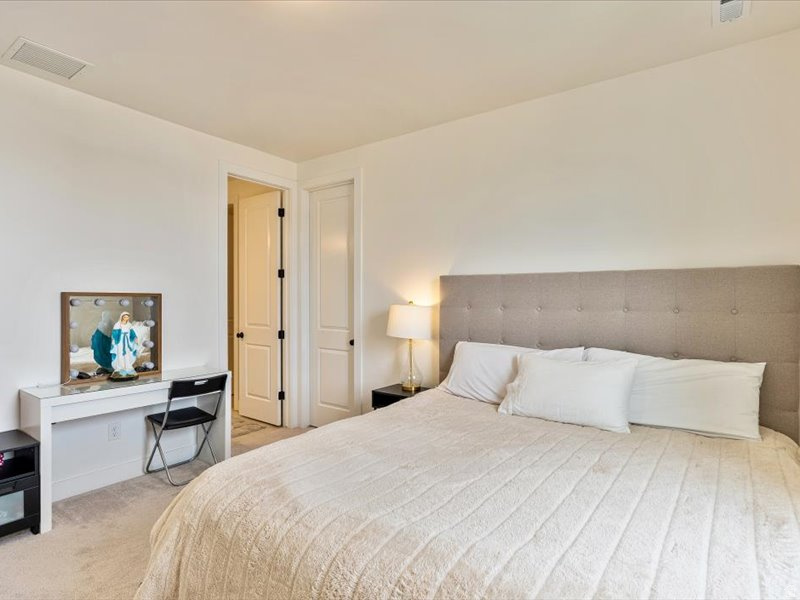
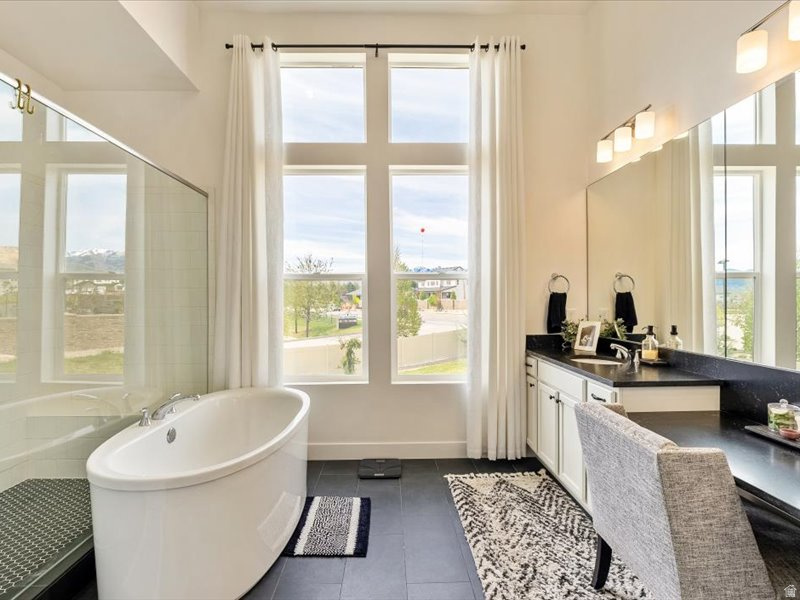
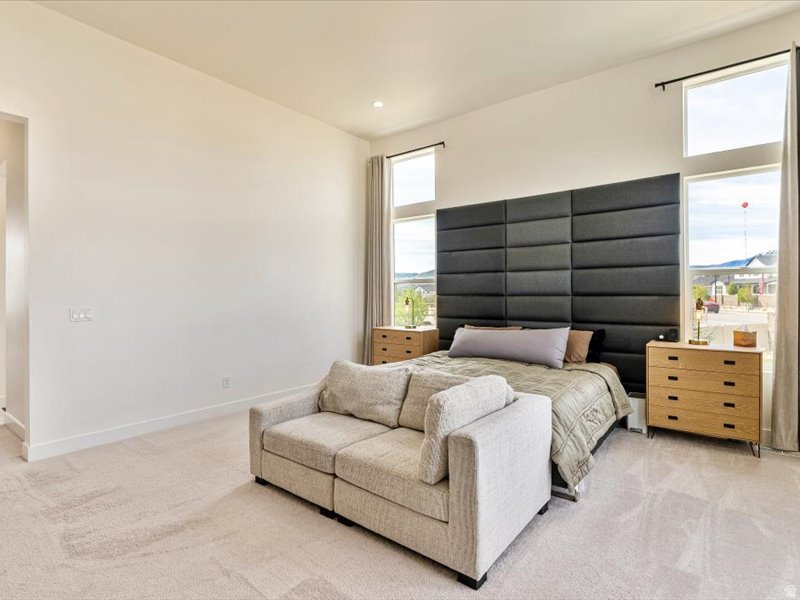
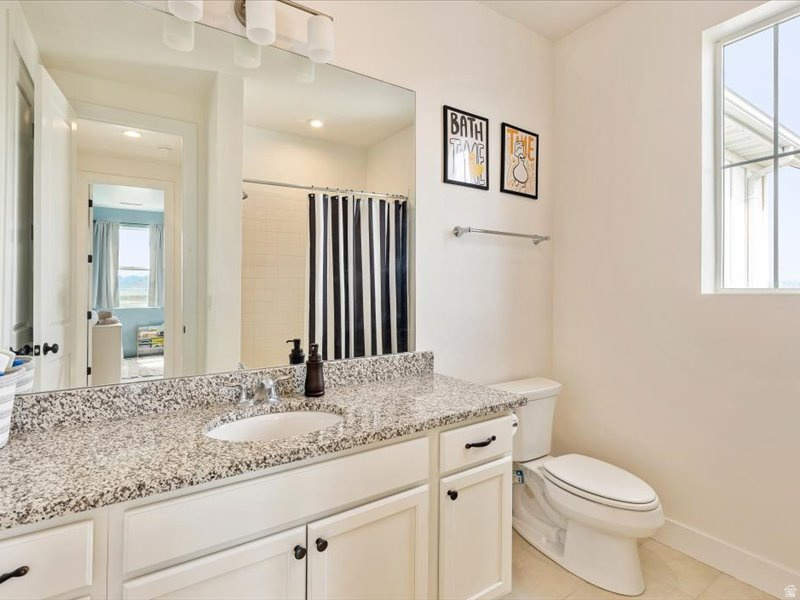
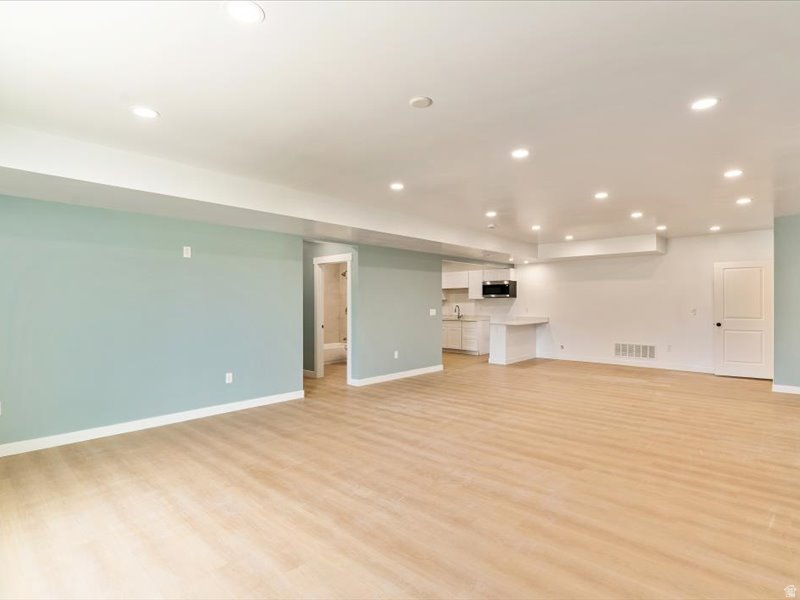
    Walk-In Closet(s), Vaulted Ceiling(s), Granite Counters, Master Downstairs

  • Total Bedrooms

    6

  • Bathrooms

    4

  • 1/2 Bathrooms

    1

  • Basement YN

    YES

  • Cooling YN

    YES

  • Cooling

    Ceiling Fan(s), Central Air

  • Fireplace YN

    YES

  • Heating YN

    YES

  • Heating

    Forced Air

  • Main Level Bedrooms

    1

  • Pet friendly

    N/A

Exterior

  • Garage

    Yes

  • Garage spaces

    3

  • Construction Materials

    Brick, Cement Siding

  • Parking

    RV Access/Parking, Attached, Garage

  • Patio and Porch Features

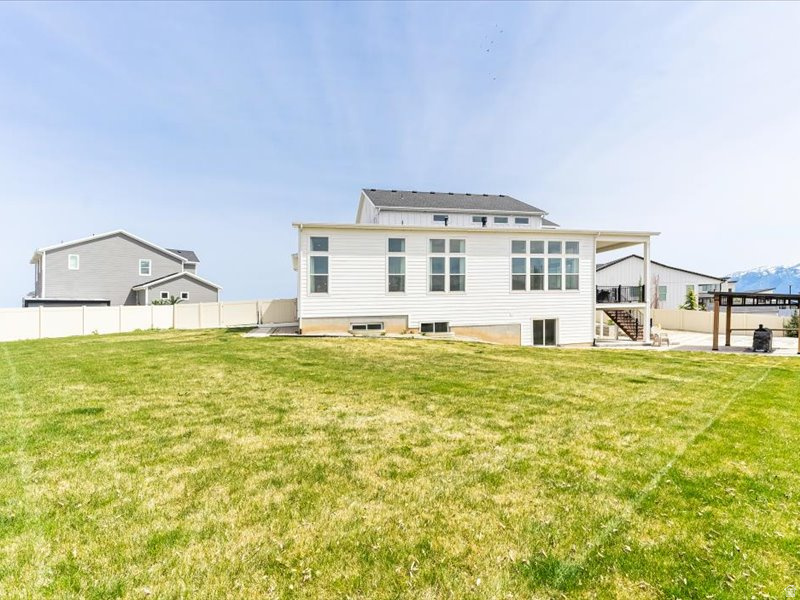
    Deck, Covered

  • Pool

    No

  • Waterfront YN

    NO

  • View

    Mountain(s)

Area & Lot

  • Lot Features

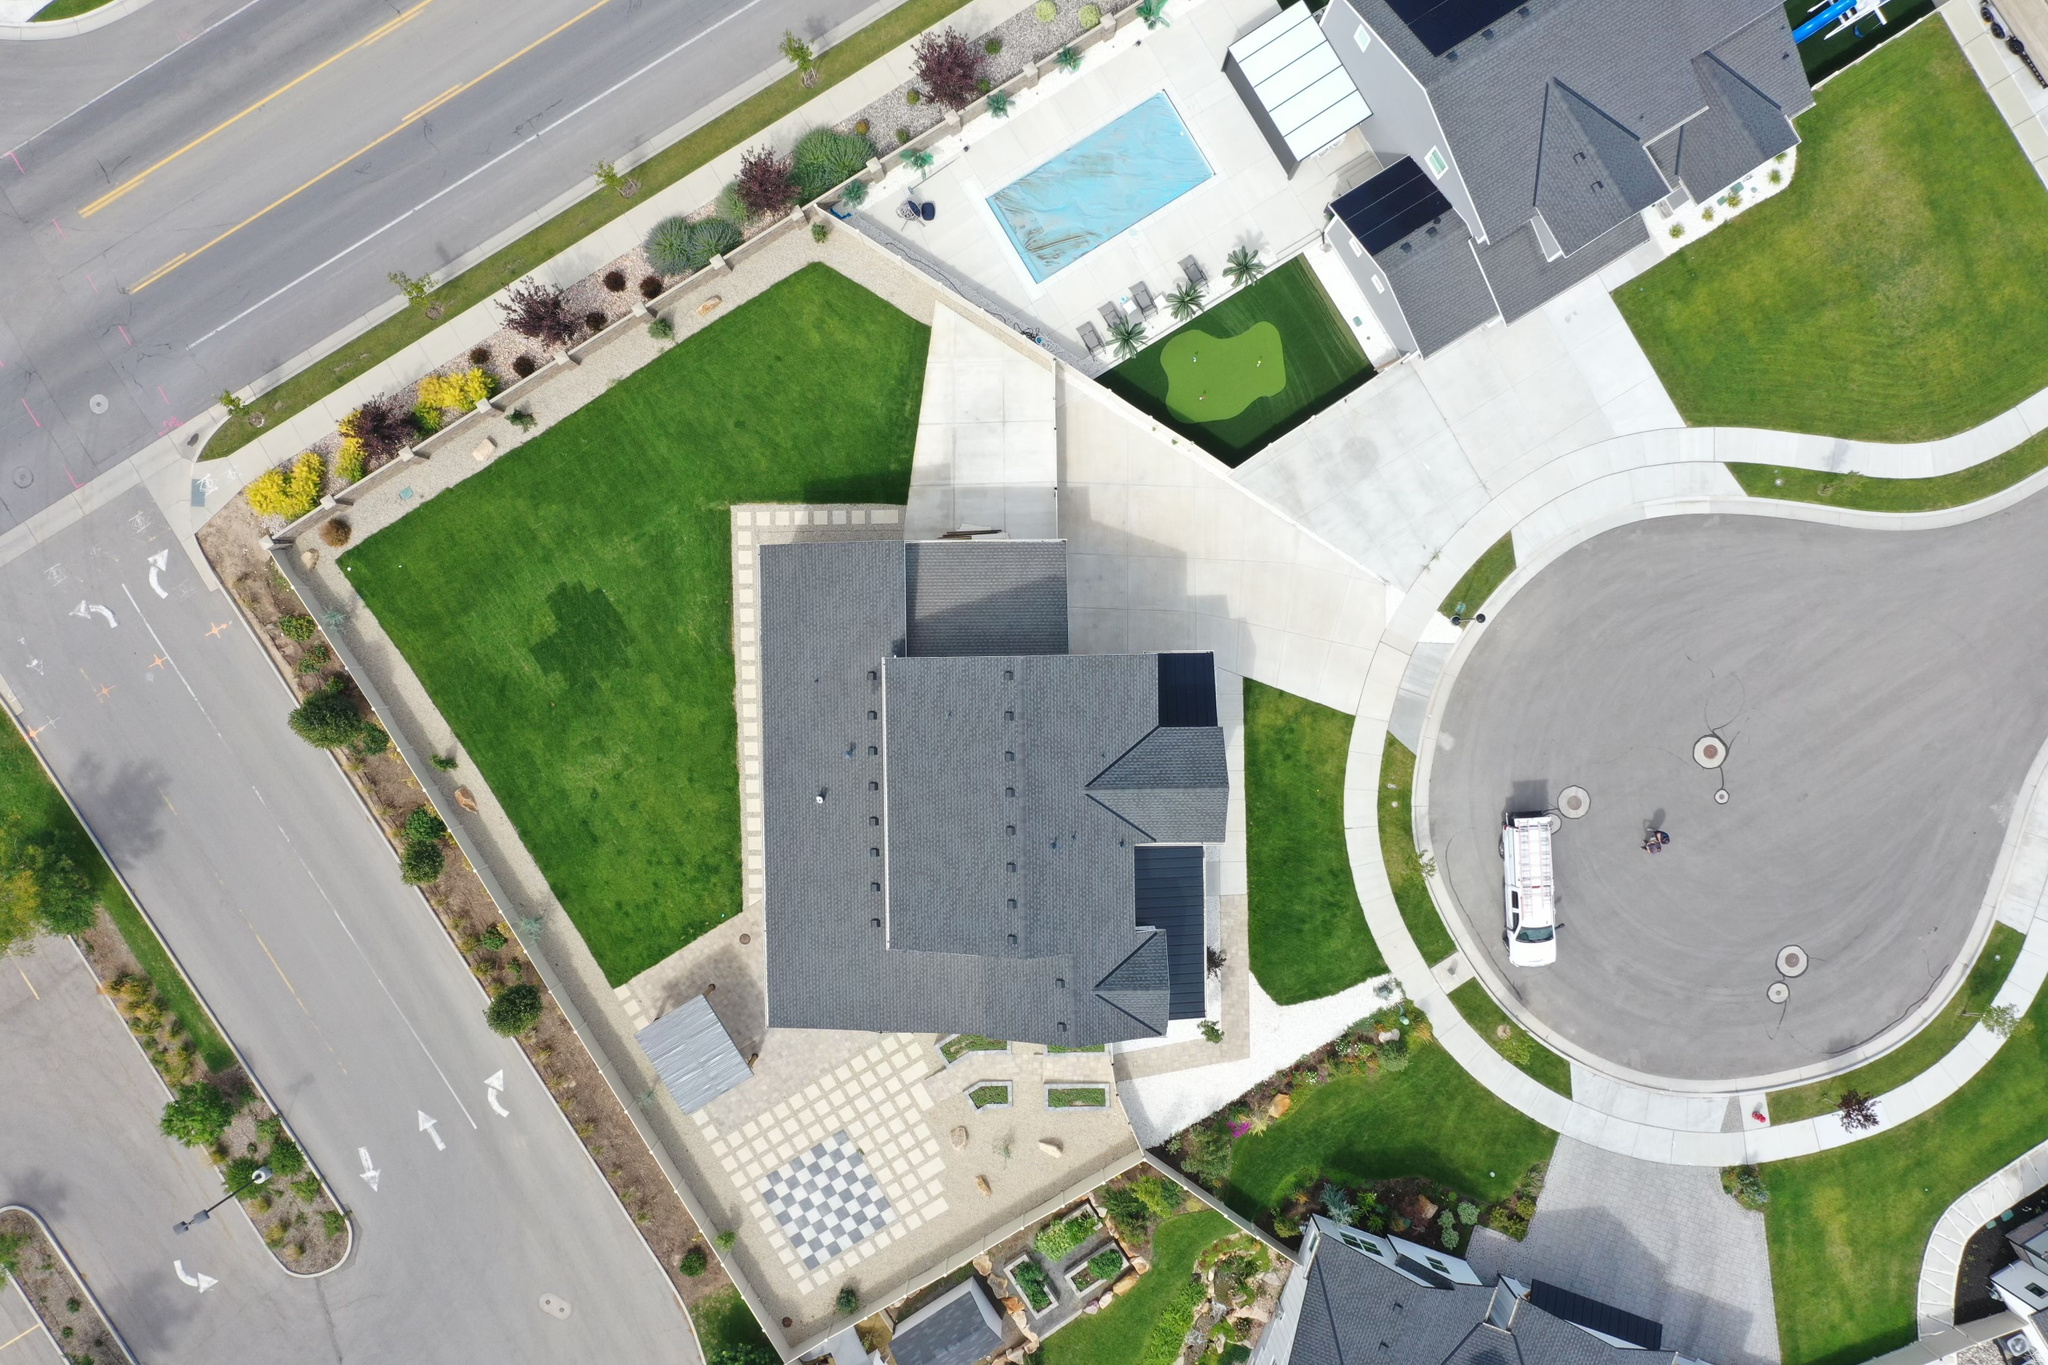
    Cul-De-Sac

  • Lot Size(acres)

    0.38

  • Lot Size(square feet)

    16,552

  • Property Type

    Residential

  • Property Sub Type

    Single Family Residence

  • Architectural Style

    Stories: 2

Price

  • Sales Price

    $1,350,000

  • Tax Amount

    $5,902

  • Zoning

    1210

  • Sq. Footage

    5,826

  • Price/SqFt

    $231

HOA

  • Association

    YES

  • Association Fee

    $40

  • Association Fee Frequency

    Monthly

  • Association Fee Includes

    N/A

Property Resources

  • Horse Property

    NO

School District

  • Elementary School

    Jordan

  • Middle School

    Copper Mountain

  • High School

    Herriman

Property Features

  • New Construction

    NO

  • Senior Community YN

    NO

  • Sewer

    Public Sewer

Schedule a Showing

Showing scheduled successfully.

<
>
IN PERSON
VIA CHAT

What is 3 + 4 ?


Change time

Mortgage calculator

Estimate your monthly mortgage payment, including the principal and interest, property taxes, and HOA. Adjust the values to generate a more accurate rate.

Your payment

Principal and Interest:

$

Property taxes:

$

HOA fees:

$

Total loan payment:

$

Total interest amount:

$

Location

County

Salt Lake

Elementary School

Jordan

Middle School

Copper Mountain

High School

Herriman

Listing Courtesy of Noi Dyphibane , Realtypath LLC (Executives)

RealHub Information is provided exclusively for consumers' personal, non-commercial use, and it may not be used for any purpose other than to identify prospective properties consumers may be interested in purchasing. All information deemed reliable but not guaranteed and should be independently verified. All properties are subject to prior sale, change or withdrawal. RealHub website owner shall not be responsible for any typographical errors, misinformation, misprints and shall be held totally harmless.

Agent Micah Pearson

Principal Broker

Micah Pearson

Call Micah today to schedule a private showing.


* Listings on this website come from the FMLS IDX Compilation and may be held by brokerage firms other than the owner of this website. The listing brokerage is identified in any listing details. Information is deemed reliable but is not guaranteed. If you believe any FMLS listing contains material that infringes your copyrighted work please click here to review our DMCA policy and learn how to submit a takedown request.© 2024 FMLS.
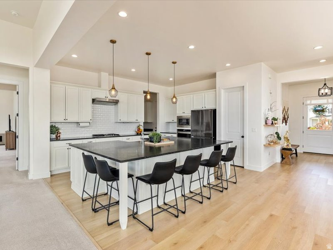
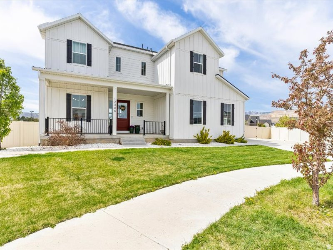
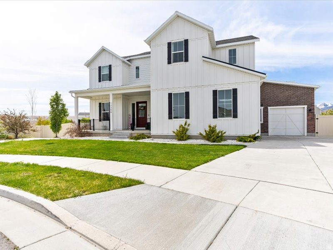
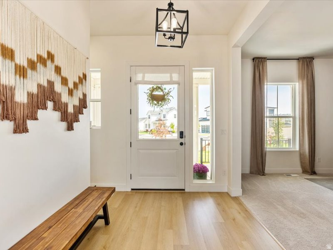
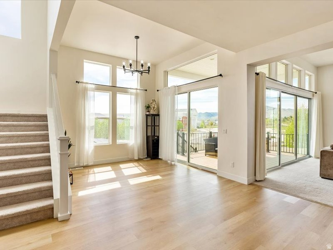
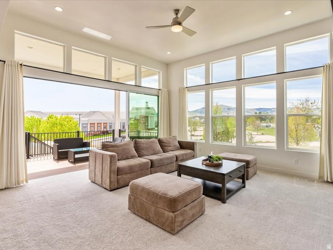
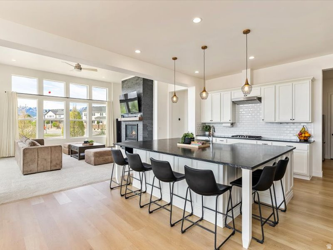
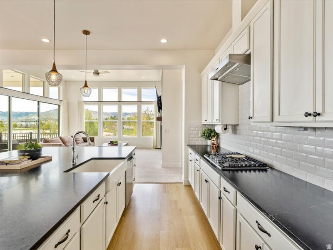
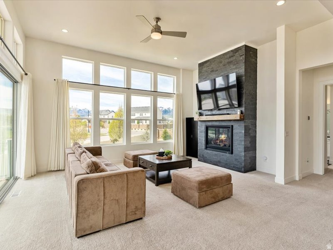
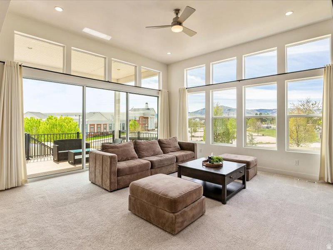
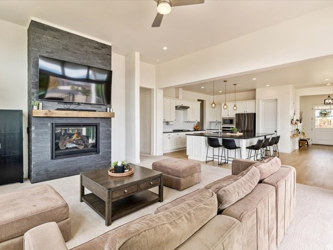
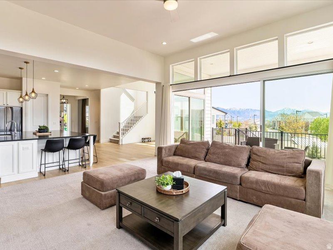
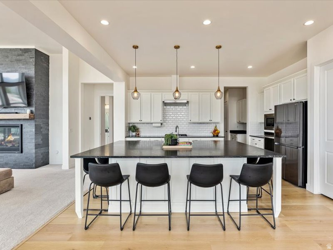
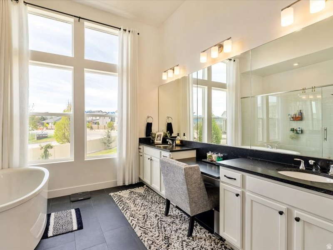
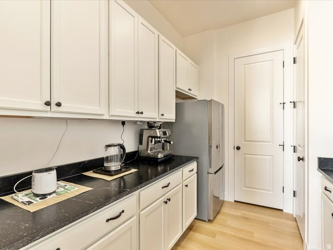
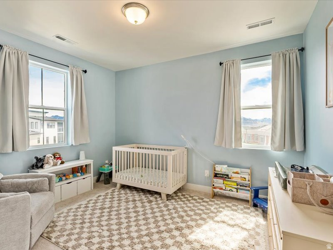
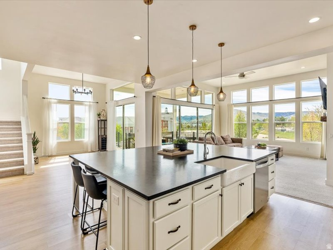
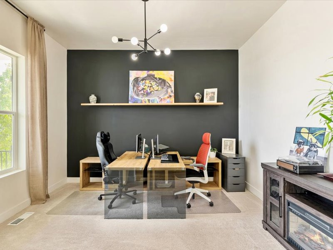
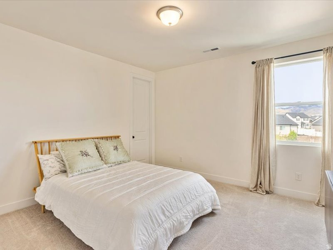
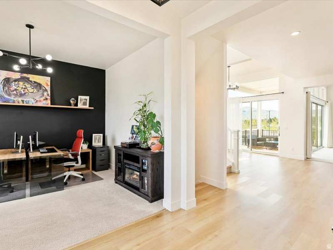
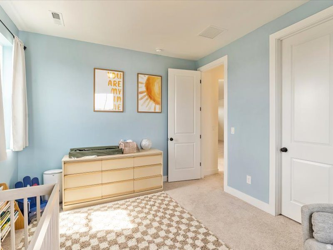
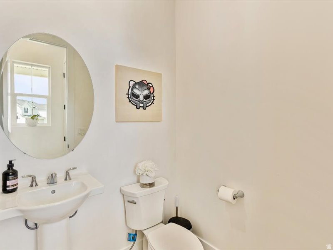
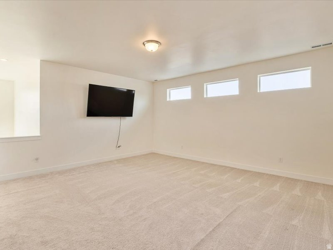
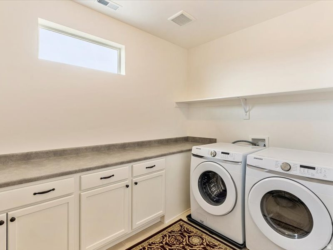
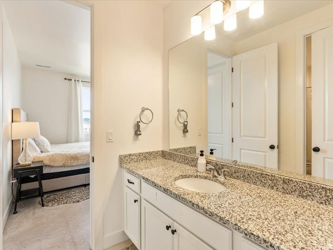
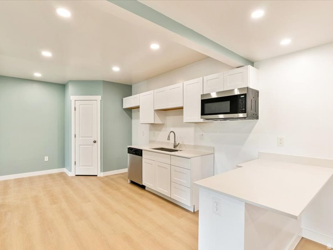
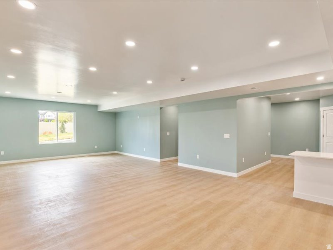
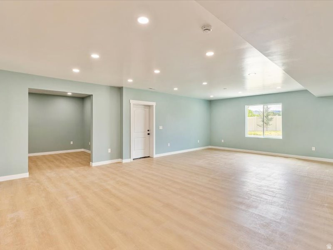
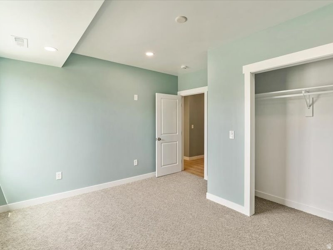
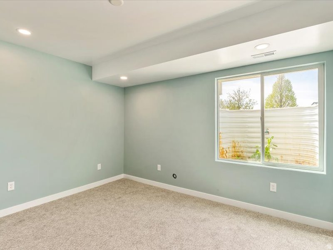
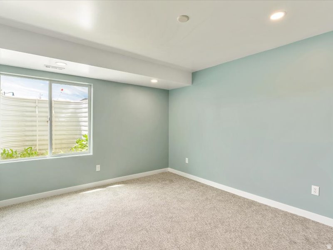
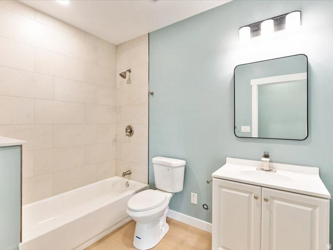
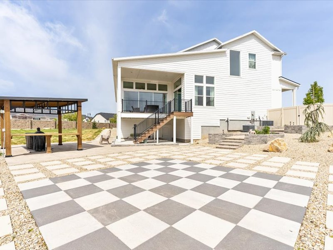
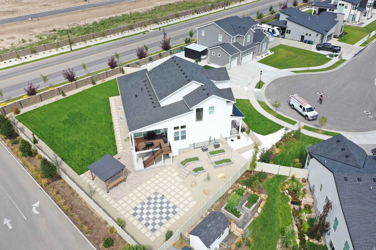
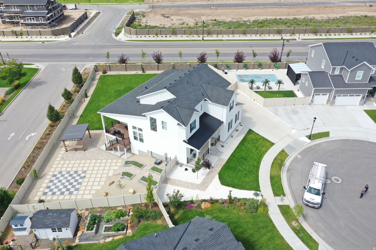
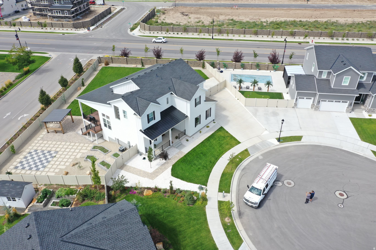
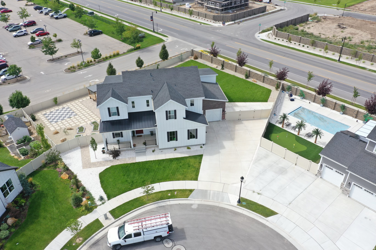
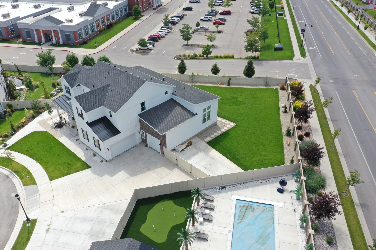
This white modern farmhouse blends classic charm with upscale contemporary living across expansive 5,826 square feet. Designed with both comfort and entertaining in mind, the home features 6 spacious bedrooms and 4.5 baths. Inside, the open concept floor plan creates a seamless flow between the main living area. A large, light-filled kitchen serves as the heart of the home, complete with an oversized island that offers generous seating. The kitchen opens directly into the family room, making it perfect for gatherings, whether casual or formal. Stainless steel appliances, abundant cabinetry, 2 pantries, and thoughtful upgrades throughout to elevate the space, combining functionality with a polished modern feel. Step outside to a large deck that overlooks a spacious backyard with a beautiful covered pavilion, ideal for hosting, relaxing, or enjoying outdoor living, with plenty of room for entertaining both indoors and out. This home is designed to accommodate a vibrant lifestyle while maintaining the warmth and simplicity of a modern farmhouse.

12306 S ELENA CANYON COVE W

Message successfully sent.

What would you like to know?

What is 3 + 4 ?

I agree to receive email communication and understand I can unsubscribe at any time.

I agree to be contacted by Summit Realty Utah via call, email, and text for real estate services. To opt out, you can reply 'stop' at any time or reply 'help' for assistance. You can also click the unsubscribe link in the emails. Message and data rates may apply. Message frequency may vary. Privacy Policy

Related Properties

New on site 1 day ago
Perched above Herriman in a quiet cul-de-sac, this exceptional 5,418 sq ft home blends elevated design, remarkable flexibility, and an impressive collection of spaces made for gathering. At the heart of the home, the custom kitchen showcases white quartz countertops, rich cabinetry, a farmhouse sink, built-in gas cooktop, an oversized island, and a deep walk-in pantry designed for both everyday living and effortless entertaining. Separate casual and formal dining spaces create even more room to host, celebrate, or settle in for a relaxed evening at home. Newer carpet and retractable blinds add comfort throughout, including blackout blinds in every bedroom. The finished basement features a second kitchen and an expansive flex space formerly used as a dance studio, ideal for a home gym, theater, playroom, or creative retreat. Outside, the professionally landscaped multi-tier yard offers multiple places to unwind, while a private backyard gate provides direct access to Herriman's trail system. The garage is a true showstopper, with extensive built-in storage, overhead gear racks, and an extra-tall custom bay designed for a camper van, recreational toys, or your next adventure vehicle. With so many distinctive spaces, which one would you claim first? Come experience it for yourself, just minutes from Mountain View Village, Mountain View Corridor, and Bangerter Highway. An assumable VA loan may be available to qualified buyers with a substantial down payment.
#2175991

Herriman

5977 W HEAVY CLOUD CIR S

7 Beds

4 Baths

5,438 Sq.Ft.

$1,099,000

MLS#: 2175991

New on site 1 day ago
Amazing & inviting home in a well-desired, area of Herriman. Offering both comfort and luxury. Surrounded by high end homes.  Step inside with vaulted & high ceilings throughout. This well thought out floor plan offering a bright, beautiful open kitchen with island, granite countertops, newer appliances and walk in pantry. Living room and big family room with fireplace. Brand new LVP flooring throughout. It also comes with a den/office and an extra play room on the main level. (ideally you could make into another master bedroom or library.) Has a deck for those summer evenings. 3 car garage that is finished with epoxy flooring. Plenty of parking and RV parking too. Upstairs is the master suite that has vaulted ceilings and remodeled bathroom with sit alone tub and walk in shower with a good size walk-in closet. Another full bathroom with new flooring and 3 other bedrooms. Basement is made with your very own Theatre room with 1/2 bathroom, a few extra storage areas and bedroom. The other side ADU can be rented with either 1,2, 3 bedrooms option. It has a newer kitchen, living room and full bathroom with a stackable laundry area. The exterior is stucco and stone with a NEWER ROOF.  RV parking. Back yard is a little oasis with beautiful landscaping on a decent size lot with fruit trees, bushes, garden areas. You can use most of home while making some money with an investment with the ADU if you desired.
#2175955

Herriman

6042 W TRAILVIEW WAY S

7 Beds

3 Baths

5,421 Sq.Ft.

$1,100,000

MLS#: 2175955

New on site 2 days ago
This thoughtfully designed new-construction rambler blends modern sophistication with effortless livability, offering an exceptional open-concept layout ideal for both daily living and entertaining. The expansive great room is anchored by a striking fireplace and accented with elegant faux wood ceiling beams, creating a warm yet contemporary atmosphere. The chef's kitchen features premium appliances, sleek quartz countertops, and generous prep and gathering space, built for hosting without feeling showy. Premium flooring runs throughout the main living areas, reinforcing durability and refined style. The private main suite is a true retreat, featuring a spa-inspired bathroom, a freestanding soaking tub, and refined finishes. Two additional bedrooms and 2.5 bathrooms provide flexibility for guests or family members. The walkout basement is a standout feature, offering 10-foot ceilings and additional square footage made possible by the garage being built on a suspended slab-an ideal setup for a theater room, golf simulator, or expansive recreation space. The home also includes a Control4 security and smart home system with one year of prepaid service for added peace of mind. With three bedrooms, 2.5 bathrooms, and a spacious layout designed for entertaining, this home offers a rare combination of modern luxury, thoughtful craftsmanship, and low-maintenance living in a brand-new construction setting. Estimated completion is July.
#2175782

Herriman

12729 S HARLOW ANN WAY W

4 Beds

2 Baths

7,583 Sq.Ft.

$1,575,000

MLS#: 2175782

Welcome home to this incredible **5,438sq. ft. log home** nestled on **3.74 pristine acres** of horse property! Perfectly set up for equestrian lovers-with permission for up to 4 horses-this stunning estate captures breathtaking, sweeping views of both the mountains and the valley. Whether you're relaxing on the front porch or entertaining on the back patio, every angle of this property offers a magnificent backdrop. **Key Highlights & Features** * **Main Living Space:** * **5 spacious bedrooms** and **2.5 bathrooms**. * A warm, inviting living room centered around a cozy fireplace with panoramic views. * A quiet den/office space, perfect for remote work or reading. * An oversized upstairs family room offering plenty of space for gatherings, games, or movie nights. * Main-level kitchen and dining room leading out to a deck with a patio. * **3-car garage** with ample storage space. * **Walk-Out Basement ADU / Mother-in-Law Suite:** * Complete with its own **separate entrance**. * Features **1 bedroom**, **1 full bathroom**, a **full kitchen**, dedicated laundry, and a comfortable living area-ideal for extended family, guests, or potential rental income! **Extensive Upgrades & Updates: ** This home offers peace of mind with extensive recent updates inside and out: * **Refinished Exterior Logs:** Restored to highlight the natural beauty and timeless warmth of log construction. * **New Roof & Windows:** Brand-new windows throughout the home and a new roof for maximum efficiency and durability. * **Updated Climate & Comfort:** Brand-new A/C unit, furnace, and dual water heaters (55-gallon and 40-gallon capacity). * **Fresh Interior Finishes:** Freshly painted inside with brand-new carpet throughout. *Whether you're looking for a peaceful mountain retreat that is only 10 minutes away from schools & shopping, a functional horse property with room to roam, or a spacious multi-generational home, this property has it all. Only 5 minutes to Yellow Fork Trailhead for hiking, biking, and horseback riding. Schedule your private tour today to experience the views and charm in person!
#2174326

Herriman

7775 W MOUNTAIN TOP RD

6 Beds

3 Baths

5,438 Sq.Ft.

$1,100,000

MLS#: 2174326
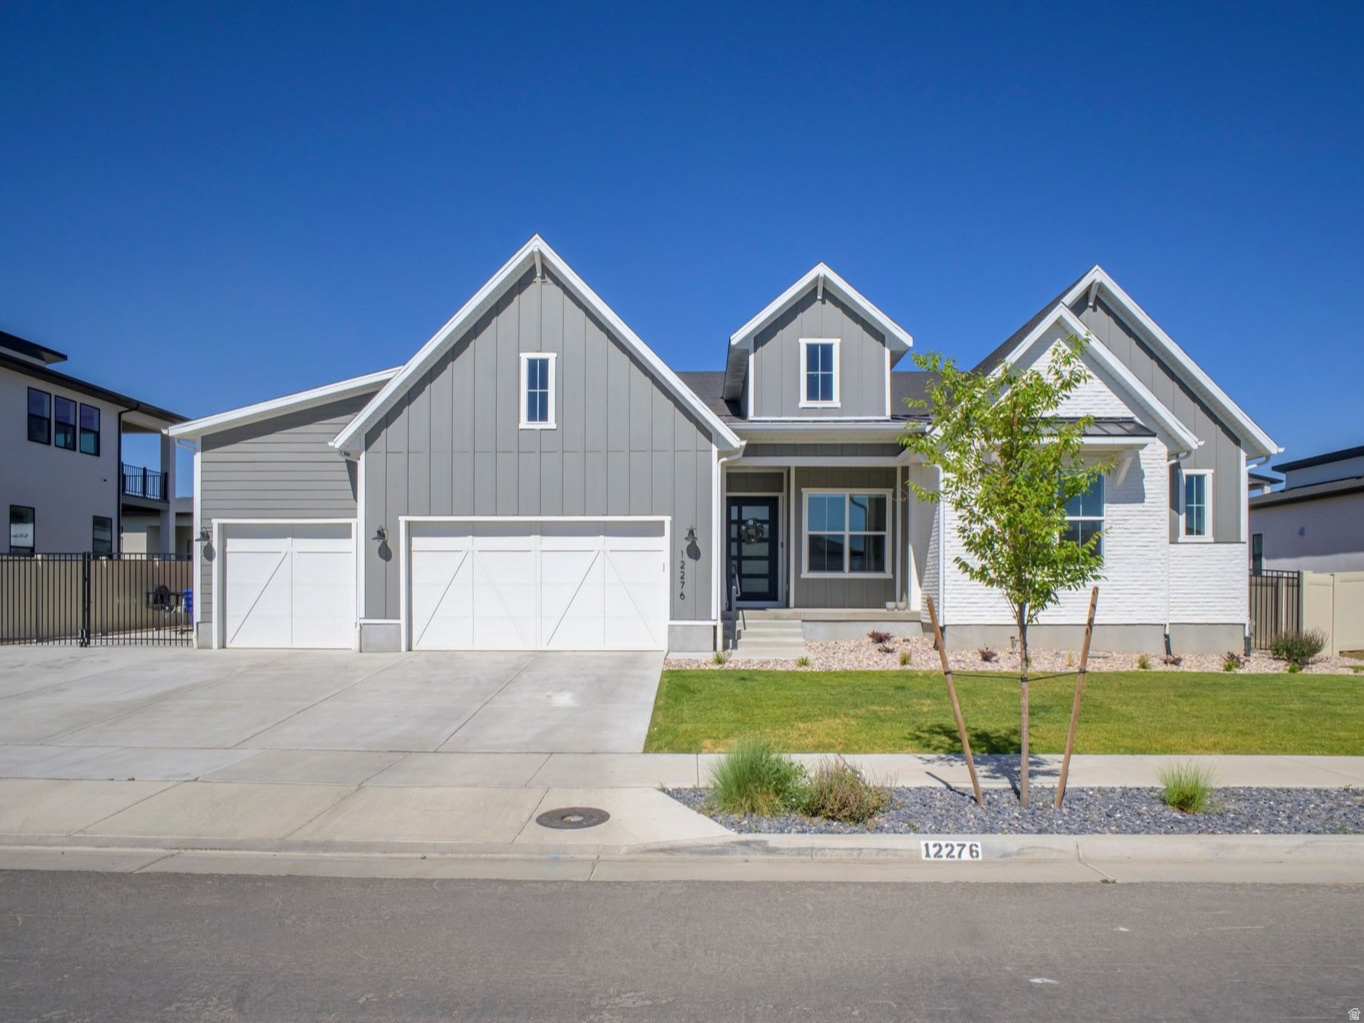
This stunning rambler is the perfect blend of modern luxury, effortless living, and unbeatable location in one of Herriman's most desirable neighborhoods in Herriman. Designed for convenient main-level living, this home features gourmet kitchen that opens directly to a covered deck perfect for year-round entertaining or hosting unforgettable summer barbecues while staying protected from the element, rich hardwood floors, three bedrooms, three bathrooms, and a spacious primary suite complete with a large walk-in closet. The open layout is ideal for everyday living and entertaining alike. The fully finished basement expands the home's versatility with two additional bedrooms, two bathrooms, a spacious family room, and abundant storage. Basement is plumbed to add secondary kitchen. Step outside to a backyard designed for entertaining, featuring a concrete patio with a pergola, storage shed, and dedicated 85'10" RV parking. Conveniently located near parks, schools, shopping, dining, and outdoor recreation, this exceptional home offers the space, comfort, and amenities you've been looking for.  Buyer/Buyer's agent to verify all info.
#2174010

Herriman

12276 S BOOT CANYON CV

5 Beds

3 Baths

4,881 Sq.Ft.

$1,225,000

MLS#: 2174010
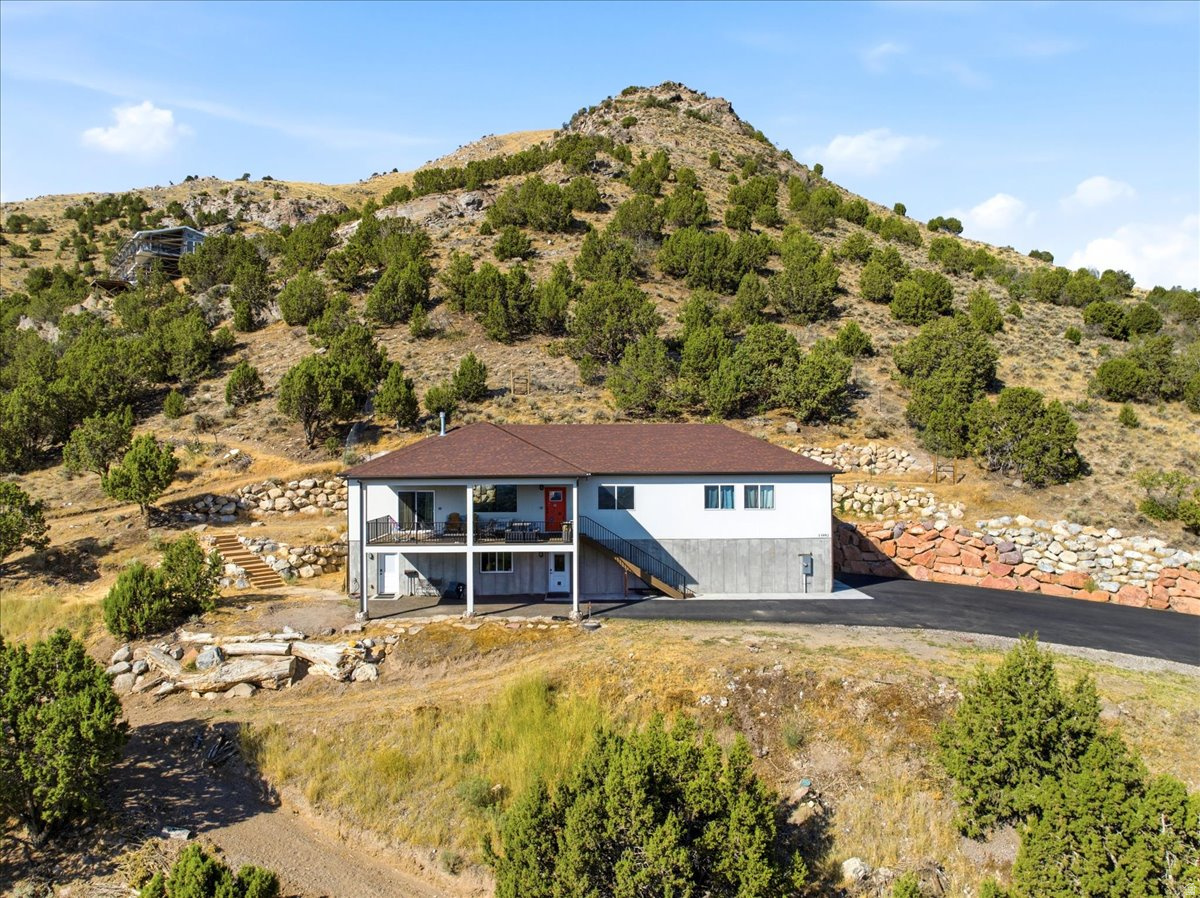
Escape the ordinary and embrace the best of Utah's outdoor lifestyle! Surrounded by breathtaking panoramic views with access to hiking, mountain biking and equestrian trails, this custom rambler offers privacy, without sacrificing convenience. Features a self-sustaining waterfall w/pond, a  walkout basement with mother-in-law apartment, plenty of parking for RVs and rec toys, horse property and a tandem garage, with shop space. From golden sunsets to star-filled skies, every evening invites you to slow down, unwind, recharge and soak in the tranquility from your own, private retreat.
#2173631

Herriman

13802 S MOUNT SHAGGY DR

4 Beds

3 Baths

3,140 Sq.Ft.

$1,120,000

MLS#: 2173631
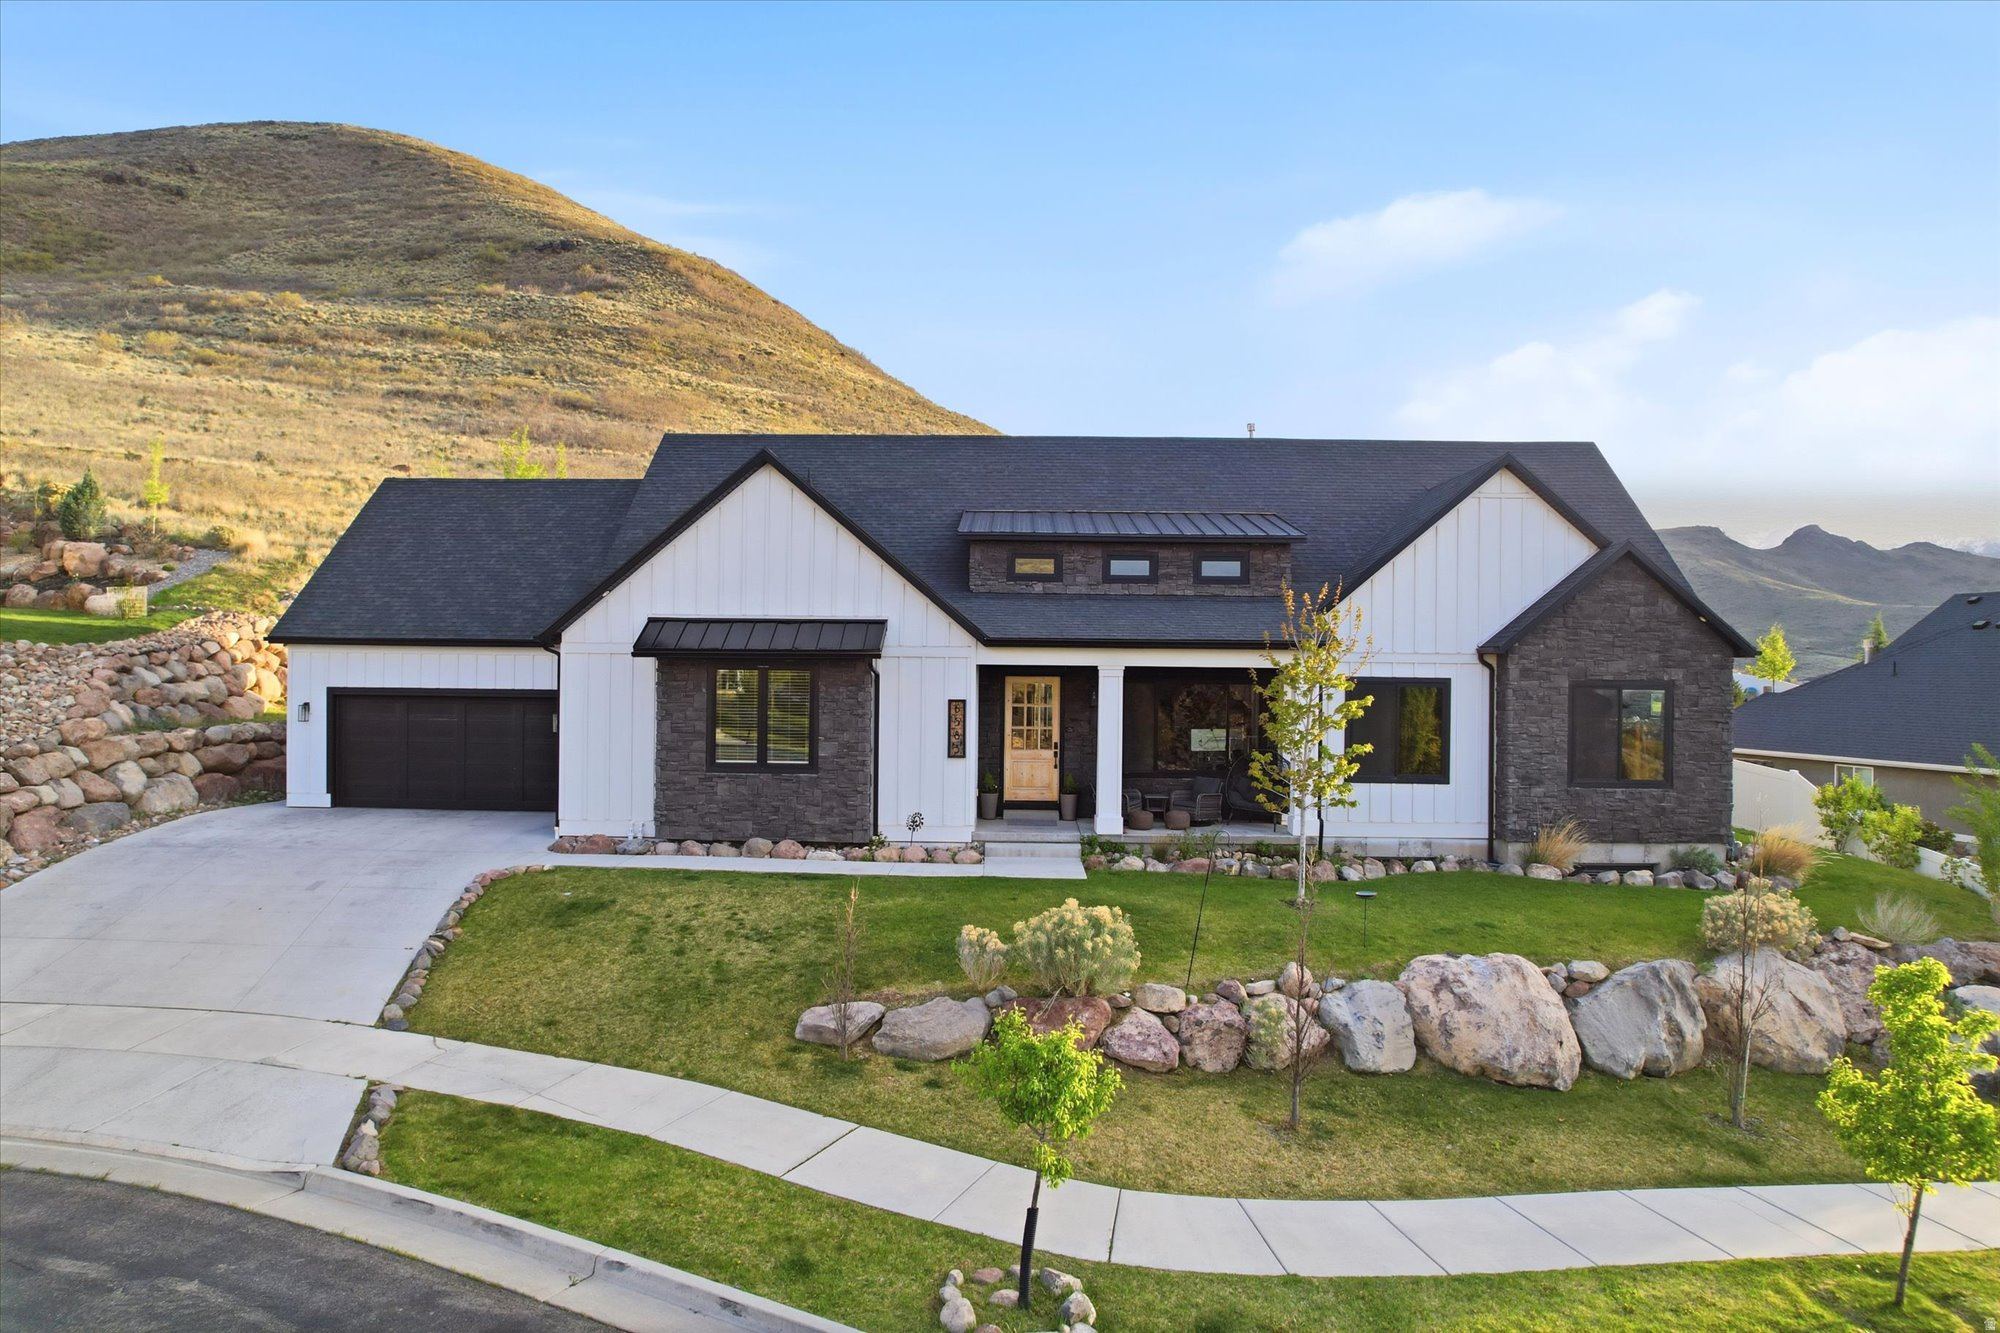
PRICED WELL BELOW MARKET VALUE. WILL GO FAST! Welcome to this stunning home in Herriman, ideally located on a quiet cul-de-sac just a short walk from the Herriman Steps. Situated on .58 acres, this property offers incredible valley and mountain views with beautiful landscaping featuring Sunburst maple, spiral oak, and aspen trees. The main level boasts high ceilings and an open-concept layout centered around a gourmet kitchen with a Sub-Zero refrigerator, perfect for entertaining. The newly renovated basement includes a mother-in-law apartment with a private entrance, offering flexibility for guests or rental income. Major upgrades provide peace of mind, including a new electrical panel, radon mitigation system, three sump pumps with a 25-year warranty, and new HVAC zoning in the basement. Enjoy a unique outdoor setting-while the immediate backyard is more intimate, just steps lead you directly up the mountain to a flat viewing area with incredible panoramic views of the entire valley, creating a one-of-a-kind extension of your outdoor space. Conveniently located near shopping, dining, and entertainment at Mountain View Village, with easy access to popular spots like Slackwater and The Break Sports Grill-this home offers the perfect blend of space, upgrades, views, and location. Square footage figures are provided as a courtesy estimate only and were obtained from county records. Buyer is advised to obtain an independent measurement.
#2173249

Herriman

6583 W CEDAR BUTTE CIR

6 Beds

3 Baths

5,881 Sq.Ft.

$1,372,875

MLS#: 2173249
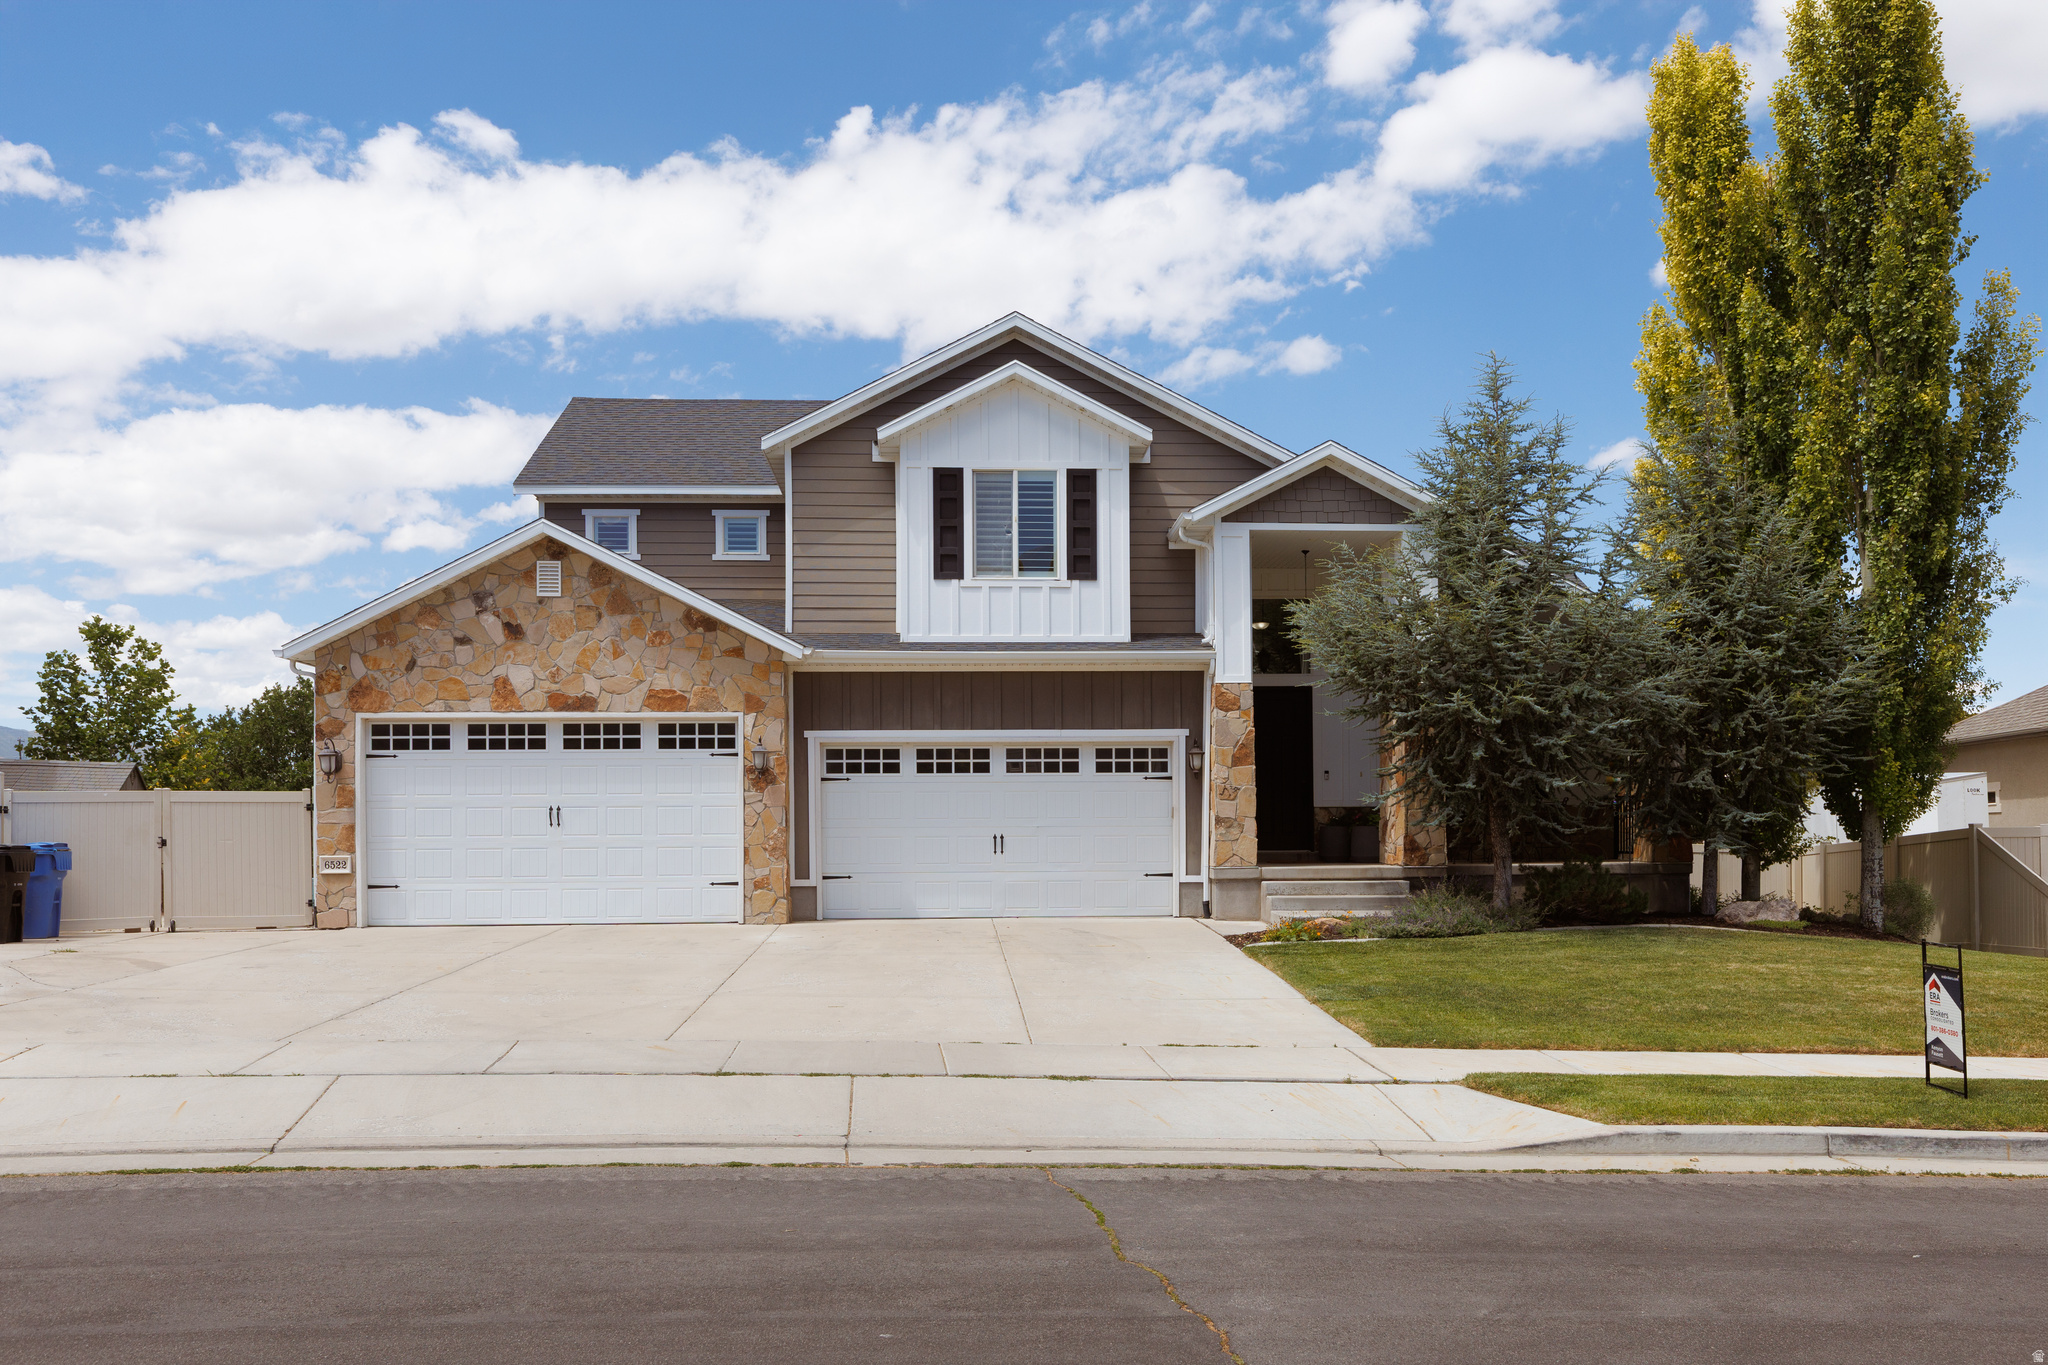
Welcome to one of Herriman's most exceptional homes, ideally situated in the prestigious Oaks community where mature landscaping, established homes, and quiet streets create one of southwest Salt Lake County's most desirable places to live.  Offering over 5,000 square feet of beautifully finished living space, this thoughtfully designed residence features 6 spacious bedrooms, 3.5 bathrooms, a fully finished walkout basement with a second full kitchen, a dedicated theater room, an oversized 4-car garage, and additional RV and boat parking. Every detail has been carefully considered to create a home that is equally suited for everyday living, entertaining, and multigenerational flexibility.  From the moment you enter, you'll appreciate the open floor plan, abundant natural light, fresh interior paint, granite countertops, new double oven, and spacious gathering areas designed to bring family and friends together. Quality craftsmanship, generous room sizes, and timeless finishes create a warm, welcoming atmosphere that feels both refined and comfortable.  The fully finished walkout basement expands the home's versatility with a second full kitchen, making it ideal for multigenerational living, extended family, long-term guests, or a private entertaining space. The dedicated theater room with included projector offers an exceptional home entertainment experience for movie nights, sporting events, and special occasions.  Step outside and discover what truly makes this property special. Backing directly to a scenic walking and biking trail with no backyard neighbors, the backyard offers a level of privacy that is increasingly difficult to find. Mature shade trees, producing grape vines, established fruit trees, raised garden beds, professionally designed landscaping, and a custom fire pit create an outdoor retreat that has been cultivated over time and simply cannot be duplicated in new construction.  The location is equally impressive. Just minutes from Mountain View Village, you'll enjoy premier shopping, restaurants, entertainment, coffee shops, fitness centers, and everyday conveniences. Outdoor recreation is right outside your door with nearby Blackridge Reservoir, Butterfield Park, the JL Sorenson Recreation Center, golf courses, hiking and biking trails, and highly regarded schools. Convenient access to Mountain View Corridor and Bangerter Highway provides an easy commute throughout the Salt Lake Valley while allowing you to come home to the peace, privacy, and beauty of one of Herriman's premier neighborhoods.  Property Highlights:  Over 5,000 square feet of finished living space  6 bedrooms | 3.5 bathrooms  Fully finished walkout basement  Second full kitchen  Ideal for multigenerational living or mother-in-law suite  Dedicated theater room with included projector  Oversized 4-car garage  RV and boat parking  Fresh interior paint  Granite countertops  New double oven  Professionally landscaped yard  Mature shade trees  Producing grape vines  Mature fruit trees  Raised garden beds  Custom fire pit  Direct backyard access to walking and biking trails  No backyard neighbors  Located in the highly desirable Oaks community  Select furnishings available by separate agreement  Homes offering this combination of size, privacy, established landscaping, premium outdoor living, and exceptional flexibility rarely become available. More than just a beautiful home, this is a place designed for gathering, entertaining, and creating lasting memories in one of Herriman's most sought-after communities.  Square footage figures are provided as a courtesy estimate only and were obtained from original building plans .  Buyer is advised to obtain an independent measurement.
#2173008

Herriman

6522 W DAVIN VIEW DR

6 Beds

3 Baths

5,100 Sq.Ft.

$1,099,900

MLS#: 2173008
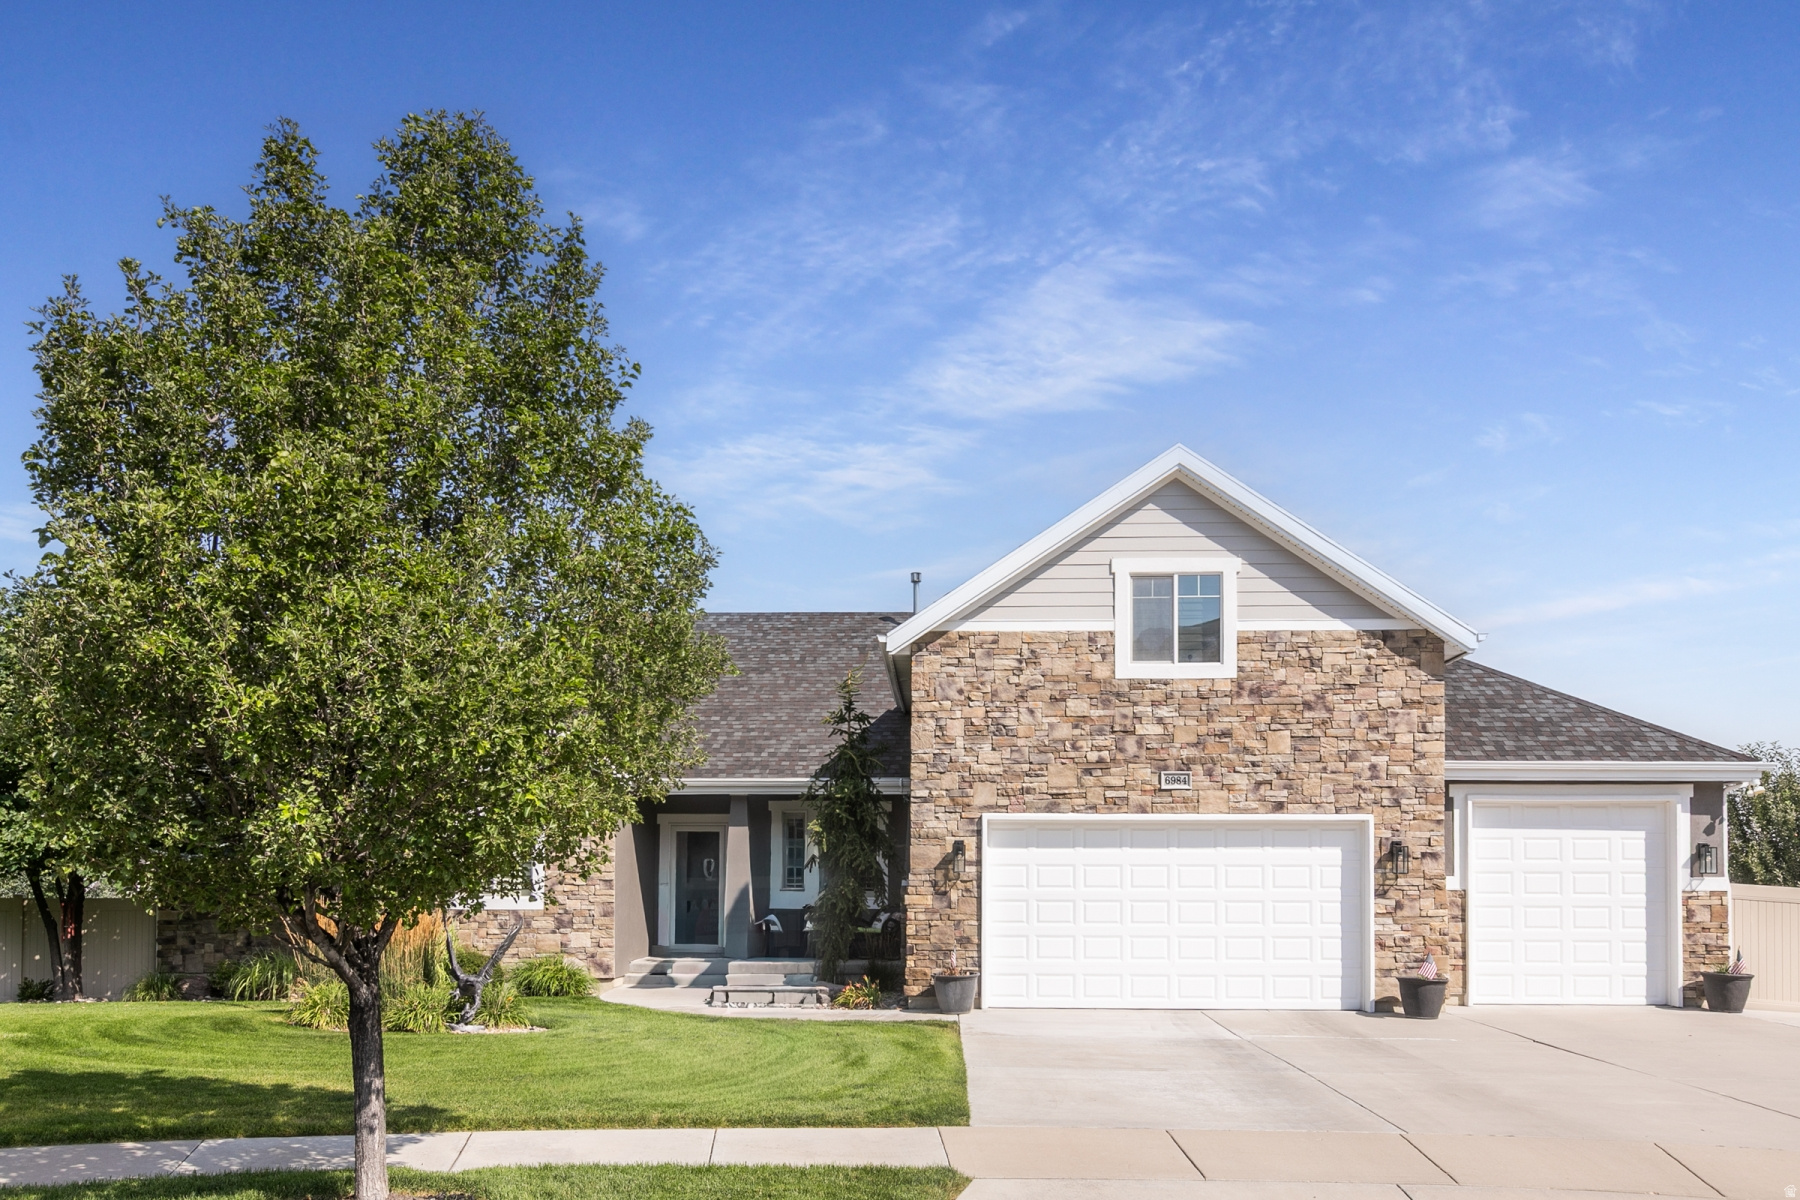
This home is exquisite on every level. This has been professionally designed and decorated. Located in the prestigious Cove at Herriman Springs community.  This home has more upgrades than we name. But the Yard! The care. The charm. The character. The views. The endless ways to enjoy! The basement, under-cabinet lighting, water heater, patio blinds/shades, trim lighting around entire home, many trees, shed, greenhouse, attic ventilation (AC Assist), and 3ft of insulation in the attic, are all new within the last 5 years.  This home also had Radon mitigation installed, she-shed, orchard with mature trees, greenhouse, great garden area.  Don't miss this amazing opportunity.
#2171260

Herriman

6984 W BOULDER RIDGE CIR

7 Beds

3 Baths

4,444 Sq.Ft.

$1,300,000

MLS#: 2171260
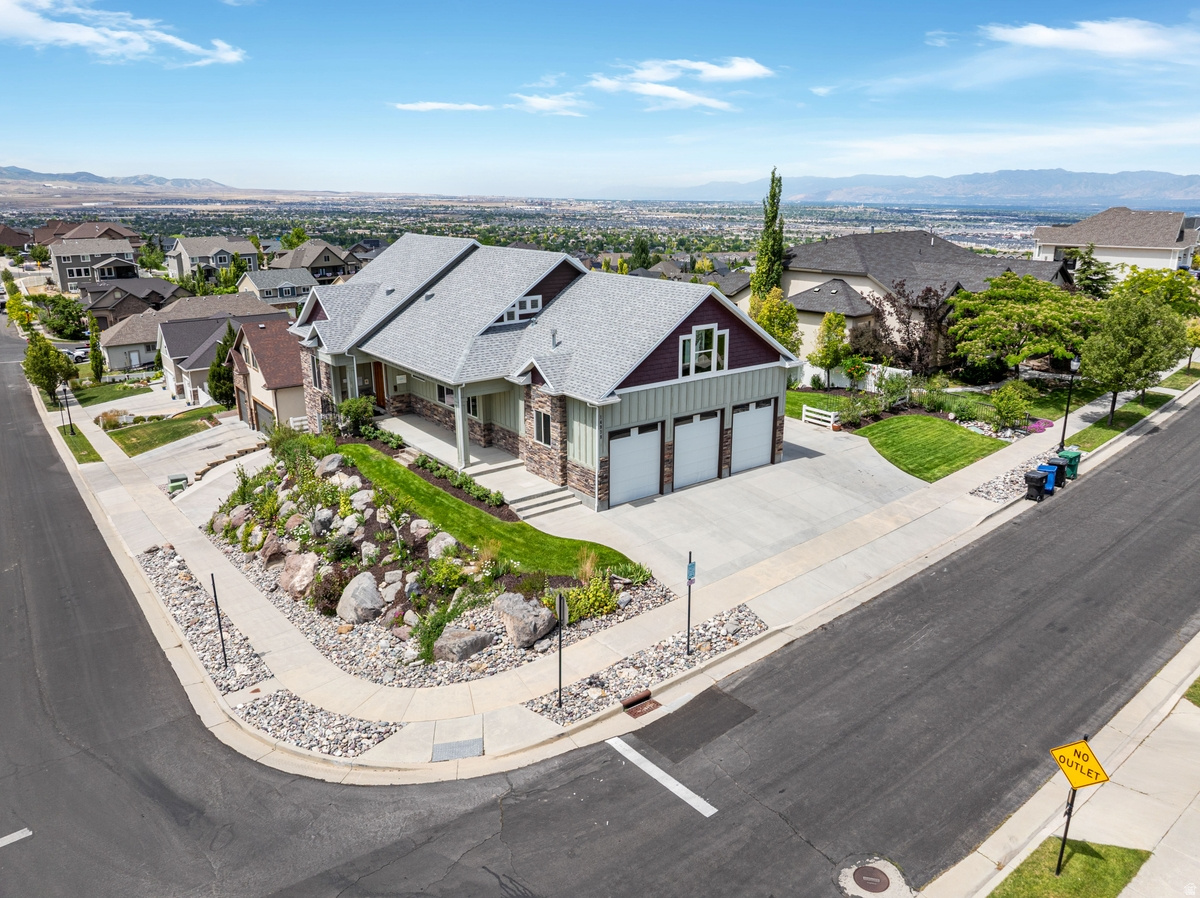
Situated atop one of Herriman's premier ridgelines in the highly sought-after Rosecrest community, this meticulously crafted custom home offers over 4,400 square feet of luxury living with breathtaking panoramic mountain and valley views from nearly every room. Just a short walk from Blackridge Reservoir, this exceptional 5-bedroom, 4-bath home with an oversized 3-car garage showcases timeless craftsmanship, thoughtful design, and high-end finishes throughout.  The open-concept main level features a luxurious primary suite, beautiful solid walnut hardwood floors, soaring ceilings with skylights, oversized windows, and a gourmet kitchen complete with custom cabinetry, granite countertops, a butler's pantry, premium appliances, and an expansive covered deck designed to capture the incredible views. The primary suite offers private deck access, a spa-inspired bathroom with a cast iron soaking tub, body spray shower, a spacious walk-in closet with laundry hookups, and incredible mountain and valley views.  The fully finished daylight basement provides exceptional flexibility with a private entrance, plumbing for a future kitchen, laundry hookups, and an ideal layout for multigenerational living or a future ADU. Additional upgrades include dual-zoned HVAC systems, custom solid walnut doors, a commercial-grade reverse osmosis water system, dual water heaters, CAT5 wiring, and abundant storage throughout.  Outdoor living is equally impressive with mature professional landscaping, a natural gas fire pit, a covered walkout patio, RV parking, parking for up to 11 vehicles, and an oversized 3-car garage with workshop space, extensive built-in storage, and EV charging readiness. Ideally located near Blackridge Reservoir, scenic hiking and biking trails, top-rated schools, shopping, dining, and Mountain View Corridor, this is a rare opportunity to own one of Rosecrest's finest custom homes.
#2170808

Herriman

14938 S AURORA VISTA CIR

5 Beds

3 Baths

4,472 Sq.Ft.

$1,249,000

MLS#: 2170808

 - property

Send a message

Message successfully sent.

Your message

What is 3 + 4 ?

Reason for contacting?

I agree to receive email communication and understand I can unsubscribe at any time.

I agree to be contacted by Summit Realty Utah via call, email, and text for real estate services. To opt out, you can reply 'stop' at any time or reply 'help' for assistance. You can also click the unsubscribe link in the emails. Message and data rates may apply. Message frequency may vary. Privacy Policy

Sign Out

Virtual Assistant

Would you like to take the next step with this property? We can help you schedule a showing or virtual tour, or send you more details.

Yes, I would like more information.

Thank You for Your Reply, One of Our Agents will contact you as soon as possible

No, maybe later.

Thank you, you can always contact me via email, phone number or through the contact form.

Realhub AI

Lucy - Your AI-Powered Realtor

Update Your Temporary Password

Personalize your search

Enter your email and we'll notify you immediately when new listings match what you're looking for.

or enter email address

Already have an account ? Login here

Continue your home search

I agree to receive communications and understand I can unsubscribe at any time.

I agree to be contacted by Summit Realty Utah via call, email, and text for real estate services. To opt out, you can reply 'stop' at any time or reply 'help' for assistance. You can also click the unsubscribe link in the emails. Message and data rates may apply. Message frequency may vary. Privacy Policy

Already have an account ? Login here

We use cookies

We use cookies primarily for analytics to enhance your experience. By accepting, you agree to our use of these cookies. You can manage your preferences or learn more about our cookies policy.