
Property
Beds
6
Full Baths
4
1/2 Baths
1
Year Built
2022
Sq.Footage
5,200
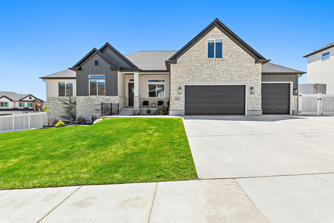
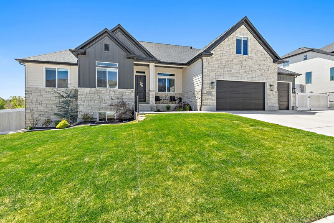
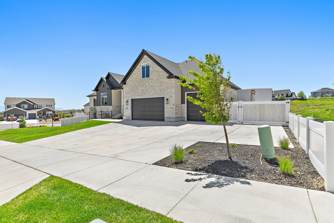
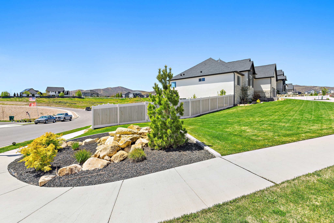
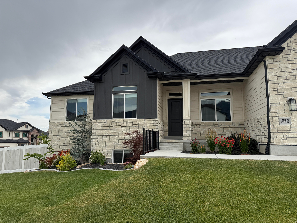
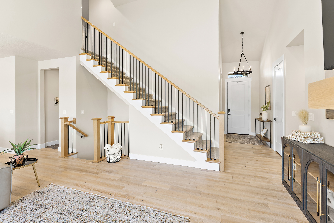
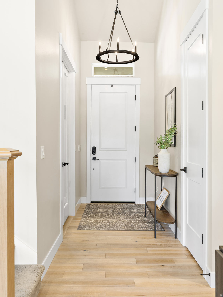
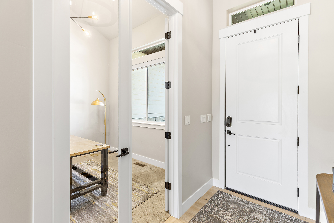
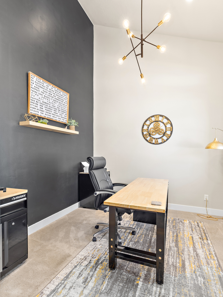
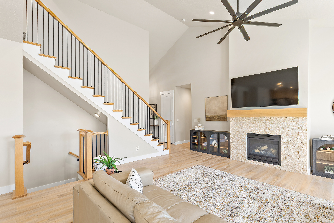
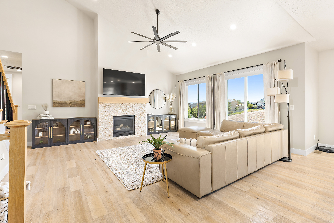
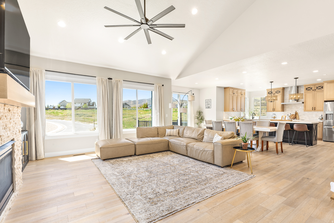
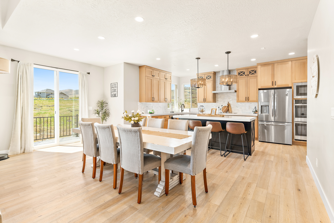
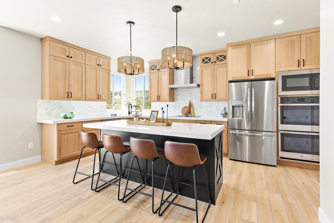
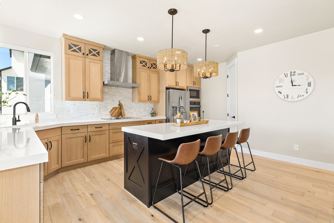
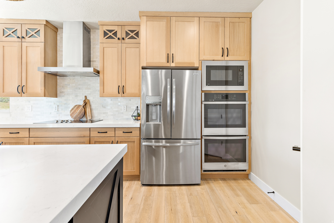
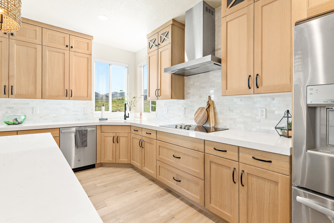
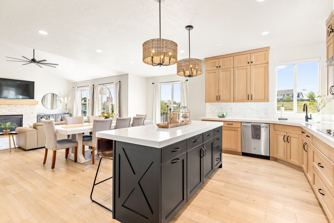
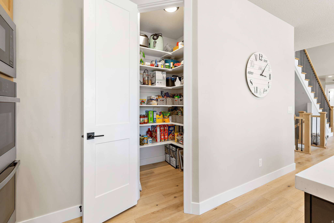
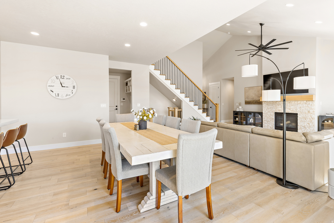
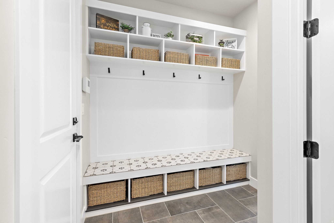
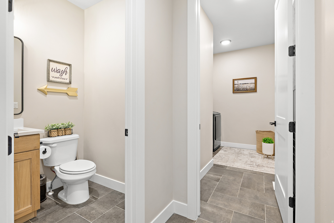
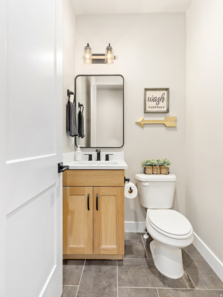
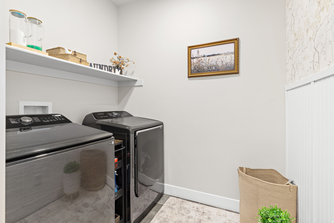
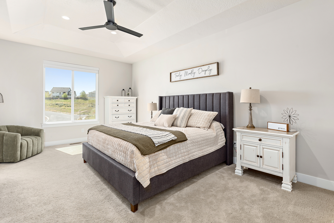
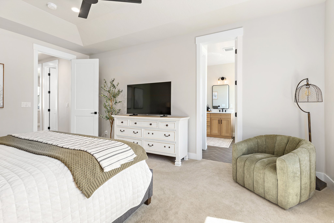
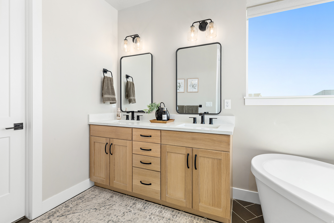
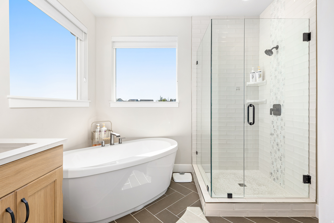
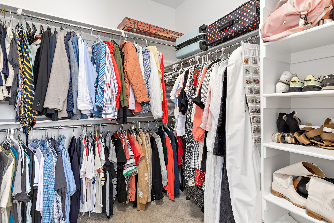
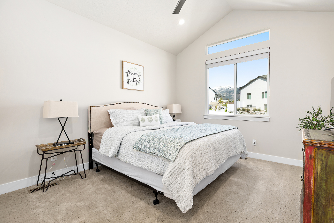
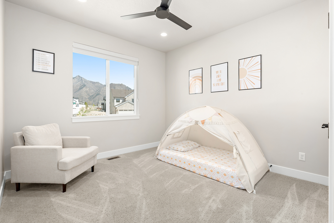
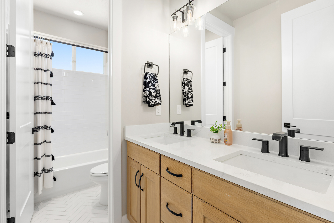
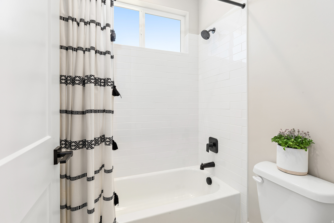
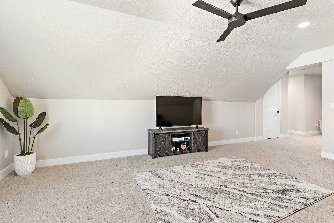
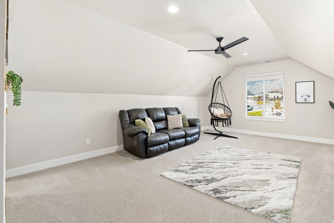
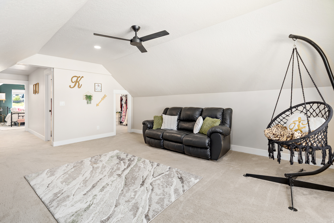
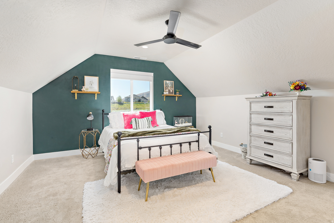
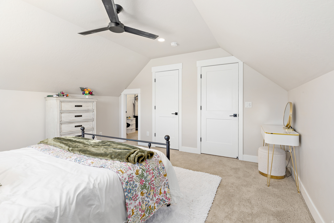
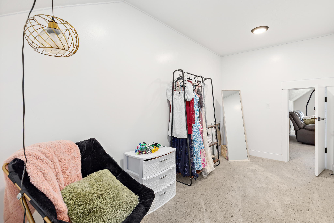
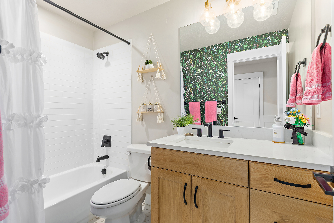
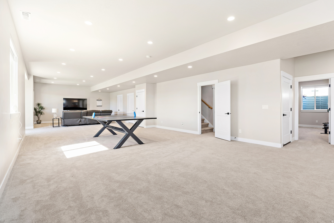
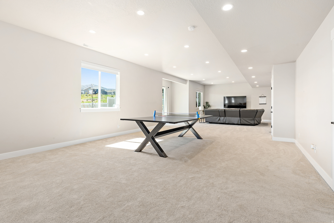
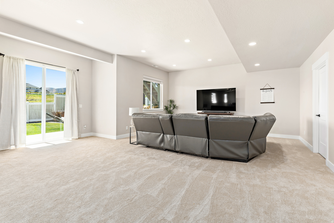
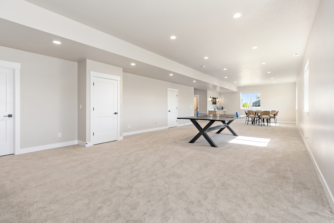
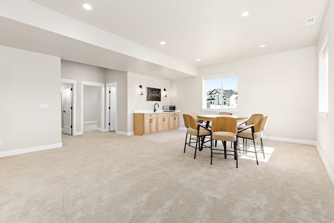
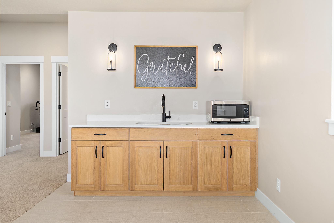
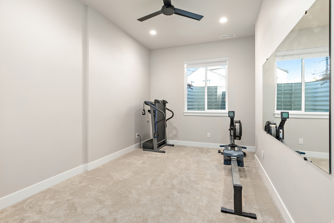
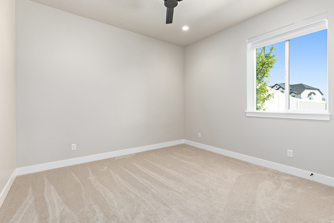
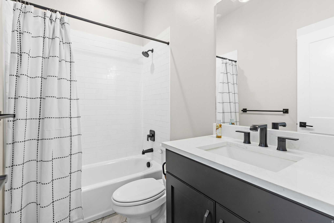
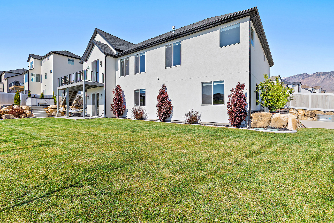
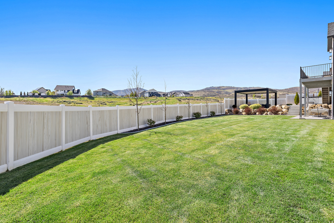
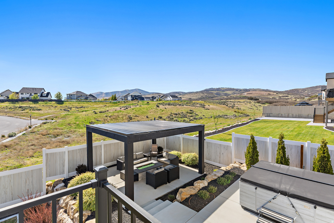
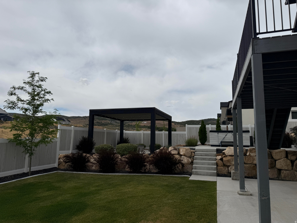
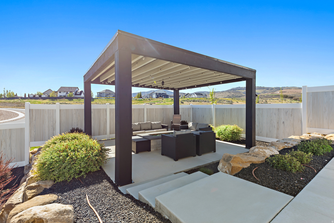
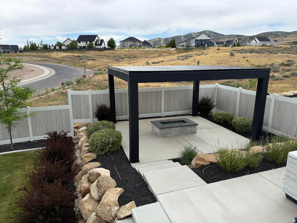
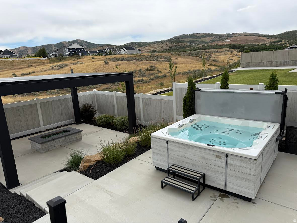
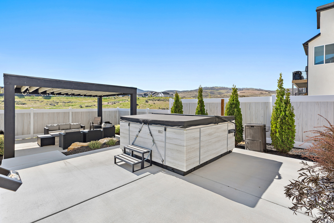
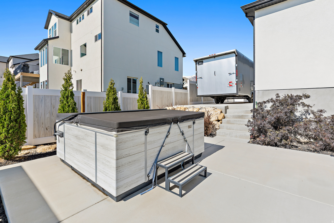
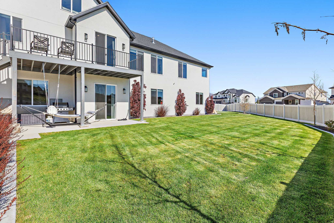
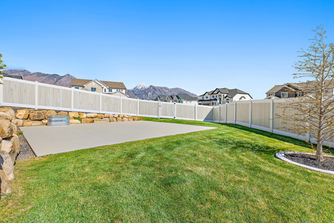
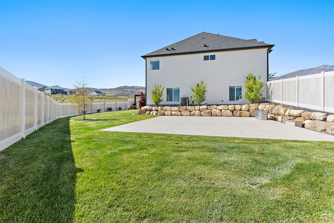
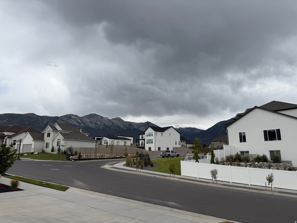
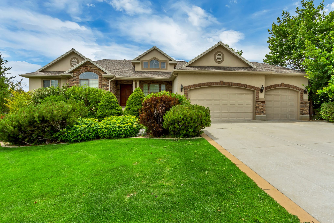
Welcome to this beautiful, fully finished home in the heart of Highland where outdoor living and unbeatable location come together. Located near Silicon Slopes, dining, shopping and freeway access are just moments away. The bright, open floor plan features vaulted ceilings, white oak cabinets and large island that flow into the dining area and a spacious great room-perfect for everyday living and entertaining. The main level includes three bedrooms, 2 1/2 bathrooms, and a den just off the entry. Upstairs you will find an open loft, an additional bedroom and a full bathroom, plus a charming hidden playroom or storage space connecting the rooms. The fully finished walk-out basement includes two additional bedrooms, a full bathroom, wet bar and an oversized family room designed for entertaining. Sliding doors provide direct access to the backyard while filling the space with natural light. The yard boasts a Bullfrog hot tub, and an oversized gas fire pit beneath a custom pergola-creating the perfect gathering space for family and friends. Kids will love the dedicated sports court/splash pad area with its own sprinkler zone for hours of outdoor fun. Completing this property is a spacious 3-car garage with an extra-deep tandem third bay, offering room for vehicles, storage and toys. There is also a large RV pad. Owner/agent Square footage figures are provided as a courtesy estimate only and were obtained from builder floor plans. Buyer is advised to obtain an independent measurement.
Features & Amenities
Interior
-
Other Interior Features
Wet Bar, Walk-In Closet(s), Vaulted Ceiling(s)
-
Total Bedrooms
6
-
Bathrooms
4
-
1/2 Bathrooms
1
-
Basement YN
YES
-
Cooling YN
YES
-
Cooling
Ceiling Fan(s), Central Air
-
Fireplace YN
NO
-
Heating YN
YES
-
Heating
Fireplace Insert, Central, Natural Gas, Forced Air
-
Main Level Bedrooms
3
-
Pet friendly
N/A
Exterior
-
Garage
Yes
-
Garage spaces
4
-
Construction Materials
Stone, Stucco, Cement Siding
-
Parking
RV Access/Parking, Attached, Garage
-
Patio and Porch Features
Covered, Patio, Porch
-
Pool
No
-
Waterfront YN
NO
-
View
Mountain(s)
Area & Lot
-
Lot Features
Corner Lot
-
Lot Size(acres)
0.39
-
Lot Size(square feet)
16988.4
-
Property Type
Residential
-
Property Sub Type
Single Family Residence
-
Architectural Style
Rambler/Ranch
Price
-
Sales Price
$1,499,500
-
Tax Amount
$5,790
-
Sq. Footage
5, 200
-
Price/SqFt
$288
HOA
-
Association
No
School District
-
Elementary School
Alpine
-
Middle School
Timberline
-
High School
Lone Peak
Property Features
-
New Construction
NO
-
Senior Community YN
NO
-
Sewer
Public Sewer
Schedule a Showing
Showing scheduled successfully.
Mortgage calculator
Estimate your monthly mortgage payment, including the principal and interest, property taxes, and HOA. Adjust the values to generate a more accurate rate.
Your payment
Principal and Interest:
$
Property taxes:
$
HOA fees:
$
Total loan payment:
$
Total interest amount:
$
Location
County
Utah
Elementary School
Alpine
Middle School
Timberline
High School
Lone Peak
Listing Courtesy of Karlene Barnes , Equity Real Estate (Results)
RealHub Information is provided exclusively for consumers' personal, non-commercial use, and it may not be used for any purpose other than to identify prospective properties consumers may be interested in purchasing. All information deemed reliable but not guaranteed and should be independently verified. All properties are subject to prior sale, change or withdrawal. RealHub website owner shall not be responsible for any typographical errors, misinformation, misprints and shall be held totally harmless.

Principal Broker
Micah Pearson
Call Micah today to schedule a private showing.

* Listings on this website come from the FMLS IDX Compilation and may be held by brokerage firms other than the owner of this website. The listing brokerage is identified in any listing details. Information is deemed reliable but is not guaranteed. If you believe any FMLS listing contains material that infringes your copyrighted work please click here to review our DMCA policy and learn how to submit a takedown request.© 2024 FMLS.
Related Properties
Highland
10216 N RIVERSIDE LN
4 Beds
2 Baths
5,099 Sq.Ft.
$1,420,000
MLS#: 2170131
Highland
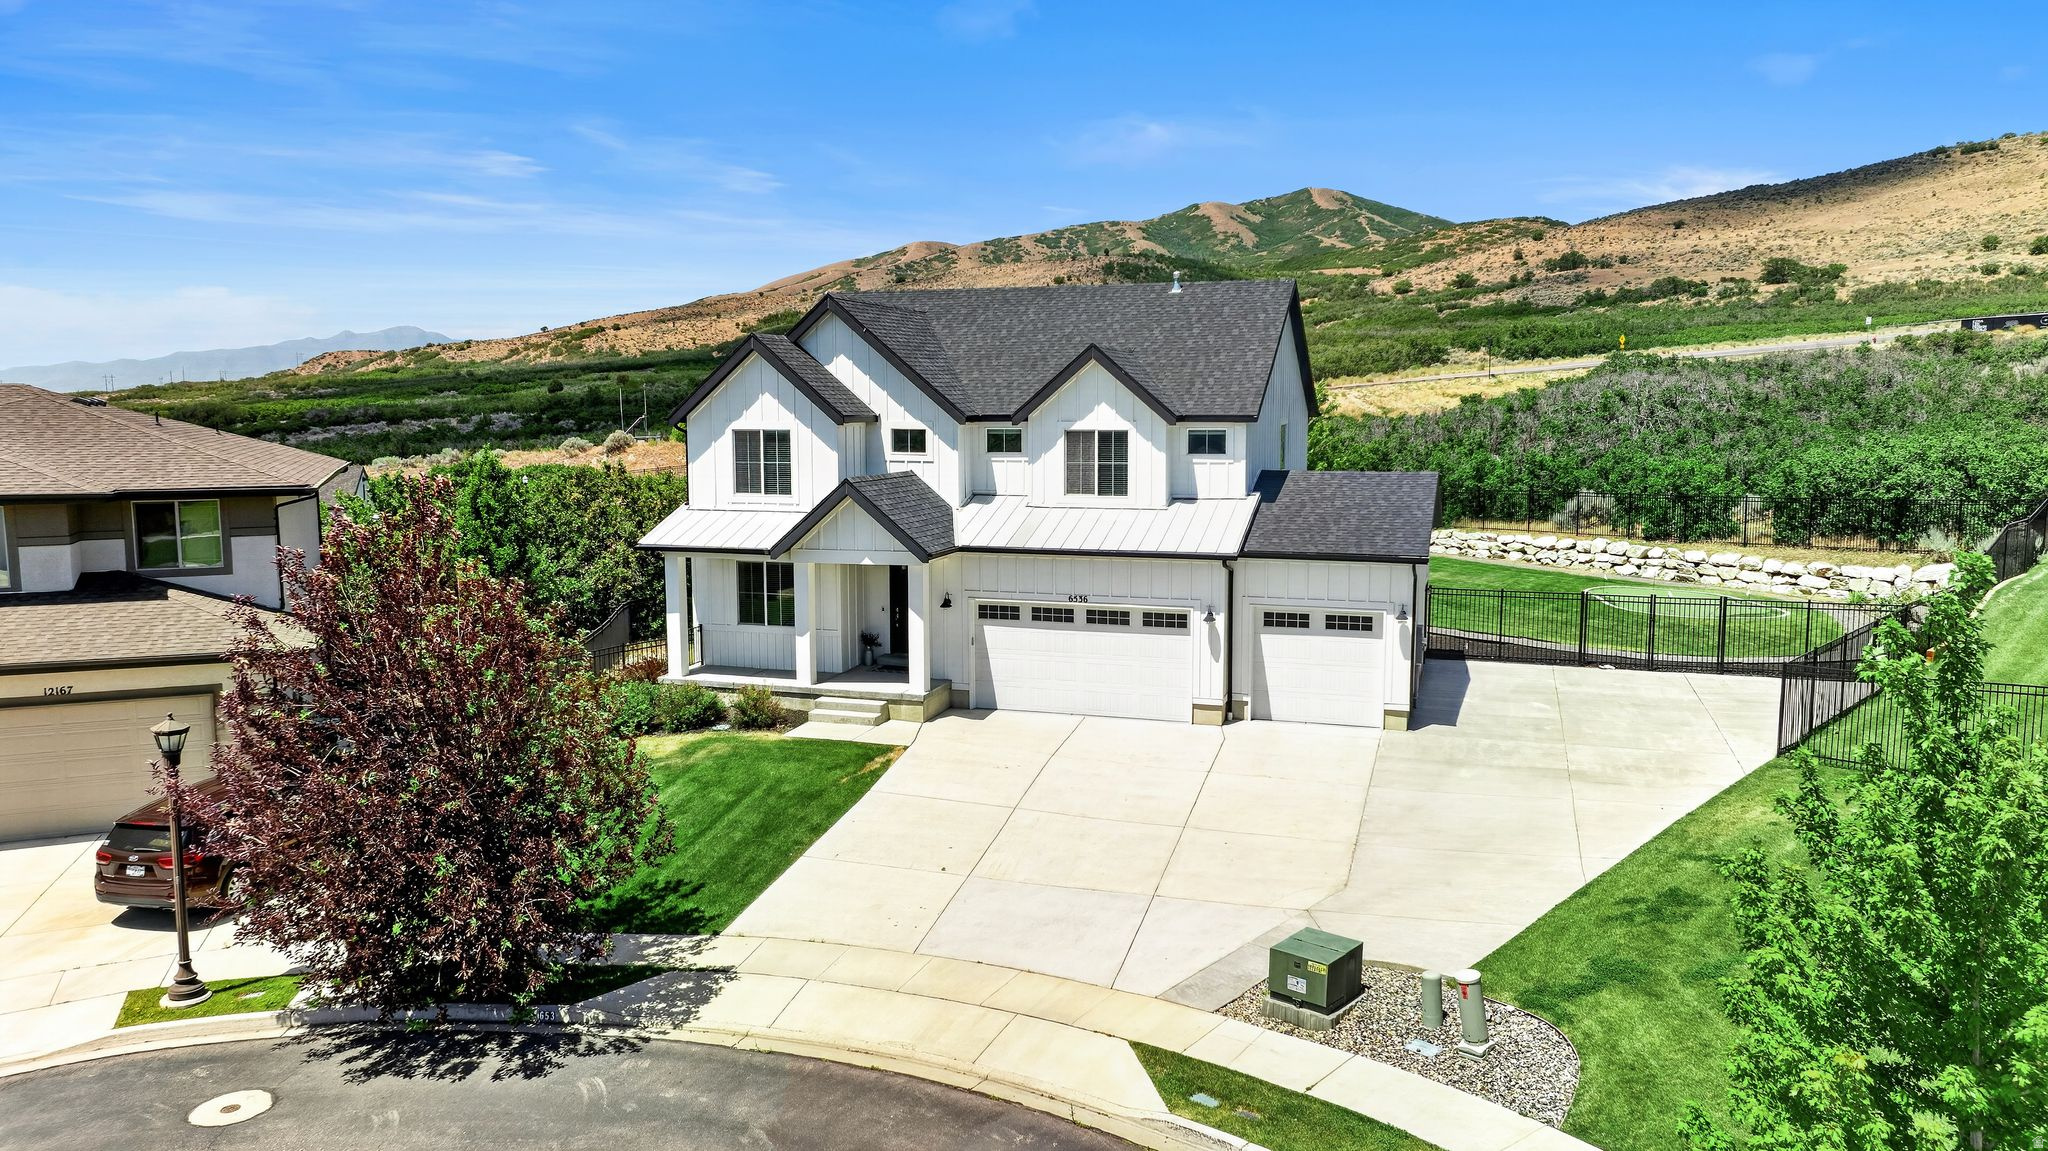
6536 W MUIRFIELD RD
5 Beds
3 Baths
3,948 Sq.Ft.
$1,299,900
MLS#: 2168951
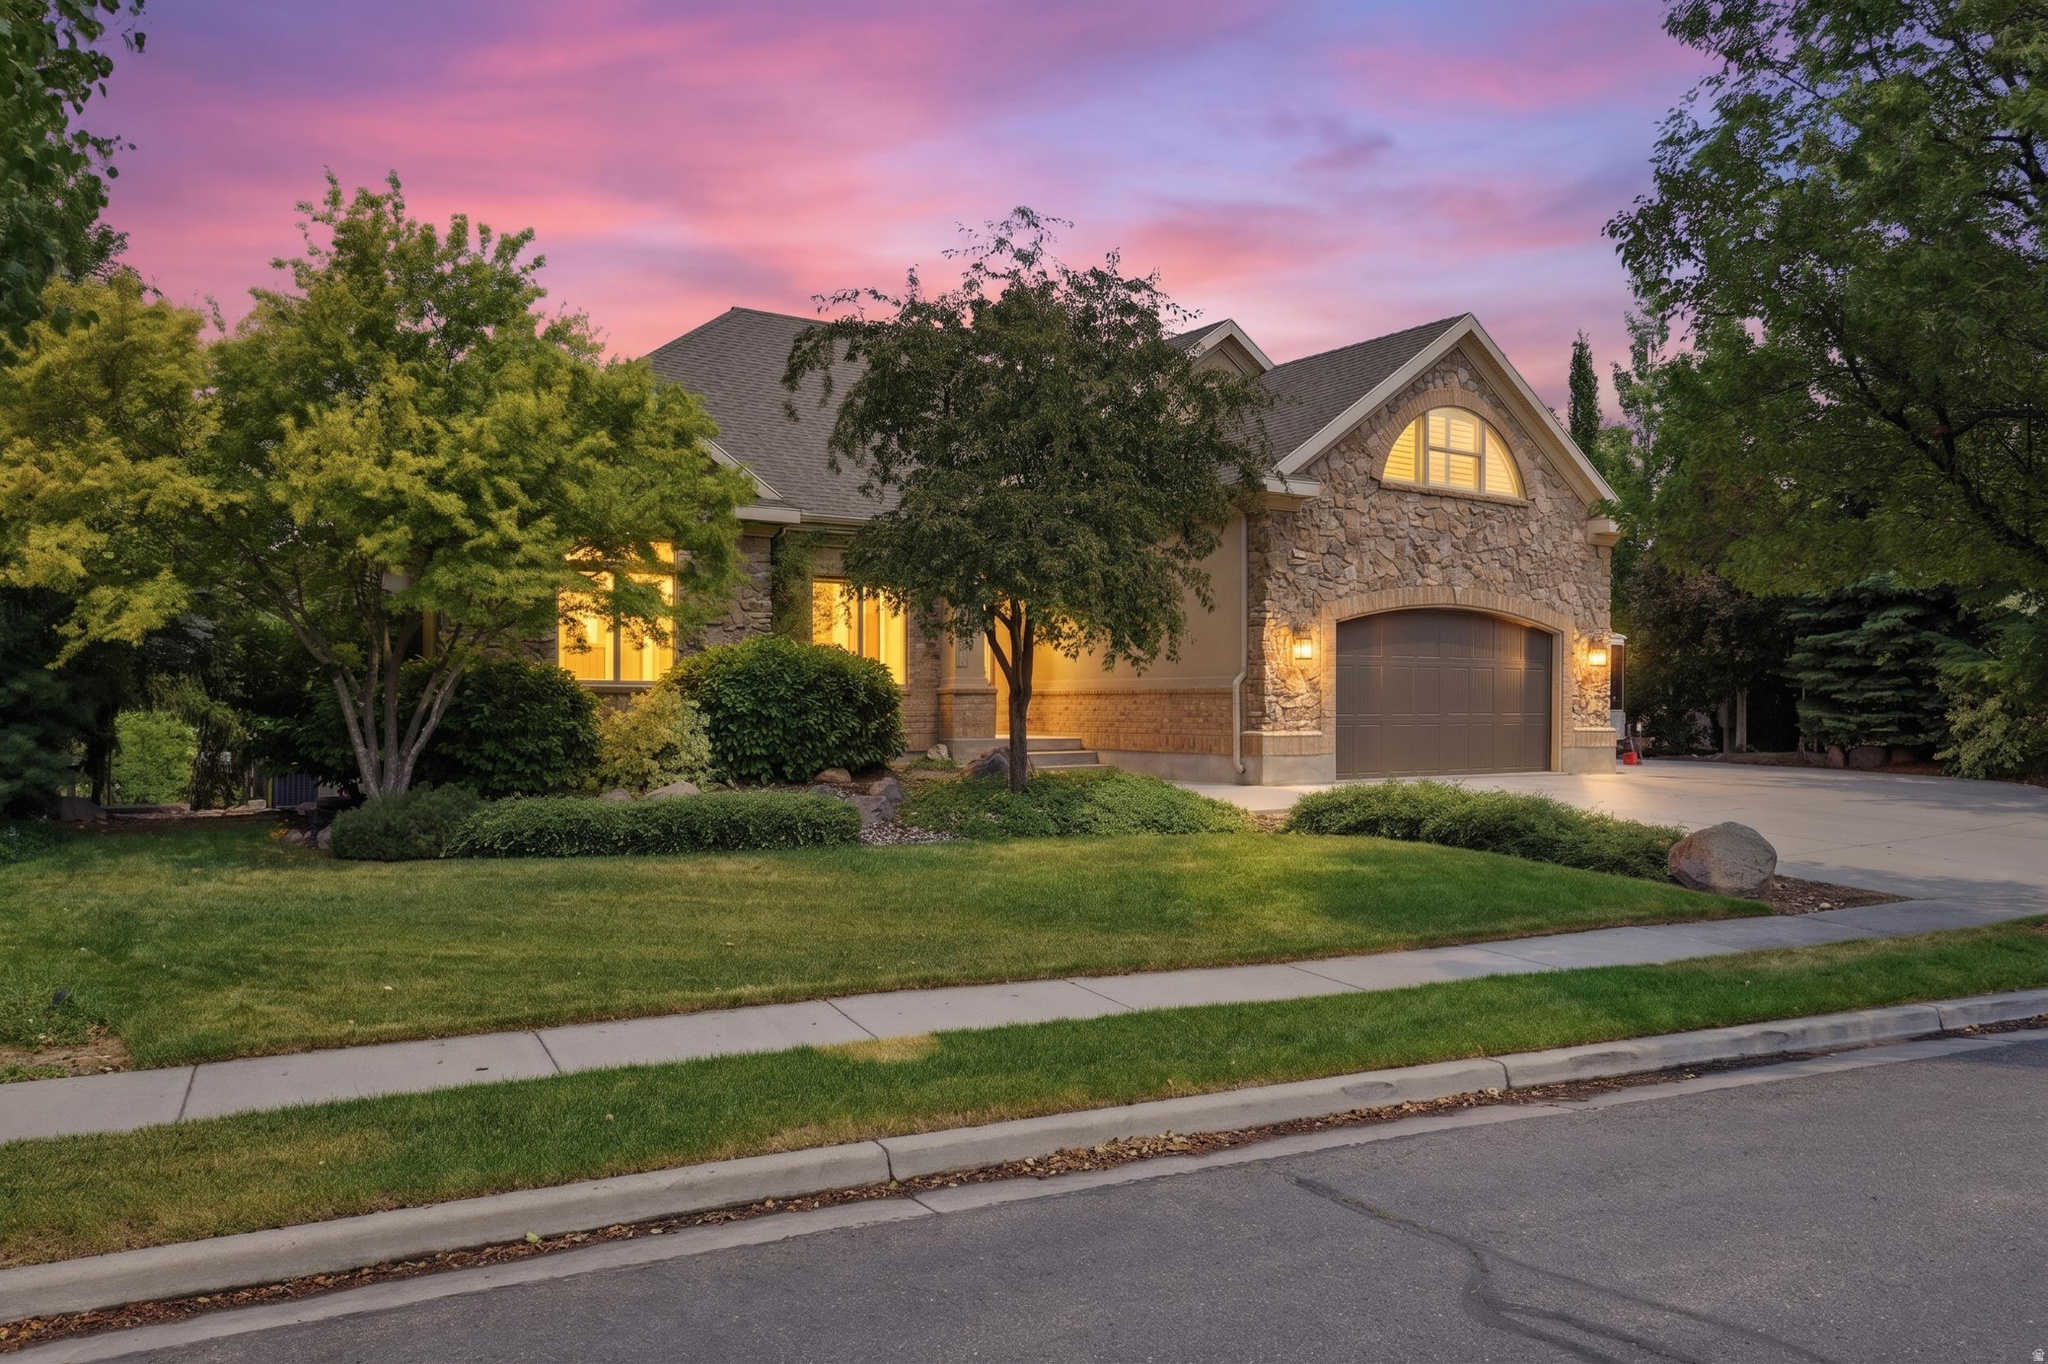
Highland
6748 W CANTERBURY DR
6 Beds
4 Baths
5,080 Sq.Ft.
$1,399,900
MLS#: 2168344
Highland
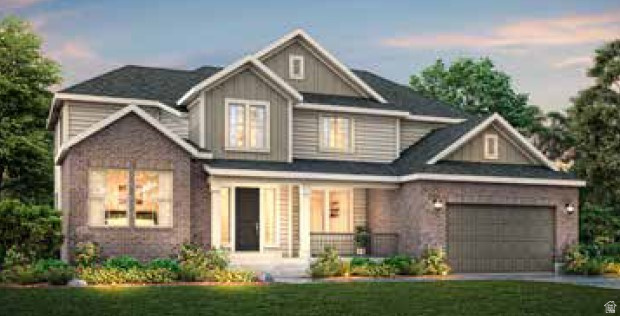
11493 N FLOWERING PLUM LN
5 Beds
2 Baths
3,934 Sq.Ft.
$1,249,000
MLS#: 2165830
Highland
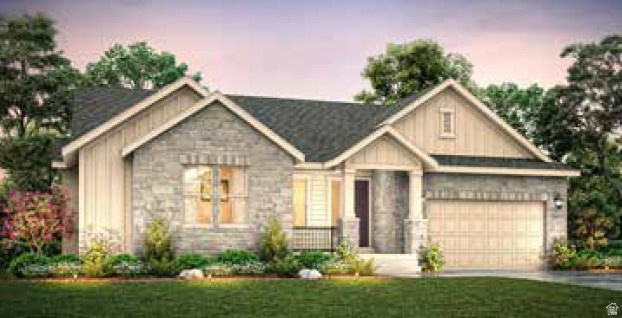
9978 N LITTLE LEAF LN
5 Beds
3 Baths
5,241 Sq.Ft.
$1,373,500
MLS#: 2159322
Highland
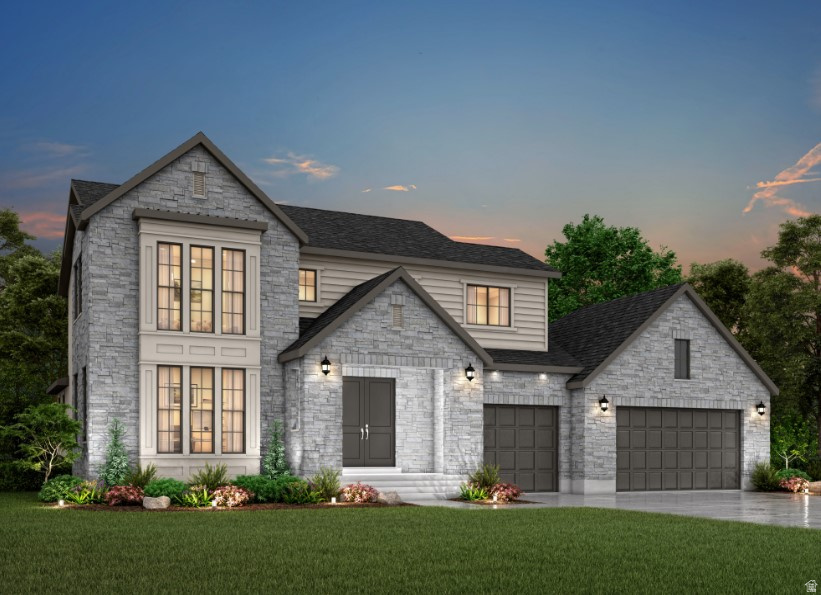
9977 N LITTLE LEAF LN
3 Beds
2 Baths
4,524 Sq.Ft.
$1,239,800
MLS#: 2159301
Highland
9952 N LITTLE LEAF LN
4 Beds
2 Baths
5,237 Sq.Ft.
$1,403,900
MLS#: 2159349
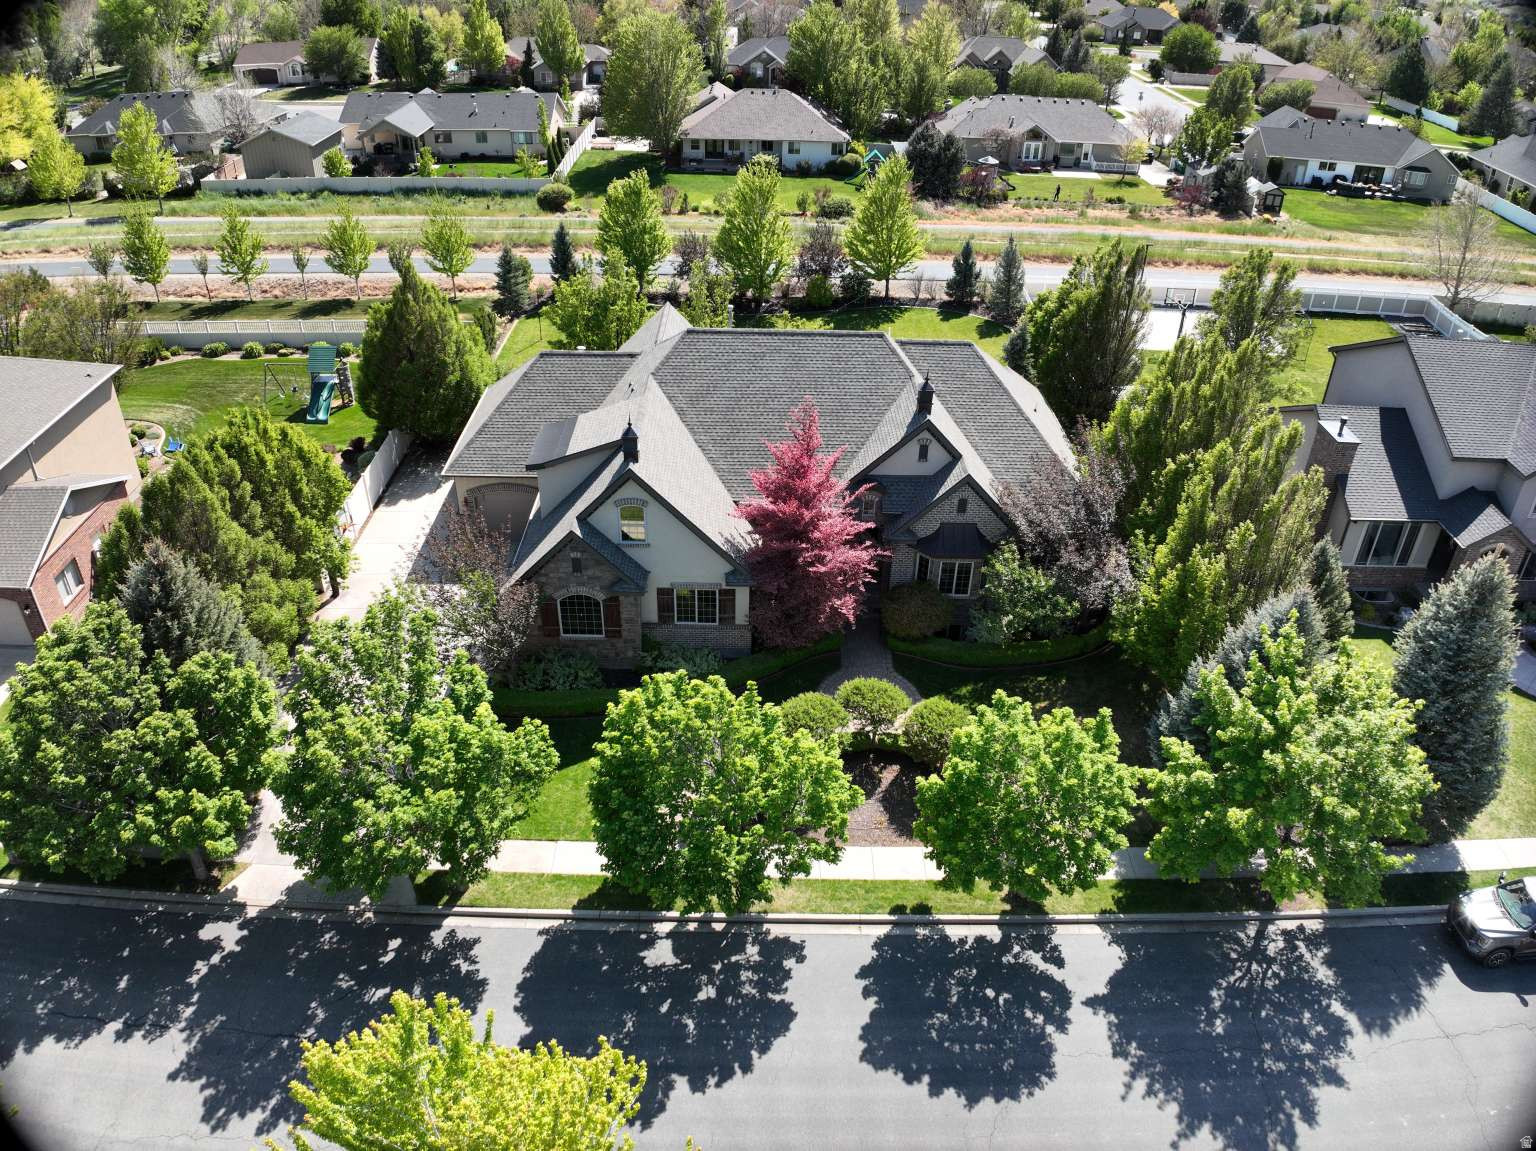
Highland
6649 W AVERY AVE
6 Beds
3 Baths
5,113 Sq.Ft.
$1,785,000
MLS#: 2158554
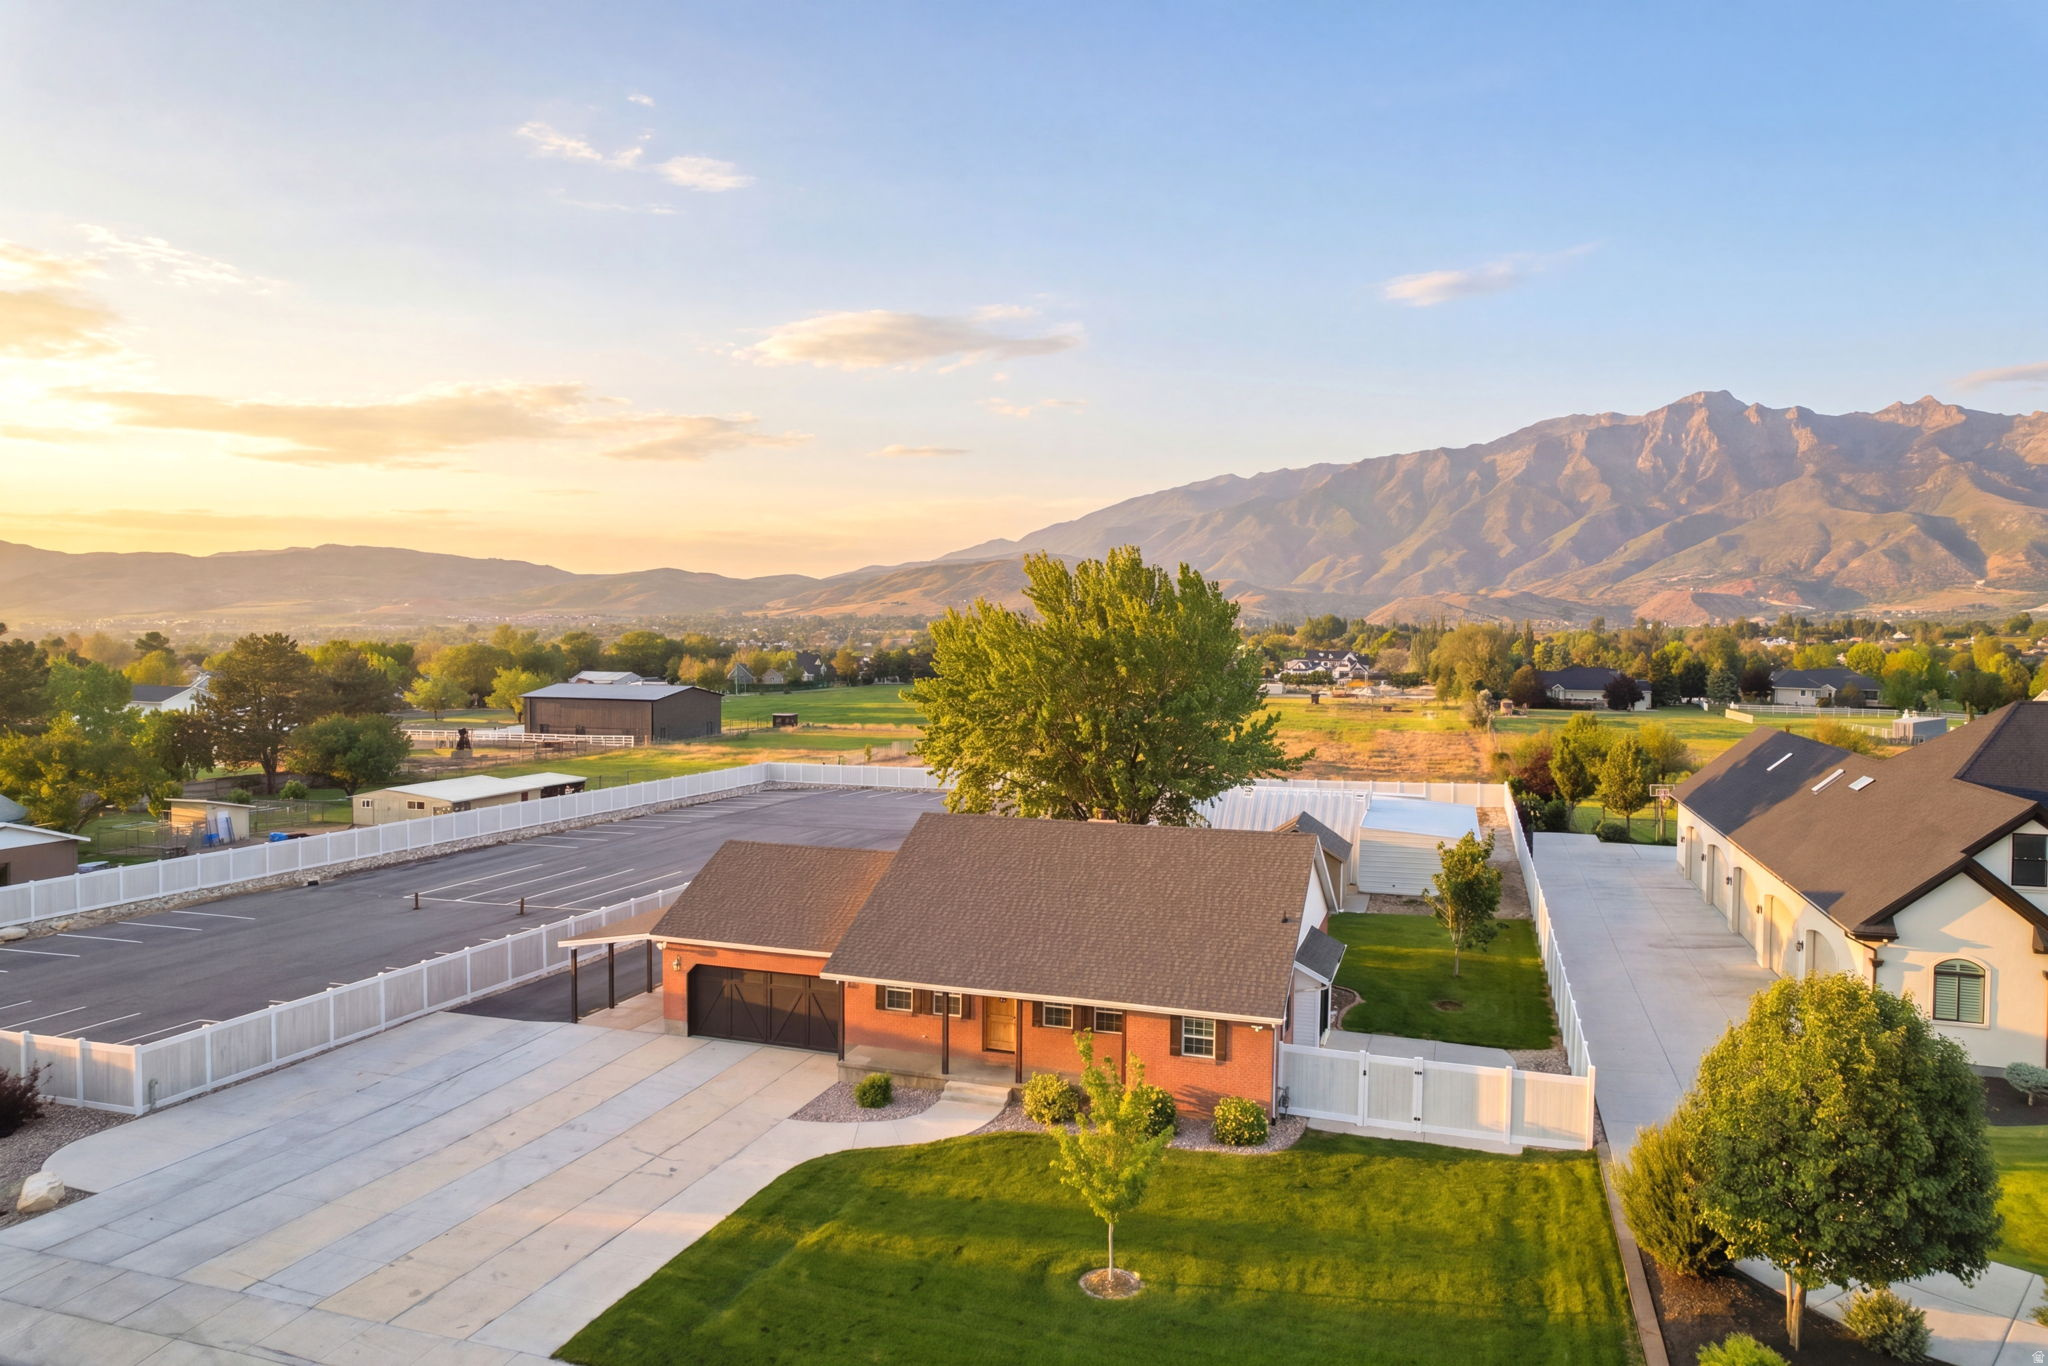
Highland
4922 W 11000 N
5 Beds
2 Baths
3,739 Sq.Ft.
$1,200,000
MLS#: 2159564
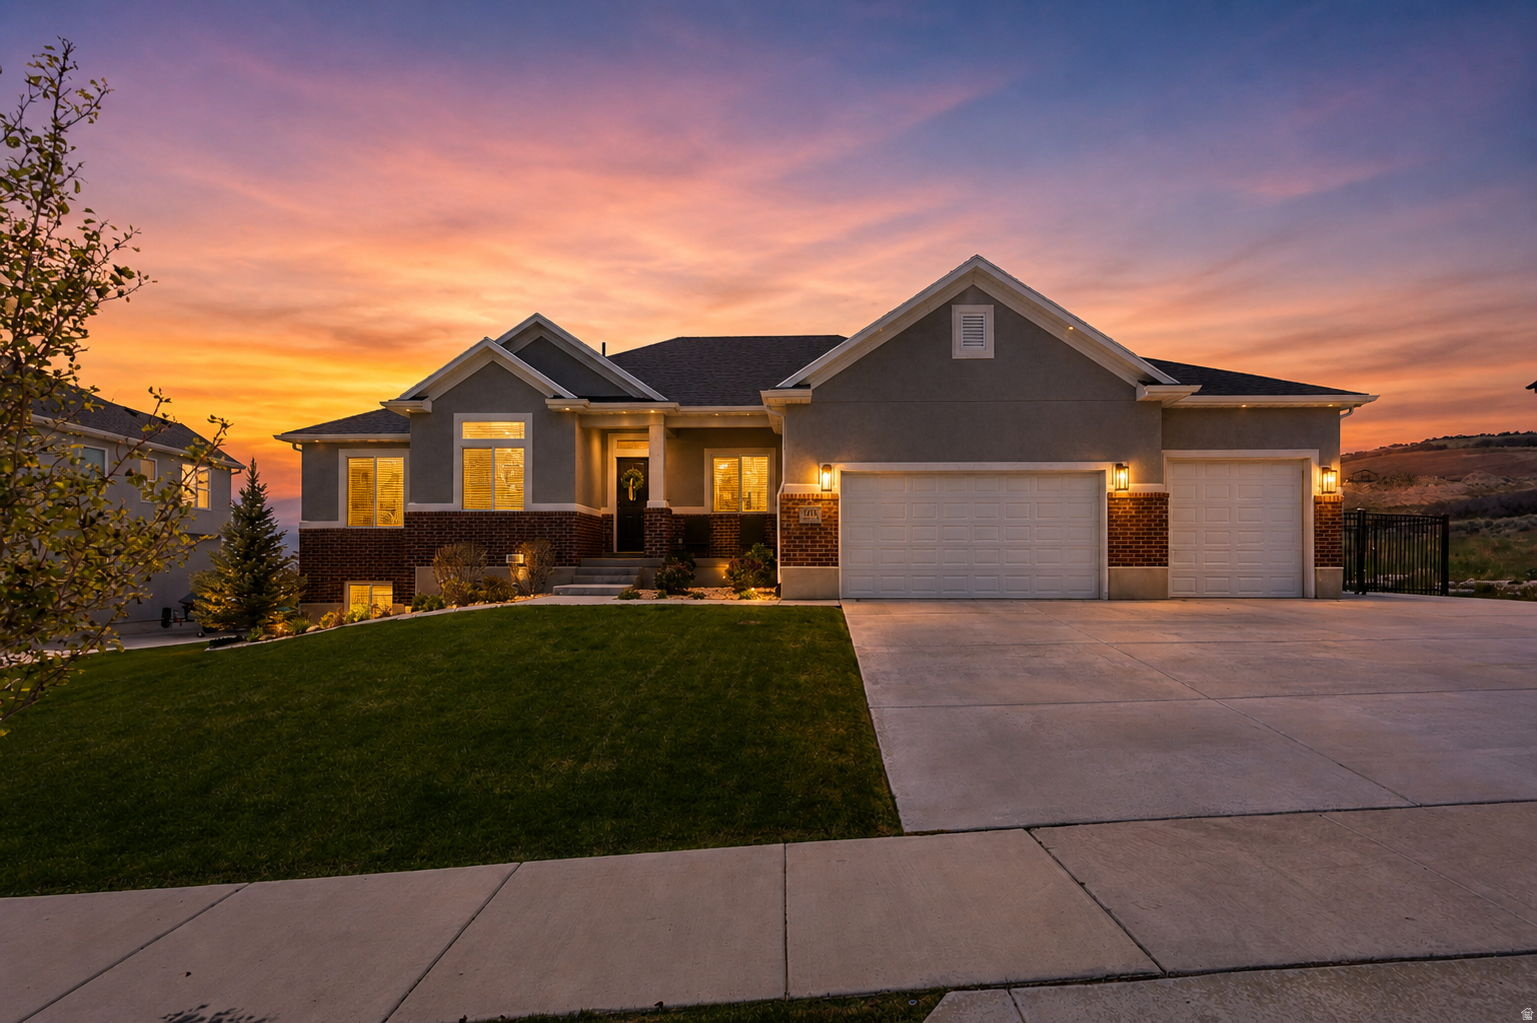
Highland
12471 N MINOTS LEDGE DR 533
6 Beds
3 Baths
4,531 Sq.Ft.
$1,490,000
MLS#: 2156565
