
Property
Beds
6
Full Baths
2
1/2 Baths
1
Year Built
1978
Sq.Footage
3,764
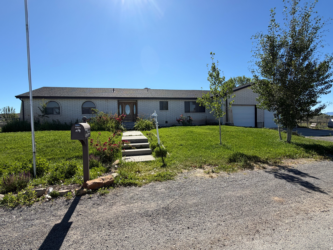
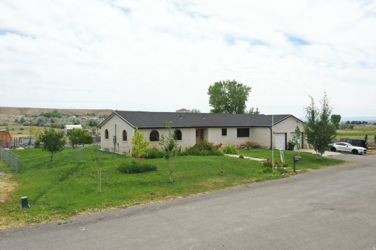
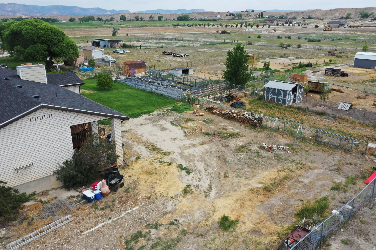
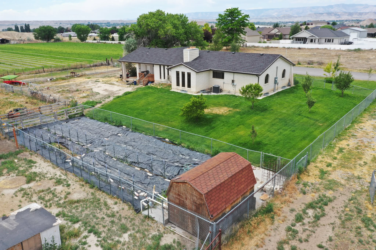
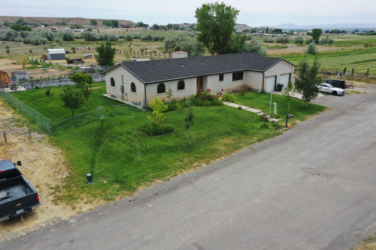
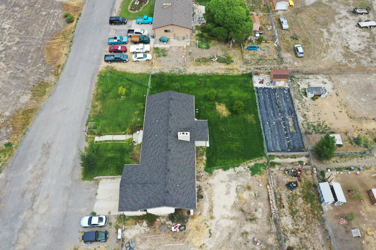
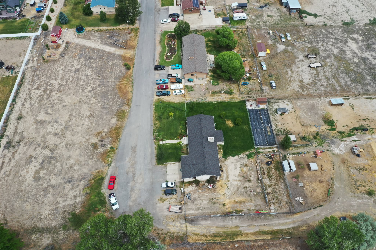
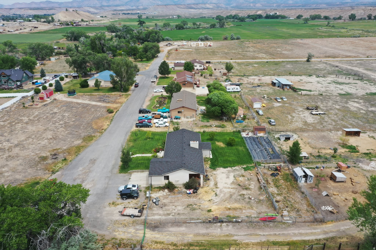
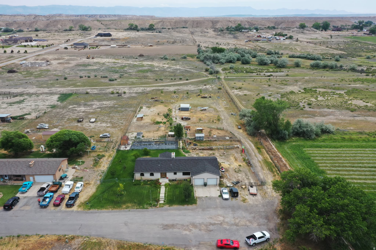
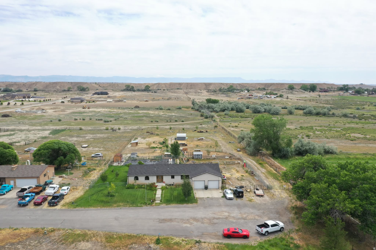
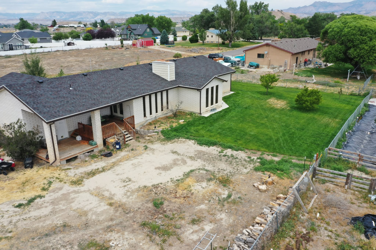
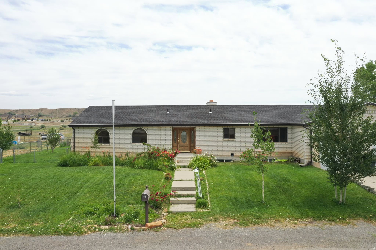
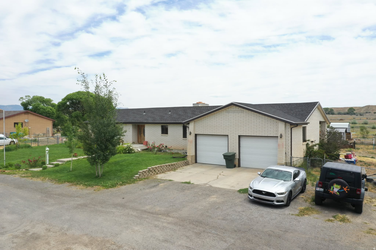
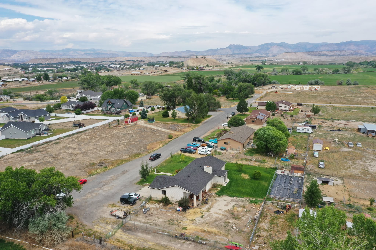
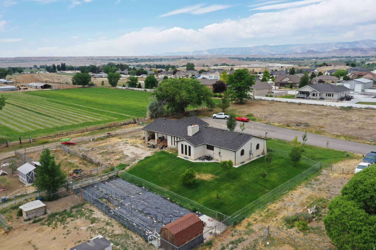
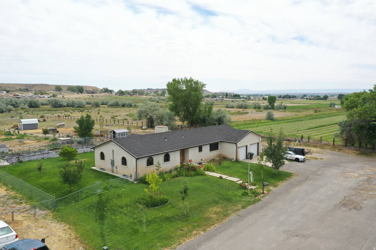
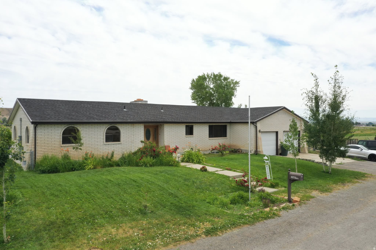
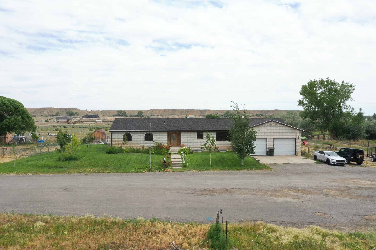
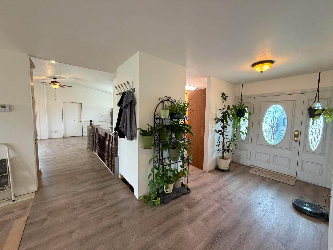
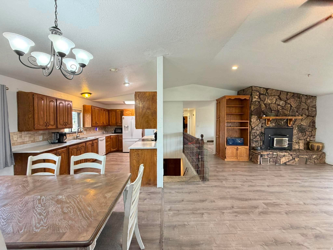
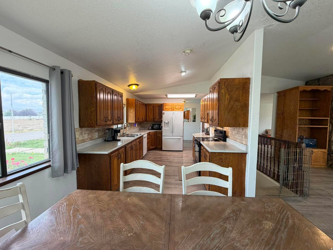
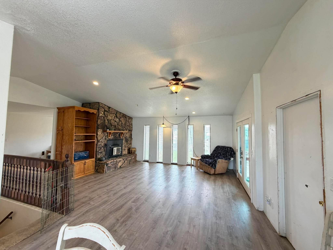
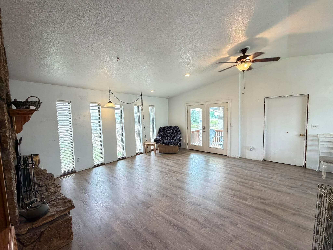
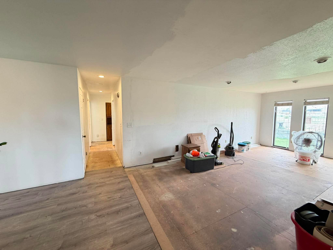
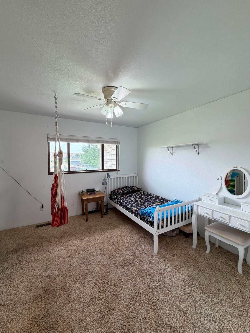
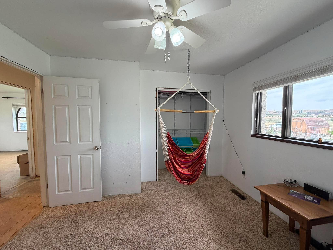
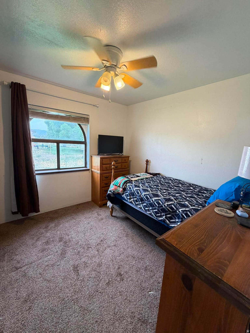
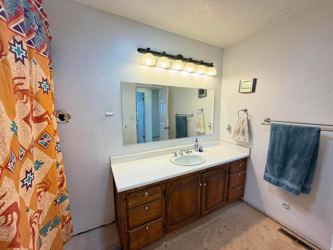
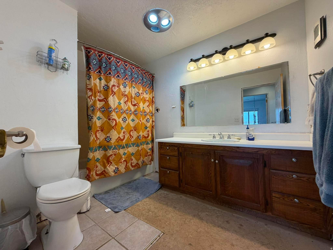
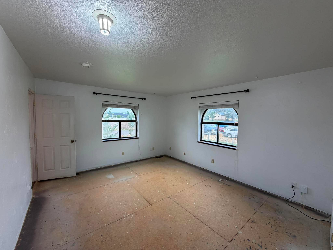
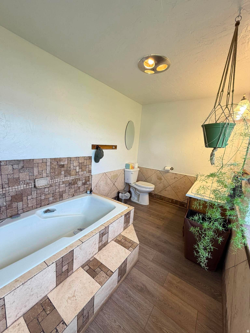
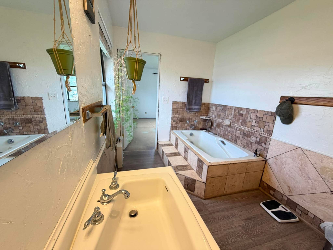
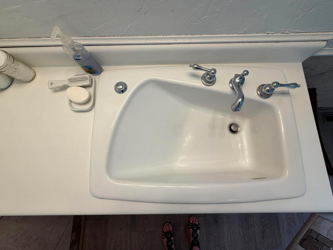
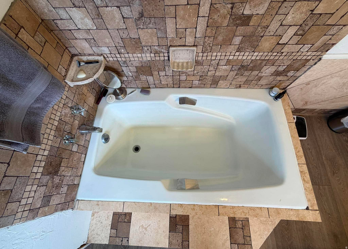
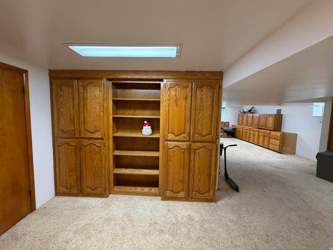
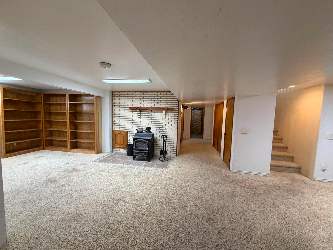
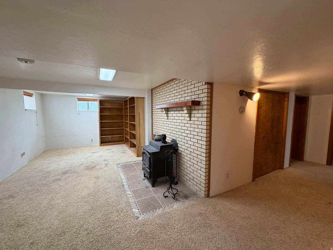
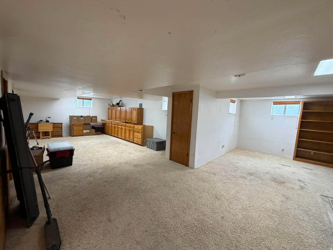
Welcome home to this spacious 6-bedroom, 2.5-bath rambler situated on 1.74 private acres at the end of a quiet dead-end street. Offering 3,764 square feet of living space, this home provides room to grow with large gathering areas, two fireplaces, and an abundance of natural light from oversized windows throughout. The updated kitchen opens to the main living area, creating a warm and inviting space for family and friends. Recent improvements include a new roof, new furnace, and new central air, giving buyers peace of mind. The spacious primary suite features an oversized soaking tub, oversized vanity, and plenty of room to relax. Step outside to enjoy the covered porch, mature trees, fully fenced yard, vegetable garden, outbuildings, horse property, RV parking, heated attached 2-car garage, and ample parking for all your toys. The sale includes a second parcel (Tax ID #02-1553-0016), offering approximately 1.74 acres of privacy, mountain views, and endless possibilities. If you've been looking for space, comfort, and country living with the convenience of town nearby, this is a property you won't want to miss!
Features & Amenities
Interior
-
Other Interior Features
Vaulted Ceiling(s), Granite Counters, Master Downstairs
-
Total Bedrooms
6
-
Bathrooms
2
-
1/2 Bathrooms
1
-
Basement YN
YES
-
Cooling YN
YES
-
Cooling
Ceiling Fan(s), Central Air
-
Fireplace YN
YES
-
Heating YN
YES
-
Heating
Central, Natural Gas, Forced Air
-
Main Level Bedrooms
3
-
Pet friendly
N/A
Exterior
-
Garage
Yes
-
Garage spaces
2
-
Construction Materials
Brick, Frame
-
Other Exterior Features
Lighting
-
Parking
RV Access/Parking, Attached, Garage
-
Pool
No
-
Waterfront YN
NO
-
View
Mountain(s)
Area & Lot
-
Lot Features
Cul-De-Sac, Secluded, Private
-
Lot Size(acres)
1.74
-
Lot Size(square feet)
75,794
-
Property Type
Residential
-
Property Sub Type
Single Family Residence
-
Architectural Style
Rambler/Ranch
Price
-
Sales Price
$439,000
-
Tax Amount
$2,947
-
Sq. Footage
3,764
-
Price/SqFt
$116
HOA
-
Association
No
Property Resources
-
Horse Property
YES
School District
-
Elementary School
Carbon
-
Middle School
Mont Harmon
-
High School
Carbon
Property Features
-
New Construction
NO
-
Senior Community YN
NO
-
Sewer
Public Sewer
Schedule a Showing
Showing scheduled successfully.
Mortgage calculator
Estimate your monthly mortgage payment, including the principal and interest, property taxes, and HOA. Adjust the values to generate a more accurate rate.
Your payment
Principal and Interest:
$
Property taxes:
$
HOA fees:
$
Total loan payment:
$
Total interest amount:
$
Location
County
Carbon
Elementary School
Carbon
Middle School
Mont Harmon
High School
Carbon
Listing Courtesy of Carla Saccomano , RE/MAX Bridge Realty
RealHub Information is provided exclusively for consumers' personal, non-commercial use, and it may not be used for any purpose other than to identify prospective properties consumers may be interested in purchasing. All information deemed reliable but not guaranteed and should be independently verified. All properties are subject to prior sale, change or withdrawal. RealHub website owner shall not be responsible for any typographical errors, misinformation, misprints and shall be held totally harmless.

Principal Broker
Micah Pearson
Call Micah today to schedule a private showing.

* Listings on this website come from the FMLS IDX Compilation and may be held by brokerage firms other than the owner of this website. The listing brokerage is identified in any listing details. Information is deemed reliable but is not guaranteed. If you believe any FMLS listing contains material that infringes your copyrighted work please click here to review our DMCA policy and learn how to submit a takedown request.© 2024 FMLS.
Related Properties
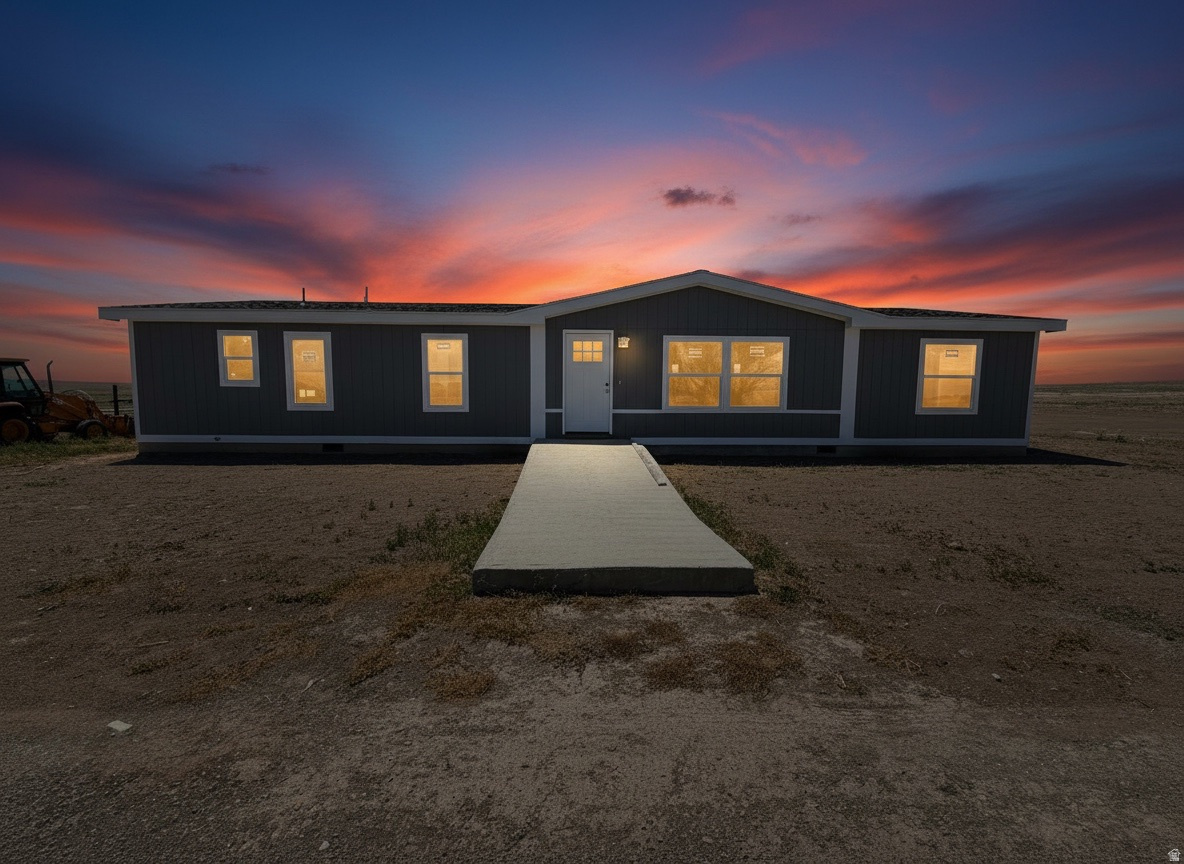
Price
5244 E 7250 S
3 Beds
2 Baths
1,708 Sq.Ft.
$365,000
MLS#: 2174408
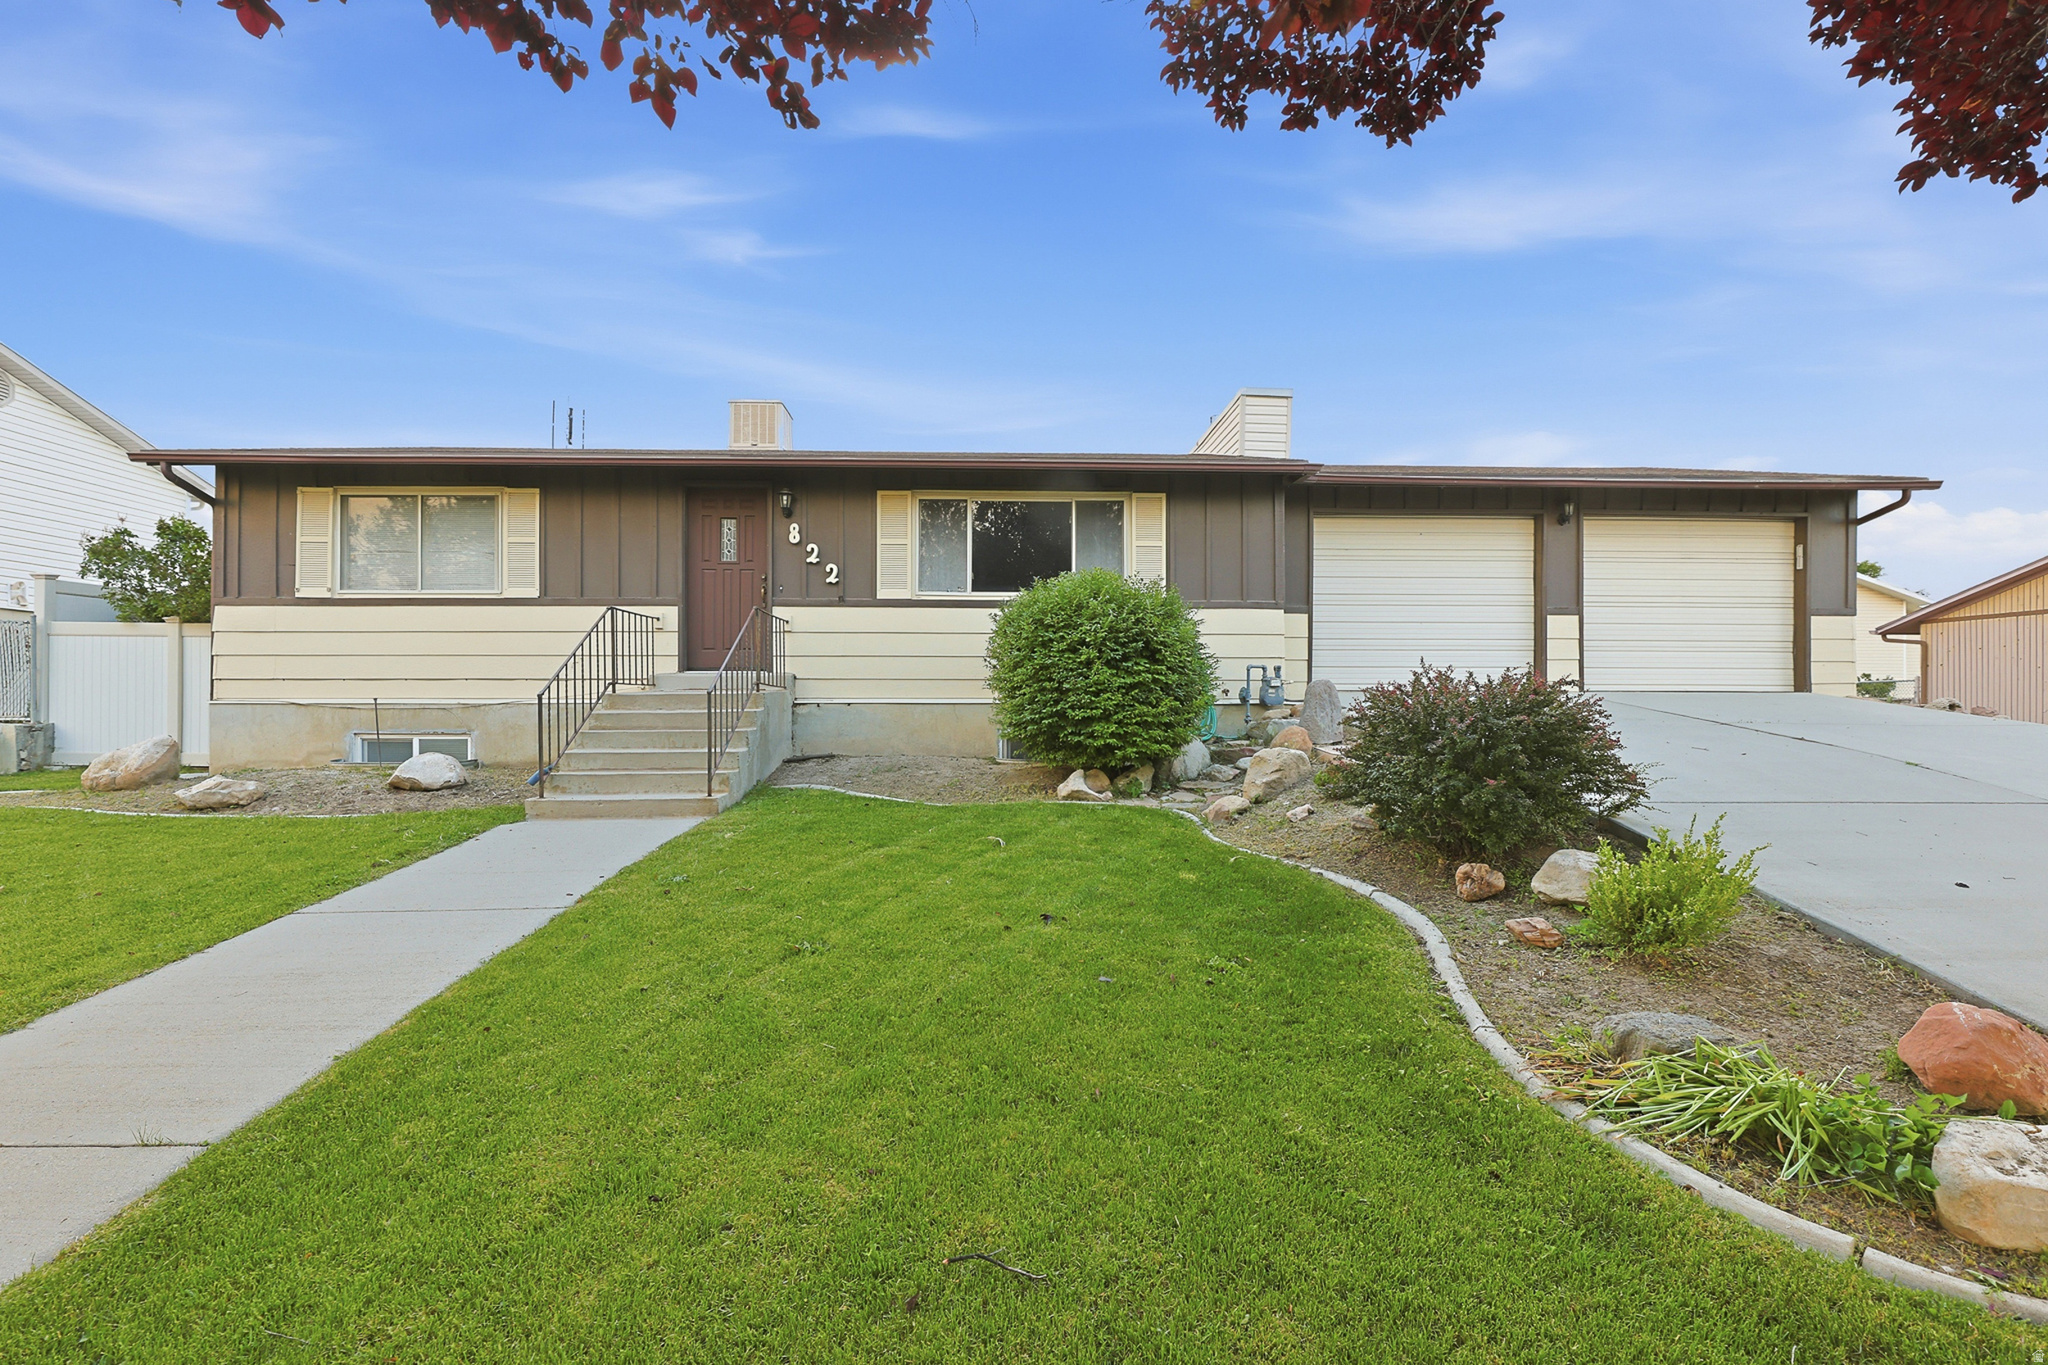
Price
822 PINEWOOD CIR E
6 Beds
1 Baths
2,711 Sq.Ft.
$379,900
MLS#: 2168690
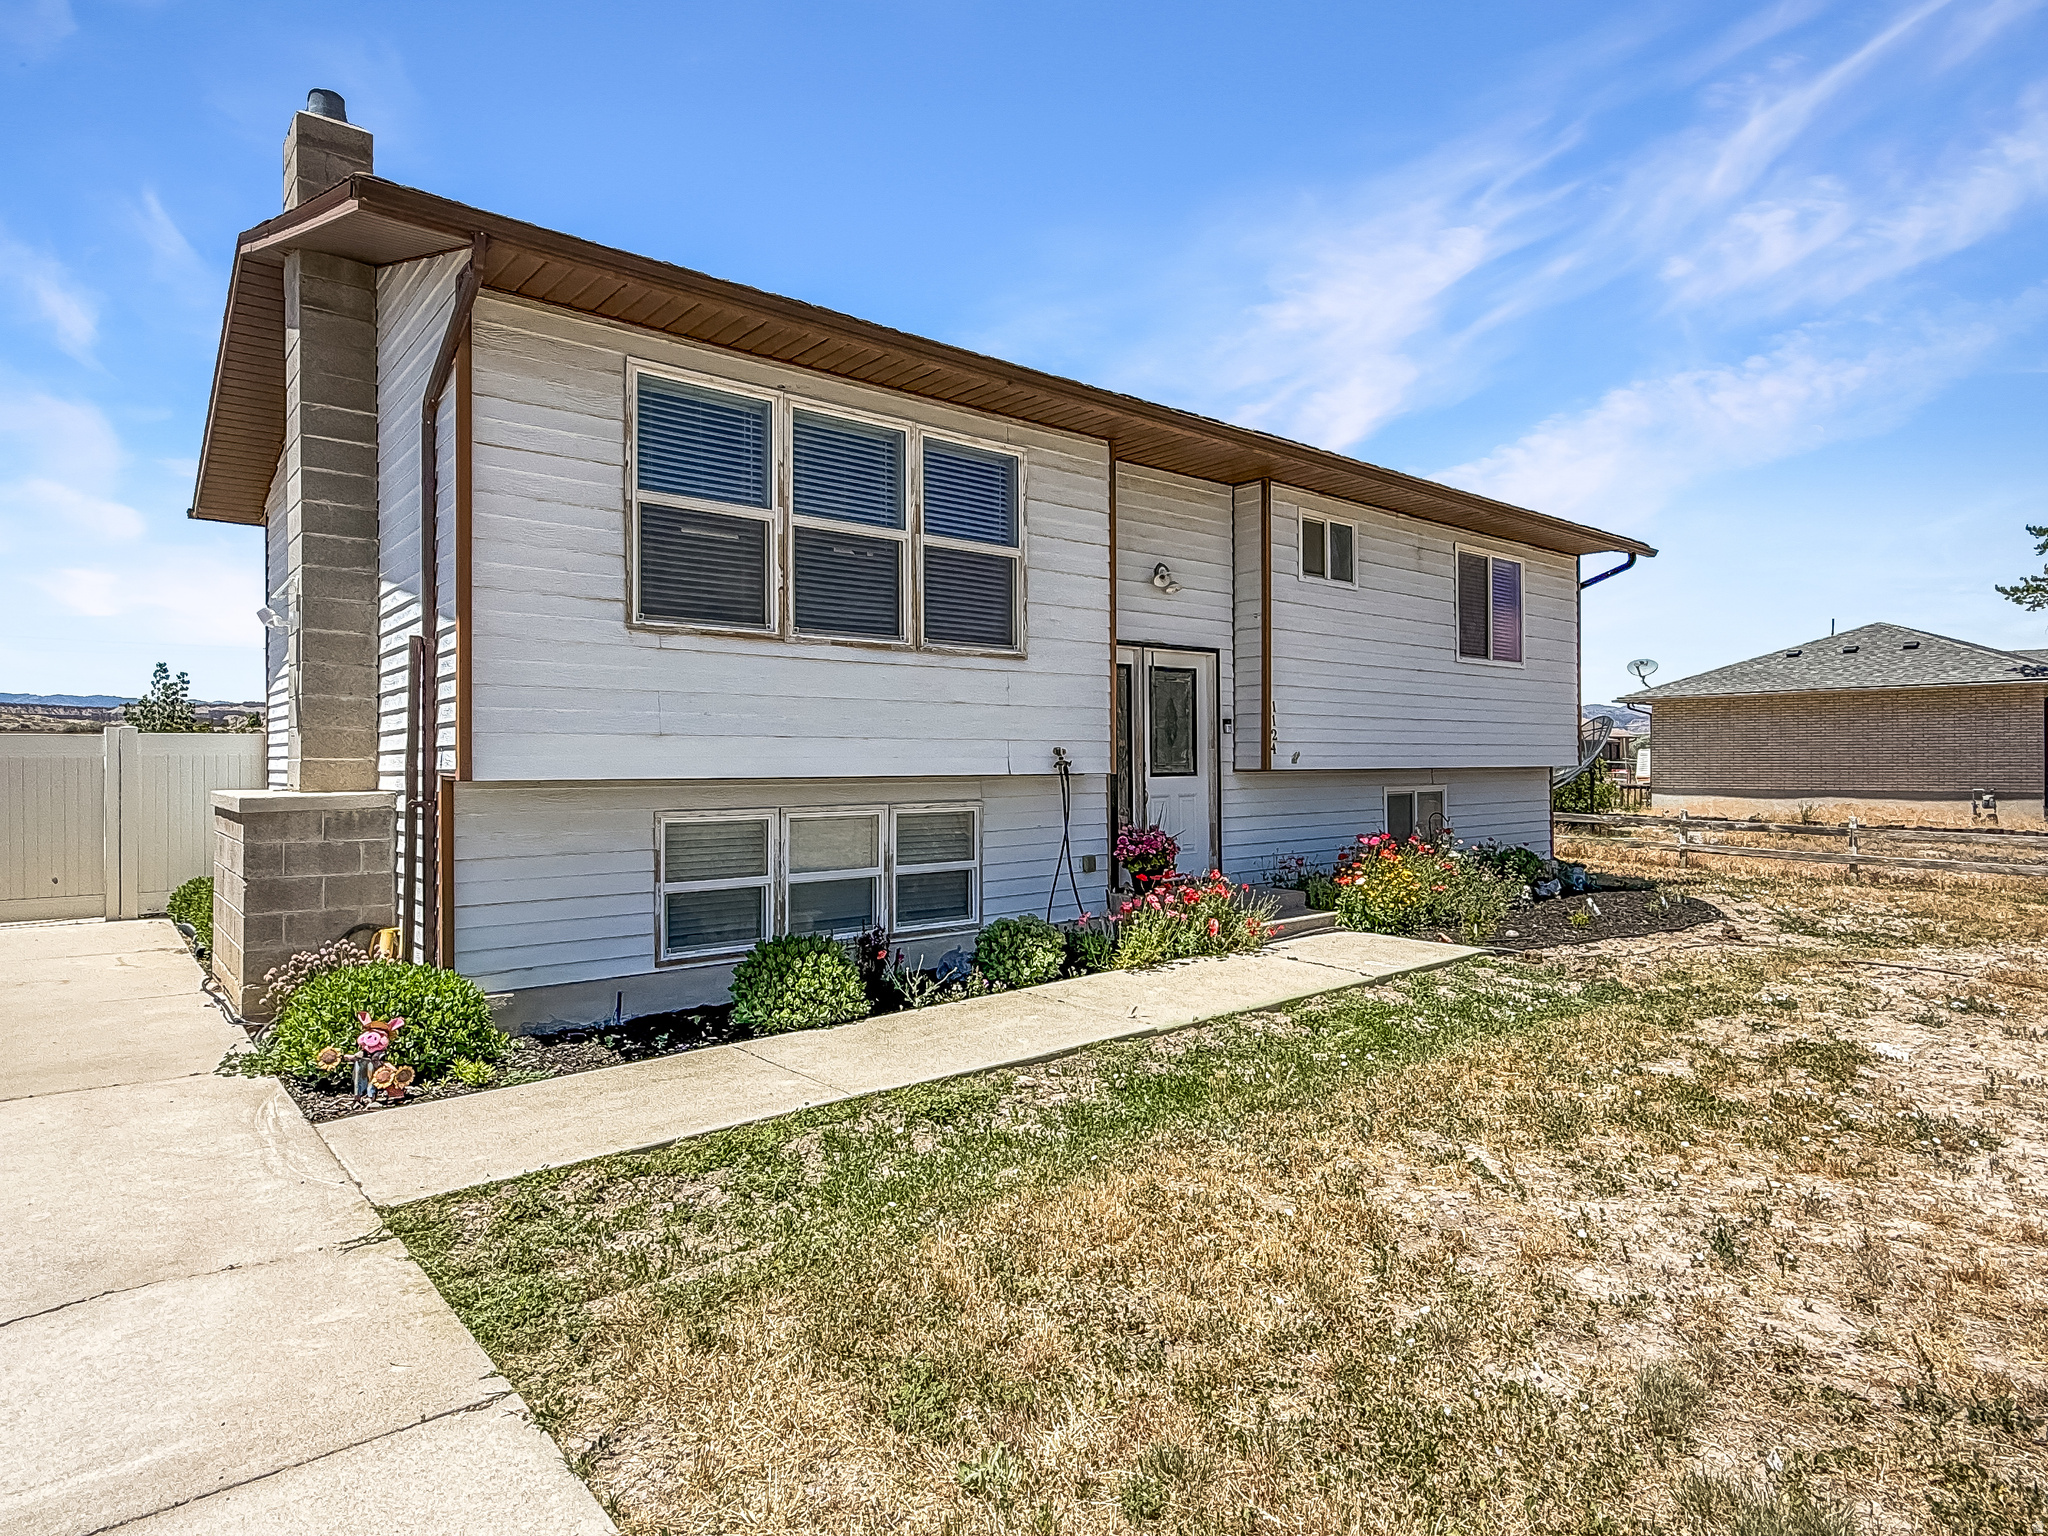
Price
1124 S 450 W
4 Beds
1 Baths
2,004 Sq.Ft.
$363,500
MLS#: 2165791
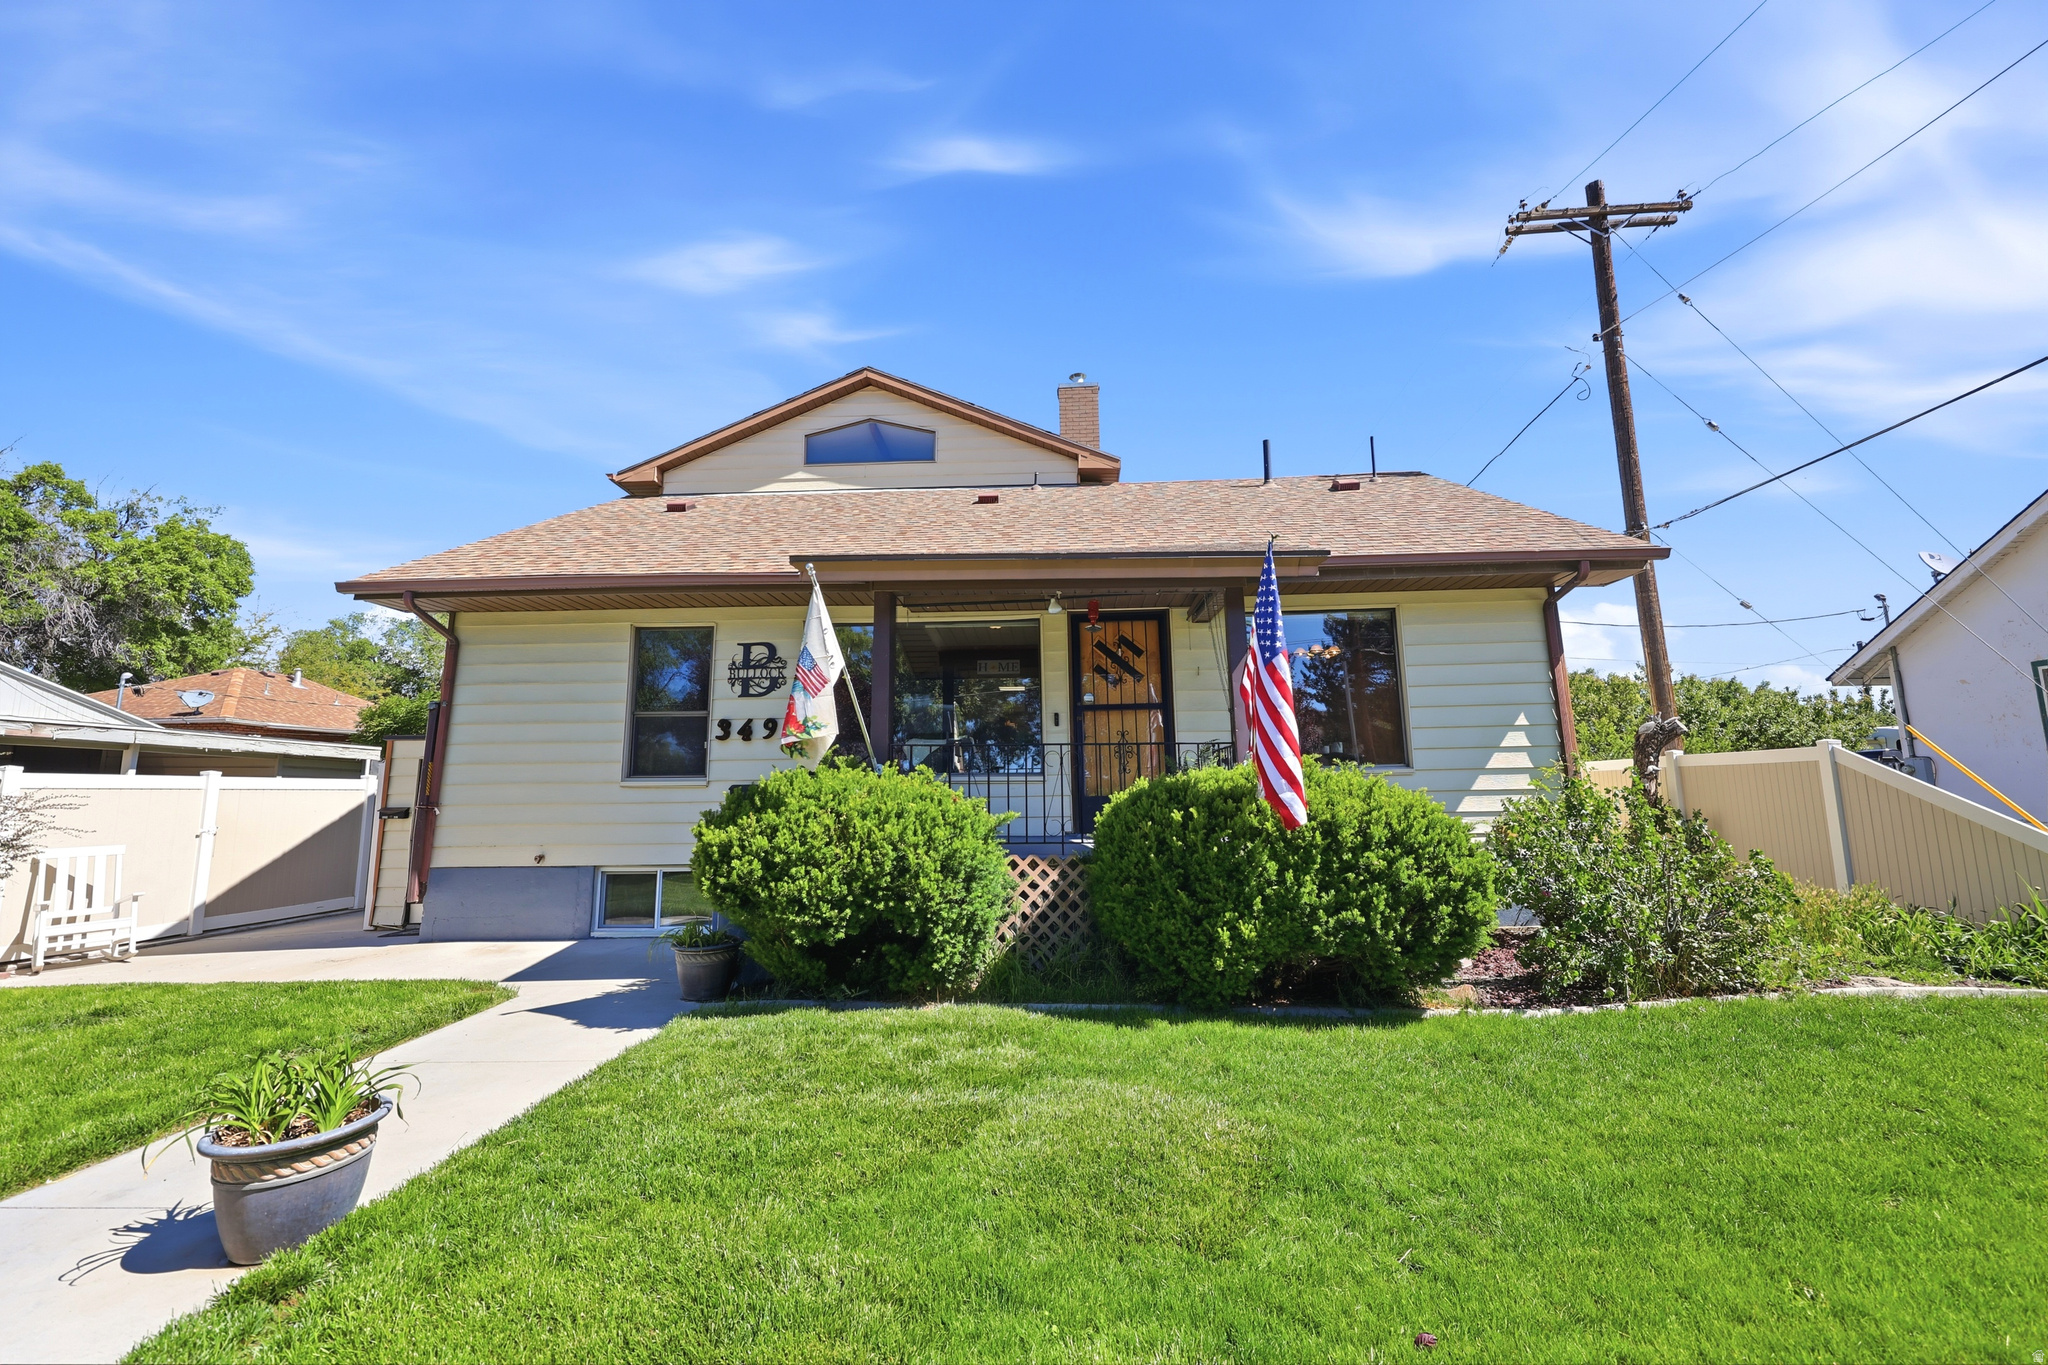
Price
349 E 600 N
6 Beds
1 Baths
4,425 Sq.Ft.
$515,000
MLS#: 2163015
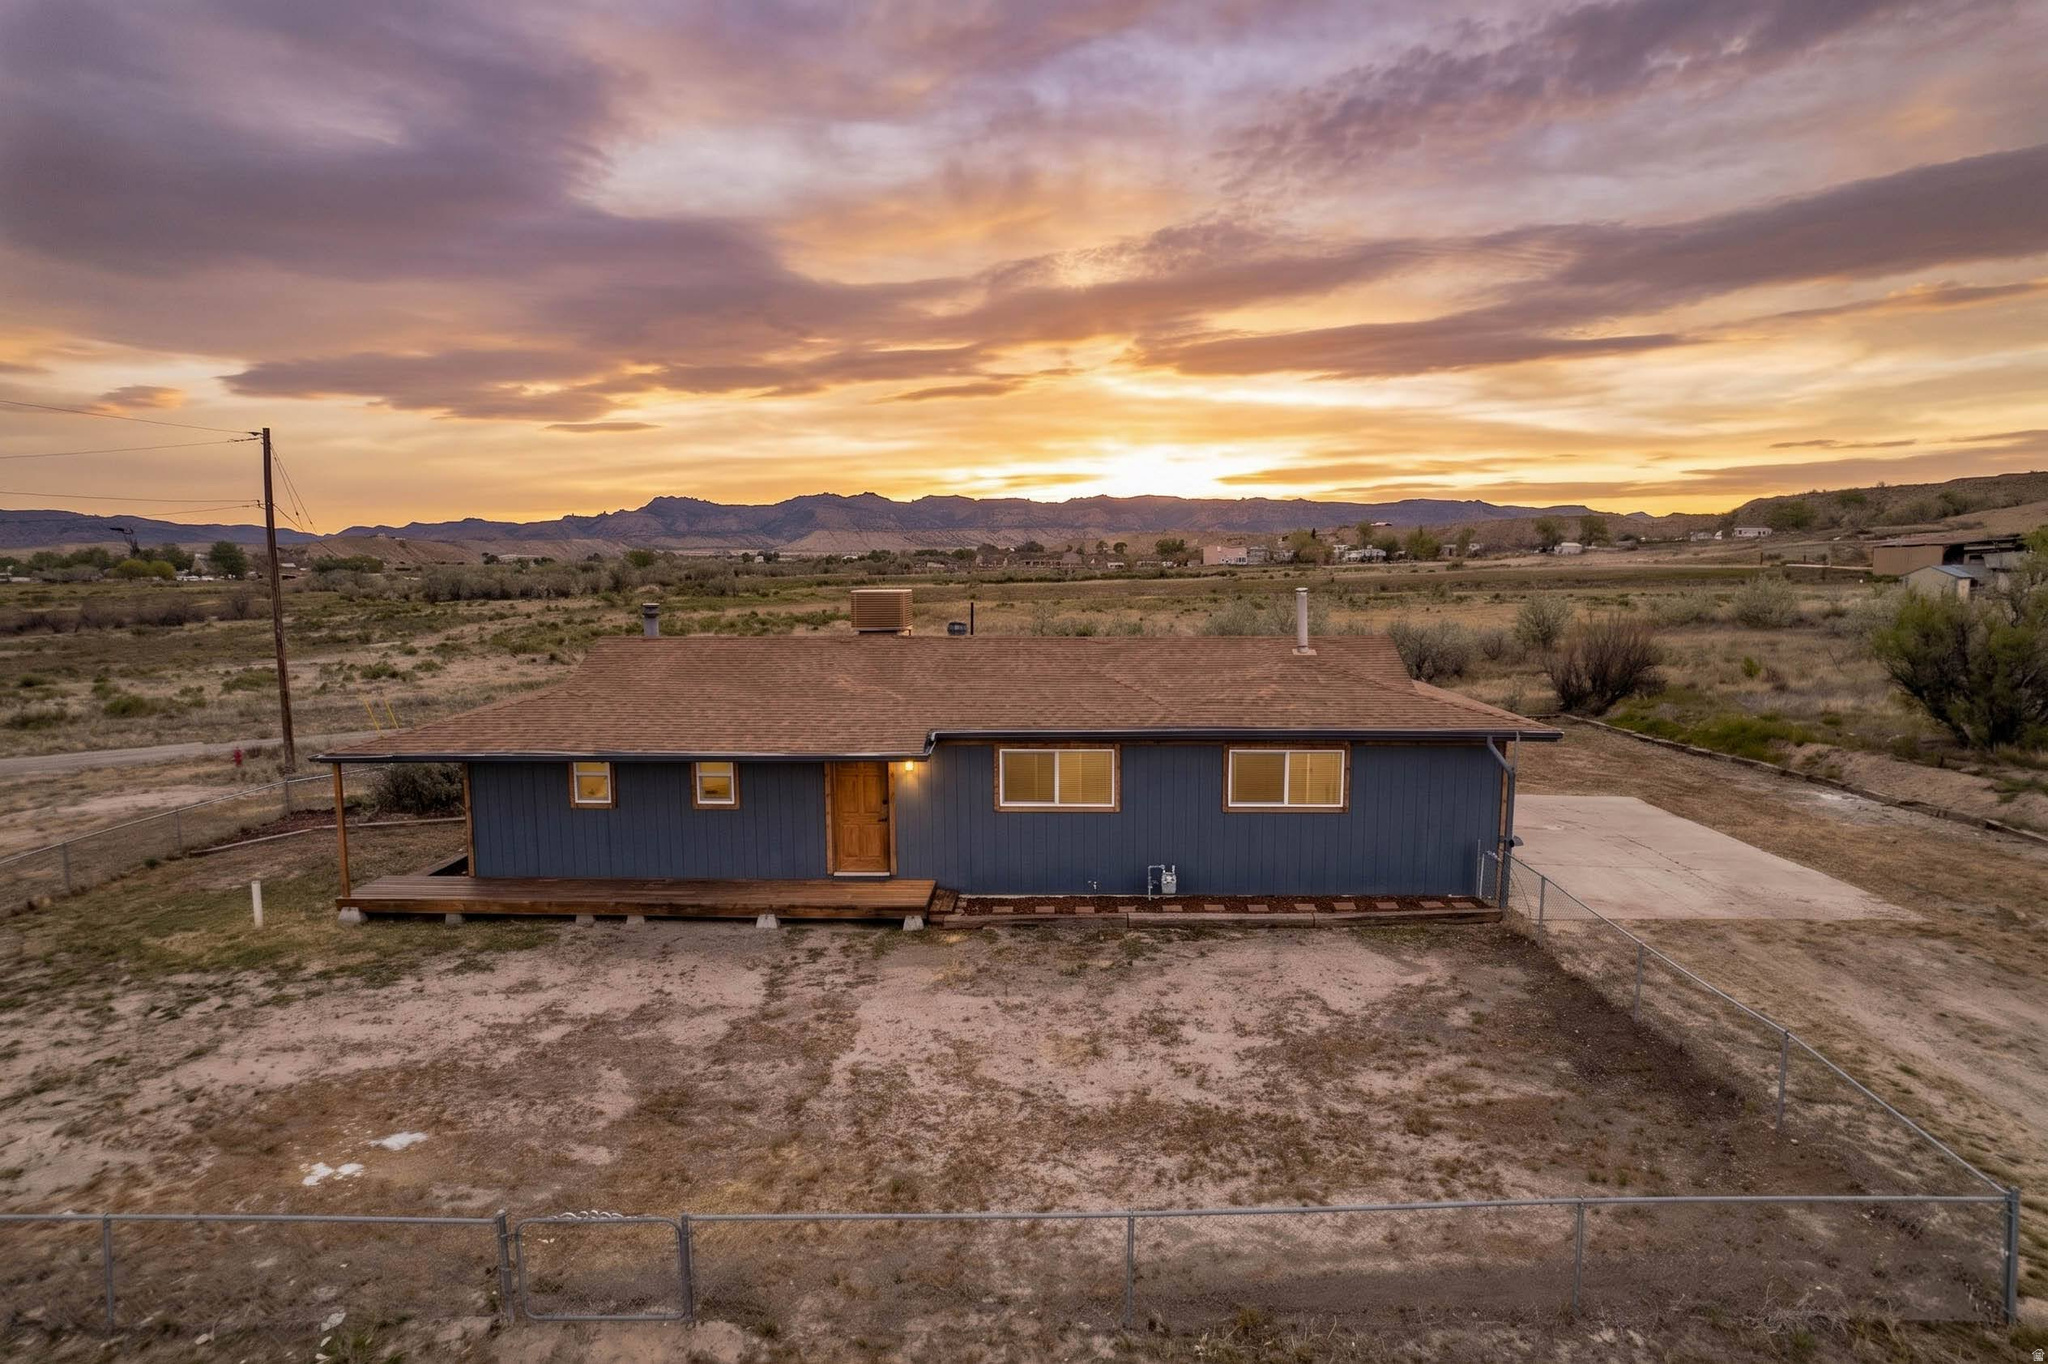
Price
1587 S 2300 E
3 Beds
1 Baths
2,100 Sq.Ft.
$355,000
MLS#: 2159051
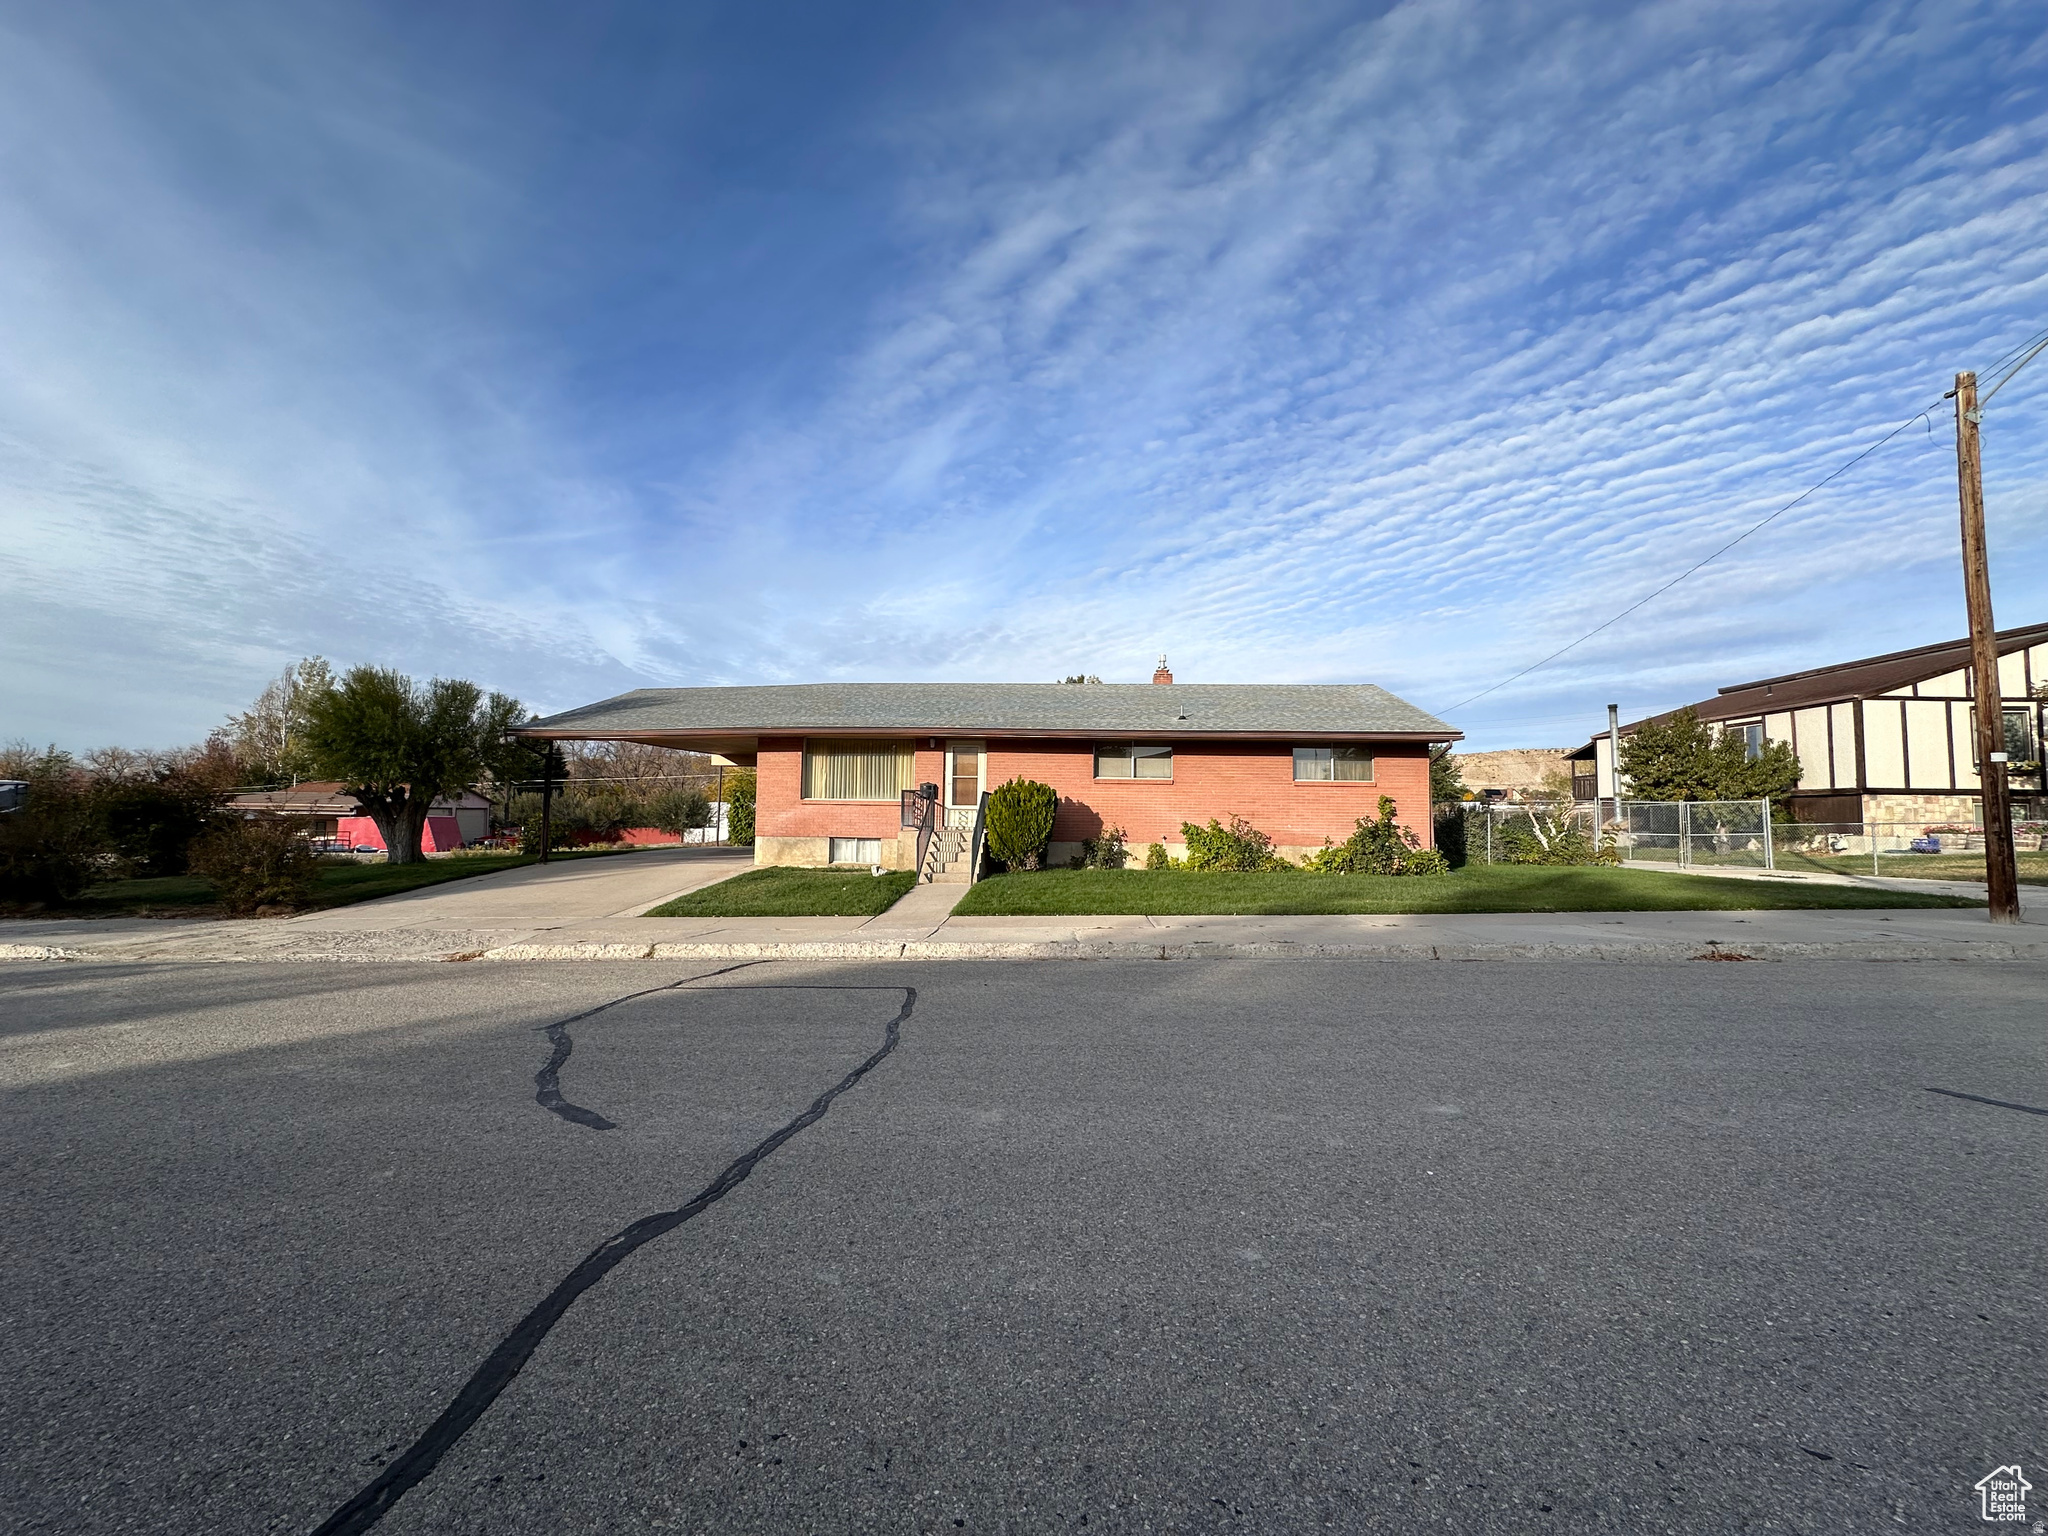
Price
885 N 600 E
5 Beds
2 Baths
3,264 Sq.Ft.
$359,000
MLS#: 2149000
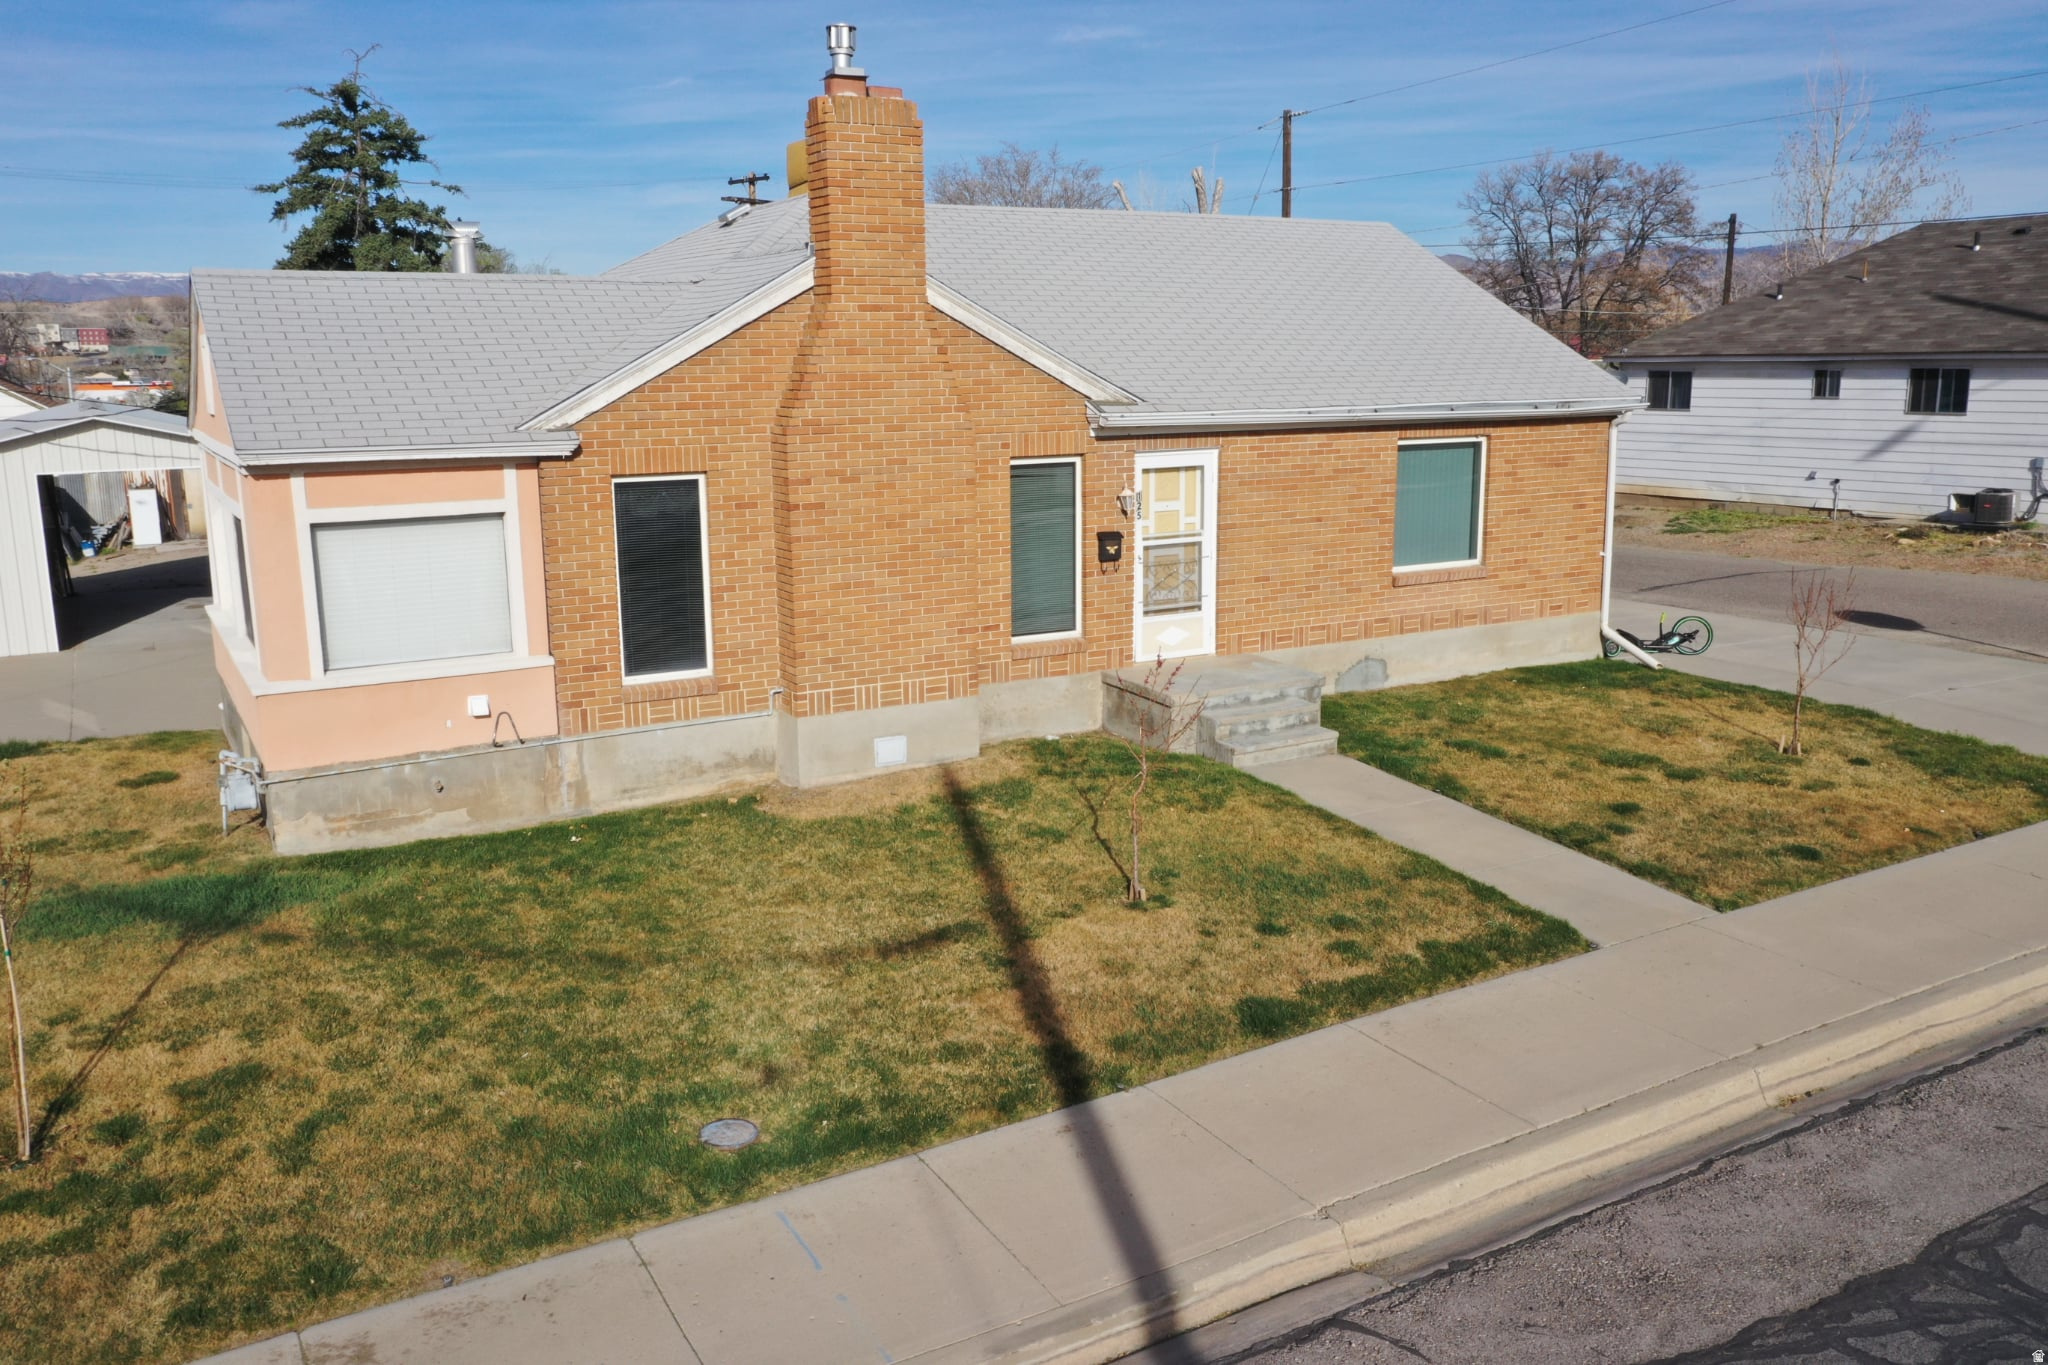
Price
125 N 400 W
5 Beds
None Baths
3,112 Sq.Ft.
$375,000
MLS#: 2146828
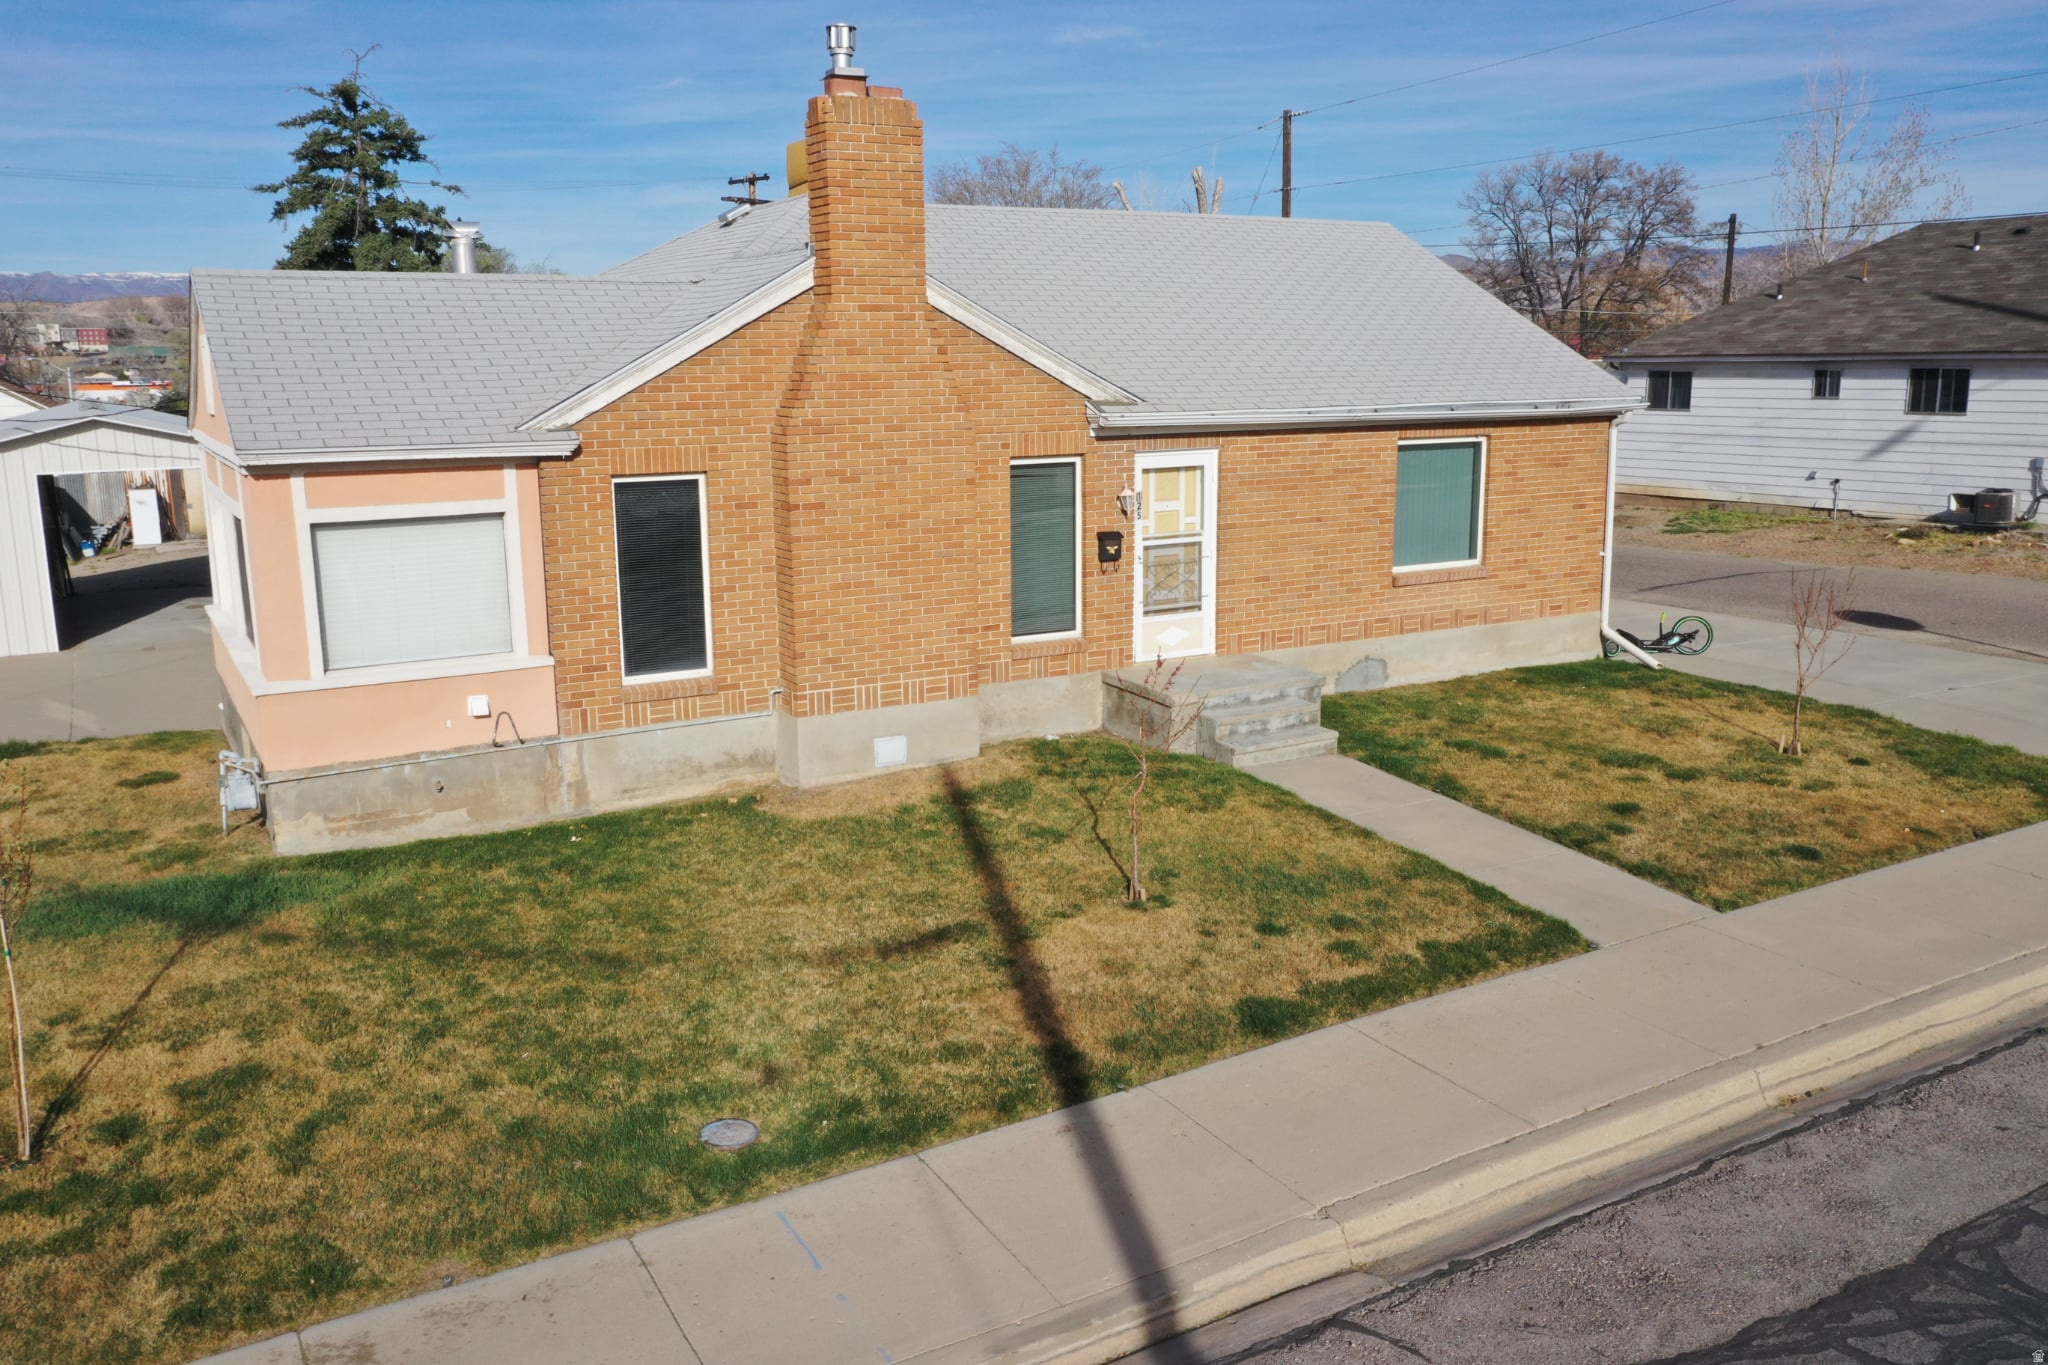
Price
125 N 400 W
6 Beds
2 Baths
3,112 Sq.Ft.
$355,000
MLS#: 2145390
Price
1875 E 880 N
3 Beds
1 Baths
2,782 Sq.Ft.
$490,000
MLS#: 2143358
