Features & Amenities

Interior

  • Other Interior Features

    Walk-In Closet(s), Vaulted Ceiling(s), Master Downstairs

  • Total Bedrooms

    5

  • Bathrooms

    3

  • 1/2 Bathrooms

    1

  • Basement YN

    YES

  • Cooling YN

    YES

  • Cooling

    Central Air

  • Fireplace YN

    YES

  • Heating YN

    YES

  • Heating

    Central, Natural Gas, Forced Air

  • Main Level Bedrooms

    2

  • Pet friendly

    N/A

Exterior

  • Garage

    Yes

  • Garage spaces

    2

  • Construction Materials

    Brick, Stucco, Other

  • Parking

    Attached, Garage

  • Patio and Porch Features

    Deck, Porch

  • Pool

    No

  • Waterfront YN

    NO

Area & Lot

  • Lot Size(acres)

    0.24

  • Lot Size(square feet)

    10,454

  • Property Type

    Residential

  • Property Sub Type

    Single Family Residence

  • Architectural Style

    Rambler/Ranch

Price

  • Sales Price

    $1,299,900

  • Tax Amount

    $1

  • Sq. Footage

    4,562

  • Price/SqFt

    $284

HOA

  • Association

    YES

  • Association Fee

    $125

  • Association Fee Frequency

    Annually

  • Association Fee Includes

    N/A

Property Resources

  • Horse Property

    NO

School District

  • Elementary School

    Canyons

  • Middle School

    Mount Jordan

  • High School

    Jordan

Property Features

  • New Construction

    NO

  • Senior Community YN

    NO

  • Sewer

    Public Sewer

Schedule a Showing

Showing scheduled successfully.

<
>
IN PERSON
VIA CHAT

What is 3 + 4 ?


Change time

Mortgage calculator

Estimate your monthly mortgage payment, including the principal and interest, property taxes, and HOA. Adjust the values to generate a more accurate rate.

Your payment

Principal and Interest:

$

Property taxes:

$

HOA fees:

$

Total loan payment:

$

Total interest amount:

$

Location

County

Salt Lake

Elementary School

Canyons

Middle School

Mount Jordan

High School

Jordan

Listing Courtesy of C Terry Clark , Ivory Homes, LTD

RealHub Information is provided exclusively for consumers' personal, non-commercial use, and it may not be used for any purpose other than to identify prospective properties consumers may be interested in purchasing. All information deemed reliable but not guaranteed and should be independently verified. All properties are subject to prior sale, change or withdrawal. RealHub website owner shall not be responsible for any typographical errors, misinformation, misprints and shall be held totally harmless.

Agent Micah Pearson

Principal Broker

Micah Pearson

Call Micah today to schedule a private showing.


* Listings on this website come from the FMLS IDX Compilation and may be held by brokerage firms other than the owner of this website. The listing brokerage is identified in any listing details. Information is deemed reliable but is not guaranteed. If you believe any FMLS listing contains material that infringes your copyrighted work please click here to review our DMCA policy and learn how to submit a takedown request.© 2024 FMLS.
Stunning Raleigh Traditional home in a great Draper community! This home showcases elegant bluff maple cabinets with LED lighting, sleek quartz countertops, full height quartz backsplash and premium Caf stainless steel gas appliances, including double ovens. The open-concept layout features durable laminate hardwood, tile, and carpet flooring throughout. Enjoy 9-foot basement foundation walls and a fully finished basement for added space. The expanded 2-car garage, box window in the kitchen nook, and spacious covered deck with can lighting adds comfort and charm. Thoughtful touches include a gas log fireplace in the great room and gas lines for BBQ and dryer. Bathrooms feature stylish tile surrounds, while textured walls, two tone paint, and bold black matte hardware elevate the overall design. Finished with Roosevelt-style base and casing for a refined touch. This is a must see!

11718 S HALLS CREEK RD

Message successfully sent.

What would you like to know?

What is 3 + 4 ?

I agree to receive email communication and understand I can unsubscribe at any time.

I agree to be contacted by Summit Realty Utah via call, email, and text for real estate services. To opt out, you can reply 'stop' at any time or reply 'help' for assistance. You can also click the unsubscribe link in the emails. Message and data rates may apply. Message frequency may vary. Privacy Policy

Related Properties

New on site today
Tucked away on a peaceful cul-de-sac in one of Draper's most sought-after neighborhoods, this nearly 4,500 square foot home offers space, privacy, and thoughtful updates throughout. With 5 bedrooms and 3 bathrooms, this property is ready to welcome its next chapter.  Set on a private half-acre lot, the backyard is a rare find - offering a quiet outdoor space perfect for relaxing or entertaining. The extremely quiet, tranquil setting makes this home a true retreat from the everyday hustle.  Inside, the kitchen has been freshly updated with new paint and stunning Taj Mahal quartzite countertops, adding a touch of luxury to the heart of the home. The downstairs bathroom has also been fully remodeled, and new gutters have been installed for added peace of mind. This home is full of thoughtful upgrades.   The partially finished basement is massive and offers incredible potential with plenty of room to grow, customize, and make the space your own, whether you're dreaming of a home theater, gym, additional living quarters, or more.  With its generous lot, quiet cul-de-sac location, and blend of recent updates and untapped potential, this Draper home is a rare opportunity you won't want to miss.  The home has a 3 car garage, but the 3rd garage has a portion used for the laundry room addition and will not fit a full car. All the information was provided as a courtesy to the buyer but its the buyers responsibility to verify accuracy of the data.
#2176300

Draper

13357 S TRAIL RIDER CIR E

5 Beds

2 Baths

4,493 Sq.Ft.

$1,099,999

MLS#: 2176300

New on site 1 day ago
Come see this beautiful brand new Creighton Farmhouse, a beautiful blend of traditional charm and modern luxury. The open concept design boasts laminate hardwood flooring in the main areas, complemented by tile in the wet rooms and plush carpet in the bedrooms. A gas log fireplace in the great room creates a cozy focal point, while can lighting throughout the home adds a polished, welcoming glow. The home includes thoughtful details such as French doors leading to the Living Room, and a box window in the kitchen nook that offers beautiful natural light and views. The kitchen is a true highlight with white maple cabinets featuring LED under lighting, elegant quartz countertops, and a stylish tile backsplash. The high-end Cafe stainless steel gas appliances, including double ovens, make cooking a breeze. A half bathroom in the Bonus Room adds convenience, while a Walk Up Basement Door and Atrium Door provide easy access to the outdoors. The finished basement space offers endless possibilities, and the 9-foot basement foundation walls provide extra room for expansion. Additional features include a Christmas light package, gas line to BBQ & dryer, radon system, textured walls, two-tone paint, and sleek black matte hardware. This home is beautifully finished with Loft base & casing, making it the perfect blend of functionality, style, and comfort. Come check it out today!!!
#2176212

Draper

11711 S HALLS RD

6 Beds

2 Baths

4,949 Sq.Ft.

$1,195,000

MLS#: 2176212

New on site 4 days ago
Nestled in the highly sought-after Ridgewood community on Draper's coveted East Bench, this stunning custom two-story home offers the perfect blend of luxury, comfort, and breathtaking views. Featuring 7 bedrooms, 6 bathrooms, and thoughtfully designed living spaces, the home is ideal for both entertaining and everyday living.  The gourmet chef's kitchen flows seamlessly into spacious gathering areas, while the fully finished basement with a second kitchen provides an ideal setup for guests or multi-generational living. Exceptional craftsmanship is showcased throughout with soaring ceilings, custom hardwood floors and doors, and walls of windows that capture sweeping views of the Salt Lake Valley and Wasatch Mountains.  Situated on a beautifully landscaped .34-acre lot, the property also features an oversized 4-car garage and direct access to Draper's renowned Corner Canyon Trail System. Just minutes from premier shopping, dining, the Draper Utah Temple, and convenient freeway access, this exceptional home offers an unmatched East Bench lifestyle.
#2175683

Draper

1263 E WILD MAPLE CT

7 Beds

3 Baths

6,753 Sq.Ft.

$1,495,000

MLS#: 2175683

Rare Draper rambler offering true main-level living, a fully finished walkout basement apartment, and exceptional garage and storage space. Tucked into a quiet, established neighborhood, this thoughtfully designed home features vaulted ceilings, abundant natural light, and an open layout that feels comfortable and inviting from the moment you enter. The spacious main-floor primary suite creates a private retreat with a private access to the full-length deck.  The finished walkout lower level includes its own private entrance, kitchen, living area, bedrooms, and additional living space, creating an ideal setup for multigenerational living, extended-stay guests, or potential rental income.  An attached garage plus an additional rear-access garage provides hard-to-find space for vehicles, recreational equipment, a workshop, hobbies, or extra storage. With a versatile floor plan, expansive deck, generous yard, and convenient Draper location near shopping, dining, recreation, and freeway access, this home offers the space and flexibility to fit a variety of lifestyles.
#2174736

Draper

13920 CROMWELL LN

6 Beds

4 Baths

5,155 Sq.Ft.

$1,075,000

MLS#: 2174736

A brand new roof has just been installed! Perfectly positioned along the third green of Hidden Valley Country Club Golf Course in the prestigious Valle Di Villa community, this exceptional luxury residence showcases breathtaking golf course and mountain views in one of Draper's most sought-after neighborhoods. Timeless curb appeal is enhanced by manicured landscaping, a striking stacked stone and stucco exterior, and an elegant Romeo & Juliet balcony. Thoughtfully designed with 4,719 square feet of refined living space, the home includes five bedrooms, four bathrooms, and a spacious three-car garage. A dramatic two-story foyer welcomes you with a statement chandelier and an elegant staircase accented by custom wood and wrought-iron railing. Rich Brazilian cherry hardwood floors, plantation shutters, picture frame molding, arched doorways, fresh designer paint, shiplap accents and stylish new lighting create an inviting atmosphere that is both warm and sophisticated. The open-concept great room with new carpet is anchored by a cozy fireplace and expansive windows that frame the spectacular golf course views. Ideal for both everyday living and entertaining, the remodeled gourmet kitchen is appointed with granite countertops, abundant white cabinetry, double wall ovens, a professional gas range, stainless steel range hood, built-in refrigerator, stylish tile backsplash, and a large center island with pendant lighting and generous prep space. Upstairs, the luxurious primary suite serves as a private retreat with a designer accent wall, spacious walk-in closet, and private balcony overlooking sweeping mountain and valley vistas. The newly renovated spa-inspired ensuite includes quartz countertops, a double vanity, elegant white tile, a soaking tub, and an oversized walk-in shower. Two additional bedrooms, a convenient laundry room, a second office and a refreshed full bathroom with a double vanity and a separate bathing area complete the upper level. The finished basement boasts impressive 9-foot ceilings, an expansive family room with a wet bar, two additional bedrooms, an exercise room, abundant storage, and exceptional flexibility for entertaining, hosting guests, or multigenerational living. Two furnaces and two central air conditioners provide year-round comfort and efficiency. Step outside to the patio and lush backyard to enjoy peaceful mornings overlooking the emerald fairway or unwind with spectacular sunsets across Hidden Valley Golf Course. Valle Di Villa residents enjoy exclusive community amenities, including a clubhouse, swimming pool, and trails. Ideally located just minutes from Draper's premier shopping, dining, top-rated schools, renowned trail system, and parks, this remarkable home also provides convenient access to world-class ski resorts, the Lehi Silicon Slopes tech corridor, and Salt Lake City International Airport.
#2173296

Draper

2185 E CATANIA DR

5 Beds

3 Baths

4,719 Sq.Ft.

$1,524,900

MLS#: 2173296
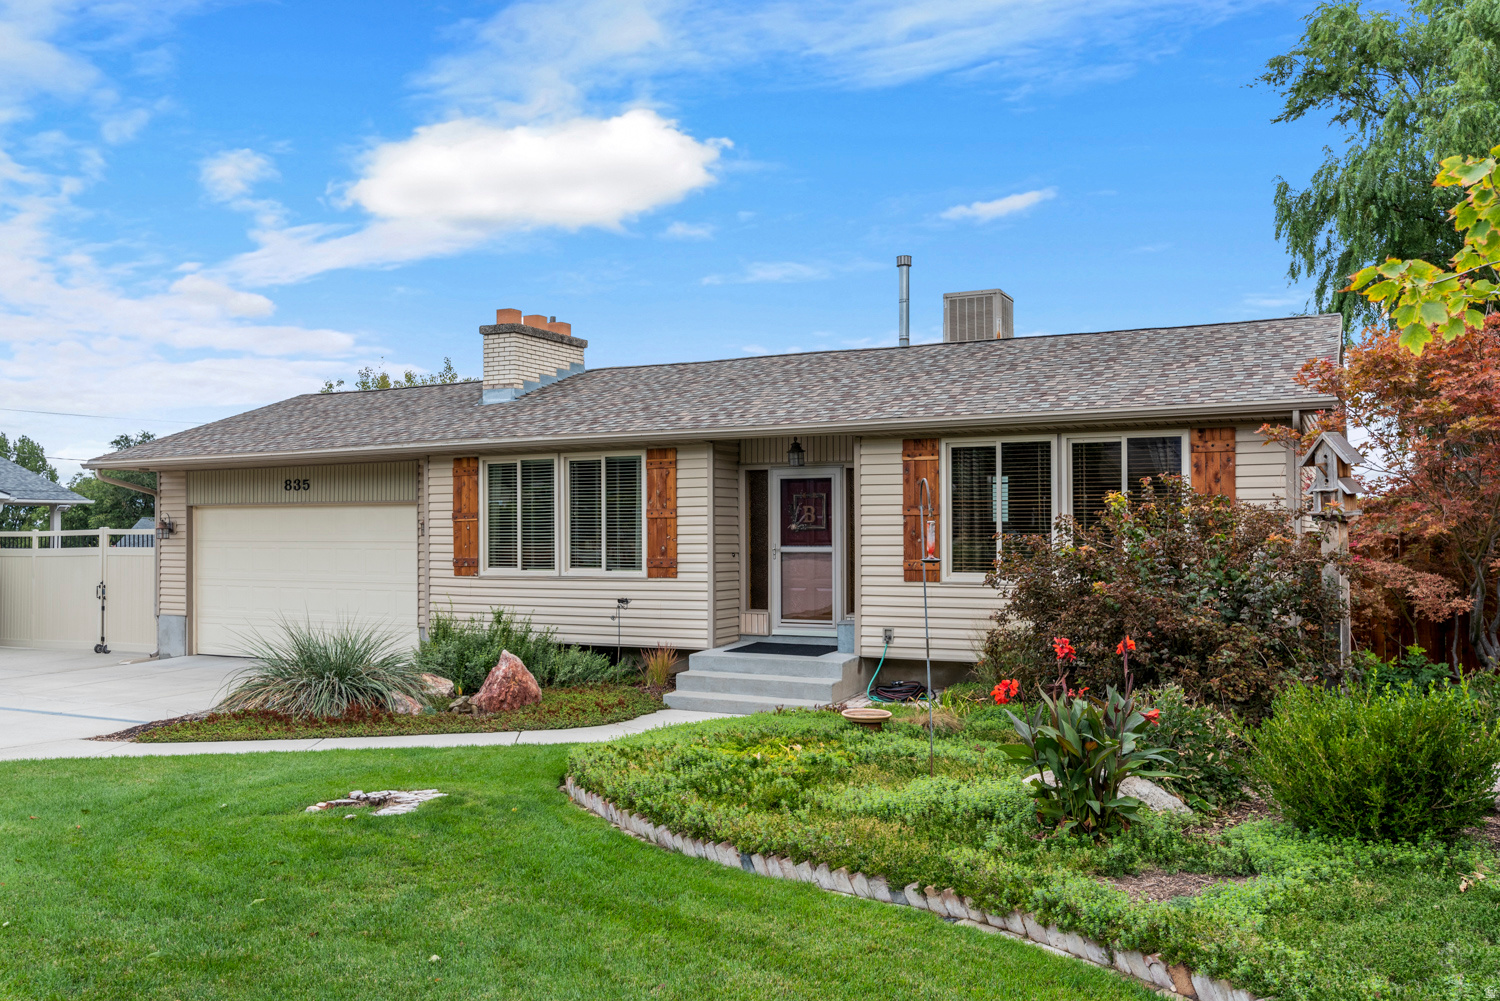
Rare 1.18 acre Draper property with incredible flexibility, privacy, and long term estate potential. This is a hard to find opportunity for a buyer who wants space, mature trees, mountain views, and options in one of Draper's most desirable settings. The existing rambler offers the ability to live in, rent, remodel, expand, or hold while designing a future custom estate. Set on beautifully landscaped grounds with a peaceful, retreat like feel, the property gives you room to create the lifestyle in an area that is difficult to find building opportunities in Draper. A large detached garage and workshop provide ideal space for hobbies, storage, projects, RV parking, trailers, and all the toys. With no HOA restrictions, there is flexibility to reimagine the property over time, whether that means updating the existing home, adding on, or creating a custom estate setting. Enjoy privacy, mountain views, mature landscaping, and room to live freely, all just minutes from shopping, dining, schools, trails, and outdoor recreation. Properties with this much land and flexibility in Draper are rare.
#2173402

Draper

835 E CANYON BREEZE LN

4 Beds

1 Baths

1,810 Sq.Ft.

$1,045,000

MLS#: 2173402

Simply Stunning! This impressive Draper residence perfectly combines modern luxury with exceptional technical and security upgrades. Upon entering, you are greeted by dramatic vaulted ceilings, elegant plantation shutters, and 8-foot interior doors. The dream gourmet kitchen boasts granite countertops, custom cabinetry, and stainless steel appliances. At the same time, the grand primary suite serves as a true retreat with marble floors and counters and a soothing garden tub. The basement is 100% finished with an insulated sound barrier in the ceiling, offering a spacious family room with a stone fireplace, a custom marble kitchenette, and a hidden in-wall security safe. An Outdoor & Garage Oasis: The 3-car garage is an ultimate "man cave" equipped with dedicated climate control (HVAC mini-split heating/cooling unit), an extended 45-foot tandem bay, epoxy floors, and 220V power. Outside, the massive 44x17 RV parking pad features double-gate access. The backyard is a private sanctuary designed for entertaining, showcasing a permanent backyard gazebo, a professionally excavated in-ground safety trampoline, infrastructure ready for a hot tub/spa, and a Rain Bird smart irrigation system. Ultimate Peace of Mind & Technology: Packed with premium protection, the home includes a whole-house standby electrical generator, the innovative Trimlight permanent architectural lighting system, an active radon mitigation system, and heavy-duty safety grates over the window wells. Perfectly located within walking distance to Galena Park and just minutes away from TRAX, freeways, shopping, and entertainment. Immaculate inside and out, you will love coming home!
#2172905

Draper

12105 S GALENA GROVE WAY

6 Beds

3 Baths

4,252 Sq.Ft.

$1,250,000

MLS#: 2172905
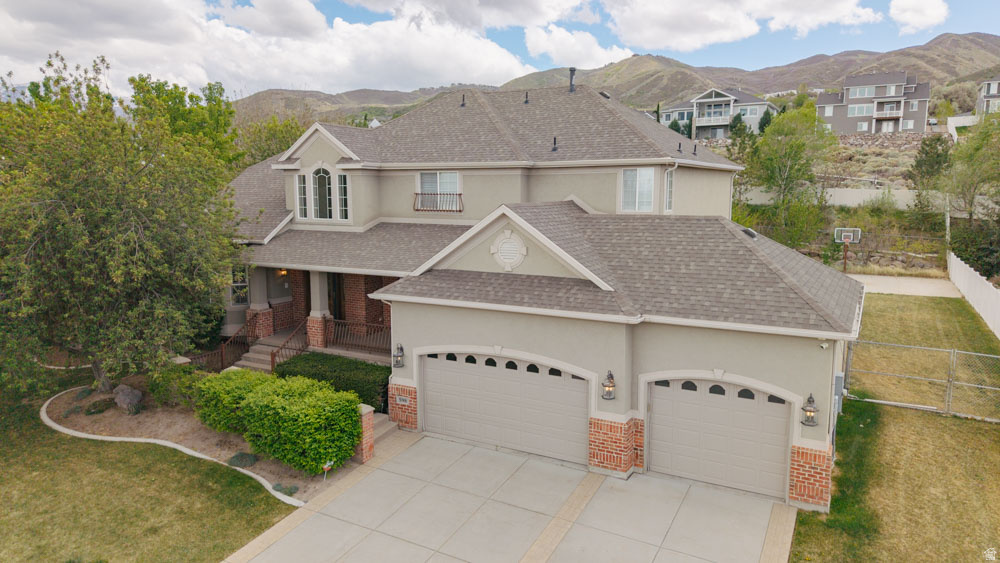
*** Open house this Saturday July 18th from 11:00 AM to 1:00 PM ***Beautifully updated Draper home featuring soaring 10-foot ceilings on the main floor, 9-foot basement ceilings, and oversized windows that fill the home with natural light. New carpet throughout, taller interior doors, and a gourmet kitchen with a new 5-burner gas cooktop and spacious walk-in pantry add to the home's thoughtful design. The spa-inspired basement bathroom offers a relaxing steam shower and private sauna. Step outside to a fully landscaped, level backyard complete with mature trees, landscape lighting, a two-tier rock retaining wall, gas fire pit, pondless water feature, and full fencing with side gates. Additional features include owned solar panels, a finished garage with epoxy floors and tall ceilings, plus a large flat driveway. Located just minutes from hiking trails, the recreation center, shopping, freeway access, and top-rated schools, including Oak Hollow Elementary's French Immersion program and Corner Canyon High School. This move-in ready home offers the perfect combination of quality upgrades, comfort, and an exceptional Draper location.
#2172425

Draper

524 E ROCKWELL VIS

5 Beds

3 Baths

4,878 Sq.Ft.

$1,499,700

MLS#: 2172425
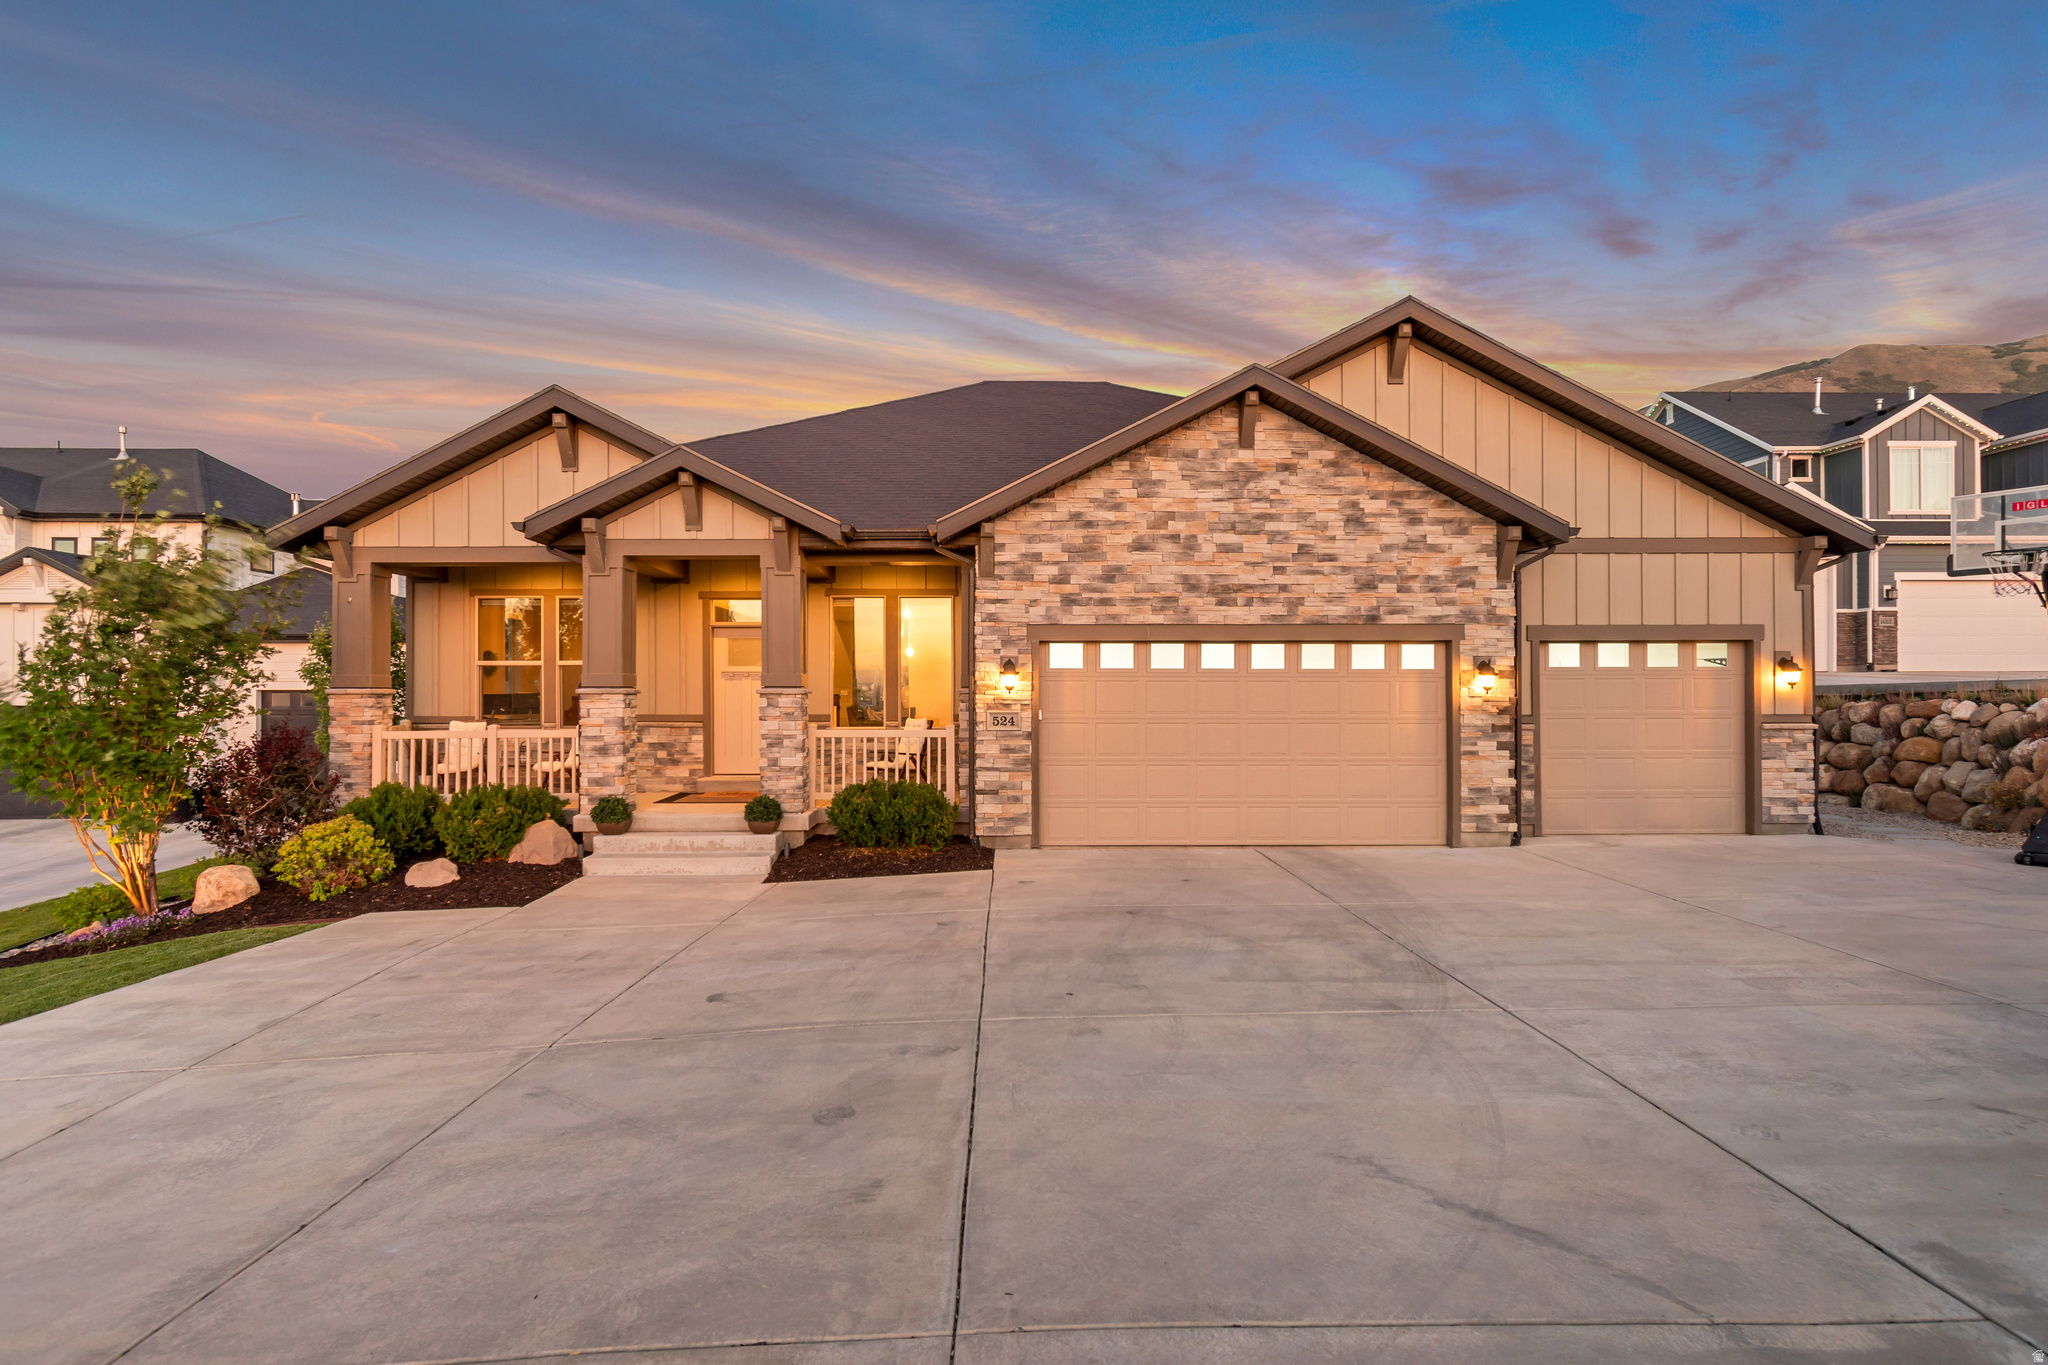
There is genuine room here for everyone. Big families, extended families, guests who tend to overstay in the best way possible. The second full kitchen downstairs is a standout feature, giving multigenerational households real privacy and independence without anyone feeling like they are in someone else's space. Whether it becomes a mother-in-law setup, a space for adult kids, or just extra room to spread out, it is the kind of bonus that is hard to find and harder to give up once you have it. Storage is another place this home delivers. Between the three car garage, the fully finished basement, and the additional storage throughout, there is a place for everything and you will not be stacking boxes in the hallway. Step outside and the backyard has been thought through. A large patio with a gas hookup for the grill means summer evenings are handled. Secondary water keeps the yard and mature trees looking great without running up the culinary water bill. The terraced landscaping and mountain views make this one of those backyards you actually use.  *Stairlift available*
#2171575

Draper

598 E HOLLOW CREEK RD

6 Beds

4 Baths

4,992 Sq.Ft.

$1,350,000

MLS#: 2171575

 - property

Send a message

Message successfully sent.

Your message

What is 3 + 4 ?

Reason for contacting?

I agree to receive email communication and understand I can unsubscribe at any time.

I agree to be contacted by Summit Realty Utah via call, email, and text for real estate services. To opt out, you can reply 'stop' at any time or reply 'help' for assistance. You can also click the unsubscribe link in the emails. Message and data rates may apply. Message frequency may vary. Privacy Policy

Sign Out

Virtual Assistant

Would you like to take the next step with this property? We can help you schedule a showing or virtual tour, or send you more details.

Yes, I would like more information.

Thank You for Your Reply, One of Our Agents will contact you as soon as possible

No, maybe later.

Thank you, you can always contact me via email, phone number or through the contact form.

Realhub AI

Lucy - Your AI-Powered Realtor

Update Your Temporary Password

Personalize your search

Enter your email and we'll notify you immediately when new listings match what you're looking for.

or enter email address

Already have an account ? Login here

Continue your home search

I agree to receive communications and understand I can unsubscribe at any time.

I agree to be contacted by Summit Realty Utah via call, email, and text for real estate services. To opt out, you can reply 'stop' at any time or reply 'help' for assistance. You can also click the unsubscribe link in the emails. Message and data rates may apply. Message frequency may vary. Privacy Policy

Already have an account ? Login here

We use cookies

We use cookies primarily for analytics to enhance your experience. By accepting, you agree to our use of these cookies. You can manage your preferences or learn more about our cookies policy.